View photo
House
·
for rent
£ 1,000
New
3 bedroom semi detached house to rent
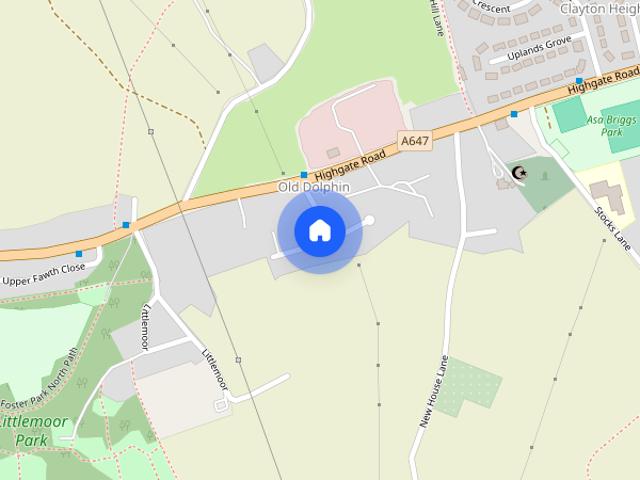
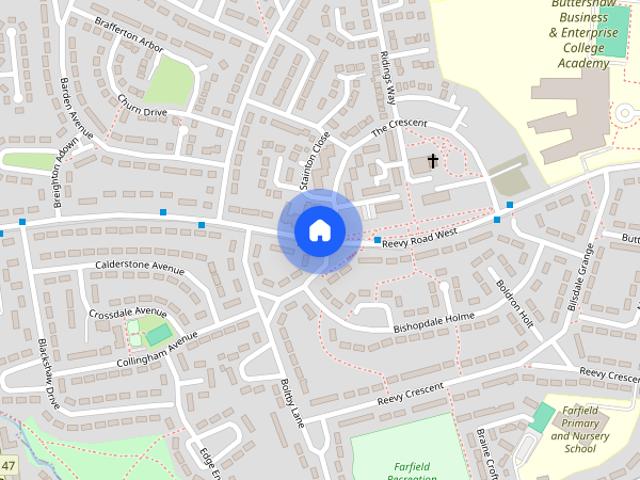
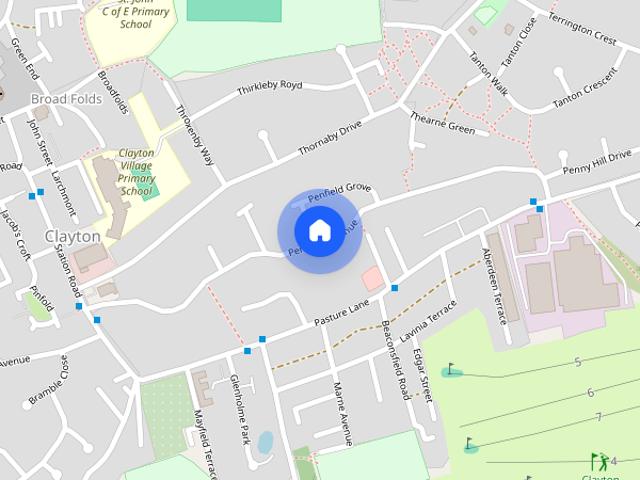
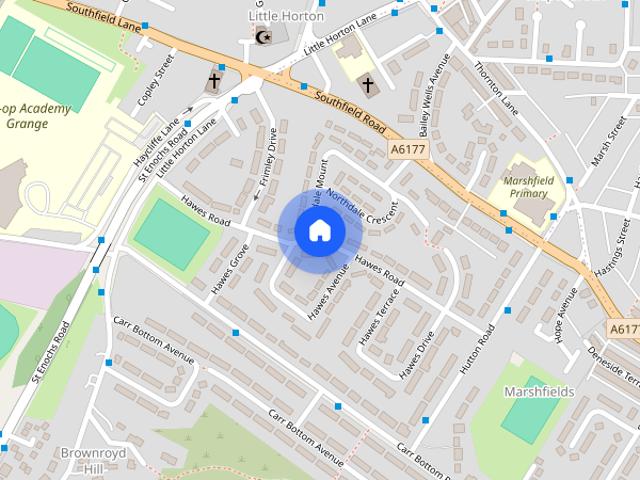
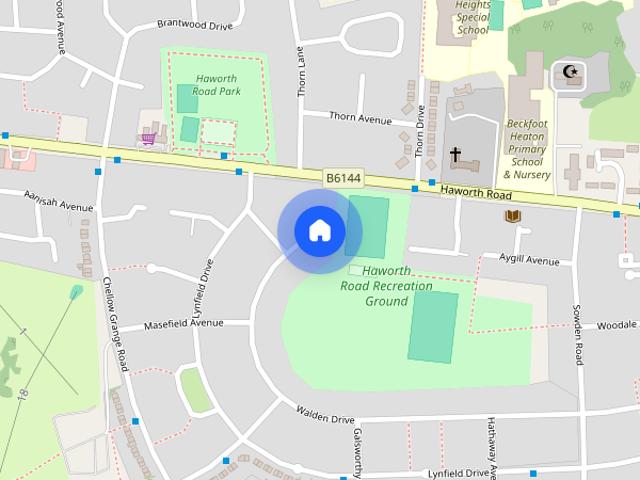
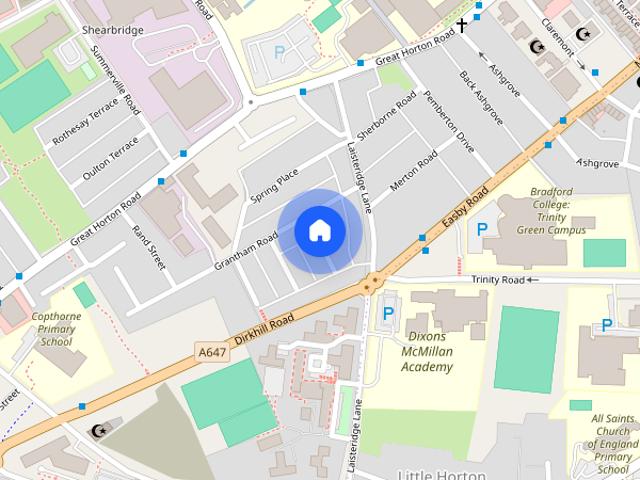
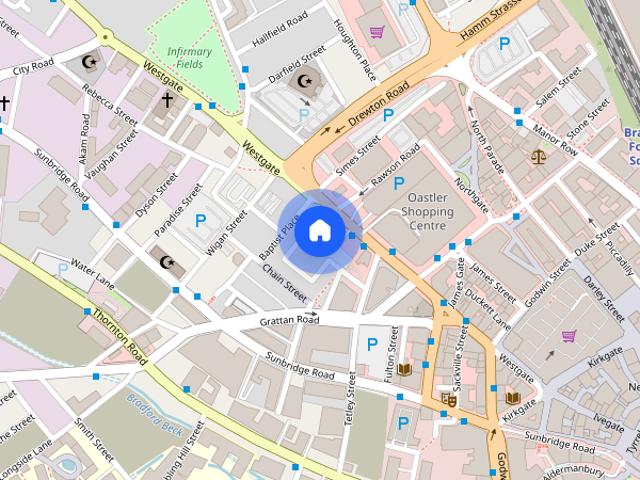
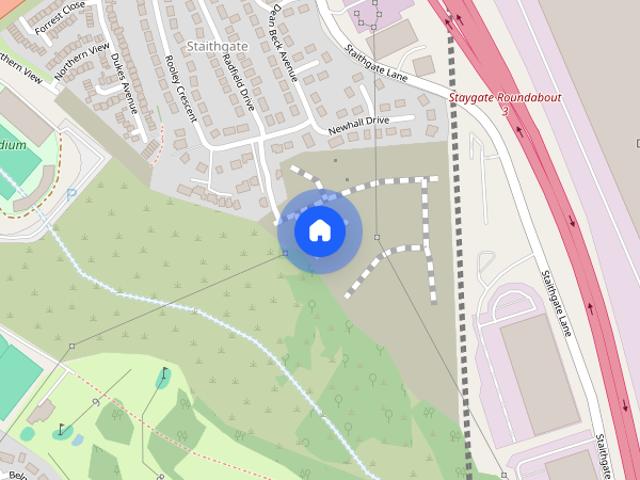
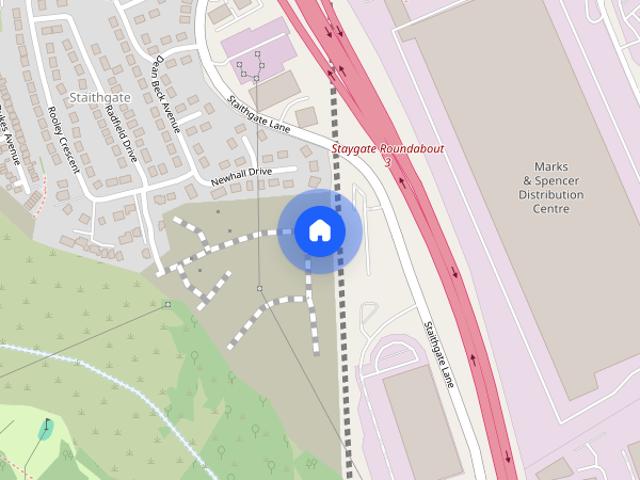
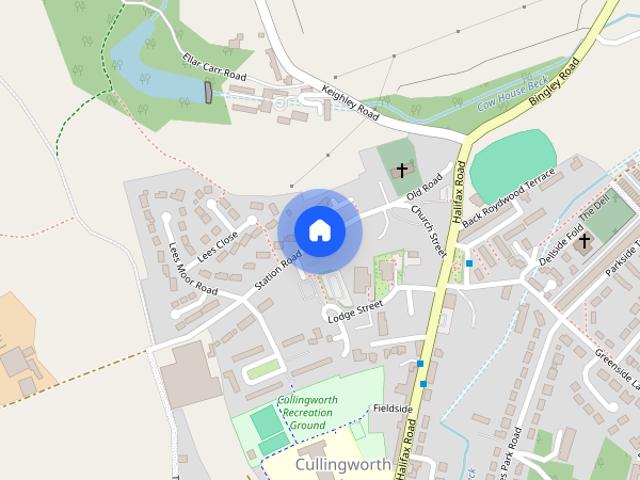
Hillcrest Road BD13 Bradford
· 764 sq.ft · 3 Bedrooms · 1 Bath · House
· Garden · Equipped kitchen · Parking · Heating
Hillcrest Road BD13 Bradford · 764 sq.ft · 3 Bedrooms · 1 Bath · House · Garden · Equipped kitchen · Parking · Heating
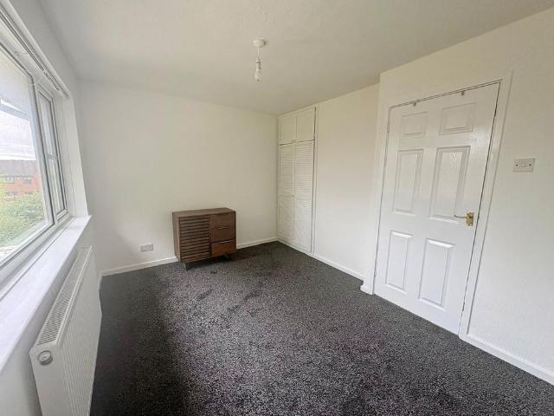
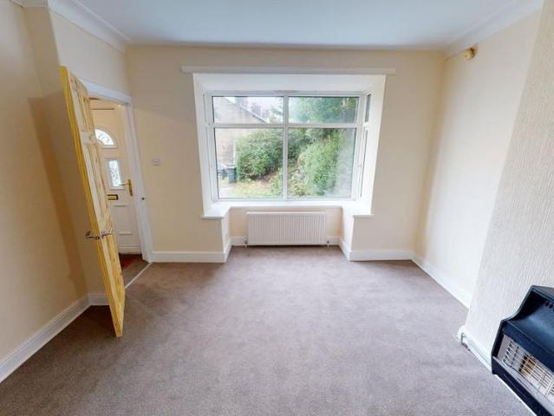
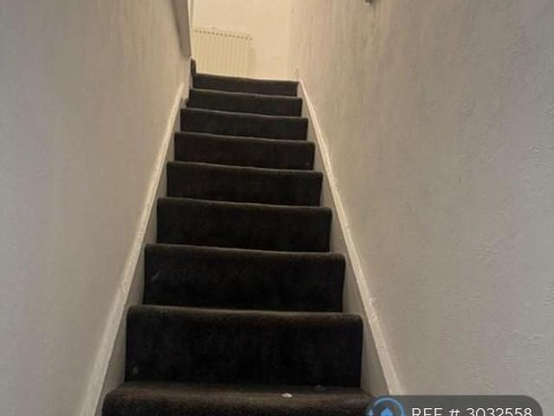
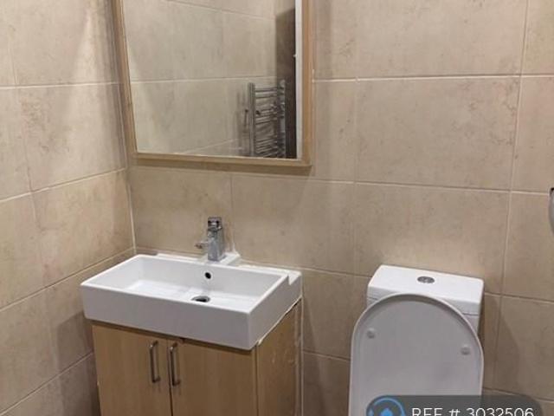
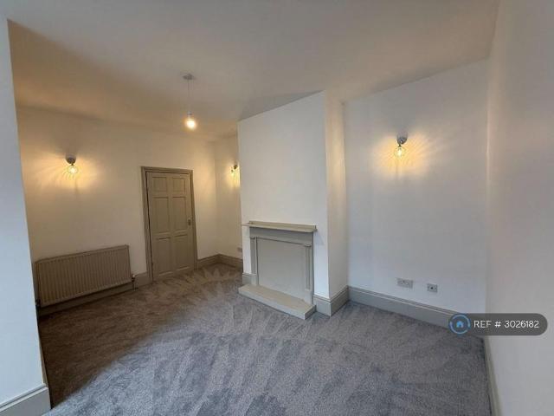
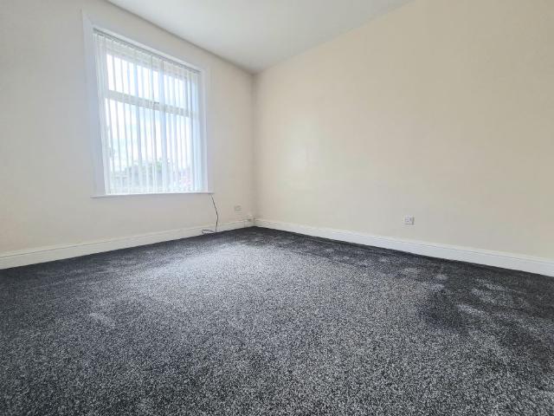
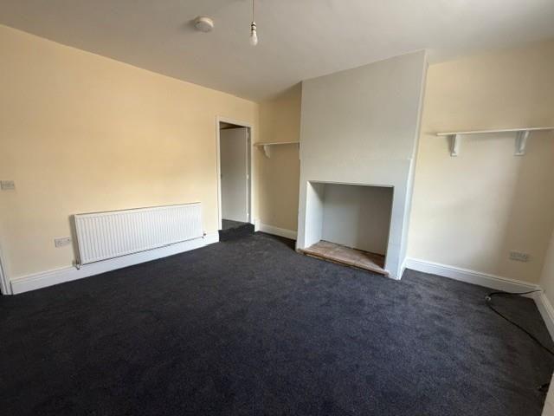
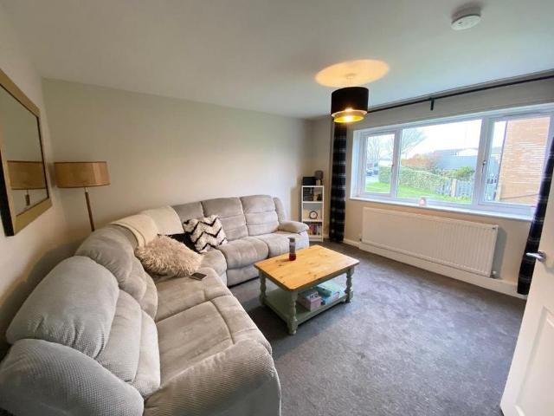
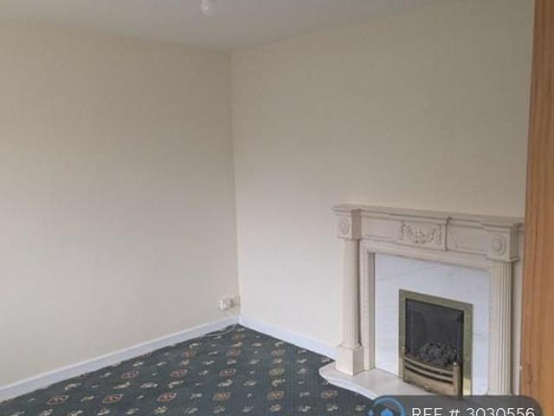
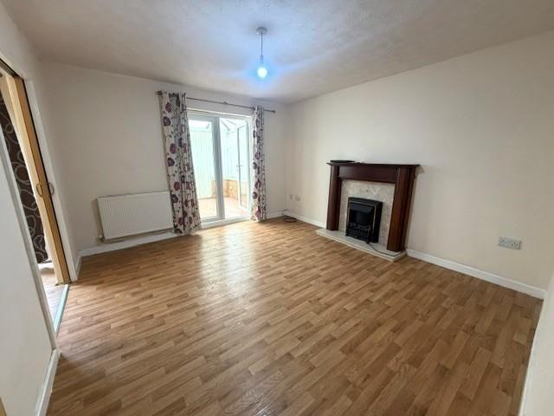
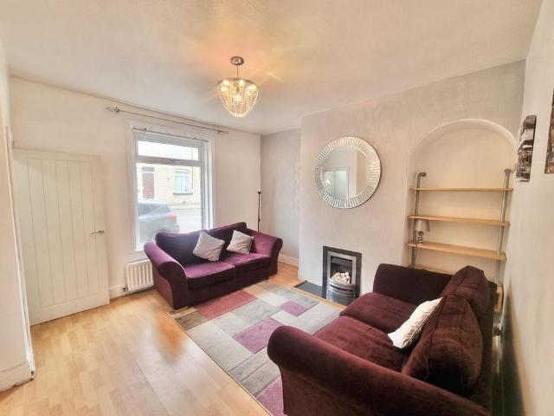
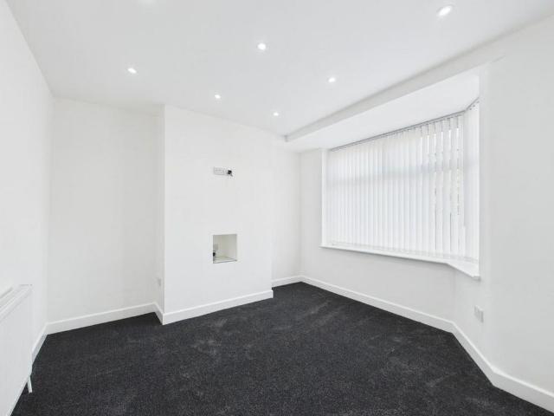
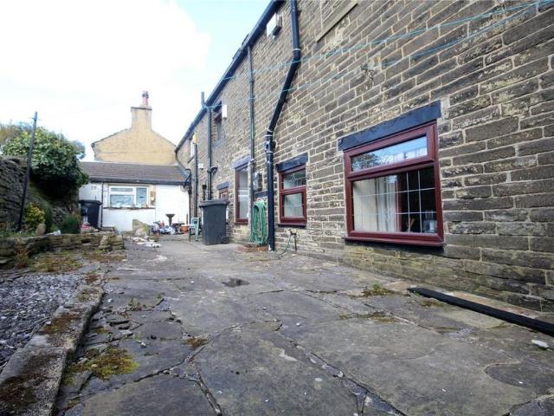
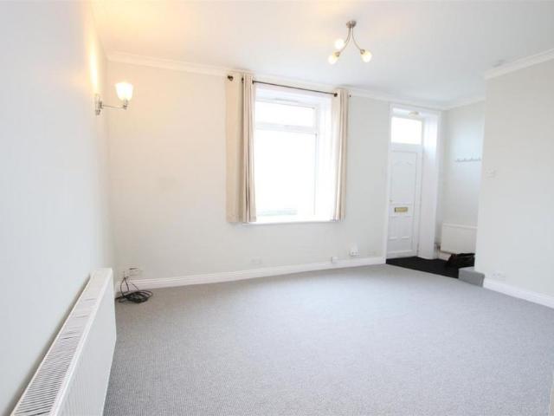
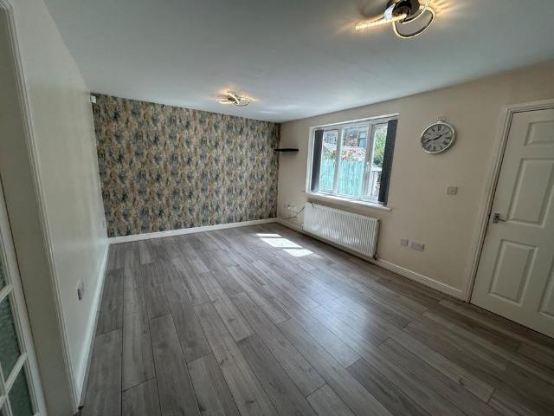
Available to let immediately is this modern semi-detached house in a sought-after location, this property boasts three bedrooms and comes unfurnished. The house is bright, well-maintained, and spacious, offering a stylish and comfortable living environment. With ample natural light throughout, the property creates a welcoming atmosphere. Outside, there is a charming garden to the rear, as well as off-street parking for convenience. This property is ideal for families or professionals looking for a contemporary home in a desirable area. Don't miss the opportunity to make this stylish house your own! Contact us now to arrange a viewing. Gas central heating and double glazing. Bond £1150.00 Council Tax Band B. Entrance. Ground floor WC. Living Room: 16.2ft x 11.2ft Kitchen Diner: 19.1ft x 7.3ft with a range of wall and base units. Patio doors leading to enclosed rear garden. Stairs leading to landing. Bathroom: Four piece suite. Bedroom One: 10.7ft (max) x 7.4ft (max) Double Bedroom Two:
Available to let immediately is this modern semi-detached house in a sought-after location, this property boasts three bedrooms and comes unfurnished. The house is bright, well-maintained, and spacious, offering a stylish and comfortable living environment. With ample natural light throughout, the property creates a welcoming atmosphere. Outside, there is a charming garden to the rear, as well as off-street parking for convenience. This property is ideal for families or professionals looking for a contemporary home in a desirable area. Don't miss the opportunity to make this stylish house your own! Contact us now to arrange a viewing. Gas central heating and double glazing. Bond £1150.00 Council Tax Band B. Entrance. Ground floor WC. Living Room: 16.2ft x 11.2ft Kitchen Diner: 19.1ft x 7.3ft with a range of wall and base units. Patio doors leading to enclosed rear garden. Stairs leading to landing. Bathroom: Four piece suite. Bedroom One: 10.7ft (max) x 7.4ft (max) Double Bedroom Two:
£ 1,000