2 pictures
House
·
for sale
£ 400,000
3 bed house for sale
Hillside Road CR3 Whyteleafe
· 3 Bedrooms · House
· Garden · Equipped kitchen · Parking · Powder room
Hillside Road CR3 Whyteleafe · 3 Bedrooms · House · Garden · Equipped kitchen · Parking · Powder room
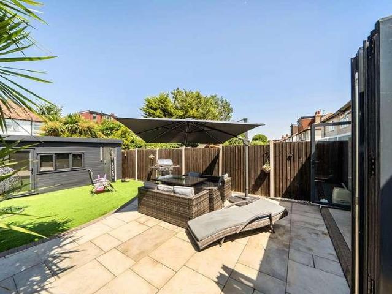
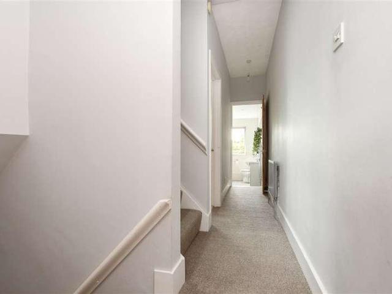
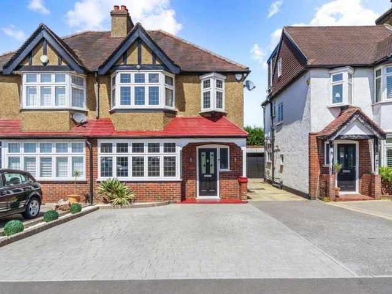
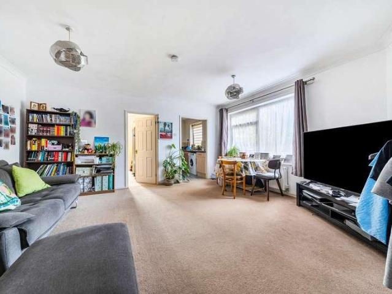
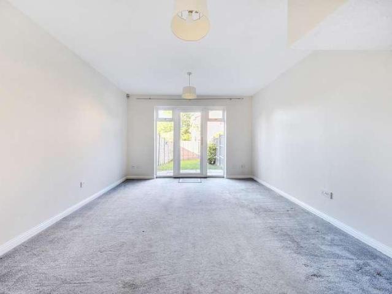
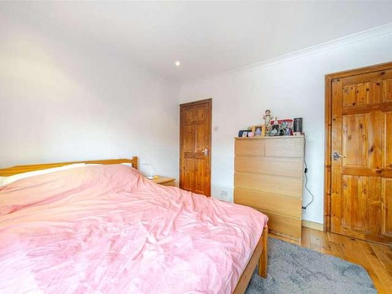
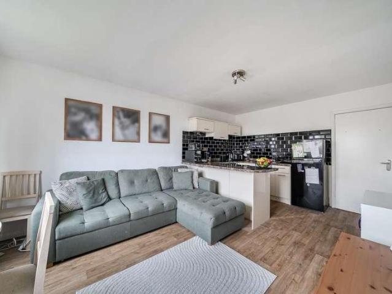
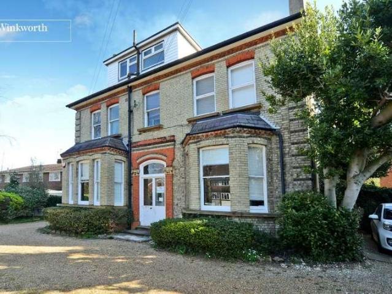
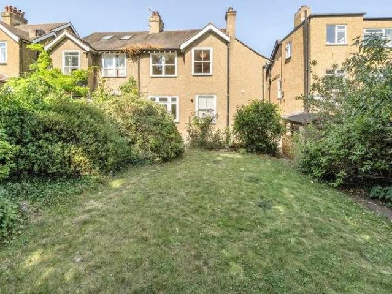
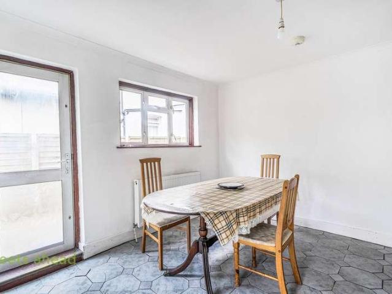
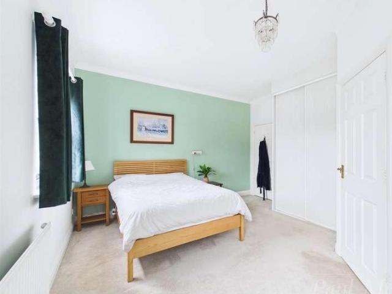
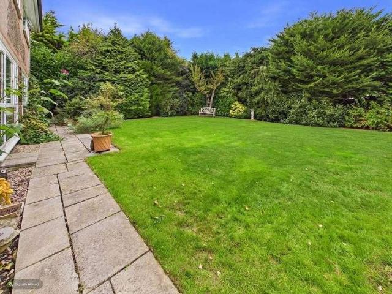
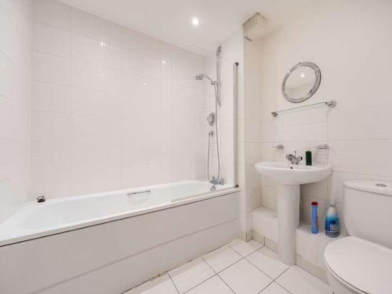
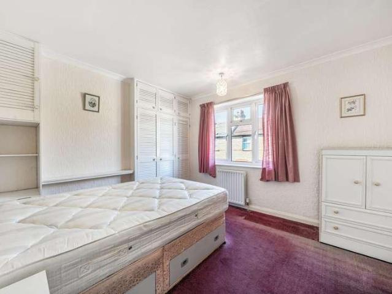
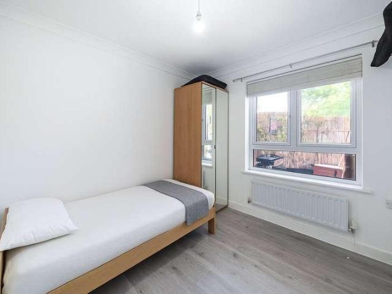
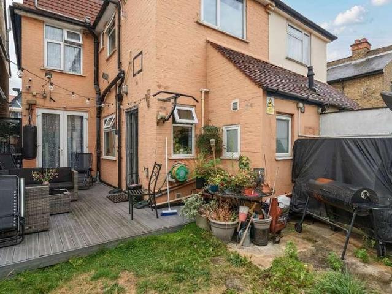
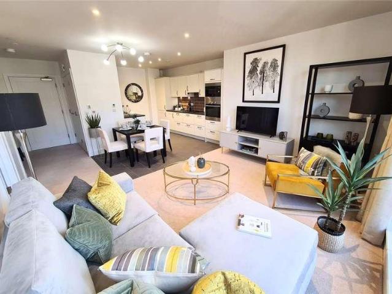
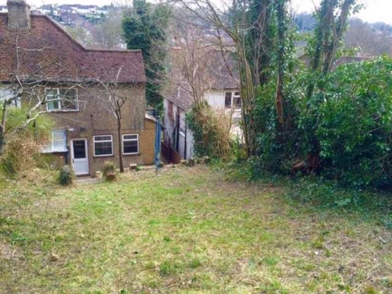
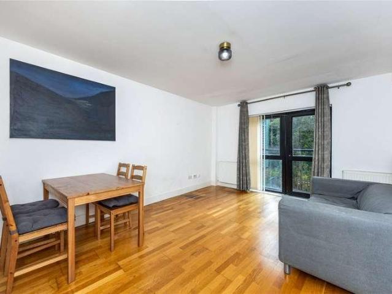
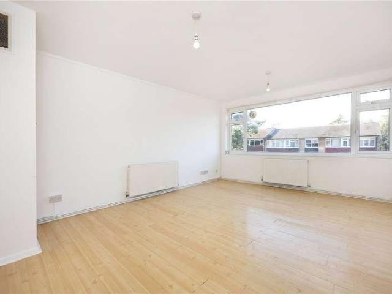
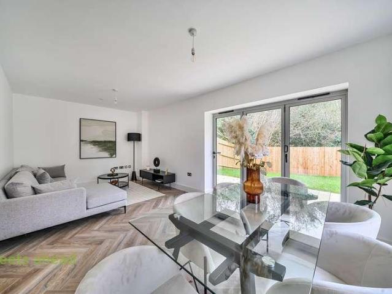
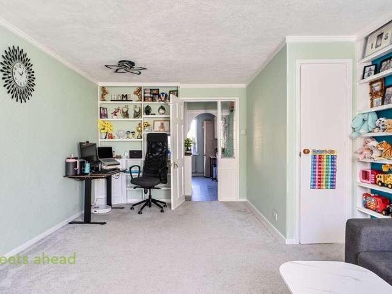
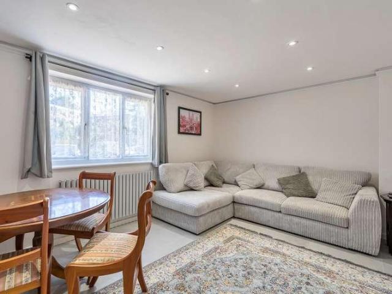
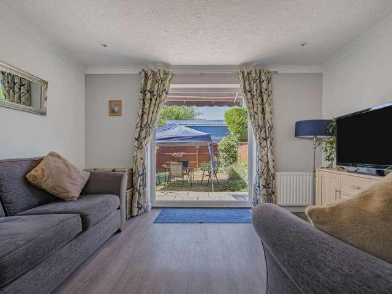
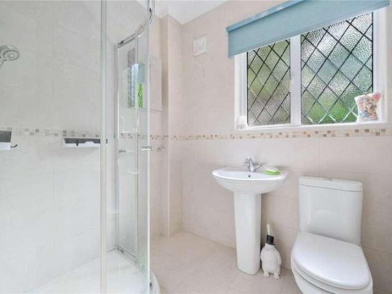
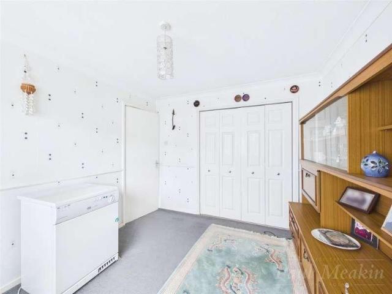
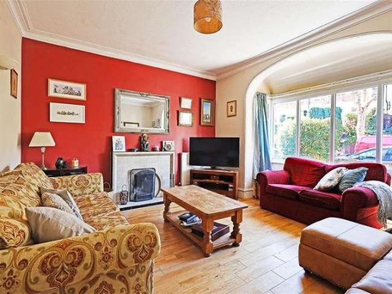
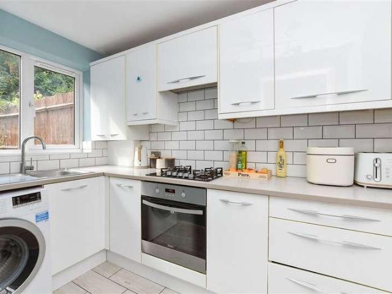
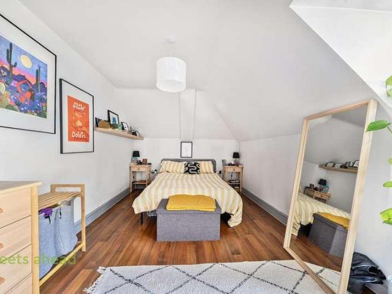
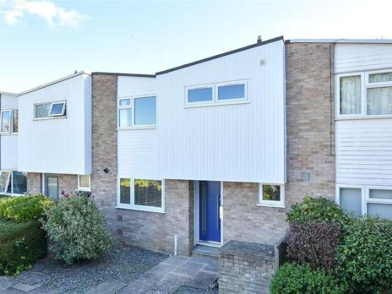
A fantastic opportunity to acquire this well-presented mid-terrace house, ideally situated on the popular Ham View in Shirley. Offering spacious and versatile accommodation throughout, the property benefits from a garage en bloc, a convenient downstairs cloakroom, and a private rear garden, making it perfectly suited to modern family living. Conveniently located close to a range of local amenities and excellent transport links, the location effortlessly balances comfort with everyday practicality. Completing the appeal, the home falls within the catchment area of highly regarded local schools, making it an exceptional choice for families seeking a home in a desirable and well-connected residential setting.Room sizes:Entrance HallLounge/Diner: 19'8 x 10'10 (6.00m x 3.30m)Kitchen: 10'6 x 8'6 (3.20m x 2.59m)LandingBedroom 1: 14'5 x 8'10 (4.40m x 2.69m)Bedroom 2: 11'9 x 9'2 (3.58m x 2.80m)Bedroom 3: 8'10 x 8'2 (2.69m x 2.49m)BathroomGarage En-BlocRear Garden The information provided about
A fantastic opportunity to acquire this well-presented mid-terrace house, ideally situated on the popular Ham View in Shirley. Offering spacious and versatile accommodation throughout, the property benefits from a garage en bloc, a convenient downstairs cloakroom, and a private rear garden, making it perfectly suited to modern family living. Conveniently located close to a range of local amenities and excellent transport links, the location effortlessly balances comfort with everyday practicality. Completing the appeal, the home falls within the catchment area of highly regarded local schools, making it an exceptional choice for families seeking a home in a desirable and well-connected residential setting.Room sizes:Entrance HallLounge/Diner: 19'8 x 10'10 (6.00m x 3.30m)Kitchen: 10'6 x 8'6 (3.20m x 2.59m)LandingBedroom 1: 14'5 x 8'10 (4.40m x 2.69m)Bedroom 2: 11'9 x 9'2 (3.58m x 2.80m)Bedroom 3: 8'10 x 8'2 (2.69m x 2.49m)BathroomGarage En-BlocRear Garden The information provided about
£ 400,000