2 pictures
House
·
for sale
£ 269,950
3 bed house for sale
Hobgate Road WV10 Wolverhampton
· 3 Bedrooms · House
· Garden · Equipped kitchen · Parking · Heating
Hobgate Road WV10 Wolverhampton · 3 Bedrooms · House · Garden · Equipped kitchen · Parking · Heating
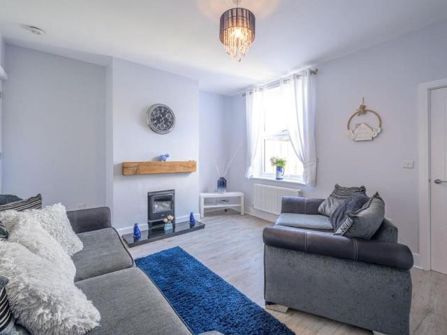
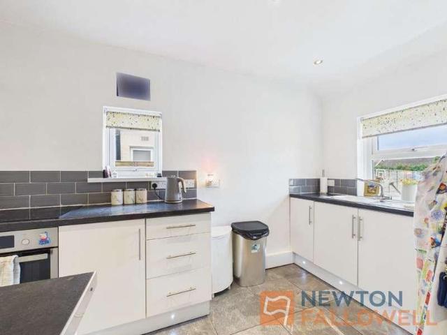
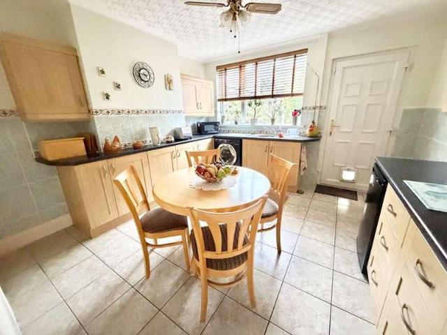
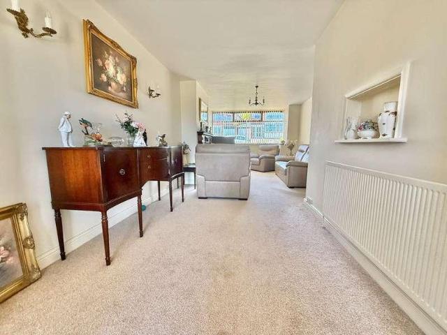
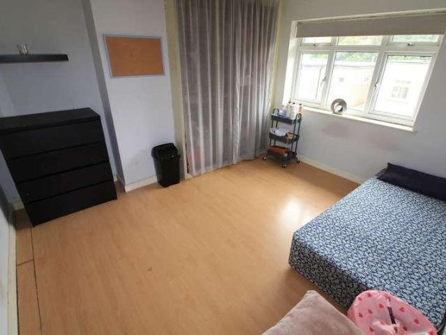
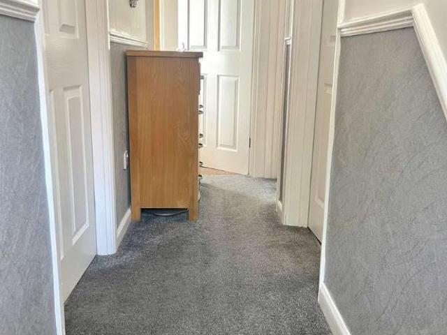
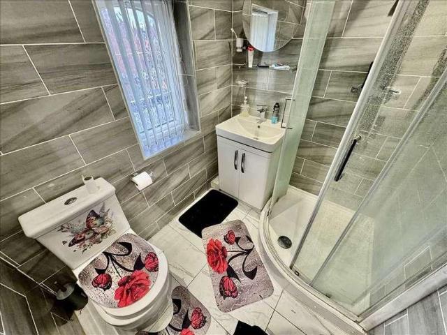
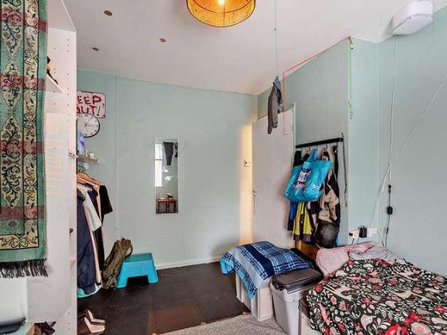
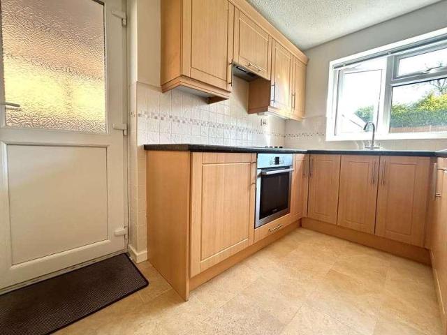
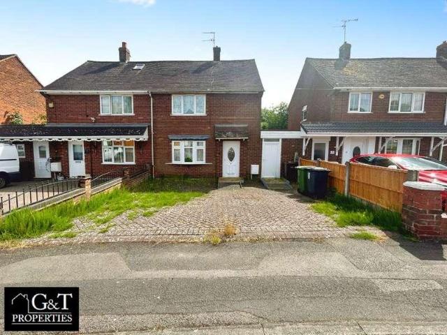
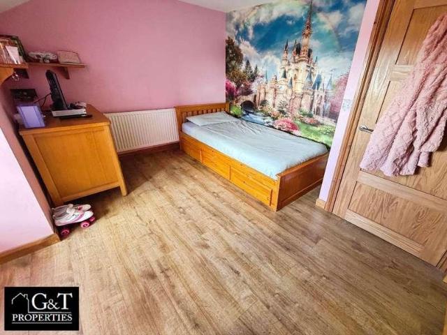
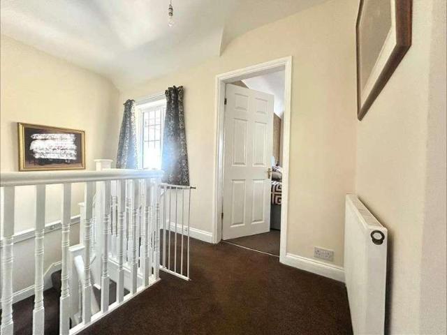
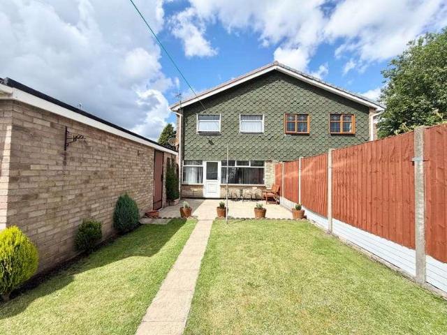
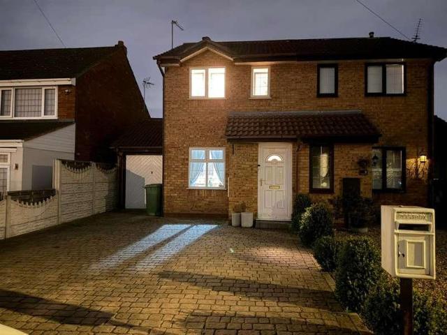
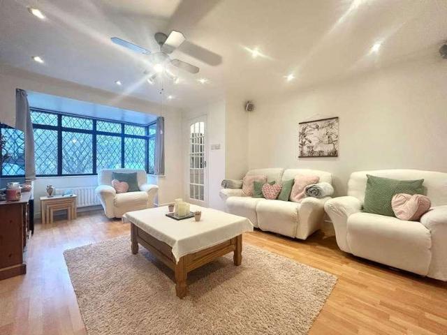
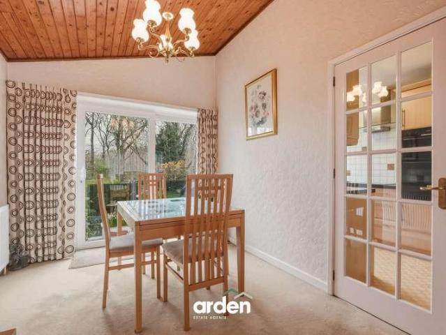
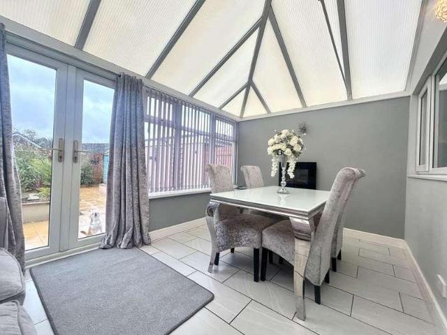
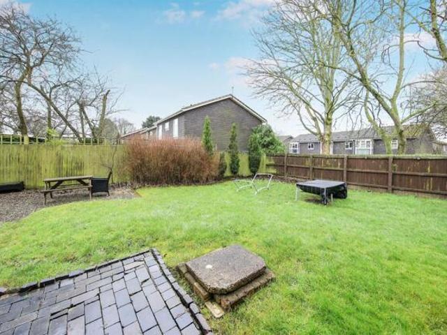
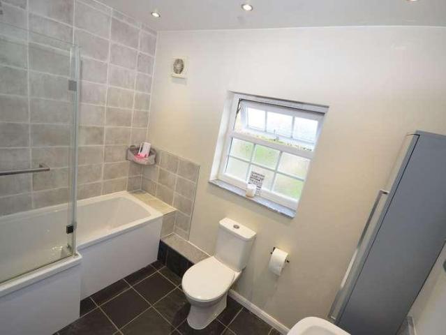
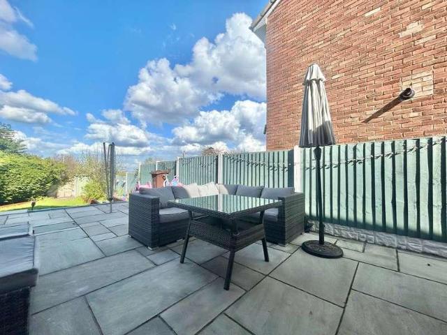
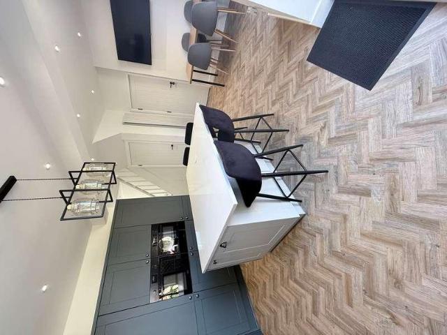
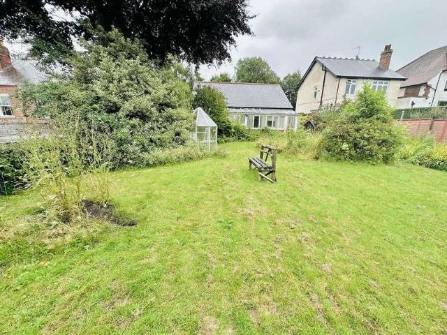
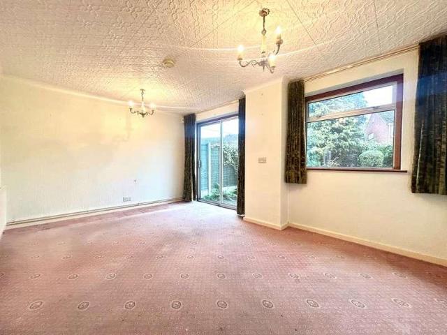
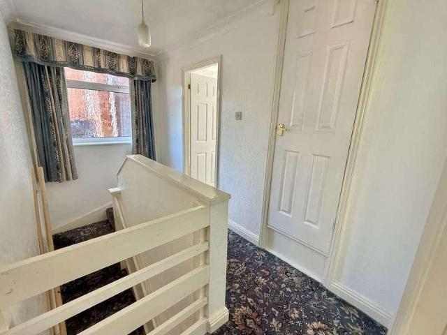
A DETACHED FAMILY HOME offering HUGE POTENTIAL, ideally suited to buyers looking to personalise a property to their own taste, set within the HUGELY DESIRABLE PARK HALL LOCATION, conveniently CLOSE TO WOLVERHAMPTON CITY CENTRE. The accommodation comprises an entrance hall, guest W/C, SPACIOUS LOUNGE?DINER, and a MODERN FITTED KITCHEN WITH APPLIANCES. To the first floor, the landing leads to THREE GENEROUS BEDROOMS and a family bathroom. Externally, the property benefits from a GARAGE, GOOD?SIZED DRIVEWAY, and a garden to the fore. To the rear is an ENCLOSED GARDEN with useful outhouse. Further features include GAS CENTRAL HEATING, UPVC DOUBLE GLAZING, and the advantage of NO UPWARD CHAIN. Mine search available. Accommodation briefly comprises:- Entrance Porch/ Hallway Lounge Diner: 21'4 x 11'9 max Guest WC: 5'5 x 3'9 Kitchen: 10'9 x 8'10 First Floor: First floor landing Bedroom: 13' x 11'9 with built in storage Bedroom 12' x 8'1 Bedroom: 9'3 max x 9'3 Bathroom: 8' x 6'3 Outside: Garage
A DETACHED FAMILY HOME offering HUGE POTENTIAL, ideally suited to buyers looking to personalise a property to their own taste, set within the HUGELY DESIRABLE PARK HALL LOCATION, conveniently CLOSE TO WOLVERHAMPTON CITY CENTRE. The accommodation comprises an entrance hall, guest W/C, SPACIOUS LOUNGE?DINER, and a MODERN FITTED KITCHEN WITH APPLIANCES. To the first floor, the landing leads to THREE GENEROUS BEDROOMS and a family bathroom. Externally, the property benefits from a GARAGE, GOOD?SIZED DRIVEWAY, and a garden to the fore. To the rear is an ENCLOSED GARDEN with useful outhouse. Further features include GAS CENTRAL HEATING, UPVC DOUBLE GLAZING, and the advantage of NO UPWARD CHAIN. Mine search available. Accommodation briefly comprises:- Entrance Porch/ Hallway Lounge Diner: 21'4 x 11'9 max Guest WC: 5'5 x 3'9 Kitchen: 10'9 x 8'10 First Floor: First floor landing Bedroom: 13' x 11'9 with built in storage Bedroom 12' x 8'1 Bedroom: 9'3 max x 9'3 Bathroom: 8' x 6'3 Outside: Garage
£ 269,950