117,839 properties for sale in Hockenden

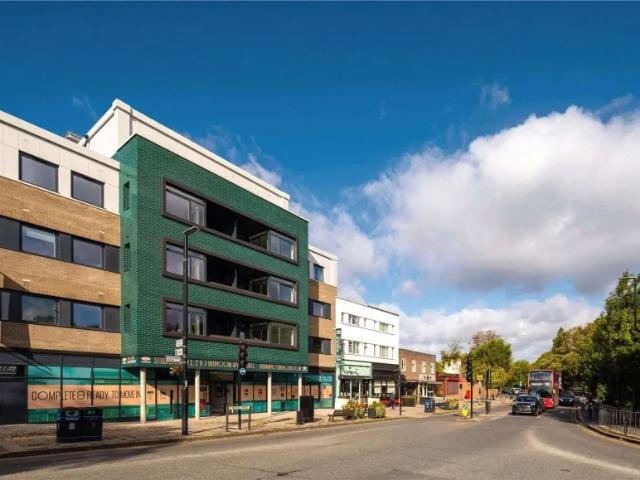
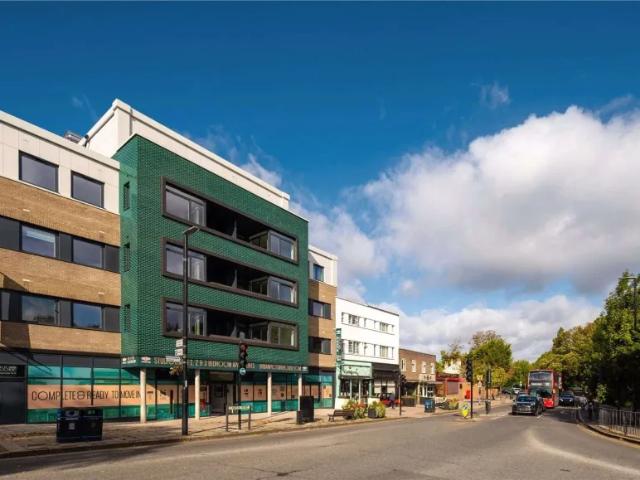
For Sale in Orpington, Kent 1 bedroom Apartment – Purpose Built
2 pictures
Apartment · for sale
£ 150,000
For Sale in Orpington, Kent 1 bedroom Apartment – Purpose Built
Hockenden
· 1 Bedroom · 1 Bath · Apartment
· Balcony · Lift · Equipped kitchen
Hockenden · 1 Bedroom · 1 Bath · Apartment · Balcony · Lift · Equipped kitchen
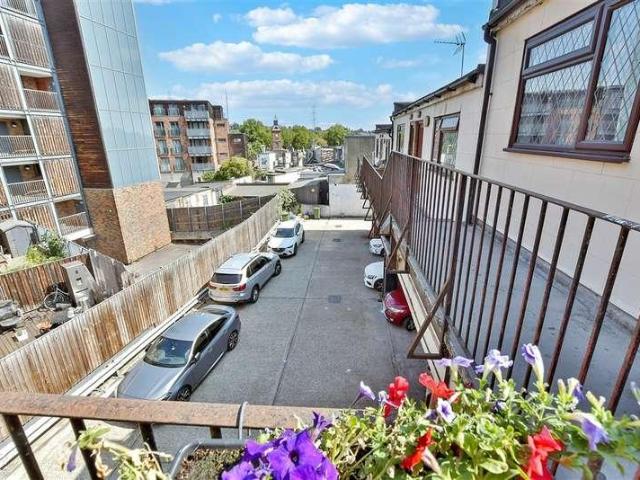
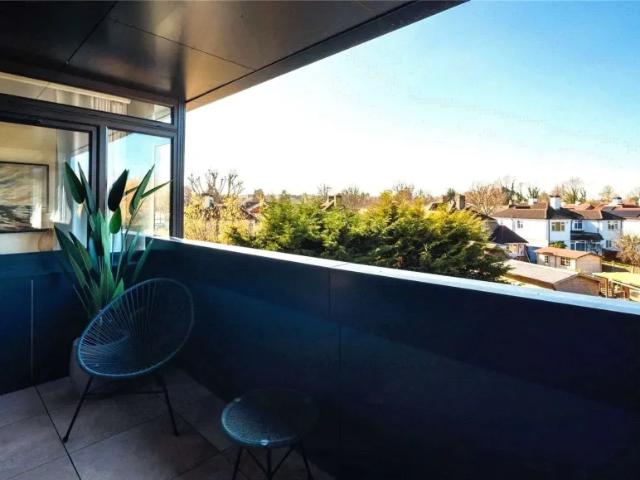
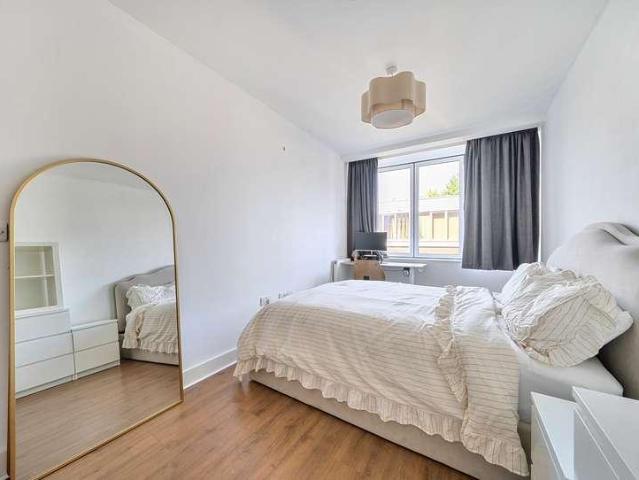
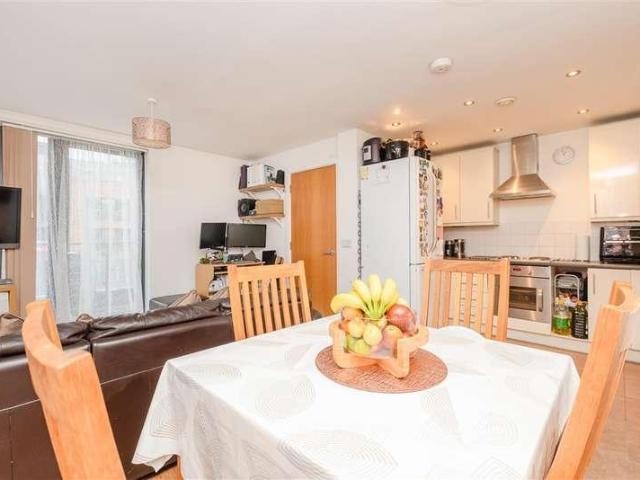
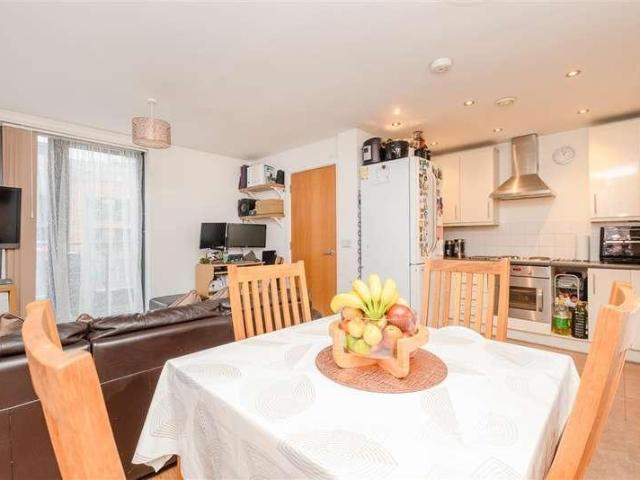
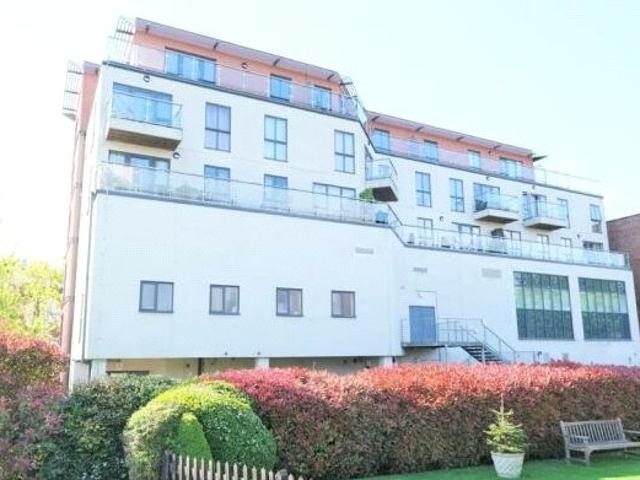
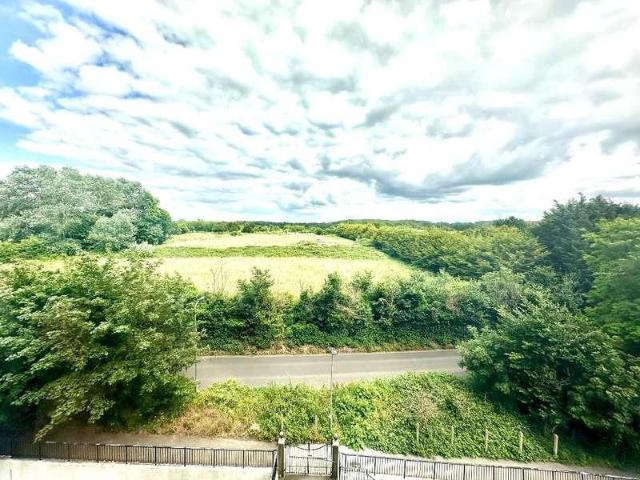
We are pleased to offer this 1 bedroom, fourth floor flat offered with the benefit of NO CHAIN. The property CAN BE SOLD WITH 75% SHARE IF REQUIRED AT £112,500. Situated on the 4th (top) floor, accessed by secure entry phone system and lift, the accommodation comprises entrance hall, open plan kitchen/dining/living space, double bedroom and bathroom. The apartment comes with a private wrap around balcony offering fabulous views over Orpington. We understand the service charge from 01/04/26 is £571.89 /month. Centrally located to Orpington High street with its range of retail and leisure facilities, the apartment is only 0.4 miles from Orpington station offering fast connections to central London. EPC Band C The post For Sale in Orpington, Kent 1 bedroom Apartment – Purpose Built appeared first on MovingSoon | Properties for Rent, Shared Ownership, Sale & Moving House Help. Features Central Heating Double Glazing
£ 150,000
1 bed flat for sale
2 pictures
Flat · for sale
£ 190,000
1 bed flat for sale
Hockenden
· 1 Bedroom · Flat
· Lift · Equipped kitchen · Parking
Hockenden · 1 Bedroom · Flat · Lift · Equipped kitchen · Parking
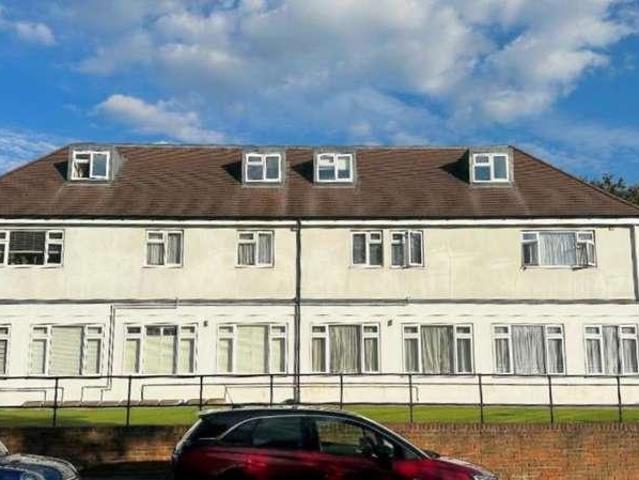
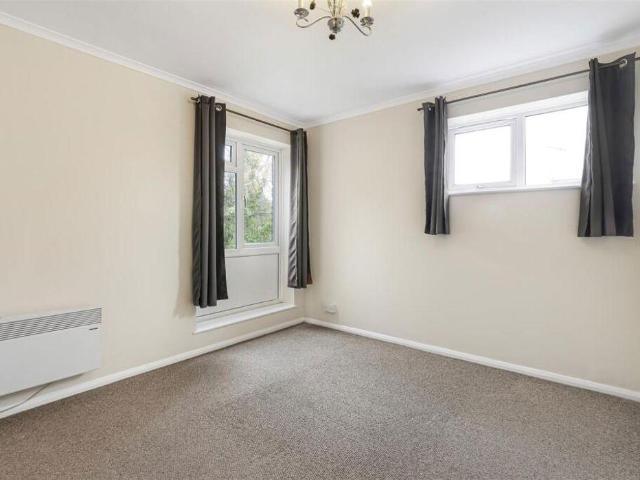
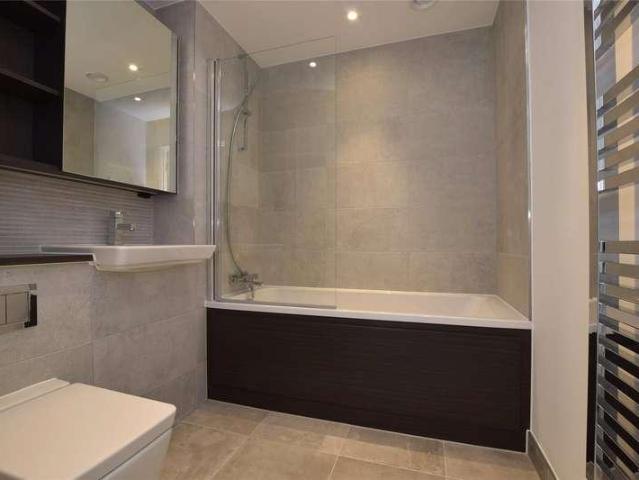
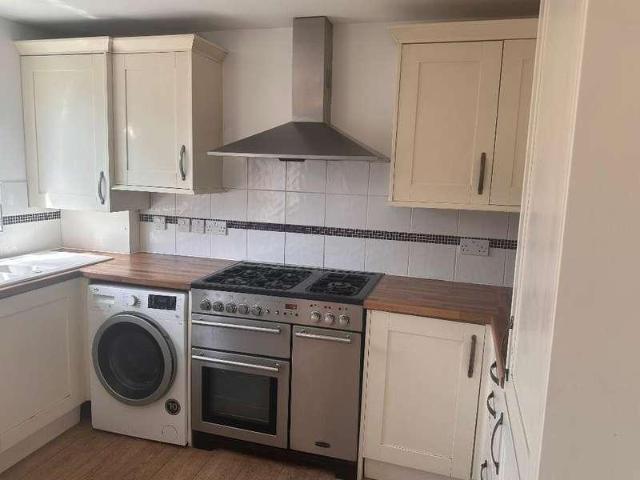
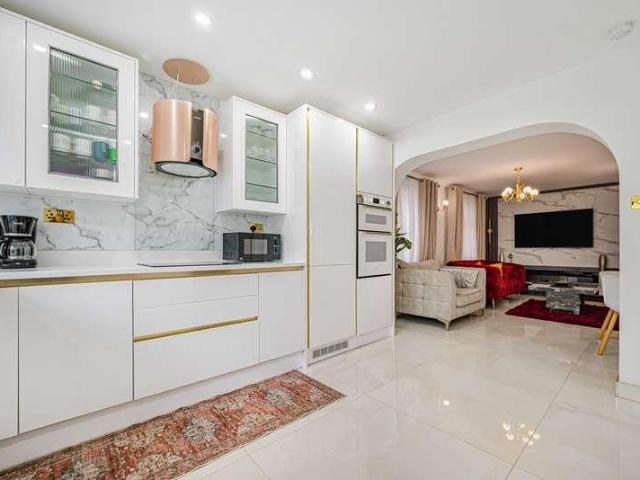
Bishop Estates are delighted to offer to market this newly refurbished apartment, which would make a great first time home. Benefits include far reaching views across open countryside from the fourth floor and 55 sqm of floorspace. There is a modern light grey high gloss kitchen with built in electric oven and 4 ring hob. The neutrally decorated bathroom is modern, in keeping with the rest of the apartment, and incudes a bath with overhead shower. The flat also benefits from lift access, secure entry system and gated parking to the rear for one car. MONEY LAUNDERING REGULATIONS FOR PURCHASERS: Identification Checks If an offer is accepted on a property marketed by Bishop Estates, all purchasers are required to complete ID verification checks. This is a legal obligation under Anti-Money Laundering Regulations. We use a specialist third-party company to carry out these checks. The fee is ?36 (including VAT) per person or ?120 (including VAT) if purchasing under a company name, payable on
£ 190,000
For Sale 1 Bedroom Apartment Sidcup London DS102596532
View photo
Apartment · for sale
£ 250,000
For Sale 1 Bedroom Apartment Sidcup London DS102596532
Hockenden
· 1 Bedroom · 1 Bath · Apartment
· Balcony · Equipped kitchen
Hockenden · 1 Bedroom · 1 Bath · Apartment · Balcony · Equipped kitchen
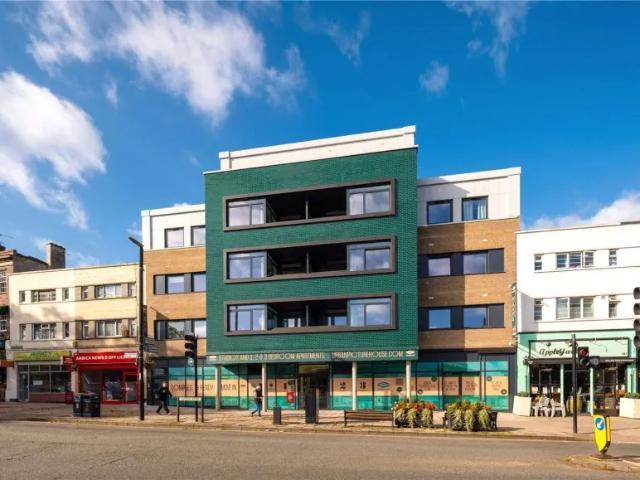
Modern studio apartment in Sidcup London with balcony, high-spec interiors and excellent transport links to Central London.This modern studio apartment in Sidcup London DA15 at Urban Picturehouse offers approximately 425 sq ft of well-designed living space, combining contemporary style with practical functionality in a well-connected South East London location.The apartment features an open-plan layout designed to maximise space and natural light, creating a bright and versatile living environment. The living area flows seamlessly into a private balcony, providing a valuable outdoor extension ideal for relaxing or enjoying fresh air throughout the day.Read MoreThe kitchen is finished to a high specification with Siemens appliances, quartz worktops and sleek cabinetry, offering both style and efficiency. The bathroom is designed with a refined, modern aesthetic, featuring porcelain tiles and high-quality fittings for a clean and contemporary finish.Urban Picturehouse is a unique develop
£ 250,000
For Sale 2 Bedroom Apartment Sidcup London DS102596530
View photo
Apartment · for sale
£ 450,000
For Sale 2 Bedroom Apartment Sidcup London DS102596530
Hockenden
· 2 Bedrooms · 2 Baths · Apartment
· Balcony · Equipped kitchen
Hockenden · 2 Bedrooms · 2 Baths · Apartment · Balcony · Equipped kitchen
Modern 2 bedroom apartment in Sidcup London with private balcony, high-spec interiors and excellent transport links to Central London.This modern 2 bedroom apartment in Sidcup London DA15 at Urban Picturehouse offers approximately 732 sq ft of well-designed living space, combining contemporary interiors with a practical layout in a well-connected South East London location.Positioned on the 2nd floor, the apartment features a bright open-plan living, dining and kitchen area, designed to maximise space and natural light. The living area opens onto a private balcony, creating a seamless indoor-outdoor flow and providing an ideal setting for relaxing or entertaining.Read MoreThe kitchen is finished to a high specification, with Siemens appliances, quartz worktops and sleek cabinetry, offering both functionality and modern style. The principal bedroom includes an ensuite bathroom, while the second bedroom offers flexibility for guests, a home office or additional living space. The main bat
£ 450,000
For Sale 3 Bedroom Apartment Sidcup London DS102596528
View photo
Apartment · for sale
£ 490,000
For Sale 3 Bedroom Apartment Sidcup London DS102596528
Hockenden
· 3 Bedrooms · 2 Baths · Apartment
· Equipped kitchen
Hockenden · 3 Bedrooms · 2 Baths · Apartment · Equipped kitchen
This spacious 3 bedroom apartment in Sidcup London DA15 at Urban Picturehouse offers approximately 802 sq ft of well-designed living space, combining modern interiors with practical family living in a well-connected South East London location.Positioned on the 1st floor, the apartment features a bright open-plan living, dining and kitchen area, designed to maximise space and natural light. The layout creates a versatile living environment ideal for both everyday living and entertaining, with direct access to a large private terrace that provides a valuable outdoor space for relaxing, dining or hosting guests.Read MoreThe kitchen is finished to a high specification with Siemens appliances, quartz worktops and contemporary cabinetry, offering both functionality and style. The principal bedroom benefits from an ensuite bathroom, while the additional bedrooms provide flexibility for family use, guests or a home office. The bathrooms are finished with modern fittings and a clean, refined de
£ 490,000
1 bed flat for sale
2 pictures
Flat · for sale
£ 210,000
1 bed flat for sale
Hockenden
· 1 Bedroom · Flat
· Garden · Equipped kitchen · Parking
Hockenden · 1 Bedroom · Flat · Garden · Equipped kitchen · Parking
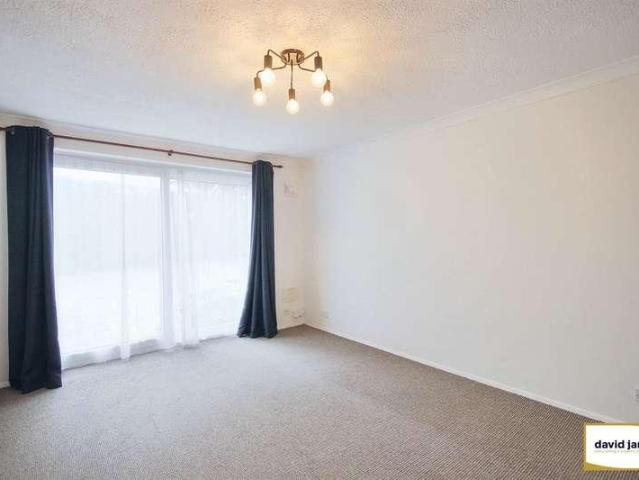
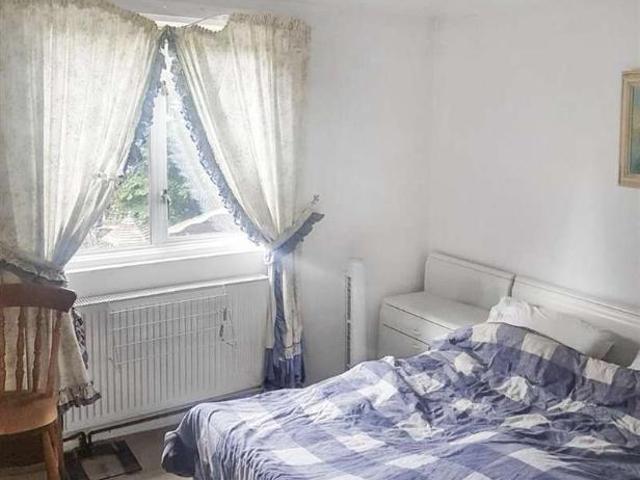
Set on a quiet no-through road, this well presented ground floor flat offers a peaceful position and a refreshingly straightforward purchase with no onward chain. Inside, the home features a comfortable lounge with direct access to the communal garden. There's a fitted kitchen, a good-sized bedroom, and a bathroom, making the layout practical and easy to live in. Outside, residents also benefit from residents parking, adding everyday convenience. An excellent choice for first-time buyers, downsizers or investors looking for a lovely property in a tucked-away location but within easy reach of public transport, shopping and leisure facilities. Disclaimer These particulars are intended to give a fair description of the property but their accuracy cannot be guaranteed and they do not represent a statement of fact. Room sizes given are approximate to the maximum point and intended purchasers should rely upon their own inspection. The particulars do not constitute an offer of contract. Inten
£ 210,000
1 bed flat for sale
2 pictures
Flat · for sale
£ 185,000
1 bed flat for sale
Hockenden
· 1 Bedroom · Flat
· Equipped kitchen · Parking
Hockenden · 1 Bedroom · Flat · Equipped kitchen · Parking
Located just moments from Crayford Station, this well presented first floor converted flat offers an excellent opportunity for first time buyers and investors alike. The property benefits from allocated parking and is conveniently situated within walking distance of a range of shops, superstores, and everyday amenities. Combining excellent transport links with a highly convenient location, this is a property not to be missed.Room sizes:HallwayLounge/Dining Area: 14'0 x 13'2 (4.27m x 4.02m)Kitchen: 7'0 x 5'0 (2.14m x 1.53m)Bedroom: 16'0 x 11'0 (4.88m x 3.36m)BathroomAllocated Parking Space The information provided about this property does not constitute or form part of an offer or contract, nor may it be regarded as representations. All interested parties must verify accuracy and your solicitor must verify tenure/lease information, fixtures & fittings and, where the property has been extended/converted, planning/building regulation consents. All dimensions are approximate and quoted for
£ 185,000
2 bed flat for sale
2 pictures
Flat · for sale
£ 275,000
2 bed flat for sale
Hockenden
· 2 Bedrooms · Flat
· Garden · Equipped kitchen · Parking
Hockenden · 2 Bedrooms · Flat · Garden · Equipped kitchen · Parking
Discover this bright and spacious first-floor apartment, perfectly situated in the heart of Orpington, Kent. Presented in very good condition throughout, this impressive property offers two generous double bedrooms, one of which enjoys the added convenience of an en suite toilet and sink. A fully tiled, modern family bathroom adds further appeal to the home. The apartment features a welcoming open-plan lounge and kitchen, complete with contemporary fitted units and integrated appliancesideal for entertaining or simply relaxing after a long day. This 53 sq metre property benefits from thoughtful touches including allocated parking at the rear of the building, visitor parking, and access to well-kept communal gardens, creating an inviting atmosphere for both residents and guests. Situated in a prime location, you are within easy reach of a wealth of local amenities, from everyday shops to excellent schools all within walking distance. Commuters will appreciate the close proximity to St M
£ 275,000
House 4 Bedroom For Sale Orpington Greater London 800000 ES101892281
View photo
House · for sale
£ 800,000
House 4 Bedroom For Sale Orpington Greater London 800000 ES101892281
Hockenden
· 4 Bedrooms · House
· Garden · Gym · Equipped kitchen · Parking · Concierge
Hockenden · 4 Bedrooms · House · Garden · Gym · Equipped kitchen · Parking · Concierge
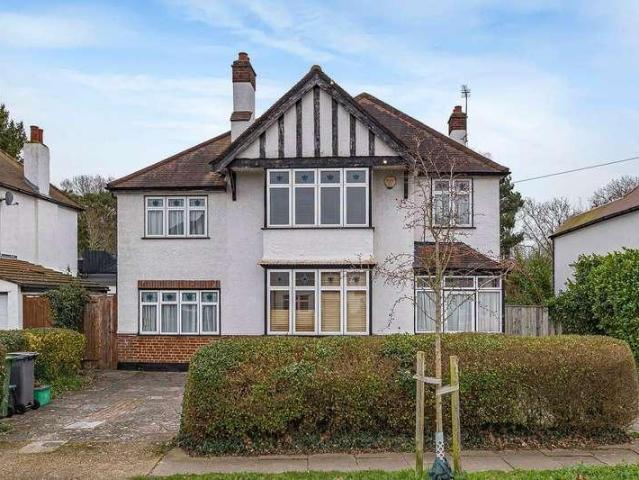
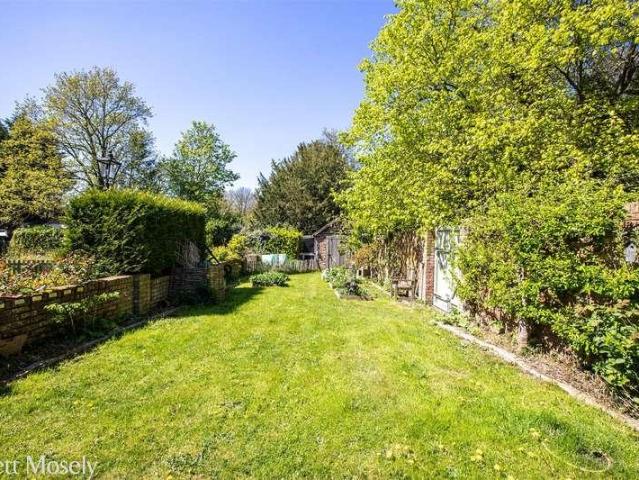
Kenton are delighted to present to the market this well-presented 3-4 bedroom, 2 bathroom, detached bungalow, offering spacious and versatile accommodation for any new owner. Internally, the property comprises; an expansive entrance hallway featuring double doors leading into the living room which in turn opens onto the kitchen/diner, creating a large family living space in the heart of the home. In terms of bedrooms, the property offers versatile accommodation as mentioned, and is currently set up with 4 bedrooms (3 doubles, all benefitting from built-in storage, and a bay-fronted single room) however, the rear bedroom could easily be utilised as a further reception room if required. Furthermore, there are 2 bathrooms, a separate utility room and integral garage. Outside, the rear garden boasts a South-Westerly facing orientation and is relatively low-maintenance, plus there is a brick outbuilding which one could easily convert into a home office, gym or studio. To the front, there is
£ 800,000
2 bed house for sale
2 pictures
House · for sale
£ 445,000
2 bed house for sale
Hockenden
· 2 Bedrooms · House
· Garden · Fireplace · Equipped kitchen · Parking · Concierge
Hockenden · 2 Bedrooms · House · Garden · Fireplace · Equipped kitchen · Parking · Concierge
Bishop Estates are pleased to offer to the market this CHAIN FREE, newly redecorated two bedroom family home, within walking distance of Crofton Infant and Junior Schools. Fully refurbished family bathroom with shower-wall, p shaped bath with wall hung toilet and pedestal sink, laminate flooring. Redecorated, spacious lounge/reception. Kitchen has white tiled floor, matching wall and base units and includes integrated dishwasher, washing machine, integrated fridge with full height freezer located in bonus storage area. Original parquet flooring to ground floor now carpeted in neutral grey carpet. Original fireplace in situ. Rear garden is enclosed and mostly paved for easy maintenance. Electric awning. En block garage.Place Farm Avenue is well positioned for family life, given its ease of access to Crofton Infants and Junior Schools and Darrick Wood Secondary School as well as local green open spaces and shopping facilities on Crofton Lane. Orpington Train Station is located a 0.7 mile
£ 445,000
4 bed house for sale
2 pictures
House · for sale
£ 550,000
4 bed house for sale
Hockenden
· 4 Bedrooms · House
· Equipped kitchen · Powder room · Concierge
Hockenden · 4 Bedrooms · House · Equipped kitchen · Powder room · Concierge
GUIDE PRICE 550,000>600,000* Nestled in the highly sought-after residential area of Derry Downs, Orpington, this impressive four-bedroom Victorian detached house presents a rare opportunity for discerning buyers. This property seamlessly blends period charm with modern conveniences, making it an ideal family home.Upon entering, you are greeted by a welcoming atmosphere that extends throughout the generously proportioned accommodation. The ground floor features two distinct reception rooms, providing versatile spaces for both formal entertaining and relaxed family living. These rooms benefit from ample natural light, creating bright and inviting environments. The heart of the home is undoubtedly the well-appointed fitted kitchen, which comes complete with a range of integrated appliances, ensuring a seamless culinary experience. For added convenience, a downstairs cloakroom also serves as a practical utility area, perfect for managing household chores.Ascending to the first floor, you w
£ 550,000
Apartment 1 Bedroom For Sale Sidcup London 250000 ES102596532
View photo
Apartment · for sale
£ 250,000
Apartment 1 Bedroom For Sale Sidcup London 250000 ES102596532
Hockenden
· 1 Bedroom · Apartment
· Balcony · Equipped kitchen
Hockenden · 1 Bedroom · Apartment · Balcony · Equipped kitchen
Modern studio apartment in Sidcup London with balcony, high-spec interiors and excellent transport links to Central London.This modern studio apartment in Sidcup London DA15 at Urban Picturehouse offers approximately 425 sq ft of well-designed living space, combining contemporary style with practical functionality in a well-connected South East London location.The apartment features an open-plan layout designed to maximise space and natural light, creating a bright and versatile living environment. The living area flows seamlessly into a private balcony, providing a valuable outdoor extension ideal for relaxing or enjoying fresh air throughout the day.Read MoreThe kitchen is finished to a high specification with Siemens appliances, quartz worktops and sleek cabinetry, offering both style and efficiency. The bathroom is designed with a refined, modern aesthetic, featuring porcelain tiles and high-quality fittings for a clean and contemporary finish.Urban Picturehouse is a unique develop
£ 250,000
Apartment 2 Bedroom For Sale Sidcup London 450000 ES102596530
View photo
Apartment · for sale
£ 450,000
Apartment 2 Bedroom For Sale Sidcup London 450000 ES102596530
Hockenden
· 2 Bedrooms · Apartment
· Balcony · Equipped kitchen
Hockenden · 2 Bedrooms · Apartment · Balcony · Equipped kitchen
Modern 2 bedroom apartment in Sidcup London with private balcony, high-spec interiors and excellent transport links to Central London.This modern 2 bedroom apartment in Sidcup London DA15 at Urban Picturehouse offers approximately 732 sq ft of well-designed living space, combining contemporary interiors with a practical layout in a well-connected South East London location.Positioned on the 2nd floor, the apartment features a bright open-plan living, dining and kitchen area, designed to maximise space and natural light. The living area opens onto a private balcony, creating a seamless indoor-outdoor flow and providing an ideal setting for relaxing or entertaining.Read MoreThe kitchen is finished to a high specification, with Siemens appliances, quartz worktops and sleek cabinetry, offering both functionality and modern style. The principal bedroom includes an ensuite bathroom, while the second bedroom offers flexibility for guests, a home office or additional living space. The main bat
£ 450,000
Apartment 3 Bedroom For Sale Sidcup London 490000 ES102596528
View photo
Apartment · for sale
£ 490,000
Apartment 3 Bedroom For Sale Sidcup London 490000 ES102596528
Hockenden
· 3 Bedrooms · Apartment
· Equipped kitchen
Hockenden · 3 Bedrooms · Apartment · Equipped kitchen
This spacious 3 bedroom apartment in Sidcup London DA15 at Urban Picturehouse offers approximately 802 sq ft of well-designed living space, combining modern interiors with practical family living in a well-connected South East London location.Positioned on the 1st floor, the apartment features a bright open-plan living, dining and kitchen area, designed to maximise space and natural light. The layout creates a versatile living environment ideal for both everyday living and entertaining, with direct access to a large private terrace that provides a valuable outdoor space for relaxing, dining or hosting guests.Read MoreThe kitchen is finished to a high specification with Siemens appliances, quartz worktops and contemporary cabinetry, offering both functionality and style. The principal bedroom benefits from an ensuite bathroom, while the additional bedrooms provide flexibility for family use, guests or a home office. The bathrooms are finished with modern fittings and a clean, refined de
£ 490,000
1 bed flat for sale
2 pictures
Flat · for sale
£ 185,000
1 bed flat for sale
Hockenden
· 1 Bedroom · Flat
· Equipped kitchen · Parking
Hockenden · 1 Bedroom · Flat · Equipped kitchen · Parking
Being sold via Secure Sale online bidding. Terms & Conditions apply. Starting Bid 210,000 Well positioned for Chislehurst High Street we are pleased to offer as a CHAIN FREE sale this bright one bedroom top floor apartment. Located on the second floor of Imperial Court, the recently redecorated accommodation on offer comprises communal entrance hall, living/dining room, modern fitted kitchen, dual aspect double bedroom and a three piece bathroom suite. Additional benefits of particular note include double glazing, upgraded electric heating system and an allocated parking space. Chislehurst has a wealth of shops, restaurants and pubs that are all on your doorstep and an internal viewing comes highly advised. Length of Lease: 167 Annual Ground Rent Amount: 165.00 Annual Service Charge Amount: 1,494.00
£ 185,000
1 bed flat for sale
2 pictures
Flat · for sale
£ 230,000
1 bed flat for sale
Hockenden
· 1 Bedroom · Flat
· Balcony · Lift · Equipped kitchen · Concierge
Hockenden · 1 Bedroom · Flat · Balcony · Lift · Equipped kitchen · Concierge
A conveniently located purpose built apartment with good access to all amenities and mainline station. The property is presented in outstanding decorative order. The communal entrance lobby has stairs and a lift that lead to the first floor with entrance door into the hallway that benefits from a good storage cupboard. The well-equipped bathroom is directly ahead with a matching suite and inbuilt medicine cabinet behind mirrored doors and a bath with shower and spray attachment. There is a spacious 17'3 x 8'6 bedroom with fitted wardrobes. The main open plan 17'1 x 15'7 reception is the highlight of the apartment with a bright and airy ambiance with bi-fold doors opening onto a private balcony for outside space. The kitchen area includes fitted appliances such as a dishwasher, fridge, freezer, induction hob and oven. Council Tax Band C
£ 230,000
2 bed flat for sale
2 pictures
Flat · for sale
£ 375,000
2 bed flat for sale
Hockenden
· 2 Bedrooms · Flat
Hockenden · 2 Bedrooms · Flat
South Orpington is a location favoured by young professionals given the excellent transport links and green open spaces. It is well connected by road, with the M25 easily accessible. For those commuting to Central London, Orpington Station benefits from direct links to London Bridge, Cannon Street and Victoria. The High Street offers a variety of independent shops and High Street names as well as a selection of restaurants,cinema and leisure facilities. Situated in Brunswick Square, a development by Berkeley Homes. The smart and sophisticated communal areas set the tone for this executive apartment. Once in the apartment you are greeted by a nice wide hallway with built-in storage, video entry system, sleek white walls and wood effect flooring. Off the hallway there are two double bedrooms with the master boasting built-in wardrobes and a luxurious en-suite shower room which complements the main family bathroom with it's contemporary fixtures and fittings. The wow factor in this apartm
£ 375,000
5 bed house for sale
2 pictures
House · for sale
£ 550,000
5 bed house for sale
Hockenden
· 5 Bedrooms · House
· Garden · Concierge
Hockenden · 5 Bedrooms · House · Garden · Concierge
Presenting this spacious 5-bedroom home in the sought-after neighbourhood of Orpington. Whether you're searching for an investment opportunity or the perfect family home, this property offers tremendous potential. Spanning an impressive 1,755 square feet, this house provides a blend of space and comfort with features that can be tailored to your style through modernisation. Key Features: Five well-proportioned bedrooms offering ample space for relaxation and privacy. Two reception rooms, perfect for entertaining or family time. Two bathrooms, catering to the needs of a busy household. Large garden, ideal for outdoor activities or future landscaping projects. Located on peaceful Clay Wood Close, fostering a friendly community atmosphere. Convenient access to local amenities, schools, and transport links, ensuring all essentials are within reach. This property is a blank canvas, allowing you to create a home that reflects your taste and vision while also serving as a sound investment opp
£ 550,000
2 bed flat for sale
2 pictures
Flat · for sale
£ 255,000
2 bed flat for sale
Hockenden
· 2 Bedrooms · Flat
· Balcony · Parking
Hockenden · 2 Bedrooms · Flat · Balcony · Parking
This second floor flat is located in a modern block built in 2013. This property benefits from open plan living space, balcony, allocated underground parking, two double bedrooms. This property is offered for sale with no forward chain and can be purchased with a 25% share or 100% outright. The location is fantastic with an superb array of shops, gyms and restaurants.Room sizes:HallwayLounge/Diner: 18'1 x 17'1 (5.52m x 5.21m)KitchenBedroom 1: 19'7 x 8'4 (5.97m x 2.54m)Bedroom 2: 12'11 x 7'3 (3.94m x 2.21m)BathroomBalconyAllocated Underground Parking The information provided about this property does not constitute or form part of an offer or contract, nor may it be regarded as representations. All interested parties must verify accuracy and your solicitor must verify tenure/lease information, fixtures & fittings and, where the property has been extended/converted, planning/building regulation consents. All dimensions are approximate and quoted for guidance only as are floor plans which
£ 255,000
4 bed house for sale
2 pictures
House · for sale
£ 1,150,000
4 bed house for sale
Hockenden
· 4 Bedrooms · House
· Garden · Equipped kitchen · Patio · Concierge
Hockenden · 4 Bedrooms · House · Garden · Equipped kitchen · Patio · Concierge
Located on a quiet residential street in Petts Wood East is this stunning, large 4/5 bed detached house. As you enter the property you are greeted with the large entrance hall leading you to the bright and airy, cosy front reception room. Further down the hall you will find another reception/dining room, the downstairs WC and the spacious kitchen boasting fitted appliances. Off of the kitchen there is the handy utility room and yet another reception room which can be used as the fifth bedroom. The first floor of the property boasts a big principle bedroom benefiting from bespoke fitted wardrobes, three further double bedrooms and the modern family bathroom suite. Externally the property boasts a large in-out driveway, big enough for multiple cars and the 210 ft. rear garden - full of greenery and mature shrubbery but also offering a patio area and decking area that are perfect for al-fresco dining. Sutherland Avenue offers immense potential for extension (STPP). Sutherland Avenue is id
£ 1,150,000
3 bed house for sale
2 pictures
House · for sale
£ 475,000
3 bed house for sale
Hockenden
· 3 Bedrooms · House
· Garden · Equipped kitchen · Parking
Hockenden · 3 Bedrooms · House · Garden · Equipped kitchen · Parking
This impressive three-bedroom semi-detached house is perfectly tailored for modern family life. The property combines generous proportions with a prime location. Stepping inside, the welcoming lounge invites with its bright and airy ambience leads into an open-plan kitchen and dining area. This sociable space is ideal for both relaxed family evenings and effortless entertaining, with ample storage. Upstairs, three spacious bedrooms provide flexible accommodation suited to growing families, home working, or guests. The well-appointed family bathroom has thoughtful touches throughout. Practicality is further enhanced by a block-paved driveway at the rear, providing secure off-road parking for multiple vehicles; an invaluable feature for busy households. At the rear, a sizeable private garden awaits, perfect for summer gatherings, children's playtime, or quiet alfresco meals. Privacy and outdoor space are rarely found in such a central position The location truly sets this home apart. Sit
£ 475,000
1 bed flat for sale
2 pictures
Flat · for sale
£ 325,000
1 bed flat for sale
Hockenden
· 1 Bedroom · Flat
· Balcony · Equipped kitchen
Hockenden · 1 Bedroom · Flat · Balcony · Equipped kitchen
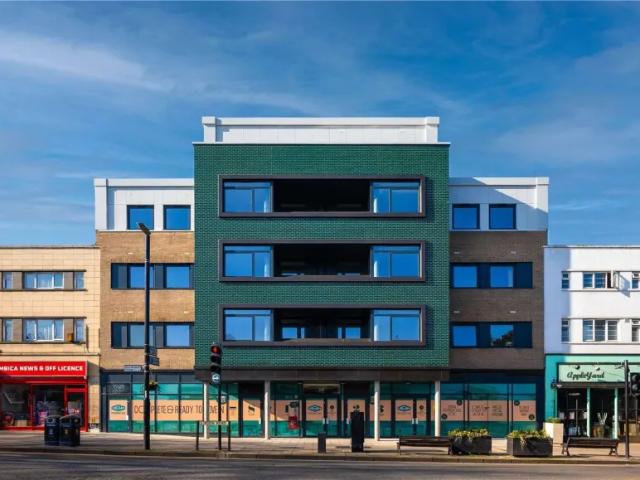
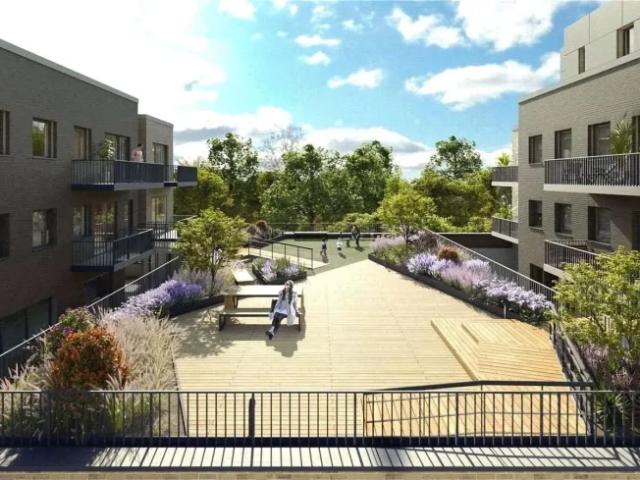
Lumina Court is a superb collection of 15 contemporary homes perfectly positioned in the heart of OrpingtonPositioned on the 1st floor of the development, this stylish one-bedroom apartment offers approximately 534 sq ft of well-designed living space. The property features a bright open-plan kitchen, living and dining area, complemented by a spacious double bedroom and a contemporary bathroom. A private balcony provides valuable outdoor space, ideal for relaxing or entertaining.Lumina Court is a superb collection of 15 contemporary homes perfectly positioned in the heart of Orpington. This exciting new residential development is arranged across two blocks and centred around a private courtyard, offering a carefully balanced blend of privacy, community and convenience. The development comprises a mix of beautifully designed one, two and three-bedroom apartments, each finished to a high specification and thoughtfully laid out to maximise natural light, space and functionality. Every home
£ 325,000
4 bed house for sale
2 pictures
House · for sale
£ 1,600,000
4 bed house for sale
Hockenden
· 4 Bedrooms · House
· Garden · Fireplace · Equipped kitchen
Hockenden · 4 Bedrooms · House · Garden · Fireplace · Equipped kitchen
Yew Tree Cottage is a charming and versatile family home, rich in period features including exposed beams, thumb latch doors and striking inglenook fireplaces, carefully enhanced with modern additions. The welcoming entrance hall features a tiled floor and impressive oak staircase leading to a galleried landing. At the heart of the home is a stunning triple-aspect kitchen/breakfast room, warmed by a gas Aga within a recessed brick fireplace. Oak units, tiled worktops and bi-fold doors opening to the rear garden create an ideal space for entertaining. The ground floor further benefits from a double-aspect sitting room with wood-burning stove, a formal dining room and a cosy study. The first floor offers four generously proportioned bedrooms, including a principal suite with dressing room and ensuite bathroom. A stylish family bathroom with a freestanding Victorian-style bath and separate WC completes the accommodation. Externally, the property is set back from the road with gated drivew
£ 1,600,000
2 bed flat for sale
2 pictures
Flat · for sale
£ 63,750
2 bed flat for sale
Hockenden
· 2 Bedrooms · Flat
· Balcony · Parking
Hockenden · 2 Bedrooms · Flat · Balcony · Parking
This second floor flat is located in a modern block built in 2013. This property benefits from open plan living space, balcony, allocated underground parking, two double bedrooms. This property is offered for sale with no forward chain and can be purchased with a 25% share or 100% outright. The location is fantastic with an superb array of shops, gyms and restaurants.Room sizes:HallwayLounge/Diner: 18'1 x 17'1 (5.52m x 5.21m)KitchenBedroom 1: 19'7 x 8'4 (5.97m x 2.54m)Bedroom 2: 12'11 x 7'3 (3.94m x 2.21m)BathroomBalconyAllocated Underground Parking The information provided about this property does not constitute or form part of an offer or contract, nor may it be regarded as representations. All interested parties must verify accuracy and your solicitor must verify tenure/lease information, fixtures & fittings and, where the property has been extended/converted, planning/building regulation consents. All dimensions are approximate and quoted for guidance only as are floor plans which
£ 63,750
5 bed house for sale
2 pictures
House · for sale
£ 1,375,000
5 bed house for sale
Hockenden
· 5 Bedrooms · House
· Garden · Equipped kitchen · Parking · Concierge
Hockenden · 5 Bedrooms · House · Garden · Equipped kitchen · Parking · Concierge
This four bedroom two bathroom detached family home is arranged over 2214 square feet and offers well proportioned family accommodation. Of particular note is the ground floor bedroom with kitchenette and shower room/wc ideal as ANNEX for a teenager/ elderly relative. The property is conveniently placed for Chislehurst, Petts Wood and Orpington amenities with easy access to the Nugent centre as well as various transport links. An array of highly regarded schools can also be found locally. The accommodation briefly comprises to the ground floor a generous kitchen/diner, snug, reception room and dining room. There is also a self contained annex with kitchenette, bedroom/lounge and shower room/wc, and a conservatory which overlooks the rear garden which is mainly laid to lawn. To the first floor are four bedrooms, two bathrooms and fitted wardrobes to all bedrooms. Outside is parking for at least 3/4 cars, the rear garden is very secluded with mature trees and shrubs. The property is offe
£ 1,375,000

Get email alerts

Don't miss out: be the first to know about new properties

The alert was correctly created

On subscribing you accept the conditions of use and the privacy policy
Alert
Receive new ads in your inbox
Save this search
Receive alerts for new listings

We'll send you an email when we have new properties for: "Properties for sale in Hockenden"

The alert was correctly created

Chislehurst West
Longlands
Get email alerts and be the first to see new listings
Required field
On subscribing I accept the terms of the privacy policy
Perfect! You'll soon start receiving new listings via email
Alert
Receive an email when we have new ads for Properties for sale in Hockenden
Save this search
Filters

Bedrooms

Size (sq.ft)

sq.ft
sq.ft

Price

£
£

Property type

Bathrooms

Clear all filters
Receive notifications when new entries are published.