2 pictures
House
·
for sale
£ 695,000
4 bed house for sale
Hockley Railway Station
· 4 Bedrooms · House
· Garden · Fireplace · Sauna · Equipped kitchen · Parking · Concierge
Hockley Railway Station · 4 Bedrooms · House · Garden · Fireplace · Sauna · Equipped kitchen · Parking · Concierge
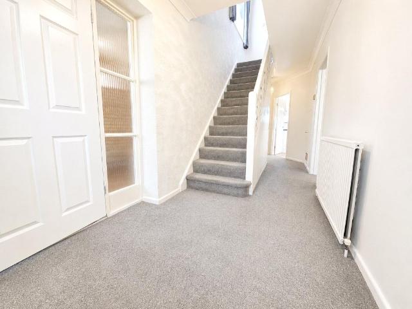
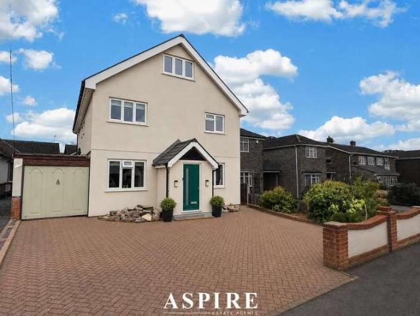
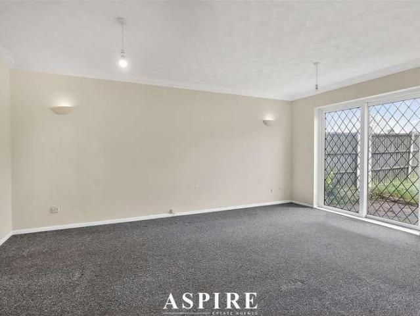
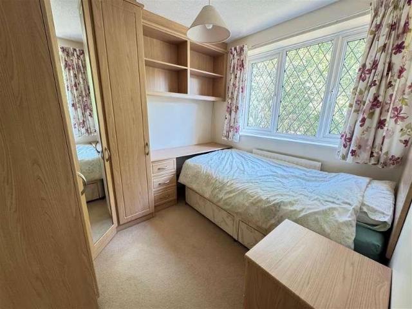
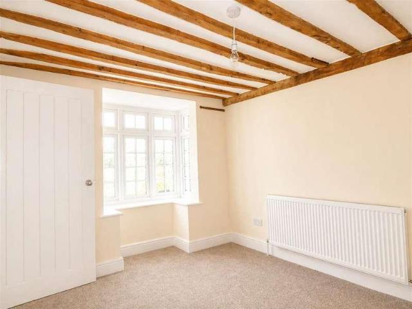
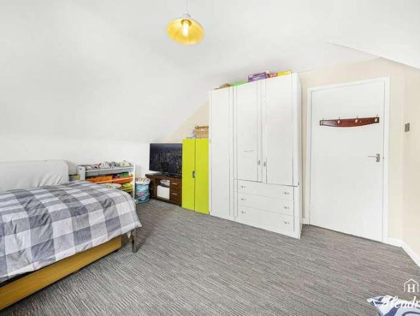
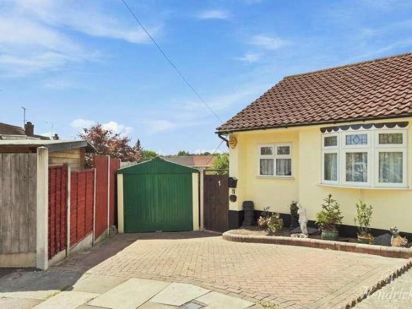
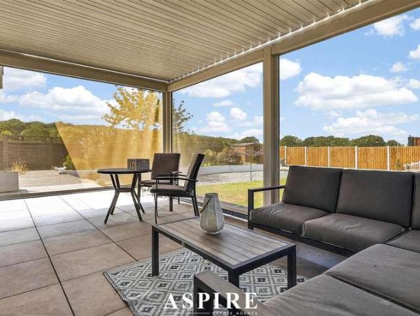
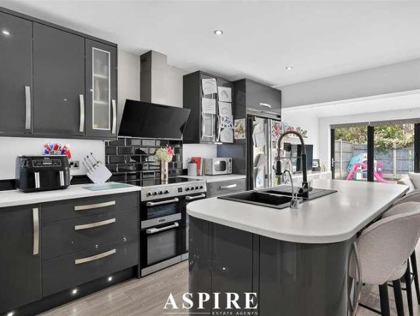
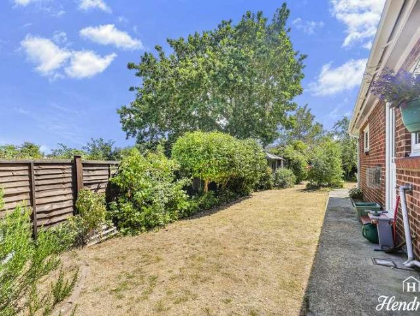
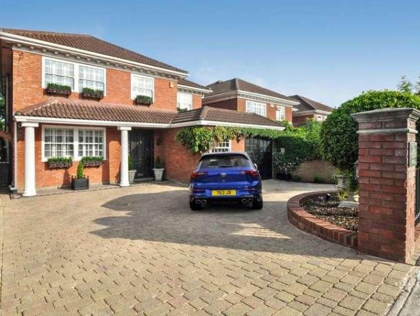
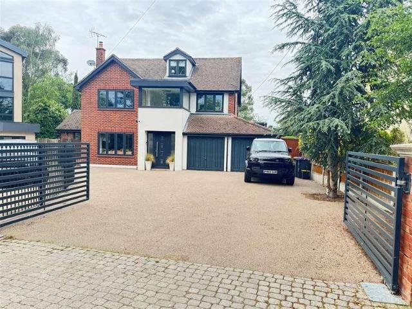
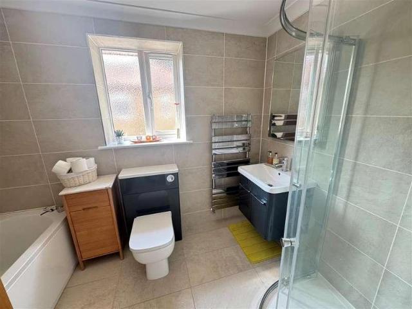
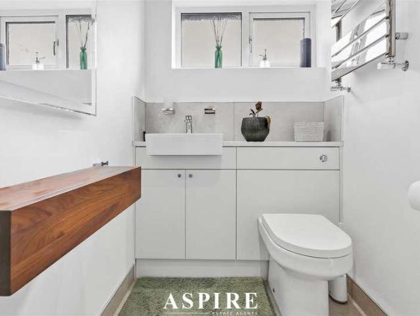
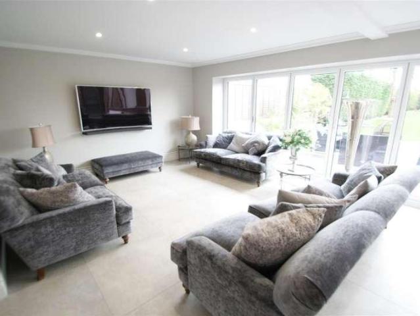
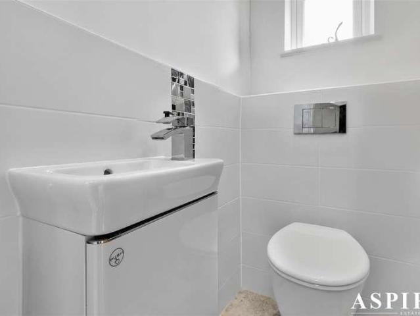
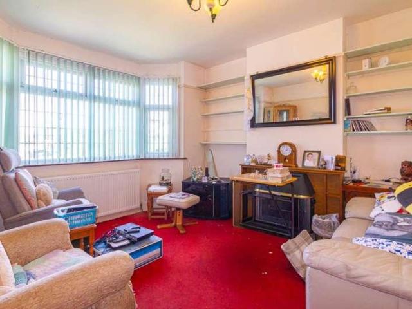
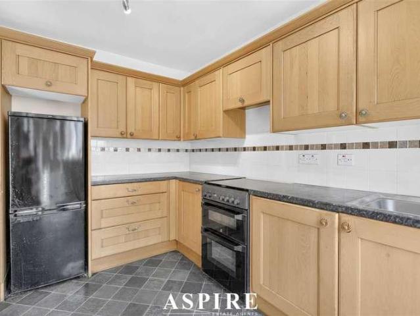
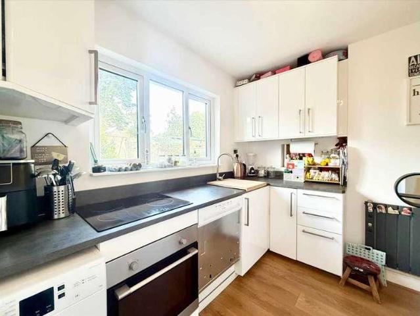
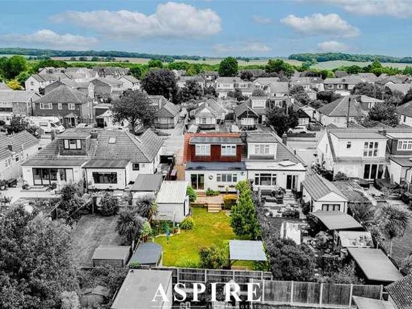
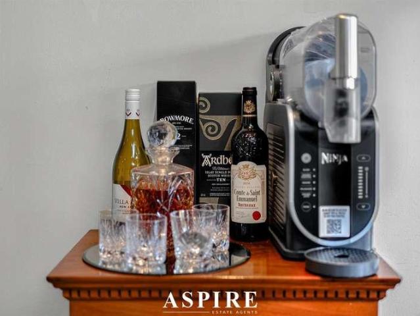
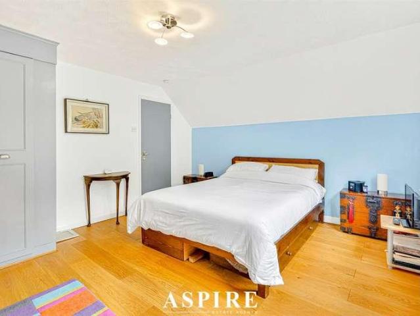
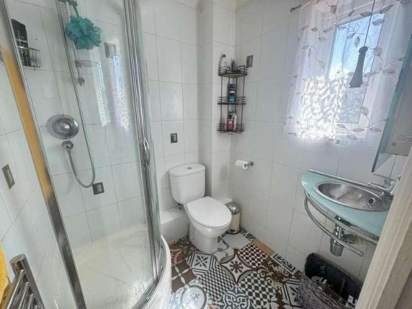
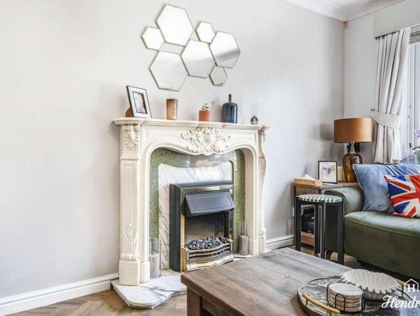
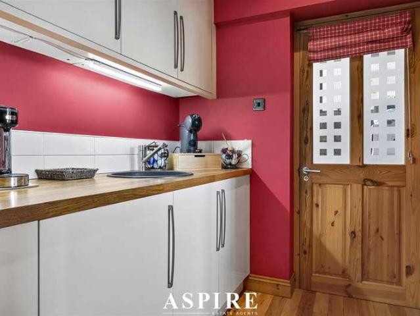
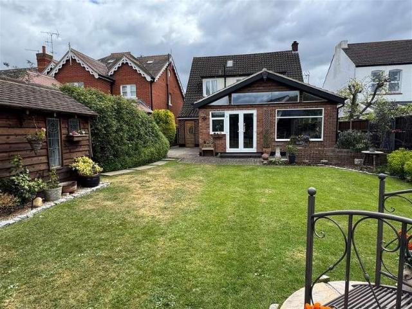
Contemporary living within a short walk to station * A stunning contemporary family home offering impressive accommodation yet with an easy living layout having a welcoming reception hall, spacious lounge & a super 20' x 21' kitchen/family room with vaulted ceiling, utility room, ground floor shower room & sauna, To the first floor the property benefits four double bedrooms, luxury bathroom & a loft room, Externally the rear garden is L shaped with extensive lawns & secret garden, the front offers extensive parking and an oversized garage, Situated within a short walk to Station Schools & shopsACCOMMODATIONRECEPTION HALLUPVC double glazed window & door to front, stairs to floor with storage below, feature cocktail bar, coving, part paneled walls, radiator, power points,LOUNGE6.10m x 3.96m (20' x 13' )UPVC double glazed windows to both front & side elevations, feature fireplace with inset wood burner & granite hearth, radiator, power & Tv points,KITCHEN/FAMILY ROOM6.30m x 6.40m (20'8 x
Contemporary living within a short walk to station * A stunning contemporary family home offering impressive accommodation yet with an easy living layout having a welcoming reception hall, spacious lounge & a super 20' x 21' kitchen/family room with vaulted ceiling, utility room, ground floor shower room & sauna, To the first floor the property benefits four double bedrooms, luxury bathroom & a loft room, Externally the rear garden is L shaped with extensive lawns & secret garden, the front offers extensive parking and an oversized garage, Situated within a short walk to Station Schools & shopsACCOMMODATIONRECEPTION HALLUPVC double glazed window & door to front, stairs to floor with storage below, feature cocktail bar, coving, part paneled walls, radiator, power points,LOUNGE6.10m x 3.96m (20' x 13' )UPVC double glazed windows to both front & side elevations, feature fireplace with inset wood burner & granite hearth, radiator, power & Tv points,KITCHEN/FAMILY ROOM6.30m x 6.40m (20'8 x
£ 695,000