View photo
House
·
for sale
£ 325,000
New
2 bedroom end of terrace house for sale
St Peter's Hospital Maldon
· 2 Bedrooms · 2 Baths · House
· Garden · Fireplace · Equipped kitchen
St Peter's Hospital Maldon · 2 Bedrooms · 2 Baths · House · Garden · Fireplace · Equipped kitchen
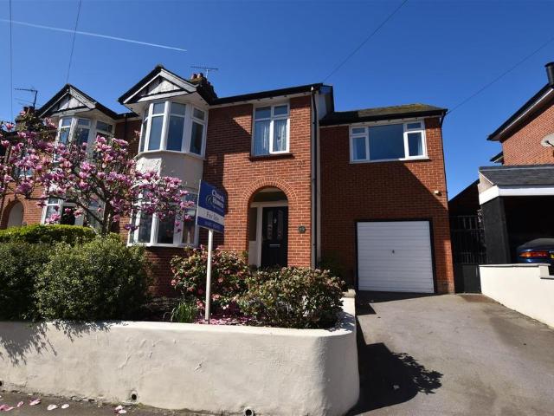
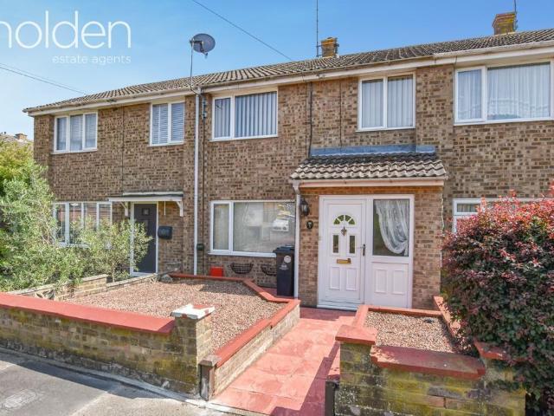
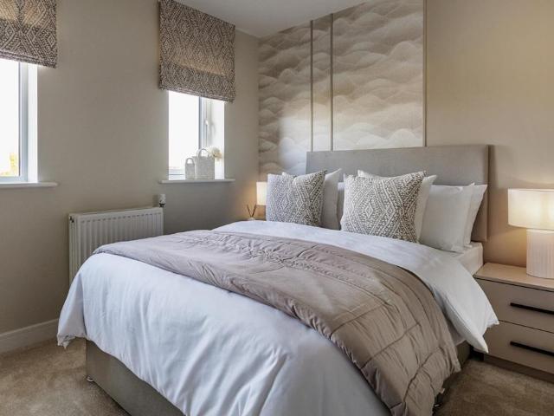
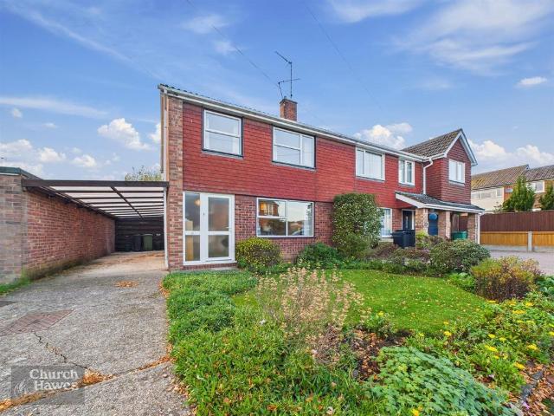
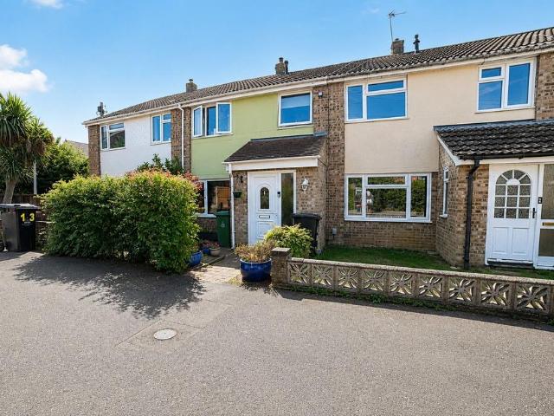
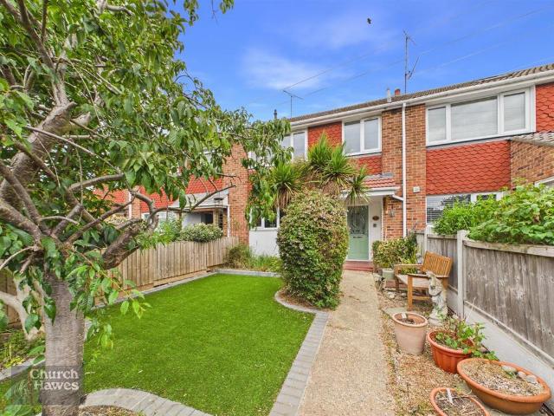
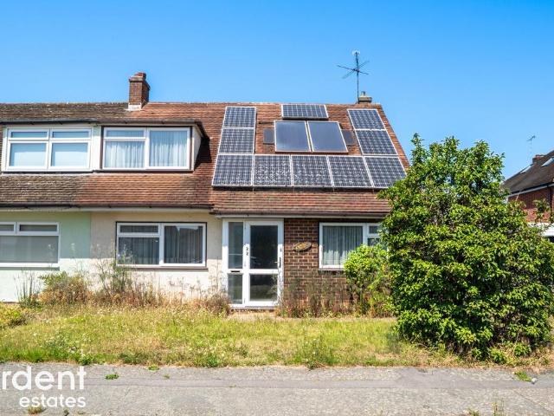
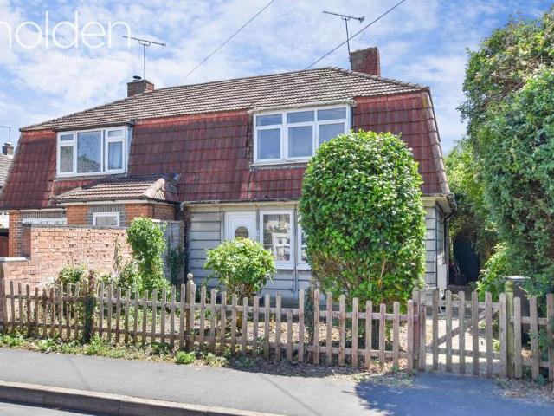
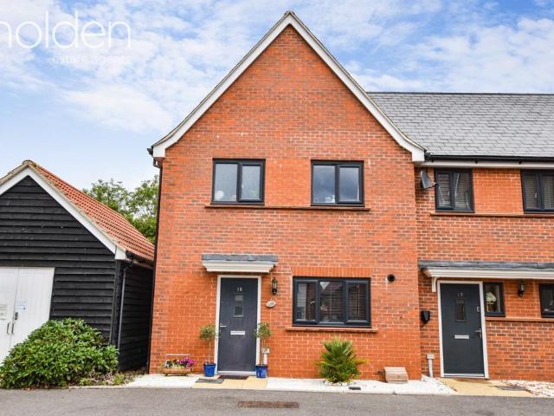
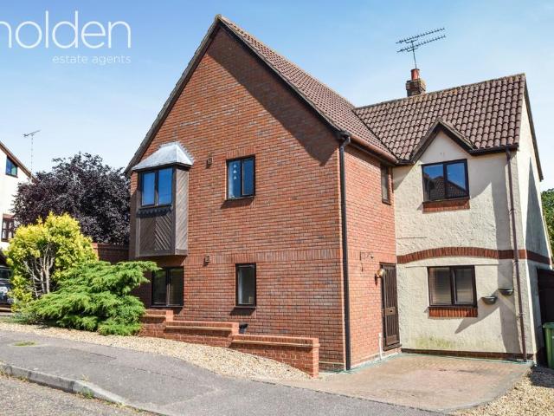
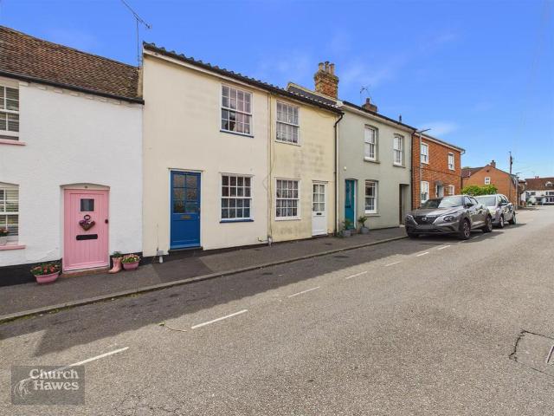
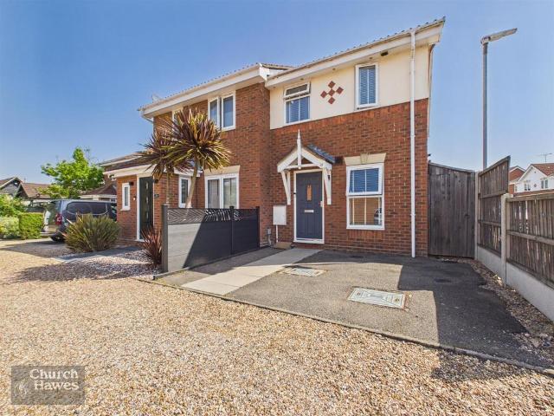
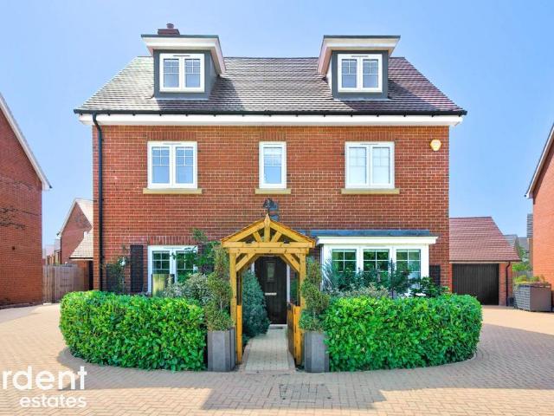
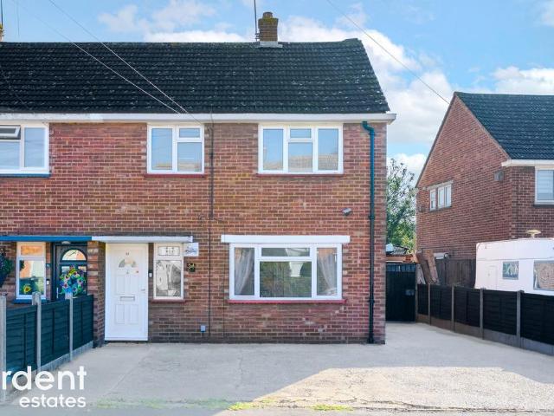
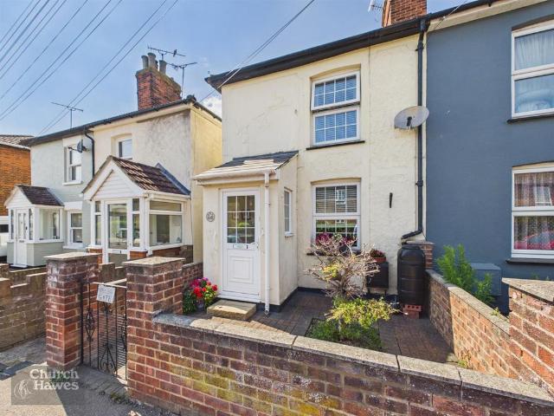
This extended two-bedroom end-of-terrace cottage is ideally situated on a popular road in Maldon, within easy reach of both Maldon High Street and the picturesque Promenade Park.The property offers a wealth of character and well-proportioned accommodation, featuring a spacious 21ft lounge/dining room, a fitted kitchen, and a convenient ground floor shower room. Upstairs, there are two bedrooms, with the principal bedroom benefiting from an adjoining dressing area or study, alongside a well-appointed first-floor bathroom.Outside, the property enjoys an attractive rear garden, providing a pleasant space for relaxing or entertaining. This charming home offers an excellent combination of character, space, and a highly desirable location.Entrance Porch - Main entrance door, double glazed picture side window, door to;Lounge/Diner - 6.58m x 4.09m (21'7 x 13'5 ) - Sash window, radiator, feature fireplace, stairs to first floor.Kitchen - 4.06m x 2.82m (13'4 x 9'3) - Range of wall and base units
This extended two-bedroom end-of-terrace cottage is ideally situated on a popular road in Maldon, within easy reach of both Maldon High Street and the picturesque Promenade Park.The property offers a wealth of character and well-proportioned accommodation, featuring a spacious 21ft lounge/dining room, a fitted kitchen, and a convenient ground floor shower room. Upstairs, there are two bedrooms, with the principal bedroom benefiting from an adjoining dressing area or study, alongside a well-appointed first-floor bathroom.Outside, the property enjoys an attractive rear garden, providing a pleasant space for relaxing or entertaining. This charming home offers an excellent combination of character, space, and a highly desirable location.Entrance Porch - Main entrance door, double glazed picture side window, door to;Lounge/Diner - 6.58m x 4.09m (21'7 x 13'5 ) - Sash window, radiator, feature fireplace, stairs to first floor.Kitchen - 4.06m x 2.82m (13'4 x 9'3) - Range of wall and base units
£ 325,000