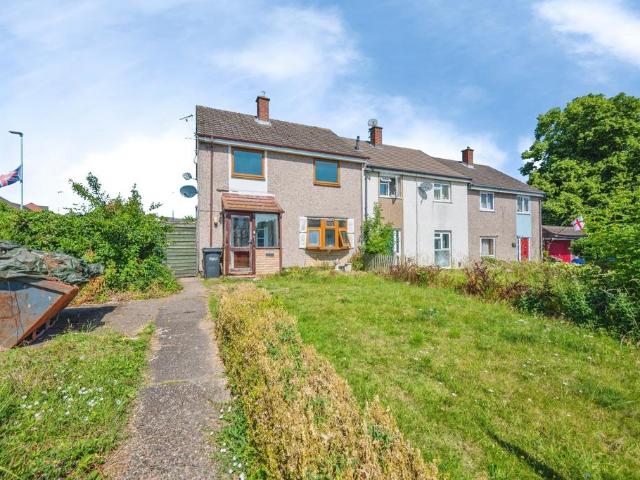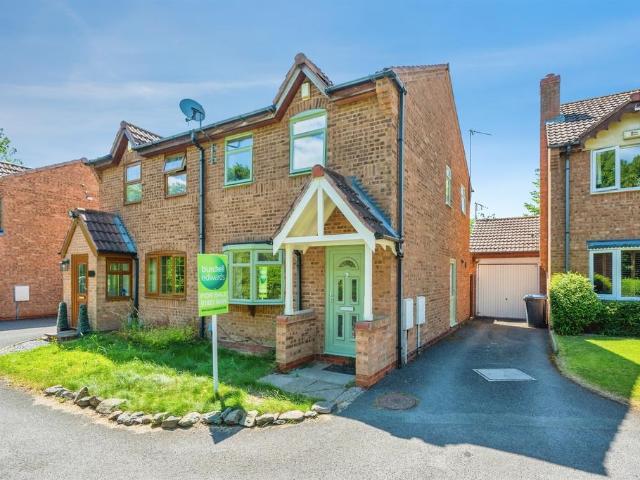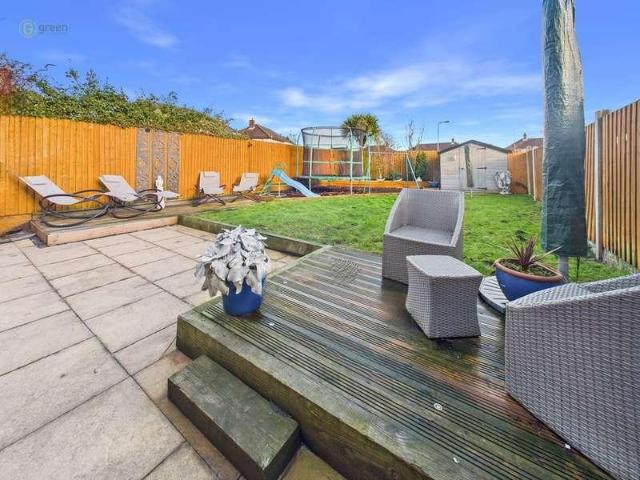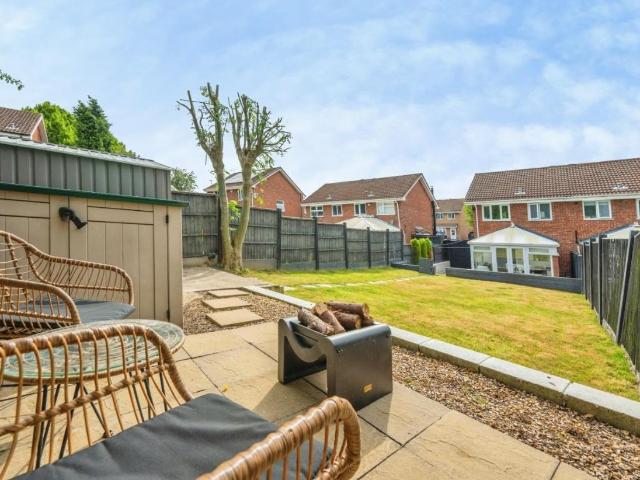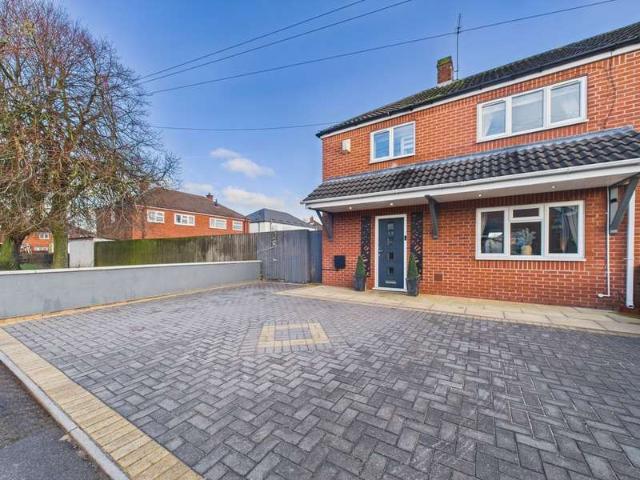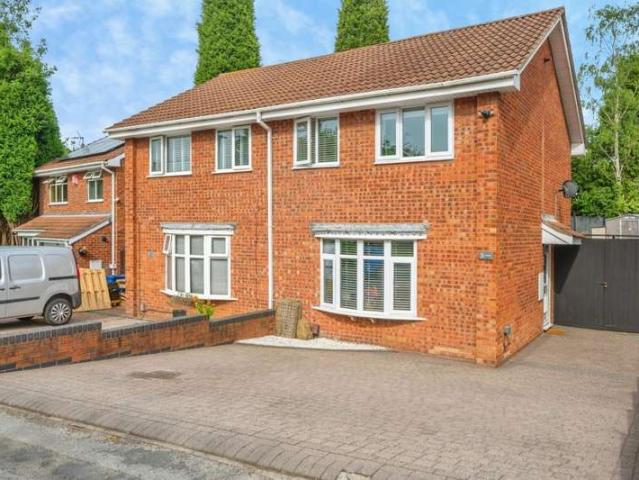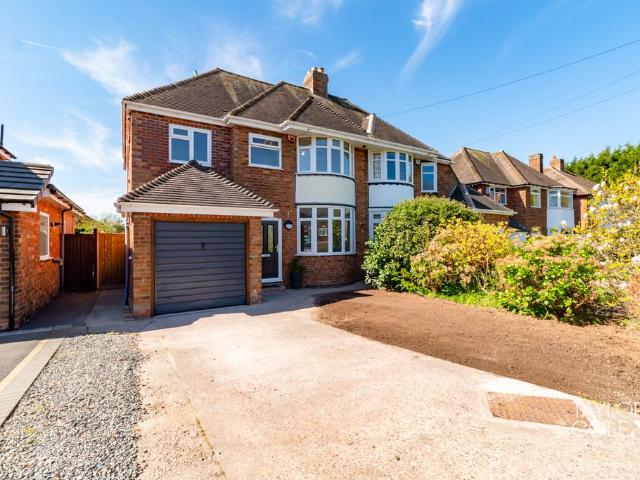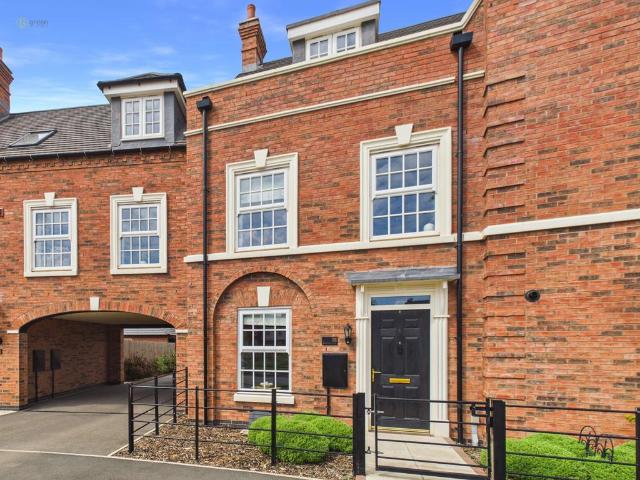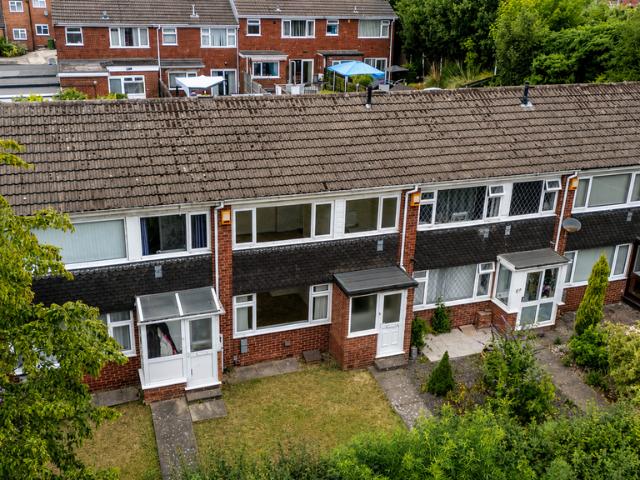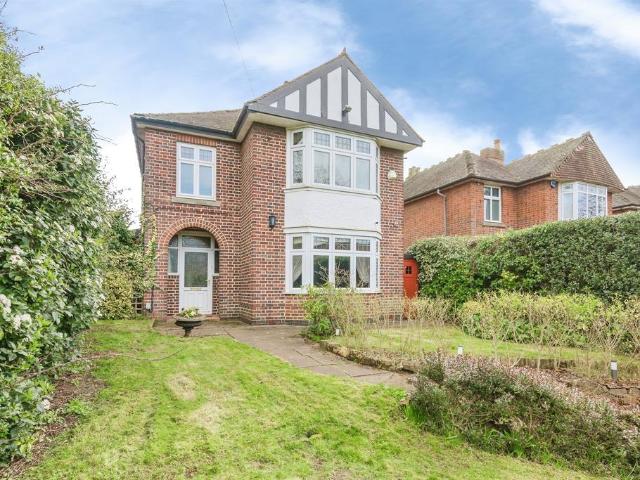
779 properties for sale in Hockley Tamworth

6 bedroom detached house for sale
View photo
House · for sale
£ 485,000
Updated
6 bedroom detached house for sale
Hockley Tamworth
· 6 Bedrooms · 1 Bath · House
· Equipped kitchen · Parking
Hockley Tamworth · 6 Bedrooms · 1 Bath · House · Equipped kitchen · Parking
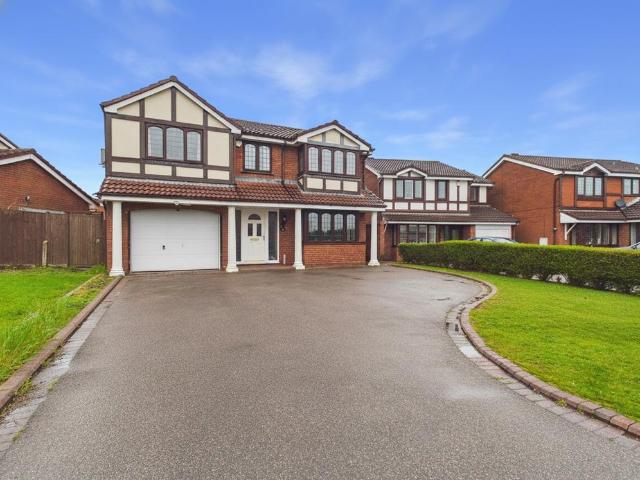
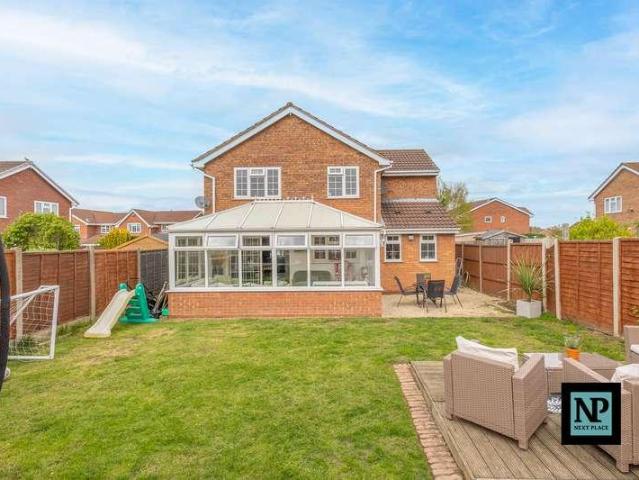
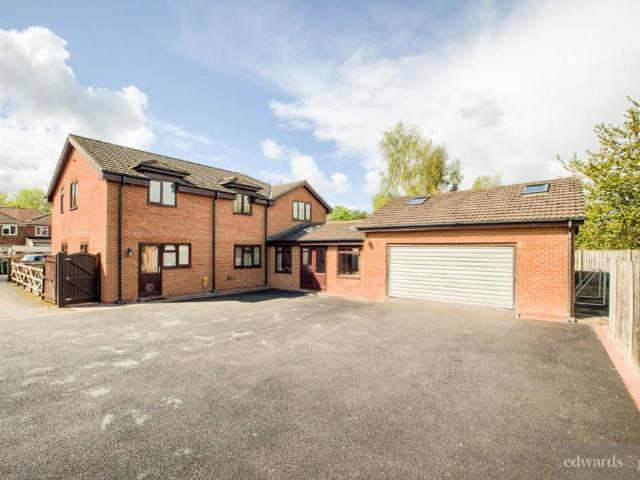
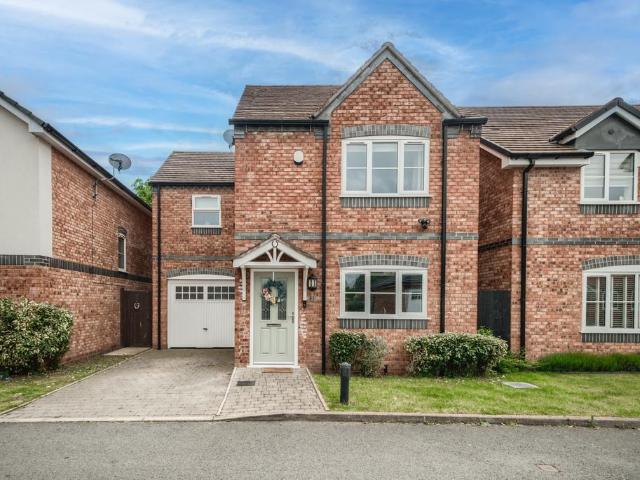
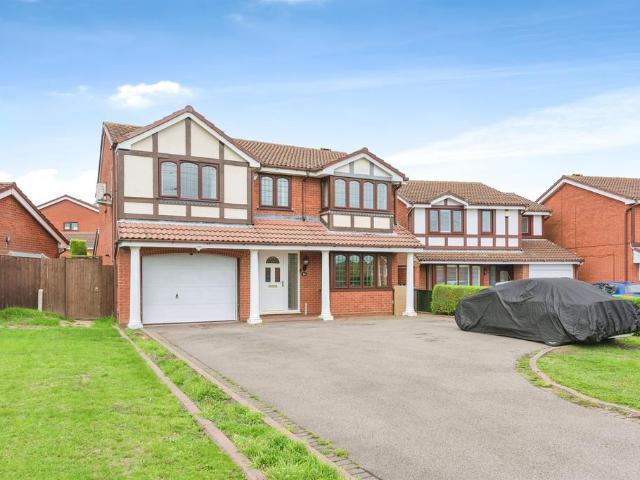
SUMMARYThis LARGE SIX BEDROOM HOME sits DETACHED off Tamar Road and features a LARGE DRIVEWAY and spacious CONSERVATORY in addition to TWO EN SUITE BEDROOMS!DESCRIPTIONSet back off Tamar Road, this spacious detached home has lots of accommodation on offer for a large family. The home looks impressive both outside and in, begging with an extra large driveway for multiple cars leading to a spacious garage. Inside, there is a welcoming entrance hall that allows access to the lounge which sits to the front of the home, a guest W.C. and the dining room. The dining room has an open arch to the large kitchen with encompasses the width of the rear of the home and leads on to spacious conservatory and a useful utility room that offers internal access to the garage. Please note that an AML fee is chargeable to the buyer once an offer is accepted to cover the cost of carrying out the required identity and anti-money laundering checks. Once these checks have been completed, the fee cannot be refun
£ 485,000
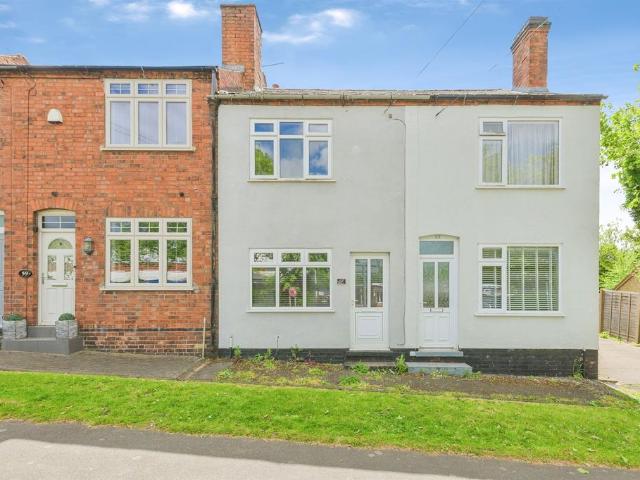
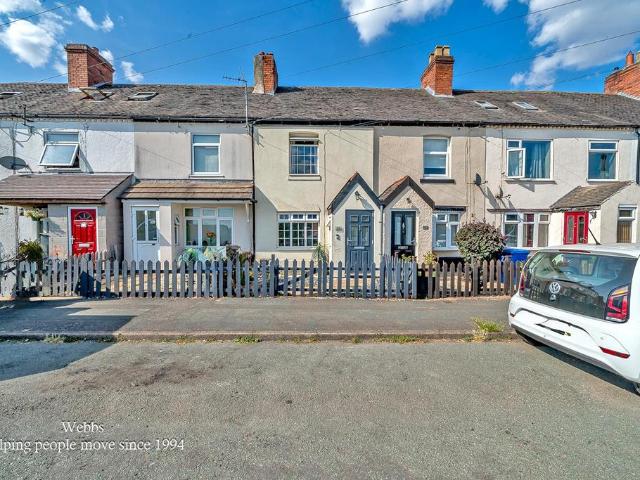
2 bedroom terraced house for sale
View photo
House · for sale
£ 170,000
2 bedroom terraced house for sale
Hockley Tamworth
· 2 Bedrooms · 1 Bath · House
· Fireplace · Equipped kitchen · Parking · Concierge
Hockley Tamworth · 2 Bedrooms · 1 Bath · House · Fireplace · Equipped kitchen · Parking · Concierge
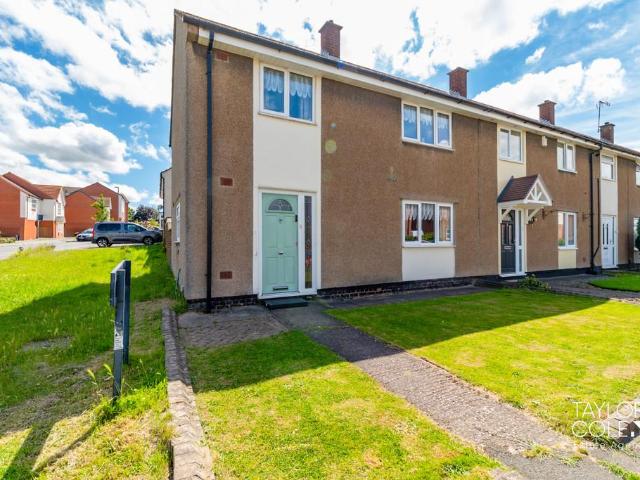
SUMMARYThis TWO BEDROOM home on Hedging Lane boasts a good sized GARAGE to the rear and TWO RECEPTION ROOMS!DESCRIPTIONSet on Hedging Lane, this is a traditional terraced home that offers a garage to the rear. The property itself has two reception rooms downstairs along with a spacious kitchen. Upstairs has two bedrooms and a good sized family bathroom. Offered for sale with no onward chain- call us today for more information and to see inside!Lounge Double glazed window to rear elevation, central heating radiator and feature fire place.Dining Room Double glazed window to front elevation and central heating radiator.Kitchen Double glazed window to side elevation, door to conservatory, a range of wall and base units with work surface over incorporating a sink with drainer unit, electric oven and hob, cooker hood, space for fridge freezer, space and plumbing for washing machine, central heating radiator.Bedroom One Double glazed window to front elevation and central heating radiator.Bedr
£ 170,000
2 bedroom terraced house for sale
View photo
House · for sale
£ 190,000
2 bedroom terraced house for sale
Hockley Tamworth
· 2 Bedrooms · 1 Bath · House
· Equipped kitchen · Concierge
Hockley Tamworth · 2 Bedrooms · 1 Bath · House · Equipped kitchen · Concierge
TWO BEDROOMS*FIRST FLOOR BATHROOM*MID TERRACE HOUSE*IDEAL FTB*Excellent opportunity for first time buyers/downsizers looking to acquire a beautifully presented traditional mid terrace home, occupying an enviable position with uninterrupted views across open fields to the front. Set behind a charming walled forecourt with gated access, the property enjoys an idyllic setting that perfectly combines a peaceful semi rural outlook with the convenience of nearby local amenities, schools and transport links.Stepping through the entrance porch, you are welcomed into a bright and inviting living room, tastefully decorated in neutral tones to create a warm and contemporary living space. The well proportioned reception room flows seamlessly into the stylish breakfast kitchen, which has been thoughtfully fitted with modern grey handle less units, complementary work surfaces and a range of integrated appliances. A breakfast bar provides the perfect spot for casual dining, morning coffee or entertai
£ 190,000
2 bedroom semi detached house for sale
View photo
House · for sale
£ 215,000
2 bedroom semi detached house for sale
Hockley Tamworth
· 2 Bedrooms · 1 Bath · House
· Garden · Equipped kitchen · Parking
Hockley Tamworth · 2 Bedrooms · 1 Bath · House · Garden · Equipped kitchen · Parking
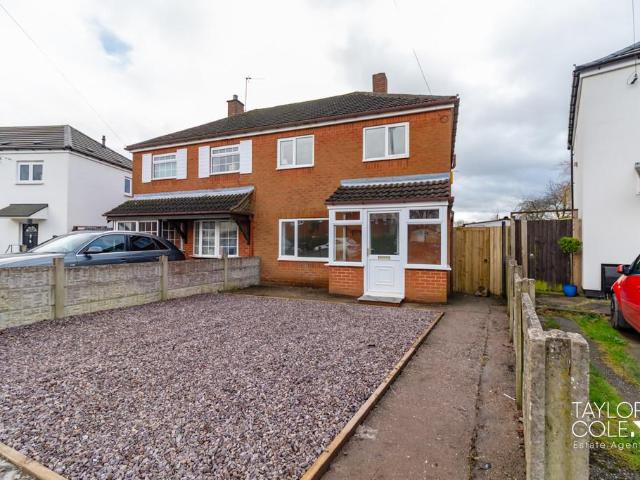
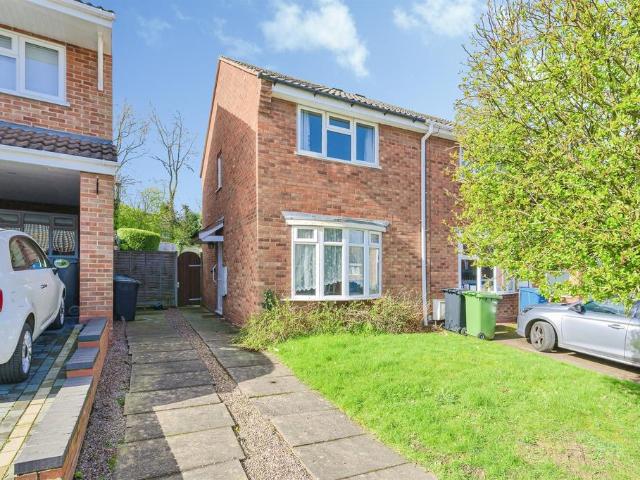
This well-presented two-bedroom semi-detached home offers spacious open-plan living, generous bedrooms and excellent outdoor space, making it an ideal purchase for first-time buyers, downsizers or investors. With a modern kitchen/dining layout, useful utility room and a substantial rear garden, the property combines practicality with fantastic potential. THE FORE The property benefits from a large gravelled driveway providing ample off-road parking. A porch entrance adds practicality and shelter, while the semi-detached position offers a pleasant residential setting. GROUND FLOOR The entrance porch leads into a welcoming hallway with stairs rising to the first floor and a useful storage cupboard.To the front of the property is a bright and spacious living room, finished in neutral tones and offering excellent space for seating and entertaining.To the rear, the home opens into a generous open-plan kitchen/dining room, creating a sociable and versatile space ideal for modern living. The
£ 215,000
2 bedroom semi detached house for sale
View photo
House · for sale
£ 225,000
2 bedroom semi detached house for sale
Hockley Tamworth
· 2 Bedrooms · 1 Bath · House
· Garden · Equipped kitchen · Parking
Hockley Tamworth · 2 Bedrooms · 1 Bath · House · Garden · Equipped kitchen · Parking
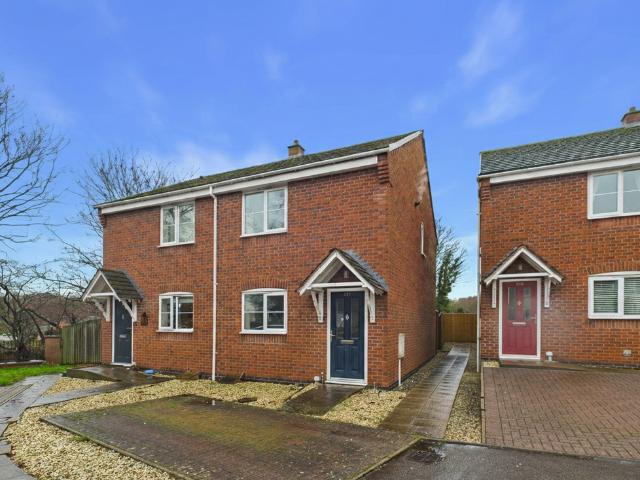
Set back from the main road behind a brick and railing entrance is this two bedroom semi-detached home with no upward chain and off road parking. On entering the property:- HALLWAY With radiator and doors leading to:- KITCHEN/DINER - 9' 4 x 9' 7 (2.85m x 2.94m) With window overlooking front aspect, a range of wall and base units with work surfaces over, built in oven and hob with extractor over, built in fridge freezer, space for further appliances and radiator. GUEST WC With low level WC, extractor, radiator and sink built within vanity. LOVELY LOUNGE - 13' 4 x 13' 5 (4.07m x 4.11m) With stairs rising to the first floor, two radiators, under stairs storage cupboard and patio doors leading to the rear garden. FIRST FLOOR LANDING With loft access and door to storage cupboard housing boiler. BEDROOM - 7' 7 x 13' 5 (2.32m x 4.09m) With window to front, radiator and storage cupboard BEDROOM - 9' 9 x 13' 5 (3m x 4.11m) With window to rear and radiator. BATHROOM - 5' 7 x 7' 3 (1.71m x 2.22m)
£ 225,000
2 bedroom end of terrace house for sale
View photo
House · for sale
£ 235,000
Updated
2 bedroom end of terrace house for sale
Hockley Tamworth
· 2 Bedrooms · 2 Baths · House
· Garden · Equipped kitchen · Parking
Hockley Tamworth · 2 Bedrooms · 2 Baths · House · Garden · Equipped kitchen · Parking
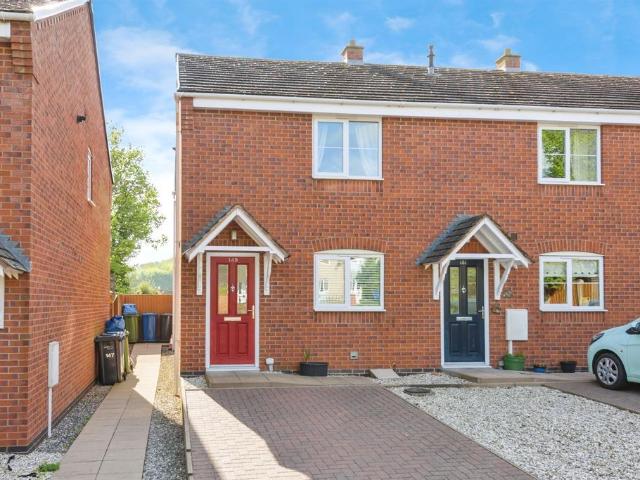
SUMMARYThis modern TWO BEDROOM home sits back from Tinkers Green Road and offers off road parking and a private rear garden.DESCRIPTIONApproached via a driveway off Tinkers Green Road, this home has two parking space- one directly in front of the home and one immediately in front of it. The property itself features a welcoming entrance hall which gives access to a well maintained kitchen that sits at the front of the home. The lounge is at the rear of the home and overlooks the rear garden, with stairs leading to the bedrooms and family bathroom. The property is well presented throughout and would make an ideal first home or investment. Call today for more information and to see inside! Please note that an AML fee is chargeable to the buyer once an offer is accepted to cover the cost of carrying out the required identity and anti-money laundering checks. Once these checks have been completed, the fee cannot be refunded, even if the property purchase does not go ahead.Entrance Hallway C
£ 235,000
6 bedroom detached house for sale
View photo
House · for sale
£ 485,000
6 bedroom detached house for sale
Hockley Tamworth
· 6 Bedrooms · 3 Baths · House
· Equipped kitchen · Parking · Concierge
Hockley Tamworth · 6 Bedrooms · 3 Baths · House · Equipped kitchen · Parking · Concierge
DRAFT DETAILS – AWAIITNG VENDOR APPROVAL *Offering spacious family accommodation on a great sized plot is this five bedroom detached home with ample off road parking and a large garage.On entering the property is a:-HALLWAYWith stairs rising to the first floor, radiator, door to under stairs storage cupboard, further storage cupboard and doors to:-GUEST CLOAKROOMWith low level wc, sink, heated towel rail and extractor.LARGE LOUNGE - 12' x 19' 1 (3.67m x 5.83m)With bay window to front aspect, two radiators and a feature gas fire set within a surround.SNUG - 12' x 10' 1 (3.66m x 3.08m)With radiator offering further reception / office space, opens into:-LARGE EXTENDED KITCHEN DINER - 30' 5 x 10' 11 (9.28m x 3.33m)With bespoke wooden wall and base units, feature glass and wood display cabinet, integrated dishwasher, range cooker with ceiling mounted extractor over an island breakfast bar, two radiators, space for appliances, doors and windows into:-LARGE CONSERVATORY - 27' 7 x 10' 6 (8.41m
£ 485,000
4 bedroom end of terrace house for sale
View photo
House · for sale
£ 180,000
4 bedroom end of terrace house for sale
Hockley Tamworth
· 4 Bedrooms · 1 Bath · House
· Garden · Equipped kitchen · Parking · Patio
Hockley Tamworth · 4 Bedrooms · 1 Bath · House · Garden · Equipped kitchen · Parking · Patio
This spacious four bedroom end terrace home offers generous family accommodation arranged over two floors. Well maintained throughout, the property features a large living room, an open kitchen/dining room, a ground floor WC, four well-proportioned bedrooms and a family bathroom, making it an excellent choice for growing families.The property benefits from an attractive garden, a substantial patio area and a useful outbuilding within the rear garden. Its end position provides an increased sense of space and privacy, while the internal layout offers flexibility for modern family living. This property has no upward chain THE FORE The property enjoys an open aspect to the front with lawned gardens extending alongside the home. A pathway leads directly to the entrance door, while a dropped kerb to the frontage provides potential for off-road parking, subject to any necessary consents. The end terrace position provides a greater degree of separation from neighbouring properties and enhances
£ 180,000
4 bedroom detached house for sale
View photo
House · for sale
£ 399,950
4 bedroom detached house for sale
Hockley Tamworth
· 4 Bedrooms · 3 Baths · House
· Garden · Equipped kitchen · Parking · Concierge
Hockley Tamworth · 4 Bedrooms · 3 Baths · House · Garden · Equipped kitchen · Parking · Concierge
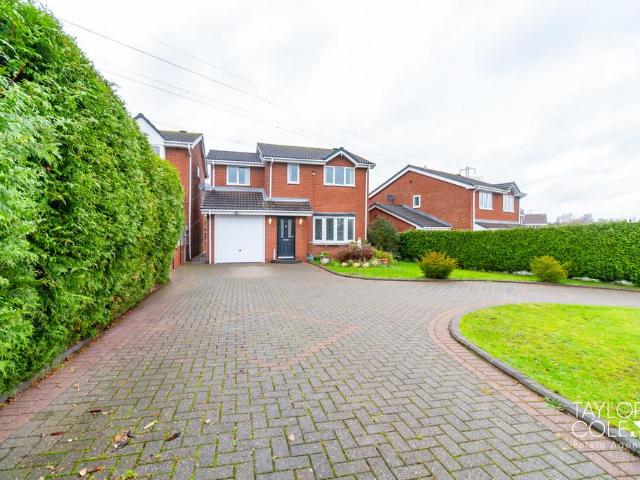
This substantial detached family home offers flexible and generous accommodation across two floors, ideal for larger families or those seeking versatile living space. The property features multiple reception rooms, an open plan living and dining area, a conservatory, four bedrooms including an en-suite, and well balanced indoor and outdoor spaces, all set within a popular residential location. THE FORE The property is approached via a wide driveway providing ample off road parking and access to the main entrance. The frontage is attractively presented with established greenery, creating a welcoming and private approach to the home. GROUND FLOOR The ground floor offers a highly adaptable layout beginning with a spacious open plan living and dining room, ideal for everyday family life and entertaining. A separate sitting room to the front provides a more intimate reception space. The kitchen sits to the rear and opens into a bright conservatory that overlooks the garden, creating an exce
£ 399,950
2 bedroom semi detached house for sale
View photo
House · for sale
£ 200,000
Updated
2 bedroom semi detached house for sale
Hockley Tamworth
· 2 Bedrooms · 1 Bath · House
· Garden · Equipped kitchen · Parking
Hockley Tamworth · 2 Bedrooms · 1 Bath · House · Garden · Equipped kitchen · Parking
SUMMARYA TWO BEDROOM home offered with NO ONWARD CHAIN featuring OFF ROAD PARKING and a PRIVATE GARDEN!DESCRIPTIONThis charming starter home requires some light renovation but would make an ideal first buy or investment. The home has a welcoming front garden and an entrance hall that leads to a front facing lounge and a kitchen that overlooks the garden. Upstairs features two bedrooms and a family bathroomThe property is offered completely chain free, so call us today for more information and to see inside!Please note that an AML fee is chargeable to the buyer once an offer is accepted to cover the cost of carrying out the required identity and anti-money laundering checks. Once these checks have been completed, the fee cannot be refunded, even if the property purchase does not go ahead.Lounge Double glazed window to front elevation and central heating radiator.Kitchen Double glazed window and door to rear elevation, a range of wall and base units with work surface over incorporating a
£ 200,000
3 bedroom end of terrace house for sale
View photo
House · for sale
£ 160,000
3 bedroom end of terrace house for sale
Hockley Tamworth
· 3 Bedrooms · 1 Bath · House
· Garden · Equipped kitchen
Hockley Tamworth · 3 Bedrooms · 1 Bath · House · Garden · Equipped kitchen
Bairstow Eves are delighted to present this spacious three bedroom family home, offering a driveway and fantastic potential throughout.Ideally located on Tinkers Green Road, the property benefits from close proximity to well regarded local schools, a range of amenities, and excellent transport links, making it perfect for families and commuters alike.The accommodation comprises an entrance hall leading into a bright through lounge, providing a versatile living and dining space, alongside a kitchen/diner with scope for modernisation. To the first floor, there are three well proportioned bedrooms and a family bathroom, complemented by a separate WC.Externally, the property boasts gardens to both the front and rear, offering ample outdoor space and further potential for improvement or extension (subject to planning permission).This is an excellent opportunity for buyers looking to put their own stamp on a home in a sought after location.Council Tax Band: AEPC Rating: EFreeholdNon standard
£ 160,000
3 bedroom semi detached house for sale
View photo
House · for sale
£ 270,000
Updated
3 bedroom semi detached house for sale
Hockley Tamworth
· 3 Bedrooms · 1 Bath · House
· Garden · Equipped kitchen · Parking · Concierge
Hockley Tamworth · 3 Bedrooms · 1 Bath · House · Garden · Equipped kitchen · Parking · Concierge
SUMMARYA THREE BEDROOM home that offers a PART CONVERTED GARAGE giving TWO RECEPTION SPACES and an OPEN PLAN KITCHEN set in a CUL DE SAC,DESCRIPTIONThis amazing home has lots to offer and must really be seen in person! The ideal location at the end of a cul de sac is private and the home is bursting with kerb appeal. The home has a driveway that leads to the part-conveted garage along with a welcoming front garden. Inside the ground floor feels mostly open and bright with a spacious living area leading to the mordern kitchen that overlooks the rear garden. The rear of the part converted garage forms a useful additional reception space. Upstairs there are three bedrooms and a family bathroom with the rear double offering built in storage. Take a look around with our virtual tour and call us today for more information and to see inside!Please note that an AML fee is chargeable to the buyer once an offer is accepted to cover the cost of carrying out the required identity and anti-money la
£ 270,000
4 bed house for sale
2 pictures
House · for sale
£ 420,000
4 bed house for sale
Hockley Tamworth
· 4 Bedrooms · House
· Equipped kitchen
Hockley Tamworth · 4 Bedrooms · House · Equipped kitchen
Next Place Property Agents are proud to present this substantial detached family home, occupying a private plot within the ever-popular Tamar Road Estate in Hockley, Tamworth, offering generous and versatile living space throughoutperfectly suited to modern family life.Set within a highly sought-after residential area, this impressive home provides well-balanced accommodation across two floors, ideal for growing families seeking both space and practicality.Upon entering, you are welcomed by a spacious entrance hallway leading through to a bright and comfortable living room, offering an ideal space to relax. The property further benefits from a separate dining room, perfect for formal dining or entertaining, alongside a well-proportioned kitchen with ample worktop and storage space. Complementing the ground floor is a utility room and downstairs WC, adding everyday convenience for busy households.A particular highlight of the home is the generous conservatory, providing an additional re
£ 420,000
3 bed house for sale
2 pictures
House · for sale
£ 235,000
3 bed house for sale
Hockley Tamworth
· 3 Bedrooms · House
· Garden · Fireplace · Equipped kitchen · Parking
Hockley Tamworth · 3 Bedrooms · House · Garden · Fireplace · Equipped kitchen · Parking
DRAFT DETAILS - AWAITING VENDOR APPROVAL * Located in this family focused area within catchment for Wilnecote school is this impressively upgraded three bedroom family home on a large plot. To the front is a block paved driveway giving parking for multiple cars, featuring power sockets and a side access gate to the rear. Internally:- HALLWAY With stairs rising to the first floor, radiator, doors leading to:- LARGE LOUNGE DINER 20' 0 x 10' 9 (6.1m x 3.28m) With front facing window with radiator beneath, feature fireplace with a gas fire set within and patio doors leading to the rear garden. SPACIOUS KITCHEN 15' 4 x 10' 0 (4.67m x 3.05m) Having a range of wall and base units, built-in dishwasher, radiator, cupboard housing the boiler, rear facing window and space for appliances. Breakfast bar / coffee station area with storage beneath to one side and door to garden makes this a great family space. FIRST FLOOR LANDING Doors leading to useful storage cupboard. SEPARATE WC With heated towel
£ 235,000
3 bed house for sale
2 pictures
House · for sale
£ 275,000
3 bed house for sale
Hockley Tamworth
· 3 Bedrooms · House
· Garden · Equipped kitchen · Parking
Hockley Tamworth · 3 Bedrooms · House · Garden · Equipped kitchen · Parking
Standout Features IMMACULATELY PRESENTED THREE BEDROOMS SEMI DETACHED CLOSE TO LOCAL AMENTIES PARKING MUST VIEW! Property Description HUNTERS OF TAMWORTH are delighted to offer FOR SALE this immaculately presented, three bedroom semi-detached home located within a popular residential estate in Wilnecote! The property is close to excellent schools, local amenities and commuter routes which is perfect for first time buyers and families looking for their next home. In brief the property comprises; entrance hall, living room, kitchen/breakfast room, conservatory, three bedrooms and a family bathroom. To the front of the property is a driveway with parking for multiple vehicles and to the rear of the property is an enclosed garden. We highly recommend an internal viewing to appreciate everything that the property has to offer!Frontage brick paved driveway and parking for multiple vehicles. Hall Ceramic tiled flooring, stairs to first floor, power points and ceiling light. Living Room (4.29m
£ 275,000
3 Bedroom Semi Detached House
View photo
Villa · for sale
£ 235,000
3 Bedroom Semi Detached House
Hockley Tamworth
· 3 Bedrooms · Villa
· Garden · Fireplace · Equipped kitchen · Parking
Hockley Tamworth · 3 Bedrooms · Villa · Garden · Fireplace · Equipped kitchen · Parking
DRAFT DETAILS - AWAITING VENDOR APPROVAL * Located in this family focused area within catchment for Wilnecote school is this impressively upgraded three bedroom family home on a large plot. To the front is a block paved driveway giving parking for multiple cars, featuring power sockets and a side access gate to the rear. Internally:- HALLWAY With stairs rising to the first floor, radiator, doors leading to:- LARGE LOUNGE DINER 20' 0 x 10' 9 (6.1m x 3.28m) With front facing window with radiator beneath, feature fireplace with a gas fire set within and patio doors leading to the rear garden. SPACIOUS KITCHEN 15' 4 x 10' 0 (4.67m x 3.05m) Having a range of wall and base units, built-in dishwasher, radiator, cupboard housing the boiler, rear facing window and space for appliances. Breakfast bar / coffee station area with storage beneath to one side and door to garden makes this a great family space. FIRST FLOOR LANDING Doors leading to useful storage cupboard. SEPARATE WC With heated towel
£ 235,000
3 Bedroom Semi Detached House
View photo
Villa · for sale
£ 275,000
3 Bedroom Semi Detached House
Hockley Tamworth
· 3 Bedrooms · Villa
· Garden · Equipped kitchen · Parking
Hockley Tamworth · 3 Bedrooms · Villa · Garden · Equipped kitchen · Parking
Standout Features IMMACULATELY PRESENTED THREE BEDROOMS SEMI DETACHED CLOSE TO LOCAL AMENTIES PARKING MUST VIEW! Property Description HUNTERS OF TAMWORTH are delighted to offer FOR SALE this immaculately presented, three bedroom semi-detached home located within a popular residential estate in Wilnecote!The property is close to excellent schools, local amenities and commuter routes which is perfect for first time buyers and families looking for their next home. In brief the property comprises; entrance hall, living room, kitchen/breakfast room, conservatory, three bedrooms and a family bathroom. To the front of the property is a driveway with parking for multiple vehicles and to the rear of the property is an enclosed garden.We highly recommend an internal viewing to appreciate everything that the property has to offer!Frontage brick paved driveway and parking for multiple vehicles. Hall Ceramic tiled flooring, stairs to first floor, power points and ceiling light. Living Room (4.29m x
£ 275,000
4 bedroom semi detached house for sale
View photo
House · for sale
£ 420,000
4 bedroom semi detached house for sale
Hockley Tamworth
· 4 Bedrooms · 2 Baths · House
· Garden · Equipped kitchen · Parking · Concierge
Hockley Tamworth · 4 Bedrooms · 2 Baths · House · Garden · Equipped kitchen · Parking · Concierge
A beautifully presented and generously proportioned four-bedroom semi detached home, offering modern open-plan living alongside versatile reception space. Finished to a high standard throughout, the property benefits from a stunning kitchen/diner, separate living room, garage, and a well-balanced first floor with four bedrooms, including a principal suite with en-suite. Externally, the home enjoys a private rear garden and ample off-road parking to the front, making it an ideal family home.This property has no upward chain THE FORE The property is set back from the road and benefits from a spacious driveway providing ample off-road parking, along with access to the garage. The attractive frontage is complemented by mature planting and a well-maintained exterior, creating a welcoming first impression.The driveway offers practical convenience for multiple vehicles, while the garage provides additional storage or potential for further use, subject to requirements. A pathway leads to the m
£ 420,000
3 bedroom terraced house for sale
View photo
House · for sale
£ 300,000
3 bedroom terraced house for sale
Hockley Tamworth
· 3 Bedrooms · 2 Baths · House
· Garden · Equipped kitchen · Parking
Hockley Tamworth · 3 Bedrooms · 2 Baths · House · Garden · Equipped kitchen · Parking
Located on Arkall Farm one of a few homes of this style, this three bedroom mid terrace property is in moving ready condition having been thoughtfully presented by the current owners. Featuring two parking spaces to the rear and a neat enclosed front garden. ENTRANCE HALLWAY With stairs rising to first floor, radiator and doors to:- BEAUTIFUL LOUNGE - 13' 11 x 14' 7 (4.25m x 4.46m) With window to the front aspect, radiator, half panelled walls, door to useful under stairs storage cupboard. KITCHEN DINER - 18' 6 x 8' 82 (5.64m x 2.66,m) With a range of wall and base units, built-in fridge/freezer, dishwasher, oven, microwave and hob with extractor over, cupboard housing the boiler, central island with breakfast bar seating, radiator and large window and patio doors to the rear and door to:- GUEST WC With low level wc, sink, radiator and extractor. FIRST FLOOR LANDING With a radiator, loft access with pull down ladder leading to a fully boarded loft with Velux window prime to by converte
£ 300,000
3 bedroom terraced house for sale
View photo
House · for sale
£ 210,000
3 bedroom terraced house for sale
Hockley Tamworth
· 3 Bedrooms · 1 Bath · House
· Equipped kitchen
Hockley Tamworth · 3 Bedrooms · 1 Bath · House · Equipped kitchen
An ideal first home that makes immediate sense: three bedrooms, excellent natural light and a location that keeps work, shopping, schools and leisure reassuringly close.A porch opens into a good-sized entrance hall, setting the tone for a home with practical proportions and a straightforward layout. Wide windows feature throughout, drawing plenty of daylight into the rooms and giving the house a brighter, more open feeling than many properties at this price point.The kitchen sits at the rear and includes a useful under-stairs pantry cupboard, an increasingly rare feature that provides valuable everyday storage. Upstairs are three bedrooms: two generous doubles and a flexible single that could work equally well as a child’s room, nursery, home office, dressing room or guest space.The family bathroom includes a fitted bath with a built-in shower, with a WC and wash basin. The boiler was replaced approximately 12 months ago, removing one of the larger immediate expenses that often concern
£ 210,000
4 bedroom detached house for sale
View photo
House · for sale
£ 450,000
Updated
4 bedroom detached house for sale
Hockley Tamworth
· 4 Bedrooms · 2 Baths · House
· Garden · Equipped kitchen
Hockley Tamworth · 4 Bedrooms · 2 Baths · House · Garden · Equipped kitchen
SUMMARYA spacious DETACHED HOME offering FOUR BEDROOMS, a LARGE LOUNGE and a bright and spacious KITCHEN / FAMILY ROOM.DESCRIPTIONTake a spin around our virtual tour and we are sure you will fall in love with this traditional detached home. With lots of charm and character this has all the features you'd expect- high ceilings, bay windows and a traditional landscaped front garden. The bedrooms are excellent sizes and the living space on the ground floor is also excellent here, with a bright and airy lounge to the front of the home and a gorgeous kitchen / family room overlooking the rear garden. Call us today for more information and to see inside!Please note that an AML fee is chargeable to the buyer once an offer is accepted to cover the cost of carrying out the required identity and anti-money laundering checks. Once these checks have been completed, the fee cannot be refunded, even if the property purchase does not go ahead.Guest W.C W,C, wash hand basin and central heating radiato
£ 450,000
3 bedroom detached house for sale
View photo
House · for sale
£ 649,995
3 bedroom detached house for sale
Hockley Tamworth
· 3 Bedrooms · 2 Baths · House
· Garden · Parking · Equipped kitchen
Hockley Tamworth · 3 Bedrooms · 2 Baths · House · Garden · Parking · Equipped kitchen
Edwards and Gray are delighted to bring to market this immaculately presented, three bed detached property in the sought after location of Whitacre Heath. With its set back, private plot, set amongst beautiful extensive views, this will make for a perfect family home. Conveniently situated within walking distance to local village amenities and a short drive away from the town of Coleshill.This family home in brief comprises, entrance hall, guest wc, spacious kitchen diner, dining room, large lounge, conservatory, three double bedrooms, ensuite, family bathroom, boiler room, parking for multiple vehicles, extensive gardens and woodland area to the rear. The property further benefits from under floor heating throughout, cctv, double glazing and double garage with office space above. Viewing comes highly recommended to appreciate the what an amazing opportunity this property is and the future potential it has (subject to planing permission.) Please contact Emma Gough @ Edwards and Gray to
£ 649,995
4 bedroom detached house for sale
View photo
House · for sale
£ 500,000
4 bedroom detached house for sale
Hockley Tamworth
· 4 Bedrooms · 2 Baths · House
· Garden · Equipped kitchen · Parking
Hockley Tamworth · 4 Bedrooms · 2 Baths · House · Garden · Equipped kitchen · Parking
Edwards & Gray are exciting to share this stunning, modern detached home which is situated in the much sought after village of Whitacre Heath. This semi-rural location has a warm community feel with popular pubs and restaurants as well as being a short distance from the local town of Coleshill which has a large choice of shops and amenities as well as easy access to the M6 and M42 Motorways and Coleshill Parkway with direct trains to Birmingham Grand Central. The property comprises of four bedrooms, en-suite shower room plus family bathroom, lounge, modern kitchen and downstairs guest w.c. The recent addition of the orangery provides a lovely dining space with views over the garden and adjacent countryside. There is a garage, off road parking and private rear garden. Internal viewing comes highly recommended. Entrance to the property is via a double glazed composite door leading into the hallway. With central heating radiator, UPVC double glazed window to the side aspect, door to stora
£ 500,000
4 bedroom detached house for sale
View photo
House · for sale
£ 595,000
4 bedroom detached house for sale
Hockley Tamworth
· 4 Bedrooms · House
· Parking · Equipped kitchen
Hockley Tamworth · 4 Bedrooms · House · Parking · Equipped kitchen
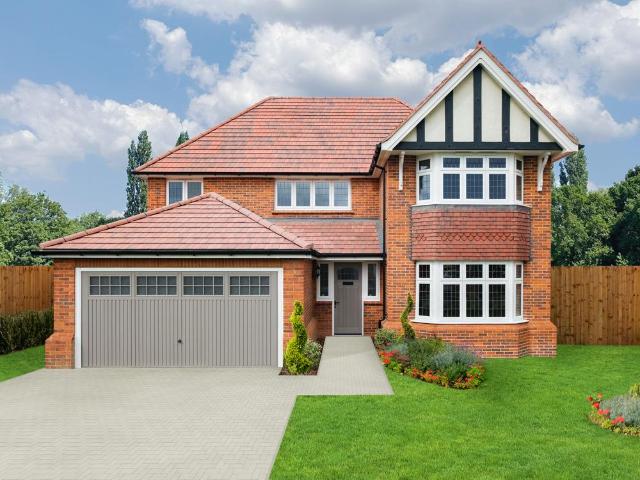
The Henley is undeniably impressive with incentives available and we have a view home, contact us today to arrange a viewing. With a double garage, two en-suite bedrooms and a thirty-six-foot family, dining and kitchen area, this is a generously proportioned home of real quality and character
£ 595,000
4 bedroom detached house for sale
View photo
House · for sale
£ 900,000
4 bedroom detached house for sale
Hockley Tamworth
· 4 Bedrooms · 3 Baths · House
Hockley Tamworth · 4 Bedrooms · 3 Baths · House
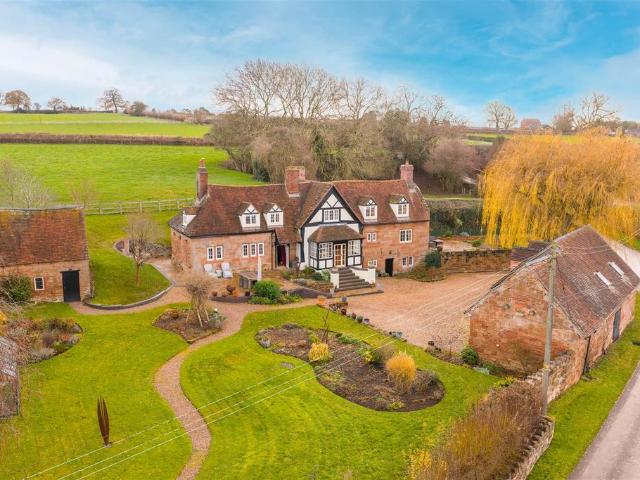
Full of character and history, this truly unique Grade II Listed home offers a rare opportunity to own a beautifully atmospheric property steeped in charm, comprising of ample accommodation and outbuildings whilst enjoying a delightful plot.Description - The Bothie - Full of character and history, this truly unique period home offers a rare opportunity to own a beautifully atmospheric property steeped in charm.Dating back to 1586 The Bothie is one of the oldest buildings in Botts GreenThe house showcases an abundance of original features throughout, including exposed wooden beams, winding staircases and wonderfully irregular spaces that add to its undeniable appeal. Every room tells a story, creating a warm and inviting home with a sense of authenticity that is increasingly hard to find.The accommodation is both generous and versatile, offering four to five bedrooms, making it ideal for families, those working from home, or buyers seeking flexible living arrangements. The layout flows
£ 900,000

Get email alerts

Don't miss out: be the first to know about new properties

The alert was correctly created

On subscribing you accept the conditions of use and the privacy policy
Alert
Receive new ads in your inbox
Save this search
Receive alerts for new listings

We'll send you an email when we have new properties for: "Properties for sale in Hockley Tamworth"

The alert was correctly created

Hockley Road B77 Tamworth
Mile Oak Tamworth
Get email alerts and be the first to see new listings
Required field
On subscribing I accept the terms of the privacy policy
Perfect! You'll soon start receiving new listings via email
Alert
Receive an email when we have new ads for Properties for sale in Hockley Tamworth
Save this search
Filters

Bedrooms

Size (sq.ft)

sq.ft
sq.ft

Price

£
£

Property type

Bathrooms

Clear all filters
Receive notifications when new entries are published.