683 houses for sale in Hockley Tamworth

4 bed house for sale
2 pictures
House · for sale
£ 420,000
4 bed house for sale
Hockley Tamworth
· 4 Bedrooms · House
· Equipped kitchen
Hockley Tamworth · 4 Bedrooms · House · Equipped kitchen
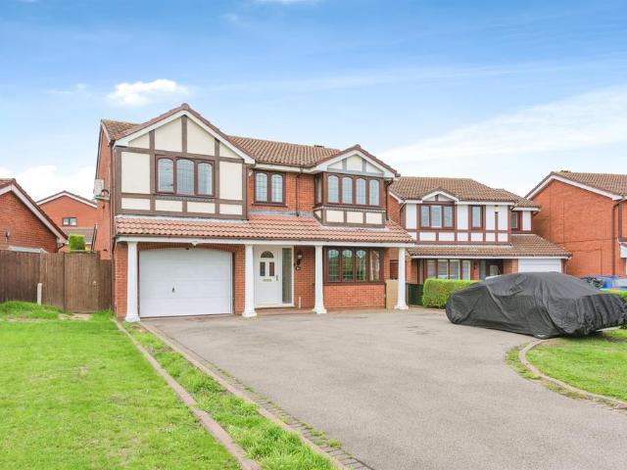
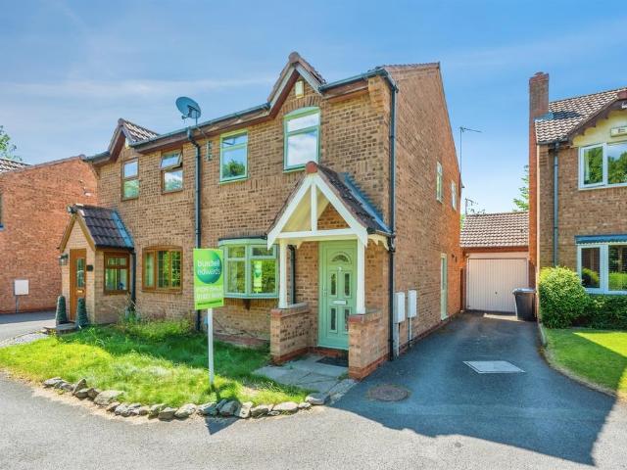
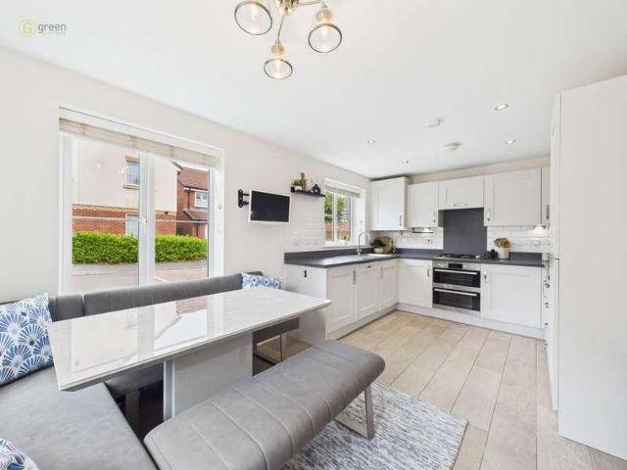
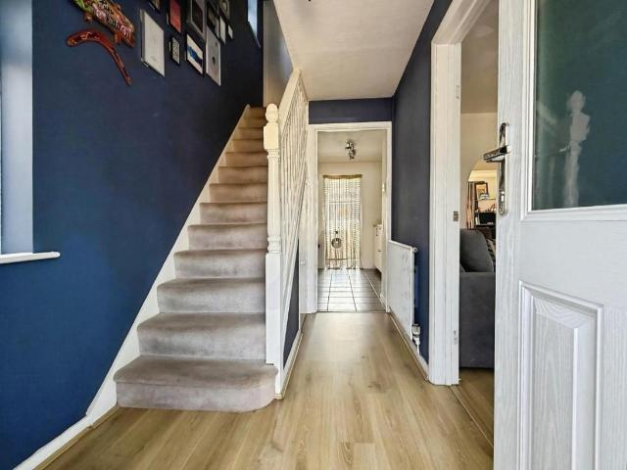
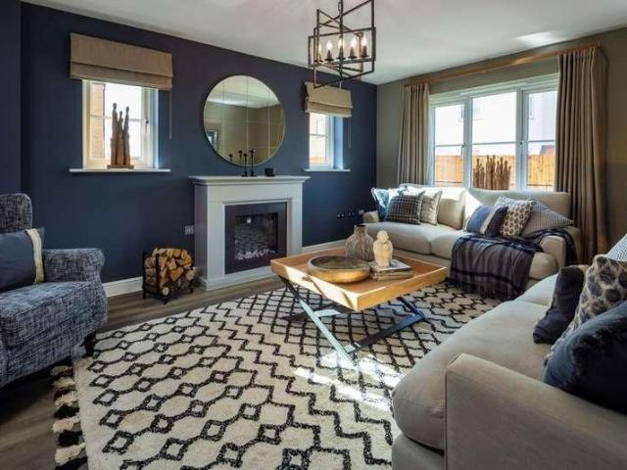
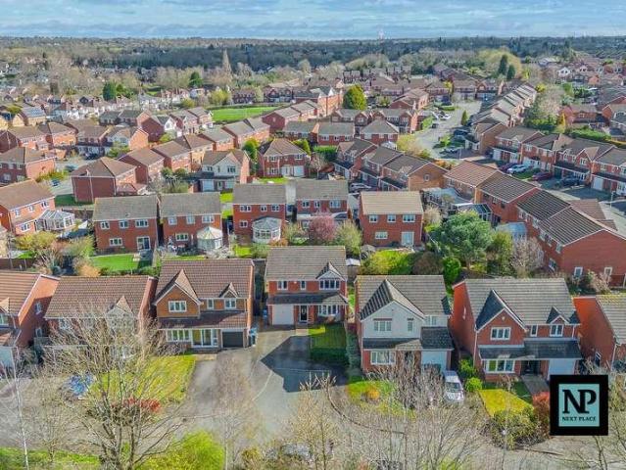
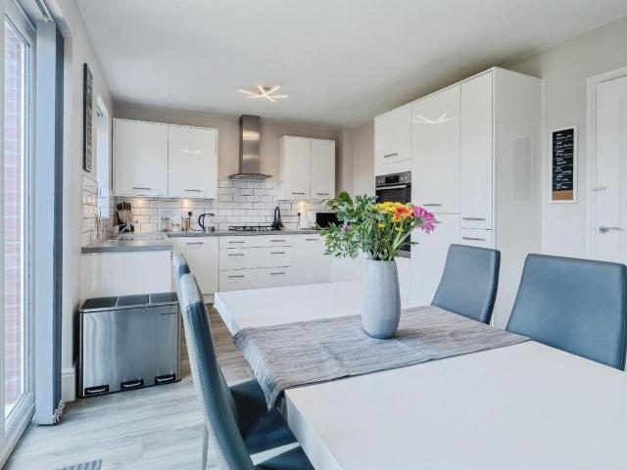
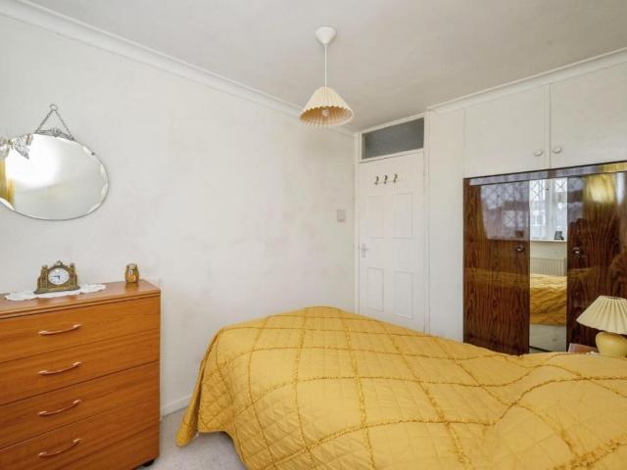
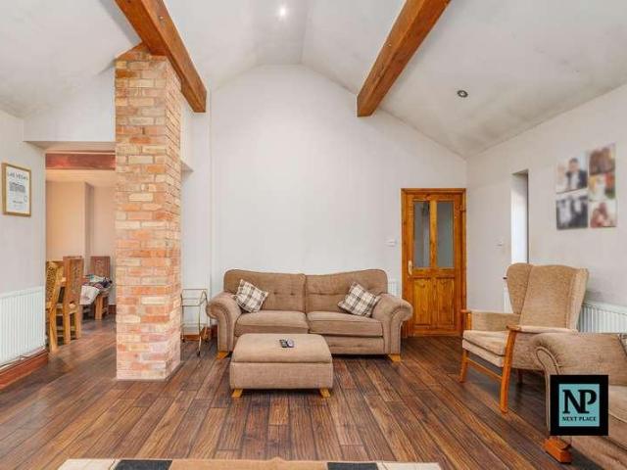
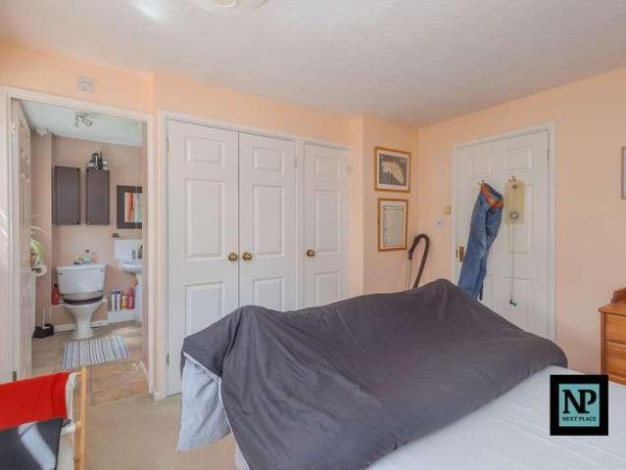
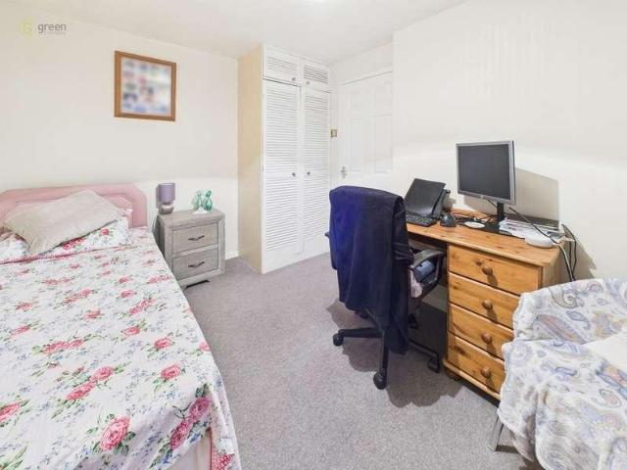
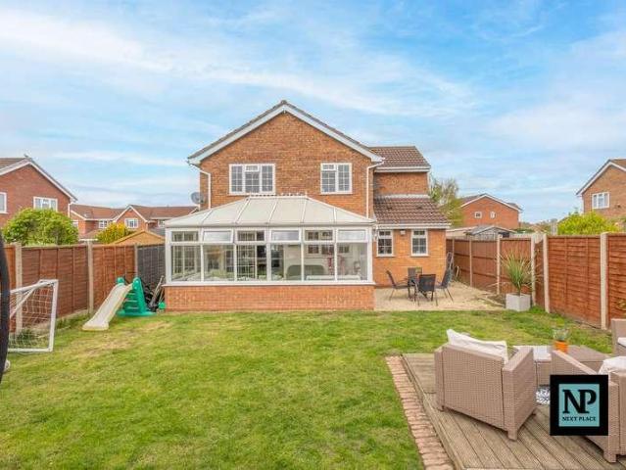
Next Place Property Agents are proud to present this substantial detached family home, occupying a private plot within the ever-popular Tamar Road Estate in Hockley, Tamworth, offering generous and versatile living space throughoutperfectly suited to modern family life.Set within a highly sought-after residential area, this impressive home provides well-balanced accommodation across two floors, ideal for growing families seeking both space and practicality.Upon entering, you are welcomed by a spacious entrance hallway leading through to a bright and comfortable living room, offering an ideal space to relax. The property further benefits from a separate dining room, perfect for formal dining or entertaining, alongside a well-proportioned kitchen with ample worktop and storage space. Complementing the ground floor is a utility room and downstairs WC, adding everyday convenience for busy households.A particular highlight of the home is the generous conservatory, providing an additional re
£ 420,000
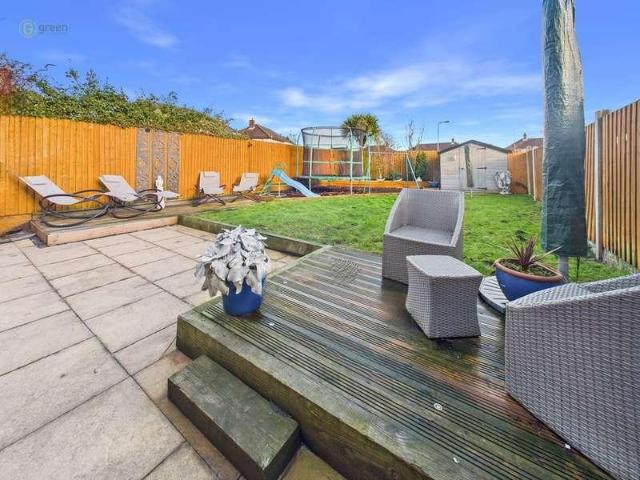
3 bed house for sale
2 pictures
House · for sale
£ 235,000
3 bed house for sale
Hockley Tamworth
· 3 Bedrooms · House
· Garden · Fireplace · Equipped kitchen · Parking
Hockley Tamworth · 3 Bedrooms · House · Garden · Fireplace · Equipped kitchen · Parking
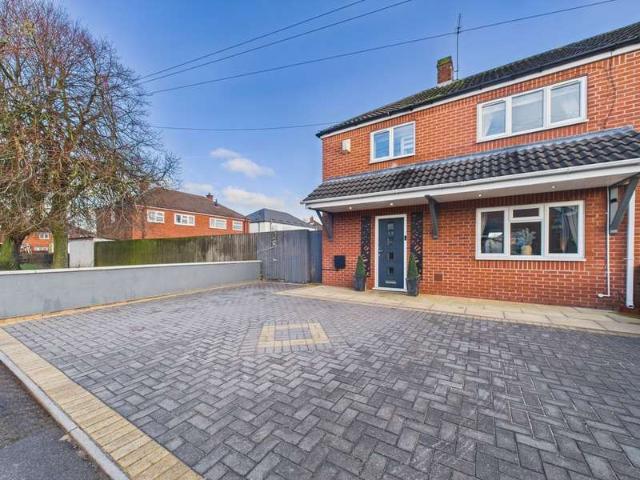
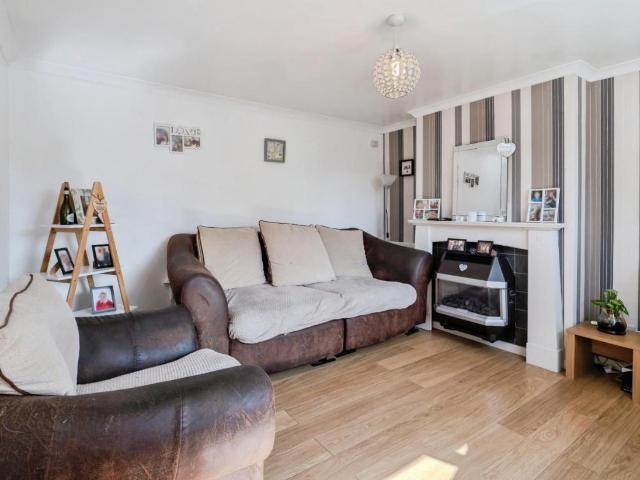
DRAFT DETAILS - AWAITING VENDOR APPROVAL * Located in this family focused area within catchment for Wilnecote school is this impressively upgraded three bedroom family home on a large plot. To the front is a block paved driveway giving parking for multiple cars, featuring power sockets and a side access gate to the rear. Internally:- HALLWAY With stairs rising to the first floor, radiator, doors leading to:- LARGE LOUNGE DINER 20' 0 x 10' 9 (6.1m x 3.28m) With front facing window with radiator beneath, feature fireplace with a gas fire set within and patio doors leading to the rear garden. SPACIOUS KITCHEN 15' 4 x 10' 0 (4.67m x 3.05m) Having a range of wall and base units, built-in dishwasher, radiator, cupboard housing the boiler, rear facing window and space for appliances. Breakfast bar / coffee station area with storage beneath to one side and door to garden makes this a great family space. FIRST FLOOR LANDING Doors leading to useful storage cupboard. SEPARATE WC With heated towel
£ 235,000
6 bedroom detached house for sale
View photo
House · for sale
£ 485,000
6 bedroom detached house for sale
Hockley Tamworth
· 6 Bedrooms · 1 Bath · House
· Equipped kitchen · Parking
Hockley Tamworth · 6 Bedrooms · 1 Bath · House · Equipped kitchen · Parking
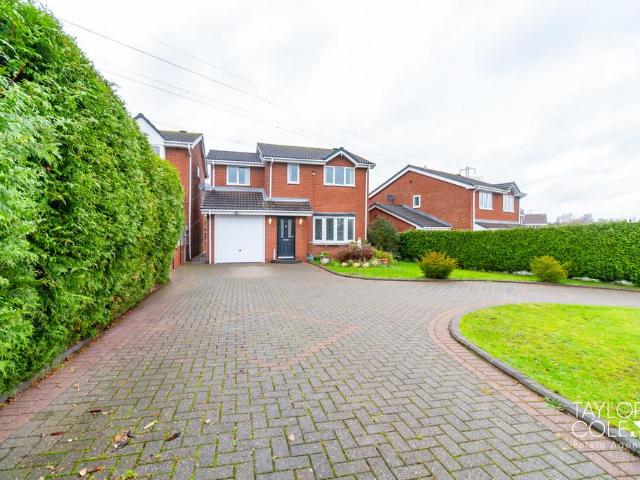
SUMMARYThis LARGE SIX BEDROOM HOME sits DETACHED off Tamar Road and features a LARGE DRIVEWAY and spacious CONSERVATORY in addition to TWO EN SUITE BEDROOMS!DESCRIPTIONSet back off Tamar Road, this spacious detached home has lots of accommodation on offer for a large family. The home looks impressive both outside and in, begging with an extra large driveway for multiple cars leading to a spacious garage. Inside, there is a welcoming entrance hall that allows access to the lounge which sits to the front of the home, a guest W.C. and the dining room. The dining room has an open arch to the large kitchen with encompasses the width of the rear of the home and leads on to spacious conservatory and a useful utility room that offers internal access to the garage. Please note that an AML fee is chargeable to the buyer once an offer is accepted to cover the cost of carrying out the required identity and anti-money laundering checks. Once these checks have been completed, the fee cannot be refun
£ 485,000
2 bedroom terraced house for sale
View photo
House · for sale
£ 170,000
2 bedroom terraced house for sale
Hockley Tamworth
· 2 Bedrooms · 1 Bath · House
· Fireplace · Equipped kitchen · Parking · Concierge
Hockley Tamworth · 2 Bedrooms · 1 Bath · House · Fireplace · Equipped kitchen · Parking · Concierge
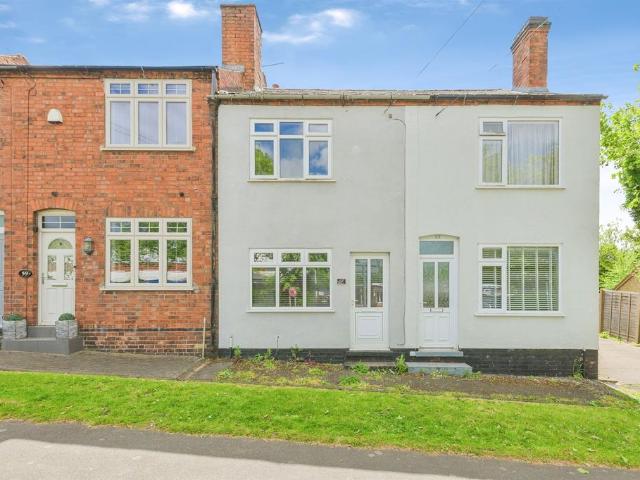
SUMMARYThis TWO BEDROOM home on Hedging Lane boasts a good sized GARAGE to the rear and TWO RECEPTION ROOMS!DESCRIPTIONSet on Hedging Lane, this is a traditional terraced home that offers a garage to the rear. The property itself has two reception rooms downstairs along with a spacious kitchen. Upstairs has two bedrooms and a good sized family bathroom. Offered for sale with no onward chain- call us today for more information and to see inside!Lounge Double glazed window to rear elevation, central heating radiator and feature fire place.Dining Room Double glazed window to front elevation and central heating radiator.Kitchen Double glazed window to side elevation, door to conservatory, a range of wall and base units with work surface over incorporating a sink with drainer unit, electric oven and hob, cooker hood, space for fridge freezer, space and plumbing for washing machine, central heating radiator.Bedroom One Double glazed window to front elevation and central heating radiator.Bedr
£ 170,000
3 Bedroom Semi Detached House
View photo
Villa · for sale
£ 235,000
3 Bedroom Semi Detached House
Hockley Tamworth
· 3 Bedrooms · Villa
· Garden · Fireplace · Equipped kitchen · Parking
Hockley Tamworth · 3 Bedrooms · Villa · Garden · Fireplace · Equipped kitchen · Parking
DRAFT DETAILS - AWAITING VENDOR APPROVAL * Located in this family focused area within catchment for Wilnecote school is this impressively upgraded three bedroom family home on a large plot. To the front is a block paved driveway giving parking for multiple cars, featuring power sockets and a side access gate to the rear. Internally:- HALLWAY With stairs rising to the first floor, radiator, doors leading to:- LARGE LOUNGE DINER 20' 0 x 10' 9 (6.1m x 3.28m) With front facing window with radiator beneath, feature fireplace with a gas fire set within and patio doors leading to the rear garden. SPACIOUS KITCHEN 15' 4 x 10' 0 (4.67m x 3.05m) Having a range of wall and base units, built-in dishwasher, radiator, cupboard housing the boiler, rear facing window and space for appliances. Breakfast bar / coffee station area with storage beneath to one side and door to garden makes this a great family space. FIRST FLOOR LANDING Doors leading to useful storage cupboard. SEPARATE WC With heated towel
£ 235,000
2 bedroom semi detached house for sale
View photo
House · for sale
£ 225,000
2 bedroom semi detached house for sale
Hockley Tamworth
· 2 Bedrooms · 1 Bath · House
· Garden · Equipped kitchen · Parking
Hockley Tamworth · 2 Bedrooms · 1 Bath · House · Garden · Equipped kitchen · Parking
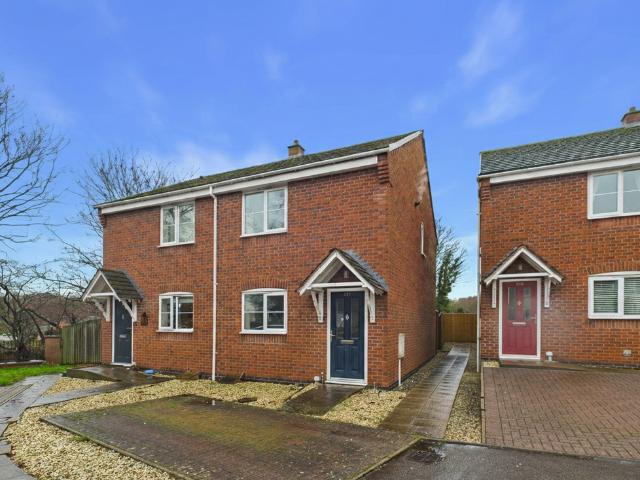
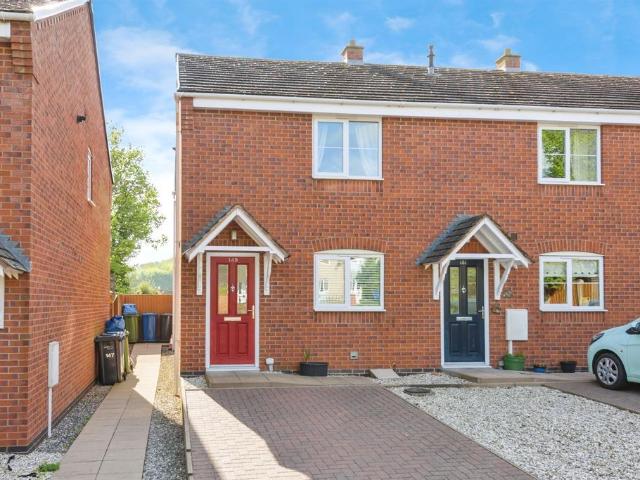
Set back from the main road behind a brick and railing entrance is this two bedroom semi-detached home with no upward chain and off road parking. On entering the property:- HALLWAY With radiator and doors leading to:- KITCHEN/DINER - 9' 4 x 9' 7 (2.85m x 2.94m) With window overlooking front aspect, a range of wall and base units with work surfaces over, built in oven and hob with extractor over, built in fridge freezer, space for further appliances and radiator. GUEST WC With low level WC, extractor, radiator and sink built within vanity. LOVELY LOUNGE - 13' 4 x 13' 5 (4.07m x 4.11m) With stairs rising to the first floor, two radiators, under stairs storage cupboard and patio doors leading to the rear garden. FIRST FLOOR LANDING With loft access and door to storage cupboard housing boiler. BEDROOM - 7' 7 x 13' 5 (2.32m x 4.09m) With window to front, radiator and storage cupboard BEDROOM - 9' 9 x 13' 5 (3m x 4.11m) With window to rear and radiator. BATHROOM - 5' 7 x 7' 3 (1.71m x 2.22m)
£ 225,000
2 bedroom end of terrace house for sale
View photo
House · for sale
£ 235,000
2 bedroom end of terrace house for sale
Hockley Tamworth
· 2 Bedrooms · 2 Baths · House
· Garden · Equipped kitchen · Parking
Hockley Tamworth · 2 Bedrooms · 2 Baths · House · Garden · Equipped kitchen · Parking
SUMMARYThis modern TWO BEDROOM home sits back from Tinkers Green Road and offers off road parking and a private rear garden.DESCRIPTIONApproached via a driveway off Tinkers Green Road, this home has two parking space- one directly in front of the home and one immediately in front of it. The property itself features a welcoming entrance hall which gives access to a well maintained kitchen that sits at the front of the home. The lounge is at the rear of the home and overlooks the rear garden, with stairs leading to the bedrooms and family bathroom. The property is well presented throughout and would make an ideal first home or investment. Call today for more information and to see inside! Please note that an AML fee is chargeable to the buyer once an offer is accepted to cover the cost of carrying out the required identity and anti-money laundering checks. Once these checks have been completed, the fee cannot be refunded, even if the property purchase does not go ahead.Entrance Hallway C
£ 235,000
3 bedroom semi detached house for sale
View photo
House · for sale
£ 240,000
3 bedroom semi detached house for sale
Hockley Tamworth
· 3 Bedrooms · 1 Bath · House
· Garden · Equipped kitchen
Hockley Tamworth · 3 Bedrooms · 1 Bath · House · Garden · Equipped kitchen
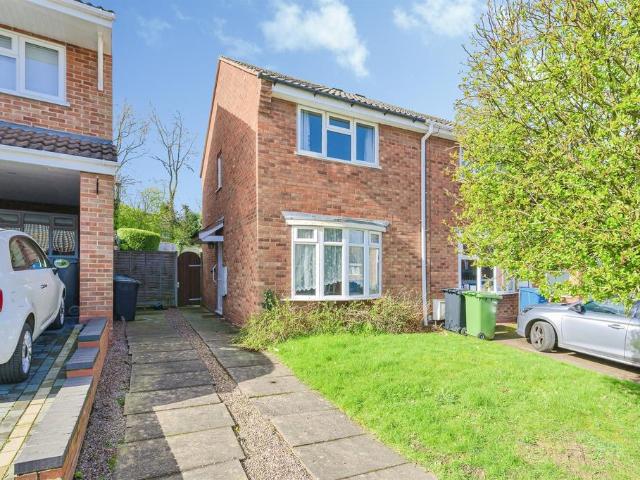
SUMMARYA THREE BEDROOM home set in a POPULAR CUL DE SAC LOCATION, having a conservatory, this property must be viewed to be appreciated DESCRIPTIONApproached via a good sized driveway this home offers a bright and spacious lounge which leads on to the dining room then into the kitchen. Behind here sits the conservatory.Upstairs the three bedrooms are of good sizes and are well presented- the family bathroom is also very well maintained. Moving outside the tiered garden which is paved and gated side access leading tothe front of the property.Please note that an AML fee is chargeable to the buyer once an offer is accepted to cover the cost of carrying out the required identity and anti-money laundering checks. Once these checks have been completed, the fee cannot be refunded, even if the property purchase does not go ahead.Entrance Hallway Double glazed door and central heating radiator.Lounge Double glazed bay window to front elevation and central heating radiator.Dining Room Double gla
£ 240,000
4 bedroom detached house for sale
View photo
House · for sale
£ 399,950
4 bedroom detached house for sale
Hockley Tamworth
· 4 Bedrooms · 3 Baths · House
· Garden · Equipped kitchen · Parking · Concierge
Hockley Tamworth · 4 Bedrooms · 3 Baths · House · Garden · Equipped kitchen · Parking · Concierge
This substantial detached family home offers flexible and generous accommodation across two floors, ideal for larger families or those seeking versatile living space. The property features multiple reception rooms, an open plan living and dining area, a conservatory, four bedrooms including an en-suite, and well balanced indoor and outdoor spaces, all set within a popular residential location. THE FORE The property is approached via a wide driveway providing ample off road parking and access to the main entrance. The frontage is attractively presented with established greenery, creating a welcoming and private approach to the home. GROUND FLOOR The ground floor offers a highly adaptable layout beginning with a spacious open plan living and dining room, ideal for everyday family life and entertaining. A separate sitting room to the front provides a more intimate reception space. The kitchen sits to the rear and opens into a bright conservatory that overlooks the garden, creating an exce
£ 399,950
2 bedroom semi detached house for sale
View photo
House · for sale
£ 200,000
2 bedroom semi detached house for sale
Hockley Tamworth
· 2 Bedrooms · 1 Bath · House
· Garden · Equipped kitchen · Parking
Hockley Tamworth · 2 Bedrooms · 1 Bath · House · Garden · Equipped kitchen · Parking
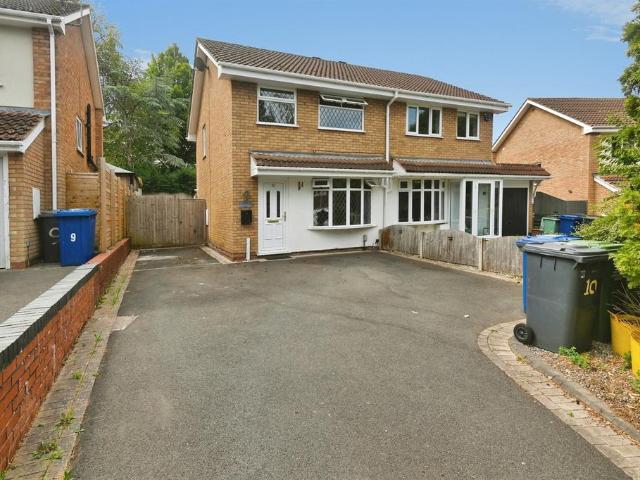
SUMMARYA TWO BEDROOM home offered with NO ONWARD CHAIN featuring OFF ROAD PARKING and a PRIVATE GARDEN!DESCRIPTIONThis charming starter home requires some light renovation but would make an ideal first buy or investment. The home has a welcoming front garden and an entrance hall that leads to a front facing lounge and a kitchen that overlooks the garden. Upstairs features two bedrooms and a family bathroomThe property is offered completely chain free, so call us today for more information and to see inside!Please note that an AML fee is chargeable to the buyer once an offer is accepted to cover the cost of carrying out the required identity and anti-money laundering checks. Once these checks have been completed, the fee cannot be refunded, even if the property purchase does not go ahead.Lounge Double glazed window to front elevation and central heating radiator.Kitchen Double glazed window and door to rear elevation, a range of wall and base units with work surface over incorporating a
£ 200,000
3 bedroom semi detached house for sale
View photo
House · for sale
£ 270,000
3 bedroom semi detached house for sale
Hockley Tamworth
· 3 Bedrooms · 1 Bath · House
· Garden · Equipped kitchen · Parking · Concierge
Hockley Tamworth · 3 Bedrooms · 1 Bath · House · Garden · Equipped kitchen · Parking · Concierge
SUMMARYA THREE BEDROOM home that offers a PART CONVERTED GARAGE giving TWO RECEPTION SPACES and an OPEN PLAN KITCHEN set in a CUL DE SAC,DESCRIPTIONThis amazing home has lots to offer and must really be seen in person! The ideal location at the end of a cul de sac is private and the home is bursting with kerb appeal. The home has a driveway that leads to the part-conveted garage along with a welcoming front garden. Inside the ground floor feels mostly open and bright with a spacious living area leading to the mordern kitchen that overlooks the rear garden. The rear of the part converted garage forms a useful additional reception space. Upstairs there are three bedrooms and a family bathroom with the rear double offering built in storage. Take a look around with our virtual tour and call us today for more information and to see inside!Please note that an AML fee is chargeable to the buyer once an offer is accepted to cover the cost of carrying out the required identity and anti-money la
£ 270,000
4 bed house for sale
2 pictures
House · for sale
£ 509,750
4 bed house for sale
Hockley Tamworth
· 4 Bedrooms · House
· Equipped kitchen
Hockley Tamworth · 4 Bedrooms · House · Equipped kitchen
A traditional home for the growing family, complimented by a contemporary interior and high specification, The Warwick is a delightful property anyone would be proud to call their own. LOUNGE 19' 9 x 10' 10 (6025mm x 3300mm) KITCHEN/FAMILY/DINING 20' 7 x 17' 0 (6265mm x 5175mm) UTILITY ROOM 9' 10 x 5' 4 (3000mm x 1625mm) WC/CLOAKS 8' 11 x 3' 10 (2725mm x 1170mm) BEDROOM ONE 11' 0 x 13' 2 (3350mm x 4025mm) EN SUITE 7' 10 x 6' 2 (2390mm x 1925mm) BEDROOM TWO 9' 1 x 12' 4 (2775mm x 3765mm) BEDROOM THREE 9' 8 x 13' 5 (2935mm x 4110mm) BEDROOM FOUR 10' 9 x 6' 3 (3285mm x 1915mm) BATHROOM 9' 5 x 5' 11 (2875mm x 1.810mm) Council Tax Band - to be confirmed Predicated mobile phone coverage and broadband services at the property:- Mobile coverage - data information not available Broadband coverage - data information not available. Networks in your area - data information not available. The mobile and broadband information above has been obtained from the Mobile and Broadband checker - Ofcom webs
£ 509,750
3 bed house for sale
2 pictures
House · for sale
£ 195,000
New
3 bed house for sale
Hockley Tamworth
· 3 Bedrooms · House
· Garden · Equipped kitchen
Hockley Tamworth · 3 Bedrooms · House · Garden · Equipped kitchen
Standout Features CUL DE SAC LOCATION NO ONWARD CHAIN THREE BEDROOMS CLOSE TO TAMWORTH TOWN CENTRE MID TERRACE MUST VIEW! Property Description HUNTERS OF TAMWORTH are delighted to be offering FOR SALE this well presented, spacious, three bedroom, mid terraced property located in the ever sought after North side of Tamworth. This property benefits from being in close proximity to local shops, amenities and transport links including Tamworth Train Station, providing commuter routes. This property also falls in the catchment area of excellent primary schools, secondary schools, sixth forms and South Staffordshire College. This property is perfect for families looking for their new home! In brief, this property comprises; An entrance hall, living room, kitchen, dining room, three bedrooms and a family bathroom. To the rear is a low maintenance, enclosed garden. We highly recommend an internal viewing to truly apricate what this charming property has to offer!MODERN MID TERRACED PROPERTY *
£ 195,000
3 bed house for sale
2 pictures
House · for sale
£ 344,950
3 bed house for sale
Hockley Tamworth
· 3 Bedrooms · House
· Garden · Equipped kitchen · Parking
Hockley Tamworth · 3 Bedrooms · House · Garden · Equipped kitchen · Parking
DRAFT DETAILS - AWAITING VENDOR APPROVAL* A beautifully presented three bedroom detached set on a corner plot, large tandem driveway with security post, garage with up and door, power and lighting, gated access to the garden. Approach via the path to the front door leading into:- SPACIOUS HALLWAY With stairs leading to the first floor, under stairs storage cupboard. GUEST WC With low level wc, wash hand basin. KITCHEN DINER 17' 9 x 9' 10 (5.41m x 3m) Wall and base units with work surfaces, integrated gas hob with extractor over, oven, dishwasher, fridge/freezer and washing machine, sink with mixer tap, spotlighting, double glazed windows to front and side, central heating radiator, luxury vinyl flooring. LOUNGE 17' 9 x 10' 2 (5.41m x 3.1m) With double doors leading to the garden, double glazed window to front, central heating radiator, air conditioning unit. FIRST FLOOR LANDING With doors off to:- BEDROOM THREE 9' 11 x 7' (3.02m x 2.13m) Fitted wardrobes, double glazed window to side a
£ 344,950
3 bed house for sale
2 pictures
House · for sale
£ 255,000
New
3 bed house for sale
Hockley Tamworth
· 3 Bedrooms · House
· Garden · Equipped kitchen · Parking
Hockley Tamworth · 3 Bedrooms · House · Garden · Equipped kitchen · Parking
Standout Features NO ONWARD CHAIN BEAUTIFULLY PRESENTED CLOSE TO TOWN CENTRE CLOSE TO SCHOOLS AND LOCAL AMENITIES THREE BEDROOMS PARKING Property Description HUNTERS OF TAMWORTH are pleased to be offering FOR SALE with NO ONWARD CHAIN this beautifully presented, three bedroom, semi-detached family home! Located within the popular, residential estate on the North Side of Tamworth, benefitting from being close to excellent schools, Tamworth town centre, local amenities and transport links perfect for first time buyers or families looking for their next home! In brief the property comprises; driveway, porch, lounge, dining area, study, kitchen, utility, downstairs WC, three bedrooms and a family bathroom. To the rear of the property is an enclosed garden with lean to. We highly recommend an internal viewing of this property as an essential so potential buyers can see the size, location and everything else this property has to offer!Frontage Block paved driveway and lawn Hallway Wood effec
£ 255,000
4 bed house for sale
2 pictures
House · for sale
£ 454,750
4 bed house for sale
Hockley Tamworth
· 4 Bedrooms · House
· Garden · Equipped kitchen
Hockley Tamworth · 4 Bedrooms · House · Garden · Equipped kitchen
STUNNING BRAND NEW MORRIS HOME The Houghton showcases an impressive layout with an open plan kitchen/dining/family area with bi-fold doors leading out to the garden and spacious living room. Upstairs you'll find 4 bedrooms including an en-suite to the master bedroom. This beautiful home, with its spectacular facade, is just as impressive inside as out. The living room stretches the entire length of the house, there's a dining/family room and is situated within close proximity of Tamworth Train Station making it an ideal commuter residence. The property also benefits from 5000 stamp duty contribution. LOUNGE 11' 11 x 21' (3620Mm x 6400Mm) KITCHEN/FAMILY /DINING 11' 11 x 21' (3625mm x 6400mm) UTILTY 6' 5 x 5' 1 (1950mm x 11560mm) CLOAKS / WC 6' 5 x 3' 3 (1950mm x 1000mm) BEDROOM ONE 11' 1 x 11' 4 (3370m x 3465mm) EN SUITE 9' 4 x 5' 3 (2840mm x 1605mm) BEDROOM TWO 9' 10 x 12' 2 (2990m x 3720mm) BEDROOM THREE 10' 10 x 10' 2 (3315mm x 3095mm) BEDROOM FOUR 11' 1 x 9' 4 (3370mm x 2840mm) BATH
£ 454,750
4 bed house for sale
2 pictures
House · for sale
£ 410,000
4 bed house for sale
Hockley Tamworth
· 4 Bedrooms · House
· Garden · Equipped kitchen · Parking · Patio
Hockley Tamworth · 4 Bedrooms · House · Garden · Equipped kitchen · Parking · Patio
Next Place Property Agents are delighted to present this well-proportioned four-bedroom detached family home, ideally located in the highly sought-after area of Two Gates, Tamworth.The property offers spacious and versatile living throughout, perfect for modern family life. The ground floor comprises a bright and generous living room with double doors opening into a separate dining room with direct access to the rear garden, a recently refitted contemporary kitchen, a practical utility room (converted garage), and a convenient downstairs WC.Upstairs, the home continues to impress with four well-sized double bedrooms, including a master bedroom with en suite, alongside a modern family bathroom.Externally, the property benefits from a front garden and a driveway providing off-road parking for up to three vehicles. To the rear is a generously sized, private garden with a patio area and lawn ideal for entertaining, relaxing, or family use
£ 410,000
3 bed house for sale
2 pictures
House · for sale
£ 325,000
New
3 bed house for sale
Hockley Tamworth
· 3 Bedrooms · House
· Equipped kitchen
Hockley Tamworth · 3 Bedrooms · House · Equipped kitchen
Standout Features THREE BEDROOMS SEMI DETACHED REDROW ESTATE MASTER BEDROOM WITH EN-SUITE OPEN PLAN KITCHEN/DINING AREA FANTASTIC LOCATION NEW BUILD Property Description HUNTERS OF TAMWORTH are delighted to be offering FOR SALE this immaculate, beautifully presented, modern interior, three bedroom, semi detached property located on the sought after Redrow Estate in Amington, Tamworth. This impressive property benefits from being in close proximity to local shops, amenities and transport links, including access to Tamworth town centre and Tamworth train station; providing commuter routes to those who have to commute for work. Perfectly placed on the outskirts of Tamworth, this property has access to beautiful countryside and Canal side walks. This property is in the catchment area for excellent primary and secondary schools which makes this the perfect property for families looking for their new home! In brief, this property comprises; An entrance hall, lounge, kitchen and diner area, d
£ 325,000
3 bed house for sale
2 pictures
House · for sale
£ 260,000
New
3 bed house for sale
Hockley Tamworth
· 3 Bedrooms · House
· Garden · Fireplace · Equipped kitchen · Parking
Hockley Tamworth · 3 Bedrooms · House · Garden · Fireplace · Equipped kitchen · Parking
Standout Features THREE BEDROOMS DRIVEWAY SEMI-DETACHED GARAGE CLOSE TO COMMUTER ROUTES MUST VIEW! Property Description HUNTERS OF TAMWORTH are thrilled to be offering FOR SALE this three bedroom, semi-detached family home! This family home is located within the sought after residential estate in Wilnecote, which benefits from being within close proximity to excellent schools, local amenities and transport links. Perfect for first time buyers or families looking for their next home! In brief the property comprises; entrance hallway, dining room, living room, kitchen, garden room, three bedrooms, shower room and separate toilet. There is also a garage and private enclosed rear garden.Frontage Brick paved and parking for multiple vehicles. Dining Room (2.82m x 2.72m) Wood effect laminate flooring, double glazed window to front, ceiling light and power points. Lounge (4.72m x 3.68m) Carpeted flooring, ceiling light, wall lights, feature fire place, built in cupboards, radiator and power p
£ 260,000
4 bed house for sale
2 pictures
House · for sale
£ 425,000
4 bed house for sale
Hockley Tamworth
· 4 Bedrooms · House
· Equipped kitchen
Hockley Tamworth · 4 Bedrooms · House · Equipped kitchen
A spacious and highly versatile detached bungalow offered FOR SALE with NEXT PLACE PROPERTY AGENTS is an excellent balance of family living, entertaining space, and flexible accommodation. Located in a pritvate setting a short distance from Tamworth Town centre, this is a rare opportunity not to be missed!Upon entering the property, you step directly into the welcoming kitchen/diner, creating an immediate sense of space and practicality at the heart of the home. The kitchen/diner provides ample room for both cooking and informal dining, making it an ideal hub for everyday family life and social gatherings alike. A separate utility room is conveniently positioned nearby, offering additional storage and laundry space.The accommodation flows well throughout and includes a generous living room filled with natural light, providing a comfortable setting for relaxing and entertaining. Adjacent to this is a separate dining room, perfect for formal dining occasions or larger family get-together
£ 425,000
3 bed house for sale
2 pictures
House · for sale
£ 340,000
3 bed house for sale
Hockley Tamworth
· 3 Bedrooms · House
· Garden · Equipped kitchen · Parking
Hockley Tamworth · 3 Bedrooms · House · Garden · Equipped kitchen · Parking
Next Place are delighted to bring to market this well presented three-bedroom detached home, ideally situated on the ever-popular Harwood Drive in Dosthill. Offering spacious and well-maintained accommodation throughout, ample off-road parking for multiple vehicles, and a beautifully presented rear garden, this property is perfectly suited to growing families looking for a home they can move straight into.The accommodation comprises a welcoming entrance hallway leading to a generous lounge, filled with natural light and opening into the conservatory, creating the perfect space for relaxing or entertaining while overlooking the rear garden. The fitted kitchen/diner offers plenty of worktop and storage space, making it ideal for everyday family life. An integral garage provides additional storage or potential for a variety of uses.To the first floor are three well-proportioned bedrooms, including a spacious principal bedroom with the added benefit of an en-suite shower room, alongside a
£ 340,000
3 bed house for sale
2 pictures
House · for sale
£ 250,000
3 bed house for sale
Hockley Tamworth
· 3 Bedrooms · House
· Garden · Fireplace · Equipped kitchen
Hockley Tamworth · 3 Bedrooms · House · Garden · Fireplace · Equipped kitchen
Set back from the main road this three bedroom semi detached home offers spacious living accommodation throughout. Accessed via side entrance door with doors off to:- FRONT FACING KITCHEN 8' 11 x 7' 7 (2.72m x 2.31m) With a range of wall and base units, built-in oven with gas hob and extractor above, space for washing machine and fridge UTILITY / STORAGE 9' 6 x 3' 10 (2.9m x 1.17m) Useful storage room with space for white goods and door off to: GUEST WC With sink and wc. SPACIOUS LOUNGE DINER 21' 8 x 15' 6 (6.6m x 4.72m) Having door leading to the rear garden, two radiators and feature fireplace with stairs rising to the first floor. FIRST FLOOR LANDING Having loft hatch and cupboard housing the boiler with doors leading to:- BATHROOM 5' 8 x 6' 6 (1.73m x 1.98m) With shower unit, wc, sink with vanity unit beneath, rear facing window and heated towel rail. BEDROOM ONE 14' 2 x 8' 10 (4.32m x 2.69m) With front facing window, radiator beneath. BEDROOM TWO 10' 11 x 8' 9 (3.33m x 2.67m) Rear
£ 250,000
4 bed house for sale
2 pictures
House · for sale
£ 264,000
New
4 bed house for sale
Hockley Tamworth
· 4 Bedrooms · House
· Garden · Equipped kitchen · Parking · Patio
Hockley Tamworth · 4 Bedrooms · House · Garden · Equipped kitchen · Parking · Patio
Standout Features NO ONWARD CHAIN 3/4 BEDROOMS GROUND FLOOR SHOWER ROOM WITH WC SEPARATE UTILITY ROOM TOWN CENTRE LOCATION CLOSE TO RAILWAY STATION GARAGE AND DRIVE PARKING Property Description HUNTERS of Tamworth are delighted to be offering FOR SALE with NO ONWARD CHAIN, this charming 3/4 bedroom, mid terrace town house ideally situated in this secluded and leafy cul-de-sac within a close walk to Tamworth town centre. Spacious throughout and close to railway and local transport links the property is ideal for first time buyers and homeowners alike, and in brief comprises; entrance hall, ground floor shower room and WC, utility room, garage, ground floor bedroom, living room and kitchen/breakfast room to the first floor and three bedrooms and a family bathroom to the second floor. There is parking for multiple vehicles to the front and to the rear is an enclosed garden with patio area, lawn and mature borders.GROUND FLOOR SHOWER ROOM AND WC part tiled walls, MIRA electric shower in a
£ 264,000
4 bed house for sale
2 pictures
House · for sale
£ 375,000
New
4 bed house for sale
Hockley Tamworth
· 4 Bedrooms · House
· Garden · Equipped kitchen · Parking · Patio · Powder room
Hockley Tamworth · 4 Bedrooms · House · Garden · Equipped kitchen · Parking · Patio · Powder room
Standout Features FOUR BEDROOMS CLOSE TO EXCELLENT SCHOOLS NO ONWARD CHAIN DETACHED FAMILY HOME GARAGE AND SUBSTANTIAL DRIVEWAY SOUGHT AFTER LOCATION Property Description HUNTERS are thrilled to be offering FOR SALE with no onward chain, this delightful four bedroom detached family home. Situated to the ever popular north side of Tamworth and within the catchment of excellent local schools this charming property has to be viewed. Ideally placed for access to the city of Lichfield and surrounding areas and within easy reach of local transport links the property in brief comprises; Hallway, cloakroom, lounge, sitting room, kitchen, garage, four bedrooms and a family bathroom. There is a substantial driveway to the front and to the rear is an enclosed garden with paved patio, low maintenance astro turf lawn and mature borders.Hallway wood effect laminate flooring, stairs to first floor, built in cupboard, radiator Cloakroom wood effect laminate flooring, double glazed window to side, low
£ 375,000
4 bed house for sale
2 pictures
House · for sale
£ 595,000
New
4 bed house for sale
Hockley Tamworth
· 4 Bedrooms · House
· Garden · Equipped kitchen · Parking
Hockley Tamworth · 4 Bedrooms · House · Garden · Equipped kitchen · Parking
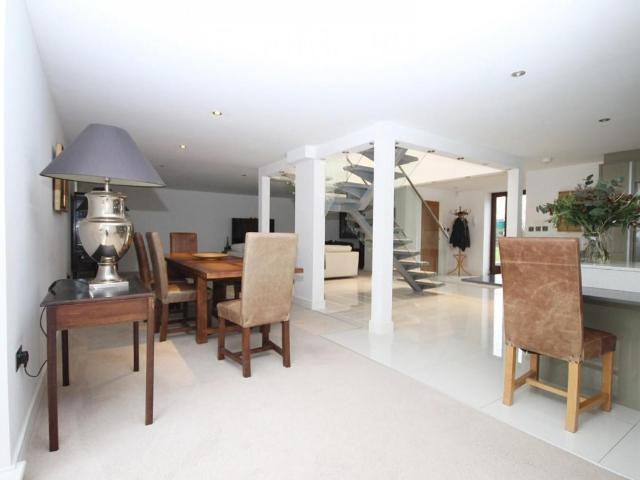
Standout Features Barn Conversion Open Plan Living High Quality Kitchen Four Bedrooms En-Suite Countryside Views Property Description This unique and exceptional four-bedroom mid-terraced Barn-Conversion is situated within the Arkle farm development located off the Ashby Road, at the end of a long farm track and behind coded security gates. The property offers open plan living, has charming views across open countryside and in brief comprises; open plan living space with central staircase, modern high quality kitchen area, dining area, lounge area, four bedrooms, en-suite shower room and a family bathroom. There is a garage, driveway and enclosed garden to the rear with fields beyondOpen Plan Area (11.28m 1.22m x 7.01m 0.61m) Kitchen Area Porcelain tiled flooring with under-floor heating, a range of bespoke wall and base units, built-in double oven and induction hob, American style fridge/freezer, ceiling down lights. Dining Area Porcelain tiled flooring with under-floor heating, doubl
£ 595,000

Get email alerts

Don't miss out: be the first to know about new properties

The alert was correctly created

On subscribing you accept the conditions of use and the privacy policy
Alert
Receive new ads in your inbox
Save this search
Receive alerts for new listings

We'll send you an email when we have new properties for: "Houses for sale in Hockley Tamworth"

The alert was correctly created

Hockley Road B77 Tamworth
Mile Oak Tamworth
Get email alerts and be the first to see new listings
Required field
On subscribing I accept the terms of the privacy policy
Perfect! You'll soon start receiving new listings via email
Alert
Receive an email when we have new ads for Houses for sale in Hockley Tamworth
Save this search
Filters

Bedrooms

Size (sq.ft)

sq.ft
sq.ft

Price

£
£

Property type

Bathrooms

Clear all filters
Receive notifications when new entries are published.