1,201 houses for sale in Hopwas Tamworth

4 bedroom detached house for sale
View photo
House · for sale
£ 479,950
4 bedroom detached house for sale
Hopwas Tamworth
· 4 Bedrooms · 1 Bath · House
· Gym · Equipped kitchen · Parking
Hopwas Tamworth · 4 Bedrooms · 1 Bath · House · Gym · Equipped kitchen · Parking
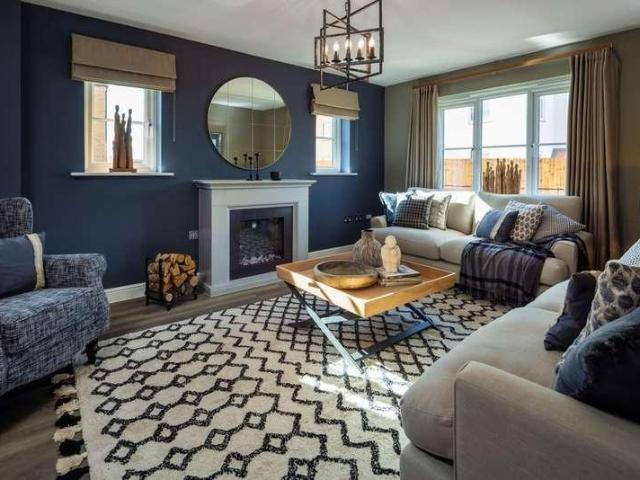
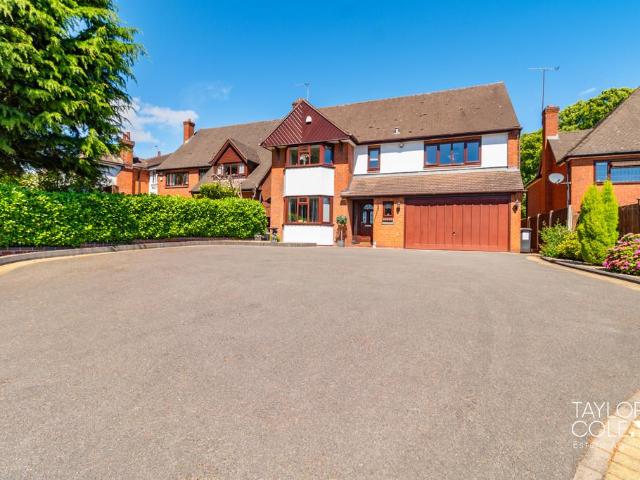
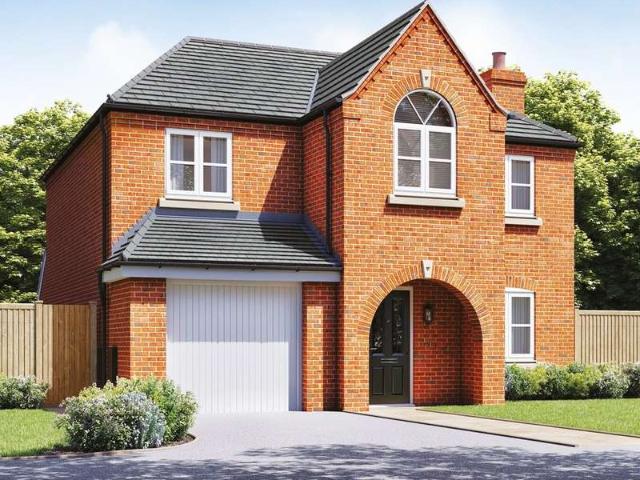
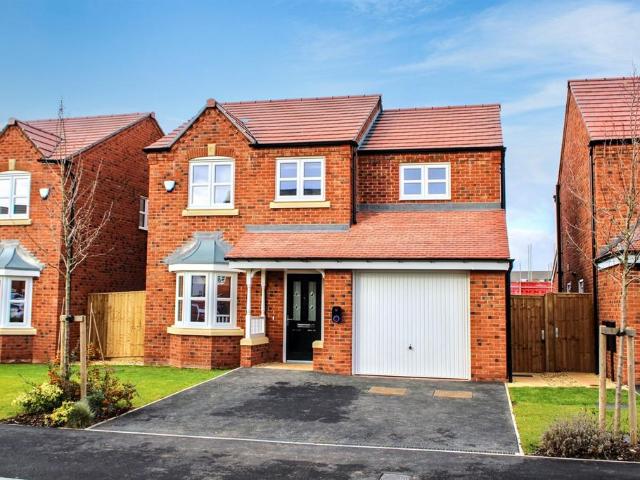
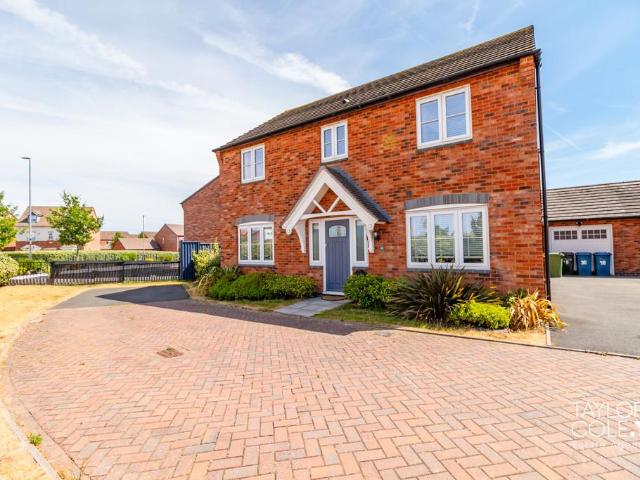
Occupying an attractive position on Brooklime Way in Tamworth, this impressive four-bedroom detached family home offers a superb combination of space, style and versatility, with thoughtfully arranged accommodation ideally suited to modern family life. At the heart of the home is the substantial kitchen/diner, providing a wonderfully sociable setting for everyday dining and entertaining, complemented by a generously proportioned living room offering a comfortable space in which to relax. Upstairs, four well-appointed bedrooms provide excellent family accommodation, with the principal bedroom benefiting from its own en-suite facilities, alongside a family bathroom serving the remaining bedrooms.Adding considerably to the appeal of the property is the additional detached building, currently arranged as a gym/playroom with a separate garage store. This highly versatile space offers exciting possibilities for a variety of uses, whether retained as a dedicated fitness and leisure area or ad
£ 479,950
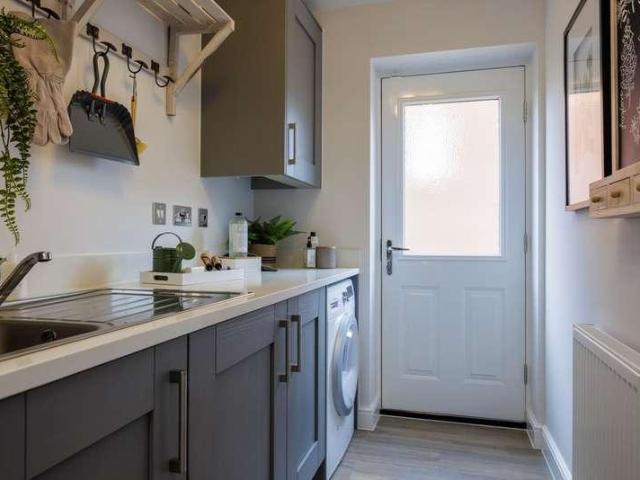
4 bed house for sale
2 pictures
House · for sale
£ 509,750
4 bed house for sale
Hopwas Tamworth
· 4 Bedrooms · House
· Equipped kitchen
Hopwas Tamworth · 4 Bedrooms · House · Equipped kitchen
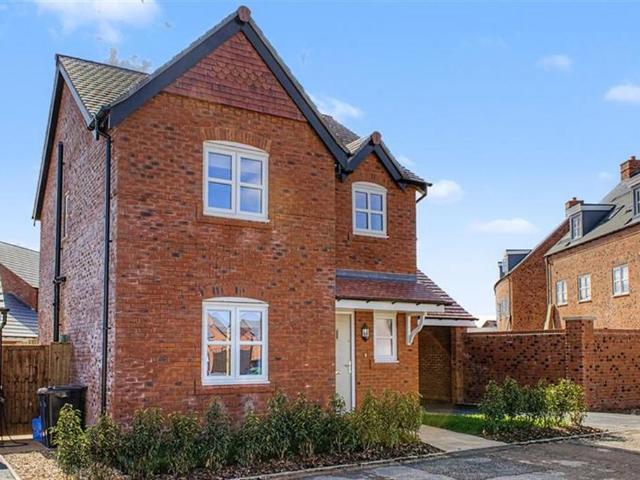
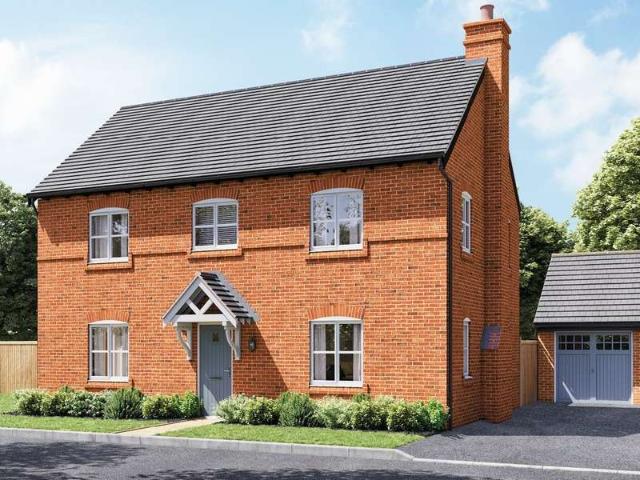
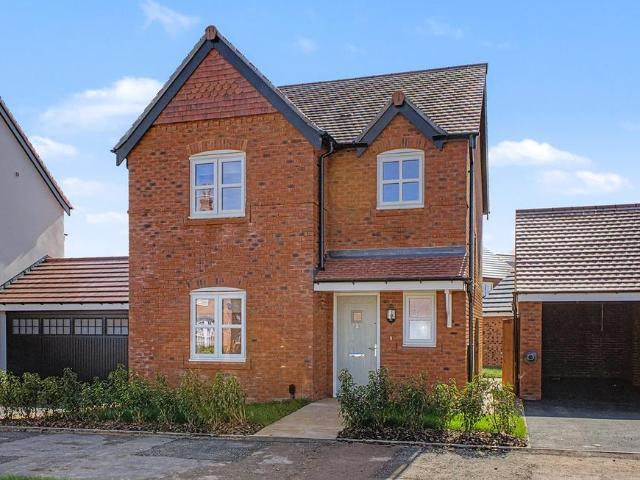
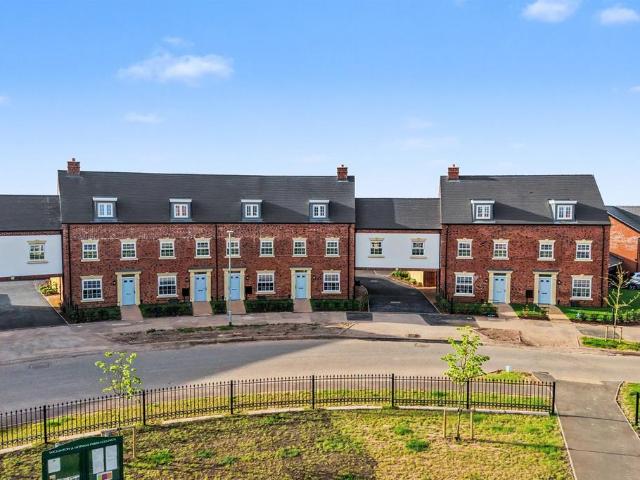
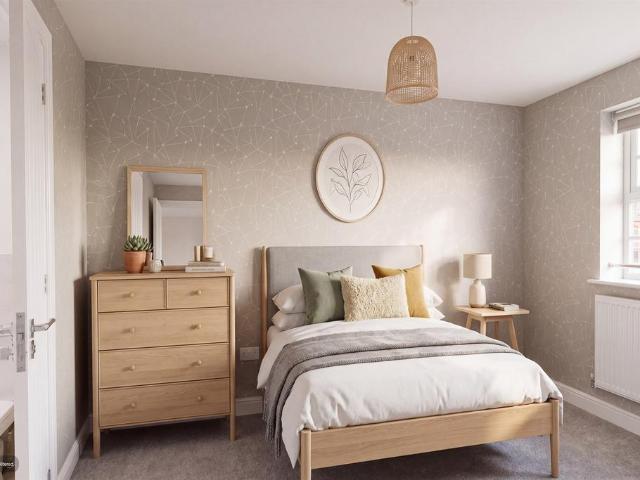
A traditional home for the growing family, complimented by a contemporary interior and high specification, The Warwick is a delightful property anyone would be proud to call their own. LOUNGE 19' 9 x 10' 10 (6025mm x 3300mm) KITCHEN/FAMILY/DINING 20' 7 x 17' 0 (6265mm x 5175mm) UTILITY ROOM 9' 10 x 5' 4 (3000mm x 1625mm) WC/CLOAKS 8' 11 x 3' 10 (2725mm x 1170mm) BEDROOM ONE 11' 0 x 13' 2 (3350mm x 4025mm) EN SUITE 7' 10 x 6' 2 (2390mm x 1925mm) BEDROOM TWO 9' 1 x 12' 4 (2775mm x 3765mm) BEDROOM THREE 9' 8 x 13' 5 (2935mm x 4110mm) BEDROOM FOUR 10' 9 x 6' 3 (3285mm x 1915mm) BATHROOM 9' 5 x 5' 11 (2875mm x 1.810mm) Council Tax Band - to be confirmed Predicated mobile phone coverage and broadband services at the property:- Mobile coverage - data information not available Broadband coverage - data information not available. Networks in your area - data information not available. The mobile and broadband information above has been obtained from the Mobile and Broadband checker - Ofcom webs
£ 509,750
4 bed house for sale
2 pictures
House · for sale
£ 454,750
4 bed house for sale
Hopwas Tamworth
· 4 Bedrooms · House
· Garden · Equipped kitchen
Hopwas Tamworth · 4 Bedrooms · House · Garden · Equipped kitchen
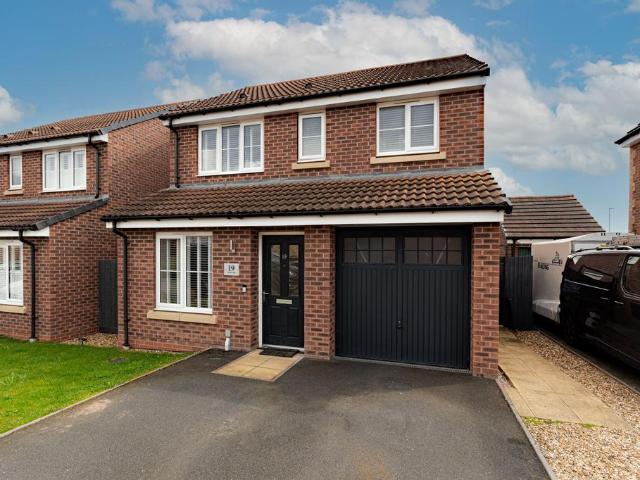
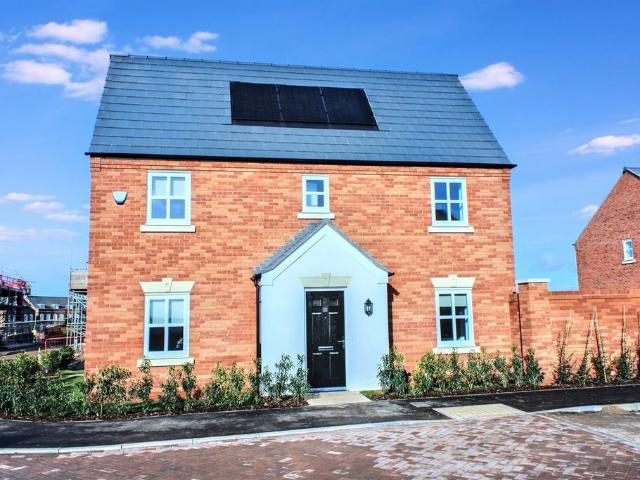
STUNNING BRAND NEW MORRIS HOME The Houghton showcases an impressive layout with an open plan kitchen/dining/family area with bi-fold doors leading out to the garden and spacious living room. Upstairs you'll find 4 bedrooms including an en-suite to the master bedroom. This beautiful home, with its spectacular facade, is just as impressive inside as out. The living room stretches the entire length of the house, there's a dining/family room and is situated within close proximity of Tamworth Train Station making it an ideal commuter residence. The property also benefits from 5000 stamp duty contribution. LOUNGE 11' 11 x 21' (3620Mm x 6400Mm) KITCHEN/FAMILY /DINING 11' 11 x 21' (3625mm x 6400mm) UTILTY 6' 5 x 5' 1 (1950mm x 11560mm) CLOAKS / WC 6' 5 x 3' 3 (1950mm x 1000mm) BEDROOM ONE 11' 1 x 11' 4 (3370m x 3465mm) EN SUITE 9' 4 x 5' 3 (2840mm x 1605mm) BEDROOM TWO 9' 10 x 12' 2 (2990m x 3720mm) BEDROOM THREE 10' 10 x 10' 2 (3315mm x 3095mm) BEDROOM FOUR 11' 1 x 9' 4 (3370mm x 2840mm) BATH
£ 454,750
4 bed house for sale
2 pictures
House · for sale
£ 595,000
4 bed house for sale
Hopwas Tamworth
· 4 Bedrooms · House
· Garden · Equipped kitchen · Parking
Hopwas Tamworth · 4 Bedrooms · House · Garden · Equipped kitchen · Parking
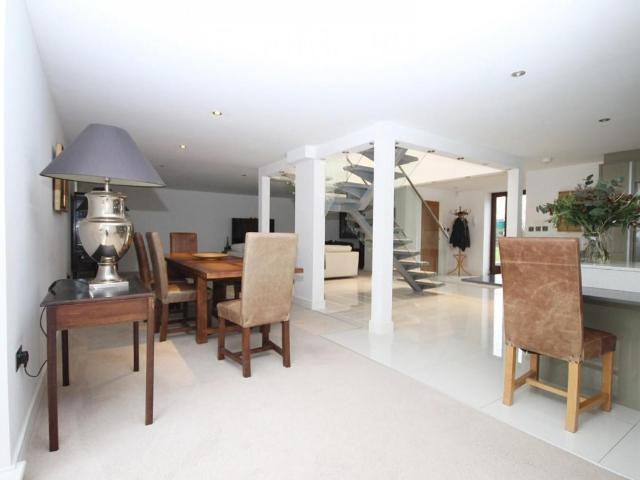
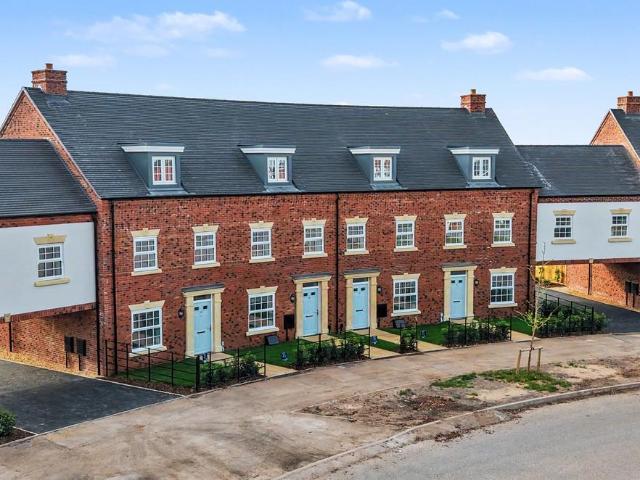
Standout Features Barn Conversion Open Plan Living High Quality Kitchen Four Bedrooms En-Suite Countryside Views Property Description This unique and exceptional four-bedroom mid-terraced Barn-Conversion is situated within the Arkle farm development located off the Ashby Road, at the end of a long farm track and behind coded security gates. The property offers open plan living, has charming views across open countryside and in brief comprises; open plan living space with central staircase, modern high quality kitchen area, dining area, lounge area, four bedrooms, en-suite shower room and a family bathroom. There is a garage, driveway and enclosed garden to the rear with fields beyondOpen Plan Area (11.28m 1.22m x 7.01m 0.61m) Kitchen Area Porcelain tiled flooring with under-floor heating, a range of bespoke wall and base units, built-in double oven and induction hob, American style fridge/freezer, ceiling down lights. Dining Area Porcelain tiled flooring with under-floor heating, doubl
£ 595,000
3 bed house for sale
2 pictures
House · for sale
£ 280,000
3 bed house for sale
Hopwas Tamworth
· 3 Bedrooms · House
· Garden · Fireplace · Equipped kitchen · Patio · Concierge
Hopwas Tamworth · 3 Bedrooms · House · Garden · Fireplace · Equipped kitchen · Patio · Concierge
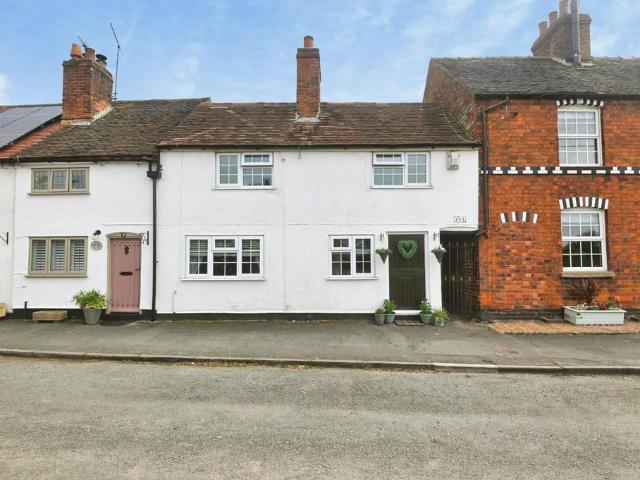
Standout Features PERIOD COTTAGE THREE BEDROOMS VILLAGE LOCATION TWO RECEPTION ROOMS FARMHOUSE KITCHEN/BREAKFAST ROOM ENCLOSED GARDEN GROUND FLOOR WC SEPERATE UTILITY Property Description HUNTERS estate agents are thrilled to be offering FOR SALE this charming, period, mid-terraced cottage situated within the delightful Wiggington village and conservation area. Set across two floors the cottage is spacious throughout and maintains many of its original features. Perfectly placed for access to Tamworth Town Centre and commuter routes the property in brief comprises, dining room, sitting room, kitchen/breakfast room, utility, WC, three bedrooms and a family bathroom. To the rear is an enclosed garden with patio, lawn and mature bordersDINING ROOM (4.27m x 2.24m) wood effect laminate flooring, radiator, double glazed window to front, wall lights, power points. LOUNGE (4.22m x 3.28m) wood effect laminate flooring, stairs to first floor, feature fire place with wood burning fire, double glaz
£ 280,000
3 bed house for sale
2 pictures
House · for sale
£ 550,000
3 bed house for sale
Hopwas Tamworth
· 3 Bedrooms · House
· Garden · Fireplace · Equipped kitchen
Hopwas Tamworth · 3 Bedrooms · House · Garden · Fireplace · Equipped kitchen
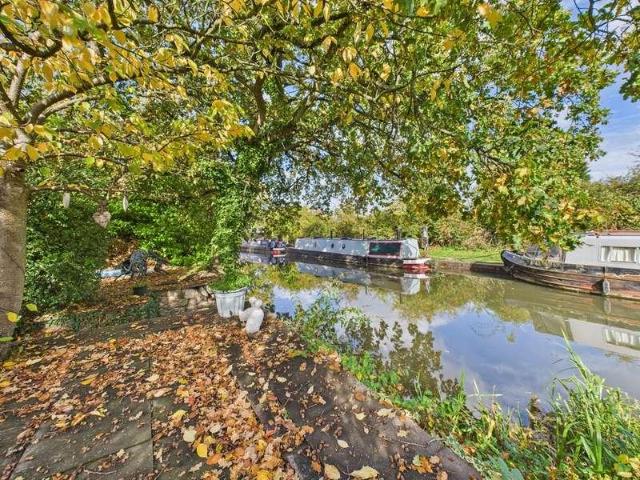
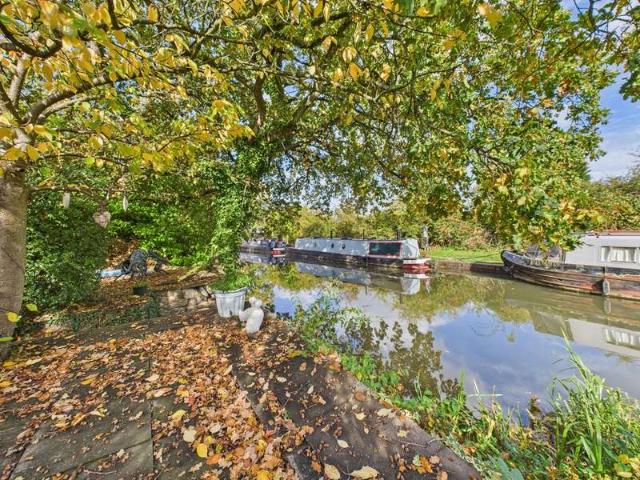
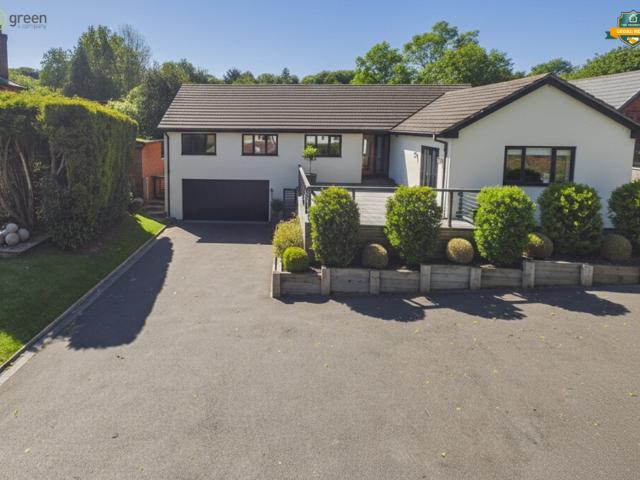
DRAFT DETAILS - AWAITING VENDOR APPROVAL * A well presented three bedroom detached bungalow with canal moorings and open aspect to the fore, situated in the stunning village of Hopwas on a private driveway and must be viewed to be appreciated. Approach the property via the electric gated access onto the private road which leads to the property. ENCLOSED PORCH Front door into:- HALLWAY With doors off to:- SPACIOUS LOUNGE 20' 2 x 11' 11 (6.15m x 3.63m) With open fireplace, wood effect flooring, double glazed windows to side and front. KITCHEN DINER 19' 0 x 14' 6 (5.79m x 4.42m) With bi-fold doors leading to the garden, door leading out to the side, with a range of wall and base units and work surfaces, integrated dishwasher, hob, oven and fridge, log burner, windows to side and wood effect flooring. SHOWER ROOM 8' 0 x 5' 11 (2.44m x 1.8m) With double shower, low level wc, wash hand basin with vanity, mixer shower over, double glazed window to rear and wood effect flooring. BEDROOM ONE 11
£ 550,000
4 bed house for sale
2 pictures
House · for sale
£ 499,750
4 bed house for sale
Hopwas Tamworth
· 4 Bedrooms · House
· Equipped kitchen · Parking
Hopwas Tamworth · 4 Bedrooms · House · Equipped kitchen · Parking
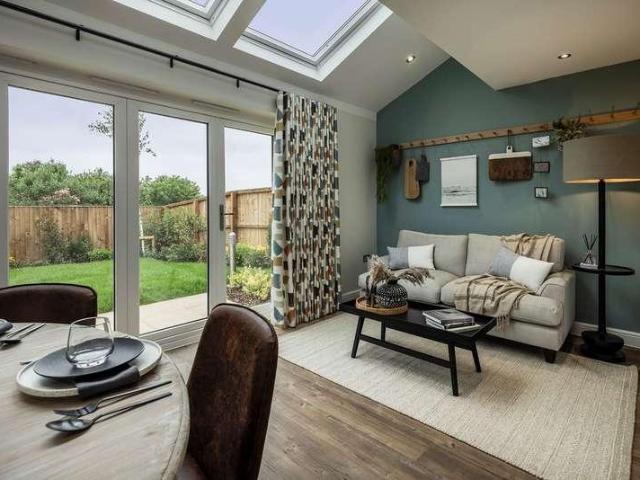
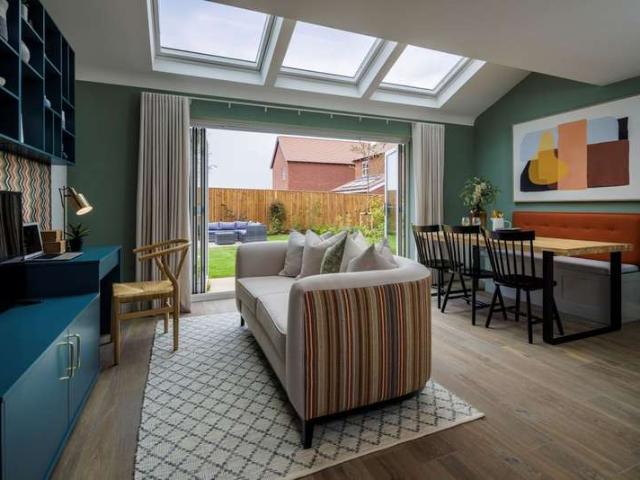
Step into this exceptional home where natural light takes centre stage. The wonderful open-plan kitchen/dining/family room spreads the full width of the house and features a series of skylight windows which add a distinctive sense of style. Upstairs there are 4 double bedrooms and two bathrooms, providing plenty of room for all the family. LOUNGE 10' 8 x 17' 11 (3250mm x 5460mm) KITCHEN/FAMILY 28' 3 x 12' 10 (8610mm x 3910 mm) UTILITY 7' 1 x 5' 6 (2160mm x 1680mm) WC/CLOAKS 3' 3 x 7' 1 (990mm x 2160mm) GARAGE 10' 0 x 19' 8 (3050mm x 5990mm) (Please ensure that prior to legal commitment you check that any garage facility is suitable for your own vehicular requirements) BEDROOM ONE 13' 4 x 12' 9 (4060mm x 3890mm) EN SUITE 7' 10 x 9' 10 (2390mm x 3000mm) BEDROOM TWO 10' 2 x 12' 9 (3100mm x 3890mm) BEDROOM THREE 9' 5 x 11' (287mm x 3350mm) BEDROOM FOUR 10' 7 x 11' (3230mm x 3350mm) BATHROOM 7' 10 x 6' 8 (2390mm x 2030mm) Council Tax Band - to be confirmed Predicated mobile phone coverage a
£ 499,750
5 bedroom detached house for sale
View photo
House · for sale
£ 825,000
5 bedroom detached house for sale
Hopwas Tamworth
· 5 Bedrooms · 3 Baths · House
· Garden · Equipped kitchen · Parking · Concierge
Hopwas Tamworth · 5 Bedrooms · 3 Baths · House · Garden · Equipped kitchen · Parking · Concierge
Occupying an enviable position within the highly sought after area of Hopwas Hill, this substantial and immaculately presented five bedroom detached family home offers an exceptional combination of generous living space, high-quality presentation and beautifully maintained gardens. Extended and thoughtfully arranged, the property provides versatile accommodation ideally suited to modern family life, with multiple reception areas, a spacious kitchen/dining room, conservatory, utility room, integral garage and five well-proportioned bedrooms.The home enjoys an impressive frontage with extensive driveway parking and a mature rear garden backing onto attractive greenery. Throughout, the property has been meticulously maintained, creating a bright and welcoming environment ready for immediate occupation. THE FORE Set back from the road behind a substantial driveway, the property makes an outstanding first impression. The attractive detached residence is framed by established planting and ge
£ 825,000
3 bedroom detached house for sale
View photo
House · for sale
£ 350,000
3 bedroom detached house for sale
Hopwas Tamworth
· 3 Bedrooms · 2 Baths · House
· Garden · Equipped kitchen
Hopwas Tamworth · 3 Bedrooms · 2 Baths · House · Garden · Equipped kitchen
This fantastic opportunity to purchase this three bedroom detached home, approximately 8 years old, offers modern, easy living in one of Tamworth’s most popular spots, Lycett Lane. It’s been kept in immaculate condition and has a generous multi vehicle driveway.Inside, the house has a warm, welcoming feel. The lounge is a comfortable place to unwind, and the separate dining room works well for family meals or having friends over. The kitchen is modern and well finished, with a handy utility area and a guest W.C.Upstairs, the main bedroom comes with its own en suite, and all three bedrooms are a good size, with two offering fitted storage. The family bathroom is bright, clean and nicely presented.The rear garden is a real highlight. It’s beautifully kept, easy to look after and offers a peaceful space to enjoy throughout the year. The summer house at the bottom of the garden adds a lovely extra touch — perfect as a quiet retreat, a hobby space or simply somewhere to relax on warm evenin
£ 350,000
2 Bedroom Semi Detached House
View photo
Villa · for sale
£ 265,000
2 Bedroom Semi Detached House
Hopwas Tamworth
· 2 Bedrooms · Villa
· Garden · Equipped kitchen · Parking · Powder room
Hopwas Tamworth · 2 Bedrooms · Villa · Garden · Equipped kitchen · Parking · Powder room
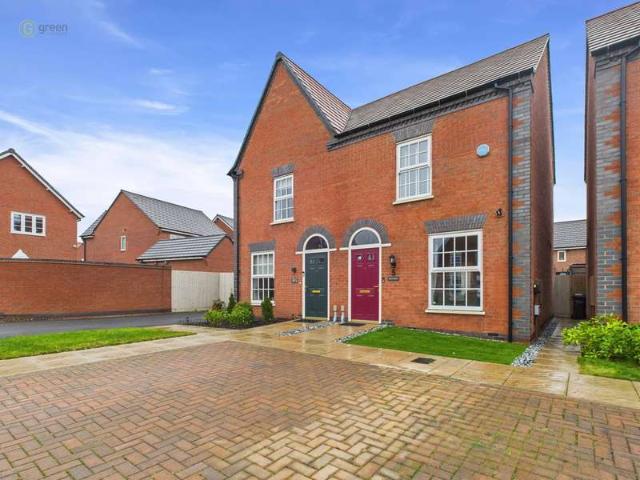
Located on the ever popular Arkall Farm development this lovely two bedroom semi detached home occupies a great size plot. Benefitting from two parking spaces to the front on a block paved driveway, an electric charging point and high quality Astro turf lawn. On entering the property is a hallway. HALLWAY With radiator, stairs rising to first floor and door into:- LOUNGE 10' 3 x 14' 10 (3.12m x 4.52m) Having front facing window, two radiators, useful under stairs storage cupboard, door into: SMALL PASSAGEWAY Leading to:- GUEST CLOAKROOM Having low level wc, sink and radiator, further door leading to:- SPACIOUS KITCHEN DINING ROOM 13' 8 x 8' 9 (4.17m x 2.67m) With a range of wall and base units with LED lights beneath, radiator, built-in oven, hob and extractor with integrated microwave, space for further appliances, doors leading to rear garden. FIRST FLOOR LANDING With loft access, the loft features a pull down ladder. BEDROOM ONE 11' 9 x 9' 9 (3.58m x 2.97m) Having front facing windo
£ 265,000
3 Bedroom Detached Bungalow
View photo
Bungalow · for sale
£ 550,000
3 Bedroom Detached Bungalow
Hopwas Tamworth
· 3 Bedrooms · Bungalow
· Garden · Fireplace · Equipped kitchen
Hopwas Tamworth · 3 Bedrooms · Bungalow · Garden · Fireplace · Equipped kitchen
DRAFT DETAILS - AWAITING VENDOR APPROVAL * A well presented three bedroom detached bungalow with canal moorings and open aspect to the fore, situated in the stunning village of Hopwas on a private driveway and must be viewed to be appreciated. Approach the property via the electric gated access onto the private road which leads to the property. ENCLOSED PORCH Front door into:- HALLWAY With doors off to:- SPACIOUS LOUNGE 20' 2 x 11' 11 (6.15m x 3.63m) With open fireplace, wood effect flooring, double glazed windows to side and front. KITCHEN DINER 19' 0 x 14' 6 (5.79m x 4.42m) With bi-fold doors leading to the garden, door leading out to the side, with a range of wall and base units and work surfaces, integrated dishwasher, hob, oven and fridge, log burner, windows to side and wood effect flooring. SHOWER ROOM 8' 0 x 5' 11 (2.44m x 1.8m) With double shower, low level wc, wash hand basin with vanity, mixer shower over, double glazed window to rear and wood effect flooring. BEDROOM ONE 11
£ 550,000
4 Bedroom Detached House
View photo
Villa · for sale
£ 499,750
4 Bedroom Detached House
Hopwas Tamworth
· 4 Bedrooms · Villa
· Equipped kitchen · Parking
Hopwas Tamworth · 4 Bedrooms · Villa · Equipped kitchen · Parking
Step into this exceptional home where natural light takes centre stage. The wonderful open-plan kitchen/dining/family room spreads the full width of the house and features a series of skylight windows which add a distinctive sense of style. Upstairs there are 4 double bedrooms and two bathrooms, providing plenty of room for all the family. LOUNGE 10' 8 x 17' 11 (3250mm x 5460mm) KITCHEN/FAMILY 28' 3 x 12' 10 (8610mm x 3910 mm) UTILITY 7' 1 x 5' 6 (2160mm x 1680mm) WC/CLOAKS 3' 3 x 7' 1 (990mm x 2160mm) GARAGE 10' 0 x 19' 8 (3050mm x 5990mm) (Please ensure that prior to legal commitment you check that any garage facility is suitable for your own vehicular requirements) BEDROOM ONE 13' 4 x 12' 9 (4060mm x 3890mm) EN SUITE 7' 10 x 9' 10 (2390mm x 3000mm) BEDROOM TWO 10' 2 x 12' 9 (3100mm x 3890mm) BEDROOM THREE 9' 5 x 11' (287mm x 3350mm) BEDROOM FOUR 10' 7 x 11' (3230mm x 3350mm) BATHROOM 7' 10 x 6' 8 (2390mm x 2030mm) Council Tax Band - to be confirmed Predicated mobile phone coverage a
£ 499,750
3 bedroom detached house for sale
View photo
House · for sale
£ 88,750
3 bedroom detached house for sale
Hopwas Tamworth
· 3 Bedrooms · 2 Baths · House
· Equipped kitchen · Concierge
Hopwas Tamworth · 3 Bedrooms · 2 Baths · House · Equipped kitchen · Concierge
Situated in the desirable Furrow Drive area, B79, this newly constructed detached House offers an excellent opportunity to purchase a stylish Shared Ownership home. Priced at £88,750, this property combines modern design with practical living spaces, ideal for families and professionals alike.The accommodation comprises three well-proportioned bedrooms, including a master bedroom complete with a fitted wardrobe and an ensuite bathroom, providing added convenience and privacy. A further family bathroom serves the remaining bedrooms. The spacious reception room features a charming bay window, allowing for ample natural light and a welcoming atmosphere.The family kitchen is thoughtfully designed to accommodate everyday living and entertaining, with contemporary fittings and finishes. The property benefits from an Energy Performance Certificate rating of B, reflecting its energy efficiency and lower running costs.This property presents an outstanding opportunity to acquire a quality new bu
£ 88,750
3 bedroom detached house for sale
View photo
House · for sale
£ 91,250
3 bedroom detached house for sale
Hopwas Tamworth
· 3 Bedrooms · 2 Baths · House
· Garden · Parking · Equipped kitchen
Hopwas Tamworth · 3 Bedrooms · 2 Baths · House · Garden · Parking · Equipped kitchen
Designed with modern family living in mind, this impressive new-build home offers spacious and well-planned accommodation throughout. The welcoming lounge provides the perfect space to relax, while the contemporary kitchen/diner creates an ideal hub for everyday living and entertaining. Featuring stylish bi-fold doors opening onto the rear garden, the space is flooded with natural light and seamlessly connects indoor and outdoor living.Upstairs, the property offers three generously sized bedrooms, including a principal bedroom with en-suite, alongside a modern family bathroom finished to a high standard.Outside, the home benefits from a generous private rear garden, perfect for entertaining, family time, or simply enjoying the outdoors. A detached garage and private driveway provide ample parking and additional storage.Built to a high specification, the property also features solar panels and an integrated EV charging point, helping to reduce running costs while supporting a more susta
£ 91,250
4 Bedroom Detached House
View photo
Villa · for sale
£ 454,750
4 Bedroom Detached House
Hopwas Tamworth
· 4 Bedrooms · Villa
· Garden · Equipped kitchen
Hopwas Tamworth · 4 Bedrooms · Villa · Garden · Equipped kitchen
STUNNING BRAND NEW MORRIS HOME The Houghton showcases an impressive layout with an open plan kitchen/dining/family area with bi-fold doors leading out to the garden and spacious living room. Upstairs you'll find 4 bedrooms including an en-suite to the master bedroom. This beautiful home, with its spectacular facade, is just as impressive inside as out. The living room stretches the entire length of the house, there's a dining/family room and is situated within close proximity of Tamworth Train Station making it an ideal commuter residence. The property also benefits from • £5000 stamp duty contribution. LOUNGE 11' 11 x 21' (3620Mm x 6400Mm) KITCHEN/FAMILY /DINING 11' 11 x 21' (3625mm x 6400mm) UTILTY 6' 5 x 5' 1 (1950mm x 11560mm) CLOAKS / WC 6' 5 x 3' 3 (1950mm x 1000mm) BEDROOM ONE 11' 1 x 11' 4 (3370m x 3465mm) EN SUITE 9' 4 x 5' 3 (2840mm x 1605mm) BEDROOM TWO 9' 10 x 12' 2 (2990m x 3720mm) BEDROOM THREE 10' 10 x 10' 2 (3315mm x 3095mm) BEDROOM FOUR 11' 1 x 9' 4 (3370mm x 2840mm) B
£ 454,750
3 bedroom detached bungalow for sale
View photo
Bungalow · for sale
£ 695,000
3 bedroom detached bungalow for sale
Hopwas Tamworth
· 3 Bedrooms · 2 Baths · Bungalow
· Parking
Hopwas Tamworth · 3 Bedrooms · 2 Baths · Bungalow · Parking
Completely renovated and extended to a new build specification five years ago, is this impeccably designed three bedroom detached bungalow benefiting from far reaching uninterrupted views to the front, ample off road parking and integral double garage, all accessed from the main road via private gates to only two properties. On entering the home is a:- WELCOMING HALLWAY With herringbone Amtico flooring, radiator, doors to:- INNER HALLWAY With further Amtico flooring, radiator, access to partially boarded loft with pull down ladder and doors to:- LARGE BRIGHT PRINCIPLE SUITE - 9' 8 x 19' 4 (2.97m x.5.90m) Benefiting from two sets of windows enjoying far reaching views to the fore over the River Tame and beyond, two radiators, door to:- LARGE EN SUITE SHOWER ROOM - 7' 6 x 9' 72 (2.29m x 2.92m) With window overlooking the front aspect, heated towel rail, extractor fan, low level wc, sink set within a bespoke tiled shelf and large walk-in shower with rainfall shower head, all beautifully e
£ 695,000
4 Bedroom Detached House
View photo
Villa · for sale
£ 509,750
4 Bedroom Detached House
Hopwas Tamworth
· 4 Bedrooms · Villa
· Equipped kitchen
Hopwas Tamworth · 4 Bedrooms · Villa · Equipped kitchen
A traditional home for the growing family, complimented by a contemporary interior and high specification, The Warwick is a delightful property anyone would be proud to call their own. LOUNGE 19' 9 x 10' 10 (6025mm x 3300mm) KITCHEN/FAMILY/DINING 20' 7 x 17' 0 (6265mm x 5175mm) UTILITY ROOM 9' 10 x 5' 4 (3000mm x 1625mm) WC/CLOAKS 8' 11 x 3' 10 (2725mm x 1170mm) BEDROOM ONE 11' 0 x 13' 2 (3350mm x 4025mm) EN SUITE 7' 10 x 6' 2 (2390mm x 1925mm) BEDROOM TWO 9' 1 x 12' 4 (2775mm x 3765mm) BEDROOM THREE 9' 8 x 13' 5 (2935mm x 4110mm) BEDROOM FOUR 10' 9 x 6' 3 (3285mm x 1915mm) BATHROOM 9' 5 x 5' 11 (2875mm x 1.810mm) Council Tax Band - to be confirmed Predicated mobile phone coverage and broadband services at the property:- Mobile coverage - data information not available Broadband coverage - data information not available. Networks in your area - data information not available. The mobile and broadband information above has been obtained from the Mobile and Broadband checker - Ofcom webs
£ 509,750
3 bedroom detached house for sale
View photo
House · for sale
£ 88,750
3 bedroom detached house for sale
Hopwas Tamworth
· 3 Bedrooms · 2 Baths · House
· Garden · Parking
Hopwas Tamworth · 3 Bedrooms · 2 Baths · House · Garden · Parking
Beautifully Designed Three-Bedroom Detached Home at Arkall FarmDiscover the Cotswold House, a beautifully designed three-bedroom detached home located within an exclusive collection new homes for Shared Ownersip at Arkall Farm.Offering the perfect blend of style, comfort and practicality, this impressive home has been thoughtfully designed for modern family living. The accommodation features three bedrooms, two contemporary bathrooms, and a bright and welcoming living space, with an abundance of natural light throughout.Outside, the property benefits from a private rear garden, providing an ideal space for entertaining, children to play, or simply relaxing outdoors. A driveway and detached garage offer ample parking and valuable additional storage.Finished to a high specification, the home also includes solar panels, an integrated EV charging point, and a range of energy-efficient features designed to support a more sustainable lifestyle.Set within one of Tamworth's most desirable new
£ 88,750
3 bedroom detached house for sale
View photo
House · for sale
£ 95,000
3 bedroom detached house for sale
Hopwas Tamworth
· 3 Bedrooms · 2 Baths · House
· Garden · Equipped kitchen · Patio
Hopwas Tamworth · 3 Bedrooms · 2 Baths · House · Garden · Equipped kitchen · Patio
This modern and thoughtfully designed three-bedroom Knutsford home offers spacious accommodation throughout, perfect for growing families and those seeking contemporary living in a desirable setting.The welcoming entrance hall leads into a generously sized living room, enhanced by a beautiful bay window that fills the space with natural light. Practical under-stairs storage provides a convenient place to keep everyday essentials neatly tucked away.To the rear of the property, double doors open into a stunning kitchen and dining room, creating the ideal environment for family life and entertaining. The stylish kitchen benefits from a range of integrated appliances and ample worktop and storage space, while French doors from the dining area open directly onto the private garden and patio, seamlessly connecting indoor and outdoor living.Upstairs, the property boasts three generously proportioned bedrooms, including a superb principal bedroom complete with fitted wardrobes and a contempora
£ 95,000
3 bedroom detached house for sale
View photo
House · for sale
£ 144,000
3 bedroom detached house for sale
Hopwas Tamworth
· 3 Bedrooms · 2 Baths · House
· Concierge
Hopwas Tamworth · 3 Bedrooms · 2 Baths · House · Concierge
Introducing a superb opportunity to acquire a newly constructed, three-bedroom detached Pathways House located in the desirable Blackthorn Circus area, B79. This modern leasehold property offers a well-designed layout comprising three bedrooms, two bathrooms, and a spacious reception room, ideal for comfortable family living.Finished to a high standard, the home benefits from an Energy Performance Certificate rating of B, reflecting its energy efficiency and contemporary construction. The propertys stylish design and practical floor plan provide an excellent balance of living and sleeping accommodation.Offered at a guide price of £144,000, this residence represents exceptional value within the current market. Early viewing is highly recommended to fully appreciate the quality and potential this property presents. Full Market value of this home is £360,000 the share advertised is for a 50% share, alternative share values can be purchased. On the basis of a 50% share the deposit required
£ 144,000
3 bedroom cottage for sale
View photo
House · for sale
£ 280,000
3 bedroom cottage for sale
Hopwas Tamworth
· 3 Bedrooms · 1 Bath · House
· Garden · Fireplace · Equipped kitchen · Patio
Hopwas Tamworth · 3 Bedrooms · 1 Bath · House · Garden · Fireplace · Equipped kitchen · Patio
HUNTERS estate agents are thrilled to be offering FOR SALE this charming, period, mid-terraced cottage situated within the delightful Wiggington village and conservation area. Set across two floors the cottage is spacious throughout and maintains many of its original features. Perfectly placed for access to Tamworth Town Centre and commuter routes the property in brief comprises, dining room, sitting room, kitchen/breakfast room, utility, WC, three bedrooms and a family bathroom. To the rear is an enclosed garden with patio, lawn and mature bordersDining Room - 4.27m x 2.24m (14'0 x 7'4) - wood effect laminate flooring, radiator, double glazed window to front, wall lights, power points.Lounge - 4.22m x 3.28m (13'10 x 10'9 ) - wood effect laminate flooring, stairs to first floor, feature fire place with wood burning fire, double glazed window to front, radiator.Kitchen/Breakfast Room - 3.58m x 3.30m (11'9 x 10'10 ) - quarry tiled flooring, a range of wall and base units, built in oven a
£ 280,000
3 bedroom end of terrace house for sale
View photo
House · for sale
£ 87,500
3 bedroom end of terrace house for sale
Hopwas Tamworth
· 3 Bedrooms · 2 Baths · House
· Concierge
Hopwas Tamworth · 3 Bedrooms · 2 Baths · House · Concierge
Introducing a beautifully designed three bedroom end of terrace Shared Ownership House at Arkall Farm, perfectly positioned within an exclusive crescent of contemporary new homes.This thoughtfully crafted property blends striking modern design with practical, well-proportioned living spaces-ideal for families, professionals, or first-time buyers seeking a high-quality, energy-efficient home.Inside, the accommodation includes three generously sized bedrooms, two stylish bathrooms and a spacious reception area designed for comfort and versatility. As an end-of-terrace home, it enjoys enhanced privacy and abundant natural light throughout.Built to a high specification, this home features solar panels for improved energy efficiency, an integrated EV charging point, and the added convenience of a covered car port providing future ready, sustainable living in a sought-after location. Shared Ownership Lloyds LivingThis property is eligible for our Shared ownership scheme. To find out more abo
£ 87,500
3 bedroom terraced house for sale
View photo
House · for sale
£ 140,000
3 bedroom terraced house for sale
Hopwas Tamworth
· 3 Bedrooms · 2 Baths · House
· Concierge
Hopwas Tamworth · 3 Bedrooms · 2 Baths · House · Concierge
Introducing a beautifully designed three bedroom end of terrace Pathways House at Arkall Farm, perfectly positioned within an exclusive crescent of contemporary new homes.This thoughtfully crafted property blends striking modern design with practical, well-proportioned living spaces-ideal for families, professionals, or first-time buyers seeking a high-quality, energy-efficient home.Inside, the accommodation includes three generously sized bedrooms, two stylish bathrooms and a spacious reception area designed for comfort and versatility. As an end-of-terrace home, it enjoys enhanced privacy and abundant natural light throughout.Built to a high specification, this home features solar panels for improved energy efficiency, an integrated EV charging point, and the added convenience of a covered car port providing future ready, sustainable living in a sought-after location. Shared Ownership Lloyds LivingThis property is eligible for our Shared ownership scheme. To find out more about our s
£ 140,000
3 bedroom terraced house for sale
View photo
House · for sale
£ 122,500
3 bedroom terraced house for sale
Hopwas Tamworth
· 3 Bedrooms · 2 Baths · House
Hopwas Tamworth · 3 Bedrooms · 2 Baths · House
Introducing a beautifully designed three bedroom end of terrace Pathways House at Arkall Farm, perfectly positioned within an exclusive crescent of contemporary new homes.This thoughtfully crafted property blends striking modern design with practical, well-proportioned living spaces-ideal for families, professionals, or first-time buyers seeking a high-quality, energy-efficient home. Shared Ownership Lloyds LivingThis property is eligible for our Shared ownership scheme. To find out more about our scheme, please contact us today. Full Market value of this home is £350,000 the share currently being advertised is for a 35% share on that basis the deposit is £6,125 and the rent would be £7759 pcm. However, the minimum share that can be purchased is 25% on that basis you would need a £4,375* deposit and the rent would be £875 pcm plus the monthly mortgage amount.Shares are determined following a financial assessment.NEXT STEPS: 1. For further information, please enquire and we will contact
£ 122,500
3 bedroom cottage for sale
View photo
House · for sale
£ 280,000
3 bedroom cottage for sale
Hopwas Tamworth
· 3 Bedrooms · 1 Bath · House
· Fireplace · Equipped kitchen · Concierge
Hopwas Tamworth · 3 Bedrooms · 1 Bath · House · Fireplace · Equipped kitchen · Concierge
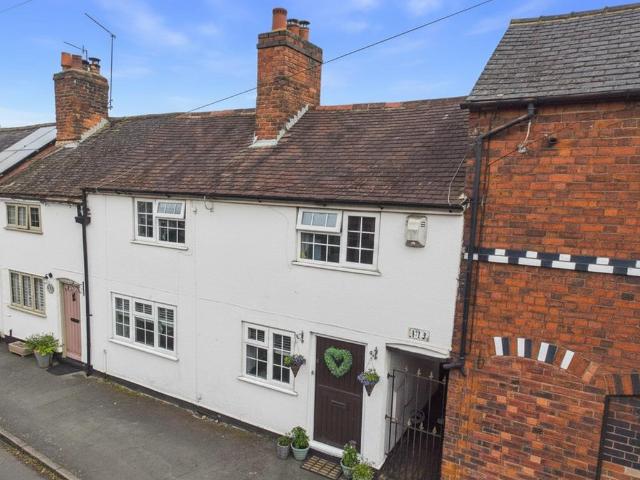
This beautiful cottage is around 173 years old and has been lovingly cared for and improved by the current owners to create the perfect mix of cottage style along with a modern twist throughout. On entering the property via stable door into:- RECEPTION ROOM - 14' x 8' 1 (4.27m x 2.48m_ Currently used as a dining room, with a window to the front aspect, radiator, ceiling beams and door to:- SECOND RECEPTION ROOM - 14' 4 x 10' 4 (4.38m x 3.15m) With further beams to the ceiling, two radiators, window to front aspect and focal point fireplace with oak beam above and log burner with stairs rising to the first floor and door to:- COTTAGE STYLE KITCHEN - 12' x 11' 2 (3.68m x 3.40m) With a range of wall and base units, built in oven and hob with extractor over, space for fridge, radiator, window to rear, large breakfast bar with seating beneath, ceiling beams and stable door to:- UTILITY ROOM - 7' 10 x 7' 10 (2.39m x 2.39m) With sink, wall and base units, boiler, useful storage cupboard, obsc
£ 280,000

Get email alerts

Don't miss out: be the first to know about new properties

The alert was correctly created

On subscribing you accept the conditions of use and the privacy policy
Alert
Receive new ads in your inbox
Save this search
Receive alerts for new listings

We'll send you an email when we have new properties for: "Houses for sale in Hopwas Tamworth"

The alert was correctly created

Lichfield Road Industrial Estate B79 Tamworth
Fontenaye Road B79 Tamworth
Get email alerts and be the first to see new listings
Required field
On subscribing I accept the terms of the privacy policy
Perfect! You'll soon start receiving new listings via email
Alert
Receive an email when we have new ads for Houses for sale in Hopwas Tamworth
Save this search
Filters

Bedrooms

Size (sq.ft)

sq.ft
sq.ft

Price

£
£

Property type

Bathrooms

Clear all filters
Receive notifications when new entries are published.