10,322 houses for sale in B77

3 bed house for sale
2 pictures
House · for sale
£ 150,000
New
3 bed house for sale
B77
· 3 Bedrooms · House
· Garden · Equipped kitchen · Patio
B77 · 3 Bedrooms · House · Garden · Equipped kitchen · Patio
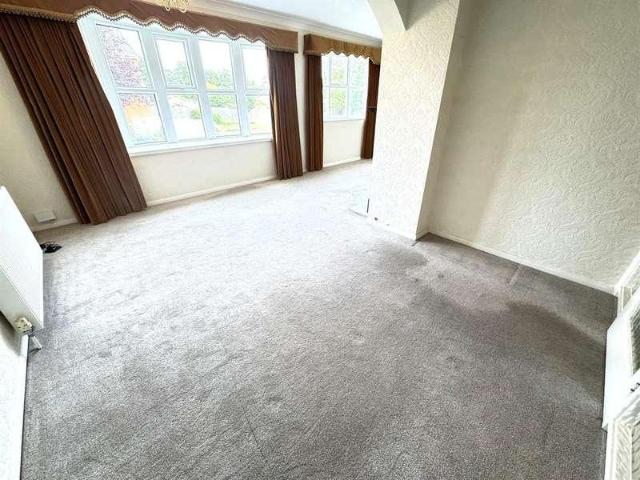
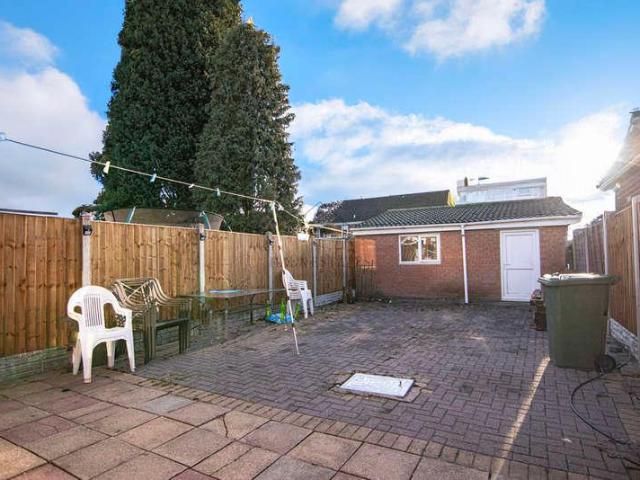
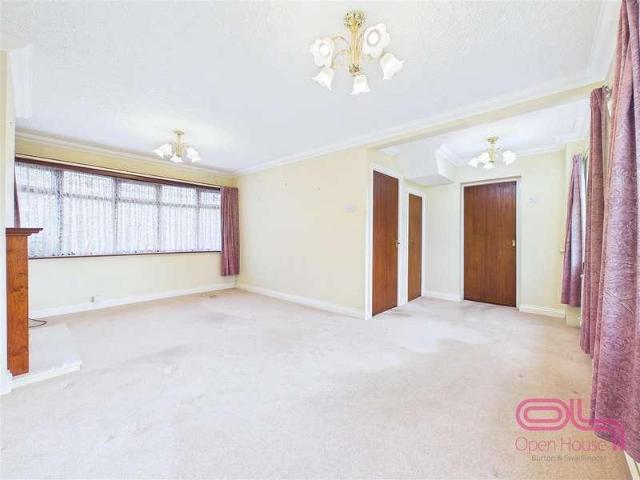
This three-bedroom extended semi-detached property offers practical accommodation across two floors, with a spacious living room, separate kitchen, three bedrooms and a family bathroom. The ground floor features a generously proportioned living room and a kitchen fitted with an extensive range of wooden cabinets, work surfaces and a breakfast bar. Upstairs, the bedrooms are well-sized. Outside, the enclosed rear garden combines a paved patio with a lawn, established planting and a greenhouse. The property retains several traditional interior features and offers scope for buyers wishing to update the accommodation to suit their preferences. Cash Buyers Only - Structural Information Please note this property is offered to cash buyers only. The extension to the side of the property, which now forms the kitchen, has a history of subsidence. The seller reports it was underpinned in 1995, and further works were carried out in 2019 in relation to tree roots. A structural survey has recently b
£ 150,000
2 bed house for sale
2 pictures
House · for sale
£ 250,000
New
2 bed house for sale
B77
· 2 Bedrooms · House
B77 · 2 Bedrooms · House
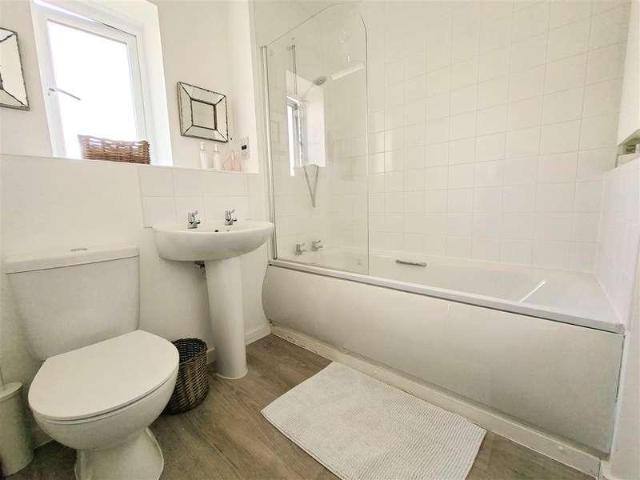
STUNNING FIRST TIME PURCHASE! A well presented, modern end town house in Marston Green with NO ONWARD CHAIN
£ 250,000
3 bed house for sale
2 pictures
House · for sale
£ 325,000
New
3 bed house for sale
B77
· 3 Bedrooms · House
· Garden · Equipped kitchen · Parking · Powder room
B77 · 3 Bedrooms · House · Garden · Equipped kitchen · Parking · Powder room
A delightful three bedroom, unfurnished semi detached house, which has been completely refurbished. The accommodation comprises: entrance hall, cloakroom/wc, lounge/dining room, kitchen, Master bedroom with en suite shower room and built in wardrobes, second double bedroom, third single bedroom with built in wardrobes, bathroom, single garage and garden
£ 325,000
house for sale
2 pictures
House · for sale
£ 225,000
New
house for sale
B77
· House
· Garden · Parking · Equipped kitchen · Heating
B77 · House · Garden · Parking · Equipped kitchen · Heating
NO CHAIN - INVESTMENT OPPORTUNITY - TENANT IN SITU. A three bedroom semi detached house on a super setting at the end of a small private Close overlooking a pleasant green area on the popular Hollycroft development. The property briefly comprises: Entrance Porch & Hallway, Downstairs WC, Lounge, Dining Room and Kitchen. First Floor: Landing, Three Bedrooms and a family Bathroom. Externally, good sized front & rear gardens, a driveway offering ample off road parking for numerous vehicles and a detached garage. UPVC double glazing & gas central heating
£ 225,000
3 bed house for sale
2 pictures
House · for sale
£ 330,000
New
3 bed house for sale
B77
· 3 Bedrooms · House
· Equipped kitchen · Parking
B77 · 3 Bedrooms · House · Equipped kitchen · Parking
A fantastic modern semi detached family home situated in this popular residential location ideal for local amenities including motor way links and local schools. The property is ideal for the first time or family purchaser looking for a spacious modern home. Offering a wonderful spacious open plan lounge/dining room with feature log burner fire, the property must be viewed internally to be fully appreciated so please call to arrange your viewing today. Council Tax Band: C (Birmingham City Council) Tenure: Freehold Agents Notes Please note all room measurements are taken at a maximum. Approached Via The property is approached via a pathway with hedge borders and tarmac driveway providing off road parking leading to side aspect double glazed composite door into hallway. Large Entrance Hall with Storage Spacious hallway with tiles to floor, ceiling light point, wall mounted radiator, built in storage cupboard and doors into the kitchen, lounge and WC and stairs to the first floor. Kitchen
£ 330,000
3 bed house for sale
2 pictures
House · for sale
£ 320,000
New
3 bed house for sale
B77
· 3 Bedrooms · House
· Garden · Equipped kitchen · Parking · Concierge
B77 · 3 Bedrooms · House · Garden · Equipped kitchen · Parking · Concierge
JMS Estate Agents are delighted to offer this exceptional period semi detached residence to the market, situated on this highly popular quiet side road just off Chester road making it ideal for local amenities including Princess alice retail park and access to Wylde green, Erdington and local train stations and motorway links, with good local schools also conveniently located. The property must be viewed internally to be fully appreciated so call to arrange your Viewing today. Tenure: Freehold Parking options: Driveway Garden details: Enclosed Garden, Rear Garden Agents Notes Please note all room measurements are taken at a maximum. Approached Via Front aspect double glazed door leading to reception hallway. Hall Having stairs to landing and doors off to lounge, dining room, kitchen and guest WC. Lounge w: 3.66m x l: 4.57m (w: 12' x l: 15' ) Front aspect single glazed bay window with feature leaded light. wall mounted radiator and rear aspect single glazed sash window, ornate ceiling c
£ 320,000
4 bed house for sale
2 pictures
House · for sale
£ 445,000
New
4 bed house for sale
B77
· 4 Bedrooms · House
· Garden · Equipped kitchen · Cellar · Concierge
B77 · 4 Bedrooms · House · Garden · Equipped kitchen · Cellar · Concierge
MODERNISED THROUGHOUT* *BEAUTIFUL PERIOD END TERRACE HOME THAT HAS BEEN RECENTLY UPDATED AND MODERNISED THROUGHOUT* IN THE HEART OF MOSELEY!* This superb double fronted, end terrace, period home must be viewed to be appreciated and has been beautifully updated by the current owners to compliment it's beautiful character feature. Located in the heart of Moseley Village, hidden behind a gated walk way, one minutes walk from the brand new Moseley Train Station, offering access to the City Centre. The property benefits from being walking distance of all of the highly regarded amenities including shops, coffee shops, restaurants and bars. The accommodation on approach briefly comprises; front fore garden, with paved stones, reception room, open plan living room and re-fitted brand new kitchen, downstairs WC, converted cellar with further living space/bedroom and further room which would be ideal for a games room/home cinema, or home office. The property benefits from having a brand new kitc
£ 445,000
3 bed house for sale
2 pictures
House · for sale
£ 500,000
New
3 bed house for sale
B77
· 3 Bedrooms · House
B77 · 3 Bedrooms · House
Location Situated within a quiet and friendly cul-de-sac in the popular Edgbaston area of Birmingham, the property enjoys a convenient location combining a pleasant residential setting with excellent transport links, local amenities and an abundance of nearby green spaces. The area is home to the much-loved Summerfield Park and the picturesque Edgbaston Reservoir, with a variety of well-regarded schools nearby. The popular Lightwoods Park and Warley Woods also provide attractive outdoor spaces for walking, jogging, family outings and enjoying the surrounding greenery. Warley Woods is a 100-acre community park offering a wonderful mix of woodland, open meadowland, a children's play area and a golf course. A focal point for the local community, the park hosts a variety of events throughout the year, including the annual Picnic in the Park music festival and summer outdoor theatre performances. A particular highlight of the location is the Harborne Walkway, which runs along the rear of th
£ 500,000
3 bed house for sale
2 pictures
House · for sale
£ 350,000
New
3 bed house for sale
B77
· 3 Bedrooms · House
B77 · 3 Bedrooms · House
An extended Three/Four bedroomed semi detached property that is available with no chain and offers great potential for further improvements
£ 350,000
3 bed house for sale
2 pictures
House · for sale
£ 220,000
New
3 bed house for sale
B77
· 3 Bedrooms · House
· Fireplace · Equipped kitchen · Parking · Heating
B77 · 3 Bedrooms · House · Fireplace · Equipped kitchen · Parking · Heating
L & S Prestige Estates Ltd Are Pleased To Offer For Sale This Spacious Three Bed Semi Detached Family Home Being Conveniently Situated In A Much Sought After Cul-De-Sac Location Backing On To The Wyrley & Essington Canal In The Ever Popular Short Heath Area Of Willenhall. The Property Is Approached Via A Block Paved Driveway Leading To A UPVC Double Glazed Porch Door. The Living Accommodation Comprises Of An Entrance Porch, Inner Hallway, A Spacious Front Lounge With A Feature Fireplace, Full Width Kitchen/Diner Having UPVC Double Glazed Patio Doors Leading Into The Conservatory, Tandem Garage Having Access To The Utility Room And An Additional Worksop To The Rear. To The First Floor There Are Three Good Sized Bedrooms And A Family Bathroom Having A White Suite With A Triton Electric Shower Over The Bath. The Property Also Benefits From Having Majority Double Glazing And Gas Central Heating. To The Outside There Is A Block Paved Driveway To The Fore With A Shaped Shrubbery Area. To The
£ 220,000
3 bed house for sale
2 pictures
House · for sale
£ 240,000
New
3 bed house for sale
B77
· 3 Bedrooms · House
· Garden · Equipped kitchen · Parking · Concierge
B77 · 3 Bedrooms · House · Garden · Equipped kitchen · Parking · Concierge
Offering a wonderful combination of traditional character and contemporary living, this attractive three-bedroom home on Burton Road in Woodville provides spacious and versatile accommodation, complemented by an appealing rear garden and off-road parking. With two reception rooms, a stylish kitchen featuring a breakfast bar, a cosy log burner and a beautifully finished shower room, the property offers a welcoming environment for modern family life. The addition of a covered outdoor entertaining area and timber garden building further enhances its appeal, making this a home with plenty to offer both inside and out
£ 240,000
4 bed house for sale
2 pictures
House · for sale
£ 150,000
New
4 bed house for sale
B77
· 4 Bedrooms · House
· Garden · Fireplace · Concierge
B77 · 4 Bedrooms · House · Garden · Fireplace · Concierge
Being Sold via Secure Sale online bidding. Terms & Conditions apply. Starting Bid 150,000! Full of charm, character and endless possibilities, this double fronted brick cottage enjoys a central village position in the heart of Newbold Verdon and offers a unique opportunity to restore and enhance a home rich in period features. Exposed ceiling beams, original fireplaces, stone walls and generous room proportions combine to create a property with genuine character, while the accommodation extends to four bedrooms, open plan reception areas, downstairs WC and a modern bathroom. To the rear a garden can be found accessed via shared pathway with four brick outbuildings, one of which is a WC. Requiring improvement throughout and available with no upward chain, the cottage has been in the same family for many years and is perfectly suited to buyers seeking a substantial renovation project with the potential to create an exceptional village home
£ 150,000
3 bed house for sale
2 pictures
House · for sale
£ 400,000
New
3 bed house for sale
B77
· 3 Bedrooms · House
· Garden · Equipped kitchen · Patio · Concierge
B77 · 3 Bedrooms · House · Garden · Equipped kitchen · Patio · Concierge
LOVELY THREE BEDROOM FAMILY HOME WITH TWO RECEPTION ROOMS AND A STUDY! Ideally situated, the property offers access to shops, schools and amenities Hall Green has to offer, as well as transport links into Birmingham and the surrounding areas. The ground floor accommodation comprises a porch, entrance hall, two reception rooms, kitchen with dining area, utility room with access to the upper mezzanine snug, pantry, downstairs WC and study. To the first floor there are three bedrooms, two double, one single, family bathroom and loft access with pull-down ladders. The garden is well maintained with patio and lawned area. Please call our Moseley office to fully appreciate the accommodation on offer
£ 400,000
2 bed house for sale
2 pictures
House · for sale
£ 175,000
2 bed house for sale
B77
· 2 Bedrooms · House
· Garden · Equipped kitchen · Concierge
B77 · 2 Bedrooms · House · Garden · Equipped kitchen · Concierge
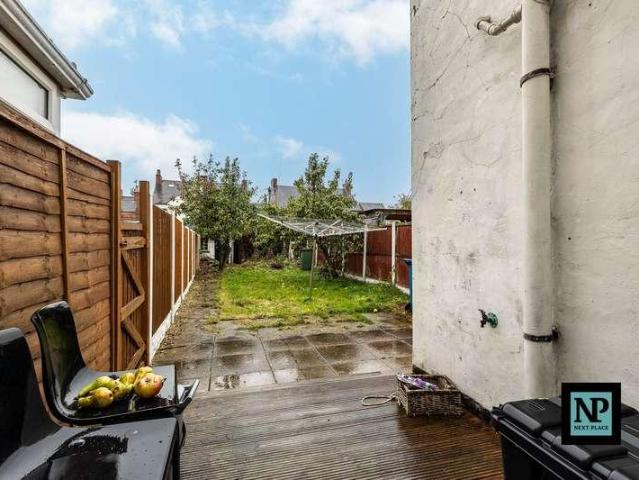
Nestled in a prime location amd FOR SALE with NEXT PLACE PROPERTY AGENTS this traditional terraced property is a gem for those seeking a convenient lifestyle. Offering two double bedrooms and two reception rooms, this charming abode is within close proximity to the bustling Tamworth Town Centre and the added advantage of no onward chain. This property presents and ideal opportunity for first-time buyers looking to step onto the property ladder or savvy investors seeking to expand their portfolio. The ground floor, on entry a light filled lounge to the front which leads through to an equally spacious dining room, ideal for family dining or entertaining guests. There are glazed french doors leading out to the rear garden. Seamlessly flowing through from the dining room, the fitted kitchen to the rear offers ample surface space and cupboards for storage and culinary appliances. Upstairs, you will find 2 well generous and appointed double bedrooms while further along the landing you will f
£ 175,000
3 bed house for sale
2 pictures
House · for sale
£ 450,000
New
3 bed house for sale
B77
· 3 Bedrooms · House
· Garden
B77 · 3 Bedrooms · House · Garden
A very well-presented and thoughtfully extended semi-detached family home, situated within the highly sought after Tudor Grange catchment area. The property offers generous and versatile accommodation, including three good-sized bedrooms, complemented by a delightful and secluded rear garden extending to approximately 100ft. The property is set back from the road behind a full width tarmac driveway having a brick set edge, access is gained via the original double doors with decorative leaded and stained glass panels leading to; ENCLOSED PORCH Pattern tiled flooring and original entrance door with decorative leaded and stained glass panel leading to; WELCOMING ENTRANCE HALL Stairs off to the first floor, Kardean flooring, traditional style tubular radiator, picture rail, built in cloaks cupboard and stripped timber doors off to: GUEST WC White suite of WC, wash basin, tiled splashback, Kardean flooring and frosted double glazed window to side. SITTING ROOM Double glazed leaded light bay
£ 450,000
3 bed house for sale
2 pictures
House · for sale
£ 200,000
Updated
3 bed house for sale
B77
· 3 Bedrooms · House
· Garden · Equipped kitchen · Parking
B77 · 3 Bedrooms · House · Garden · Equipped kitchen · Parking
Situated in a popular location is this three bedroom semi detached home. The accommodation features: entrance hall, kitchen, lounge, three bedrooms, bathroom, garden to the rear and garage & driveway to the front. The property is offered for sale with no onward chain
£ 200,000
6 bed house for sale
2 pictures
House · for sale
£ 800,000
6 bed house for sale
B77
· 6 Bedrooms · House
· Fireplace · Equipped kitchen · Patio · Concierge
B77 · 6 Bedrooms · House · Fireplace · Equipped kitchen · Patio · Concierge
No Upward Chain - Legals Completed! Stunning six bedroom detached executive home in the highly sought after Middleton Close, in the hamlet of Hammerwich. The spacious entrance hall immediately sets the tone and whilst undeniably high end still manages to elicit the feeling of a welcoming family home. A storage cupboard and wc both lead off the downstairs hallway. The main living room, with its dual-aspect windows, is flooded with natural light. Generously proportioned with a beautiful focal fireplace that completes this versatile and inviting room. Also, leading off the hallway is a second reception room that could just as easily be used as a spacious dining room. Further along the hallway is the thoughtfully designed kitchendiner it features a bespoke Porcelanosa dining table that forms part of the kitchen island. Built-in integrated and premium fitted appliances with bespoke housing for the American-style fridge freezer. A cosy snug provides an additional relaxing area with patio doo
£ 800,000
2 bed house for sale
2 pictures
House · for sale
£ 350,000
2 bed house for sale
B77
· 2 Bedrooms · House
· Garden · Equipped kitchen · Parking · Concierge
B77 · 2 Bedrooms · House · Garden · Equipped kitchen · Parking · Concierge
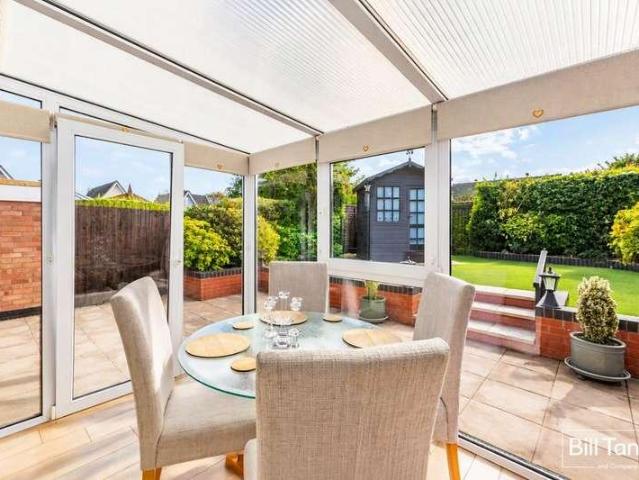
Bill Tandy and Company, Burntwood, are delighted to be offering to the market this superbly presented, well cared for and ready to go two bedroom link detached bungalow on the ever-popular Church Farm estate. Within walking distance of the property is access to highly regarded local schools, public transport links and excellent local amenities including a local doctors surgery. The bungalow itself briefly comprises reception hall, well presented living room, inner hall, two good sized bedrooms both with built-in wardrobes, superb contemporary fitted kitchen with separate utility, dining conservatory, contemporary bathroom and garage store. There are low maintenance gardens to both front and rear and there is driveway parking for multiple vehicles, and an early viewing is considered essential to fully appreciate the accommodation on offer.RECEPTION HALL approached an opaque double glazed traditional wooden front entrance door and having contemporary wood effect flooring, ceiling light p
£ 350,000
3 bed house for sale
2 pictures
House · for sale
£ 200,000
3 bed house for sale
B77
· 3 Bedrooms · House
· Garden · Equipped kitchen · Parking
B77 · 3 Bedrooms · House · Garden · Equipped kitchen · Parking
A great value 3 Bedroom Semi-Detached House with Off Road Parking and a Large Sun Lounge and rear Garden. This Traditional 3 Bedroom Semi-Detached home is brought to the market offering great value and great space with bags of potential and would suit a variety of buyers. There is parking off road for 2 cars, entrance hallway leading to the Lounge, a large Kitchen with plenty of storage and space for appliances which leads directly to the very spacious Sun Lounge. The rear Garden is a great size and has potential to be a great space for entertaining, a Summer House/Home Office or a vegetable plot. The upstairs has 3 Bedrooms and a Family Bathroom. Viewing is by appointment only so book in early as this property will be very popular. Disclaimer: DISCLAIMER: Whilst these particulars are believed to be correct and are given in good faith, they are not warranted, and any interested parties must satisfy themselves by inspection, or otherwise, as to the correctness of each of them. These par
£ 200,000
3 bed house for sale
2 pictures
House · for sale
£ 239,950
Updated
3 bed house for sale
B77
· 3 Bedrooms · House
· Garden · Equipped kitchen · Parking · Powder room
B77 · 3 Bedrooms · House · Garden · Equipped kitchen · Parking · Powder room
NO UPWARD CHAIN MODERN THREE-BEDROOM SEMI-DETACHED HOME CUL-DE-SAC LOCATION EN-SUITE MASTER BEDROOM DRIVEWAY PARKING Situated within a pleasant cul-de-sac on a modern residential development in the heart of Branston, this attractive three-bedroom semi-detached home offers spacious and practical accommodation, ideal for families and first-time buyers alike. The property features a welcoming entrance hallway, front-facing lounge with open-plan access to an inviting dining kitchen with French patio doors overlooking the rear garden, separate utility room and guest cloakroom. To the first floor are three generously proportioned bedrooms, including a master bedroom with fitted wardrobes and en-suite shower room, together with a family bathroom. Outside, the property benefits from a block-paved driveway providing parking for several vehicles and an enclosed lawned rear garden with patio area. Offered with no upward chain and vacant possession. Viewing highly recommended
£ 239,950
5 bed house for sale
2 pictures
House · for sale
£ 1,250,000
5 bed house for sale
B77
· 5 Bedrooms · House
· Equipped kitchen
B77 · 5 Bedrooms · House · Equipped kitchen
A hidden contemporary residence set behind private gates, offering exceptional privacy, countryside views, fabulous leisure facilities and being finished to an impeccable standard. Heatherlea is an exceptional contemporary residence set behind private gates within beautifully landscaped grounds, offering a rare degree of privacy. Once beyond the entrance gates, the property feels totally secluded with mature trees, established planting and a predominantly countryside outlook creating a peaceful and private setting rarely found in a home of this scale and specification. Internal viewing highly recommended. The ground floor is introduced by an impressive entrance hall, leading to a superb open-plan kitchen, dining and family living space centred around a striking feature staircase. Additional accommodation includes a lounge/cinema room, substantial utility room and guest WC, with a cascading staircase rising to the first floor. The first floor comprises a spacious landing, a principal be
£ 1,250,000
3 bed house for sale
2 pictures
House · for sale
£ 375,000
3 bed house for sale
B77
· 3 Bedrooms · House
· Garden · Equipped kitchen · Concierge
B77 · 3 Bedrooms · House · Garden · Equipped kitchen · Concierge
An excellent opportunity to acquire a traditional three-bedroom semi-detached home, situated in a highly desirable residential location in Solihull, offering generous accommodation and fantastic potential for improvement and modernisation.Requiring upgrading throughout, this property presents an exciting opportunity for buyers looking to put their own stamp on a home and create a superb family residence in a sought-after location.The ground floor offers a welcoming entrance hallway, a spacious lounge, separate dining room and fitted kitchen. To the rear, a particularly useful conservatory provides additional reception space and enjoys views over the garden, offering further scope to enhance the living accommodation.To the first floor are three well-proportioned bedrooms, including a generous principal bedroom, together with a family bathroom.The property offers approximately 1,099 sq. ft. of accommodation, providing excellent proportions and plenty of scope for a purchaser to modernise
£ 375,000
4 bed house for sale
2 pictures
House · for sale
£ 475,000
4 bed house for sale
B77
· 4 Bedrooms · House
· Garden · Equipped kitchen · Parking · Cellar
B77 · 4 Bedrooms · House · Garden · Equipped kitchen · Parking · Cellar
A beautifully presented four-bedroom traditional townhouse in the heart of Solihull, which has undergone refurbishment by the current owners to create a stylish and substantial family home.Set back from the road behind a pebbled driveway providing parking for multiple vehicles, the property offers generous and versatile accommodation. The ground floor comprises a spacious through entrance hall, an impressive living room, sun room/dining room, a breakfast/dining room, a fitted kitchen with doors opening onto the rear garden, and a convenient ground-floor WC. Further benefits include a substantial basement, four bedrooms, two of which are particularly generous doubles, a family bathroom and loft access.To the rear, the property enjoys a good-sized private garden, providing an ideal setting for outdoor entertaining, family activities or simply relaxing. Combining traditional townhouse character with extensive modernisation, generous living space and a convenient Solihull location, this pr
£ 475,000
4 bed house for sale
2 pictures
House · for sale
£ 750,000
4 bed house for sale
B77
· 4 Bedrooms · House
· Garden · Parking · Fireplace · Patio · Concierge
B77 · 4 Bedrooms · House · Garden · Parking · Fireplace · Patio · Concierge
This impressive four-bedroom detached family home combines generous accommodation, beautifully landscaped gardens and an array of leisure and lifestyle facilities. Approached via a large private driveway providing extensive parking, the property immediately makes an impressive first impression. Double gates provide access to the rear garden, while a detached double garage and electric vehicle charging point add further practicality. Step through the front door and enter the welcoming central hallway, where a striking oak staircase rises to the floor above. The generous proportions and versatile layout provide an ideal setting for both family life and entertaining. Ground Floor: The ground floor accommodation is particularly impressive. The lounge is a superb entertaining space, centred around an attractive feature fireplace housing a log-burning stove. Large French doors open directly onto the rear patio, creating a seamless connection between the reception space and the landscaped gar
£ 750,000
3 bed house for sale
2 pictures
House · for sale
£ 299,950
3 bed house for sale
B77
· 3 Bedrooms · House
· Garden · Equipped kitchen
B77 · 3 Bedrooms · House · Garden · Equipped kitchen
Location Ruston Street is positioned just a short distance from the city centre and the bustling entertainment quarter around Broad Street and Brindleyplace. These areas provide a fantastic range of restaurants, bars, cafs and leisure attractions. The property is also conveniently located near Utilita Arena Birmingham and the citys extensive canal network (less than half a mile), offering scenic walks and waterside dining. Transport links are excellent, with Five Ways railway station within walking distance, providing regular services across the city and to surrounding areas, while Birmingham New Street railway station offers national rail connections. The nearby road network also allows straightforward access to the wider West Midlands motorway system. Summary * A charming end of terrace property situated in a prime location * Three bedrooms * A spacious front lounge * Welcoming porch and entrance hallway * Kitchen diner with patio door providing access to the rear garden * Ground flo
£ 299,950
2 bed house for sale
2 pictures
House · for sale
£ 170,000
2 bed house for sale
B77
· 2 Bedrooms · House
· Garden · Equipped kitchen · Concierge
B77 · 2 Bedrooms · House · Garden · Equipped kitchen · Concierge
Open House Burton & Swadlincote are delighted to present this deceptively spacious two-bedroom traditional terraced home, combining character features with practical and well-presented accommodation. The home was formally a three bed property, highlighting its overall size. The ground floor offers two separate reception rooms, a modern fitted kitchen and an excellent addition of a laundry room, while upstairs are two generous double bedrooms and an unusually spacious four-piece bathroom. Outside, the property enjoys an established rear garden extending well beyond the house, with several seating areas, mature planting and a lawned section. With attractive period details, excellent room proportions and a convenient position within Winshill, this appealing home should prove ideal for first-time buyers, couples or those looking to downsize without compromising on living space. Location Mear Greaves is situated within a popular part of the Winshill area of Burton upon Trent, well placed fo
£ 170,000
2 bed house for sale
2 pictures
House · for sale
£ 260,000
2 bed house for sale
B77
· 2 Bedrooms · House
· Garden · Equipped kitchen · Parking · Heating
B77 · 2 Bedrooms · House · Garden · Equipped kitchen · Parking · Heating
L & S Prestige Estates Ltd Are Pleased To Offer For Sale This Deceptively Spacious Extended Two Bed Detached Bungalow Being Situated In This Desirable Location Just Off The Stafford Road In Bloxwich. The Property Comprises Of A Spacious And Inviting Entrance Hallway, Full Width 'L' Shaped Lounge/Diner To The Fore, Extended Kitchen/Diner To The Rear, Two Double Bedrooms With The Master Having A Range Of Fitted Wardrobes And A Modern Family Shower Room. The Property Also Benefits From Having Gas Central Heating With A 'Vaillant' Boiler And Majority UPVC Double Glazing. To The Outside There Is A Paved Driveway To The Fore Leading To The Tandem Garage. To The Rear There Is A Private Enclosed Garden Overlooking Playing Fields King George V Park. The Property Is Ideally Located Close To Good Local Amenities, Popular Local Schools, Excellent Transport Links And Public Open Greenspace If Required! Viewing Highly Recommended To Fully Appreciate The Accommodation On Offer And It's Enviable Locat
£ 260,000
3 bed house for sale
2 pictures
House · for sale
£ 235,000
3 bed house for sale
B77
· 3 Bedrooms · House
· Parking
B77 · 3 Bedrooms · House · Parking
Haus Estates are delighted to market this three bedroom family home located on Tregullan Road, Exhall, Coventry. Within easy walking distance to schools, local amenities and easy access to the M6 and M69. The property features a garage conversion and handy workshop/garage located at rear of the garage
£ 235,000
4 bed house for sale
2 pictures
House · for sale
£ 525,000
4 bed house for sale
B77
· 4 Bedrooms · House
· Garden · Equipped kitchen · Parking
B77 · 4 Bedrooms · House · Garden · Equipped kitchen · Parking
Situated on the highly sought-after Calthorpe Estate, this spacious four-bedroom family home occupies an unusually large plot for the road, offering generous frontage and a substantial rear garden perfect for families and those who enjoy outdoor space. The property provides well-balanced accommodation throughout, comprising four well-proportioned bedrooms, a family bathroom, and a convenient downstairs WC. The ground floor features a welcoming lounge, dining room, a separate kitchen, and a separate utility room, offering practical day-to-day living with excellent potential to reconfigure if desired. A private garage further enhances the home's practicality. While the property is well maintained and presented in good order, it would benefit from some modernisation, presenting an exciting opportunity for buyers to update and personalise to their own taste. Ideally positioned within close proximity to the renowned Queen Elizabeth Hospital and a selection of highly regarded private schools
£ 525,000
3 bed house for sale
2 pictures
House · for sale
£ 240,000
3 bed house for sale
B77
· 3 Bedrooms · House
· Garden · Equipped kitchen · Parking
B77 · 3 Bedrooms · House · Garden · Equipped kitchen · Parking
Batrams are proud to advertise this fantastic three bedroomed property split over three floors. Perfect for first time buyers and expanding families, this cul-de-sac property sits just moments away from the popular Gallagher Retail Park, Junction 9 of the M6, multiples schools and local amenities. Early viewing is advised on this fantastic property. Briefly comprising, Hallway, Kitchen, Lounge, Three Bedrooms, Bathroom, Downstairs Toilet, Ensuite Bathroom, Private Parking, Garage, Rear Garden, Double Glazing, Central Heating, Freehold, No Upward Chain.HALLWAY With double glazed wooden door to front elevation, central heating radiator, laminate flooring, storage cupboard, thermostat, alarm panel and wooden door leading to:DOWSTAIRS WC6' 0' x 2' 10' (1.83m x 0.88m) With hand wash basin, central heating radiator, WC, obscured double glazed window to front elevation and splashback tiling.KITCHEN11' 8' x 5' 11' (3.56m x 1.81m) With vinyl flooring, wall and base units to match, integrated ov
£ 240,000

Get email alerts

Don't miss out: be the first to know about new properties

The alert was correctly created

On subscribing you accept the conditions of use and the privacy policy
Alert
Receive new ads in your inbox
Save this search
Receive alerts for new listings

We'll send you an email when we have new properties for: "Houses for sale in B77"

The alert was correctly created

The Laurels B78 Tamworth
Dosthill Tamworth
Get email alerts and be the first to see new listings
Required field
On subscribing I accept the terms of the privacy policy
Perfect! You'll soon start receiving new listings via email
Alert
Receive an email when we have new ads for Houses for sale in B77
Save this search
Filters

Bedrooms

Size (sq.ft)

sq.ft
sq.ft

Price

£
£

Property type

Bathrooms

Clear all filters
Receive notifications when new entries are published.