5,618 houses for sale in DE14

3 bed house for sale
2 pictures
House · for sale
£ 290,000
New
3 bed house for sale
DE14
· 3 Bedrooms · House
· Garden · Equipped kitchen · Powder room
DE14 · 3 Bedrooms · House · Garden · Equipped kitchen · Powder room
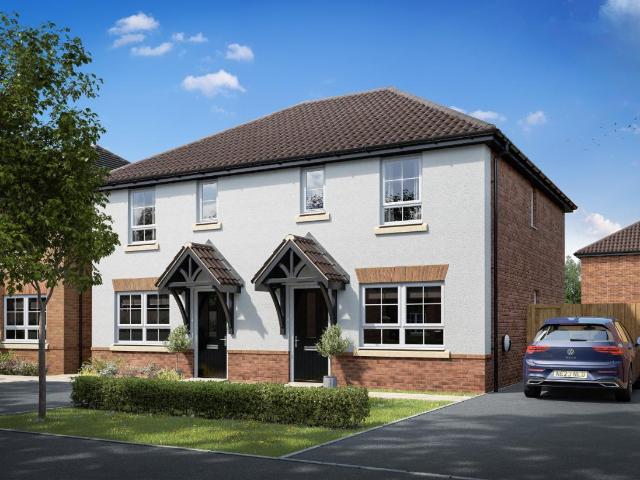
Occupying an attractive corner position within a popular residential development in Church Gresley, this beautifully presented three-bedroom detached home offers bright, spacious and thoughtfully arranged accommodation ideally suited to modern family living. The current owners have thoughtfully refurbished the property since moving in, including new flooring throughout, redecoration, new tiling to the kitchen, stylish light fittings, decorative coving and ceiling roses throughout, together with recently refitted cloakroom, family bathroom and en-suite facilities. The property is filled with personality throughout. Highlights include a welcoming entrance hallway, a generous dual-aspect living room, a spacious kitchen and dining room opening directly onto the garden, a ground floor WC, useful utility storage and three well-proportioned bedrooms. The principal bedroom also benefits from its own recently refitted en-suite shower room. Outside, the house enjoys an established yet low-mainte
£ 290,000
3 bed house for sale
2 pictures
House · for sale
£ 210,000
New
3 bed house for sale
DE14
· 3 Bedrooms · House
· Garden · Equipped kitchen · Parking
DE14 · 3 Bedrooms · House · Garden · Equipped kitchen · Parking
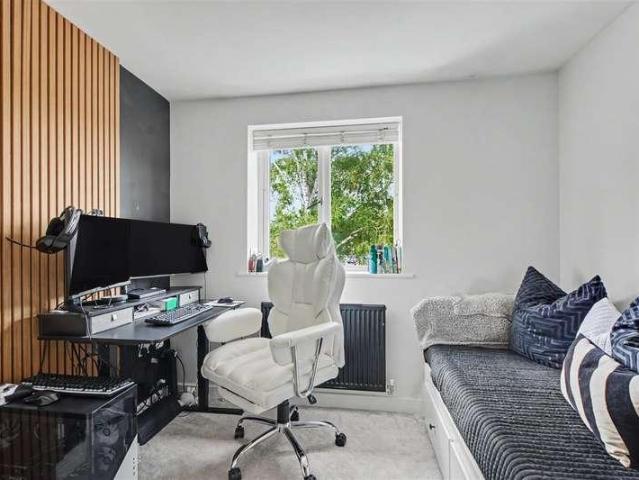
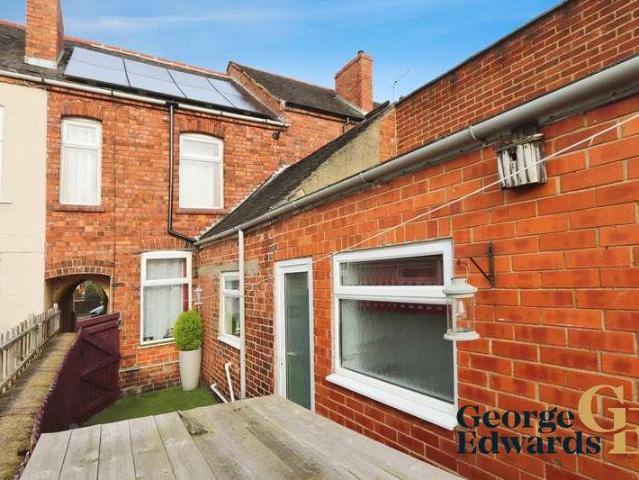
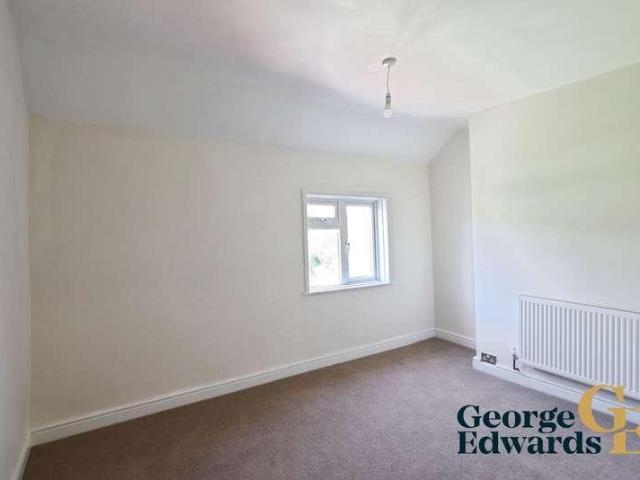
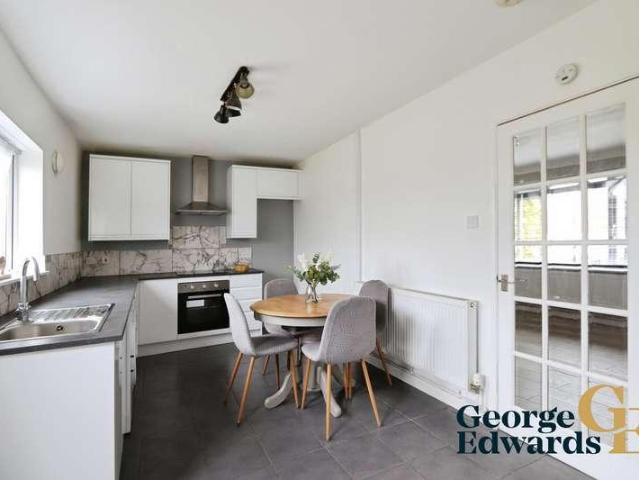
George Edwards are pleased to present this attractive three-bedroom end terraced house, offering a comfortable and practical home with the added benefits of no upward chain, two car parking spaces and a large rear garden.The property is entered through a welcoming hallway, leading into a spacious lounge positioned at the front of the home. This room offers a bright and comfortable living area, ideal for relaxing, entertaining or spending time with family. To the rear, the kitchen provides a good-sized space with room for everyday cooking and dining, along with access out towards the garden.Upstairs, the first floor offers three bedrooms, making the home suitable for families, couples needing home-working space, or buyers looking for flexibility. Bedroom One is a well-proportioned double room, while Bedrooms Two and Three provide further useful accommodation. The bathroom is also located on the first floor.Outside, the property enjoys a particularly generous rear garden, offering plenty
£ 210,000
5 bed house for sale
2 pictures
House · for sale
£ 395,000
New
5 bed house for sale
DE14
· 5 Bedrooms · House
· Garden · Equipped kitchen · Parking
DE14 · 5 Bedrooms · House · Garden · Equipped kitchen · Parking
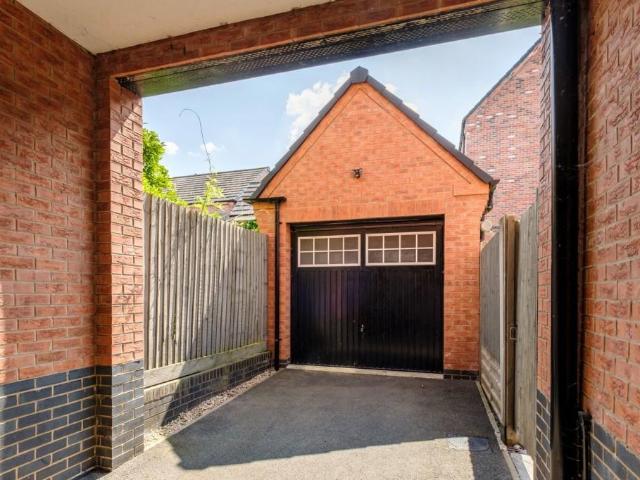
Description No upward chain Beautifully presented detached family home Turnkey accommodation laid out over three floors Spacious sitting room with direct garden access Fitted kitchen/diner and a downstairs WC Four/five bedrooms and three bathrooms Detached brick garage and a carport Low-maintenance south-facing rear gardens EPC Rating: C Council Tax Band: D General Description Smiths Property Experts are delighted to offer for sale, with no upward chain, this superbly presented family home, occupying an elevated corner position on this modern development. Set on the outskirts of the popular village of Kegworth. The property has been recently redecorated and has replacement carpets to the upper floors, offering now what is 'turnkey' accommodation arranged over three floors. The ground floor has a spacious living room and a fitted kitchen/diner. To the first floor there are four bedrooms and two bathrooms, and the second floor has a versatile fifth bedroom or games room, along with a fur
£ 395,000
3 bed house for sale
2 pictures
House · for sale
£ 179,950
New
3 bed house for sale
DE14
· 3 Bedrooms · House
DE14 · 3 Bedrooms · House
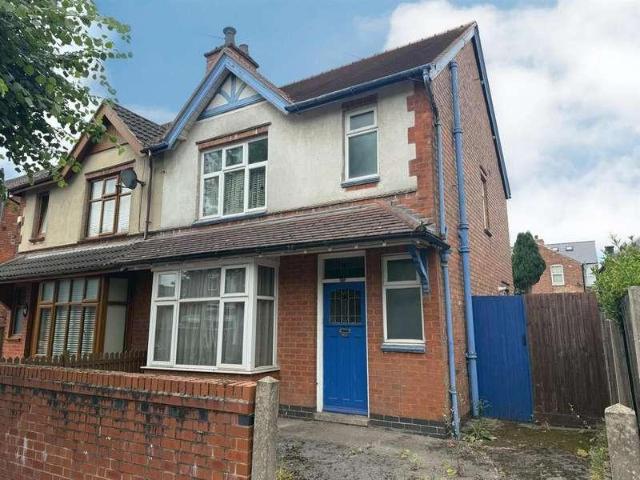
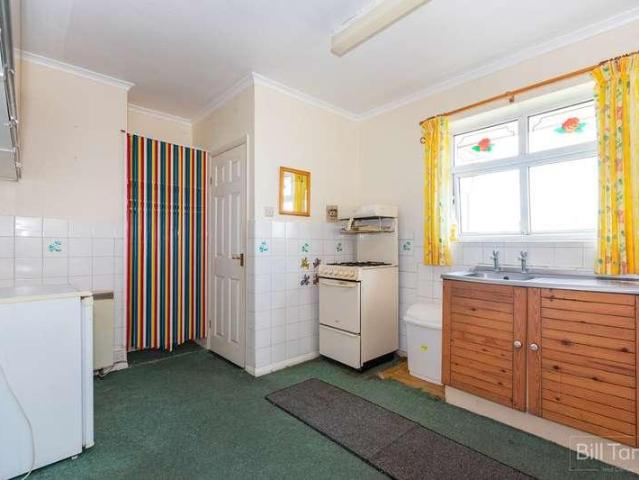
Situated in the heart of Normanton, a short walk from shopping facilities and the vibrant city centre, this is a traditional three bedroom semi detached property which requires a full programme of modernisation and improvement
£ 179,950
3 bed house for sale
2 pictures
House · for sale
£ 335,000
New
3 bed house for sale
DE14
· 3 Bedrooms · House
· Garden · Equipped kitchen · Parking
DE14 · 3 Bedrooms · House · Garden · Equipped kitchen · Parking
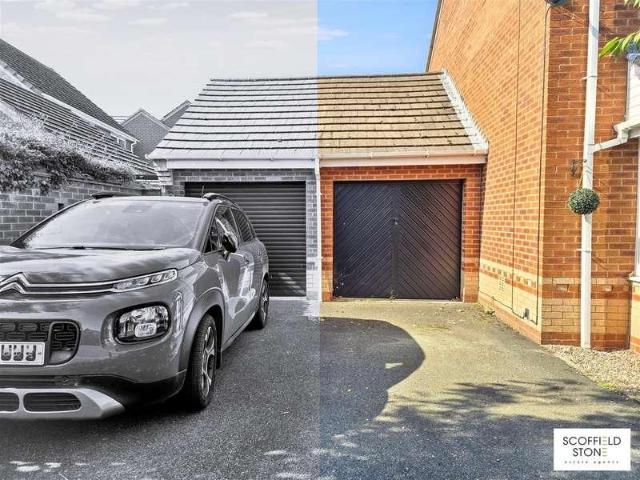
Beautifully presented throughout, this three bedroom detached home occupies a sought after cul de sac just off Lucas Lane in Hilton. Featuring a superb open plan kitchen/diner, conservatory with insulated roof, en suite principal bedroom, landscaped private garden, garage and driveway, it offers stylish and practical family living.Summary DescriptionSituated within a quiet cul de sac just off the highly regarded Lucas Lane, this beautifully presented three bedroom detached home offers an excellent opportunity to purchase a spacious family property in one of Hilton's most desirable residential locations. Offering 107 square metres (1,155 square feet) of thoughtfully designed accommodation, the property combines stylish interiors with practical living spaces, making it ideal for families, professionals and those looking to upsize within the village.The accommodation is presented to a high standard throughout and includes a welcoming entrance hall, a bright bay fronted lounge and a superb
£ 335,000
4 bed house for sale
2 pictures
House · for sale
£ 375,000
New
4 bed house for sale
DE14
· 4 Bedrooms · House
· Equipped kitchen
DE14 · 4 Bedrooms · House · Equipped kitchen
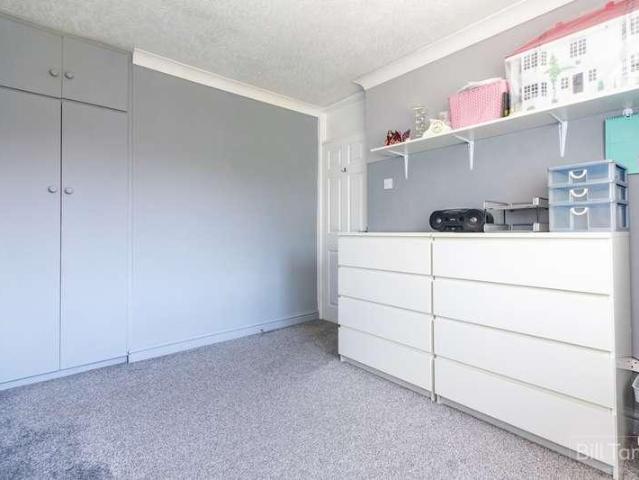
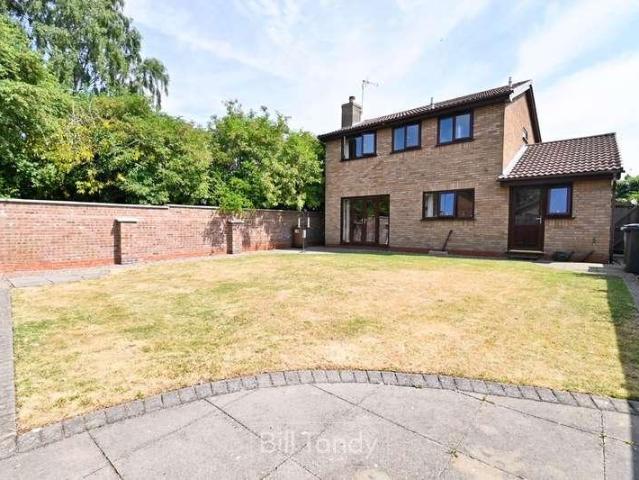
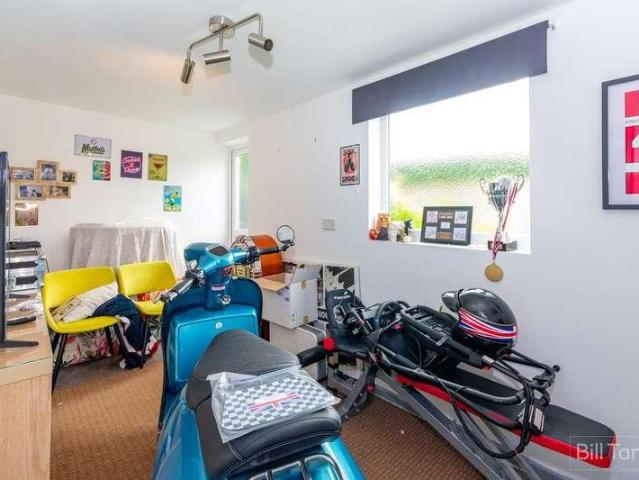
Bill Tandy and Company, Burntwood, are delighted to be offering to the market this substantially extended and beautifully presented four bedroom semi detached family home. Occupying a fantastic corner position on the corner of Common View and Beaudesert, and being a popular cul de sac location, the property takes full advantage of easy access to the highly regarded local schools, public transport links and local amenities. Gentleshaw Common is only a stone's throw from the property providing lovely walks and leading to the Cannock Chase Area of Outstanding Natural Beauty beyond. The property itself which has been significantly extended by the current owner and is beautifully presented throughout, briefly comprises porch entrance, entrance hall, living room, dining room, breakfast kitchen, fabulous indoor entertainment including your very own bar! To the first floor are four good sized bedrooms, the master having en suite shower room and separate dressing room, and principal family bath
£ 375,000
3 bed house for sale
2 pictures
House · for sale
£ 292,995
New
3 bed house for sale
DE14
· 3 Bedrooms · House
· Garden · Equipped kitchen · Parking
DE14 · 3 Bedrooms · House · Garden · Equipped kitchen · Parking
A modern and comfortable layout designed for everyday living. The heart of the home is the OPEN-PLAN kitchen and dining area, with French doors opening onto the garden. The SPACIOUS lounge provides a cosy space to unwind. Upstairs are two DOUBLE bedrooms, with EN SUITE main bedroom, the single bedroom is ideal for a home office or guest room. Outside you'll find driveway parking for two cars. Plot 199 | Ellerton | Ashbourne Airfield - 01335 212 558. Situated within the Derbyshire Dales, Ashbourne Airfield is a unique new development, combining the character of a former RAF Airfield with modern, energy-efficient homes, it's a place full of charm and convenience. Throughout the development, you will enjoy green open spaces, including a landscaped area ideal for relaxing and connecting with neighbours. Room dimensions 1 Bathroom - 1703mm x 1917mm (5'7 x 6'3)Bedroom 1 - 3605mm x 3688mm (11'9 x 12'1)Bedroom 2 - 2708mm x 3250mm (8'10 x 10'7)Bedroom 3 - 2109mm x 2932mm (6'11 x 9'7)Ensuite 1 -
£ 292,995
4 bed house for sale
2 pictures
House · for sale
£ 415,000
New
4 bed house for sale
DE14
· 4 Bedrooms · House
· Garden · Parking · Heating
DE14 · 4 Bedrooms · House · Garden · Parking · Heating
A 2018 constructed four bedroom, two bathroom, three toilet detached family house positioned in this residential cul de sac within easy access of nearby amenities, transport links, schools and open space. With gas central heating from a combination boiler, double glazing, off-street parking, side and rear gardens with ample entertaining space, as well as a detached garage with power and lighting. We believe the property will make an ideal long term family home and we highly recommend an internal viewing
£ 415,000
2 bed house for sale
2 pictures
House · for sale
£ 220,000
New
2 bed house for sale
DE14
· 2 Bedrooms · House
· Garden · Parking · Equipped kitchen · Concierge
DE14 · 2 Bedrooms · House · Garden · Parking · Equipped kitchen · Concierge
Bill Tandy and Company, Burntwood, are delighted to be offering to the market this fabulous opportunity to secure a good sized well cared for two bedroom semi detached bungalow requiring modernisation. Sold with the benefit of no onward chain and occupying a superb position along the ever-popular Ridgeway taking full advantage of the fantastic views of the countryside beyond. The Ridgeway is a popular residential area offering good access to highly regarded local schools, easy access to local amenities and nearby public transport links and the property briefly comprises porch entrance, two good sized double bedrooms, well proportioned lounge, breakfast kitchen and bathroom. There is a detached garage to the rear, fore and rear gardens and parking. Early viewing considered essential to fully appreciate the wealth of accommodation on offer.UPVC DOUBLE GLAZED PORCH ENTRANCE having a traditional wooden opaque glazed front door with opaque single glazed side panel to: RECEPTION HALL having
£ 220,000
1 bed house for sale
2 pictures
House · for sale
£ 90,000
New
1 bed house for sale
DE14
· 1 Bedroom · House
· Fireplace · Equipped kitchen · Parking
DE14 · 1 Bedroom · House · Fireplace · Equipped kitchen · Parking
Call us 9AM - 9PM -7 days a week, 365 days a year!Make yourself at home this ones ready when you are. With a bright open-plan layout, a bay-fronted bedroom and everything set on the ground floor, this one-bedroom apartment at Trafalgar House offers easy living in a well-connected location.Trafalgar House sits in a convenient position with access to local amenities, transport links and everyday essentials, making it an ideal option for first-time buyers, downsizers or investors.The property benefits from one allocated parking space, providing straightforward off-road parking. This leasehold property benefits from a long lease, with 154 years remaining and an expiry date of 1st September 2180.Step inside and the entrance hallway leads through to the main living space. The lounge and kitchen are arranged in an open-plan layout, creating a bright and sociable area. The lounge features an electric fireplace and panel heater, along with a useful storage cupboard.The kitchen is fitted with an
£ 90,000
3 bed house for sale
2 pictures
House · for sale
£ 550,000
New
3 bed house for sale
DE14
· 3 Bedrooms · House
· Garden · Parking · Equipped kitchen · Patio
DE14 · 3 Bedrooms · House · Garden · Parking · Equipped kitchen · Patio
This three-bedroom detached home offers great potential for buyers to create their perfect living space. Situated in a highly sought-after location, the property boasts plenty of outdoor space for enjoyment and the opportunity for future expansion or renovations to suit the buyer's preferences. ACCOMMODATION Ground Floor: Entrance hallway Guest WC Drawing room Dining room Kitchen First Floor: Landing Three bedrooms Family bathroom Garden and Grounds: Detached garage with additional store room Tarmac driveway for parking Laid to lawn rear garden with patio area Approximate Gross Internal Area: 1,805 Sq Ft (168 Sq M) EPC Rating: D
£ 550,000
5 bed house for sale
2 pictures
House · for sale
£ 995,000
New
5 bed house for sale
DE14
· 5 Bedrooms · House
· Garden · Parking · Equipped kitchen
DE14 · 5 Bedrooms · House · Garden · Parking · Equipped kitchen
An individually styled modern Family home, situated in the highly desirable area of Duffield, within the Ecclesbourne School catchment area. The generously proportioned yet versatile accommodation has been extended to offer five bedrooms with contemporary open plan kitchen, double garage, ample car parking and landscaped south facing garden. Viewing is strongly recommended
£ 995,000
4 bed house for sale
2 pictures
House · for sale
£ 389,950
New
4 bed house for sale
DE14
· 4 Bedrooms · House
· Garden · Equipped kitchen · Parking · Powder room · Heating
DE14 · 4 Bedrooms · House · Garden · Equipped kitchen · Parking · Powder room · Heating
Occupying a favourable position within this highly sought after modern residential development, this is an attractive four bedroom detached family home with dining kitchen, en-suite and generous lawned garden offered for sale with no chain and immediate vacant possession.The freshly decorated interior incorporates both UPVC double glazing and gas central heating briefly comprising, a recessed storm porch leading into a formal hallway with an attractive staircase leading to the first floor, cloakroom WC, bay windowed spacious lounge with double doors opening into a separate dining room with sliding doors leading to the rear patio, a generous dining kitchen also with sliding patio doors and a separate utility room.To the first floor there are four well proportioned bedrooms, the principal with an en-suite, finally the main family bathroom with shower over bath.Externally there is a double width tarmac driveway providing off-road parking leading to an integral garage, lawned front garden
£ 389,950
3 bed house for sale
2 pictures
House · for sale
£ 330,000
New
3 bed house for sale
DE14
· 3 Bedrooms · House
· Garden · Powder room · Concierge
DE14 · 3 Bedrooms · House · Garden · Powder room · Concierge
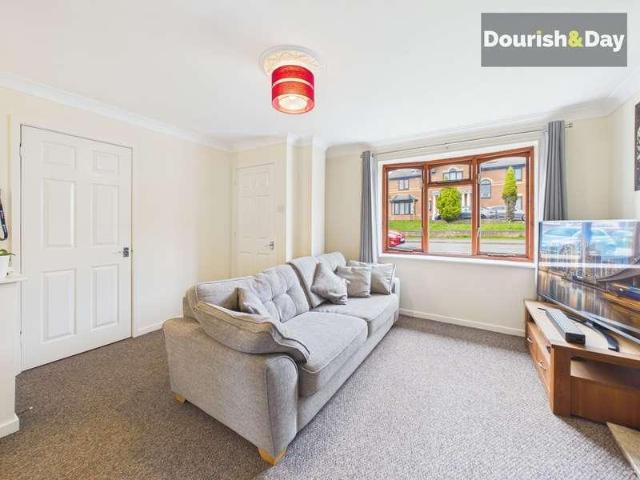
Built in the late 1980's by well regarded local developer Walton Homes, this attractive detached family home offers an excellent opportunity to purchase on this popular residential cul de sac. Lying adjacent to an open green and with a charming walled and fenced garden, the property has been well cared for by the present owners and offers a delightful accommodation layout. With some interesting scope and potential the property will attract family purchasers looking to take advantage of the peaceful location, whilst remaining convenient for the excellent facilities that serve the area. To fully appreciate the extent and quality of the accommodation on offer, an early viewing is recommended.CANOPY PORCH with wall lantern and UPVC double glazed entrance door and side screen opening to: RECEPTION HALL having radiator, stairs leading off with useful cupboard space beneath, central heating thermostat control and door to: FITTED GUESTS CLOAKROOM having close coupled W.C wash hand basin with t
£ 330,000
3 bed house for sale
2 pictures
House · for sale
£ 130,000
3 bed house for sale
DE14
· 3 Bedrooms · House
· Fireplace · Equipped kitchen · Concierge
DE14 · 3 Bedrooms · House · Fireplace · Equipped kitchen · Concierge
Situated on Union Road in Swadlincote, this three-bedroom home offers a wonderful opportunity for first-time buyers, young families or investors seeking a solid, well-located property. Just a short distance from shops, schools and everyday amenities, it combines practicality with comfort in a way that feels easy and liveable.Stepping inside, the lounge to the front is cosy and inviting, with a feature fireplace creating a natural focal point. Its the kind of room where evenings settle in comfortably, whether youre relaxing after work or hosting friends. Beyond this, the separate dining room provides a second reception space ideal for family meals, working from home, or creating a more formal entertaining area. The layout flows naturally and makes excellent use of the footprint.The galley-style kitchen is neatly arranged with generous worktop space and storage, leading through to the ground floor bathroom at the rear. Upstairs, the property offers three bedrooms, including a well-propor
£ 130,000
4 bed house for sale
2 pictures
House · for sale
£ 650,000
New
4 bed house for sale
DE14
· 4 Bedrooms · House
· Garden · Equipped kitchen · Powder room · Heating
DE14 · 4 Bedrooms · House · Garden · Equipped kitchen · Powder room · Heating
Situated within the heart of Darley Abbey, a short distance from the beautiful Darley Park, this is a well presented four bedroom detached family home which benefits from gas central heating, double glazing, wall insulation and delightful gardens to the rear.Internally the accommodation briefly comprises an entrance porch which opens to reveal a panelled hallway with staircase leading to the first floor, ground floor toilet and walk in cloakroom. The ground floor is further complemented by a large lounge, dining room, sitting room/study and conservatory overlooking the garden. The house has a large kitchen with space for a table and separate utility room. To the first floor are four good sized bedrooms, the master bedroom with en-suite and a large family bathroom with separate shower.Outside the property benefits from a lawned garden to the rear which wraps around the side of the house. To the front elevation there is a pathway and steps leading to the front door and to the side there
£ 650,000
3 bed house for sale
2 pictures
House · for sale
£ 190,000
New
3 bed house for sale
DE14
· 3 Bedrooms · House
· Garden · Equipped kitchen · Concierge
DE14 · 3 Bedrooms · House · Garden · Equipped kitchen · Concierge
Chain Free Three-Bedroom Semi-Detached Home with Generous Gardens in Rugeley Situated in Davey Place, Rugeley, this well-presented three-bedroom semi-detached home offers approximately 704 sq ft of practical accommodation, generous gardens and a comfortable layout suited to first-time buyers, couples and families.The ground floor begins with an entrance hallway leading into a spacious living room extending almost 20 feet in length. This versatile reception space provides plenty of room for both seating and dining furniture, with French doors opening directly onto the rear garden. A separate fitted kitchen offers a good range of storage units, work surfaces and space for appliances.Upstairs, the property provides three bedrooms, including a particularly well-proportioned main bedroom, together with a modern family shower room fitted with contemporary white sanitaryware, built-in storage and a large shower enclosure.Outside, the home occupies a generous plot with lawned gardens to the fr
£ 190,000
2 bed house for sale
2 pictures
House · for sale
£ 170,000
2 bed house for sale
DE14
· 2 Bedrooms · House
· Garden · Equipped kitchen · Concierge
DE14 · 2 Bedrooms · House · Garden · Equipped kitchen · Concierge
Set along Ashby Road in Measham, this attractive terraced home offers a warm first impression, with a traditional red-brick frontage, a pleasant outlook to the front and a layout that makes good use of the space across two floors. Freshly presented inside, the property has a calm, neutral feel that should make it easy for a buyer to picture themselves settling in.The ground floor begins with a comfortable lounge, a well-proportioned reception space with room for everyday seating and relaxation. It has a simple, homely feel, with a useful alcove feature adding character and the front window bringing in natural light.To the rear, the kitchen is neatly fitted with light cabinetry, wood-effect work surfaces, tiled splashbacks, an integrated oven and hob, and space for day-to-day cooking. From here, the home opens into a bright sun room, creating a lovely additional living or dining space with views over the garden and doors leading outside ideal for morning coffee, casual meals, or simply
£ 170,000
2 bed house for sale
2 pictures
House · for sale
£ 260,000
New
2 bed house for sale
DE14
· 2 Bedrooms · House
· Garden · Equipped kitchen · Parking · Concierge
DE14 · 2 Bedrooms · House · Garden · Equipped kitchen · Parking · Concierge
Bill Tandy and Company, Burntwood, are delighted to be offering to the market this fabulous two bedroom semi detached bungalow which is an absolute turn-key property, perfect for a range of buyers. Brooklyn Road is made up mainly of bungalows and is very convenient for excellent local amenities and highly regarded local schools along with links to public transport. The property comprises in brief of reception hall, contemporary fitted kitchen, lounge, two good sized double bedrooms, contemporary shower room and conservatory. There is a detached single garage which has been converted into a hobby room, enclosed low maintenance rear garden, parking and tiered rockery front garden. An early viewing is considered essential to fully appreciate the accommodation on offer.RECEPTION HALL approached via a composite UPVC opaque double glazed front entrance door with UPVC opaque double glazed side panel and having slate tiled flooring, ceiling light point and doors to further accommodation. CONTE
£ 260,000
3 bed house for sale
2 pictures
House · for sale
£ 240,000
3 bed house for sale
DE14
· 3 Bedrooms · House
· Garden · Equipped kitchen · Parking
DE14 · 3 Bedrooms · House · Garden · Equipped kitchen · Parking
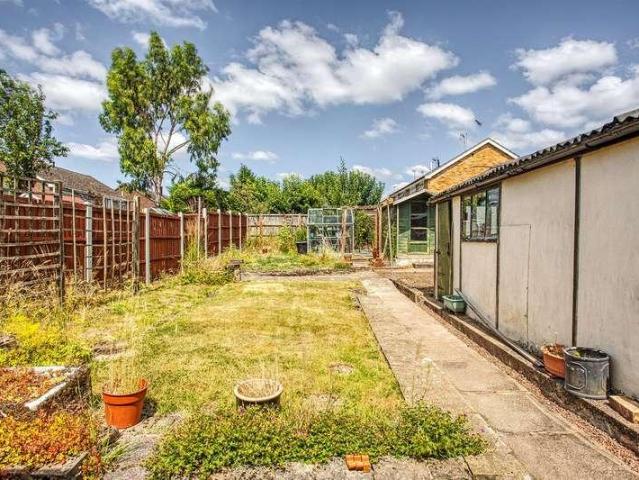
MODERNISED, EXTENDED PROPERTY, IDEAL FIRST TIME BUY - Offering well-presented accommodation throughout, this extended three-bedroom semi-detached home provides an excellent opportunity for first-time buyers, young families or those looking for a property ready to move straight into. The standout feature is the refitted kitchen diner, which opens into the extended dining area overlooking the rear garden, creating a practical and sociable space for everyday living and entertaining. A bright lounge with a feature bay window, downstairs WC and useful storage add to the well-planned layout, while upstairs there are two generous double bedrooms, a well-proportioned third bedroom and a modern shower room. Outside, the enclosed rear garden offers lawned areas, established planting, a vegetable patch, summer house, garage and garden shed, providing plenty of space to enjoy. Offered for sale with no onward chain, this is a fantastic home in a popular residential area of Mickleover, close to loca
£ 240,000
2 bed house for sale
2 pictures
House · for sale
£ 170,000
2 bed house for sale
DE14
· 2 Bedrooms · House
· Fireplace · Equipped kitchen
DE14 · 2 Bedrooms · House · Fireplace · Equipped kitchen
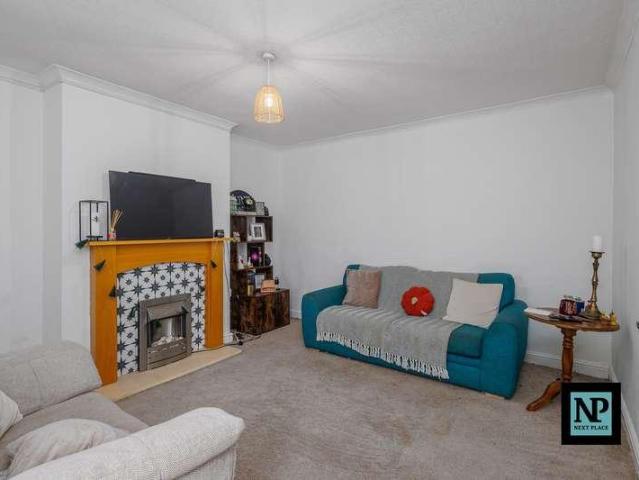
Nestled in a prime location and presented FOR SALE by the esteemed NEXT PLACE PROPERTY AGENTS this charmng traditional terraced property is a true gem for those seeking a character, comfort and a convenient location. Offering 2 bedrooms this delightful abode is within close proximity to the bustling Tamworth Town Centre, this residence comes with the added advantage of vacant possession and no onward chain, making it an ideal opportunity for first-time buyers looking to step onto the property ladder or savvy investors seeking to expand their portfolio.Stepping inside, you are welcomed with a cosy lounge with a feature fireplace which then leads to a hallway, seamlessly connects the main living spaces. Towards the rear, the light-filled fitted kitchen area with breakfast bar comes complete with fitted units and worktops and offers ample room to prepare meals and dine with an alfresco backdrop. Additionally, a generous downstairs bathroom completes the ground floor layout. Head upstairs
£ 170,000
3 bed house for sale
2 pictures
House · for sale
£ 230,000
3 bed house for sale
DE14
· 3 Bedrooms · House
· Equipped kitchen
DE14 · 3 Bedrooms · House · Equipped kitchen
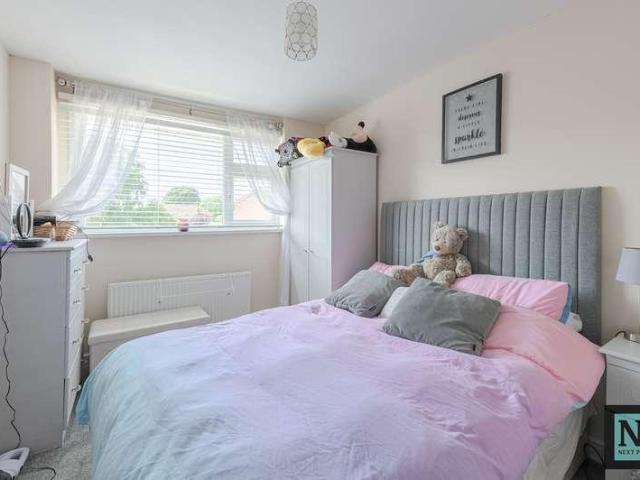
Presented FOR SALE with NEXT PLACE PROPERTY AGENTS, this well presented three bedroom semi detached house offers an excellent opportunity for families and professionals seeking a comfortable, modern home in the popular Amington area. The property welcomes you, via an entrance porch which leads to an impressive lounge and dining area, perfectly designed for both relaxation and entertaining guests. Large windows to the front allow natural light to fill the space, creating a warm and inviting atmosphere. The stylish fitted kitchen features contemporary units, ample storage, and part integrated appliances, providing a functional and attractive environment for meal preparation. There is space to dine and direct access to the rear exterior. Heading upstairs, you will find three well proportioned bedrooms, each offering flexibility for use as sleeping accommodation or a home office depending on your needs. The family bathroom is finished to a high standard with modern fixtures and fittings, e
£ 230,000
3 bed house for sale
2 pictures
House · for sale
£ 600,000
3 bed house for sale
DE14
· 3 Bedrooms · House
· Garden · Parking · Fireplace · Equipped kitchen · Patio · Powder room · Concierge
DE14 · 3 Bedrooms · House · Garden · Parking · Fireplace · Equipped kitchen · Patio · Powder room · Concierge
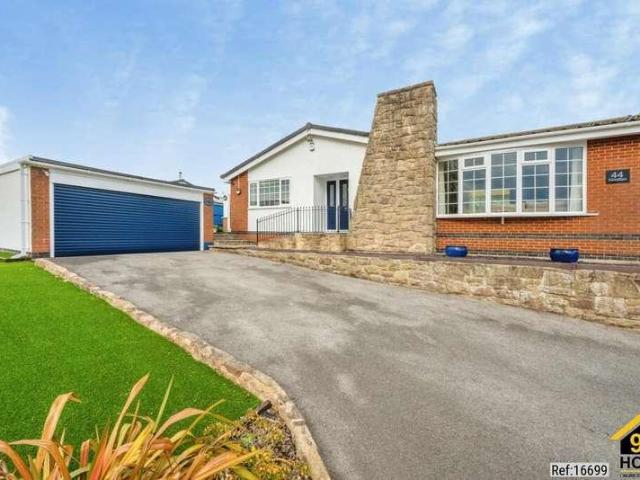
Property Ref: 16699 A large detached bungalow in excellent conditon with attractive mature and easily maintained gardens situated in the lovely village of Weston Underwood, equidistant between Derby and Ashbourne. This property comprises a large reception room with bay window. Well proportioned dining kitchen with separate utility room. Three good sized bedrooms with master bedroom having ensuite shower room. Study with entrance to the Garden Room overlooking the large patio area. Detached double garage with driveway. INTERNAL ENTRANCE HALL 3.2m X 1.8m with cloakroom cupboard 1.1m x 0.7m with hanging rail and shelves double doors leading to LIVING DINING ROOM 7.87m X 5.19m A large living dining room with bay window, fireplace containing electric flame effect fire, with built in TV and space for media equipment, 2 radiators, 2 wall lights, numerous dimmed downlighters.TV point and internet cable, carpet KITCHEN 4.14m X 3.73m TV shelf and TV point Fitted kitchen units with lighting, gran
£ 600,000
3 bed house for sale
2 pictures
House · for sale
£ 230,000
3 bed house for sale
DE14
· 3 Bedrooms · House
· Garden · Equipped kitchen · Parking
DE14 · 3 Bedrooms · House · Garden · Equipped kitchen · Parking
Standout Features FREEHOLD ON COMPLETION NO ONWARD CHAIN SEMI DETACHED THREE BEDROOMS ENCLOSED REAR GARDEN PERFECT FOR FIRST TIME BUYERS CLOSE TO LOCAL AMENITIES CLOSE TO TRANSPORT LINKS CLOSE TO COMMUTER ROUTES GARAGE Property Description HUNTERS OF TAMWORTH are pleased to be offering FOR SALE with NO ONWARD CHAIN this charming three bedroom semi-detached family home situated within a great location, close to local schools, transport links, shops and amenities perfect for first time buyers and families looking for their next home. This property will be freehold on completion. In brief the property comprises; entrance hall, lounge, dining room, kitchen, three bedrooms and a family bathroom. To the front of the property is parking and to the rear of the property is an enclosed garden. We highly recommend an internal viewing of this property to see all that it has to offer!Frontage Block paved driveway and lawn. Entrance Hallway Stairs to first floor. Kitchen (3.38m x 2.11m) Wood effect
£ 230,000
2 bed house for sale
2 pictures
House · for sale
£ 100,000
2 bed house for sale
DE14
· 2 Bedrooms · House
· Garden · Equipped kitchen · Heating
DE14 · 2 Bedrooms · House · Garden · Equipped kitchen · Heating
Offered for sale with no upward chain and immediate vacant possession, this traditional three-storey mid-terrace home is ideally suited to first-time buyers or investors. The property offers a lounge, breakfast kitchen, two double bedrooms arranged over the upper floors, a first-floor bathroom, and an enclosed rear garden with shared rear access. Benefiting from Upvc windows, gas central heating and external wall insulation for improved energy efficiency, the property is conveniently located close to Burton town centre and local amenities.The AccommodationA traditional three-storey mid-terrace property situated within the heart of Burton-on-Trent, offered for sale with the benefit of no upward chain and immediate vacant possession. Ideal for the first-time buyer or investor alike, the property provides well-proportioned accommodation arranged over three floors and benefits from external wall insulation for improved energy efficiency.The accommodation is entered via a front entrance doo
£ 100,000

Get email alerts

Don't miss out: be the first to know about new properties

The alert was correctly created

On subscribing you accept the conditions of use and the privacy policy
Alert
Receive new ads in your inbox
Save this search
Receive alerts for new listings

We'll send you an email when we have new properties for: "Houses for sale in DE14"

The alert was correctly created

Branston Burton-On-Trent
Wetmore Road DE14 Burton-On-Trent
Get email alerts and be the first to see new listings
Required field
On subscribing I accept the terms of the privacy policy
Perfect! You'll soon start receiving new listings via email
Alert
Receive an email when we have new ads for Houses for sale in DE14
Save this search
Filters

Bedrooms

Size (sq.ft)

sq.ft
sq.ft

Price

£
£

Property type

Bathrooms

Clear all filters
Receive notifications when new entries are published.