5,618 houses for sale in DE14

2 bed house for sale
2 pictures
House · for sale
£ 100,000
2 bed house for sale
DE14
· 2 Bedrooms · House
· Garden · Equipped kitchen · Parking · Patio
DE14 · 2 Bedrooms · House · Garden · Equipped kitchen · Parking · Patio
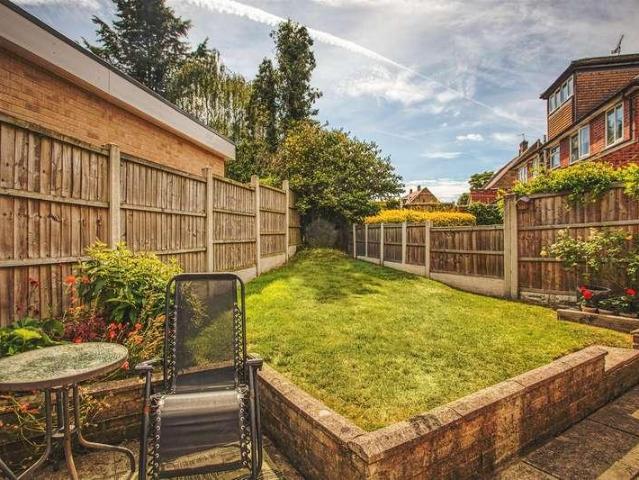
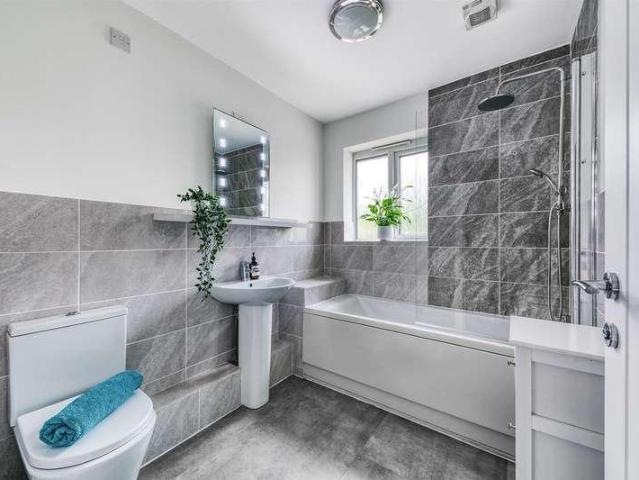
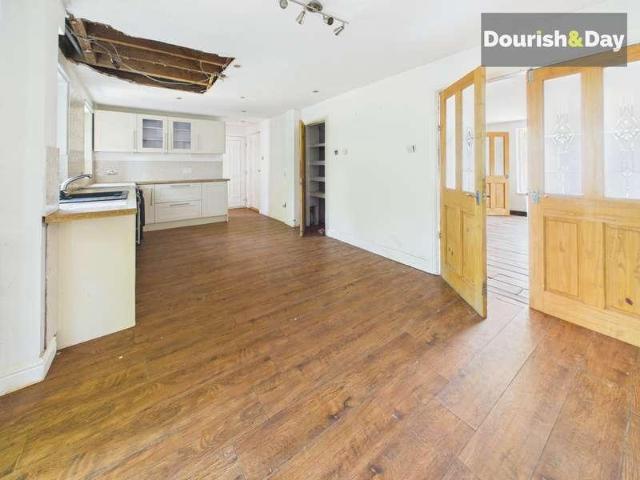
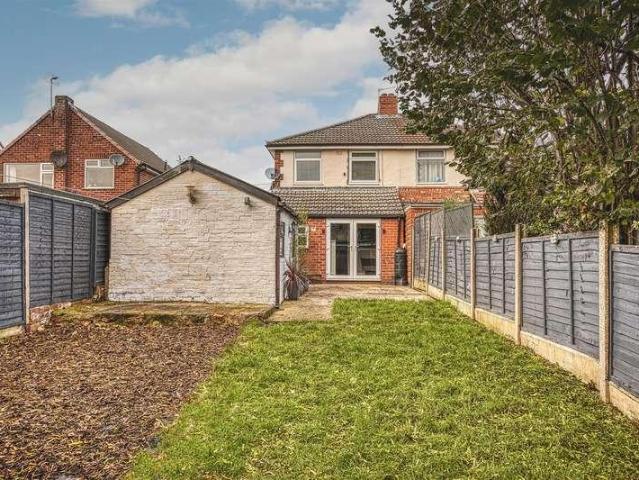
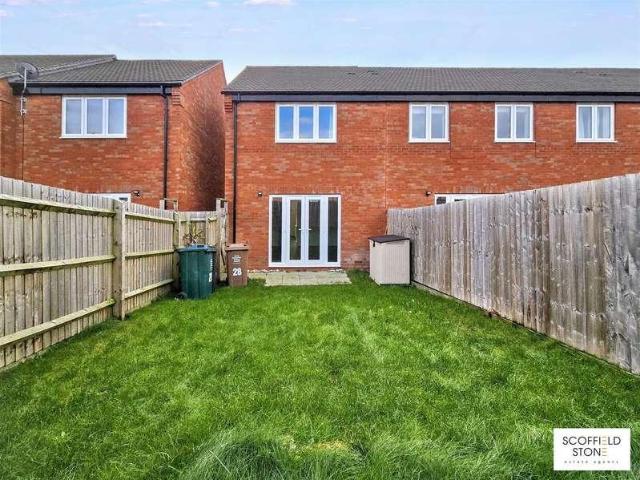
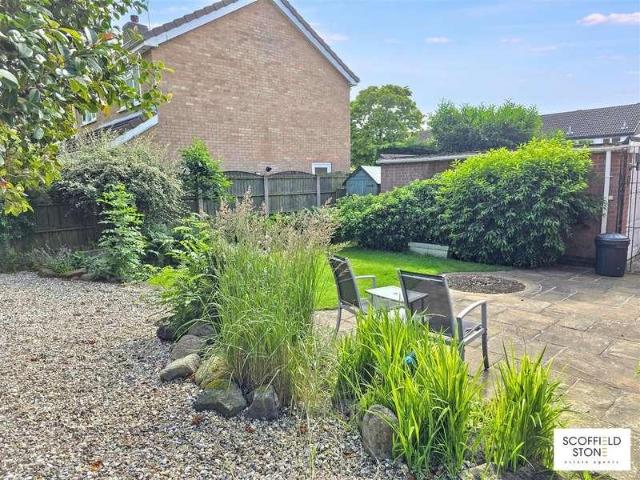
A beautifully presented modern two-bedroom home on Staley Close, Swadlincote, offered on a 50% shared ownership basis and ideal for buyers looking to get onto the housing ladder. Sitting on a corner plot within a popular family-friendly area, the property offers stylish, move-in ready accommodation, private driveway parking to the rear and a landscaped garden designed for easy maintenance. The home has a bright and fresh feel throughout, with a welcoming hallway, ground floor WC, modern kitchen, spacious living room with French doors out to the garden, two well-proportioned bedrooms and a contemporary family bathroom. Outside, the property benefits from a neat frontage, rear garden with patio seating area, artificial lawn and useful shed, plus private driveway parking positioned to the rear.Entrance HallwayA bright and welcoming entrance hallway with modern flooring, access to the ground floor WC, kitchen and living room, with stairs rising to the first floor.KitchenA modern fitted kit
£ 100,000
3 bed house for sale
2 pictures
House · for sale
£ 290,000
3 bed house for sale
DE14
· 3 Bedrooms · House
· Garden · Fireplace · Equipped kitchen · Parking
DE14 · 3 Bedrooms · House · Garden · Fireplace · Equipped kitchen · Parking
A well presented, chain free three bedroom detached home in the popular older part of Hilton village, offering driveway parking, garage, enclosed rear garden and practical living space ideal for first time buyers, young families or downsizers seeking a convenient South Derbyshire location.Summary DescriptionSituated within the sought after older part of Hilton village, 4 Bancroft Close is a well presented three bedroom detached home offered for sale with freehold tenure and the added advantage of being chain free. Positioned at a popular residential address, the property offers a practical and appealing layout that will suit first time buyers, growing families and downsizers looking for a comfortable home in a well connected village setting.The accommodation includes a welcoming entrance hall, a bright open plan lounge and dining area with a front bay window, feature fireplace and French doors opening onto the rear garden. The kitchen is fitted with cream shaker style units, stone effe
£ 290,000
2 bed house for sale
2 pictures
House · for sale
£ 235,000
2 bed house for sale
DE14
· 2 Bedrooms · House
· Garden · Fireplace · Equipped kitchen · Parking
DE14 · 2 Bedrooms · House · Garden · Fireplace · Equipped kitchen · Parking
STYLISH, ELEVATED BAY-FRONTED PROPERTY WITH SOUTH-FACING GARDEN Positioned close to King George's Playing Fields, this attractive two-bedroom semi-detached property presents an excellent opportunity for first-time buyers seeking a home that combines character, practicality and outdoor space. Set in an elevated position, the property offers well-planned accommodation enhanced by high ceilings, generous natural light and tasteful presentation throughout. The spacious lounge enjoys a traditional bay window and feature fireplace, while the impressive kitchen diner creates a sociable setting with French doors opening directly onto the landscaped south-facing garden. Upstairs, both bedrooms provide comfortable accommodation, with the principal bedroom benefiting from dual aspects and the second bedroom featuring attractive stripped wooden floorboards. Outside, the property offers a driveway providing off-road parking, a garage, landscaped front garden and an enclosed rear garden designed for
£ 235,000
5 bed house for sale
2 pictures
House · for sale
£ 900,000
5 bed house for sale
DE14
· 5 Bedrooms · House
· Garden · Equipped kitchen
DE14 · 5 Bedrooms · House · Garden · Equipped kitchen
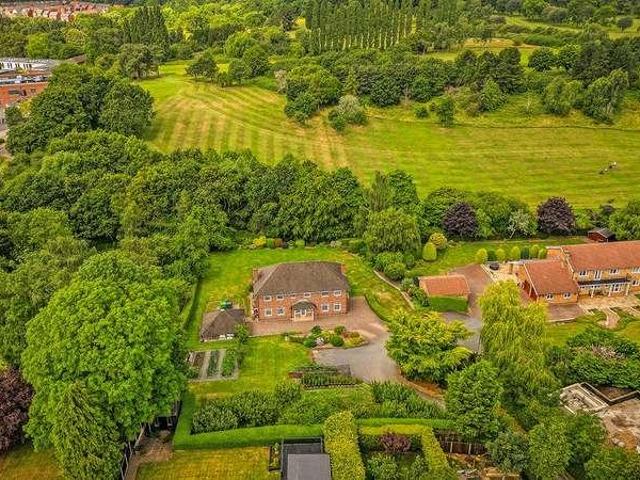
EXCEPTIONAL FAMILY HOME IN A SUPERBLY LANDSCAPED, PRIVATE SETTING Positioned at the end of a private driveway and one of only two homes in this exclusive location, this impressive double-fronted detached residence enjoys an enviable position backing directly onto Mickleover Golf Course. Occupying a substantial landscaped plot, the property offers an outstanding combination of privacy, generous living space and beautifully maintained gardens, creating an ideal environment for family life. Opportunities to purchase a home in such a rare setting are few and far between. The thoughtfully designed accommodation includes a spacious dual-aspect lounge with garden access, a separate dining room, a dedicated study, a recently refitted breakfast kitchen, a practical utility room and a ground floor WC. Upstairs, all four bedrooms are comfortable doubles, including a superb principal suite with a contemporary en-suite shower room. Outside, the extensive wraparound gardens provide a wonderful backd
£ 900,000
4 bed house for sale
2 pictures
House · for sale
£ 400,000
4 bed house for sale
DE14
· 4 Bedrooms · House
· Garden · Equipped kitchen · Parking · Patio
DE14 · 4 Bedrooms · House · Garden · Equipped kitchen · Parking · Patio
Occupying a pleasant position on Marigold Crescent, this four bedroom detached William Davis home offers well-balanced accommodation across two floors, with driveway parking, a detached single garage and a landscaped rear garden. The property includes a living room, kitchen diner, utility room, downstairs WC, four bedrooms, en-suite to the master bedroom and a family bathroom. To the rear, the current owners have created a well-finished outdoor space with a Indian sandstone patio, lawn, raised sleeper beds, pergola seating area and a covered area off the garage, making this a home ready to move into and enjoy. Entrance Hall: Enter the property through a composite front door into the entrance hall, where a double glazed window beside the door provides natural light. From here, there is access to the living room, kitchen diner and downstairs WC, with stairs immediately rising to the first floor landing. There is also a radiator for heating. Downstairs WC: The downstairs WC comprises a cl
£ 400,000
3 bed house for sale
2 pictures
House · for sale
£ 325,000
3 bed house for sale
DE14
· 3 Bedrooms · House
· Garden · Equipped kitchen · Parking · Powder room · Concierge
DE14 · 3 Bedrooms · House · Garden · Equipped kitchen · Parking · Powder room · Concierge
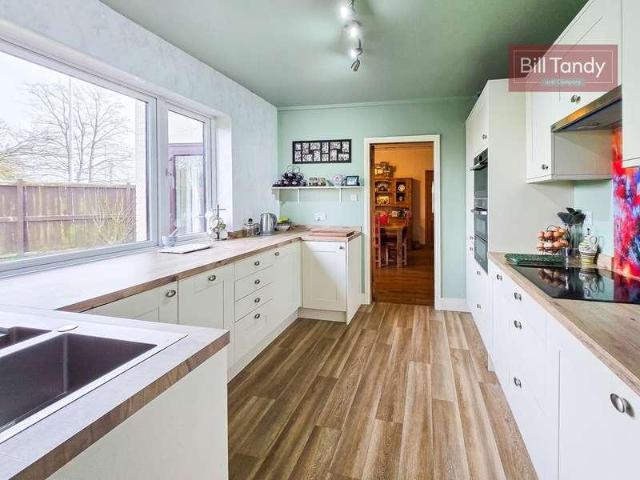
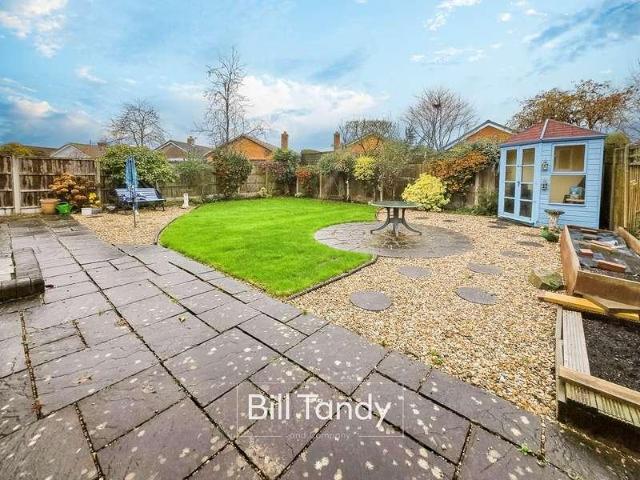
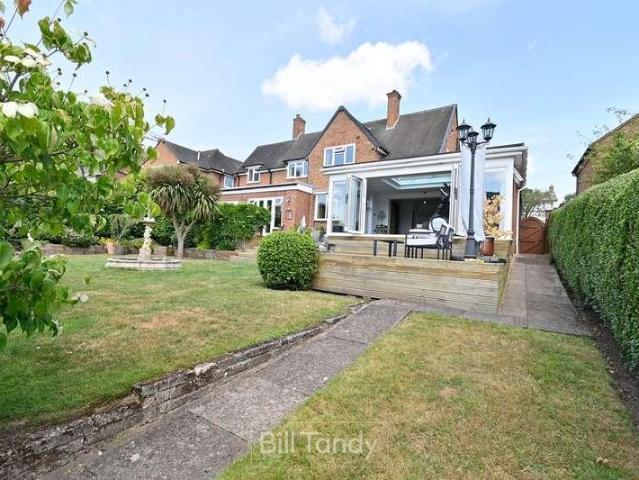
Bill Tandy and Company are delighted in offering for sale this traditional end terraced property located on the sought after Trent Valley Road and a short walking distance away from the city centre of Lichfield. The property is located on a generous sized plot and is close to commuter links including Trent Valley Station providing rail links to Manchester, London and Birmingham, and there is easy access to the A5, A38 and M6 toll road. This traditional dwelling needs to be viewed to be fully appreciated and provides a wealth of traditional features and briefly comprises entrance porch, reception hall, sitting room with bay window, generously sized dining family room, recently updated kitchen, rear porch/laundry, guests cloakroom, three first floor bedrooms and updated shower room. One of the distinct features of the property are the generously sized gardens which extend to front, side and rear, and a garage and parking can be found to the rear accessed from Valley Lane.ENTRANCE PORCH a
£ 325,000
3 bed house for sale
2 pictures
House · for sale
£ 320,000
3 bed house for sale
DE14
· 3 Bedrooms · House
· Garden · Parking · Gym · Equipped kitchen
DE14 · 3 Bedrooms · House · Garden · Parking · Gym · Equipped kitchen
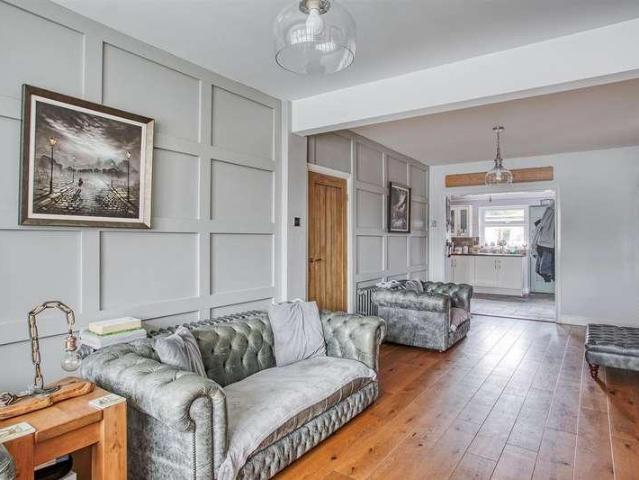
EXTENDED SEMI DETACHED, GARAGE, UTILITY, ATTIC ROOM, TWO BATHROOMS AND STUDIO - This beautifully presented semi-detached home has been thoughtfully enhanced with a rear extension and converted attic, creating an impressive family property that blends character with contemporary styling. Finished to a high standard throughout, the interior showcases feature wall panelling, engineered oak doors, oak flooring, cast iron radiators and a handmade staircase, all contributing to its distinctive appeal. The open-plan living accommodation is perfectly suited to modern lifestyles, with a spacious lounge flowing effortlessly into the kitchen and dining area, while French doors provide a seamless connection to the landscaped rear garden. Three well-proportioned bedrooms are complemented by a versatile converted attic room and a detached studio offering excellent potential as a home office, gym or hobby space. Positioned within easy reach of local shops, reputable schools and excellent transport li
£ 320,000
3 bed house for sale
2 pictures
House · for sale
£ 285,000
3 bed house for sale
DE14
· 3 Bedrooms · House
· Garden · Fireplace · Equipped kitchen · Patio
DE14 · 3 Bedrooms · House · Garden · Fireplace · Equipped kitchen · Patio
Standout Features VILLAGE LOCATION OPEN COUNTRYSIDE VIEWS TO REAR THREE BEDROOMS SUBSTANTIAL DRIVEWAY SPACIOUS KITCHEN/BREAKFAST ROOM MATURE ENCLOSED GARDEN Property Description HUNTERS are delighted to be offering FOR SALE this delightful three bedroom, semi detached home situated in the ever popular village of HARLASTON with stunning views across OPEN COUNTRYSIDE to the rear. Spacious throughout and with a substantial driveway to the side this charming village property in brief comprises; entrance hallway, living room, kitchen/breakfast room, outbuildings, three bedrooms and a family bathroom. The mature rear garden has patio and lawns and overlooks open countryside with a plethora of wildlife on view.LIVING ROOM (5.89m x 3.63m) carpeted, feature fire place, double glazed window to front, power points, electric storage heater KITCHEN/BREAKFAST ROOM (4.60m x 3.15m) wood effect laminate flooring, built in cupboard, a range of wall and base units, tiled splash backs, stainless steel sin
£ 285,000
3 bed house for sale
2 pictures
House · for sale
£ 350,000
3 bed house for sale
DE14
· 3 Bedrooms · House
· Garden · Equipped kitchen · Parking · Heating
DE14 · 3 Bedrooms · House · Garden · Equipped kitchen · Parking · Heating
Standout Features LOCATED ON THE POPULAR ST JOHNS GRANGE POPULAR LAYOUT GIVING OPEN PLAN LIVING MASTER BEDROOM WITH EN-SUITE DRIVEWAY PARKING AND CAR PORT GROUND FLOOR UTILITY AND WC NO UPWARD CHAIN GOOD ACCESS TO LOCAL TRANSPORT LINKS COUNCIL TAX BAND - D EPC RATING - B Property Description a beautiful, modern, contemporary town house offering versatility with open plan living across the first floor and located on the sought after St Johns Grange development close to local schools and transport links. Benefitting from gas central heating and UPVC double-glazing. NO UPWARD CHAIN. The accommodation briefly comprises of; Entrance Hallway, Utility Room and Guest WC. First Floor Landing, Study, Open Plan Living Room, Dining and Kitchen. Second Floor Landing, Master Bedroom with En-suite, Two further Bedrooms and a Family Bathroom. Garden to rear and Driveway with Carport to the front. EPC RATING - BEntrance Hallway accessed via a composite front entrance door and having two ceiling light p
£ 350,000
2 bed house for sale
2 pictures
House · for sale
£ 350,000
2 bed house for sale
DE14
· 2 Bedrooms · House
· Garden · Equipped kitchen · Parking · Heating
DE14 · 2 Bedrooms · House · Garden · Equipped kitchen · Parking · Heating
Standout Features DETACHED PROPERTY WITH POTENTIAL TO EXTEND (STPP) GREAT FOR FAMILIES LOOKING TO ADD VALUE TO A PROPERTY GENEROUS PLOT AMPLE PARKING GARAGE AND WORKSHOP WITH POTENTIAL TO CONVERT (STPP) TWO DOUBLE BEDROOMS GREAT LOCATION FOR ACCESS TO THE TOWN CENTRE COUNCIL TAX BAND - C EPC RATING - D Property Description this detached property occupies a generous plot and is conveniently located for access to the town centre of Rugeley, the Trent and Mersey canal, Cannock Chase Forest (AONB) and all local transport links. Offering a great potential to extend (stpp) and create a separate annexe in the garden. Benefitting from gas central heating and UPVC double-glazing. The accommodation briefly comprises; Entrance Lobby, Hallway, Living/Dining Room. Garden/Sitting Room onto the rear garden and a Kitchen. Two double Bedrooms and a Family Bathroom. Generous Parking to the front, GARAGE and Workshop with potential to convert (stpp) and a large rear garden. Viewing is essential to see th
£ 350,000
4 bed house for sale
2 pictures
House · for sale
£ 425,000
4 bed house for sale
DE14
· 4 Bedrooms · House
· Garden · Equipped kitchen · Parking · Patio
DE14 · 4 Bedrooms · House · Garden · Equipped kitchen · Parking · Patio
LITTLEOVER SCHOOL CATCHMENT AREA - A beautifully appointed and improved four bedroom detached family home with stunning contemporary open plan dining kitchen, located in this delightful cul-de-sac position in the highly sought after Heatherton village. This property offers tastefully presented neutral themed accommodation ad would be ideally suited to the growing family. The accommodation in brief comprises: entrance hallway, downstairs wc, lounge with bay window and from the hallway there is open plan access to the stunning full width open plan living dining kitchen and a separate utility room. Upstairs, the first floor landing leads to four well proportioned bedrooms and bathroom. The spacious primary bedroom also has an en-suite shower room. Externally, the property is set back from the road behind a block-paved driveway, providing ample off-road parking and access to the integral single garage. To the rear is a good-sized enclosed rear garden with patio, shaped lawn and planting bo
£ 425,000
3 bed house for sale
2 pictures
House · for sale
£ 235,000
Updated
3 bed house for sale
DE14
· 3 Bedrooms · House
DE14 · 3 Bedrooms · House
5 Shelley Close, ST18 0JZWe are acting in the sale of the above property and have received an offer of 252,000 on the above property.Any interested parties must submit any higher offers in writing to the selling agent before exchange of contracts takes placeCall us 9AM - 9PM -7 days a week, 365 days a year! We are acting in the sale of the above property and have received an offer of 247,500 on the above property. Any interested parties must submit any higher offers in writing to the selling agent before exchange of contracts takes placeEvery great family home starts with great potential this is one waiting to be transformed.Occupying an attractive position within one of Colwichs most desirable residential cul-de-sacs, this detached family home presents an exciting opportunity for purchasers seeking a property they can truly make their own. Requiring refurbishment throughout, the property offers generous proportions, versatile accommodation and enormous scope to create a superb family
£ 235,000
3 bed house for sale
2 pictures
House · for sale
£ 230,000
3 bed house for sale
DE14
· 3 Bedrooms · House
· Garden · Equipped kitchen · Parking
DE14 · 3 Bedrooms · House · Garden · Equipped kitchen · Parking
EXTENDED HOME WITH SOUTH FACING GARDEN - An attractive bay-fronted semi-detached home offering an appealing blend of character and offering an excellent opportunity for first-time buyers and young families. The property is positioned close to Spondon's excellent local shops and amenities and is situated in the noted West Park Secondary School Catchment area. The interior is arranged to create a comfortable setting for modern living and features: entrance hallway, bright bay fronted lounge, spacious dining kitchen, garden room and a contemporary ground floor bathroom. Upstairs the first floor landing leads to three bedrooms. The primary bedroom also has an en-suite shower room. Outside, there is a block paved driveway with gated access to the side leading to a good sized detached single garage. There is a generous south facing rear garden, offering a private space for relaxation.The DetailAccessed from the front, the entrance leads into a welcoming area with stairs rising to the first f
£ 230,000
2 bed house for sale
2 pictures
House · for sale
£ 149,950
2 bed house for sale
DE14
· 2 Bedrooms · House
· Garden · Equipped kitchen
DE14 · 2 Bedrooms · House · Garden · Equipped kitchen
IDEAL FIRST TIME BUY - A well-proportioned traditional two-bedroom end-terraced home, ideally situated just off the popular Five Lamps area, off Kedleston Road. The property is within easy walking distance of Derby city centre and several Derby University Sites. The property features: entrance hallway with a built-in storage cupboard, a spacious open-plan living dining room room, well-appointed fitted kitchen and door leading to the garden. Upstairs, the first floor, the landing provides access to a spacious double bedroom, single bedroom and modern fitted bathroom. To the side of the property is an enclosed, low-maintenance courtyard-style garden, which also offers the potential to be converted into a driveway with dropped kerb already in place.Situated in the sought-after Kedleston Road area of Derby, this well-presented two-bedroom home offers stylish accommodation with modern finishes throughout, making it an excellent choice for first-time buyers, professionals or investors.The pr
£ 149,950
3 bed house for sale
2 pictures
House · for sale
£ 350,000
3 bed house for sale
DE14
· 3 Bedrooms · House
· Garden · Equipped kitchen · Heating
DE14 · 3 Bedrooms · House · Garden · Equipped kitchen · Heating
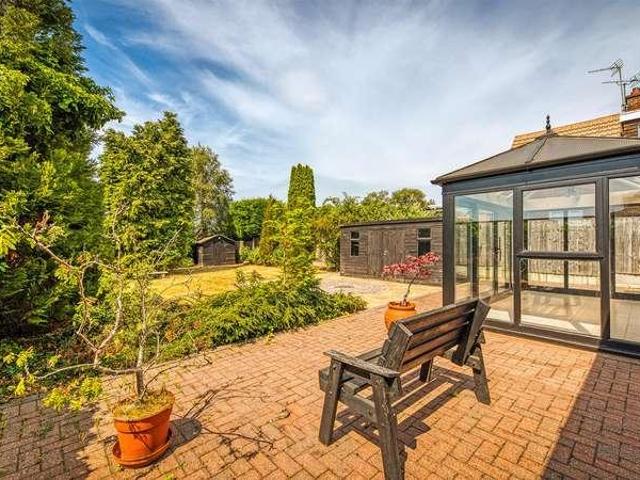
SUPERB RENOVATED BUNGALOW - An immaculate three-bedroom detached bungalow, occupying a highly convenient cul-de-sac location just a short walk from Park Farm Centre and Markeaton Park. This exceptionally spacious home has been thoughtfully remodelled and beautifully presented in a tasteful, neutral d?cor throughout. Standing on a generous plot, it also benefits from a private south-west-facing rear garden. The property benefits from gas central heating and double glazing throughout, and briefly comprises: a welcoming entrance hallway, a spacious living room with access to the conservatory, a superb dining kitchen, three well-proportioned bedrooms, and a contemporary bathroom. Externally, the property offers a generous driveway, a covered carport leading to a sizeable enclosed south-west-facing landscaped rear garden, which enjoys an excellent degree of privacy.Nestled within a highly sought-after cul-de-sac, this superbly presented and significantly improved three-bedroom bungalow occu
£ 350,000
3 bed house for sale
2 pictures
House · for sale
£ 500,000
3 bed house for sale
DE14
· 3 Bedrooms · House
· Garden
DE14 · 3 Bedrooms · House · Garden
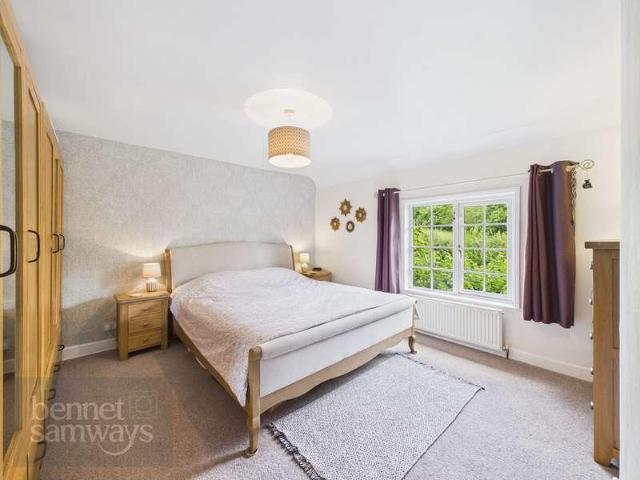
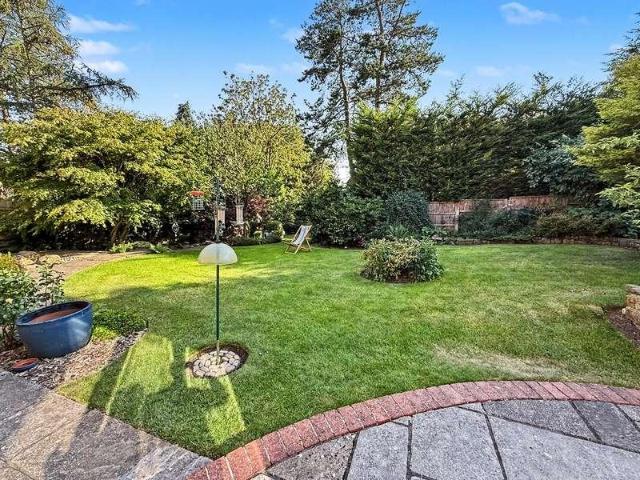
BENNET SAMWAYS are delighted to offer for sale this charming and extended three bedroom semi-detached cottage, occupying a delightful position within the highly sought after village of Marston Montgomery. Set within approximately 0.13 acres of beautifully established cottage gardens and complemented by an adjoining 1.65 acre paddock with stable/store, this wonderful country home is perfectly suited to those with equestrian or hobby farming interests. Extending to approximately 1,300sq.ft the property combines period charm with spacious family accommodation in a picturesque village setting. Occupying a generous plot within one of Derbyshire Dale's most desirable villages, this delightful cottage offers an abundance of character together with a rare opportunity to enjoy country living with adjoining land. Interior - A welcoming entrance hall immediately sets the tone for the accommodation and features French doors opening directly onto the principal garden, where the current owners have
£ 500,000
5 bed house for sale
2 pictures
House · for sale
£ 800,000
5 bed house for sale
DE14
· 5 Bedrooms · House
· Garden · Parking · Fireplace · Concierge
DE14 · 5 Bedrooms · House · Garden · Parking · Fireplace · Concierge
A beautifully presented five bedroom detached executive-style residence occupying a peaceful and private position within the highly desirable market town of Ashbourne. Set within a generous plot of approximately 0.31 acres, the property enjoys stunning mature gardens and offers a gross internal area of around 2,400sq.ft, alongside a double garage and extensive driveway parking. The property further benefits from photovoltaic solar panels and an air source heating, providing an energy-efficient central heating system Interior - The accommodation is thoughtfully arranged and flows beautifully for both family living and entertaining. A welcoming reception hall provides access to the principal ground floor rooms and staircase rising to the first floor. The magnificent L-shaped sitting room is a particular highlight of the home, featuring a charming fireplace with log burning stove, creating a warm and inviting focal point while enjoying views over the gardens. The property benefits from a
£ 800,000
3 bed house for sale
2 pictures
House · for sale
£ 180,000
Updated
3 bed house for sale
DE14
· 3 Bedrooms · House
· Garden · Equipped kitchen · Parking
DE14 · 3 Bedrooms · House · Garden · Equipped kitchen · Parking
Situated in the heart of Chaddesden, within easy reach of local shopping facilities, this is a traditional three bedroom semi detached property. NO CHAINInternally the property benefits from an entrance hall, lounge, dining room, and kitchen with access to the rear, To the first floor there are three good sized bedrooms and bathroom.Outside a particular feature of the property is the generous garden to the rear which is laid to lawn with a green house and two garden sheds. To the front elevation the property benefits from further well stocked borders and a driveway giving access to a single garage with up and over door.Chaddesden is a highly sought after residential location and boasts a thriving shopping centre with a range of shops, pubs, cafes and medical facilities aswell as being within easy reach of supermarkets.Although this property does require some modernisation and improvement it is an ideal choice for a first time buyer or family purchaser.Viewing highly recommended.ACCOMMO
£ 180,000
2 bed house for sale
2 pictures
House · for sale
£ 225,000
2 bed house for sale
DE14
· 2 Bedrooms · House
· Garden · Equipped kitchen · Parking · Powder room
DE14 · 2 Bedrooms · House · Garden · Equipped kitchen · Parking · Powder room
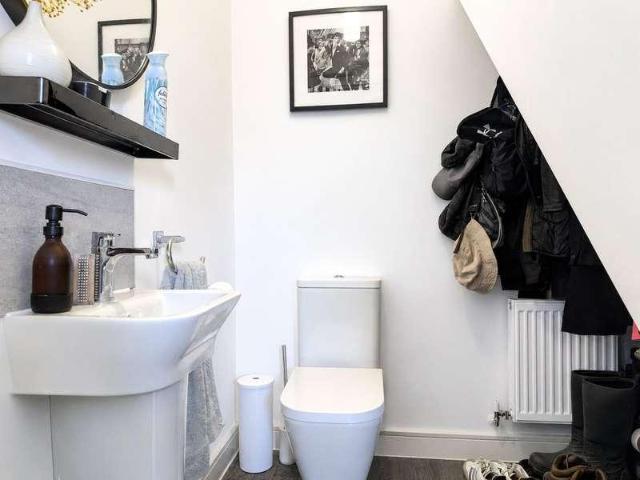
CHAIN FREE - Enjoy modern village living in this two-bedroom end terrace tucked away on a private cul de sac in Hilton. With driveway parking, enclosed lawned garden, two double bedrooms and an en suite, it is an ideal first home or low maintenance downsize for many buyers.Summary DescriptionSituated on a private driveway cul de sac on the edge of Hilton, this relatively new two-bedroom end terrace offers a comfortable modern home that will appeal to first time buyers, professional couples and down sizers. Enjoying a pleasant outlook over woodland to the southwest, the property combines an efficient layout with an enclosed rear garden and block paved driveway parking for two cars. Well presented throughout, it is ready to move into and provides a practical base for everyday village living.The ground floor begins with an inviting entrance hall with useful under stairs storage and guest cloakroom. At the front is a smart shaker style kitchen in light grey, complete with induction hob, el
£ 225,000
2 bed house for sale
2 pictures
House · for sale
£ 375,000
2 bed house for sale
DE14
· 2 Bedrooms · House
· Equipped kitchen · Concierge
DE14 · 2 Bedrooms · House · Equipped kitchen · Concierge
Bill Tandy and Company are delighted to present for sale this modern and beautifully maintained detached bungalow on Middleton Road. Nestled in the highly sought-after village of Whittington, with the benefit from a wealth of local amenities within easy walking distance, including a Co-op convenience store, welcoming pubs, a charming caf, and a variety of take-out options. Picturesque canal-side walks and the open green space of Bit End Field, complete with a childrens play area, further enhance the villages appeal. Inside, the property offers stylish and contemporary accommodation throughout. A side entrance porch leads into a welcoming reception hall, which flows into a spacious L-shaped lounge and dining room the perfect setting for both everyday living and entertaining. The modern kitchen is thoughtfully designed, while two double bedrooms located to front. A recently updated shower room completes the interior, combining practicality with a fresh, modern finish. Externally, the bun
£ 375,000
4 bed house for sale
2 pictures
House · for sale
£ 725,000
4 bed house for sale
DE14
· 4 Bedrooms · House
· Garden · Parking · Concierge
DE14 · 4 Bedrooms · House · Garden · Parking · Concierge
BENNET SAMWAYS are delighted to offer for sale this beautifully presented four bedroom detached family home, occupying a private position within an exclusive development in the sought after village of Etwall. Designed by renowned local architect Matthew Montague, this individual residence extends to approximately 1,850sq.ft. and enjoys a wonderful south-facing walled garden, double garage, generous driveway and beautifully appointed accommodation throughout. Offered to the market with no upward chain, this is a rare opportunity to acquire a distinctive home in one of South Derbyshire's most desirable villages. Set back from the road along a private driveway, this impressive detached residence immediately creates a sense of privacy and exclusivity. The property has been thoughtfully designed with spacious, well-balanced accommodation that is perfectly suited to modern family living. Interior - Upon entering, you are welcomed by a bright and inviting reception hall. A striking glazed cor
£ 725,000
4 bed house for sale
2 pictures
House · for sale
£ 650,000
4 bed house for sale
DE14
· 4 Bedrooms · House
· Garden · Parking · Equipped kitchen · Heating
DE14 · 4 Bedrooms · House · Garden · Parking · Equipped kitchen · Heating
Standout Features POSITIONED ON THE HIGHLY DESIRED BOLEY PARK DOUBLE GARAGE AND GOOD PARKING LIVING ROOM, DINING ROOM & CONSERVATORY BREAKFAST KITCHEN AND GENEROUS UTILITY ROOM MASTER BEDROOM WITH EN-SUITE THREE FURTHER BEDROOMS CUL-DE-SAC COUNCIL TAX BAND - F EPC RATING - D Property Description located on the highly sought after Boley Park in Lichfield with good access to the city centre, local amenities and school catchments is this four bedroomed family home with plenty of living space. Benefitting from gas central heating with a new boiler recently installed (Jan 2026) and UPVC double-glazing. The property also offers good off-road parking and a DOUBLE GARAGE. The accommodation briefly comprises; Entrance Hallway, Guest WC, Living Room, Dining Room, Conservatory, Breakfast Kitchen and a Utility Room. First Floor Landing, Master Bedroom with en-suite, three further Bedrooms and a Family Bathroom. Garden to the rear. EPC rating - DEntrance Hallway accessed via a timber double-glazed
£ 650,000
3 bed house for sale
2 pictures
House · for sale
£ 265,000
3 bed house for sale
DE14
· 3 Bedrooms · House
· Garden · Parking
DE14 · 3 Bedrooms · House · Garden · Parking
A superbly presented three storey, three double bedroom semi detached home near to the Mease Meadow and The Memorial Garden, within the popular village of Hilton. Offering 92 square metres (993 square feet), en suite principal bedroom, driveway parking, garage and attractive gardens, this freehold property is ideal for first time buyers and families.Summary Description81 Humber Street, Hilton is a superbly presented three storey, three double bedroom semi detached home, positioned within a cul de sac and offering an excellent freehold buying opportunity in this popular South Derbyshire village. With a total floor area of approximately 92 square metres (993 square feet), the property is well suited to first time buyers, young professionals and growing families looking for a smart, practical and well maintained home.The accommodation is arranged over three floors and offers a comfortable balance of living space, bedroom space and useful storage. The ground floor includes a welcoming entr
£ 265,000
3 bed house for sale
2 pictures
House · for sale
£ 260,000
3 bed house for sale
DE14
· 3 Bedrooms · House
· Garden · Parking · Equipped kitchen · Patio
DE14 · 3 Bedrooms · House · Garden · Parking · Equipped kitchen · Patio
Standout Features EXCELLENT LOCATION THREE BEDROOMS DETACHED GARAGE EXTENDED TO REAR DRIVEWAY CLOSE TO LOCAL SCHOOLS Property Description HUNTERS are thrilled to be offering FOR SALE this exceptional, extended, three bedroom semi-detached family home. Ideally placed within a quiet cul-de-sac and close to excellent schools and local transport links. This charming and well maintained property in brief comprises; living room, kitchen breakfast room, detached garage, three bedrooms and a family bathroom. To the front is a driveway offering off road parking and to the rear is an enclosed garden with block paved patio, lawn and mature borders.Frontage Block paved driveway and lawn area. Living Room (4.42m x 4.09m) Engineered oak flooring, double glazed bay window to front, radiator, ceiling light and power points. Kitchen (4.39m x 2.41m) Wood effect laminate flooring, double doors to garden, double glazed window to rear and side, wall and base units, stainless steel sink and drainer, built i
£ 260,000
4 bed house for sale
2 pictures
House · for sale
£ 950,000
4 bed house for sale
DE14
· 4 Bedrooms · House
· Garden · Parking
DE14 · 4 Bedrooms · House · Garden · Parking
Situated in one of Lichfield's prime locations on the highly desirable southern side of Borrowcop Lane stands this magnificent extended and improved detached family home. This iconic location is home to some of Lichfield's finest properties, and the skilful way in which this has been extended and improved further enhances the unique character of this lovely setting. Standing a very generous landscaped garden plot and having ample parking to the front, the property has a well planned accommodation layout including a magnificent orangery which takes full advantage of its lovely sunny setting. Opportunities to purchase homes on Borrowcop Lane are fleetingly scarce, and this fine example will undoubtedly prove very popular. True appreciate of the extent and quality of the accommodation on offer, together with its beautiful gardens, will only be possible following a viewing which we would recommend be organised at your earliest convenience.ENCLOSED PORCH approached via a composite UPVC doub
£ 950,000

Get email alerts

Don't miss out: be the first to know about new properties

The alert was correctly created

On subscribing you accept the conditions of use and the privacy policy
Alert
Receive new ads in your inbox
Save this search
Receive alerts for new listings

We'll send you an email when we have new properties for: "Houses for sale in DE14"

The alert was correctly created

Branston Burton-On-Trent
Wetmore Road DE14 Burton-On-Trent
Get email alerts and be the first to see new listings
Required field
On subscribing I accept the terms of the privacy policy
Perfect! You'll soon start receiving new listings via email
Alert
Receive an email when we have new ads for Houses for sale in DE14
Save this search
Filters

Bedrooms

Size (sq.ft)

sq.ft
sq.ft

Price

£
£

Property type

Bathrooms

Clear all filters
Receive notifications when new entries are published.