5,618 houses for sale in DE14

House 2 Bedroom For Sale Ashby De La Zouch Leicestershire 240000 ES101892076
View photo
House · for sale
£ 240,000
House 2 Bedroom For Sale Ashby De La Zouch Leicestershire 240000 ES101892076
DE14
· 2 Bedrooms · House
· Garden · Parking · Equipped kitchen · Patio
DE14 · 2 Bedrooms · House · Garden · Parking · Equipped kitchen · Patio
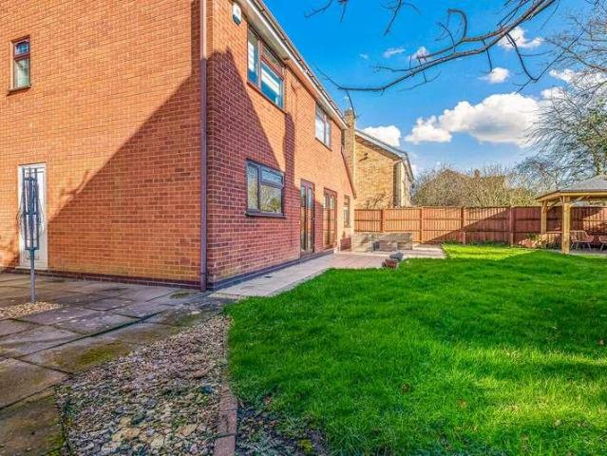
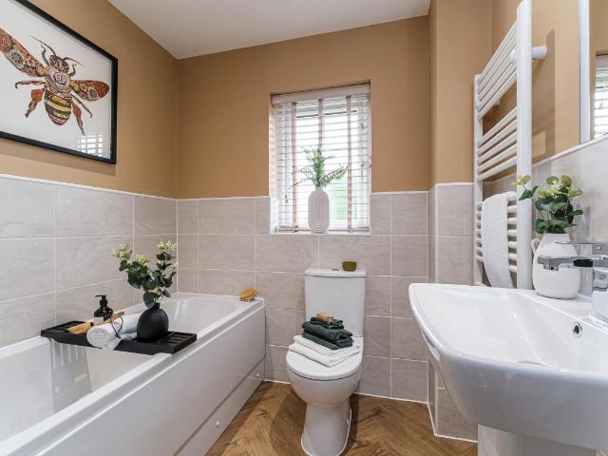
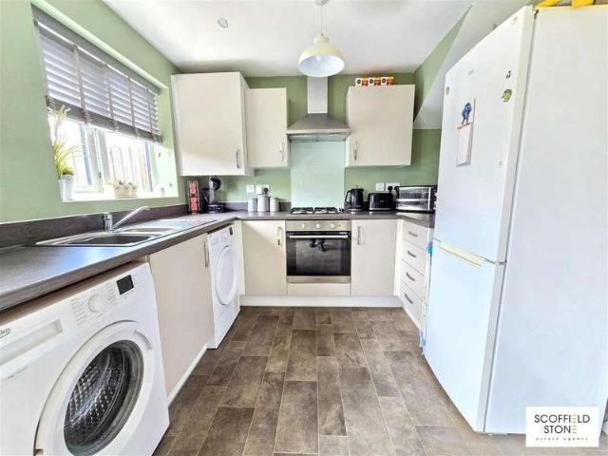
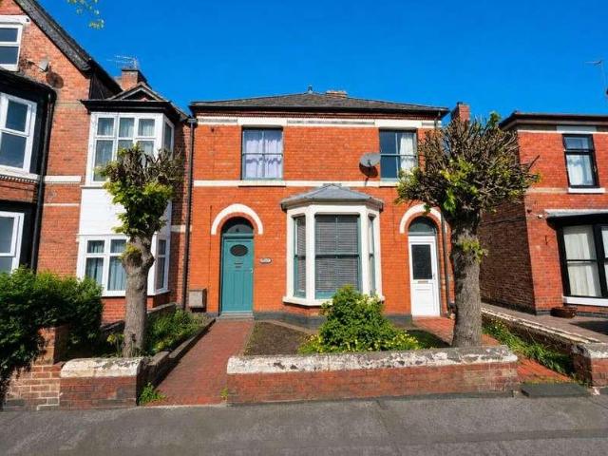
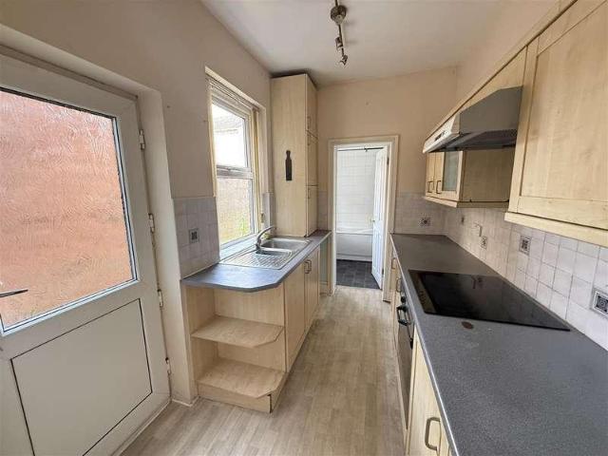
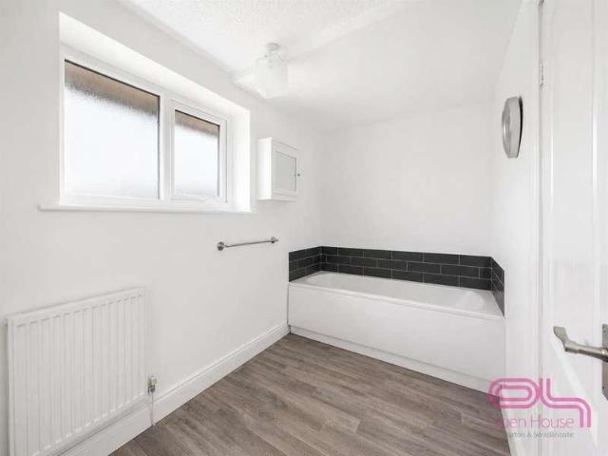
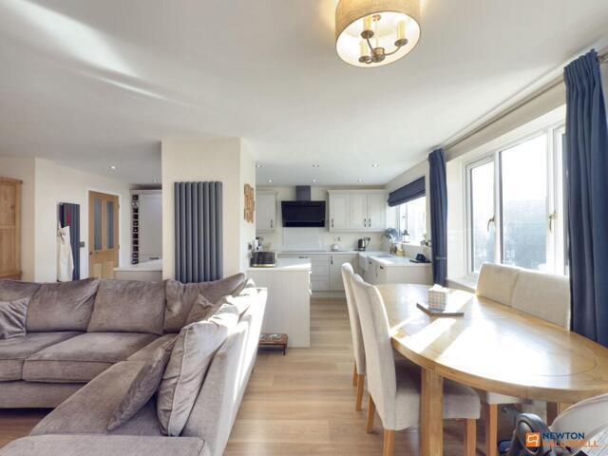
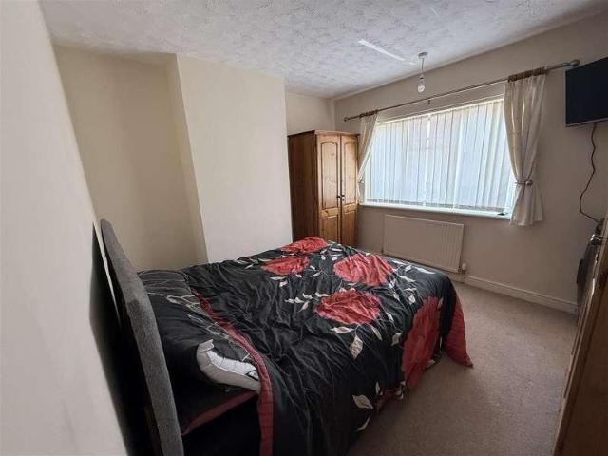
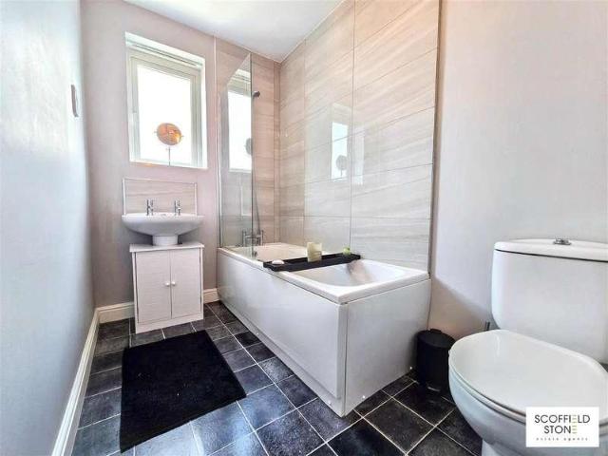
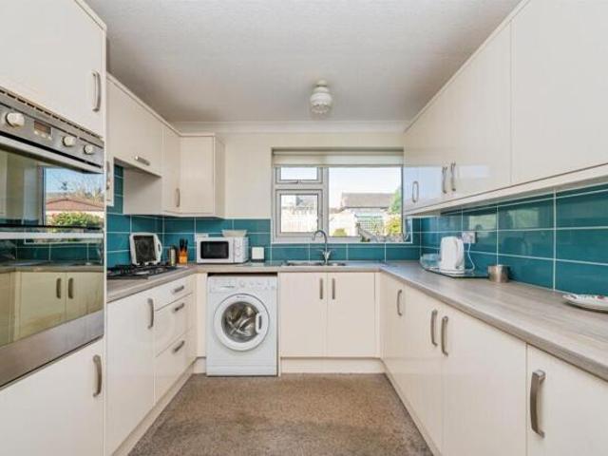
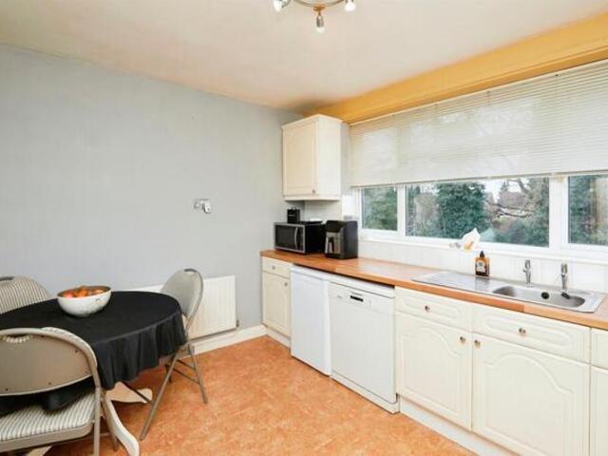
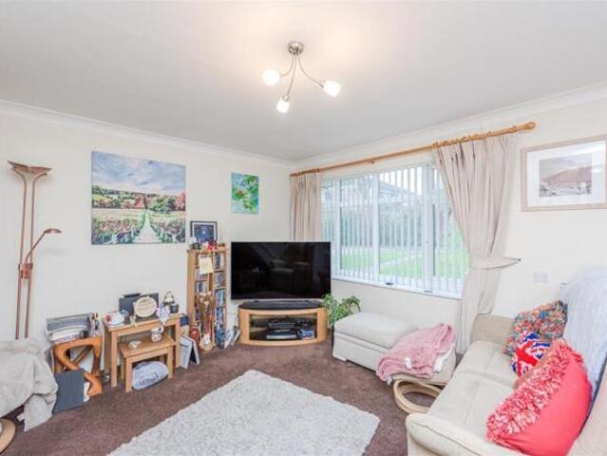
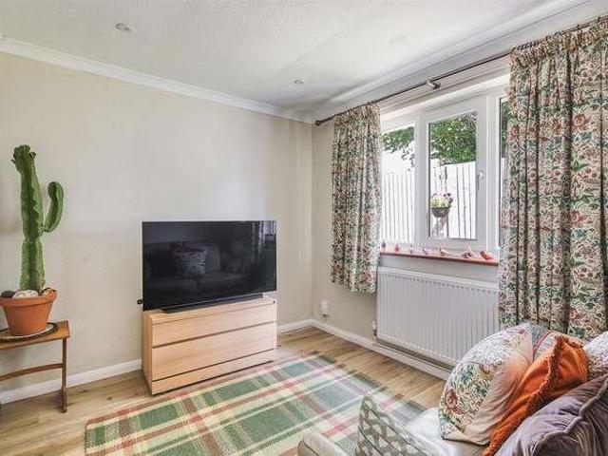
An ideal starter home or investment purchase, this well proportioned two bedroom semi-detached property extends to approximately 744 sq ft of accommodation and is situated within a popular residential area, within walking distance of the town centre. The accommodation briefly comprises porch, generous 14ft living room with staircase rising to the first floor, and a full-width kitchen/diner to the rear with door opening onto the garden. To the first floor you will find two bedrooms and a shower room. Externally the property benefits from a lawned frontage and an enclosed rear garden with patio seating area and pergola. Off street parking and a garage is accessed from the rear.Location - Marlborough Way is situated within a popular and well-established residential area of Ashby-de-la-Zouch, a highly regarded market town on the edge of the National Forest. The property enjoys convenient access to the town centre, which offers a wide range of independent shops, cafes, restaurants and every
£ 240,000
3 bed house for sale
2 pictures
House · for sale
£ 325,000
3 bed house for sale
DE14
· 3 Bedrooms · House
· Garden · Equipped kitchen · Parking · Heating
DE14 · 3 Bedrooms · House · Garden · Equipped kitchen · Parking · Heating
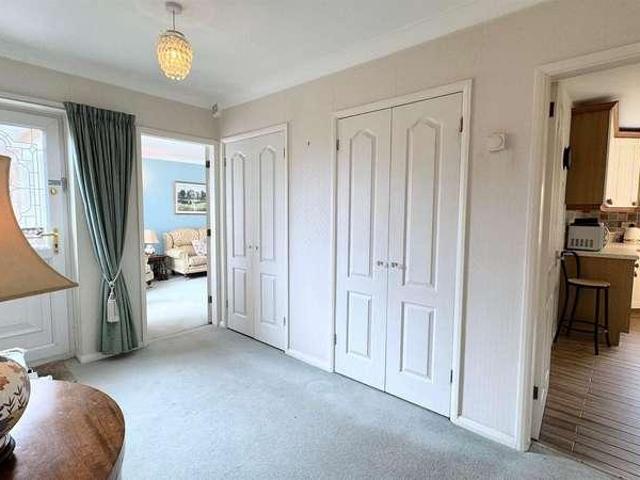
SPACIOUS DETACHED BUNGALOW WITH WIDE PLOT - A beautifully proportioned three double bedroom detached bungalow, recently upgraded to a high standard, occupying a convenient cul-de-sac location close to the excellent local shops and amenities of Spondon village. Set on a generous plot, the property boasts an attractive frontage with a substantial block-paved driveway leading to a detached single garage. The property benefits from gas central heating via a combination boiler and double glazing throughout. The well-presented accommodation briefly comprises a spacious entrance hallway, a living room with a bay window, a contemporary breakfast kitchen, three double bedrooms and a modern shower room. Outside, the property enjoys a generous, low-maintenance front garden, together with a large block-paved driveway providing ample off-road parking and access to the detached brick-built single garage. To the rear is a well-maintained, manageable garden, which is laid to lawn and has paved seating
£ 325,000
6 bed house for sale
2 pictures
House · for sale
£ 470,000
6 bed house for sale
DE14
· 6 Bedrooms · House
· Fireplace · Equipped kitchen · Parking
DE14 · 6 Bedrooms · House · Fireplace · Equipped kitchen · Parking
A unique 6 bedroom family home 30 minutes walking distance from the centre of Derby with close proximity to the A38 which grants you commutable access to Birmingham, Leicester and Nottingham within 1 hour. The property comes with many bespoke features including original tile floor in the hallway, unique fireplaces and a recently re fitted kitchen in traditional style to keep with the aesthetic of the property, In addition to this, the property also has a garage with room for 2 cars and electric roller door, front driveway, roll out blind / canopy fitted to the back of the property and a walk in wardrobe. Property & Services information Mobile Coverage: 4G coverage is available in the area - please check with your provider Broadband Availability: Superfast broadband is available in the area Utilities: Mains gas, electricity, mains water and broadband are connected. www.ofcom.org.uk/phones-telecoms-and-internet/advice-for-consumers/advice/ofcom-checker labs.thinkbroadband.c
£ 470,000
4 bed house for sale
2 pictures
House · for sale
£ 1,575,000
4 bed house for sale
DE14
· 4 Bedrooms · House
· Parking · Balcony · Sauna · Equipped kitchen
DE14 · 4 Bedrooms · House · Parking · Balcony · Sauna · Equipped kitchen
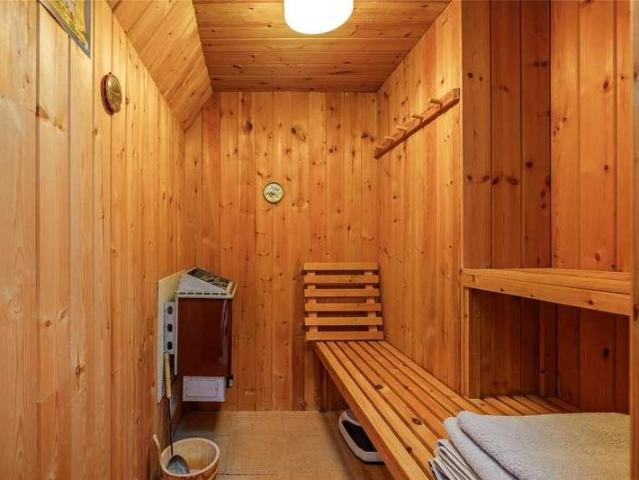
A substantial individually styled four bedroomed detached residence standing in grounds extending to 2 acres with additional 0.5 acre plot available by separate negotiation opposite the property. Having central heating, double glazing and abutting open countryside. The property comprises porch into an impressive hallway, magnificent lounge, dining room, quality fitted kitchen with granite worktop and integrated appliances, utility room, sun room, inner hallway leading to downstairs shower room and snooker room with full sized antique snooker table. The first floor is accessed via individual staircase designed by the vendors leading to landing, four generous double bedrooms. bedroom one with balcony, en-suite shower room and sauna, bedroom two with en-suite shower room, a luxury appointed main family bathroom and a study/home office. Outside electric gated access leads to numerous vehicle standing, double garage, further high roof tandem garage with separate WC. The property has beautif
£ 1,575,000
3 bed house for sale
2 pictures
House · for sale
£ 525,000
3 bed house for sale
DE14
· 3 Bedrooms · House
· Garden · Balcony · Fireplace · Equipped kitchen · Parking · Patio · Powder room · Concierge
DE14 · 3 Bedrooms · House · Garden · Balcony · Fireplace · Equipped kitchen · Parking · Patio · Powder room · Concierge
Millstone Cottage is a charming mid-19th century cottage which has been extended over the years and substantially improved by the current owner with high quality fittings. The property seamlessly blends original character and modern convenience. Upon entering the cottage through the entrance hall there is a large cloakroom and utility area, two reception rooms with the largest having an inglenook fireplace and a fabulous living/dining kitchen with hand crafted Charnwood Kitchen cabinetry and two sets of double doors that lead out to the garden. Upstairs there are three well proportioned bedrooms with the largest having an impressive luxury en-suite wet room and an expansive external balcony. A refitted bathroom serves the remaining bedrooms. Outside the property is approached via a long gravel and granite set driveway with access to a single garage. There is a delightful rear garden with large patio terrace taking fully advantage of the views across the neighbouring lake as well as a f
£ 525,000
3 bed house for sale
2 pictures
House · for sale
£ 340,000
3 bed house for sale
DE14
· 3 Bedrooms · House
· Garden · Equipped kitchen · Parking
DE14 · 3 Bedrooms · House · Garden · Equipped kitchen · Parking
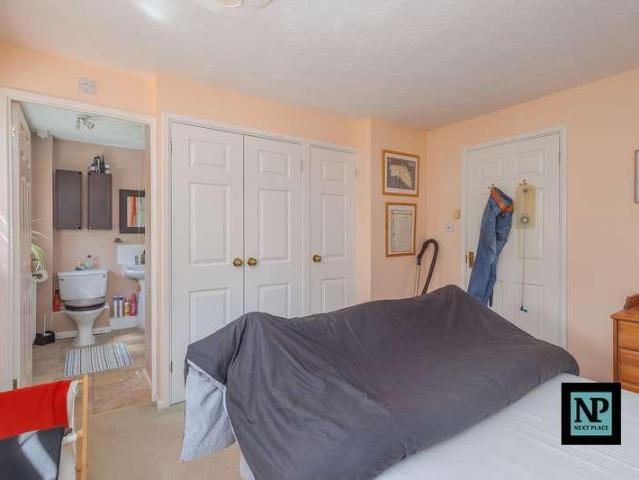
Next Place are delighted to bring to market this well presented three-bedroom detached home, ideally situated on the ever-popular Harwood Drive in Dosthill. Offering spacious and well-maintained accommodation throughout, ample off-road parking for multiple vehicles, and a beautifully presented rear garden, this property is perfectly suited to growing families looking for a home they can move straight into.The accommodation comprises a welcoming entrance hallway leading to a generous lounge, filled with natural light and opening into the conservatory, creating the perfect space for relaxing or entertaining while overlooking the rear garden. The fitted kitchen/diner offers plenty of worktop and storage space, making it ideal for everyday family life. An integral garage provides additional storage or potential for a variety of uses.To the first floor are three well-proportioned bedrooms, including a spacious principal bedroom with the added benefit of an en-suite shower room, alongside a
£ 340,000
3 bed house for sale
2 pictures
House · for sale
£ 372,995
3 bed house for sale
DE14
· 3 Bedrooms · House
· Garden · Equipped kitchen
DE14 · 3 Bedrooms · House · Garden · Equipped kitchen
FLOORING INCLUDED AND UPGRADED KITCHEN FITTED* Enjoy meal times with your family in the open plan kitchen & dining space of our 3 bed home, the space is light & airy thanks to the French doors leading to the garden. Escape upstairs and you'll discover the main bedroom with en suite, and a further two bedrooms for you to use as suits you & your family needs, you'll also find the family bathroom. Room dimensions 1 Bathroom - 1995mm x 2496mm (6'6 x 8'2)Bedroom 1 - 2967mm x 4243mm (9'8 x 13'11)Bedroom 2 - 2490mm x 4455mm (8'2 x 14'7)Bedroom 3 - 2473mm x 3435mm (8'1 x 11'3)Ensuite 1 - 1408mm x 2199mm (4'7 x 7'2)G Kitchen / Dining - 5050mm x 3461mm (16'6 x 11'4)Lounge - 3989mm x 4099mm (13'1 x 13'5)WC - 1694mm x 1050mm (5'6 x 3'5)
£ 372,995
3 bed house for sale
2 pictures
House · for sale
£ 374,995
3 bed house for sale
DE14
· 3 Bedrooms · House
· Garden · Equipped kitchen
DE14 · 3 Bedrooms · House · Garden · Equipped kitchen
ARE YOU A KEY WORKER? ASK ABOUT OUR DEPOSIT CONTRIBUTION SCHEME - AND SAVE THOUSANDS* Enjoy meal times with your family in the open plan kitchen & dining space of our 3 bed home, the space is light & airy thanks to the French doors leading to the garden. Escape upstairs and you'll discover the main bedroom with en suite, and a further two bedrooms for you to use as suits you & your family needs, you'll also find the family bathroom. Room dimensions 1 Bathroom - 1995mm x 2496mm (6'6 x 8'2)Bedroom 1 - 2967mm x 4243mm (9'8 x 13'11)Bedroom 2 - 2490mm x 4455mm (8'2 x 14'7)Bedroom 3 - 2473mm x 3435mm (8'1 x 11'3)Ensuite 1 - 1408mm x 2199mm (4'7 x 7'2)G Kitchen / Dining - 5050mm x 3461mm (16'6 x 11'4)Lounge - 3989mm x 4099mm (13'1 x 13'5)WC - 1694mm x 1050mm (5'6 x 3'5)
£ 374,995
3 bed house for sale
2 pictures
House · for sale
£ 230,000
3 bed house for sale
DE14
· 3 Bedrooms · House
· Garden · Equipped kitchen · Parking · Powder room
DE14 · 3 Bedrooms · House · Garden · Equipped kitchen · Parking · Powder room
A well presented three bedroom semi detached home in a pleasant Boulton Moor cul de sac, offering allocated parking, enclosed landscaped garden, en suite, guest cloakroom and solar PV panels. Ideal for first time buyers, downsizers and investors, with convenient access to Derby, Alvaston and Chellaston.Summary DescriptionPositioned within a pleasant cul de sac in Boulton Moor, 38 Ashton Drive is a well presented three bedroom semi detached home offering practical, modern living space, allocated parking and an attractive enclosed rear garden. Built in 2019 and still within its NHBC warranty period, the property is likely to appeal to first time buyers, downsizers and investors looking for a freehold home in a convenient residential setting close to Derby.The accommodation extends to approximately 75 square metres (805 square feet) and includes an entrance hall, comfortable front facing lounge and a well appointed kitchen/diner to the rear, with French doors opening directly onto the gar
£ 230,000
3 bed house for sale
2 pictures
House · for sale
£ 369,995
3 bed house for sale
DE14
· 3 Bedrooms · House
· Garden · Equipped kitchen
DE14 · 3 Bedrooms · House · Garden · Equipped kitchen
10,000 DEPOSIT BOOST AVAILABLE* Enjoy meal times with your family in the open plan kitchen & dining space of our 3 bed home, the space is light & airy thanks to the French doors leading to the garden. Escape upstairs and you'll discover the main bedroom with en suite, and a further two bedrooms for you to use as suits you & your family needs, you'll also find the family bathroom. Room dimensions 1 Bathroom - 1995mm x 2496mm (6'6 x 8'2)Bedroom 1 - 2967mm x 4243mm (9'8 x 13'11)Bedroom 2 - 2490mm x 4455mm (8'2 x 14'7)Bedroom 3 - 2473mm x 3435mm (8'1 x 11'3)Ensuite 1 - 1408mm x 2199mm (4'7 x 7'2)G Kitchen / Dining - 5050mm x 3461mm (16'6 x 11'4)Lounge - 3989mm x 4099mm (13'1 x 13'5)WC - 1694mm x 1050mm (5'6 x 3'5)
£ 369,995
5 bed house for sale
2 pictures
House · for sale
£ 230,000
5 bed house for sale
DE14
· 5 Bedrooms · House
· Garden · Equipped kitchen · Concierge
DE14 · 5 Bedrooms · House · Garden · Equipped kitchen · Concierge
Situated in a well-established residential area of Burton upon Trent, this attractive semi-detached home on Needwood Street, offers a fantastic opportunity for buyers seeking a spacious property with excellent potential to modernise and create a wonderful family home. The accommodation comprises a good-sized fitted kitchen/breakfast room, a comfortable lounge, separate dining room and an additional reception room, providing flexible living space to suit a variety of needs. Upstairs, there are five well-proportioned bedrooms together with a family bathroom/WC, making this an ideal property for growing families. Outside, the property benefits from a rear garden with access to a useful workshop, perfect for hobbies, storage or those requiring additional workspace. Needwood Street enjoys a convenient location close to Burton town centre, offering a wide range of shops, supermarkets, cafs and leisure facilities. Families will appreciate the selection of nearby schools, while commuters benef
£ 230,000
2 bed house for sale
2 pictures
House · for sale
£ 399,950
2 bed house for sale
DE14
· 2 Bedrooms · House
· Garden · Fireplace · Parking · Equipped kitchen · Patio
DE14 · 2 Bedrooms · House · Garden · Fireplace · Parking · Equipped kitchen · Patio
BEAUTIFUL CHARACTER COTTAGE WITH DOUBLE DETACHED GARAGE - A most attractive two-bedroom cottage, full of charm and character, situated in the heart of the highly desirable and picturesque South Derbyshire village of Ticknall. Rich in period features, including exposed beams, original fireplaces and log-burning stoves, this delightful home offers a warm and inviting atmosphere that simply must be viewed to be fully appreciated. The accommodation comprises an entrance leading into the dining room with a log-burning stove, a study featuring an exposed stone wall, a cosy sitting room with a further log-burning stove, an inner hallway/breakfast area, and a well-appointed kitchen. To the first floor, the landing provides access to a spacious principal bedroom, a second bedroom, and a beautifully appointed bathroom complete with a roll-top bath. Outside, the property enjoys a delightful south-facing landscaped rear garden, featuring a patio, steps leading up to a raised lawn, well-stocked pla
£ 399,950
7 bed house for sale
2 pictures
House · for sale
£ 2,500,000
7 bed house for sale
DE14
· 7 Bedrooms · House
· Concierge
DE14 · 7 Bedrooms · House · Concierge
Some homes are defined by their architecture, others by their setting. Larch Tree Farm is distinguished by both. Occupying one of the finest elevated positions in the area, Larch Tree Farm commands breathtaking, far reaching panoramic views across the Derbyshire countryside. Offered with approximately 10 acres and the option to acquire a further 26.56 acres, the estate combines the timeless elegance of a Georgian inspired farmhouse with the charm and character of a beautifully preserved Grade II Listed detached cottage, creating a truly remarkable opportunity for those seeking an outstanding family home with exceptional versatility. Constructed in the late 1990s, the principal residence has been thoughtfully designed to reflect the proportions and architectural character of a traditional Georgian farmhouse, blending seamlessly with its surroundings. Behind its handsome stone faade lies a beautifully balanced home where elegant reception rooms, four generous en suite bedrooms and a care
£ 2,500,000
6 bed house for sale
2 pictures
House · for sale
£ 1,500,000
6 bed house for sale
DE14
· 6 Bedrooms · House
· Garden
DE14 · 6 Bedrooms · House · Garden
A rare opportunity to purchase two neighbouring detached barns set in an impressive 5.15 acres of grounds with scenic countryside views, yet located within 1 mile of Market Bosworth town centre. Both barns were comprehensively rebuilt and renovated in their entirety in 2009. One barn has been used as family accommodation and the other has been run as a successful AirBnB with both offering immense versatility in their use either as a multi-generational purchase or a mixed living and business venture. There is a landscaped courtyard garden in front of the barns and the land is divided into paddocks with water connection with potential to create an impressive equestrian set-up. In addition is a further brick barn which is ideal for home working or a large entertaining space. Early viewing is strongly recommended to get an appreciation of the accommodation on offer and its superb setting
£ 1,500,000
3 bed house for sale
2 pictures
House · for sale
£ 140,000
3 bed house for sale
DE14
· 3 Bedrooms · House
· Garden · Fireplace · Equipped kitchen · Patio
DE14 · 3 Bedrooms · House · Garden · Fireplace · Equipped kitchen · Patio
Mid Terrace * No Upward Chain * Three Bedrooms * Offered for sale with no upward chain and immediate vacant possession, this traditional three-bedroom mid-terrace home occupies a convenient position within Stapenhill, close to the picturesque River Trent Washlands and Ferry Bridge providing access into Burton upon Trent town centre. The accommodation comprises an entrance porch, front lounge with feature fireplace, separate dining/sitting room, fitted kitchen and ground-floor bathroom. To the first floor are three well-proportioned bedrooms, including two generous doubles. Outside, the property benefits from a front forecourt and an enclosed rear garden with patio area and shared side access. An ideal opportunity for first-time buyers, investors or those looking to put their own stamp on a home. Internal viewing is highly recommended and strictly by appointment only.The AccommodationOffered for sale with no upward chain and immediate vacant possession, this traditional mid-terrace prop
£ 140,000
4 bed house for sale
2 pictures
House · for sale
£ 400,000
4 bed house for sale
DE14
· 4 Bedrooms · House
· Parking · Concierge
DE14 · 4 Bedrooms · House · Parking · Concierge
Welcome to this well-presented four bedroom detached family home, set on the desirable Brizlincote Valley. The property is especially spacious for a four bed, in good condition throughout, and notable features include the stunning countryside views, and the property s positioning on a cul-de-sac with no thoroughfare. The Brizlincote Valley is a sought-after area, right near to Burton on Trent town centre, but separated as a community in itself. On the development there is a Tesco convenience store, a desirable primary school, and direct access to a secondary school, as well as great transport links for commuters via the A511, A38, A50 and M1 and M42.Welcoming Entrance HallUpon entering, the spacious reception hall offers access to the integral garage, a staircase leading to the first floor, and a separate staircase descending to the lower ground floor.Homely Lounge - 15'1 x 11'8 (4.60m x 3.56m)A generously sized, bright and airy lounge enjoys stunning views over open countryside, featu
£ 400,000
2 bed house for sale
2 pictures
House · for sale
£ 250,000
2 bed house for sale
DE14
· 2 Bedrooms · House
· Garden · Parking · Equipped kitchen · Patio · Heating
DE14 · 2 Bedrooms · House · Garden · Parking · Equipped kitchen · Patio · Heating
NO CHAIN - A well presented two bedroom detached bungalow, set on this generous corner plot position with detached single garage to the rear, occupying a highly sought after location in Darley Abbey Village close to the beautiful Darley Park and Darley Mills. The property also offers a delightful south facing rear garden with access to the detached garage. The property has been recently redecorated to a tasteful neutral theme throughout and has the benefit of a combination boiler gas central heating system, uPVC double glazing and in brief comprises: entrance hallway, living dining room, fitted kitchen, two well proportioned bedrooms and bathroom. Outside, the property has a front and side garden area with driveway off Darley Abbey Drive providing parking for one car leading a detached single garage. There is also gated access to a low maintenance rear garden with block paved patio area with raised level planting bed and further patio.Located in the highly sought-after village of Darle
£ 250,000
4 bed house for sale
2 pictures
House · for sale
£ 595,000
4 bed house for sale
DE14
· 4 Bedrooms · House
· Garden · Equipped kitchen · Parking
DE14 · 4 Bedrooms · House · Garden · Equipped kitchen · Parking
Standout Features Barn Conversion Open Plan Living High Quality Kitchen Four Bedrooms En-Suite Countryside Views Property Description This unique and exceptional four-bedroom mid-terraced Barn-Conversion is situated within the Arkle farm development located off the Ashby Road, at the end of a long farm track and behind coded security gates. The property offers open plan living, has charming views across open countryside and in brief comprises; open plan living space with central staircase, modern high quality kitchen area, dining area, lounge area, four bedrooms, en-suite shower room and a family bathroom. There is a garage, driveway and enclosed garden to the rear with fields beyondOpen Plan Area (11.28m 1.22m x 7.01m 0.61m) Kitchen Area Porcelain tiled flooring with under-floor heating, a range of bespoke wall and base units, built-in double oven and induction hob, American style fridge/freezer, ceiling down lights. Dining Area Porcelain tiled flooring with under-floor heating, doubl
£ 595,000
5 bed house for sale
2 pictures
House · for sale
£ 425,000
5 bed house for sale
DE14
· 5 Bedrooms · House
· Equipped kitchen · Concierge
DE14 · 5 Bedrooms · House · Equipped kitchen · Concierge
Situated in the heart of Newhall, this beautifully presented five-bedroom detached family home offers an exceptional amount of living space, finished to a high standard throughout. Featuring an impressive galleried landing that creates an immediate sense of space, the property boasts three reception rooms, a modern breakfast kitchen, three bathrooms and flexible accommodation ideal for growing families. Conveniently located close to local amenities, reputable schools and transport links, this is a superb opportunity to purchase a spacious home ready to move straight into.Entrance PorchA welcoming entrance porch with fitted storage, providing a practical space for coats and shoes before entering the main home.Family/Games RoomA generous reception room offering excellent versatility, ideal as a games room, family room or additional lounge depending on your lifestyle.Kitchen/Breakfast RoomThe heart of the home is this stylish breakfast kitchen, fitted with a range of modern units and inte
£ 425,000
House 4 Bedroom For Sale Leicestershire Leicestershire 350000 ES101955395
View photo
House · for sale
£ 350,000
House 4 Bedroom For Sale Leicestershire Leicestershire 350000 ES101955395
DE14
· 4 Bedrooms · House
· Garden · Fireplace · Equipped kitchen · Parking
DE14 · 4 Bedrooms · House · Garden · Fireplace · Equipped kitchen · Parking
Ibstock Village – A Stunning Extended 4-Bedroom Detached Family HomeHighly recommended – early viewing essential!Perfectly positioned in the heart of the popular village of Ibstock, this beautifully extended four-bedroom detached home is within easy reach of all local amenities, schools and transport links.Welcome HomeFrom the moment you arrive, the generous block-paved driveway providing ample off-road parking sets the tone for this impressive family residence.Ground Floor• Bright & spacious entrance hallway with staircase to the first floor and useful under-stairs storage cupboard• Elegant separate lounge featuring a attractive fireplace, double-glazed bow window to the front and fitted shelving/storage• The true heart of the home – a magnificent extended living kitchenThis breathtaking open-plan space is perfect for modern family life and entertaining:• Large living/dining area with bi-fold doors opening directly onto the rear garden• Stunning contemporary kitchen with an extensive
£ 350,000
3 bed house for sale
2 pictures
House · for sale
£ 275,000
3 bed house for sale
DE14
· 3 Bedrooms · House
· Garden · Equipped kitchen · Parking · Powder room
DE14 · 3 Bedrooms · House · Garden · Equipped kitchen · Parking · Powder room
Occupying a sought-after position along Green Lane in the picturesque village of Tutbury, this well-appointed family home offers stylish and spacious accommodation with a generous garden and ample off-road parking. Opening with a welcoming hallway, contemporary open-plan kitchen, which features a broad selection of sleek white gloss-fronted units, built-in double oven, integrated microwave, and a wine cooler. An adjoining side lobby, which also provides access to a guest cloakroom. The open-plan lounge diner is a bright and inviting space, with a log-burning stove set within a chimney breast, and French patio doors leading out onto the rear decking. The landing provides access to the loft space which houses the gas-fired combination boiler supplying domestic hot water and central heating, two well-proportioned double bedrooms, one to the front aspect and one overlooking the extensive rear garden, alongside a generously sized third single bedroom. The family bathroom is fitted with a mo
£ 275,000
3 bed house for sale
2 pictures
House · for sale
£ 230,000
3 bed house for sale
DE14
· 3 Bedrooms · House
· Garden · Equipped kitchen · Parking · Powder room
DE14 · 3 Bedrooms · House · Garden · Equipped kitchen · Parking · Powder room
A superbly presented three bedroom, three storey mid terraced home, offered chain free in a secluded tree lined cul de sac position on the edge of Hilton. With three double bedrooms, en suite, garden, parking and garage, this is a fantastic opportunity for first time buyers or growing families.Summary DescriptionOffered for sale with no upward chain, this superbly presented three storey, three bedroom mid terraced home occupies a secluded, tree lined cul de sac position on the edge of Hilton village. With a total floor area of approximately 92 square metres (985 square foot), the property provides well planned accommodation across three floors and is likely to appeal to first time buyers, professional couples and growing families seeking a well maintained home in a convenient South Derbyshire location.The ground floor includes a welcoming entrance hall, a versatile dining room that could also work well as a home office, a stylish guest cloakroom and a well appointed kitchen with shaker
£ 230,000
Bungalow 3 Bedroom For Sale Borrowash Borrowash 280000 ES101996119
View photo
Bungalow · for sale
£ 280,000
Bungalow 3 Bedroom For Sale Borrowash Borrowash 280000 ES101996119
DE14
· 3 Bedrooms · Bungalow
· Garden · Equipped kitchen · Parking
DE14 · 3 Bedrooms · Bungalow · Garden · Equipped kitchen · Parking
SUMMARYHall and Benson are pleased the bring to market this three-bedroom detached bungalow, located in the sought after area of Borrowash. This home is a perfect purchase for those looking to downsize within a peacefull village setting, with great access to local amenities and transports links!DESCRIPTIONLocated in the sought-after village of Borrowash, this well-proportioned three-bedroom detached bungalow offers comfortable single-level living with a generous layout and a pleasant rear garden.To the front of the property is a pebbled front garden and private driveway providing off-road parking, complemented by a neat front garden which enhances the property's kerb appeal.Internally, the accommodation comprises a spacious lounge featuring an gas fire and patio doors that open directly onto the rear garden, creating a bright and welcoming living space. To the rear of the property is a fitted kitchen/dining area with UPVC doors providing convenient side access.The bungalow offers three
£ 280,000
3 bed house for sale
2 pictures
House · for sale
£ 449,950
3 bed house for sale
DE14
· 3 Bedrooms · House
· Garden · Parking · Equipped kitchen · Powder room · Concierge · Heating
DE14 · 3 Bedrooms · House · Garden · Parking · Equipped kitchen · Powder room · Concierge · Heating
A beautifully positioned three bedroom detached bungalow with lounge, dining room and conservatory occupying pleasant gardens also with a detached double garage. Attractively offered for sale with no upward chain and vacant possession.The property is located towards the Kedleston Road junction with Allestree Lane on a small cul-de-sac occupied by just six other detached bungalows and is regarded as a well established residential location.Internally the property comprises UPVC double glazed and gas centrally heated accommodation briefly comprising: large reception hallway with cloaks cupboards, guest cloakroom, lounge with double aspect, separate dining room leading into a conservatory overlooking the gardens, a spacious kitchen, an inner lobby gives access to two double bedrooms, a third good sized single bedroom and a four piece bathroom.Externally there is a long tarmac driveway providing ample off road parking leading to a double garage, gated and passaged access leading to the deli
£ 449,950
House 2 Bedroom For Sale Derby Derbyshire 190000 ES101955456
View photo
House · for sale
£ 190,000
House 2 Bedroom For Sale Derby Derbyshire 190000 ES101955456
DE14
· 2 Bedrooms · House
· Equipped kitchen · Parking
DE14 · 2 Bedrooms · House · Equipped kitchen · Parking
SUMMARYWe are pleased to offer to the market this well presented 3 storey mid terraced property. The property is within a short walk of Spondon village and close to a variety of local amenitiesDESCRIPTIONWe are pleased to offer to the market this well presented 3 storey mid terraced property. The property is within a short walk of Spondon village and close to a variety of local amenities. The property also benefits from excellent transport links including bus services giving direct access to Derby and Nottingham and with Spondon train station only a short distance away. In brief the property comprises of: Entrance hall, Integral garage and utility room to the ground floor, kitchen and lounge to the first floor and two double bedrooms and family bathroom to the second floor.Entrance Hall With UPVC front door, tiled floor giving access to the integral garage and utility room.Utility Room A generous size utility room with tiled flooring, UPVC window to the rear of the property and UPVC do
£ 190,000

Get email alerts

Don't miss out: be the first to know about new properties

The alert was correctly created

On subscribing you accept the conditions of use and the privacy policy
Alert
Receive new ads in your inbox
Save this search
Receive alerts for new listings

We'll send you an email when we have new properties for: "Houses for sale in DE14"

The alert was correctly created

Branston Burton-On-Trent
Wetmore Road DE14 Burton-On-Trent
Get email alerts and be the first to see new listings
Required field
On subscribing I accept the terms of the privacy policy
Perfect! You'll soon start receiving new listings via email
Alert
Receive an email when we have new ads for Houses for sale in DE14
Save this search
Filters

Bedrooms

Size (sq.ft)

sq.ft
sq.ft

Price

£
£

Property type

Bathrooms

Clear all filters
Receive notifications when new entries are published.