View photo
Terraced House
·
for sale
£ 240,000
New
2 Bedroom End Of Terrace House
Holly Road NN1 Northampton
· 2 Bedrooms · Terraced House
· Garden · Fireplace · Parking · Equipped kitchen · Heating
Holly Road NN1 Northampton · 2 Bedrooms · Terraced House · Garden · Fireplace · Parking · Equipped kitchen · Heating
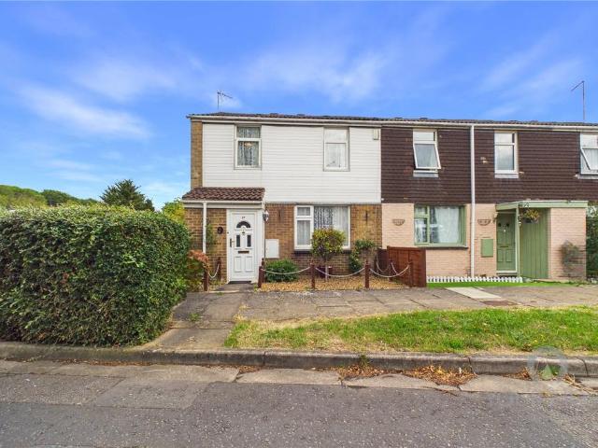
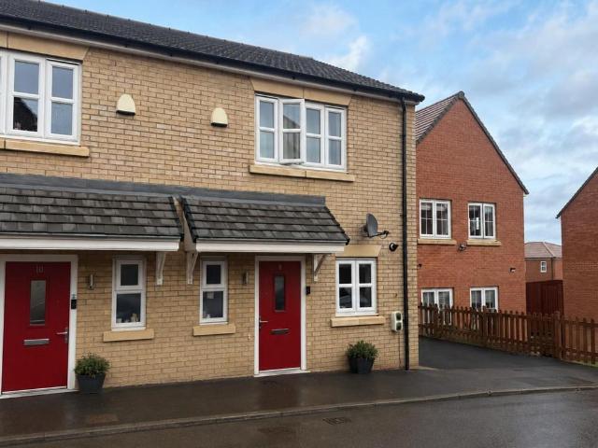
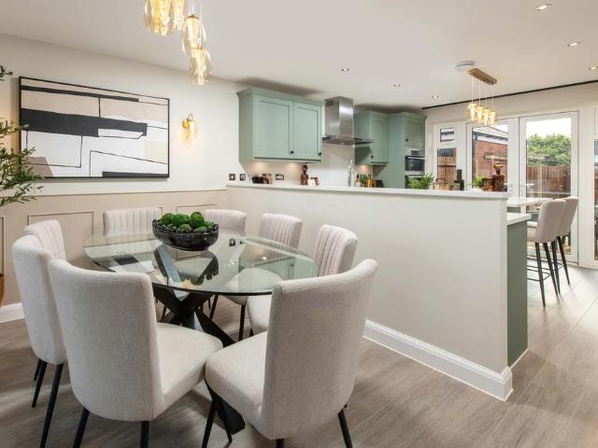
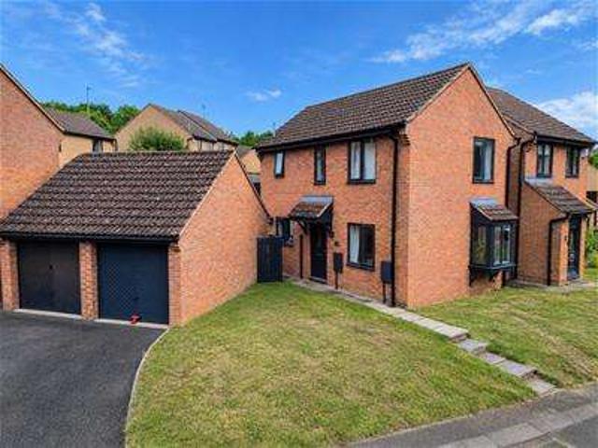
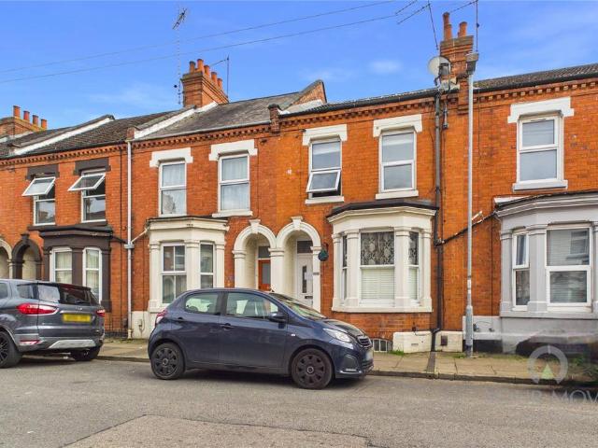
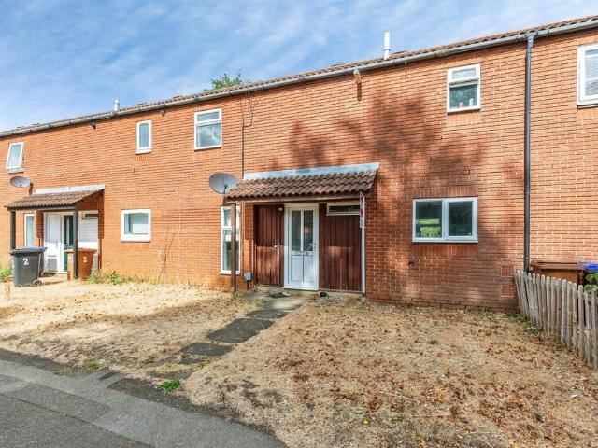
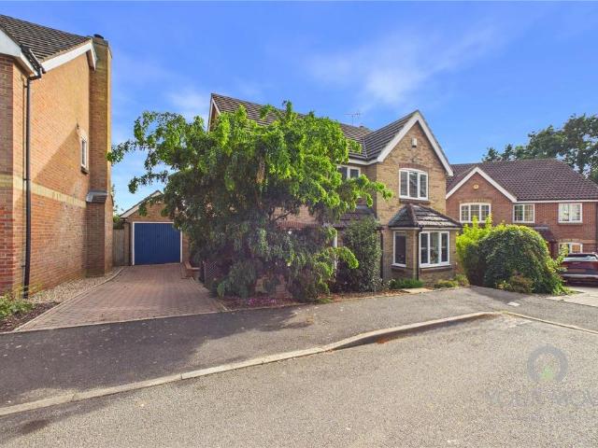
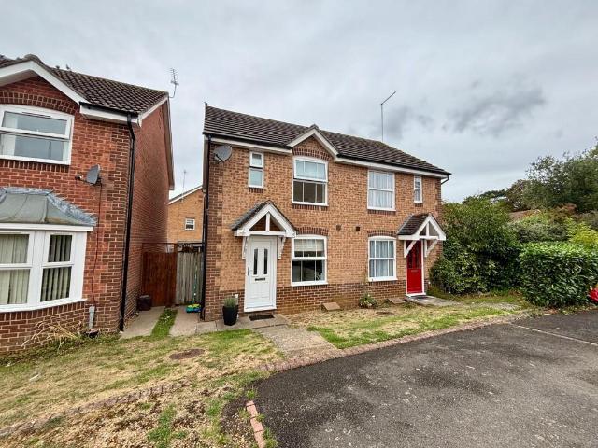
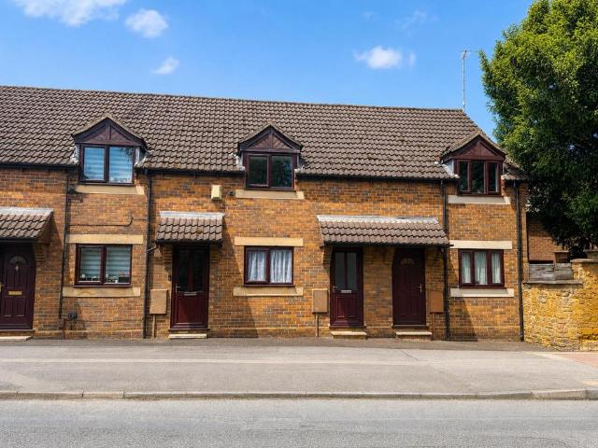
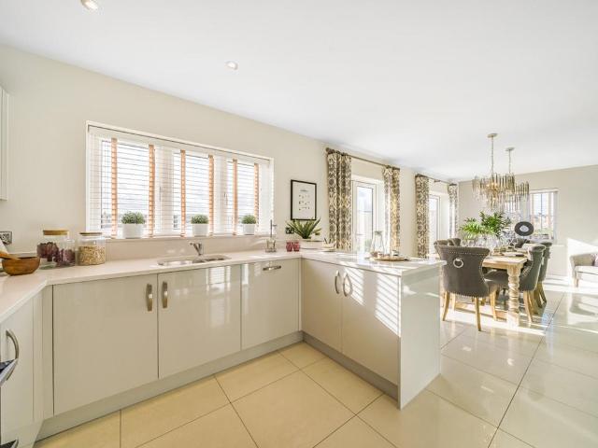
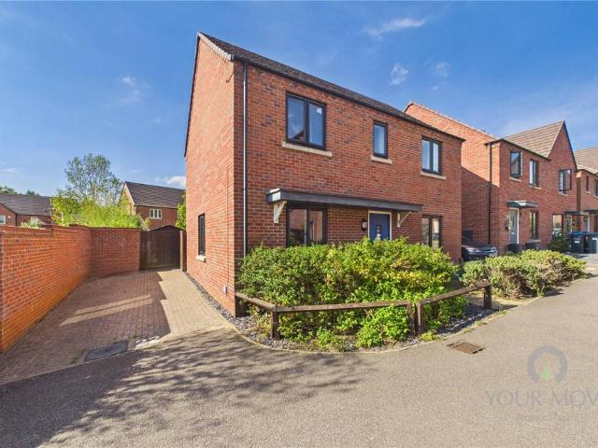
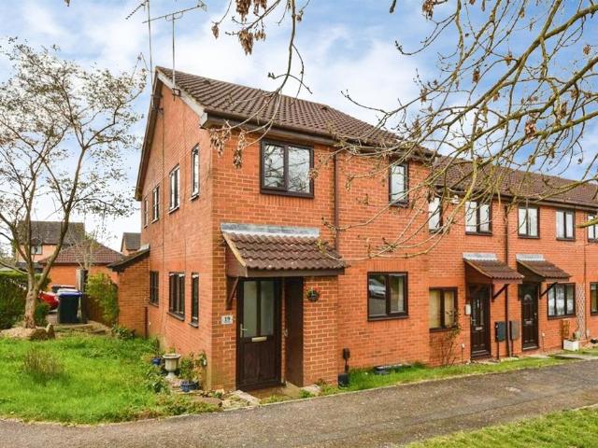
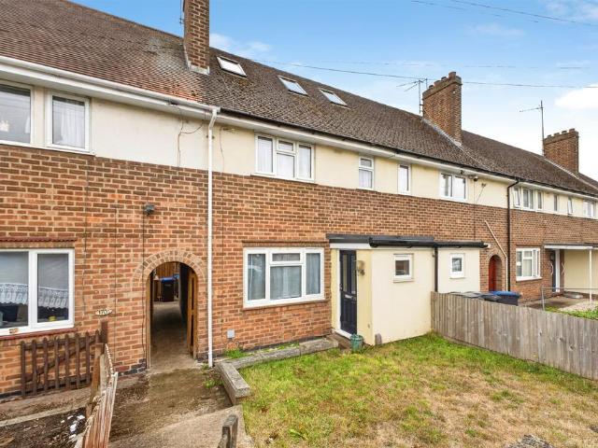
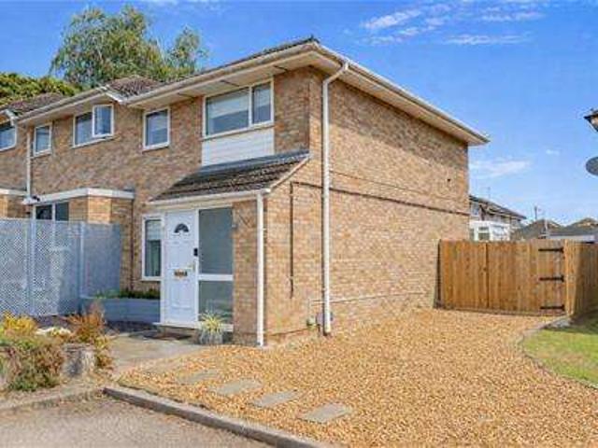
A former three bedroom end of terrace property that has been converted into a highly spacious two bedroom home, situated at the end of a quiet cul-de-sac close to fields and Brampton Valley Way. Offered in excellent condition, the accommodation comprises in brief, entrance hall, lounge, and kitchen/diner to the ground floor, with two spacious bedrooms and a bathroom to the first floor. Externally there is a landscaped garden to the front, and gravel driveway offering off road parking, with a double gate leading to the rear garden with a detached garage. The property also benefits from UPVC double glazing and gas central heating. Ground Floor Entrance Porch 2.32 x 0.92 (7'7 x 3'0 ) Enter via UPVC door with surrounding obscure UPVC glass, wooden laminate flooring, radiator. Lounge 4.54 x 4.22 (14'10 x 13'10 ) UPVC window to front aspect, stairs rising to first floor, feature electric fireplace, wooden laminate flooring, radiator. Kitchen / Diner 4.52 x 2.94 (14'9 x 9'7 ) Two UPVC windows
A former three bedroom end of terrace property that has been converted into a highly spacious two bedroom home, situated at the end of a quiet cul-de-sac close to fields and Brampton Valley Way. Offered in excellent condition, the accommodation comprises in brief, entrance hall, lounge, and kitchen/diner to the ground floor, with two spacious bedrooms and a bathroom to the first floor. Externally there is a landscaped garden to the front, and gravel driveway offering off road parking, with a double gate leading to the rear garden with a detached garage. The property also benefits from UPVC double glazing and gas central heating. Ground Floor Entrance Porch 2.32 x 0.92 (7'7 x 3'0 ) Enter via UPVC door with surrounding obscure UPVC glass, wooden laminate flooring, radiator. Lounge 4.54 x 4.22 (14'10 x 13'10 ) UPVC window to front aspect, stairs rising to first floor, feature electric fireplace, wooden laminate flooring, radiator. Kitchen / Diner 4.52 x 2.94 (14'9 x 9'7 ) Two UPVC windows
£ 240,000