866 houses for sale in St Mathhews Private Hospital Ltd

5 bed house for sale
2 pictures
House · for sale
£ 1,800,000
5 bed house for sale
St Mathhews Private Hospital Ltd
· 5 Bedrooms · House
· Garden · Sauna · Gym · Swimming pool · Equipped kitchen · Concierge
St Mathhews Private Hospital Ltd · 5 Bedrooms · House · Garden · Sauna · Gym · Swimming pool · Equipped kitchen · Concierge
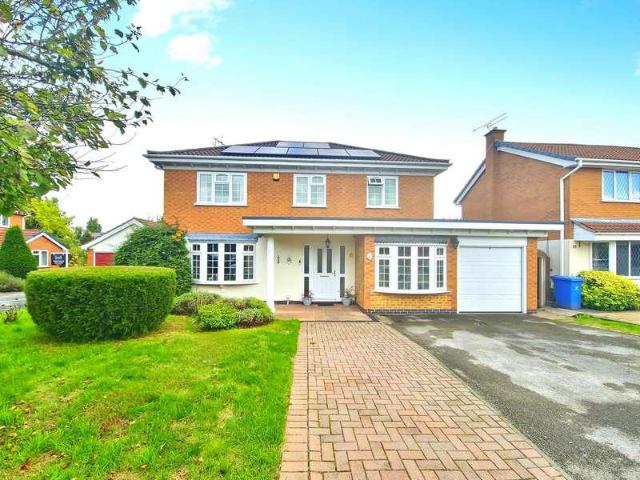
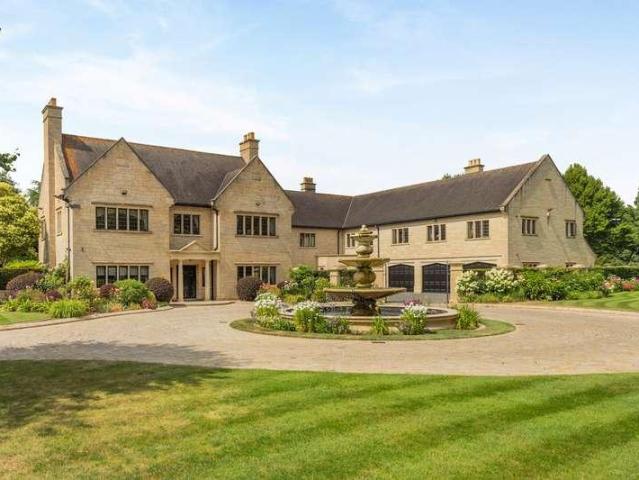
Stonehenge is an exceptional individual detached single storey house standing in secluded walled gardens in the heart of Weston Favell Conservation Area. The accommodation extends to a floor area of approximately 5,700 square feet including five bedrooms with master and guest suites, four reception rooms, kitchen and breakfast room, two further bathrooms, sauna, gymnasium and superb heated indoor swimming pool. The delightful gardens extend to approximately one acre together with garaging and other outbuildings including a substantial detached barn with separate vehicle access.ACCOMMODATIONRECEPTION HALL7.72m x 3.07m (25'4 x 10'1)Approached through a strip glazed front door set within a curved picture window the hall has a limestone floor, built in cloaks cupboard and hardwood panelled and polished veneered doors leading to the main reception rooms and the bedroom wing of the property.CLOAKROOMComprising a suite of wash basin and WC also with a limestone floor and travertine dado.DININ
£ 1,800,000
3 bed house for sale
2 pictures
House · for sale
£ 229,950
3 bed house for sale
St Mathhews Private Hospital Ltd
· 3 Bedrooms · House
· Garden · Equipped kitchen · Patio
St Mathhews Private Hospital Ltd · 3 Bedrooms · House · Garden · Equipped kitchen · Patio
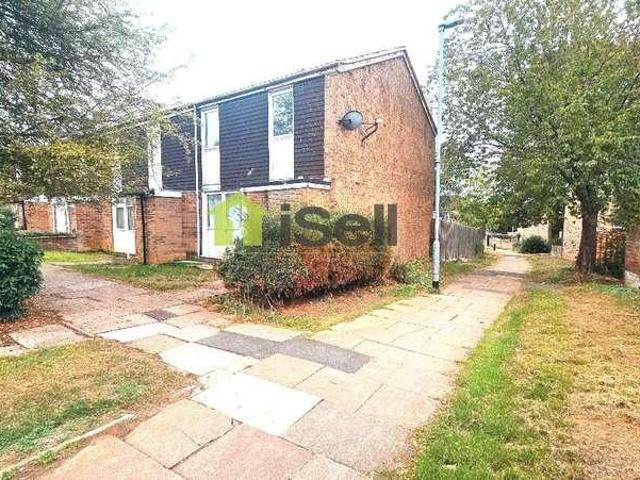
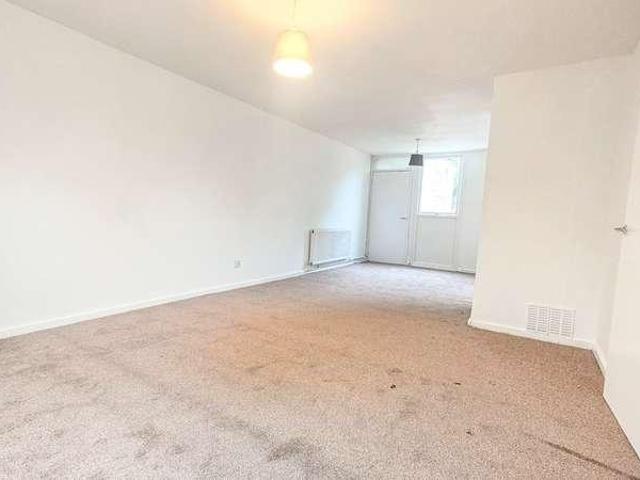
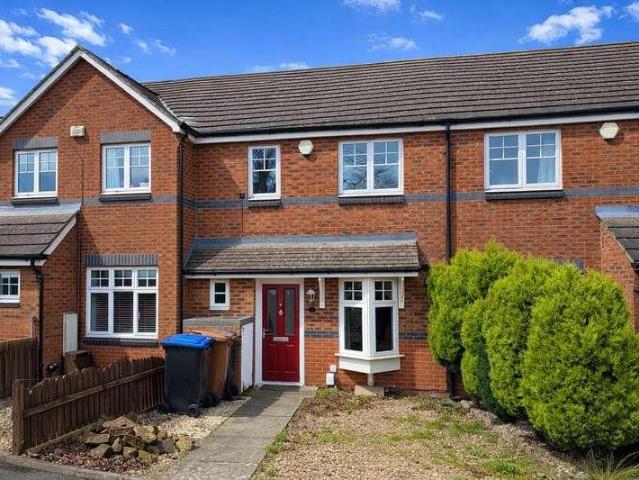
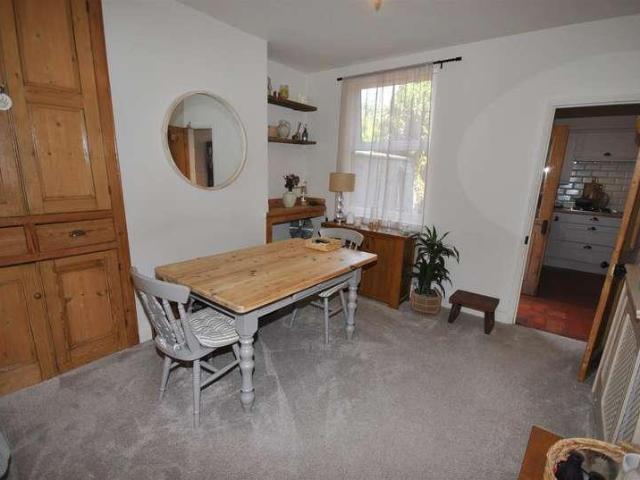
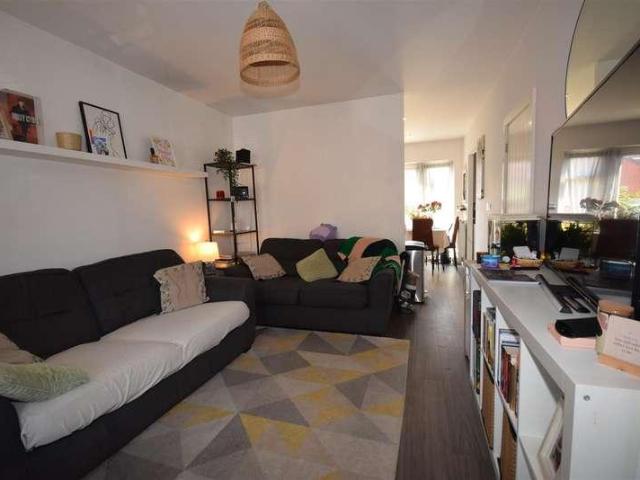
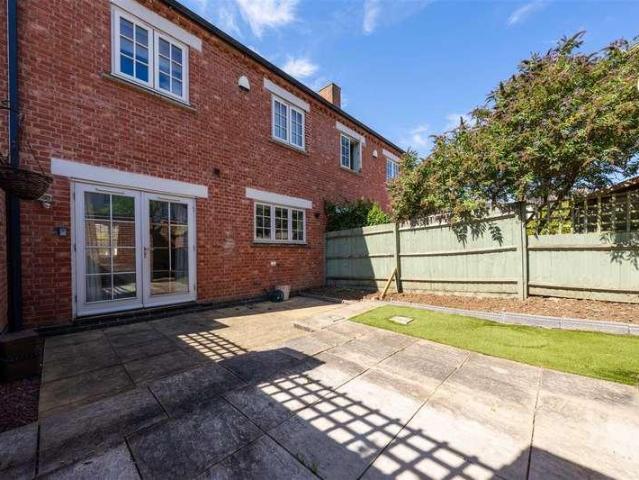
A well presented modern three bedroomed end of terrace property situated on a quiet road in the popular residential area of Lakeview. The accommodation comprises entrance porch, entrance hall, lounge, kitchen/diner and to the first floor there are three bedrooms, family bathroom and separate WC. Outside there is a front garden and the rear garden is mainly laid to patio and lawn with a brick outbuilding. The rear garden enjoys a sunny aspect and privacy and the property benefits from newly installed gas radiator central heating, UPVC double glazing and vacant possession with no upper chain.ACCOMMODATIONENTRANCE PORCH2.49m x 1.37m (8'2 x 4'6)Enter via a UPVC double glazed front door with obscure glass windows and windows to the side. Door to:-ENTRANCE HALLStairs rising to the first floor and doors leading to:- LOUNGE5.41m x 3.28m (17'9 x 10'9)UPVC double glazed window to the front and rear and radiator.KITCHEN/DINER5.41m x 2.67m (17'9 x 8'9)Re-fitted range of base and eye level units, m
£ 229,950
5 bed house for sale
2 pictures
House · for sale
£ 385,000
5 bed house for sale
St Mathhews Private Hospital Ltd
· 5 Bedrooms · House
· Garden · Parking · Equipped kitchen · Cellar
St Mathhews Private Hospital Ltd · 5 Bedrooms · House · Garden · Parking · Equipped kitchen · Cellar
This substantial five-bedroom Victorian villa on Birchfield Road, Abington, offers generous space across four floors retaining many original features. The ground floor includes a large bay-fronted lounge and dining room, separated by pocket doors and a kitchen/ diner opening onto a private courtyard garden with access to a substantial double garage via a gated service road. The cellar benefits from unusually high ceilings, providing scope for further use. The first floor comprises two double bedrooms, a family bathroom, separate WC, and an spacious principal bedroom. The second floor offers two additional double bedrooms, making the property well-suited for larger households or those requiring flexible accommodation. Located in the desirable area of Abington, the property is close to local shops, well-regarded schools, and the open green spaces of Abington Park. Northampton town centre is within easy reach, providing a wide range of shopping, dining, and leisure facilities. Excellent t
£ 385,000
2 bed house for sale
2 pictures
House · for sale
£ 260,000
2 bed house for sale
St Mathhews Private Hospital Ltd
· 2 Bedrooms · House
· Garden · Equipped kitchen · Parking
St Mathhews Private Hospital Ltd · 2 Bedrooms · House · Garden · Equipped kitchen · Parking
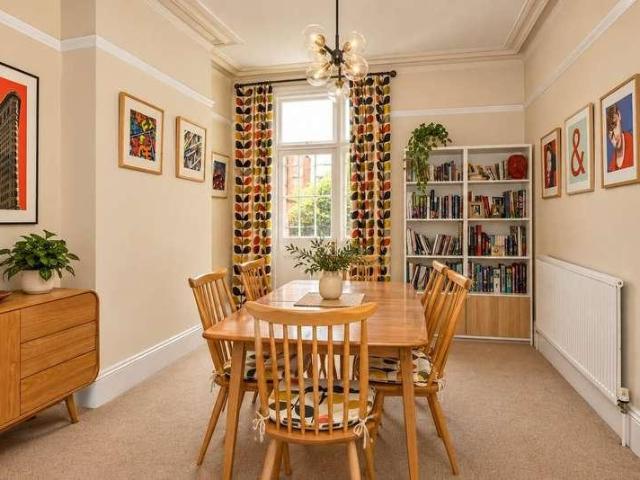
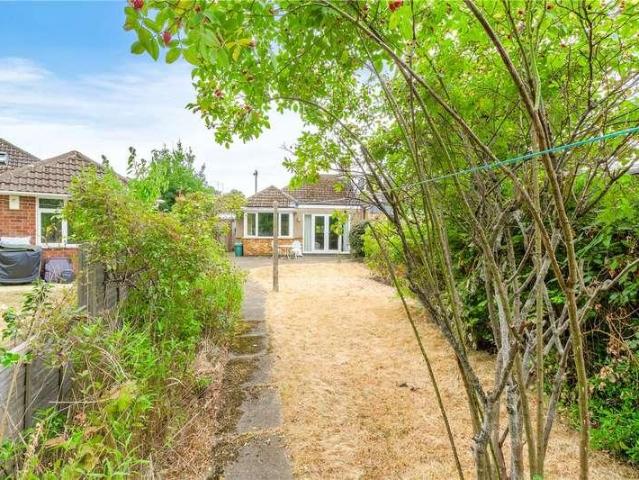
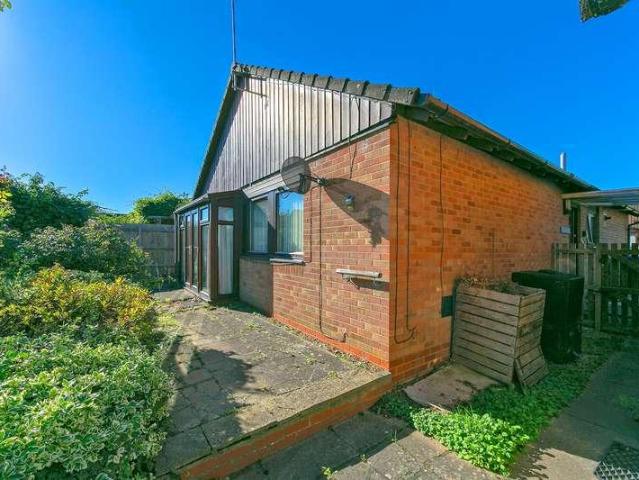
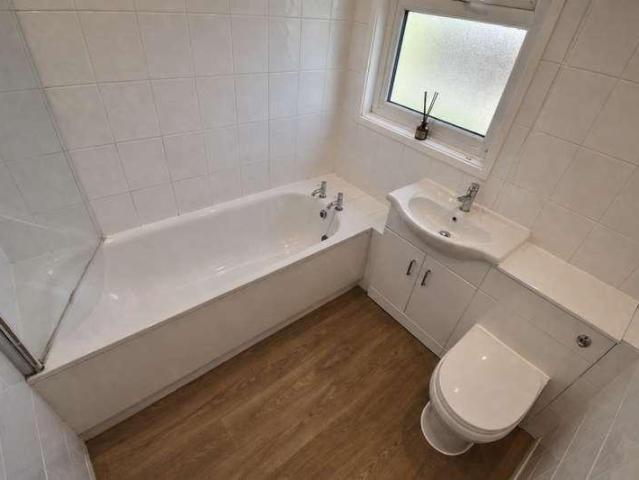
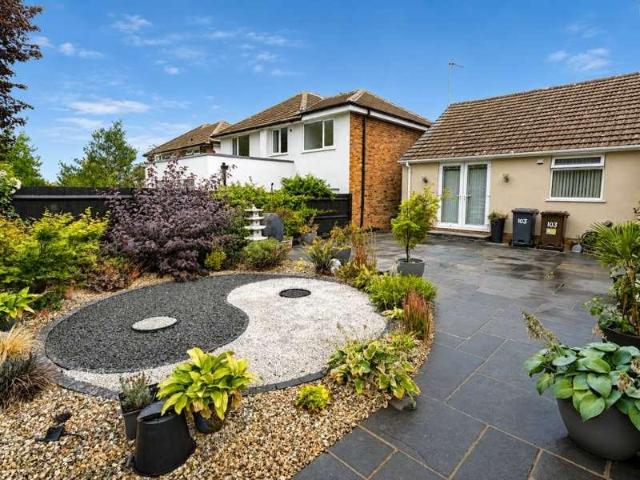
Cornerstone is offered to the market with no onward chain, this beautifully extended two double bedroom semi-detached bungalow occupies a desirable cul-de-sac position within the sought-after area of Westone. Combining generous and versatile accommodation with a delightful, landscaped garden, off-road parking and a garage, this is a wonderful opportunity to acquire a home designed for easy, comfortable living. A welcoming porch, featuring attractive stained-glass French doors, opens into the entrance hall. To the front of the property are two well-proportioned double bedrooms, both enjoying attractive bay windows that fill the rooms with natural light. The contemporary shower room is stylishly appointed with a walk-in shower cubicle, inset wash basin with vanity storage beneath and a low-level WC, complemented by a uPVC double-glazed window to the side aspect. At the heart of the home is the impressive kitchen/dining room, a bright and sociable space ideally suited to everyday living a
£ 260,000
4 bed house for sale
2 pictures
House · for sale
£ 289,950
4 bed house for sale
St Mathhews Private Hospital Ltd
· 4 Bedrooms · House
· Gym · Equipped kitchen · Cellar
St Mathhews Private Hospital Ltd · 4 Bedrooms · House · Gym · Equipped kitchen · Cellar
A spacious Victorian home with a superb converted basement, three double bedrooms and a large kitchen/breakfast room. This attractive period property offers significantly more flexible living space than you might expect from a typical three-bedroom Victorian terrace. At the heart of the house is a generous 18ft kitchen/breakfast room, providing a sociable space for everyday family life and entertaining. The property retains plenty of period character while offering modern, practical accommodation, including three good-sized double bedrooms and two bathrooms/WCs. One of the property's standout features is the professionally converted basement. This substantial additional room provides a genuinely useful extension of the living space and could work exceptionally well as a home office, gym, games room, cinema room, studio or occasional fourth bedroom, depending on your needs. It gives the house a level of flexibility that is difficult to find in comparable properties. Upstairs, the three
£ 289,950
3 bed house for sale
2 pictures
House · for sale
£ 180,000
3 bed house for sale
St Mathhews Private Hospital Ltd
· 3 Bedrooms · House
· Garden · Equipped kitchen
St Mathhews Private Hospital Ltd · 3 Bedrooms · House · Garden · Equipped kitchen
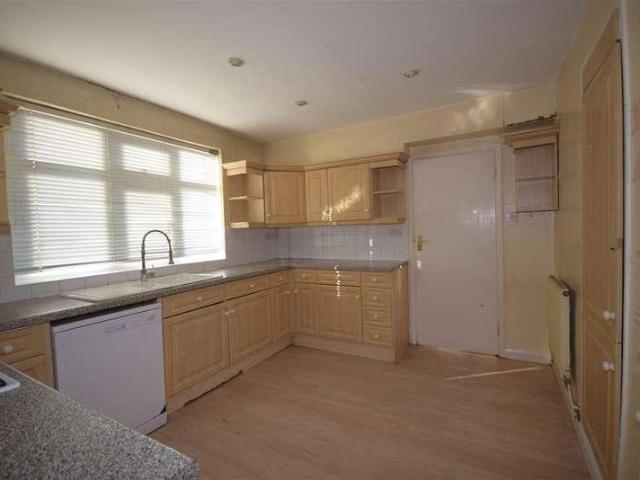
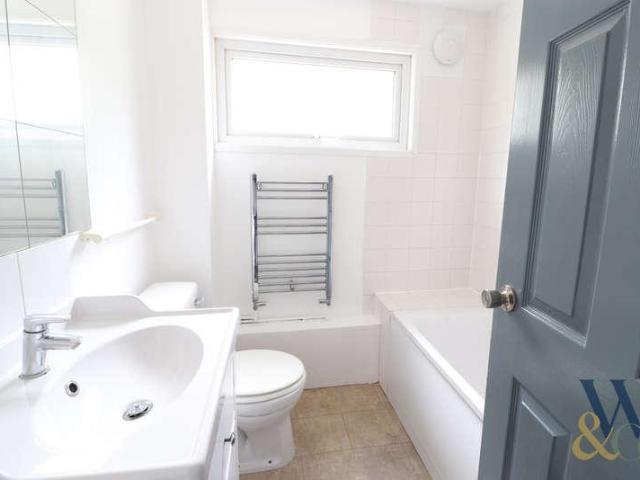
iLet Properties are delighted to present to the sales market this well-presented three-bedroom end of terrace home, ideally situated in the popular residential area of Lumbertubs, Northampton. Having recently undergone a refresh, including full redecoration and brand new flooring throughout, this property offers a fresh, modern feel and is ready for its next owner to move straight in. Whether you are a first-time buyer, a growing family looking for a comfortable home, or an investor seeking a fantastic addition to their property portfolio, this home presents an excellent opportunity. The property comprises of entrance hallway, understairs storage, lounge/diner, open plan into the kitchen space, rear hallway leading to a downstairs WC and rear garden. To the first floor, the property offers three well proportioned bedrooms and a family bathroom, further benefits including airing cupboard and storage cupboards. Situated in the established residential area of Lumbertubs, Northampton, this
£ 180,000
5 bed house for sale
2 pictures
House · for sale
£ 330,000
5 bed house for sale
St Mathhews Private Hospital Ltd
· 5 Bedrooms · House
· Garden · Equipped kitchen · Parking · Powder room
St Mathhews Private Hospital Ltd · 5 Bedrooms · House · Garden · Equipped kitchen · Parking · Powder room
Located between Billing Road and Wellingborough Road is this five bedroom three bathroom HMO with a HMO licence for five households and five persons. The current licence which is in place until October 2030, would need to be reapplied for on completion of sale. There is a rea access road that provides off road parking for two cars. The accommodation briefly comprises, two bedrooms on the ground floor, 18' kitchen/breakfast room and cloakroom. To the first floor there are two bedrooms, a shared bathroom and office. The bedroom to the front benefits from having an ensuite shower room. On the top floor there is a largebedroom with a large ensuite shower room. Externally to the rear there is a small garden and parking for two cars. The rooms are currently rented out on an indivdual basis and the current rents the landlord has informed me that is being achieved is as follows. The rooms are rented individually, Room 1: 600 Room 2: 600 Room 3: 550 Room 4: 700 (ensuite) Room 5: 700 (ensuite) T
£ 330,000
3 bed house for sale
2 pictures
House · for sale
£ 180,000
3 bed house for sale
St Mathhews Private Hospital Ltd
· 3 Bedrooms · House
· Garden · Equipped kitchen
St Mathhews Private Hospital Ltd · 3 Bedrooms · House · Garden · Equipped kitchen
Country Property presents this well presented three bedroom end of terrace home, ideally situated in the popular residential area of Lumbertubs, Northampton.Having recently undergone a refresh, including full redecoration and brand new flooring throughout, this property offers a fresh, modern feel and is ready for its next owner to move straight in. Whether you are a first-time buyer, a growing family looking for a comfortable home, or an investor seeking a fantastic addition to their property portfolio, this home presents an excellent opportunity.The property comprises of entrance hallway, understairs storage, lounge/diner, open plan into the kitchen space, rear hallway leading to a downstairs WC and rear garden.To the first floor, the property offers three well proportioned bedrooms and a family bathroom, further benefits including airing cupboard and storage cupboards.Situated in the established residential area of Lumbertubs, Northampton, this property enjoys a convenient location
£ 180,000
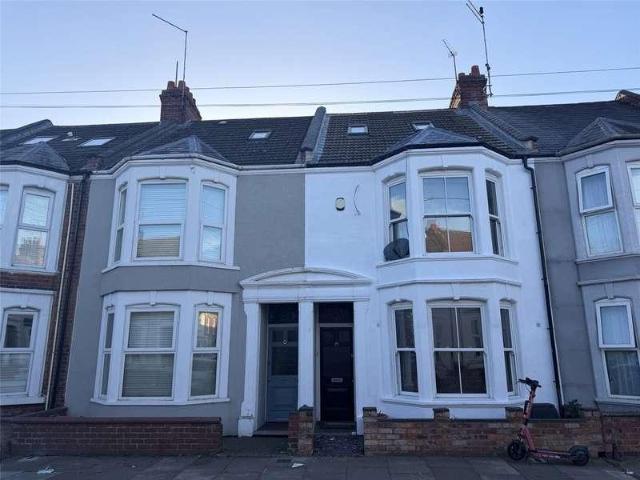
2 bed house for sale
2 pictures
House · for sale
£ 210,000
2 bed house for sale
St Mathhews Private Hospital Ltd
· 2 Bedrooms · House
· Garden · Fireplace · Equipped kitchen · Heating
St Mathhews Private Hospital Ltd · 2 Bedrooms · House · Garden · Fireplace · Equipped kitchen · Heating
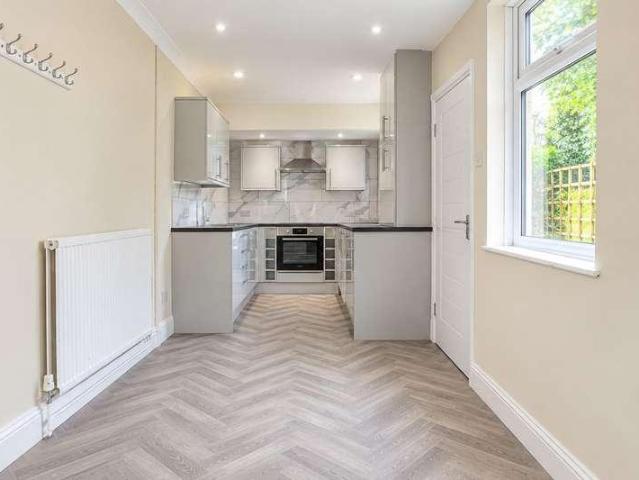
A well-presented late Victorian terraced property, offered to the market with no forward chain and retaining a wealth of original features. The property also benefits from uPVC double glazing and gas central heating. The accommodation comprises an entrance hall, through lounge/dining room, refitted breakfast kitchen, two double bedrooms and a bathroom. Externally, the property enjoys an enclosed rear garden.ACCOMODATIONENTRANCE HALLCentral heating radiator, staircase to first floor landingOPEN PLAN LOUNGE/ DINER6.40m x 3.12m (21'13 x 10'3 )Upvc Bay window to front, Upvc French doors to garden, central heating radiator, coving to ceiling, built in solid wood Welsh dresser unit, exposed brick fireplace with wooden mantleBREAKFAST KITCHEN5.38m x 2.21m (17'8 x 7'3 )Fitted with a range of floor and wall mounted units having rolled edge worksurfaces and tiled splashbacks, incorporating stainless steel sink bowl and drainer unit. Integrated electric oven and induction hob with cooker hood ove
£ 210,000
2 bed house for sale
2 pictures
House · for sale
£ 290,000
2 bed house for sale
St Mathhews Private Hospital Ltd
· 2 Bedrooms · House
· Garden · Equipped kitchen · Parking · Concierge
St Mathhews Private Hospital Ltd · 2 Bedrooms · House · Garden · Equipped kitchen · Parking · Concierge
Set within a highly regarded residential area of West Hunsbury, this spacious detached bungalow offers an exciting opportunity to create a home that is completely your own. With generous accommodation, established gardens, private parking and a garage, the property has all the ingredients of a fantastic home, while offering genuine scope for modernisation and personalisation. Inside, the accommodation is both well proportioned and versatile. A generous living room provides an inviting main reception space, while the kitchen/breakfast room offers plenty of room for everyday dining. A separate utility room adds valuable additional storage and laundry space, while the conservatory creates a bright and relaxed connection with the garden. There are two well-proportioned bedrooms, including a particularly generous principal bedroom with excellent space for wardrobes and additional furniture. A bathroom and separate WC complete the accommodation, making the layout ideally suited to buyers loo
£ 290,000
3 bed house for sale
2 pictures
House · for sale
£ 275,000
3 bed house for sale
St Mathhews Private Hospital Ltd
· 3 Bedrooms · House
· Garden · Equipped kitchen · Parking · Heating
St Mathhews Private Hospital Ltd · 3 Bedrooms · House · Garden · Equipped kitchen · Parking · Heating
Situated within this sought after location being close to excellent schools, many amenities and easy access to the motorway is this three bedroom inner terraced property being offered for sale with NO CHAIN. The accommodation comprises entrance hall, lounge, kitchen, dining room, three good sized bedrooms and a bathroom. Externally there are gardens to the front and rear enjoying a sunny aspect and a partially converted garage. The property also offers modern kitchen with built in oven and hob, double glazing and gas central heating. An early viewing is highly recommended. EPC rating D. Council tax band C
£ 275,000
4 bed house for sale
2 pictures
House · for sale
£ 425,000
4 bed house for sale
St Mathhews Private Hospital Ltd
· 4 Bedrooms · House
· Equipped kitchen · Powder room
St Mathhews Private Hospital Ltd · 4 Bedrooms · House · Equipped kitchen · Powder room
Merrys are delighted to present this immaculate detached family home, ideally situated in the highly sought-after area of Wootton. This beautifully enhanced property has been thoughtfully improved both internally and externally by the current owners, creating a stylish and practical home perfectly suited to modern family living. Ground Floor The accommodation begins with a welcoming entrance porch extension leading into a spacious entrance hall. There is a comfortable lounge, a separate dining room, and a superb re-fitted kitchen complete with integrated appliances. In addition, the ground floor benefits from a utility room and a convenient cloakroom/WC. First Floor Upstairs, the property offers four generous double bedrooms, three of which feature built-in wardrobes. The principal bedroom benefits from an en-suite shower room, and there is also a well-appointed family bathroom. Outside The front of the property has been designed with low maintenance in mind and features a block-paved
£ 425,000
3 bed house for sale
2 pictures
House · for sale
£ 240,000
3 bed house for sale
St Mathhews Private Hospital Ltd
· 3 Bedrooms · House
· Garden · Equipped kitchen · Parking
St Mathhews Private Hospital Ltd · 3 Bedrooms · House · Garden · Equipped kitchen · Parking
FOR SALE VIA 'SECURE SALE' A fantastic opportunity to acquire this three bedroom semi detached family home, ideally situated on Thornby Drive in Kingsthorpe. The property already offers generous living space and presents excellent potential for further renovation or extension. In brief, the accommodation comprises entrance porch, welcoming hallway, lounge, dining room, kitchen, downstairs WC, and a lean to providing access to a single garage. To the first floor are three well proportioned bedrooms and a spacious family bathroom. Externally, the front of the property features a block paved driveway offering off road parking for multiple vehicles. The rear garden is mainly laid to lawn and benefits from a high degree of privacy, being minimally overlooked. Conveniently located close to local amenities and reputable schools, this is an opportunity not to be missed. To arrange a viewing, please call
£ 240,000
2 bed house for sale
2 pictures
House · for sale
£ 250,000
2 bed house for sale
St Mathhews Private Hospital Ltd
· 2 Bedrooms · House
· Garden · Equipped kitchen · Parking · Powder room
St Mathhews Private Hospital Ltd · 2 Bedrooms · House · Garden · Equipped kitchen · Parking · Powder room
A modern two-bedroom mid-terraced home situated within the popular Scholars Green development, located at the top of Boughton Green Road in Kingsthorpe. Set within a quiet cul-de-sac, the property offers well-presented accommodation including an entrance hall, downstairs cloakroom, fitted kitchen with integrated appliances, a spacious living area and a bathroom. Externally, the property benefits from off-road parking for two vehicles to the front, together with a good-sized enclosed rear garden featuring gated pedestrian access. The property is conveniently positioned close to a range of local shops, schools and amenities, making it an ideal home for first-time buyers, couples or investors.ACCOMODATIONGROUND FLOORENTRANCE HALLEntry through partly glazed door, laminate flooring, radiator, stairs rising to first floor landing.CLOAKS/ W.CPedestal wash hand basin with tiled splashback, close coupled WC, radiator, laminate floor, frosted window to front elevation.LOUNGE4.60m x 2.90m (15'01
£ 250,000
3 bed house for sale
2 pictures
House · for sale
£ 495,000
3 bed house for sale
St Mathhews Private Hospital Ltd
· 3 Bedrooms · House
· Garden · Equipped kitchen · Parking · Concierge
St Mathhews Private Hospital Ltd · 3 Bedrooms · House · Garden · Equipped kitchen · Parking · Concierge
This fine individual 1960's built detached three bedroomed house stands ina quiet cul de sac location in delighful established gardens giving an excelent degree of privacy. The house provides scope for refurbishment requiring complete internal redecoration and updating to the kitchen and bathrooms together with development potential to extend on the garage side to provide an additional bedoroom subject to planning permission. Internally there are two reception rooms, a large conservatory, kitchen, utility and cloak rooms and master bedroom with bathroom en suite. There is a garage and ample driveway parking and the property is available with no upward chainACCOMODATIONGROUND FLOORENTRANCE HALLWith stairs to first floor landing, central heating radiator, two windows to front, staircase off to first floor landing,W/CWith low flush w/c, pedestal wash hand basin. Obscure glazed window to the frontLOUNGE5.54m x 4.37m (18'02 x 14'04 )A very speacious room with original Parquet floor, open he
£ 495,000
2 bed house for sale
2 pictures
House · for sale
£ 210,000
2 bed house for sale
St Mathhews Private Hospital Ltd
· 2 Bedrooms · House
· Garden · Equipped kitchen · Parking · Patio · Powder room
St Mathhews Private Hospital Ltd · 2 Bedrooms · House · Garden · Equipped kitchen · Parking · Patio · Powder room
A well-presented two-bedroom home, ideal for first-time buyers or investors, situated in a quiet cul-de-sac. The property offers comfortable and practical living accommodation, including an entrance hallway, a modern fitted kitchen with integrated cooking appliances, a convenient downstairs cloakroom, and a bright and spacious lounge with French doors opening onto the rear garden. To the first floor are two generously sized bedrooms, both benefiting from built-in storage, and a contemporary bathroom featuring a modern three-piece suite with shower over bath. Externally, the property enjoys off-road parking to the front for two vehicles, along with low-maintenance front and rear gardens. The enclosed rear garden provides a private outdoor space with patio and gravel areas, ideal for relaxing or entertaining. Early viewing is highly recommended to fully appreciate what this lovely home has to offer.ACCOMMODATIONGROUND FLOORENTRANCE HALLEnter via a UPVC double glazed front door with obscu
£ 210,000
2 bed house for sale
2 pictures
House · for sale
£ 240,000
2 bed house for sale
St Mathhews Private Hospital Ltd
· 2 Bedrooms · House
· Garden · Equipped kitchen · Powder room
St Mathhews Private Hospital Ltd · 2 Bedrooms · House · Garden · Equipped kitchen · Powder room
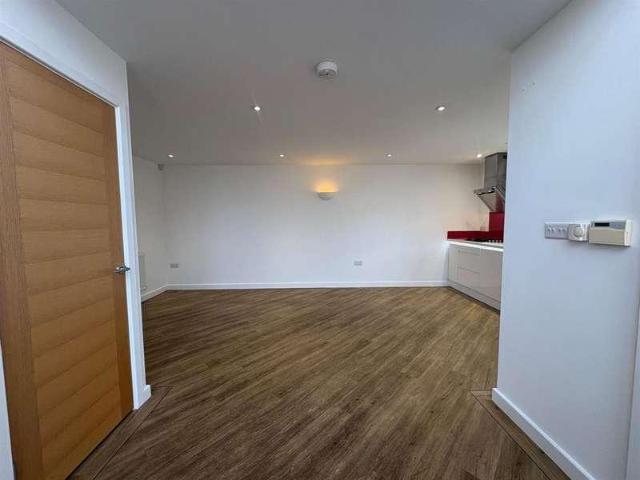
The Old Substation is a unique and stylish conversion of the former substation, sympathetically transformed into a contemporary home and completed approximately in 2012. The property offers spacious and versatile open-plan living, combining modern design with an abundance of natural light. Set over two levels, the accommodation provides an excellent balance of living and bedroom space. Summary of Accommodation *Open-plan entrance hallway with useful under-stairs storage cupboard * Cloakroom * Open-plan lounge/dining & contemporary fitted kitchen * Mezzanine landing with impressive full-size feature windows * Two double bedrooms * Modern family bathroom * Enclosed rear garden A truly individual property offering contemporary living in a desirable location, with the benefit of an enclosed rear garden and distinctive architectural features. Location The Headlands is a well-established and popular residential area in Northampton, offering a convenient suburban setting with a good range of
£ 240,000
2 bed house for sale
2 pictures
House · for sale
£ 175,000
2 bed house for sale
St Mathhews Private Hospital Ltd
· 2 Bedrooms · House
· Garden · Equipped kitchen · Cellar
St Mathhews Private Hospital Ltd · 2 Bedrooms · House · Garden · Equipped kitchen · Cellar
Hi I'm Chris the Northampton Property Expert, I present to you this fantastic two double bedroom Victorian terrace house that is fresh to the market! The spacious accommodation briefly comprises, to the ground floor; hallway, open plan living room/dining room and the kitchen, which has access to the garden and the cellar. To the first floor: large master bedroom, family shower room, and the second double bedroom. Externally is a private rear garden. Situated at the end of a one way street it almost feels like a cul-de-sac, there is even a communal garden/allotment the immediate neighbours have set up. Further benefits include: double glazing and combination boiler. With the lowest council tax band possible, and a central location, this property is ideal for first time buyers or those looking to invest. Property & Services information: Mobile Coverage: 4G/5G coverage is available in the area - please check with your provider Broadband Availability: Superfast broadband (FTTC/FTTP) is ava
£ 175,000
3 bed house for sale
2 pictures
House · for sale
£ 275,000
3 bed house for sale
St Mathhews Private Hospital Ltd
· 3 Bedrooms · House
· Garden · Equipped kitchen
St Mathhews Private Hospital Ltd · 3 Bedrooms · House · Garden · Equipped kitchen
A well designed three bedroomed mid terrace property situated in Kingsley. The accommodation comprises lounge, cloaks/WC, open plan dining/kitchen, to the first floor there are two double bedrooms and a family bathroom and to the second floor there is a further bedroom with ensuite. Outside there is an enclosed rear garden mainly laid to lawn.ACCOMMODATIONGROUND FLOORLOUNGEUPVC double glazed door and UPVC double glazed window to the front elevation, underfloor heating and laminate wood effect flooring.INNER HALLWAYStairs rising to the first floor and door to:-CLOAKS/WCFitted with a low flush WC and pedestal wash hand basin with underfloor heating.KITCHEN/DINER5.87m x 3.71m (19'3 x 12'2)Recently re-fitted with a range of floor and wall mounted units with inset stainless steel sink and drainer unit with mixer tap over, integrated oven with hob and cooker hood, integrated dishwasher and washing machine and space for fridge/freezer, polished concrete floor with underfloor heating, storage
£ 275,000
3 bed house for sale
2 pictures
House · for sale
£ 305,000
3 bed house for sale
St Mathhews Private Hospital Ltd
· 3 Bedrooms · House
· Garden · Fireplace · Equipped kitchen · Patio · Cellar · Powder room
St Mathhews Private Hospital Ltd · 3 Bedrooms · House · Garden · Fireplace · Equipped kitchen · Patio · Cellar · Powder room
A very well presented and refurbished double bay fronted three double bedroomed Victorian mid terrace property situated on a sought after tree lined avenue in the popular residential area of Queens Park. The accommodation comprises entrance hall, cloakroom, lounge with original fireplace, dining room, lean to study, 21 foot kitchen/breakfast room and cellar. To the first floor there are three bedrooms and a refitted family bathroom. Outside there is a walled front garden and the landscaped rear garden is mainly laid to lawn and patio and gravel bed, enjoys a sunny aspect and privacy.ACCOMMODATIONGROUND FLOORENTRANCE HALLEnter via a brand new PVCU double glazed composite front door with leaded obscure glass window and number obscure glass window above, wood panelling, modern old school style radiator, stairs to the first floor and doors leading to:-LOUNGE3.86m x 3.86m (12'8 x 12'8)UPVC double glazed bay window to the front, bespoke window seat with storage below, wood flooring, picture
£ 305,000
2 bed house for sale
2 pictures
House · for sale
£ 215,000
2 bed house for sale
St Mathhews Private Hospital Ltd
· 2 Bedrooms · House
· Garden · Equipped kitchen · Parking
St Mathhews Private Hospital Ltd · 2 Bedrooms · House · Garden · Equipped kitchen · Parking
This well-presented two-bedroom terraced home is tucked away in a very quiet cul-de-sac in the popular Kingsthorpe area of Northampton. Refurbished in recent years, the property offers modern, comfortable accommodation and would make an ideal purchase for a first-time buyer or investor. Internally, the property features a modern fitted kitchen, a spacious living room with storage and a contemporary family bathroom. Upstairs there is a generous principal bedroom with built-in wardrobes, together with a smaller second bedroom. Outside, the property benefits from off-road parking and a private rear garden backing directly onto playing fields. Further benefits include UPVC double-glazed windows and doors and gas-fired central heating. With its quiet position, modern interior and convenient Kingsthorpe location, this is an excellent opportunity for buyers looking for a home ready to move straight into.
£ 215,000
3 bed house for sale
2 pictures
House · for sale
£ 225,000
3 bed house for sale
St Mathhews Private Hospital Ltd
· 3 Bedrooms · House
· Garden · Equipped kitchen · Cellar
St Mathhews Private Hospital Ltd · 3 Bedrooms · House · Garden · Equipped kitchen · Cellar
A traditional bay fronted three bedroomed Victorian terrace property situated on a quiet road the popular residential area of Abington. The accommodation comprises entrance hall, lounge/diner, kitchen/breakfast room and cellar. To the first floor there are three bedrooms and a family bathroom. Outside there is a low maintenance rear garden which is mainly laid to gravel and lawn and the garden enjoys a sunny aspect and privacy.ACCOMMODATIONGROUND FLOORENTRANCE HALLEnter via a UPVC double glazed front door with obscure glass window and porthole window above, radiator, stairs to the first floor and door to:-LOUNGE/DINER7.42m x 3.43m (24'4 x 11'3)UPVC double glazed window to the front and radiator. In the dining area there is a UPVC double glazed window to the rear and radiator. A door leads to:-KITCHEN/BREAKFAST ROOM5.26m x 2.34m (17'3 x 7'8)Fitted with a range of base and eye level units, modern work surfaces, stainless steel sink and drainer with chrome mixer tap, appliances to include
£ 225,000
4 bed house for sale
2 pictures
House · for sale
£ 375,000
4 bed house for sale
St Mathhews Private Hospital Ltd
· 4 Bedrooms · House
· Equipped kitchen · Parking · Concierge
St Mathhews Private Hospital Ltd · 4 Bedrooms · House · Equipped kitchen · Parking · Concierge
Four Bedroom Family Home With Approximately 2,203 Sq Ft Of Accommodation And Rear Garage Some homes simply give a family more room to live, and this is one of them. With approximately 2,203 sq ft arranged across four levels, four bedrooms and a choice of four reception spaces, there is a flexibility here that should work particularly well as family life changes over the years. The setting adds considerably to that appeal. With the country park nearby and a children's play area further into the estate, there are useful outdoor spaces close to home, while the garage at the rear provides valuable additional storage or parking alongside street parking. ABOUT THE HOME Step inside and the amount of accommodation becomes apparent quite quickly. The ground floor is centred around the kitchen diner and family room. The kitchen / breakfast room has a practical arrangement of fitted units and work surfaces, with integrated cooking appliances and space for further appliances. Alongside it, the lou
£ 375,000
2 bed house for sale
2 pictures
House · for sale
£ 230,000
2 bed house for sale
St Mathhews Private Hospital Ltd
· 2 Bedrooms · House
· Garden · Equipped kitchen · Cellar
St Mathhews Private Hospital Ltd · 2 Bedrooms · House · Garden · Equipped kitchen · Cellar
A very well presented two bedroomed Victorian terrace property situated on a quiet road in the popular residential area of Kingsthorpe village. The accommodation comprises entrance hall, lounge/diner, re-fitted kitchen and cellar. To the first floor there are two double bedrooms and a re-fitted shower room. Outside is a block paved frontage and the rear garden is mainly laid to lawn and enjoys a sunny aspect and privacy.ACCOMMODATIONGROUND FLOORENTRANCE HALLEnter via a hardwood front door with obscure glass via steps from the street into the hall. Door to:-LOUNGE/DINER6.76m x 4.29m (22'2 x 14'1)With window to the front and rear elevations, stairs rising to the first floor and door to:-KITCHEN3.20m x 2.26m (10'6 x 7'5)A re-fitted range of base and eye level units, worktops, stainless steel sink with mixer tap over, built in gas hob with extractor over, built in oven, dishwasher, space for fridge/freezer, tiled floor and splashbacks and UPVC double glazed window to the side elevation.CEL
£ 230,000
3 bed house for sale
2 pictures
House · for sale
£ 175,000
3 bed house for sale
St Mathhews Private Hospital Ltd
· 3 Bedrooms · House
St Mathhews Private Hospital Ltd · 3 Bedrooms · House
This three-bedroom terraced house presents an excellent opportunity for both investors and first-time buyers looking to put their own stamp on a property. Requiring modernisation throughout, the home offers great potential to create a stylish and comfortable living space tailored to individual tastes. The property benefits from a recently installed combi boiler, UPVC windows and doors, and ample storage throughout, providing a solid foundation for refurbishment. The accommodation is well-proportioned, with a practical layout that lends itself to modern living. Externally, the property enjoys both front and rear outdoor space, ideal for relaxing or further enhancement. Offered with no onward chain, this home ensures a straightforward purchase process. Early viewing is highly recommended to fully appreciate the potential this property has to offer
£ 175,000
5 bed house for sale
2 pictures
House · for sale
£ 685,000
5 bed house for sale
St Mathhews Private Hospital Ltd
· 5 Bedrooms · House
· Garden · Equipped kitchen
St Mathhews Private Hospital Ltd · 5 Bedrooms · House · Garden · Equipped kitchen
Set on nearly a fifth of an acre, this beautifully presented four/five-bedroom detached bungalow is located in the highly sought-after village of Hardingstone. The extended bungalow offers spacious accommodation exceeding 1,800 sq ft. The heart of the home is the open-plan kitchen, lounge, and dining area. The modern kitchen features a range of integrated appliances, including Miele ovens, a microwave, and a warming drawer. A large island incorporates an induction hob, downdraft cooker hood, and sink. Additional features include a full-height fridge and freezer, plus an integrated dishwasher. Upon entering, you are welcomed by a generous entrance hall. The main bedroom includes built-in furniture and a spacious, recently refurbished en-suite with a walk-in shower. The main bathroom has also been tastefully refurbished. All remaining bedrooms are generously sized. Outside, the property benefits from a spacious plot featuring a landscaped, private rear garden with a pagoda, summer house,
£ 685,000
2 bed house for sale
2 pictures
House · for sale
£ 235,000
2 bed house for sale
St Mathhews Private Hospital Ltd
· 2 Bedrooms · House
· Garden · Equipped kitchen · Parking · Patio
St Mathhews Private Hospital Ltd · 2 Bedrooms · House · Garden · Equipped kitchen · Parking · Patio
A two bedroomed semi detached property situated in a cul de sac on the desirable Buckton Fields development. The accommodation comprises entrance hall, living room with Karndean flooring, kitchen/diner with integrated appliances, utility room and WC. To the first floor there are two double bedrooms, master bedroom with a shower ensuite and a three piece family bathroom. The property has a garden to the rear with a patio area and there is off road parking for two cars to the front.ACCOMMODATIONGROUND FLOORENTRANCE HALLWith stairs rising to the first floor, radiator and door to:-LOUNGE4.50m x 3.20m (14'9 x 10'6)PVCU double glazed window to the front elevation, radiator and karndean flooring.KITCHEN3.20m x 2.87m (10'6 x 9'5)Fitted with a range of floor and wall mounted units, work surfaces incorporating a stainless steel sink and drainer unit, integrated oven, hob and cooker hood over, space for washing machine and space and plumbing for dishwasher, UPVC double glazed French doors to the
£ 235,000
3 bed house for sale
2 pictures
House · for sale
£ 215,000
3 bed house for sale
St Mathhews Private Hospital Ltd
· 3 Bedrooms · House
· Garden · Equipped kitchen · Parking
St Mathhews Private Hospital Ltd · 3 Bedrooms · House · Garden · Equipped kitchen · Parking
Woodhead and Co are delighted to be able to present this three bedroom family home situated in the popular and well-established residential area. Amongst may benefits, the property offers spacious accommodation throughout, making the property the perfect purchase for a first time buyer or an investor looking to diversify their portfolio. Further benefits to the property include: Gas rad central heating, PVC glazing, off road parking and no upward chain. The ground floor comprises: Entrance hallway, a downstairs WC, a generous living and dining area with direct access to the landscaped rear garden, and a well-equipped fitted kitchen with ample storage and workspace. Upstairs, the property benefits from three well-proportioned bedrooms and a modern family bathroom. Externally, the home enjoys an enclosed rear garden, providing an excellent space for outdoor entertaining and family enjoyment, together with off-road parking to the front of the property. Conveniently located close to local
£ 215,000
8 bed house for sale
2 pictures
House · for sale
£ 4,500,000
8 bed house for sale
St Mathhews Private Hospital Ltd
· 8 Bedrooms · House
· Sauna · Gym · Swimming pool · Powder room · Concierge
St Mathhews Private Hospital Ltd · 8 Bedrooms · House · Sauna · Gym · Swimming pool · Powder room · Concierge
This exceptional village residence offers over 15,000 sq ft of beautifully designed accommodation, ideal for entertaining on a grand scale and combining contemporary luxury with an enviable lifestyle setting. Enjoying a private but central location in the highly sought after village of Boughton the home seamlessly blends tranquility with practicality. Extended and refurbished by the current owners and finished to an exacting standard throughout, the property features elegant interiors and outstanding leisure amenities including a stunning indoor heated swimming pool, cinema and games room, sauna, steam room, gym and a bar. Accessed via a gated driveway with a central water feature and fountain, the property offers both seclusion and presence, creating an immediate sense of arrival. On entering from the pillared portico you are greeted by an impressive reception hall with a sweeping oak staircase and a guest cloakroom. On the left is the drawing room which is an exceptional size. It is
£ 4,500,000
4 bed house for sale
2 pictures
House · for sale
£ 315,000
4 bed house for sale
St Mathhews Private Hospital Ltd
· 4 Bedrooms · House
· Garden · Equipped kitchen · Parking · Concierge
St Mathhews Private Hospital Ltd · 4 Bedrooms · House · Garden · Equipped kitchen · Parking · Concierge
Offered to the market with no upper chain, this attractive four-bedroom home provides well-balanced accommodation ideal for families, first-time buyers or investors alike. The property features an inviting entrance hall, lounge, a kitchen area which opens to the dining room, downstairs WC and four bedrooms and a bathroom, including an en-suite to the principal bedroom. Outside, there is a pretty courtyard garden, together with an allocated parking space within a gated car park. Further benefits include energy-saving features and a convenient position close to local schools, shops and Upton Country Park, with easy access to the M1.ACCOMMODATIONENTRANCE HALL3.86m x 1.14m (12'08 x 3'09)A welcoming entrance hall entered via a solid wood front door, with stairs rising to the first floor and doors leading to the principal ground-floor accommodation:-LOUNGE5.66m x 3.51m (18'07 x 11'06)A bright and comfortable reception room enjoying windows to the front elevation, with TV and telephone points
£ 315,000

Get email alerts

Don't miss out: be the first to know about new properties

The alert was correctly created

On subscribing you accept the conditions of use and the privacy policy
Alert
Receive new ads in your inbox
Save this search
Receive alerts for new listings

We'll send you an email when we have new properties for: "Houses for sale in St Mathhews Private Hospital Ltd"

The alert was correctly created

South Wigston Railway Station
Princess Marina Hospital
Get email alerts and be the first to see new listings
Required field
On subscribing I accept the terms of the privacy policy
Perfect! You'll soon start receiving new listings via email
Alert
Receive an email when we have new ads for Houses for sale in St Mathhews Private Hospital Ltd
Save this search
Filters

Bedrooms

Size (sq.ft)

sq.ft
sq.ft

Price

£
£

Property type

Bathrooms

Clear all filters
Receive notifications when new entries are published.