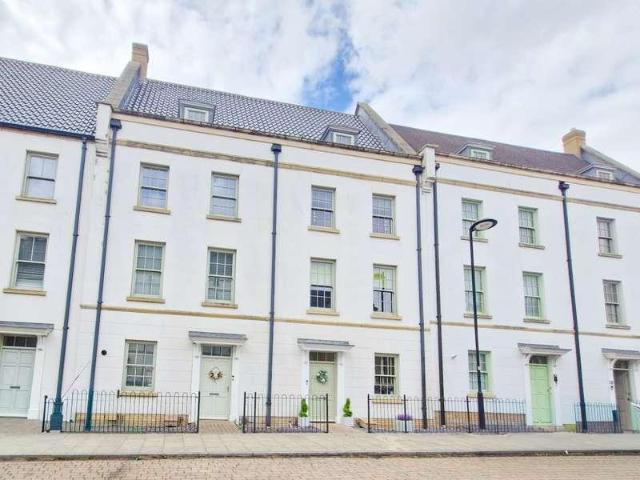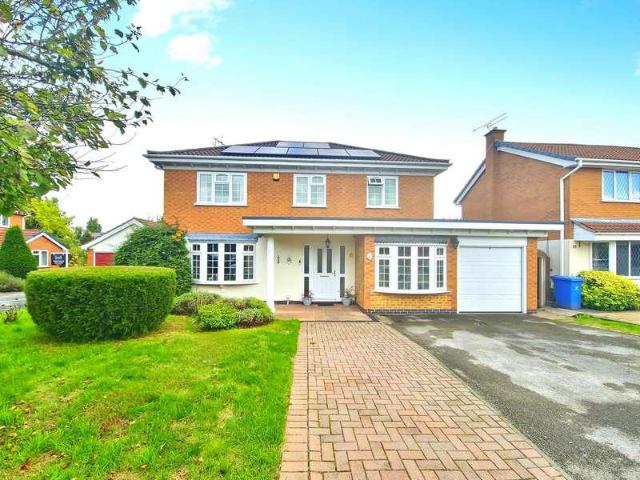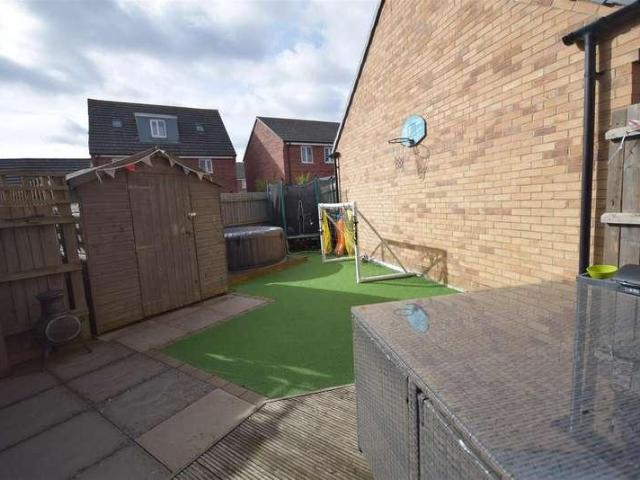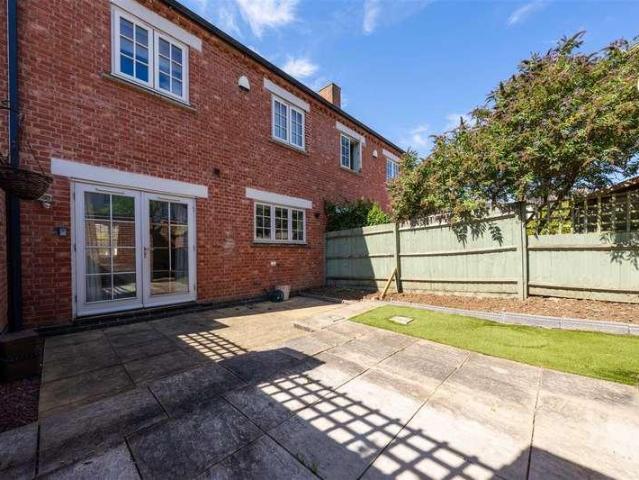
741 houses for sale in Princess Marina Hospital

4 bed house for sale
2 pictures
House · for sale
£ 825,000
4 bed house for sale
Princess Marina Hospital
· 4 Bedrooms · House
· Concierge
Princess Marina Hospital · 4 Bedrooms · House · Concierge
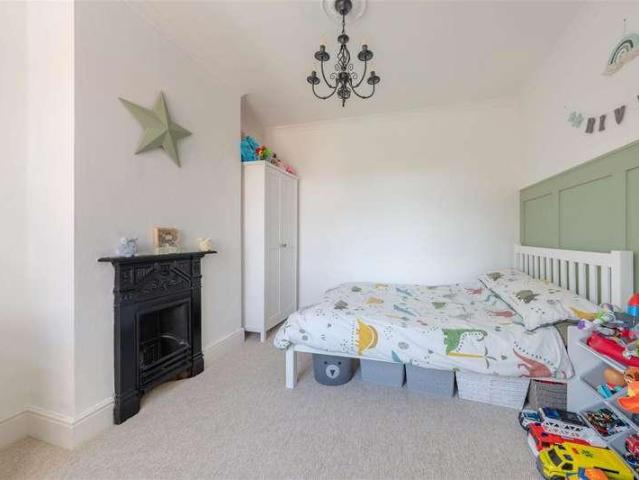
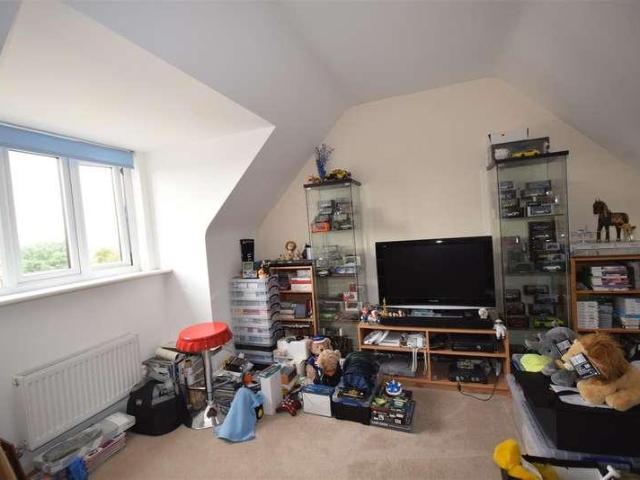
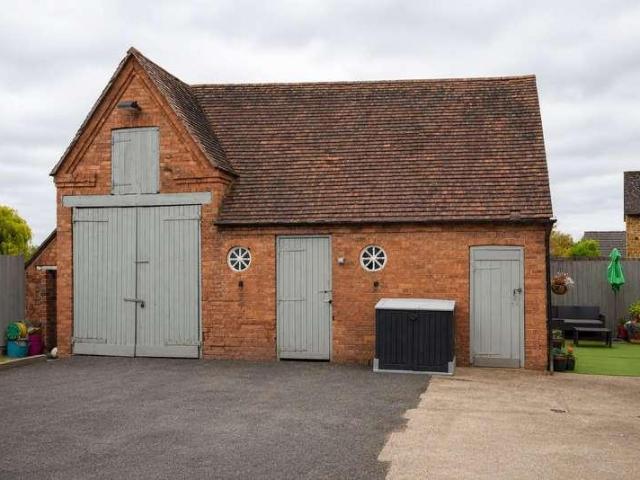
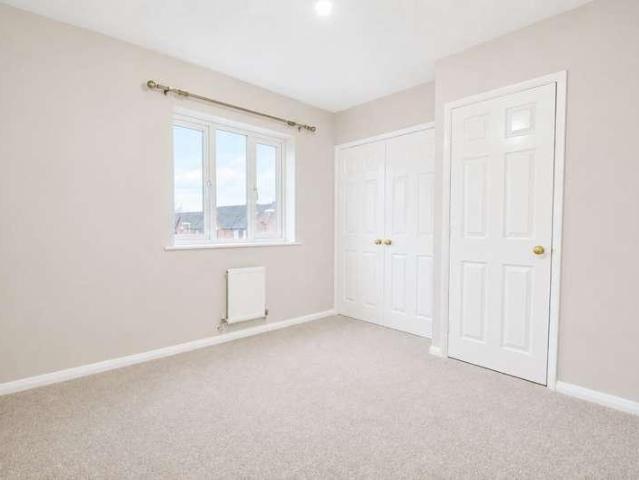
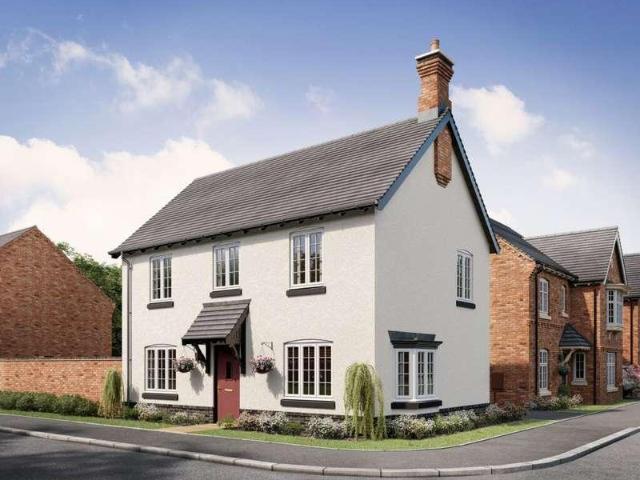
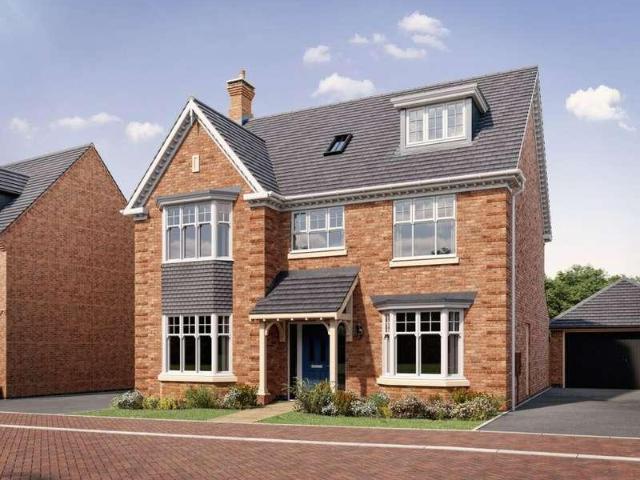
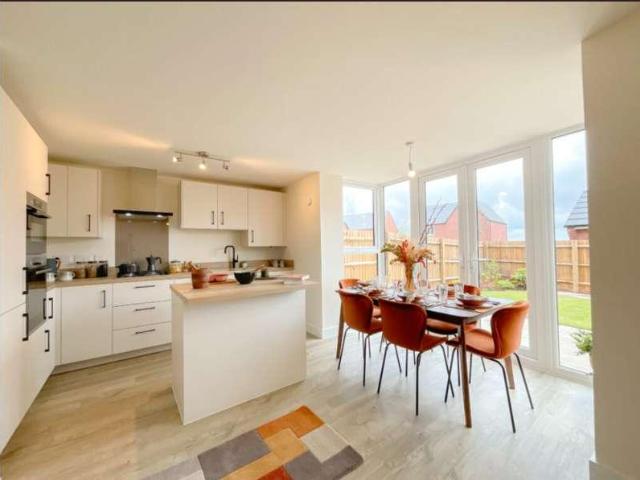
Discover this individually designed executive family home, perfectly situated within the highly sought-after village of Harpole, offering spacious and luxurious living with high-quality fittings throughout. This modern residence provides an exceptional lifestyle opportunity and is offered with no upper chain. Upon arrival, double entrance doors open into a welcoming and spacious hallway, setting an immediate tone of elegance and providing an impressive introduction to the home. Off the hallway, a convenient ground floor WC, fitted with high-quality modern fittings, adds to the home's practicality. An elegant oak staircase gracefully rises to the first floor from this inviting space. From the hallway, you'll find three generous reception areas, providing versatile spaces for relaxation, entertaining, and work. These include a spacious lounge area with LED lighting, a separate family room/snug/playroom, and a dedicated home office, ensuring ample room for every aspect of family life. The
£ 825,000
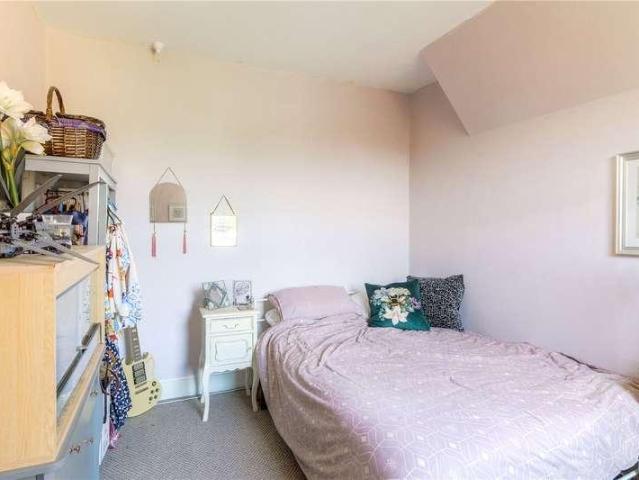
4 bed house for sale
2 pictures
House · for sale
£ 289,950
4 bed house for sale
Princess Marina Hospital
· 4 Bedrooms · House
· Gym · Equipped kitchen · Cellar
Princess Marina Hospital · 4 Bedrooms · House · Gym · Equipped kitchen · Cellar
A spacious Victorian home with a superb converted basement, three double bedrooms and a large kitchen/breakfast room. This attractive period property offers significantly more flexible living space than you might expect from a typical three-bedroom Victorian terrace. At the heart of the house is a generous 18ft kitchen/breakfast room, providing a sociable space for everyday family life and entertaining. The property retains plenty of period character while offering modern, practical accommodation, including three good-sized double bedrooms and two bathrooms/WCs. One of the property's standout features is the professionally converted basement. This substantial additional room provides a genuinely useful extension of the living space and could work exceptionally well as a home office, gym, games room, cinema room, studio or occasional fourth bedroom, depending on your needs. It gives the house a level of flexibility that is difficult to find in comparable properties. Upstairs, the three
£ 289,950
2 bed house for sale
2 pictures
House · for sale
£ 290,000
2 bed house for sale
Princess Marina Hospital
· 2 Bedrooms · House
· Garden · Equipped kitchen · Parking · Concierge
Princess Marina Hospital · 2 Bedrooms · House · Garden · Equipped kitchen · Parking · Concierge
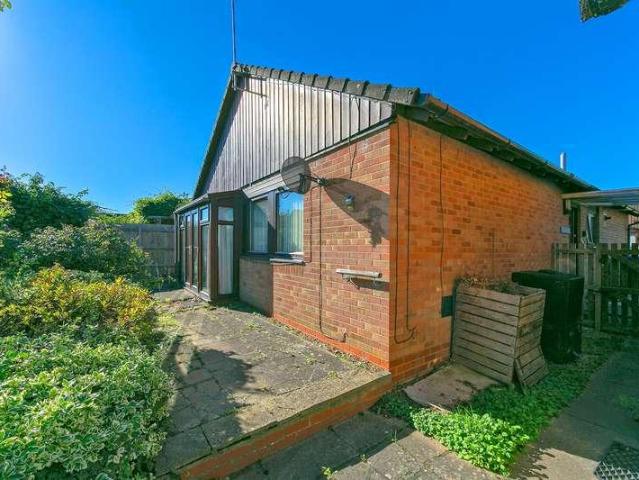
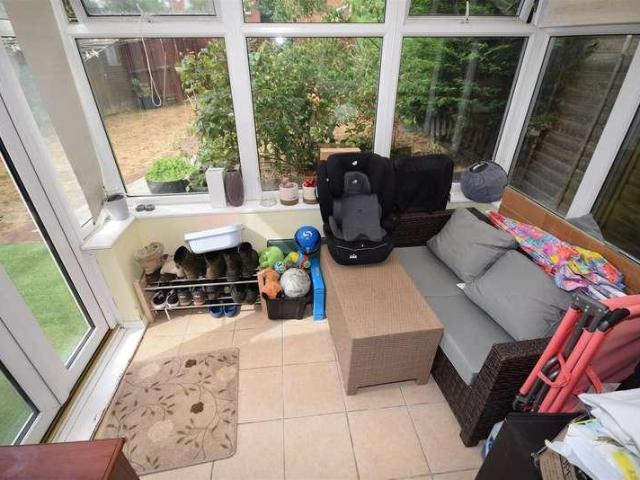
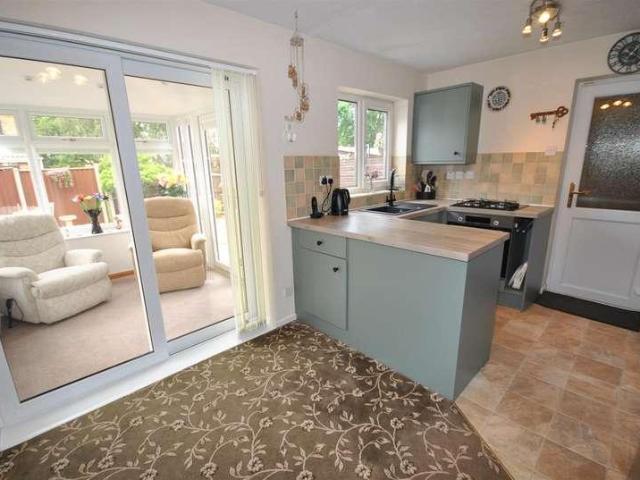
Set within a highly regarded residential area of West Hunsbury, this spacious detached bungalow offers an exciting opportunity to create a home that is completely your own. With generous accommodation, established gardens, private parking and a garage, the property has all the ingredients of a fantastic home, while offering genuine scope for modernisation and personalisation. Inside, the accommodation is both well proportioned and versatile. A generous living room provides an inviting main reception space, while the kitchen/breakfast room offers plenty of room for everyday dining. A separate utility room adds valuable additional storage and laundry space, while the conservatory creates a bright and relaxed connection with the garden. There are two well-proportioned bedrooms, including a particularly generous principal bedroom with excellent space for wardrobes and additional furniture. A bathroom and separate WC complete the accommodation, making the layout ideally suited to buyers loo
£ 290,000
2 bed house for sale
2 pictures
House · for sale
£ 210,000
2 bed house for sale
Princess Marina Hospital
· 2 Bedrooms · House
· Garden · Fireplace · Equipped kitchen · Heating
Princess Marina Hospital · 2 Bedrooms · House · Garden · Fireplace · Equipped kitchen · Heating
A well-presented late Victorian terraced property, offered to the market with no forward chain and retaining a wealth of original features. The property also benefits from uPVC double glazing and gas central heating. The accommodation comprises an entrance hall, through lounge/dining room, refitted breakfast kitchen, two double bedrooms and a bathroom. Externally, the property enjoys an enclosed rear garden.ACCOMODATIONENTRANCE HALLCentral heating radiator, staircase to first floor landingOPEN PLAN LOUNGE/ DINER6.40m x 3.12m (21'13 x 10'3 )Upvc Bay window to front, Upvc French doors to garden, central heating radiator, coving to ceiling, built in solid wood Welsh dresser unit, exposed brick fireplace with wooden mantleBREAKFAST KITCHEN5.38m x 2.21m (17'8 x 7'3 )Fitted with a range of floor and wall mounted units having rolled edge worksurfaces and tiled splashbacks, incorporating stainless steel sink bowl and drainer unit. Integrated electric oven and induction hob with cooker hood ove
£ 210,000
3 bed house for sale
2 pictures
House · for sale
£ 240,000
3 bed house for sale
Princess Marina Hospital
· 3 Bedrooms · House
· Garden · Equipped kitchen · Parking
Princess Marina Hospital · 3 Bedrooms · House · Garden · Equipped kitchen · Parking
FOR SALE VIA 'SECURE SALE' A fantastic opportunity to acquire this three bedroom semi detached family home, ideally situated on Thornby Drive in Kingsthorpe. The property already offers generous living space and presents excellent potential for further renovation or extension. In brief, the accommodation comprises entrance porch, welcoming hallway, lounge, dining room, kitchen, downstairs WC, and a lean to providing access to a single garage. To the first floor are three well proportioned bedrooms and a spacious family bathroom. Externally, the front of the property features a block paved driveway offering off road parking for multiple vehicles. The rear garden is mainly laid to lawn and benefits from a high degree of privacy, being minimally overlooked. Conveniently located close to local amenities and reputable schools, this is an opportunity not to be missed. To arrange a viewing, please call
£ 240,000
2 bed house for sale
2 pictures
House · for sale
£ 210,000
2 bed house for sale
Princess Marina Hospital
· 2 Bedrooms · House
· Garden · Equipped kitchen · Parking · Patio · Powder room
Princess Marina Hospital · 2 Bedrooms · House · Garden · Equipped kitchen · Parking · Patio · Powder room
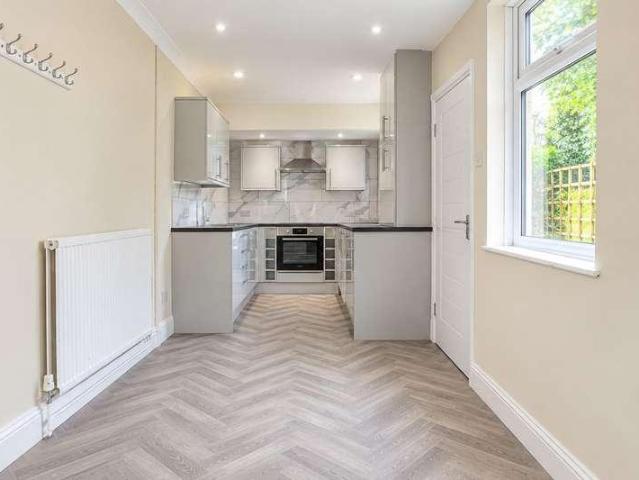
A well-presented two-bedroom home, ideal for first-time buyers or investors, situated in a quiet cul-de-sac. The property offers comfortable and practical living accommodation, including an entrance hallway, a modern fitted kitchen with integrated cooking appliances, a convenient downstairs cloakroom, and a bright and spacious lounge with French doors opening onto the rear garden. To the first floor are two generously sized bedrooms, both benefiting from built-in storage, and a contemporary bathroom featuring a modern three-piece suite with shower over bath. Externally, the property enjoys off-road parking to the front for two vehicles, along with low-maintenance front and rear gardens. The enclosed rear garden provides a private outdoor space with patio and gravel areas, ideal for relaxing or entertaining. Early viewing is highly recommended to fully appreciate what this lovely home has to offer.ACCOMMODATIONGROUND FLOORENTRANCE HALLEnter via a UPVC double glazed front door with obscu
£ 210,000
4 bed house for sale
2 pictures
House · for sale
£ 375,000
4 bed house for sale
Princess Marina Hospital
· 4 Bedrooms · House
· Equipped kitchen · Parking · Concierge
Princess Marina Hospital · 4 Bedrooms · House · Equipped kitchen · Parking · Concierge
Four Bedroom Family Home With Approximately 2,203 Sq Ft Of Accommodation And Rear Garage Some homes simply give a family more room to live, and this is one of them. With approximately 2,203 sq ft arranged across four levels, four bedrooms and a choice of four reception spaces, there is a flexibility here that should work particularly well as family life changes over the years. The setting adds considerably to that appeal. With the country park nearby and a children's play area further into the estate, there are useful outdoor spaces close to home, while the garage at the rear provides valuable additional storage or parking alongside street parking. ABOUT THE HOME Step inside and the amount of accommodation becomes apparent quite quickly. The ground floor is centred around the kitchen diner and family room. The kitchen / breakfast room has a practical arrangement of fitted units and work surfaces, with integrated cooking appliances and space for further appliances. Alongside it, the lou
£ 375,000
2 bed house for sale
2 pictures
House · for sale
£ 175,000
2 bed house for sale
Princess Marina Hospital
· 2 Bedrooms · House
· Garden · Equipped kitchen · Cellar
Princess Marina Hospital · 2 Bedrooms · House · Garden · Equipped kitchen · Cellar
Hi I'm Chris the Northampton Property Expert, I present to you this fantastic two double bedroom Victorian terrace house that is fresh to the market! The spacious accommodation briefly comprises, to the ground floor; hallway, open plan living room/dining room and the kitchen, which has access to the garden and the cellar. To the first floor: large master bedroom, family shower room, and the second double bedroom. Externally is a private rear garden. Situated at the end of a one way street it almost feels like a cul-de-sac, there is even a communal garden/allotment the immediate neighbours have set up. Further benefits include: double glazing and combination boiler. With the lowest council tax band possible, and a central location, this property is ideal for first time buyers or those looking to invest. Property & Services information: Mobile Coverage: 4G/5G coverage is available in the area - please check with your provider Broadband Availability: Superfast broadband (FTTC/FTTP) is ava
£ 175,000
3 bed house for sale
2 pictures
House · for sale
£ 300,000
3 bed house for sale
Princess Marina Hospital
· 3 Bedrooms · House
· Garden · Equipped kitchen · Parking · Powder room
Princess Marina Hospital · 3 Bedrooms · House · Garden · Equipped kitchen · Parking · Powder room
Detached family home in a popular development with close proximity to Pineham Barns School, The well-presented accommodation comprises entrance hall, cloakroom, dual-aspect lounge and a kitchen/breakfast room with French doors to the rear garden. There are three bedrooms (one with en0 suite) and a family bathroom. Outside, the property features a driveway to the side providing off-road parking for two cars, along with a low-maintenance rear garden. Further benefits include uPVC double glazing and gas radiator central heating.ACCOMODATIONENTRANCE HALLLOUNGE15'10 x 9'8 windows to front and rear, open plan to inner hallway.INNER HALLDogleg staircase to first floor landing, understairs storage cupboard, doors to cloakroom and kitchen/breakfast room.CLOAKS W.CFitted with a two piece suite comprising low level WC, pedestal mounted sink, tiled splashbacks, obscured window to rear aspect.BREAKFAST KITCHEN15'9 x 9'2 Fitted with a range of wall and base level units with work surfaces over, stain
£ 300,000
4 bed house for sale
2 pictures
House · for sale
£ 315,000
4 bed house for sale
Princess Marina Hospital
· 4 Bedrooms · House
· Garden · Equipped kitchen · Parking · Concierge
Princess Marina Hospital · 4 Bedrooms · House · Garden · Equipped kitchen · Parking · Concierge
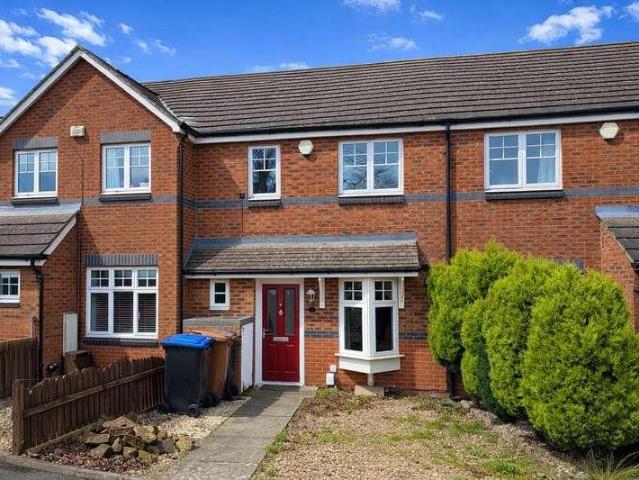
Offered to the market with no upper chain, this attractive four-bedroom home provides well-balanced accommodation ideal for families, first-time buyers or investors alike. The property features an inviting entrance hall, lounge, a kitchen area which opens to the dining room, downstairs WC and four bedrooms and a bathroom, including an en-suite to the principal bedroom. Outside, there is a pretty courtyard garden, together with an allocated parking space within a gated car park. Further benefits include energy-saving features and a convenient position close to local schools, shops and Upton Country Park, with easy access to the M1.ACCOMMODATIONENTRANCE HALL3.86m x 1.14m (12'08 x 3'09)A welcoming entrance hall entered via a solid wood front door, with stairs rising to the first floor and doors leading to the principal ground-floor accommodation:-LOUNGE5.66m x 3.51m (18'07 x 11'06)A bright and comfortable reception room enjoying windows to the front elevation, with TV and telephone points
£ 315,000
3 bed house for sale
2 pictures
House · for sale
£ 305,000
3 bed house for sale
Princess Marina Hospital
· 3 Bedrooms · House
· Garden · Fireplace · Equipped kitchen · Patio · Cellar · Powder room
Princess Marina Hospital · 3 Bedrooms · House · Garden · Fireplace · Equipped kitchen · Patio · Cellar · Powder room
A very well presented and refurbished double bay fronted three double bedroomed Victorian mid terrace property situated on a sought after tree lined avenue in the popular residential area of Queens Park. The accommodation comprises entrance hall, cloakroom, lounge with original fireplace, dining room, lean to study, 21 foot kitchen/breakfast room and cellar. To the first floor there are three bedrooms and a refitted family bathroom. Outside there is a walled front garden and the landscaped rear garden is mainly laid to lawn and patio and gravel bed, enjoys a sunny aspect and privacy.ACCOMMODATIONGROUND FLOORENTRANCE HALLEnter via a brand new PVCU double glazed composite front door with leaded obscure glass window and number obscure glass window above, wood panelling, modern old school style radiator, stairs to the first floor and doors leading to:-LOUNGE3.86m x 3.86m (12'8 x 12'8)UPVC double glazed bay window to the front, bespoke window seat with storage below, wood flooring, picture
£ 305,000
4 bed house for sale
2 pictures
House · for sale
£ 390,000
4 bed house for sale
Princess Marina Hospital
· 4 Bedrooms · House
· Garden · Equipped kitchen · Parking · Patio · Powder room
Princess Marina Hospital · 4 Bedrooms · House · Garden · Equipped kitchen · Parking · Patio · Powder room
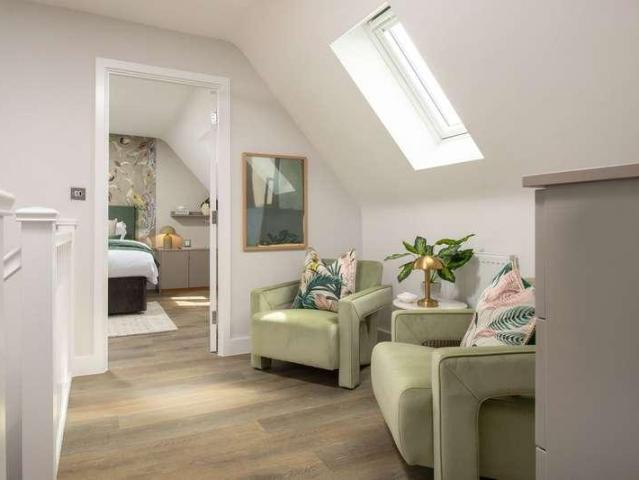
A well presented four double bedroom detached situated on the popular Marina Gardens development in Duston. The accommodation comprises entrance hall, cloakroom W/C, dual aspect sitting room with bay window and a fitted kitchen/breakfast room with built in appliances and French doors leading onto the garden. To the first floor two double bedrooms, impressive master suite with bay window, en-suite and built in wardrobes and a family bathroom. To the second floor landing with Velux window, space for a desk/study area and two further double bedrooms. Outside to the front and side aspects are easy maintenance gardens, whilst to the rear is an enclosed landscaped garden with gated side access and large paved patio and lawn areas. There is a driveway providing off road parking with a carport leading to a garage. Further benefits include double glazing and gas to radiator heatingACCOMODATIONGROUND FLOORENTRANCE HALLCentral heating radiator, staircase to first floor landing, doo toCLOAKS/ W.CR
£ 390,000
6 bed house for sale
2 pictures
House · for sale
£ 850,000
6 bed house for sale
Princess Marina Hospital
· 6 Bedrooms · House
· Garden · Parking · Equipped kitchen · Concierge
Princess Marina Hospital · 6 Bedrooms · House · Garden · Parking · Equipped kitchen · Concierge
A period, detached former public house known as The Chequers that over recent years been converted conscientiously into a charming, spacious family home set over three floors with circa 3000 sq ft of living accommodation and potential for more with a garden annexe/ workshop having a floor area of over 700 sq ft ripe for conversion (subject to necessary planning consents being sought). On the ground floor are three reception rooms, a 27 ft breakfast kitchen, boot room and shower room. The first floor has a study/ bedroom 7 with a kitchenette, three further bedrooms and a bathroom. The second floor offers three bedrooms and a bathroom. Period features include bay and dormer windows, high ceilings, skirting boards and decorative coving, oak staircases and doors. Gated access opens to off street parking for several vehicles.ACCOMMODATIONGROUND FLOORENTRANCE HALLLuxury laminate flooring, two radiators, oak door to understairs storage and oak staircase rising to the first floor.LOUNGE4.95m x
£ 850,000
2 bed house for sale
2 pictures
House · for sale
£ 215,000
2 bed house for sale
Princess Marina Hospital
· 2 Bedrooms · House
· Garden · Equipped kitchen · Parking
Princess Marina Hospital · 2 Bedrooms · House · Garden · Equipped kitchen · Parking
This well-presented two-bedroom terraced home is tucked away in a very quiet cul-de-sac in the popular Kingsthorpe area of Northampton. Refurbished in recent years, the property offers modern, comfortable accommodation and would make an ideal purchase for a first-time buyer or investor. Internally, the property features a modern fitted kitchen, a spacious living room with storage and a contemporary family bathroom. Upstairs there is a generous principal bedroom with built-in wardrobes, together with a smaller second bedroom. Outside, the property benefits from off-road parking and a private rear garden backing directly onto playing fields. Further benefits include UPVC double-glazed windows and doors and gas-fired central heating. With its quiet position, modern interior and convenient Kingsthorpe location, this is an excellent opportunity for buyers looking for a home ready to move straight into.
£ 215,000
3 bed house for sale
2 pictures
House · for sale
£ 275,000
3 bed house for sale
Princess Marina Hospital
· 3 Bedrooms · House
· Garden · Equipped kitchen
Princess Marina Hospital · 3 Bedrooms · House · Garden · Equipped kitchen
A well designed three bedroomed mid terrace property situated in Kingsley. The accommodation comprises lounge, cloaks/WC, open plan dining/kitchen, to the first floor there are two double bedrooms and a family bathroom and to the second floor there is a further bedroom with ensuite. Outside there is an enclosed rear garden mainly laid to lawn.ACCOMMODATIONGROUND FLOORLOUNGEUPVC double glazed door and UPVC double glazed window to the front elevation, underfloor heating and laminate wood effect flooring.INNER HALLWAYStairs rising to the first floor and door to:-CLOAKS/WCFitted with a low flush WC and pedestal wash hand basin with underfloor heating.KITCHEN/DINER5.87m x 3.71m (19'3 x 12'2)Recently re-fitted with a range of floor and wall mounted units with inset stainless steel sink and drainer unit with mixer tap over, integrated oven with hob and cooker hood, integrated dishwasher and washing machine and space for fridge/freezer, polished concrete floor with underfloor heating, storage
£ 275,000
4 bed house for sale
2 pictures
House · for sale
£ 325,000
4 bed house for sale
Princess Marina Hospital
· 4 Bedrooms · House
· Garden · Equipped kitchen · Parking · Powder room
Princess Marina Hospital · 4 Bedrooms · House · Garden · Equipped kitchen · Parking · Powder room
Four Bedroom Town House For Sale In Upton, Northampton. This well presented, four bedroom, end terrace house in Upton is perfect for anyone looking for a location on the edge of Northampton, and offers modern living over three floors. The property benefits from a secure parking area which is accessed via a locked gate, providing a secure and safe place for your vehicles - this area also has secure gated pedestrian access from the street. Internally, the house feels spacious and with its three bathrooms and ground floor cloakroom - which can be easily converted into another shower room, thanks to its forever home design, the property lends itself to versatile living for the growing family. There is also the bonus of a solar panel which helps with household bills. To the ground floor you have a kitchen-diner, the kitchen area has integral appliances and plenty of storage space, there are French doors from the dining area that open up to the private and sunny garden, creating a lovely flo
£ 325,000
2 bed house for sale
2 pictures
House · for sale
£ 195,000
2 bed house for sale
Princess Marina Hospital
· 2 Bedrooms · House
· Garden · Equipped kitchen · Parking
Princess Marina Hospital · 2 Bedrooms · House · Garden · Equipped kitchen · Parking
This semi-detached house on Duston road, is situated between Duston/St James/Sixfields. A great location for any Saints/Cobblers fans with it also being walking distance to the train station/town centre. The property briefly comprises: lounge/dining room, kitchen, double master bedroom, 2nd single bedroom and family bathroom. Outside there is both a front garden and larger than average enclosed rear garden with side access, along with ample off-road parking for several vehicles. Agent's Note: We believe there is potential to extend or build on the side of the property subject to planning permission. Creating strong potential for the new owners to grow into the property or add value in future! The property benefits from double glazing and electric central heating, ensuring a comfortable living environment. With no chain involved, the buying process can be swift and uncomplicated. Property & Services information: Mobile Coverage: 4G/5G coverage is available in the area - please check wit
£ 195,000
2 bed house for sale
2 pictures
House · for sale
£ 230,000
2 bed house for sale
Princess Marina Hospital
· 2 Bedrooms · House
· Garden · Equipped kitchen · Cellar
Princess Marina Hospital · 2 Bedrooms · House · Garden · Equipped kitchen · Cellar
A very well presented two bedroomed Victorian terrace property situated on a quiet road in the popular residential area of Kingsthorpe village. The accommodation comprises entrance hall, lounge/diner, re-fitted kitchen and cellar. To the first floor there are two double bedrooms and a re-fitted shower room. Outside is a block paved frontage and the rear garden is mainly laid to lawn and enjoys a sunny aspect and privacy.ACCOMMODATIONGROUND FLOORENTRANCE HALLEnter via a hardwood front door with obscure glass via steps from the street into the hall. Door to:-LOUNGE/DINER6.76m x 4.29m (22'2 x 14'1)With window to the front and rear elevations, stairs rising to the first floor and door to:-KITCHEN3.20m x 2.26m (10'6 x 7'5)A re-fitted range of base and eye level units, worktops, stainless steel sink with mixer tap over, built in gas hob with extractor over, built in oven, dishwasher, space for fridge/freezer, tiled floor and splashbacks and UPVC double glazed window to the side elevation.CEL
£ 230,000
2 bed house for sale
2 pictures
House · for sale
£ 170,000
2 bed house for sale
Princess Marina Hospital
· 2 Bedrooms · House
· Garden · Equipped kitchen · Concierge
Princess Marina Hospital · 2 Bedrooms · House · Garden · Equipped kitchen · Concierge
This spacious, two-bedroom terraced house in Far Cotton, Northampton offers an excellent opportunity for first-time buyers or investors looking for a property with plenty of potential. Requiring some general modernisation, the property provides generously proportioned accommodation throughout and offers an ideal opportunity for a purchaser to update and personalise to their own taste. The ground floor features large reception rooms providing flexible living and dining space, together with a fitted kitchen and useful separate utility area. To the first floor are two good-sized double bedrooms, with the principal bedroom benefiting from built-in wardrobes, along with a spacious family bathroom. Further benefits include UPVC double-glazed windows and gas-fired central heating. Externally, the property has a forecourt to the front, while to the rear is a good-sized courtyard-style garden together with a useful outside storage area.
£ 170,000
5 bed house for sale
2 pictures
House · for sale
£ 814,995
5 bed house for sale
Princess Marina Hospital
· 5 Bedrooms · House
· Equipped kitchen · Concierge
Princess Marina Hospital · 5 Bedrooms · House · Equipped kitchen · Concierge
New Development - Now Offered For Sale Set within the new Roman Fields development, one of Northampton's most desirable new developments, this exceptional five-bedroom executive detached house delivers the perfect blend of timeless Georgian exteriors and elegantly modern interiors. Boasting a unique design and finished to an impeccable standard, the property offers versatile family living across generous accommodation. Step inside to discover three spacious reception rooms, including a dual-aspect lounge, a dedicated study, and an impressive kitchen/dining/family area with bifold doorsdesigned to become the vibrant heart of the home. The stunning kitchen features bespoke units, a striking quartz work surface, large central island, and premium Bosch appliances including an oven, combi oven, induction hob, and integrated fridge freezerideal for entertaining and everyday family life. Upstairs, the top floor is dedicated to a fabulous bedroom suite with its own living area and a luxury ens
£ 814,995
2 bed house for sale
2 pictures
House · for sale
£ 230,000
2 bed house for sale
Princess Marina Hospital
· 2 Bedrooms · House
· Garden · Equipped kitchen · Parking · Heating
Princess Marina Hospital · 2 Bedrooms · House · Garden · Equipped kitchen · Parking · Heating
A well presented mature two-bedroom semi-detached bungalow, situated in this highly sought-after area of Northampton. The accommodation features an entrance hall, bathroom, two spacious double bedrooms, a comfortable lounge, a modern fitted kitchen with integrated appliances, and a conservatory. Externally, the property benefits from an enclosed rear garden and a garage, which is accessed via a service road to the rear. Additional advantages include uPVC double glazing and gas central heating throughout.ACCOMMODATIONENTRANCE HALLAccessed via a door to the side. This area provides access to all rooms.SITTING ROOM4.50m x 3.10m (14'9 x 10'2)Featuring a bay window to the front elevation and inset gas fire.KITCHEN2.46m x 1.73m (8'1 x 5'8)Fitted i a range of modern floor and wall cabinets, laminate work surface incorporating a sink and drainer unit. Integrated appliances comprise a two ring induction hob and oven. There is also a spacious recess with wall mounted gas fired boiler. A door lea
£ 230,000
4 bed house for sale
2 pictures
House · for sale
£ 574,995
4 bed house for sale
Princess Marina Hospital
· 4 Bedrooms · House
· Garden · Parking · Equipped kitchen
Princess Marina Hospital · 4 Bedrooms · House · Garden · Parking · Equipped kitchen
Set within Roman Fields, an executive new build development of Georgian & Victorian-inspired homes in the Northamptonshire village of Harpole, this impressive four-bedroom detached family home is arranged over two floors and includes a double-height entrance hallway with feature landing, an open-plan kitchen/family/dining room with bifold doors, a separate study, a utility room, and a master bedroom with ensuite. The home also includes integrated solar panels, an electric vehicle charging point, and a detached garage with ample parking. The Georgian-inspired frontage gives the home real kerb appeal, complemented by a driveway, detached garage, and landscaped front garden. The entrance hallway makes an impression from the outset, rising to a double-height ceiling beneath a feature landing above. Off the hallway sits a double-aspect lounge with French doors to the rear garden and a Georgian sash-style window, along with a separate study offering a quiet space for home working, and a WC.
£ 574,995
3 bed house for sale
2 pictures
House · for sale
£ 399,995
3 bed house for sale
Princess Marina Hospital
· 3 Bedrooms · House
· Garden · Parking · Equipped kitchen
Princess Marina Hospital · 3 Bedrooms · House · Garden · Parking · Equipped kitchen
Set within Roman Fields, an executive new build development of Georgian & Victorian-inspired homes in the Northamptonshire village of Harpole, this three-bedroom detached family home is arranged over two floors and includes an open-plan kitchen/diner with peninsular island, a separate utility room, three double bedrooms, and an ensuite to the master bedroom. The home also includes integrated solar panels and an electric vehicle charging point, plus a detached garage with ample parking. The Georgian-inspired frontage gives the home real kerb appeal, complemented by a driveway, detached garage, and landscaped front garden. The entrance hallway leads through to a dual-aspect living room, where a grand bay window floods the space with light, ideal for entertaining. A downstairs WC is also accessed from the hallway. Completing the ground floor is the open-plan kitchen/dining room, fitted with a peninsular island and French doors opening onto the turfed rear garden, creating a light, airy sp
£ 399,995
5 bed house for sale
2 pictures
House · for sale
£ 784,995
5 bed house for sale
Princess Marina Hospital
· 5 Bedrooms · House
· Garden · Parking · Equipped kitchen
Princess Marina Hospital · 5 Bedrooms · House · Garden · Parking · Equipped kitchen
Set within Roman Fields, an executive new build development of Georgian & Victorian-inspired homes in the Northamptonshire village of Harpole, this exceptional five-bedroom detached Home of the Future is arranged over three floors and includes a kitchen/dining/family room with bifold doors, a separate study, a utility room, a master suite with walk-in dressing room and ensuite, two further double bedrooms on the first floor, and two additional bedrooms on the second floor with their own shower room. The home also benefits from a double garage with parking for four cars. Tudor boarded gables, decorative brickwork, and a charming porch give the home real kerb appeal, complemented by a four-car driveway, detached double garage, and landscaped front garden. The entrance hallway leads through to a living room, where a Georgian-inspired window adds character to the space. A separate study offers a flexible space for home working, a playroom, or a games room, with a WC completing this part of
£ 784,995
3 bed house for sale
2 pictures
House · for sale
£ 369,995
3 bed house for sale
Princess Marina Hospital
· 3 Bedrooms · House
· Garden · Equipped kitchen · Parking · Patio
Princess Marina Hospital · 3 Bedrooms · House · Garden · Equipped kitchen · Parking · Patio
Set within Roman Fields, an executive new build development of Georgian & Victorian-inspired homes in the Northamptonshire village of Harpole, this three-bedroom semi-detached family home is arranged over three floors and includes an open-plan kitchen/dining room, a downstairs WC, two double bedrooms on the first floor, and a master bedroom with dressing area and ensuite on the second floor. The home also includes integrated solar panels and an electric vehicle charging point, plus parking for two cars. The Georgian-inspired frontage gives the home real kerb appeal, complemented by characterful brick arches, parking for two cars, and a landscaped front garden. The entrance hallway leads through to a living room, where a Georgian sash-inspired window adds character to the space, with a downstairs WC accessed via the lobby. To the rear, the open-plan kitchen/dining room is fitted with a Sherwin Hall kitchen and finished with a glass pod that floods the space with light, along with patio
£ 369,995
3 bed house for sale
2 pictures
House · for sale
£ 280,000
3 bed house for sale
Princess Marina Hospital
· 3 Bedrooms · House
· Garden · Parking · Equipped kitchen · Patio
Princess Marina Hospital · 3 Bedrooms · House · Garden · Parking · Equipped kitchen · Patio
An extended and improved semi detached house situated on a corner plot with flexible accommodation comprising entrance porch, lounge, family room/bedroom three, kitchen, utility room, downstairs WC and UPVC double glazed conservatory. To the first floor there are two double bedrooms and a refitted family bathroom. Outside the front corner garden is laid to lawn with an off road parking space and the rear garden has been landscaped to provide a patio area which leads onto a lawned area with planted borders, timber fencing and a driveway for up to three cars in front of the single detached garage.ACCOMMODATIONGROUND FLOORENTRANCE PORCHEnter via a UPVC double glazed front door with window to the side and a further UPVC double glazed door leading to:-LOUNGE3.07mx 4.45m (10'01x 14'07)Window to the front elevation, solid oak staircase rising to the first floor with understairs storage cupboard, two radiators and a door to:-FAMILY ROOM / BEDROOM THREE3.58m x 4.78m (11'09 x 15'08)Radiator and
£ 280,000
3 bed house for sale
2 pictures
House · for sale
£ 275,000
3 bed house for sale
Princess Marina Hospital
· 3 Bedrooms · House
· Garden · Equipped kitchen · Parking · Patio
Princess Marina Hospital · 3 Bedrooms · House · Garden · Equipped kitchen · Parking · Patio
A very well maintained three bedroomed detached family home situated on a private drive at the end of a quiet cul de sac in the popular residential area of Roselands. The accommodation comprises entrance hall, lounge, refitted kitchen/diner, conservatory and to the first floor there are three bedrooms and a refitted shower room. Outside there is a front garden and driveway giving off road parking and leading to the single garage. The rear garden is mainly laid to lawn and patio and enjoys a sunny aspect and privacy. The property is being sold with vacant possession and no upper chain.ACCOMMODATIONGROUND FLOORENTRANCE HALLEnter via a UPVC double glazed front door with obscure glass window, stairs to the first floor, double radiator and door to:-LOUNGE4.19m x 3.51m (13'9 x 11'6)UPVC double glazed bay window to the front, gas coal effect fire with marble hearth and wood mantle, double radiator and door to:-KITCHEN/DINER4.42m x 2.79m (14'6 x 9'2)A re-fitted range of base and eye level unit
£ 275,000
4 bed house for sale
2 pictures
House · for sale
£ 400,000
4 bed house for sale
Princess Marina Hospital
· 4 Bedrooms · House
Princess Marina Hospital · 4 Bedrooms · House
Grade II Listed Character Property For Sale in Kislingbury, Northamptonshire The Homestead is one of those homes that does not just offer character, it has a genuine story to tell. Despite the passing of more than 350 years, The Homestead is said to have retained a remarkably similar appearance to its beginnings, and standing in front of it today, you can understand why. It is the sort of home that feels properly rooted in the village, not just because of its age, but because of the life that has clearly passed through it. IN SUMMARY If youre short on time, heres the quick version The Homestead is believed to be one of the oldest homes in Kislingbury, dating back to 1656, Grade II Listed, full of history, character and around 2,300 sq ft of space when you include the workshop areas. It has flexible accommodation over three floors, a huge lounge, a top-floor living suite, nearly 900 sq ft of workshop space and all sorts of possibilities, subject to the correct consents. It also needs wo
£ 400,000
4 bedroom detached house for sale
View photo
House · for sale
£ 490,000
New
4 bedroom detached house for sale
Princess Marina Hospital
· 4 Bedrooms · 3 Baths · House
· Garden · Equipped kitchen · Parking · Patio · Powder room
Princess Marina Hospital · 4 Bedrooms · 3 Baths · House · Garden · Equipped kitchen · Parking · Patio · Powder room
Making an ideal family home, located down a private driveway, within the desirable area of St. Crispin's is this four bedroom detached house. Presented to an immaculate standard throughout, the property is conveniently located within close proximity to local parks, schools and St. Crispin's retail village.Offering generous living space, the accommodation comprises entrance hall, bay fronted sitting room and family room, kitchen/dining room with integrated appliances, utility room and cloakroom/WC. To the first floor are four double bedrooms and a four-piece family bathroom with the master benefitting from fitted wardrobes and an ensuite and bedroom two also benefitting from an ensuite.Outside is a generous size rear garden with patio and lawned areas. To the side is off road parking for four cars in front of the single garage. Further benefits include gas radiator heating, uPVC double glazing and photovoltaic solar panels making the home incredibly energy efficient (A/1819/M)* TENURE -
£ 490,000
3 bedroom terraced house for sale
View photo
House · for sale
£ 260,000
New
3 bedroom terraced house for sale
Princess Marina Hospital
· 3 Bedrooms · 1 Bath · House
· Garden · Equipped kitchen · Parking · Powder room
Princess Marina Hospital · 3 Bedrooms · 1 Bath · House · Garden · Equipped kitchen · Parking · Powder room
SUMMARYA well presented three bedroom terraced home offering spacious and versatile accommodation across two floors. The property features a entrance hall, a fitted kitchen, a generous open-plan lounge/dining room with access to the rear garden, and cloakroom. To the first floor are three bedrooms.DESCRIPTIONA well presented three bedroom terraced home offering spacious and versatile accommodation across two floors. The property features a entrance hall, a fitted kitchen, a generous open-plan lounge/dining room with access to the rear garden, and cloakroom. To the first floor are three bedrooms and a family bathroom. Externally, the property benefits from an enclosed rear garden and parking.Please note that the AML fee covers the cost of carrying out the required identity and anti-money laundering checks. Once these checks have been completed, the fee cannot be refunded, even if the property purchase does not go ahead.Agents Note - This property has an offer accepted subject to contrac
£ 260,000

Get email alerts

Don't miss out: be the first to know about new properties

The alert was correctly created

On subscribing you accept the conditions of use and the privacy policy
Alert
Receive new ads in your inbox
Save this search
Receive alerts for new listings

We'll send you an email when we have new properties for: "Houses for sale in Princess Marina Hospital"

The alert was correctly created

South Wigston Railway Station
St Mathhews Private Hospital Ltd
Get email alerts and be the first to see new listings
Required field
On subscribing I accept the terms of the privacy policy
Perfect! You'll soon start receiving new listings via email
Alert
Receive an email when we have new ads for Houses for sale in Princess Marina Hospital
Save this search
Filters

Bedrooms

Size (sq.ft)

sq.ft
sq.ft

Price

£
£

Property type

Bathrooms

Clear all filters
Receive notifications when new entries are published.