868 houses for sale in St Mathhews Private Hospital Ltd

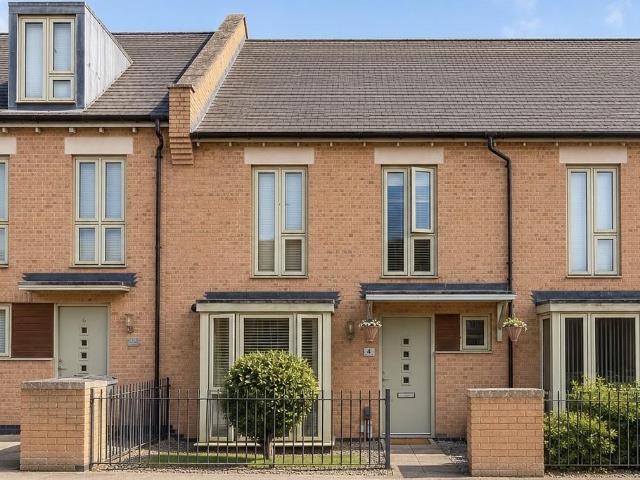
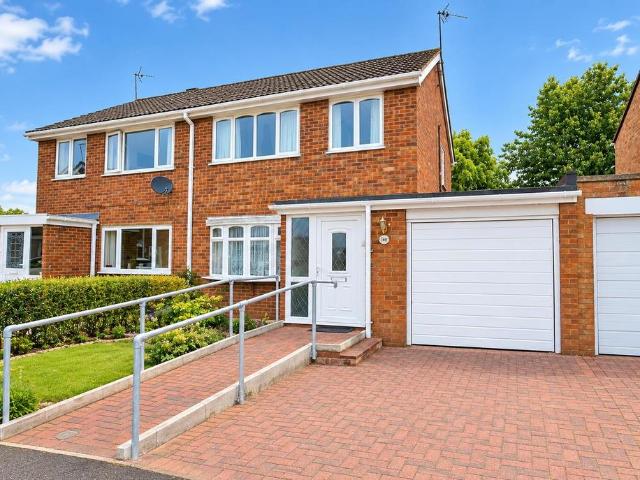
3 bedroom semi detached house for sale
View photo
House · for sale
£ 259,950
New
3 bedroom semi detached house for sale
St Mathhews Private Hospital Ltd
· 3 Bedrooms · 1 Bath · House
· Garden · Equipped kitchen · Parking · Patio
St Mathhews Private Hospital Ltd · 3 Bedrooms · 1 Bath · House · Garden · Equipped kitchen · Parking · Patio
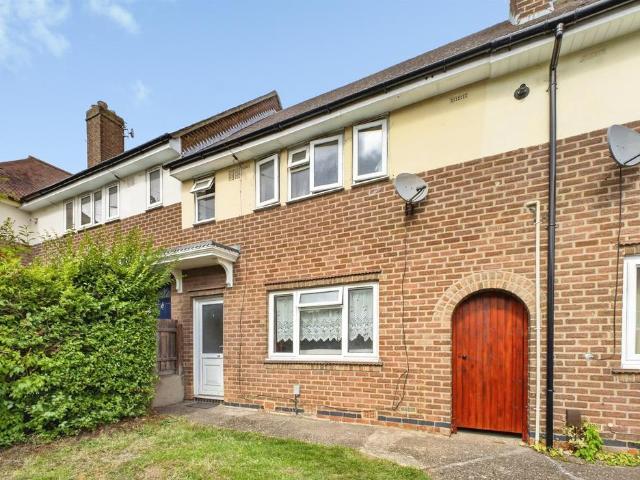
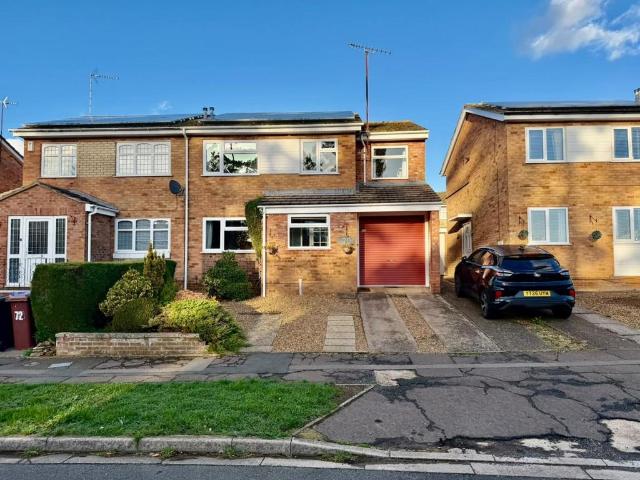
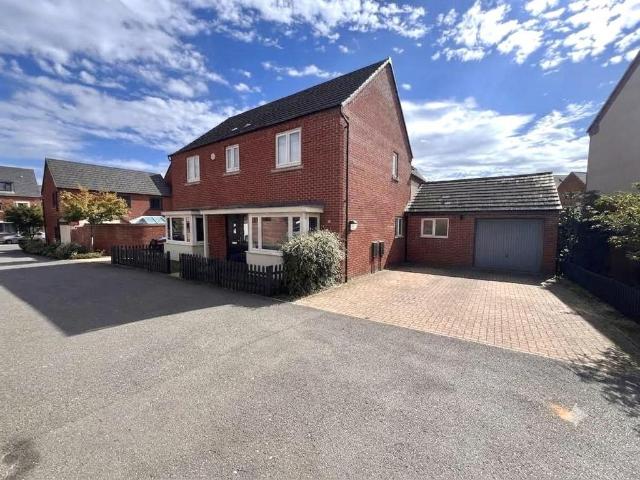
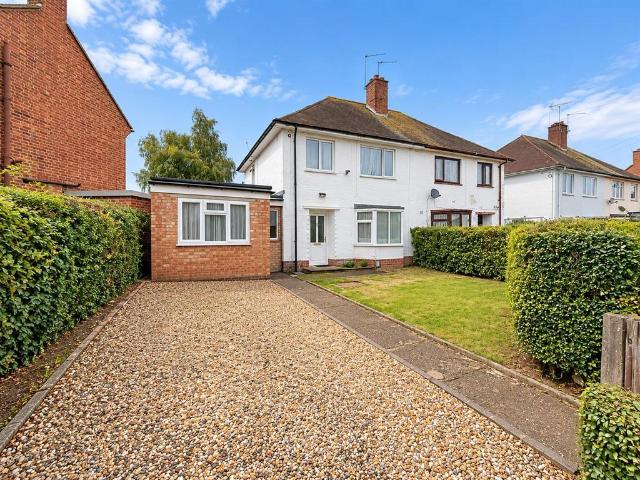
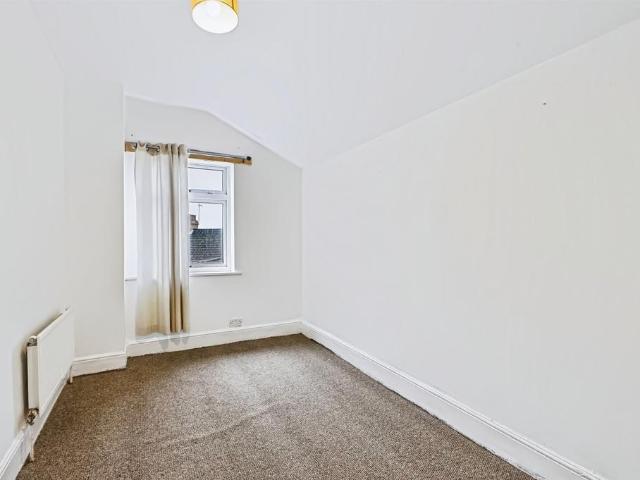
A modern three bedroom semi detached property situated in the quiet cul de sac in the popular residential area of Kingsthorpe. The accommodation comprises entrance hall, lounge, dining room, kitchen and conservatory. To the first floor there are three bedrooms and a shower room. Outside there is a front garden and driveway giving off road parking and leading to the integral garage. The rear garden is mainly laid to lawn and patio and enjoys a sunny aspect and privacy.Accommodation - Ground Floor - Entrance Hall - 1.45m x 1.35m (4'9 x 4'5) - Enter via a UPVC double glazed front door with obscure glass window and window to the side, storage cupboard with coat hangers and door to:-Inner Hallway - 1.40m x 1.75m (4'7 x 5'9) - With stairs to first floor, radiator and doors to:-Lounge - 4.19m x 4.09m (13'9 x 13'5) - UPVC double glazed bay window to the front, electric fire with granite hearth and surround, double radiator and door to:-Dining Room - 2.74m x 2.67m (9'0 x 8'9) - Radiator and UPV
£ 259,950
3 bedroom semi detached house for sale
View photo
House · for sale
£ 290,000
New
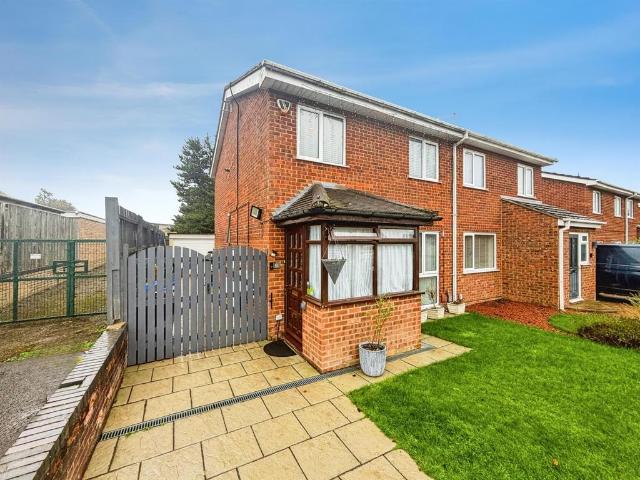
3 bedroom semi detached house for sale
St Mathhews Private Hospital Ltd
· 3 Bedrooms · 1 Bath · House
· Garden · Equipped kitchen · Parking
St Mathhews Private Hospital Ltd · 3 Bedrooms · 1 Bath · House · Garden · Equipped kitchen · Parking
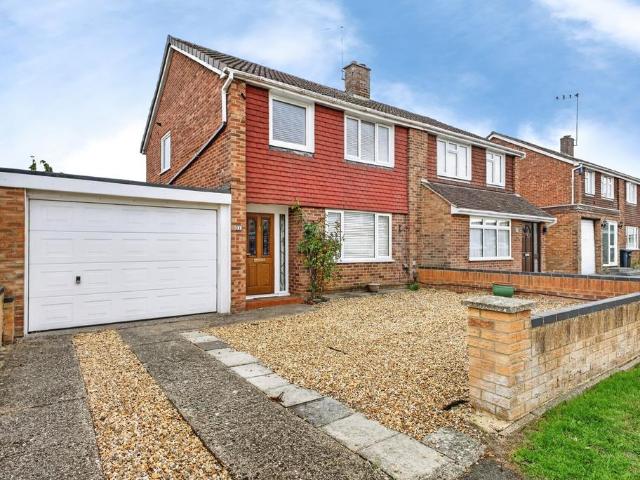
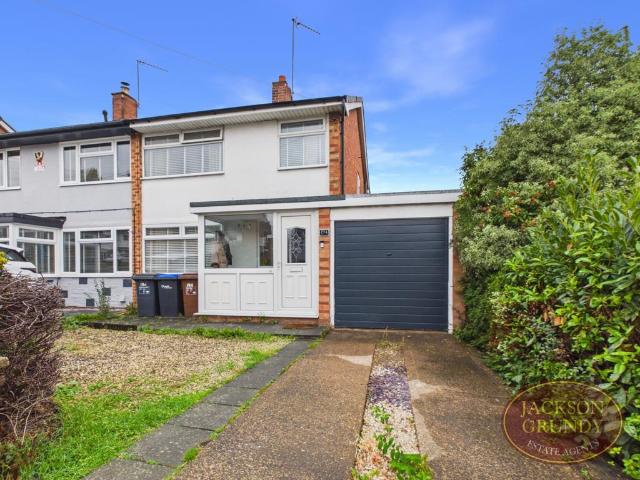
SUMMARYIdeally located for local schools and amenities is this well presented three bedroom semi-detached family home. Benefiting from a spacious living room, open plan kitchen/dining room, re-fitted shower room, a single garage and off road parking. Viewing is highly advised to fully appreciate.DESCRIPTIONConnells are pleased to offer to the market this well presented three bedroom semi-detached family home. The property in brief comprises entrance porch, spacious living room, open plan kitchen/dining room, three bedrooms and a re-fitted family shower room. Outside there are lawned gardens to the front and rear and driveway providing off road parking and leading to the single garage.Ideally located within close proximity to local schools and amenities, viewing is highly advised to fully appreciate.Entrance Porch Door to the side elevation and windows to the front and side elevations. Connecting door to the living room.Living Room Spacious living room with UPVC double glazed window to
£ 290,000
5 bedroom townhouse for sale
View photo
House · for sale
£ 450,000
New
5 bedroom townhouse for sale
St Mathhews Private Hospital Ltd
· 5 Bedrooms · 2 Baths · House
· Garden · Balcony · Equipped kitchen · Cellar · Powder room · Concierge
St Mathhews Private Hospital Ltd · 5 Bedrooms · 2 Baths · House · Garden · Balcony · Equipped kitchen · Cellar · Powder room · Concierge
SUMMARYOffered to the market is this deceptively spacious and well presented five bedroom house which benefits from a kitchen/breakfast room, two reception rooms, and a cellar converted to a cinema room. Ideally located in the Queens Park area, and set within close proximity to local schools amenities.DESCRIPTIONConnells are please to offer to the market this deceptively spacious and well presented five bedroom house which ideally located in the Queens Park area.The property in brief comprises entrance hall, living room with feature bay window, dining room and spacious re-fitted kitchen/breakfast room, utility and downstairs cloakroom. The cellar has been converted to a cinema room and to the first floor there are four bedrooms and the family bathroom, with the fifth bedroom doubling as a work from home office.The master bedroom is set on the top floor with the benefits of an en-suite bathroom and UPVC double glazed French doors opening to a Juliet balcony.Outside there are garden to t
£ 450,000
4 bedroom end of terrace house for sale
View photo
House · for sale
£ 290,000
New
4 bedroom end of terrace house for sale
St Mathhews Private Hospital Ltd
· 4 Bedrooms · 3 Baths · House
· Garden · Equipped kitchen
St Mathhews Private Hospital Ltd · 4 Bedrooms · 3 Baths · House · Garden · Equipped kitchen
Offered to the market with no upward chain is this four bedroom townhouse, arranged over three floors and ideally situated just off Thenford Street, within comfortable walking distance of Northampton General Hospital and Northampton town centre. The property is accessed via a side entrance, opening into a welcoming hallway with stairs rising to the upper floors and access to the ground floor accommodation. To the front, the well appointed kitchen is fitted with a range of wall and base units, complemented by integrated appliances including a fridge freezer, dishwasher, oven and hob and space for washing machine. To the rear is a spacious living room with ample space for dining and French doors opening onto the rear courtyard garden.The first floor comprises two well proportioned double bedrooms, both featuring large windows that give a bright and airy feel. A family bathroom completes this floor, fitted with a bath and shower over, wash basin and WC.On the second floor are two further
£ 290,000
3 bedroom terraced house for sale
View photo
House · for sale
£ 190,000
New
3 bedroom terraced house for sale
St Mathhews Private Hospital Ltd
· 3 Bedrooms · 1 Bath · House
· Garden · Equipped kitchen · Cellar
St Mathhews Private Hospital Ltd · 3 Bedrooms · 1 Bath · House · Garden · Equipped kitchen · Cellar
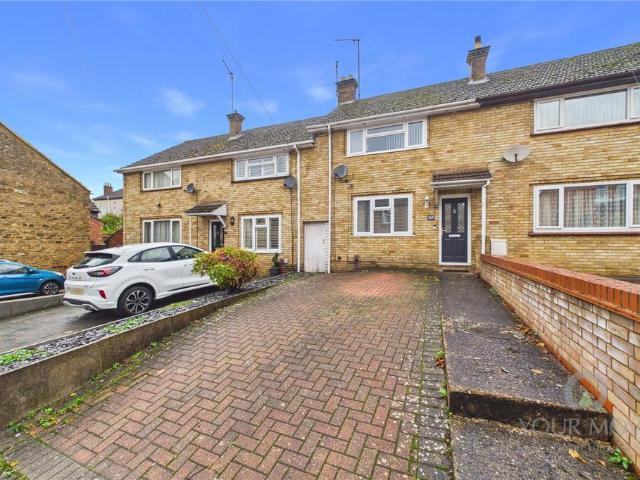
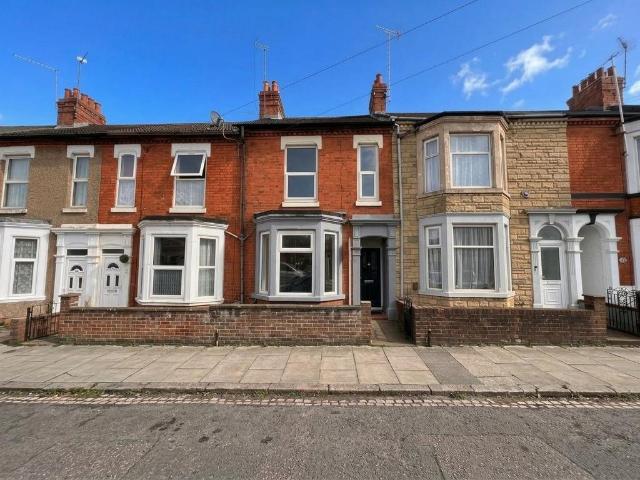
A mature three bedroom terraced family home, offered to the market with no onward chain, located in the popular area of Semilong. The property is within walking distance to the town centre, train station, local shops and schools.Accommodation comprises entrance hall, sitting room, dining room, kitchen leading through to a utility area and a three-piece family bathroom. From the first floor landing are three double bedrooms.Outside is an enclosed garden to the rear. Further benefits include uPVC double glazing, gas radiator heating and a converted cellar. (B/939/S)* TENURE - Freehold* COUNCIL TAX BAND - AEntrance Hall - Sitting Room - 3.20m x 3.05m (10'6 x 10'0) - Dining Room - 3.20m x 3.43m (10'6 x 11'3 ) - Kitchen - 2.08m x 3.02m (6'10 x 9'11) - Bathroom - 2.08m x 2.16m (6'10 x 7'1) - Bedroom 1 - 4.04m x 3.18m (13'3 x 10'5) - Bedroom 2 - 2.34m x 3.48m (7'8 x 11'5) - Bedroom 3 - 2.06m x 2.59m (6'9 x 8'6)
£ 190,000
4 Bedroom Detached House
View photo
Villa · for sale
£ 400,000
New
4 Bedroom Detached House
St Mathhews Private Hospital Ltd
· 4 Bedrooms · Villa
· Garden · Gym · Equipped kitchen · Parking
St Mathhews Private Hospital Ltd · 4 Bedrooms · Villa · Garden · Gym · Equipped kitchen · Parking
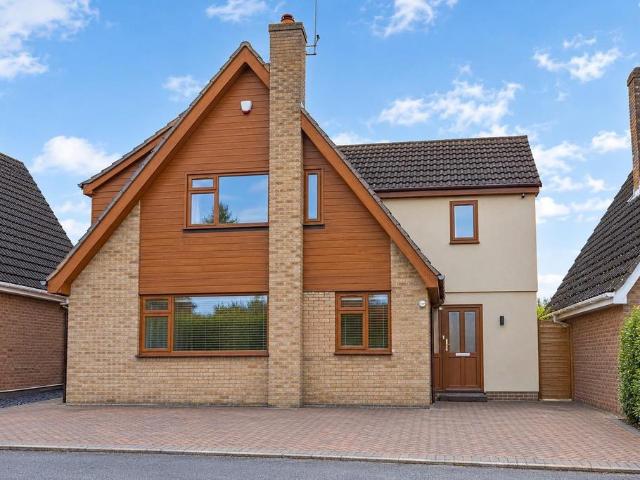
A superbly extended and remodelled family home, set in a quiet cul-de-sac location in a sought after area of Kingsthorpe, having been modernised throughout to very high standard. The accommodation comprises: an entrance hall, sitting room with log burner, large open plan kitchen diner with a family room to the rear, utility room, downstairs w.c. and a bedroom four/home office on the ground floor. To the first floor there is a substantial master bedroom with an ensuite shower room, refitted family bathroom, two further bedrooms and a further room currently used as a bedroom that would also make a superb office or dressing room. Externally the original garage is now accessed from the utility to provide a large storage area/ workshop that could also become a gym, workspace or cinema room. To the front, a block paved drive provides off road parking for several vehicles and to the rear there is a westerly facing landscaped garden that enjoys a fair degree of privacy. Internal viewing is ess
£ 400,000
3 bedroom terraced house for sale
View photo
House · for sale
£ 210,000
New
3 bedroom terraced house for sale
St Mathhews Private Hospital Ltd
· 3 Bedrooms · 1 Bath · House
· Equipped kitchen · Powder room
St Mathhews Private Hospital Ltd · 3 Bedrooms · 1 Bath · House · Equipped kitchen · Powder room
SUMMARYIdeally located for local schools and amenities is this well parented family home comprising entrance hall, living/dining room and kitchen with storage pantries. To the first floor there are three good size bedrooms along with a cloakroom and wet room. Viewing is highly advised.DESCRIPTIONConnells are pleased to offer to the market this well parented family home, ideally located for local schools and amenities.The property in brief comprises entrance hall, living/dining room and kitchen with storage pantry's. To the first floor there are three good size bedrooms along with a cloakroom and wet room.Viewing of this pleasant family home is highly advised to fully appreciate.Entrance Hall Door to the front elevation with further door leading to the living / dining room. Wall mounted radiator and stairs rising to the first floor landing.Living/ Dining Room UPVC double glazed window to the front elevation. Wall mounted radiator and connecting door to the kitchen.Kitchen Fitted kitchen
£ 210,000
4 bedroom detached house for sale
View photo
House · for sale
£ 400,000
New
4 bedroom detached house for sale
St Mathhews Private Hospital Ltd
· 4 Bedrooms · 2 Baths · House
· Garden · Gym · Equipped kitchen · Parking
St Mathhews Private Hospital Ltd · 4 Bedrooms · 2 Baths · House · Garden · Gym · Equipped kitchen · Parking
Well presented extended family home family home, in a cul-de-sac location in the popular suburb of Kingsthorpe. The accommodation comprises: an entrance hall, sitting room, open plan kitchen diner with a family room off, utility room, downstairs w.c. and a bedroom four/home office on the ground floor. To the first floor there is a spacious master bedroom with an ensuite shower room, refitted family bathroom, two further bedrooms and a further room currently used as a bedroom that would also make a superb office or dressing room. Externally the original garage is now accessed from the utility to provide a large storage area/ workshop that could also become a gym, workspace or cinema room. To the front, a block paved drive provides off road parking for several vehicles and to the rear there is a westerly facing landscaped garden that enjoys a fair degree of privacy.Accommodation - On The Ground Floor - Entrance Hall - Entered via a composite door, stairs to the first floor landing, doors
£ 400,000
3 bedroom townhouse for sale
View photo
House · for sale
£ 325,000
New
3 bedroom townhouse for sale
St Mathhews Private Hospital Ltd
· 3 Bedrooms · 2 Baths · House
· Garden · Equipped kitchen · Parking
St Mathhews Private Hospital Ltd · 3 Bedrooms · 2 Baths · House · Garden · Equipped kitchen · Parking
Offered to the market with no onward chain is this well presented three double bedroom town house located in the sought after area of Buckton Fields. The property benefits from multiple upgrades throughout and is within walking distance to Buckton Fields Primary School, shops and a public bus stop.Accommodation over three floors comprises entrance hall, sitting room, large under stairs storage cupboard and a separate utility/WC with fitted washer/dryer leading through to an open plan kitchen/dining room. The kitchen has been upgraded and fitted with granite worktops, dishwasher, oven and hob. There are also French doors leading to the rear garden. From the first floor landing are two double bedrooms serviced by a good size three-piece family bathroom. The second floor consists of a large master suite with large walk-in shower ensuite and fitted wardrobes.Outside is a low maintenance rear garden with side access. To the front of the property is allocated parking for two cars. Further be
£ 325,000
4 bedroom detached house for sale
View photo
House · for sale
£ 340,000
New
4 bedroom detached house for sale
St Mathhews Private Hospital Ltd
· 4 Bedrooms · 2 Baths · House
· Garden · Equipped kitchen · Parking · Powder room · Heating
St Mathhews Private Hospital Ltd · 4 Bedrooms · 2 Baths · House · Garden · Equipped kitchen · Parking · Powder room · Heating
A beautifully presented modern detached property, situated on a modern development, in close proximity of all good amenities, schools and roads.Accommodation comprises entrance hall, cloakroom, lounge, open plan kitchen/diner and the first floor there are four bedrooms, en-suite to master and a family bathroom.Outside there are gardens to front and rear, driveway providing off road parking for two/three vehicles and a single garage.Benefits also include double glazing and gas central heating.Viewing is recommended to appreciate size and condition.Council Tax Band: D. EPC Rating: B.MATERIAL INFORMATIONType - Detached houseAge/Era - Ask AgentTenure - FreeholdGround Rent - Ask AgentService Charge - Ask AgentCouncil Tax - Band DEPC Rating - BElectricity Supply - MainsGas Supply - MainsWater Supply - MainsSewerage Supply - MainsBroadband Supply - Ask AgentMobile Coverage - Depends on providerHeating - Central Heating, Gas Central Heating, Gas HeatingParking - Parking, Off-street, Single Gar
£ 340,000
4 bedroom semi detached house for sale
View photo
House · for sale
£ 300,000
New
4 bedroom semi detached house for sale
St Mathhews Private Hospital Ltd
· 4 Bedrooms · 2 Baths · House
· Garden · Equipped kitchen · Parking
St Mathhews Private Hospital Ltd · 4 Bedrooms · 2 Baths · House · Garden · Equipped kitchen · Parking
An extended and well presented four bedroom semi-detached family home, situated in this popular area of Kingsthorpe, with easy access to local shops, schools and great transport links.The accommodation comprises entrance hall, sitting room and an extended kitchen/dining room. From the first floor landing are four bedrooms serviced by a family bathroom with an ensuite to the master bedroom.Outside is a private rear garden laid mainly to lawn. To the front of the property is a driveway providing off road parking leading to a single garage. Further benefits include uPVC double glazing and gas radiator heating. (B/1103/M)* TENURE - Freehold* COUNCIL TAX BAND - CEntrance Hall - 0.00m x 0.00m (0 x 0) - Sitting Room - 4.98m x 4.34m (16'4 x 14'3) - Kitchen/Dining Room - 7.34m x 2.87m (24'1 x 9'5) - Landing - 0.00m x 0.00m (0 x 0) - Bedroom 1 - 3.07m x 2.90m (10'1 x 9'6) - Ensuite - 2.01m x 1.91m (6'7 x 6'3) - Bedroom 2 - 4.42m x 2.01m (14'6 x 6'7) - Bedroom 3 - 2.51m x 2.49m (8'3 x 8'2) - Bedr
£ 300,000
3 bedroom terraced house for sale
View photo
House · for sale
£ 275,000
New
3 bedroom terraced house for sale
St Mathhews Private Hospital Ltd
· 3 Bedrooms · 1 Bath · House
· Garden · Equipped kitchen · Cellar
St Mathhews Private Hospital Ltd · 3 Bedrooms · 1 Bath · House · Garden · Equipped kitchen · Cellar
Stunning Three-Bedroom Family Home in the Heart of Kingsthorpe Beautifully Renovated Throughout | Three Generous Bedrooms | Modern Kitchen & Bathroom | Separate Dining Room | Versatile Basement | Garden Summer House with Power We are delighted to bring to the market this beautifully presented and exceptionally well-maintained three-bedroom family home, situated in the highly sought-after residential area of Kingsthorpe, Northampton. Offering a wonderful combination of modern living, generous accommodation and versatile additional spaces, this impressive property has been extensively renovated by the current owners and is ready for its next chapter. Ideally positioned within walking distance of a variety of local shops, amenities and well-regarded schools, the property provides an excellent setting for families, professionals and those seeking a spacious home in a popular residential location. Ground Floor Upon entering the property, you are welcomed by a spacious and inviting entrance
£ 275,000
3 bedroom semi detached house for sale
View photo
House · for sale
£ 300,000
New
3 bedroom semi detached house for sale
St Mathhews Private Hospital Ltd
· 3 Bedrooms · 2 Baths · House
· Garden · Equipped kitchen · Parking
St Mathhews Private Hospital Ltd · 3 Bedrooms · 2 Baths · House · Garden · Equipped kitchen · Parking
Offered to the market with no onward chain, Larger than average, three bedroom semi-detached property in Duston village offers spacious and versatile accommodation. A standout feature of the property is the larger than average garage with a workshop to the rear, offering superb flexibility for storage, a home office, hobby space or potential conversion to an annex. The accommodation comprises a welcoming entrance hall, a spacious dual aspect lounge/diner ideal, kitchen with fitted units, convenient downstairs WC and a conservatory overlooking the rear garden. To the first floor are two generous double bedrooms, a well-proportioned third bedroom, and a family bathroom.Externally, the property benefits from a low-maintenance frontage and a driveway providing off-road parking for multiple vehicles. The substantial garage leads through to the rear workshop/ home office, creating an impressive amount of usable space. To the rear, the private garden offers a paved seating area and lawn. This
£ 300,000
3 bedroom semi detached house for sale
View photo
House · for sale
£ 285,000
New
3 bedroom semi detached house for sale
St Mathhews Private Hospital Ltd
· 3 Bedrooms · 1 Bath · House
· Garden · Equipped kitchen · Parking
St Mathhews Private Hospital Ltd · 3 Bedrooms · 1 Bath · House · Garden · Equipped kitchen · Parking
Offered to the market with no upward chain, this well presented three bedroom double bay semi detached home benefits from a driveway, garage and a good sized rear garden.The accommodation begins with an entrance porch leading into a welcoming hallway, with stairs rising to the first floor and doors providing access to the principal rooms. The living room features a bay window and a log burner, creating a cosy and inviting space. To the rear is a convenient downstairs WC and a spacious kitchen diner, which enjoys French doors opening onto the rear garden. A separate utility room provides additional practicality and offers internal access to the garage.To the first floor are two double bedrooms, a generous single bedroom and a recently renovated three piece family bathroom suite.Externally, the property boasts a good sized rear garden, while the front provides driveway parking for two vehicles, in addition to the garage.With its practical layout, useful additional spaces and the benefit
£ 285,000
2 Bedroom Semi Detached Bungalow
View photo
Villa · for sale
£ 250,000
New
2 Bedroom Semi Detached Bungalow
St Mathhews Private Hospital Ltd
· 2 Bedrooms · Villa
· Garden · Equipped kitchen · Parking
St Mathhews Private Hospital Ltd · 2 Bedrooms · Villa · Garden · Equipped kitchen · Parking
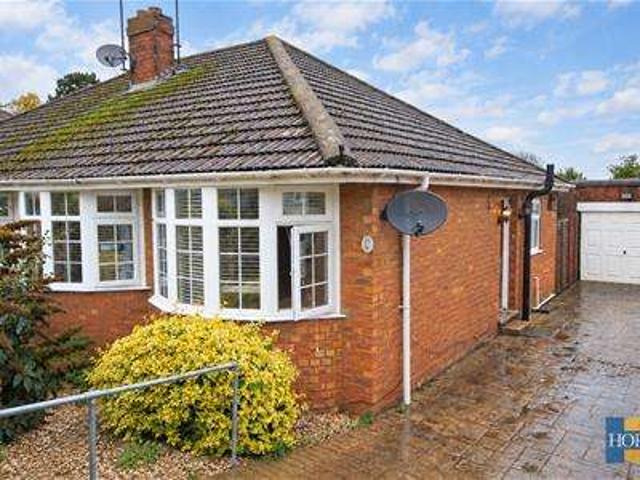
A RARE OPPORTUNITY TO PURCHASE THIS MATURE TWO BEDROOM SEMI-DETACHED BUNGALOW, situated in the highly sought-after village of Hardingstone, within easy reach of local amenities. The accommodation comprises an entrance hallway, lounge, kitchen, conservatory, two double bedrooms and a refitted shower room. Further benefits include gas fired radiator central heating and mostly uPVC double glazing. Outside, a generous driveway provides ample off-road parking and leads to a larger than average single garage. A particular feature of the property is the attractive, generous and fully enclosed rear garden, which benefits from established planting and a number of seating areas
£ 250,000
2 bedroom terraced house for sale
View photo
House · for sale
£ 220,000
New
2 bedroom terraced house for sale
St Mathhews Private Hospital Ltd
· 2 Bedrooms · 1 Bath · House
· Garden · Equipped kitchen · Parking
St Mathhews Private Hospital Ltd · 2 Bedrooms · 1 Bath · House · Garden · Equipped kitchen · Parking
Situated in Kingsthorpe Village, this well-maintained two-bedroom mid-terrace home offers deceptively spacious accommodation throughout, with the added benefit of rarely available off-road parking. The property has been well cared for by its current owners and improved over time, including new flooring and carpets throughout, alongside newly installed windows and external doors. These improvements, combined with the generous room sizes, make this an appealing option for buyers looking for a home that has already benefited from investment.Upon entry, a welcoming hallway leads through to the lounge, providing a comfortable space for relaxing and everyday living. Positioned towards the rear, the kitchen offers a practical layout with access towards the garden. Upstairs, there are two exceptionally large double bedrooms, both offering generous proportions and flexibility to suit a range of needs, whether for sleeping accommodation, additional storage or working from home. A family bathroom
£ 220,000
4 bedroom detached house for sale
View photo
House · for sale
£ 425,000
New
4 bedroom detached house for sale
St Mathhews Private Hospital Ltd
· 4 Bedrooms · 2 Baths · House
· Equipped kitchen
St Mathhews Private Hospital Ltd · 4 Bedrooms · 2 Baths · House · Equipped kitchen
Welcome to this stunning four-bedroom detached family home, situated within the highly desirable Morrise Fields development in Moulton, NN3. Built by the renowned developer Avant Homes, this beautifully designed property offers stylish, contemporary living with spacious accommodation throughout. Benefiting from the remaining NHBC warranty, this impressive home is perfectly suited to modern family life.Upon entering the property, you are welcomed into a bright and generously proportioned lounge, featuring multiple windows that allow natural light to flood the room, creating a warm and inviting space for relaxing and entertaining.To the rear of the property is the impressive open-plan kitchen and dining area, undoubtedly one of the standout features of this home. Designed with both style and practicality in mind, the contemporary kitchen boasts a range of integrated appliances, ample worktop space and excellent storage facilities. The spacious dining area provides the perfect setting for
£ 425,000
2 bedroom terraced house for sale
View photo
House · for sale
£ 245,000
New
2 bedroom terraced house for sale
St Mathhews Private Hospital Ltd
· 2 Bedrooms · 1 Bath · House
· Garden · Equipped kitchen · Parking · Patio · Powder room
St Mathhews Private Hospital Ltd · 2 Bedrooms · 1 Bath · House · Garden · Equipped kitchen · Parking · Patio · Powder room
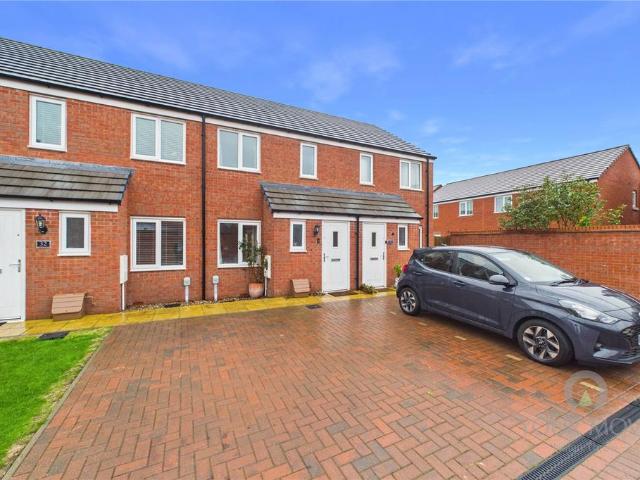
Situated within the Scholars Green development in Kingsthorpe, this two-bedroom mid-terrace home has been lovingly updated by its current owners and offers well-presented accommodation throughout. Benefitting from a modern build, parking for two cars directly in front of the property and a low-maintenance rear garden, this is an excellent opportunity for first-time buyers looking to get onto the property ladder.The ground floor comprises an entrance hallway and a cloakroom, leading through to a well-presented lounge. To the rear, the modern kitchen has been thoughtfully designed, creating a sleek and practical space. Upstairs, there are two double bedrooms alongside a family bathroom. Externally, the rear garden combines a lawn and patio area, with the added benefit of rear access.Scholars Green is situated in Kingsthorpe, providing access to a range of local shops, amenities and transport links. Northampton town centre is also within reach, making this an appealing location for those
£ 245,000
3 bedroom semi detached house for sale
View photo
House · for sale
£ 310,000
New
3 bedroom semi detached house for sale
St Mathhews Private Hospital Ltd
· 3 Bedrooms · 1 Bath · House
· Garden · Equipped kitchen · Parking · Powder room · Heating
St Mathhews Private Hospital Ltd · 3 Bedrooms · 1 Bath · House · Garden · Equipped kitchen · Parking · Powder room · Heating
A beautifully presented modern semi detached property, situated on a modern development, in close proximity of all good amenities, schools and roads.Accommodation comprises entrance hall, cloakroom, lounge, open plan kitchen/diner and the first floor there are three bedrooms and four piece bathroom suite.Outside there are gardens to front and rear, driveway providing off road parking for two vehicles.Benefits also include double glazing and gas central heating.Viewing is recommended to appreciate size and condition.Council Tax Band: B. EPC Rating: B.MATERIAL INFORMATIONType - Semi-detached houseAge/Era - Ask AgentTenure - FreeholdGround Rent - Ask AgentService Charge - Ask AgentCouncil Tax - Band BEPC Rating - Ask AgentElectricity Supply - MainsGas Supply - MainsWater Supply - MainsSewerage Supply - MainsBroadband Supply - Ask AgentMobile Coverage - Depends on providerHeating - Central Heating, Gas Central Heating, Gas HeatingParking - Parking, Off-street, DrivewayEV Charging - Ask Age
£ 310,000
4 bedroom semi detached house for sale
View photo
House · for sale
£ 369,950
4 bedroom semi detached house for sale
St Mathhews Private Hospital Ltd
· 4 Bedrooms · House
· Garden
St Mathhews Private Hospital Ltd · 4 Bedrooms · House · Garden
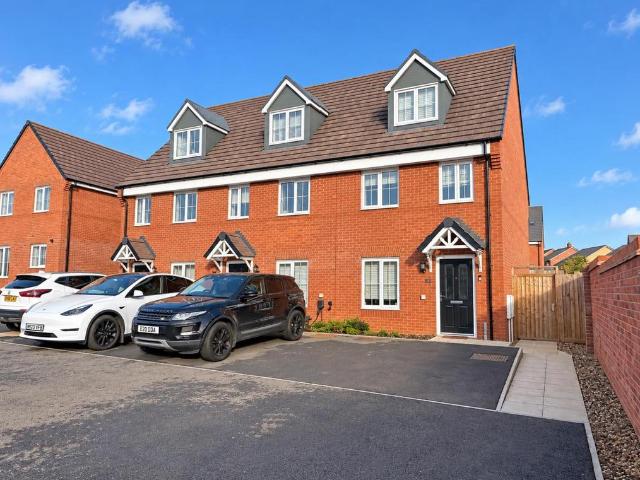
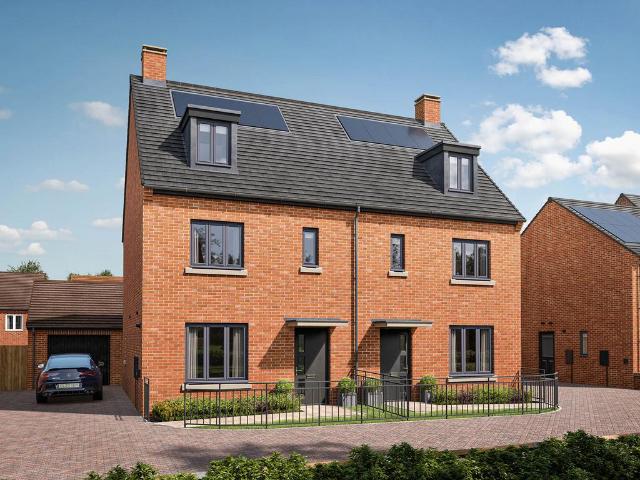
This four-bedroom family home gives someone the treat of a private bedroom suite up on the second floor. The living space on the ground floor is all about the living room – a spacious room with French doors to your garden. The Whinfell gives you smart townhouse living with an easy-going, family-friendly design spread out over three floors.Additional InformationTenure: FreeholdCouncil tax band: Not made available by local authority until post-occupationPredicted energy assessment rating: B
£ 369,950
3 Bedroom Semi Detached House
View photo
Villa · for sale
£ 250,000
Updated
3 Bedroom Semi Detached House
St Mathhews Private Hospital Ltd
· 3 Bedrooms · Villa
· Garden · Equipped kitchen · Parking
St Mathhews Private Hospital Ltd · 3 Bedrooms · Villa · Garden · Equipped kitchen · Parking
The property briefly comprises: entrance hall, open plan lounge/dining room, kitchen, master bedroom, a second double bedroom, a third single bedroom and the family shower room. Outside the property is small back garden and off-road parking for one/two vehicles. Property & Services information: Mobile Coverage: 4G/5G coverage is available in the area - please check with your providerBroadband Availability: Superfast broadband (FTTC/FTTP) is available in the areaUtilities: Mains gas, electricity, mains water, and broadband are connected. www.ofcom.org.uk/phones-telecoms-and-internet/advice-for-consumers/advice/ofcom-checkerlabs.thinkbroadband.com/local/postcode-search Tenure - FreeholdEPC Rating: D Council Tax Band: A Disclaimer:DISCLAIMER: Whilst these particulars are believed to be correct and are given in good faith, they are not warranted, and any interested parties must satisfy themselves by inspection, or otherwise, as to the correctness of each of them. These partic
£ 250,000
4 bedroom detached house for sale
View photo
House · for sale
£ 490,000
New
4 bedroom detached house for sale
St Mathhews Private Hospital Ltd
· 4 Bedrooms · 3 Baths · House
· Garden · Equipped kitchen · Parking · Patio · Powder room
St Mathhews Private Hospital Ltd · 4 Bedrooms · 3 Baths · House · Garden · Equipped kitchen · Parking · Patio · Powder room
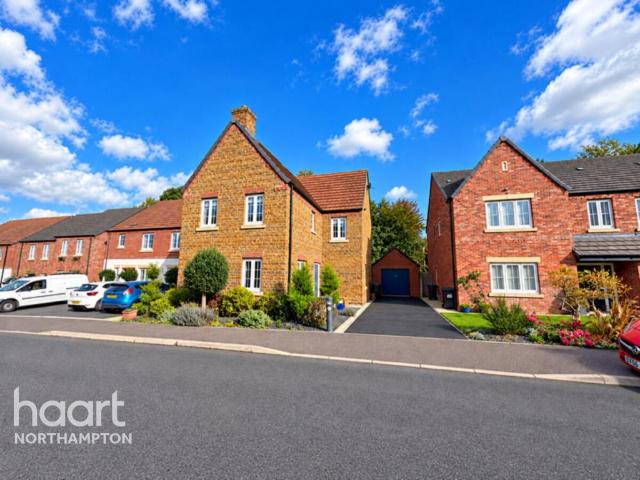
Making an ideal family home, located down a private driveway, within the desirable area of St. Crispin's is this four bedroom detached house. Presented to an immaculate standard throughout, the property is conveniently located within close proximity to local parks, schools and St. Crispin's retail village.Offering generous living space, the accommodation comprises entrance hall, bay fronted sitting room and family room, kitchen/dining room with integrated appliances, utility room and cloakroom/WC. To the first floor are four double bedrooms and a four-piece family bathroom with the master benefitting from fitted wardrobes and an ensuite and bedroom two also benefitting from an ensuite.Outside is a generous size rear garden with patio and lawned areas. To the side is off road parking for four cars in front of the single garage. Further benefits include gas radiator heating, uPVC double glazing and photovoltaic solar panels making the home incredibly energy efficient (A/1819/M)* TENURE -
£ 490,000
3 bedroom terraced house for sale
View photo
House · for sale
£ 260,000
New
3 bedroom terraced house for sale
St Mathhews Private Hospital Ltd
· 3 Bedrooms · 1 Bath · House
· Garden · Equipped kitchen · Parking · Powder room
St Mathhews Private Hospital Ltd · 3 Bedrooms · 1 Bath · House · Garden · Equipped kitchen · Parking · Powder room
SUMMARYA well presented three bedroom terraced home offering spacious and versatile accommodation across two floors. The property features a entrance hall, a fitted kitchen, a generous open-plan lounge/dining room with access to the rear garden, and cloakroom. To the first floor are three bedrooms.DESCRIPTIONA well presented three bedroom terraced home offering spacious and versatile accommodation across two floors. The property features a entrance hall, a fitted kitchen, a generous open-plan lounge/dining room with access to the rear garden, and cloakroom. To the first floor are three bedrooms and a family bathroom. Externally, the property benefits from an enclosed rear garden and parking.Please note that the AML fee covers the cost of carrying out the required identity and anti-money laundering checks. Once these checks have been completed, the fee cannot be refunded, even if the property purchase does not go ahead.Agents Note - This property has an offer accepted subject to contrac
£ 260,000
2 bedroom terraced house for sale
View photo
House · for sale
£ 210,000
2 bedroom terraced house for sale
St Mathhews Private Hospital Ltd
· 2 Bedrooms · 1 Bath · House
· Garden · Equipped kitchen · Parking
St Mathhews Private Hospital Ltd · 2 Bedrooms · 1 Bath · House · Garden · Equipped kitchen · Parking
A beautifully presented two bedroom mid terrace property, situated in the sought after area of Abington, which has been comprehensively renovated over the last couple of years to create a stylish and modern home. The property boasts a stunning kitchen and a beautifully refitted bathroom, alongside updated flooring throughout.The accommodation comprises entrance porch, lounge and an impressive kitchen/dining room. To the first floor are two well proportioned double bedrooms and a modern family bathroom.Externally, the property benefits from an enclosed rear garden with side access, together with off road parking to the front.Offered for sale with no onward chain, this attractive home is ideal for first time buyers and those looking for a property ready to move straight into.EPC Rating: C. Council Tax Band: B.MATERIAL INFORMATIONType - Terraced houseAge/Era - Ask AgentTenure - FreeholdGround Rent - Ask AgentService Charge - Ask AgentCouncil Tax - Band BEPC Rating - CElectricity Supply -
£ 210,000
3 bedroom terraced house for sale
View photo
House · for sale
£ 210,000
3 bedroom terraced house for sale
St Mathhews Private Hospital Ltd
· 3 Bedrooms · 1 Bath · House
· Garden · Equipped kitchen
St Mathhews Private Hospital Ltd · 3 Bedrooms · 1 Bath · House · Garden · Equipped kitchen
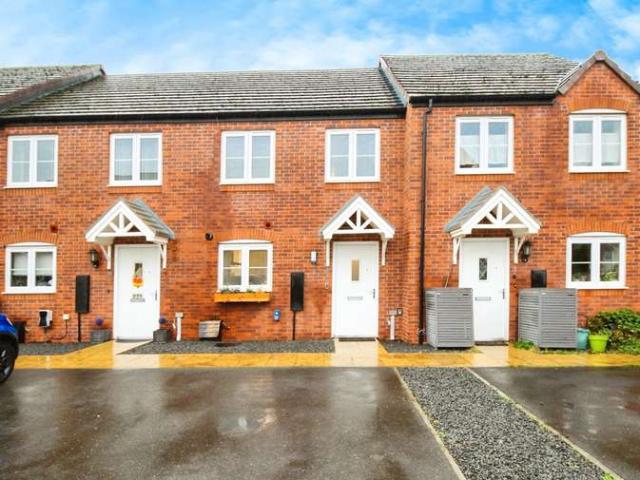
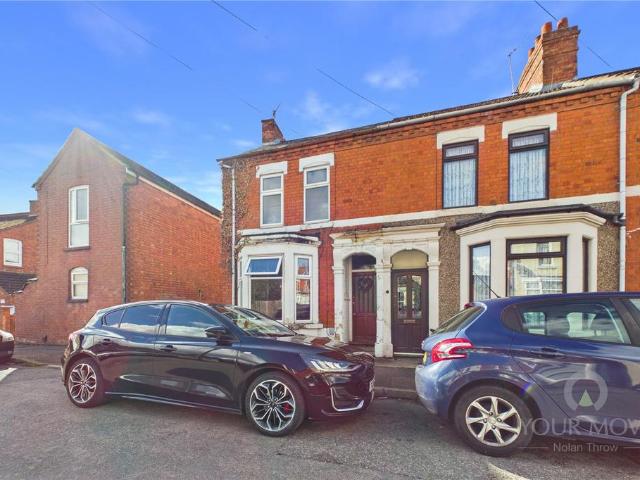
Offered to the market with no onward chain, presented to an immaculate standard throughout, is this three bedroom terraced house. Located within the popular residential area of St. James, the property would make an ideal purchase for first time buyers.Accommodation comprises entrance hall, bay fronted sitting/dining room, kitchen, downstairs bathroom and three first floor bedrooms with separate WC.Outside, to the rear of the property is a garden which is mainly paved with bedding area. Further benefits include gas radiator heating and uPVC double glazing. (B/888/S)* TENURE - Freehold* COUNCIL TAX BAND - BEntrance Hall - Sitting/Dining Room - 7.52m x 3.30m (24'8 x 10'10) - Kitchen - 3.48m x 2.44m (11'5 x 8'0) - Utility Room - 1.63m x 0.81m (5'4 x 2'8) - Bathroom - Bedroom 1 - 4.09m x 3.20m (13'5 x 10'6) - Bedroom 2 - 3.53m x 2.49m (11'7 x 8'2) - Bedroom 3 - 3.71m x 2.44m (12'2 x 8'0) - Separate Wc
£ 210,000
3 bedroom semi detached house for sale
View photo
House · for sale
£ 300,000
3 bedroom semi detached house for sale
St Mathhews Private Hospital Ltd
· 3 Bedrooms · 1 Bath · House
· Garden · Equipped kitchen · Parking · Heating
St Mathhews Private Hospital Ltd · 3 Bedrooms · 1 Bath · House · Garden · Equipped kitchen · Parking · Heating
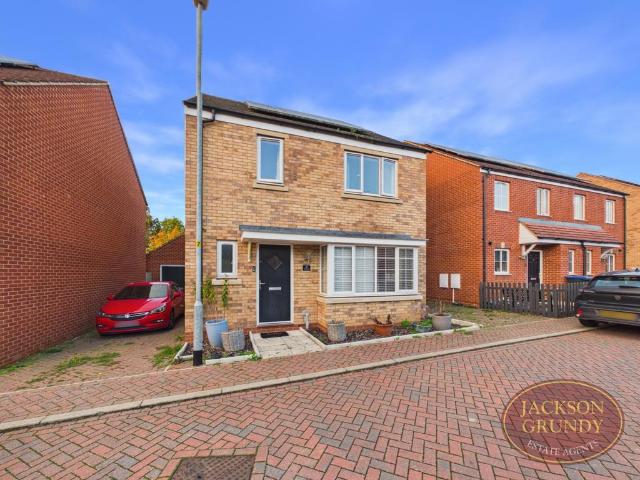
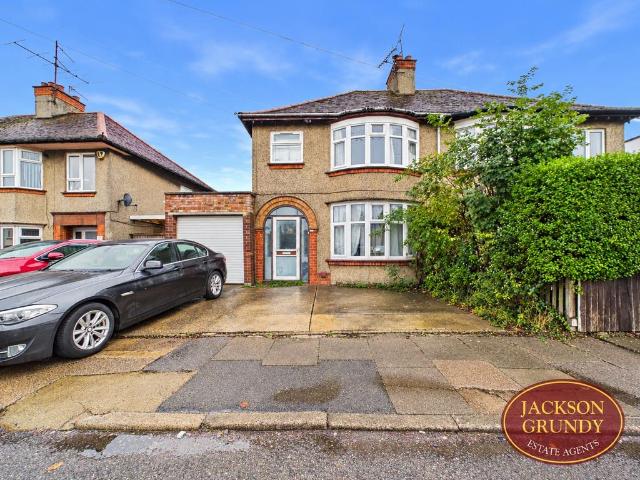
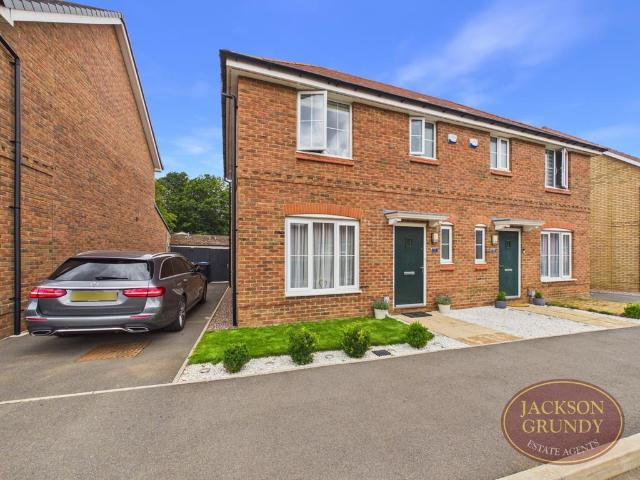
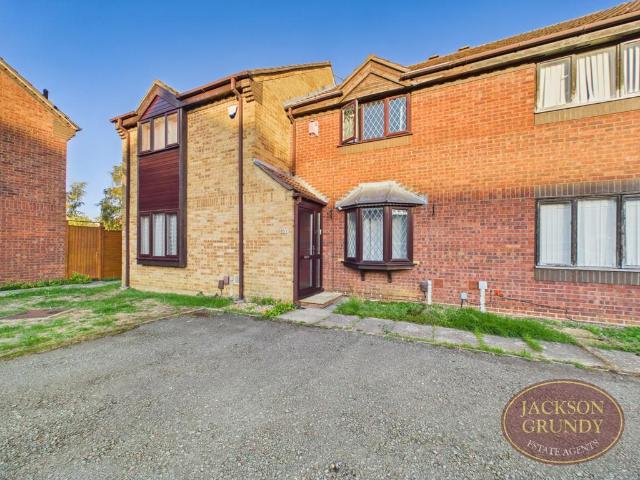
Jackson Grundy is pleased to present this lovely three bedroom semi detached home situated in the sought after Links View location. The accommodation briefly comprises welcoming entrance hall, lounge/dining room and kitchen to the ground floor. To the first floor, you will find three well proportioned bedrooms and the family shower room. Externally you will find a private front garden, and driveway on approach leading to the single garage. And to the rear, a generous private garden mainly laid to lawn with a decked seating area. Further benefits include double glazing throughout, gas central heating and no onward chain. For more information and to book your viewing, please call Jackson Grundy Kingsthorpe on[use Contact Agent Button].EPC Rating: C. Council Tax Band: C.MATERIAL INFORMATIONType - Semi-detached houseAge/Era - Ask AgentTenure - Ask AgentGround Rent - Ask AgentService Charge - Ask AgentCouncil Tax - Band CEPC Rating - CElectricity Supply - Ask AgentGas Supply - MainsWater Su
£ 300,000
6 bedroom semi detached house for sale
View photo
House · for sale
£ 300,000
6 bedroom semi detached house for sale
St Mathhews Private Hospital Ltd
· 6 Bedrooms · 2 Baths · House
St Mathhews Private Hospital Ltd · 6 Bedrooms · 2 Baths · House
An excellent opportunity to purchase a fully licensed six-bedroom HMO property, located along a quiet residential road in the popular Kingsthorpe area of Northampton, NN2. Having been successfully let to working professionals for a number of years, the property offers an attractive, ready-made investment opportunity with an established rental income of approximately £36,000 per annum.The property is available with the existing tenants in situ or with vacant possession, depending on the buyer's requirements, providing flexibility for both investors and those considering the home for their own residential use.For investors, this presents a fantastic opportunity to acquire an established HMO with a proven rental history, offering the potential for immediate rental income without the need to source new tenants.Alternatively, the property could appeal to larger families looking for a substantial six-bedroom home in an established residential location.Further benefits include uPVC double gla
£ 300,000
3 bedroom terraced house for sale
View photo
House · for sale
£ 189,000
3 bedroom terraced house for sale
St Mathhews Private Hospital Ltd
· 3 Bedrooms · 1 Bath · House
· Garden · Equipped kitchen · Parking · Cellar
St Mathhews Private Hospital Ltd · 3 Bedrooms · 1 Bath · House · Garden · Equipped kitchen · Parking · Cellar
SUMMARYCHAIN FREE! Ideally situated within close proximity to Northampton Town Centre, well-regarded local schools, and open parks, this property also boasts the major commuter advantage of being within easy walking distance of Northampton Train Station.DESCRIPTIONThe accommodation briefly comprises an inviting bay-fronted lounge that floods the room with natural light, a separate dining room offering a great space for family meals or entertaining, a functional kitchen, and a convenient downstairs shower room. Additionally, the property benefits from a useful cellar, ideal for extra storage.To the first floor, you will find three well-proportioned bedrooms.Externally, the property features a low-maintenance rear garden perfect for outdoor relaxation without the upkeep and on-street parking to the front.Whether you are a first-time buyer looking to step onto the property ladder or an investor seeking a well-connected rental, this property ticks all the boxes.Entrance Hall Double glazed
£ 189,000
2 bedroom end of terrace house for sale
View photo
House · for sale
£ 170,000
2 bedroom end of terrace house for sale
St Mathhews Private Hospital Ltd
· 2 Bedrooms · 1 Bath · House
· Garden · Equipped kitchen
St Mathhews Private Hospital Ltd · 2 Bedrooms · 1 Bath · House · Garden · Equipped kitchen
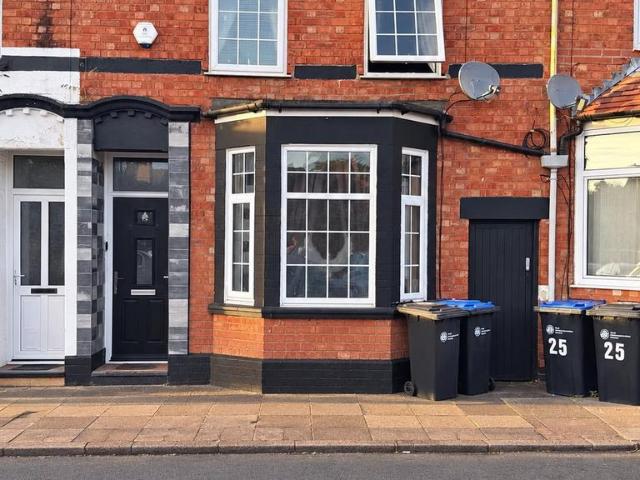
A bay fronted Victorian style end of terrace property situated in St James. The property offers convenient access to Northampton train station and has features to include majority double glazing, gas radiator heating, a good size lounge/dining room and an enclosed rear garden. The accommodation briefly comprises of entrance hall, lounge/dining room, kitchen, lean to first floor landing, two bedrooms and bathroom. IMPORTANT NOTE TO POTENTIAL PURCHASERS & TENANTS: We endeavour to make our particulars accurate and reliable, however, they do not constitute or form part of an offer or any contract and none is to be relied upon as statements of representation or fact. The services, systems and appliances listed in this specification have not been tested by us and no guarantee as to their operating ability or efficiency is given. All photographs and measurements have been taken as a guide only and are not precise. Floor plans where included are not to scale and accuracy is not guaranteed. If
£ 170,000
6 bedroom terraced house for sale
View photo
House · for sale
£ 365,000
6 bedroom terraced house for sale
St Mathhews Private Hospital Ltd
· 6 Bedrooms · 2 Baths · House
· Equipped kitchen · Cellar
St Mathhews Private Hospital Ltd · 6 Bedrooms · 2 Baths · House · Equipped kitchen · Cellar
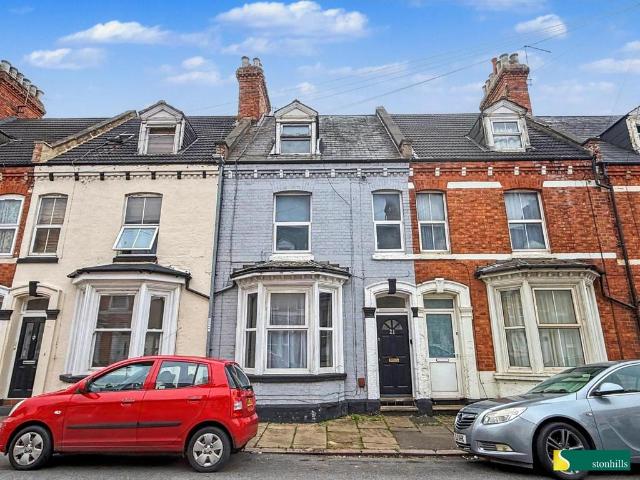
Stonhills are pleased to offer this six-bedroom HMO investment on Agnes Road, sold with vacant possession. Previously let at around £600 per room, it offers a potential income of around £43,200 a year when fully let. The property holds an HMO licence valid until April 2030 and includes a large communal kitchen, a bathroom, a separate shower room and a useful cellar. An ideal addition to any investment portfolio, with no onward chain.Stonhills are pleased to offer this six-bedroom HMO on Agnes Road, a strong investment opportunity sold with vacant possession. Previously let at around £600 per room, the property offers a potential income of around £43,200 a year when fully let, and allows a buyer to set rents and choose tenants on their own terms from day one.Arranged over three floors and extending to approximately 1,475 sq ft, plus a useful cellar, the accommodation is well suited to multiple occupation. The ground floor has two bedrooms, including a generous former lounge with a bay w
£ 365,000

Get email alerts

Don't miss out: be the first to know about new properties

The alert was correctly created

On subscribing you accept the conditions of use and the privacy policy
Alert
Receive new ads in your inbox
Save this search
Receive alerts for new listings

We'll send you an email when we have new properties for: "Houses for sale in St Mathhews Private Hospital Ltd"

The alert was correctly created

South Wigston Railway Station
Princess Marina Hospital
Get email alerts and be the first to see new listings
Required field
On subscribing I accept the terms of the privacy policy
Perfect! You'll soon start receiving new listings via email
Alert
Receive an email when we have new ads for Houses for sale in St Mathhews Private Hospital Ltd
Save this search
Filters

Bedrooms

Size (sq.ft)

sq.ft
sq.ft

Price

£
£

Property type

Bathrooms

Clear all filters
Receive notifications when new entries are published.