2 pictures
House
·
for sale
£ 335,000
New
4 bed house for sale
Holmefield Road FY8 Lytham St Annes
· 4 Bedrooms · House
· Garden · Equipped kitchen · Parking · Concierge
Holmefield Road FY8 Lytham St Annes · 4 Bedrooms · House · Garden · Equipped kitchen · Parking · Concierge
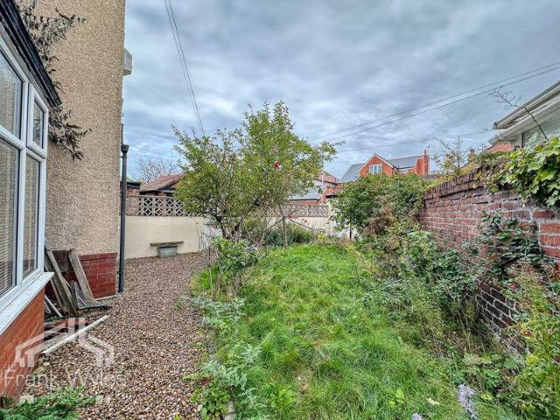
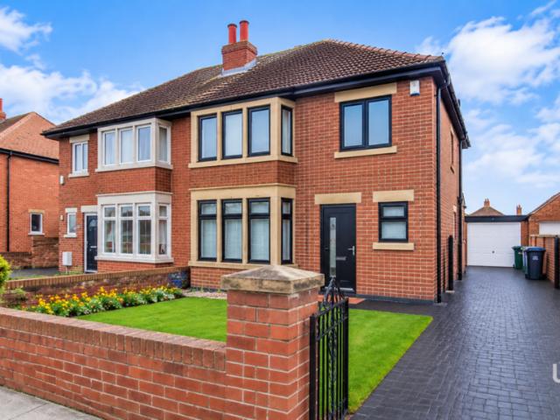
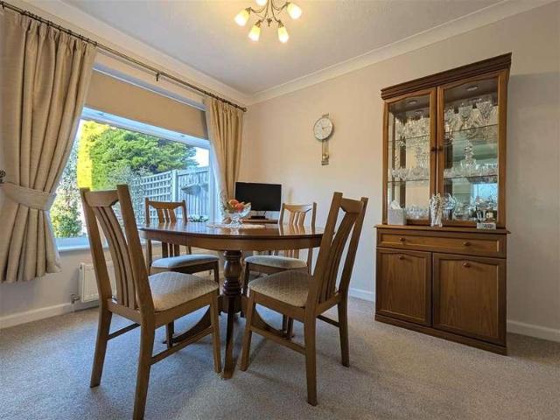
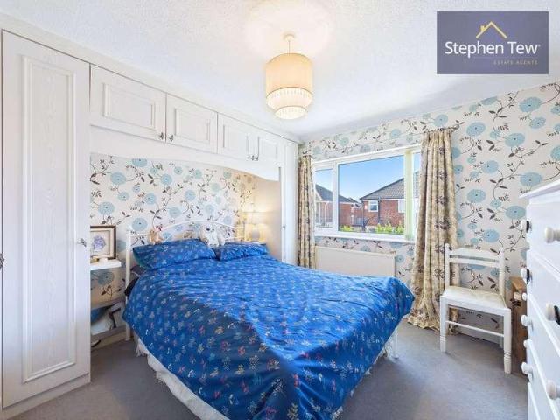
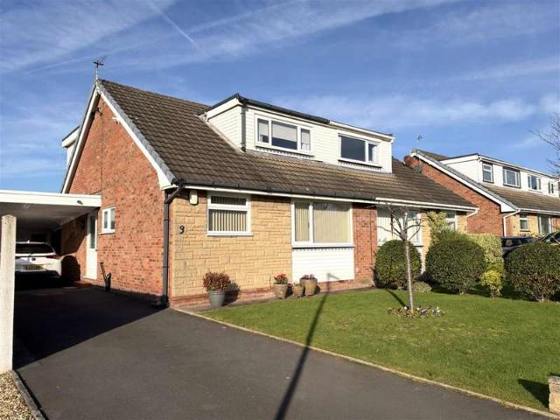
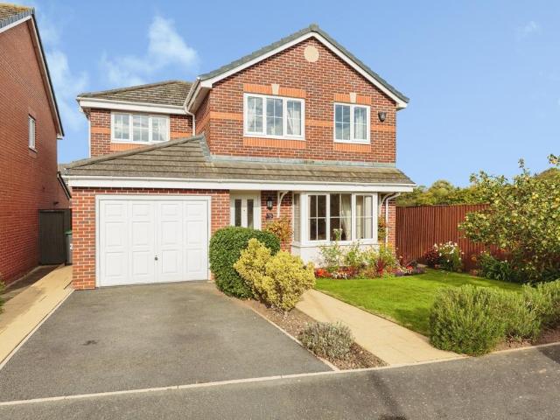
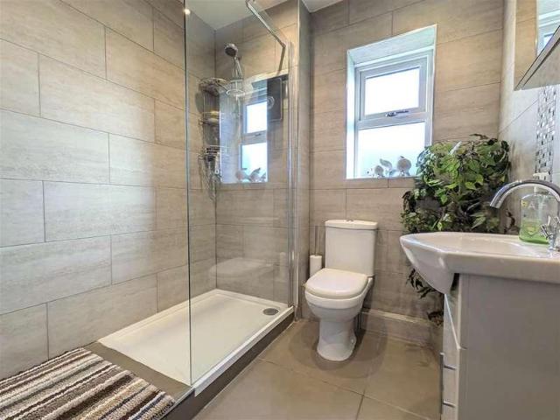
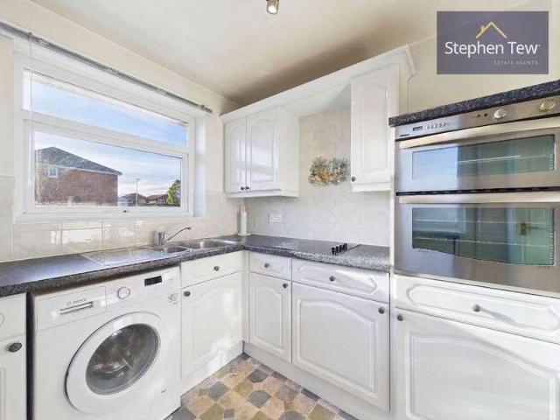
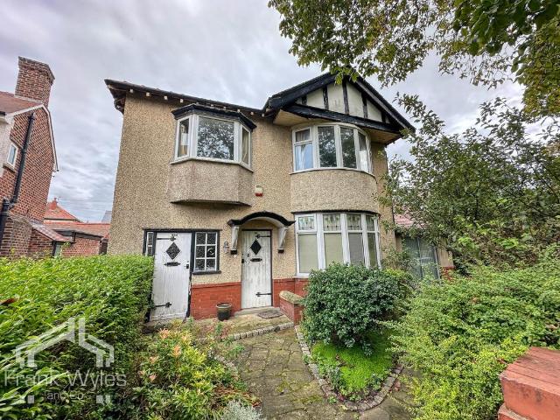
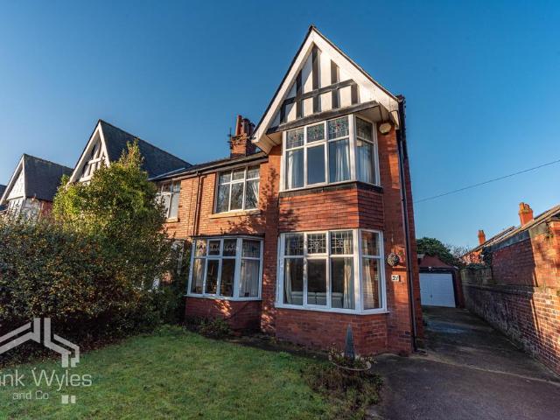
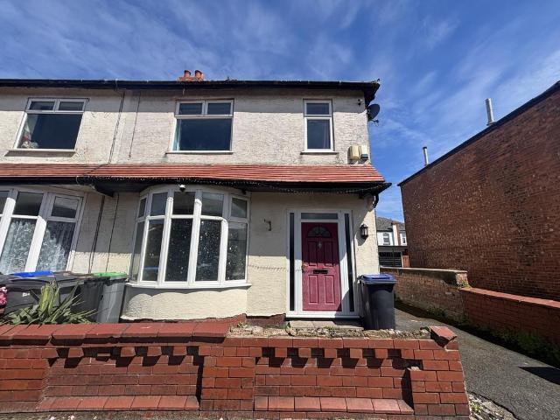
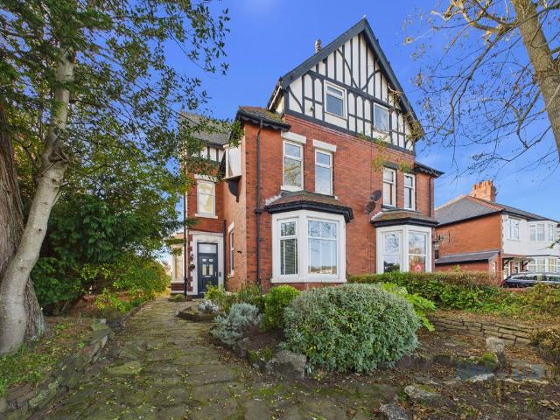
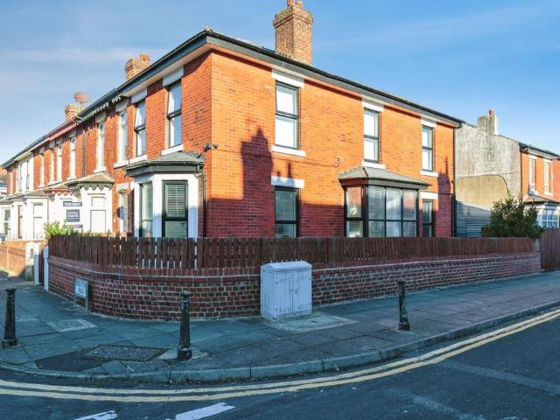
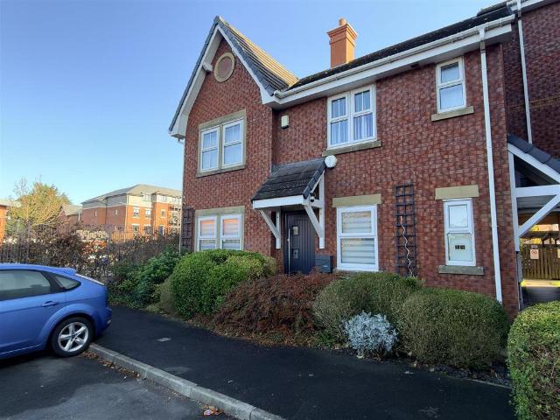
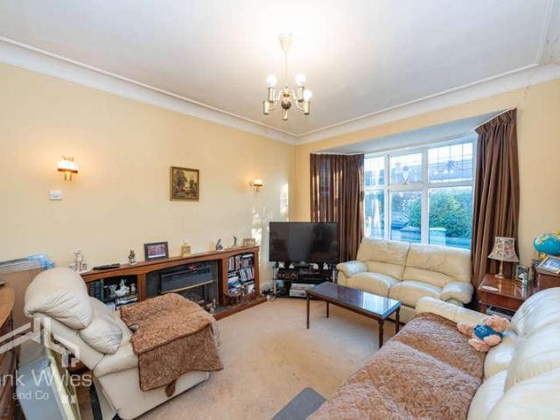
This semi-detached family home is set in a highly sought-after tree-lined location, just a short walk from the Square, with a wide range of amenities and well-regarded schools close by. While the property would benefit from modernisation throughout, it offers excellent potential to be transformed into a superb family home. The generous accommodation comprises three reception rooms, a fitted kitchen and a ground floor shower room. To the first floor are four double bedrooms, a family bathroom and a separate WC. Externally, there is off-street parking via a driveway leading to a single garage, along with a private rear garden. Being sold with no forward chain, early viewing is highly recommended. Entrance Hall Obscure window to side, radiator, ornamental plate rack, stairs to first floor with storage cupboard under, door to: Lounge 4.83m (15'10) max x 3.29m (10'9) Double glazed bay window to front, radiator, TV point, two wall light points, coving to ceiling, coal effect gas fire. Sittin
This semi-detached family home is set in a highly sought-after tree-lined location, just a short walk from the Square, with a wide range of amenities and well-regarded schools close by. While the property would benefit from modernisation throughout, it offers excellent potential to be transformed into a superb family home. The generous accommodation comprises three reception rooms, a fitted kitchen and a ground floor shower room. To the first floor are four double bedrooms, a family bathroom and a separate WC. Externally, there is off-street parking via a driveway leading to a single garage, along with a private rear garden. Being sold with no forward chain, early viewing is highly recommended. Entrance Hall Obscure window to side, radiator, ornamental plate rack, stairs to first floor with storage cupboard under, door to: Lounge 4.83m (15'10) max x 3.29m (10'9) Double glazed bay window to front, radiator, TV point, two wall light points, coving to ceiling, coal effect gas fire. Sittin
£ 335,000