2 pictures
House
·
for sale
£ 195,000
New
4 bed house for sale
Horncliffe Road FY4 Blackpool
· 4 Bedrooms · House
· Garden · Equipped kitchen · Concierge
Horncliffe Road FY4 Blackpool · 4 Bedrooms · House · Garden · Equipped kitchen · Concierge
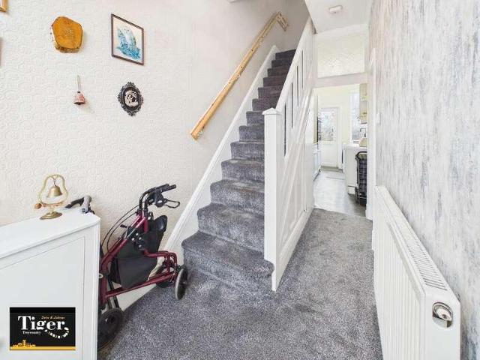
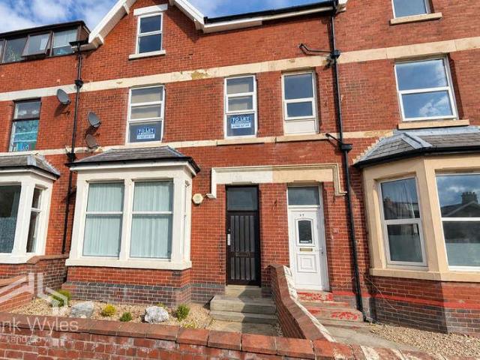
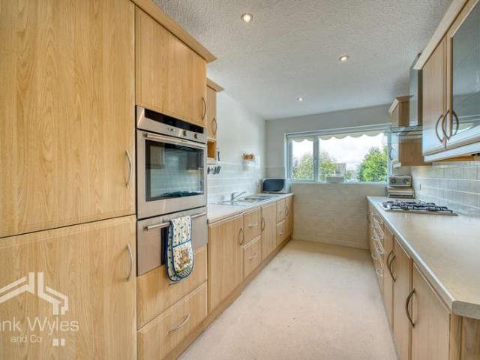
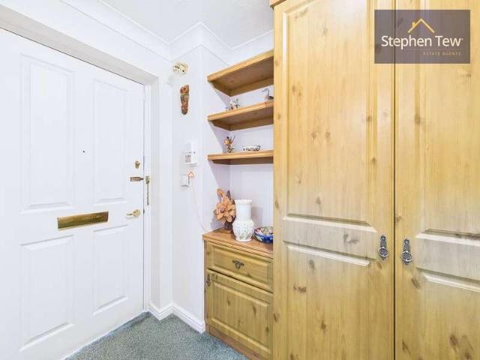
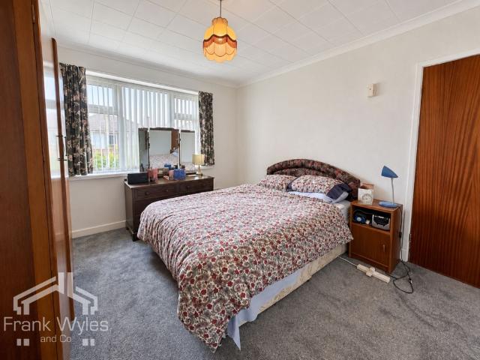
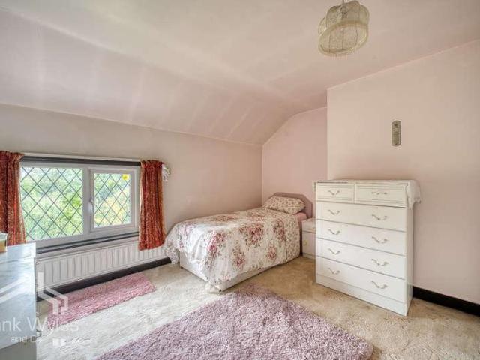
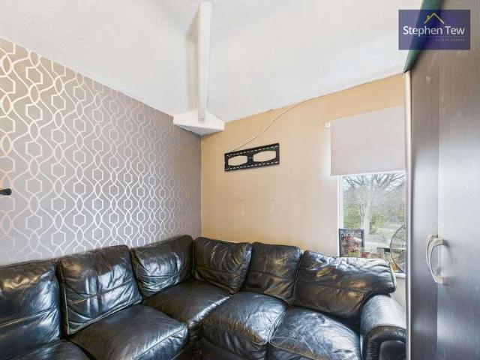
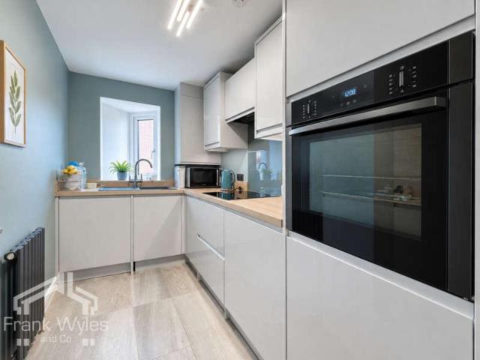
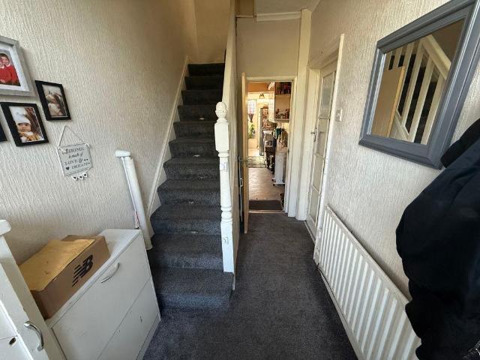
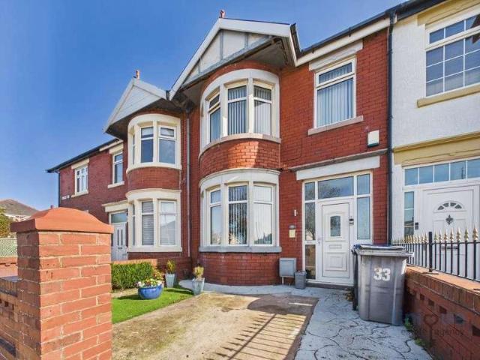
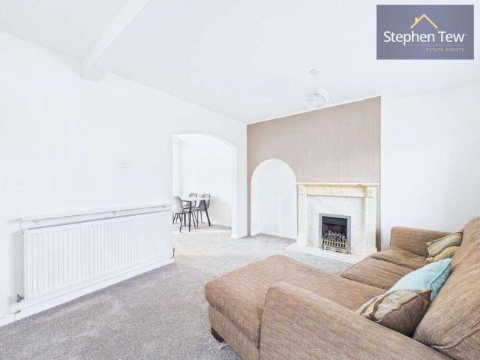
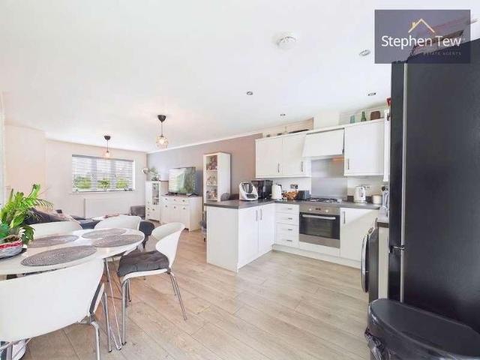
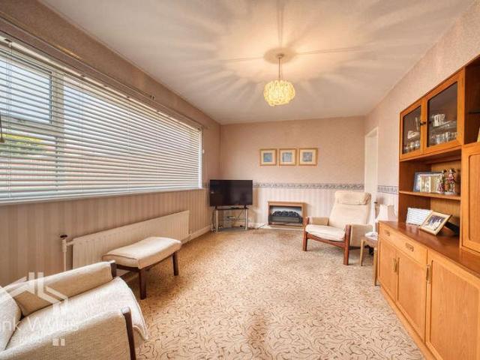
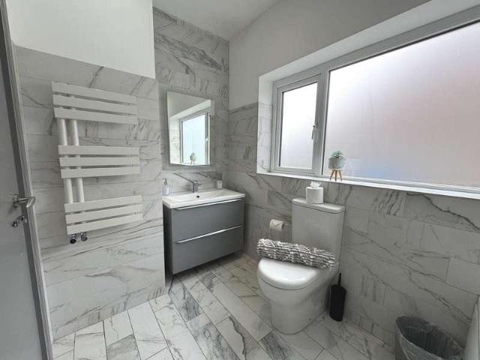
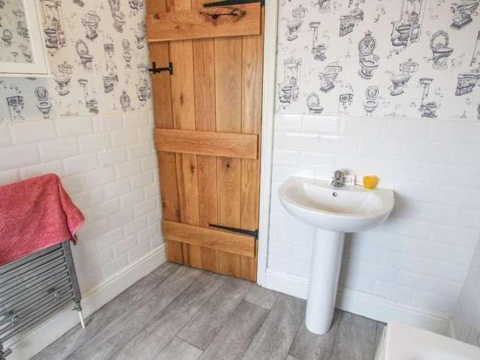
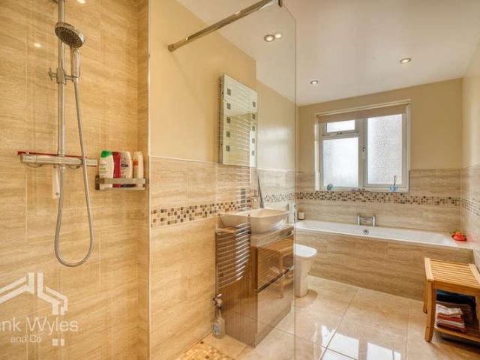
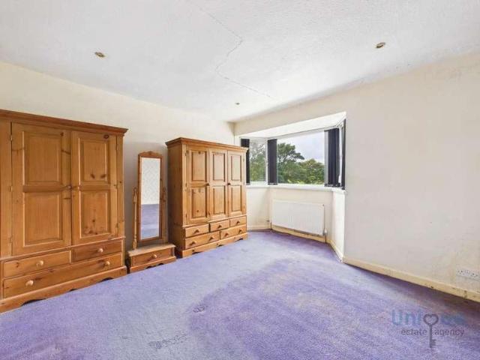
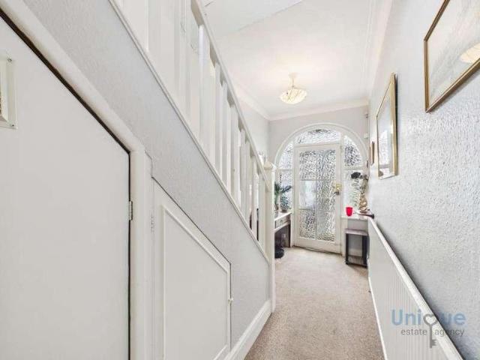
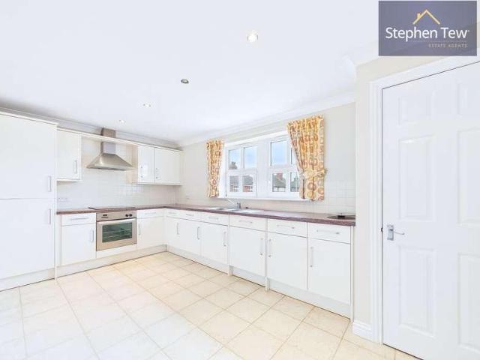
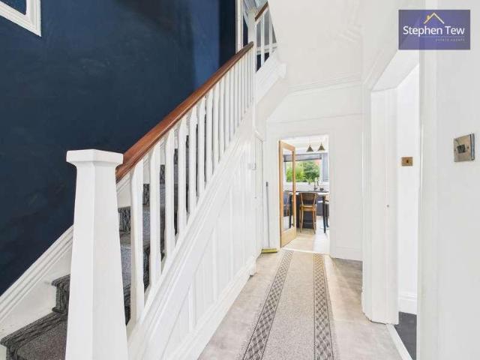
A stunning 4-bedroom end of terrace house awaits at the heart of Blackpool, perched elegantly within a vibrant neighbourhood, boasting proximity to local amenities and convenient transport links. This semi-detached property, recently refurbished to a high standard, exudes modern charm and promises a comfortable lifestyle for its fortunate residents. Upon entry, a grand hallway welcomes you into a space where sophistication meets functionality. The hallway seamlessly leads to a beautifully-presented lounge, offering a cosy retreat for relaxation or entertaining guests. Adjacent lies a secondary lounge/reception room, thoughtfully designed to provide additional living space and showcasing direct access to the expansive back garden, perfect for enjoying al fresco dining or serene outdoor moments. The heart of the home, a contemporary fitted kitchen awaits, boasting sleek finishes and modern appliances. An island accentuates the room, offering a stylish focal point for culinary creations a
A stunning 4-bedroom end of terrace house awaits at the heart of Blackpool, perched elegantly within a vibrant neighbourhood, boasting proximity to local amenities and convenient transport links. This semi-detached property, recently refurbished to a high standard, exudes modern charm and promises a comfortable lifestyle for its fortunate residents. Upon entry, a grand hallway welcomes you into a space where sophistication meets functionality. The hallway seamlessly leads to a beautifully-presented lounge, offering a cosy retreat for relaxation or entertaining guests. Adjacent lies a secondary lounge/reception room, thoughtfully designed to provide additional living space and showcasing direct access to the expansive back garden, perfect for enjoying al fresco dining or serene outdoor moments. The heart of the home, a contemporary fitted kitchen awaits, boasting sleek finishes and modern appliances. An island accentuates the room, offering a stylish focal point for culinary creations a
£ 195,000