262 properties for sale in Hook Road DN14 Goole

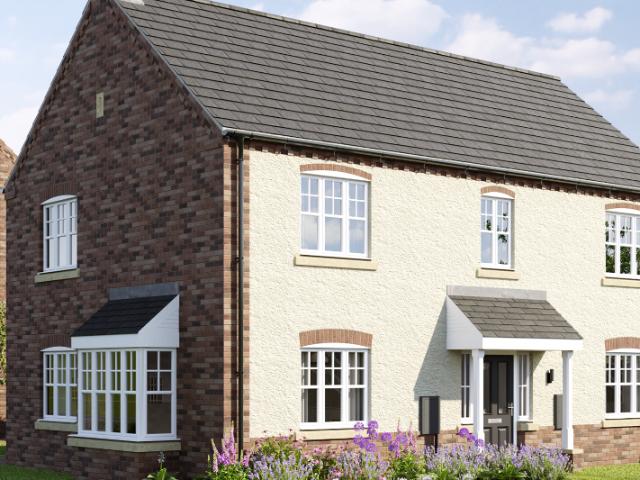
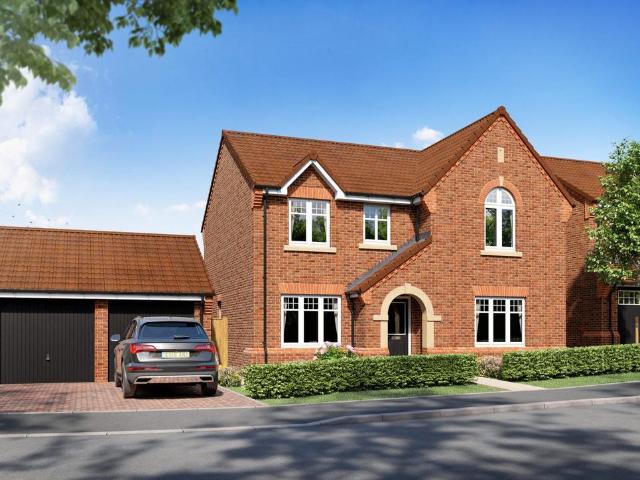
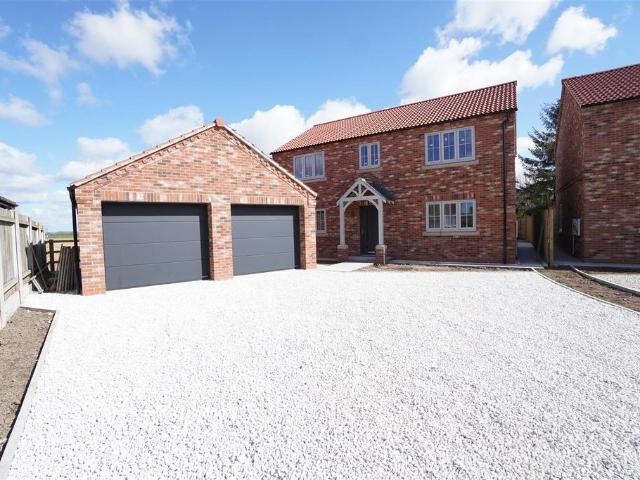
4 bedroom detached house for sale
View photo
House · for sale
£ 475,000
4 bedroom detached house for sale
Hook Road DN14 Goole
· 4 Bedrooms · House
· Garden · Parking · Equipped kitchen
Hook Road DN14 Goole · 4 Bedrooms · House · Garden · Parking · Equipped kitchen
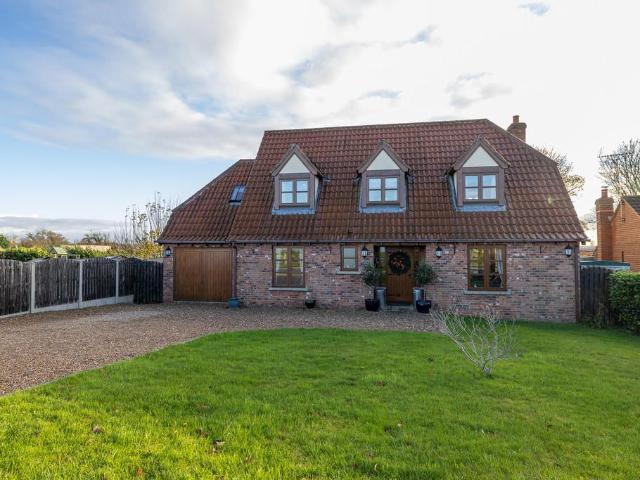
The beautiful Warkworth is a spacious four-bedroom, detached family home with an integral double garage, ideal for families that are looking for clever design and luxury features. On entering this substantial property, you will find classic double doors that lead into a luxurious lounge with a stunning feature bay window. The hub of the home is the high specification kitchen with a dining area, a true focal point that benefits from stylish French doors opening out onto the pretty garden, perfect for entertaining on warm summer evenings. Catering for busy family life, there is a utility room with access to the garden and a spacious double garage. Double doors from the dining area take you into a homely family room which is an ideal place for children to play or can be used as a snug for the whole family to enjoy. The first floor offers an abundance of space and versatility with four stunning double bedrooms. The magnificent master bedroom has a stylish en-suite and a separate dressing a
£ 475,000
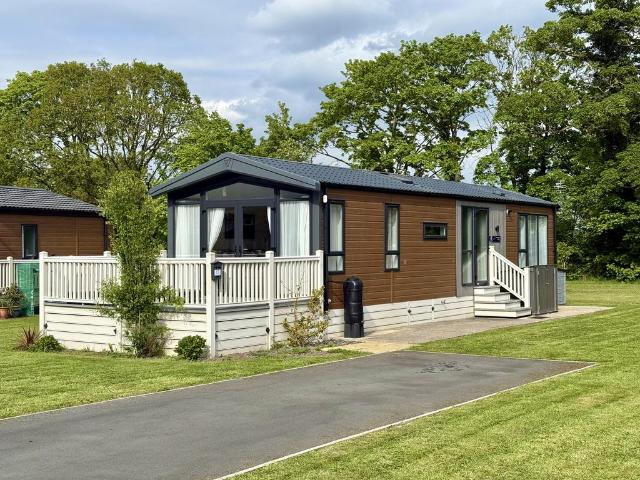
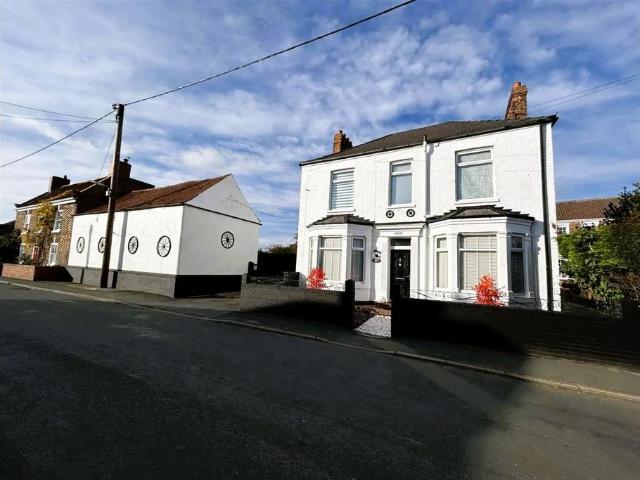
2 bedroom lodge for sale
View photo
House · for sale
£ 99,995
2 bedroom lodge for sale
Hook Road DN14 Goole
· 2 Bedrooms · 2 Baths · House
· Equipped kitchen
Hook Road DN14 Goole · 2 Bedrooms · 2 Baths · House · Equipped kitchen
The Victory Lakewood Lodge is a two bedroom lodge situated on a newly developed area of the park, offering modern design and a spacious internal layout.This three-bedroom configuration is a sought-after feature, providing increased flexibility and accommodation capacity.Internally, the lodge benefits from a bright open-plan living, kitchen, and dining area, designed to maximise space and practicality.The kitchen is fitted with integrated appliances, delivering a clean and functional finish suited to everyday use.The property comprises two well-proportioned bedrooms, including a master bedroom with a private en-suite.A separate dressing room is located off the master bedroom, adding an additional functional space rarely found in lodges of this type.A second main bathroom serves the remaining bedrooms, ensuring a practical layout for owners and guests.As a brand new lodge on a newly developed area, the property benefits from a modern setting and a high-quality overall specification.Wild
£ 99,995
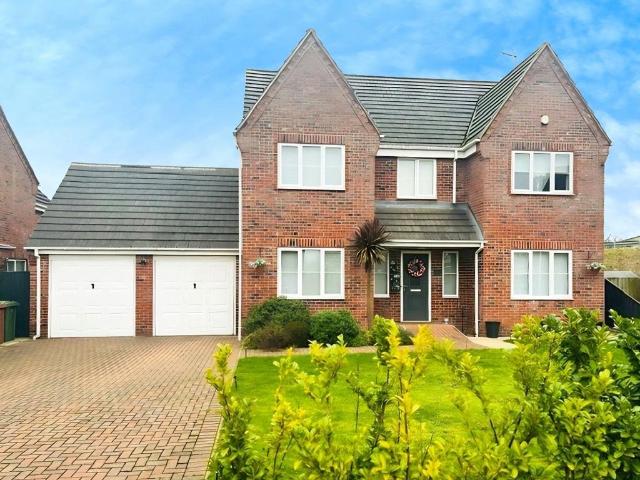
3 bedroom semi detached house for sale
12 pictures
House · for sale
£ 335,000
3 bedroom semi detached house for sale
Hook Road DN14 Goole
· 3 Bedrooms · 2 Baths · House
· Garden · Equipped kitchen · Powder room
Hook Road DN14 Goole · 3 Bedrooms · 2 Baths · House · Garden · Equipped kitchen · Powder room
GUIDE PRICE £335,000 - £350,000Looking for paddock for your horse or to start a small holding. Situated in a rural location with open views in every directions with fabulous walks then look no further than Orchard house. Occupying 0.87 acre plot. The property benefits from Oil central heating in 2024 and double glazing throughout. The accommodation comprises lounge with open fire and double glazed French doors leading to the front garden. open plan dining kitchen with island and tiled flooring, double glazed French doors to the rear garden, cloakroom/shower room. To the first floor feature landing with exposed timbers, three double bedrooms, family bathroom/wc with light tunnel. Outside:-Enclosed front garden, private driveway for multiple cars, ideal for motorhome, caravan, work vans. Rear garden. The grounds also benefit from a paddock. Viewing essential to avoid a later disappointment. IMPORTANT NOTE TO POTENTIAL PURCHASERS & TENANTS: We endeavour to make our particulars accurate an
£ 335,000
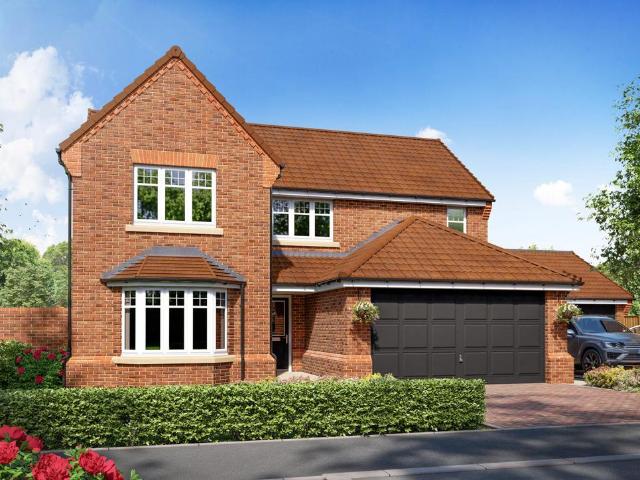
2 bedroom semi detached house for sale
12 pictures
House · for sale
£ 150,000
2 bedroom semi detached house for sale
Hook Road DN14 Goole
· 2 Bedrooms · 1 Bath · House
· Garden · Equipped kitchen
Hook Road DN14 Goole · 2 Bedrooms · 1 Bath · House · Garden · Equipped kitchen
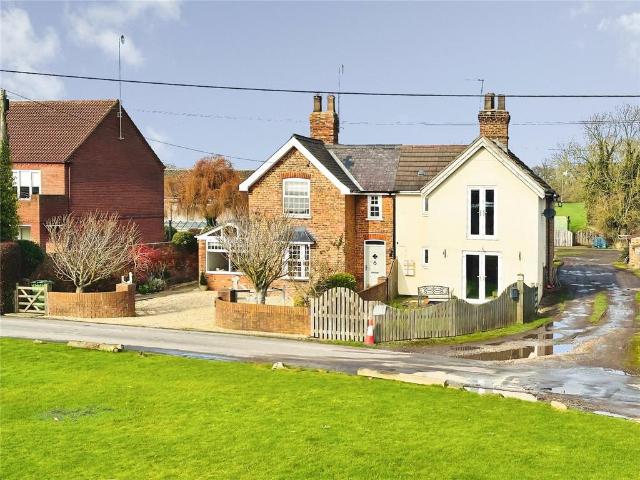
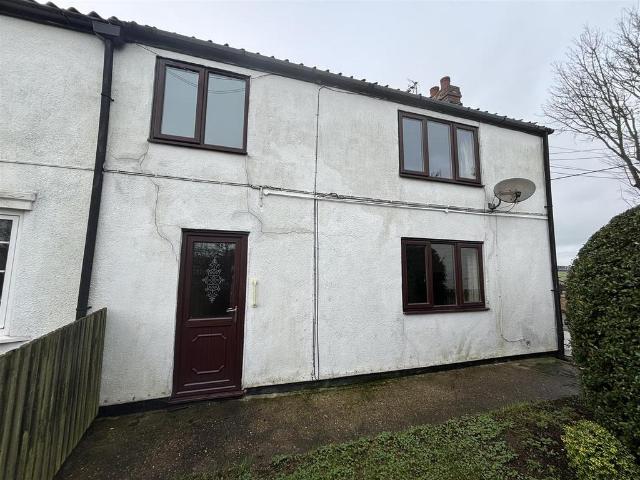
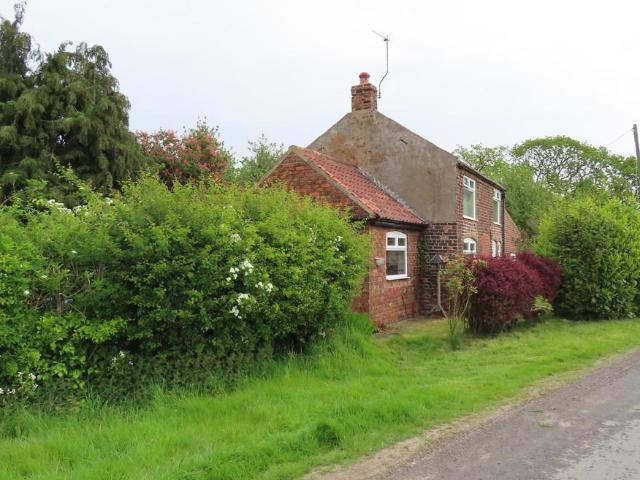
This period riverside cottage is located at Boothferry, on the north bank of the River Ouse where the A614 crosses the river. The hamlet of Boothferry lies on the outskirts of the market town of Howden which gives access to the M62 motorway network. The cottage, which is in need of full modernisation and refurbishment dates back over 250 years and was originally one of the Ferryman's cottages. The accommodation comprises, kitchen, lounge with original period cast range, two bedrooms, a bathroom and W.C. Outside there is a small garden area to the front. Oil fired central heating. The property is offered for sale with no onward chain.Kitchen - 1.57m x 5.79m (5'2 x 19') - A range of fitted base and wall units finished in timber effect laminate with laminate worktops. Tiled work surrounds and a single drainer stainless steel sink. Plumbing for a washing machine and dishwasher. Floor standing oil fired central heating boiler. One central heating radiator.Lounge - 4.93m x 4.34m (16'2 x 14'3
£ 150,000
4 bedroom detached house for sale
12 pictures
House · for sale
£ 750,000
4 bedroom detached house for sale
Hook Road DN14 Goole
· 4 Bedrooms · 2 Baths · House
· Garden · Equipped kitchen · Parking
Hook Road DN14 Goole · 4 Bedrooms · 2 Baths · House · Garden · Equipped kitchen · Parking
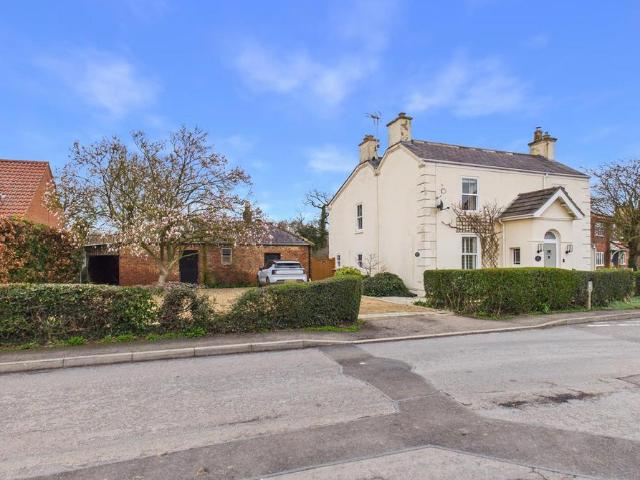
The Villa: A stunning 4-bed period home in Laxton set within 2.2 acres. Featuring a designer quartz kitchen with bi-folds, expansive outdoor kitchen & private grazing paddock with stables. Includes brick outbuildings with huge holiday-let potential. The perfect blend of luxury and land.Introduction - The Villa is an impressive detached period home that perfectly balances its historic character with a crisp, modern finish. Set within approximately 2.2 acres in the quiet hamlet of Laxton, the property makes an immediate impression. The front is served by two practical gravelled driveways providing extensive parking, one of which is framed by a standout magnolia tree.The heart of this home has been beautifully re-modelled for contemporary life. The stunning dining kitchen is a masterclass in design, featuring sleek quartz worktops, a central island, and bi-folding doors that dissolve the boundary between the interior and the garden. It is a space built for the realities of family life, su
£ 750,000
3 bedroom terraced house for sale
View photo
House · for sale
£ 235,000
3 bedroom terraced house for sale
Hook Road DN14 Goole
· 3 Bedrooms · 2 Baths · House
· Garden · Equipped kitchen · Powder room
Hook Road DN14 Goole · 3 Bedrooms · 2 Baths · House · Garden · Equipped kitchen · Powder room
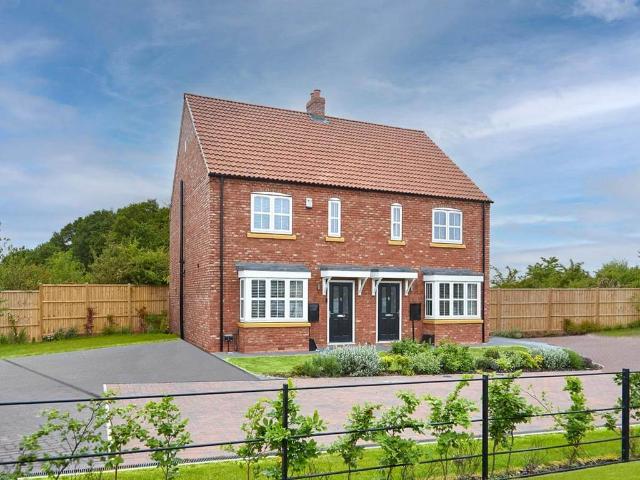
About a Dalton homeA wonderfully designed, three-bedroom home, The Dalton is a perfect proposition for first time buyers, those with a growing family or for anyone who wishes to enjoy a spacious, well designed home. The large living space makes for the perfect family room, and it’s easy to picture yourself spending evenings together with family and friends. The living space leads through to the large kitchen / dining area, an ideal place to cook and spend mealtimes together – or take your evening drinks into your garden, with direct access through the charming bi-fold doors. The addition of a convenient downstairs cloakroom and under stairs storage means you’re unlikely to need to go upstairs until the day is over. Upstairs, The Dalton doesn’t disappoint, with a family bathroom and two large bedrooms at the back of the home. The master bedroom – situated at the front, complete with ensuite – is a perfect place to relax after a busy day
£ 235,000
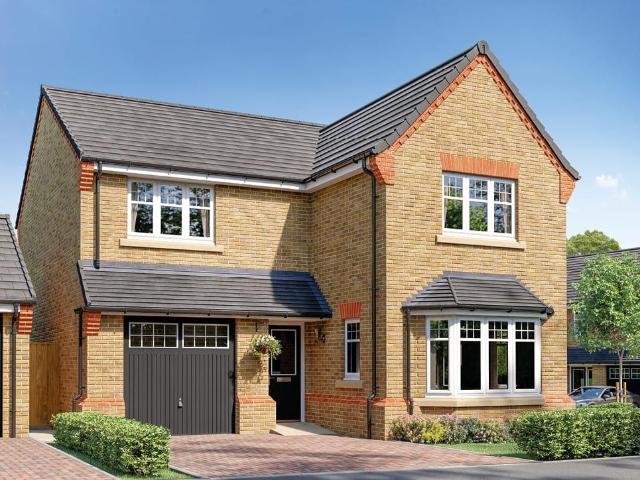
4 bedroom detached house for sale
8 pictures
House · for sale
£ 375,000
4 bedroom detached house for sale
Hook Road DN14 Goole
· 4 Bedrooms · 2 Baths · House
· Equipped kitchen · Parking
Hook Road DN14 Goole · 4 Bedrooms · 2 Baths · House · Equipped kitchen · Parking
About a Masham homeThe Masham is a four-bedroomed dream home. Detached, with a private drive and garage, the Masham is a superb family home with an incredible, spacious interior. As you move through double doors from the impressive entrance hallway, the Masham opens up into a stunning open plan living area. Across the hallway, you will find an impressive open plan kitchen dining area with sun room big enough for large family gatherings. The separate utility room comes with access onto your driveway – a place to leave muddy boots or to store laundry.When you do venture upstairs, you’ll once again struggle to find fault – with four well-proportioned bedrooms, one of which, the master, has its own en-suite. The large family bathroom is begging for someone to sink into the bath after a long day’s work.If you’re after an extraordinary family home, look no further than The Masham
£ 375,000
4 bedroom detached house for sale
View photo
House · for sale
£ 400,000
4 bedroom detached house for sale
Hook Road DN14 Goole
· 4 Bedrooms · House
· Garden · Equipped kitchen · Parking · Powder room
Hook Road DN14 Goole · 4 Bedrooms · House · Garden · Equipped kitchen · Parking · Powder room
Families will adore this spacious, four bedroom detached family home with integral garage and classic design features. The large welcoming hallway has stylish double doors leading onto the luxurious living room with two feature bay windows that floods the room with light. There is a useful downstairs cloakroom, perfect for busy family life and at the heart of the property is an impressive, high specification kitchen with dining area, a true hub of the home that brings the family together. This stunning open plan room features stylish French doors that open out onto the garden, creating an elegant space for entertaining in the warmer summer months. There is a separate utility room with access to the garden and the integral garage. The upstairs landing leads to four, fabulous double bedrooms and a modern yet elegant family bathroom. The magnificent master bedroom offers true elegance with its own stylish en-suite shower room and glamorous dressing area, a real retreat after a busy day
£ 400,000
2 bedroom cottage for sale
12 pictures
House · for sale
£ 185,000
2 bedroom cottage for sale
Hook Road DN14 Goole
· 2 Bedrooms · 1 Bath · House
· Garden · Fireplace · Equipped kitchen · Concierge
Hook Road DN14 Goole · 2 Bedrooms · 1 Bath · House · Garden · Fireplace · Equipped kitchen · Concierge
THE PROPERTY This consists of a Detached Cottage standing in good sized Gardens on the edge of the popular rural Hamlet of Blacktoft which is ideally placed for the City of Hull, the Inland Port Town of Goole and the M62 Motorway which allows easy access to the Yorkshire Business Centre.The good sized accommodation which is in need of full renovation has the benefit of 2 Reception Rooms, 2 Double Bedrooms, Oil Central Heating, UPVC Double Glazing and presently comprises: GROUND FLOOR ENTRANCE HALL UPVC front door, radiator and beamed ceiling. SITTING ROOM 12' 0 x 12' 0 (3.66m x 3.66m) Radiator and French Doors to side Garden. LIVING ROOM 12' 3 x 12' 0 (3.73m x 3.66m) Rustic brick fireplace with display shelf to side. Radiator, beamed ceiling and enclosed staircase to the first floor. STORE ROOM 9' 6 x 4' 0 (2.9m x 1.22m) Quarry tiled floor. KITCHEN 10' 9 x 9' 9 (3.28m x 2.97m) Range of shaker style units comprising sink unit, base units with worktops and wall cupboards. Radiator, part
£ 185,000
3 bedroom detached house for sale
12 pictures
House · for sale
£ 306,995
3 bedroom detached house for sale
Hook Road DN14 Goole
· 3 Bedrooms · House
· Garden · Equipped kitchen · Parking
Hook Road DN14 Goole · 3 Bedrooms · House · Garden · Equipped kitchen · Parking
Saddlers Grange is a superb new development of 3 & 4 bedroom homes in the beautiful, East Yorkshire town of Howden.Howden offers vibrant community living with charming cobbled streets, an iconic Minster, regular markets and an abundance of local shops, restaurants, pubs and coffee shops. Located on the edge of the Yorkshire Wolds and with the Howden Nature Reserve on your doorstep, Howden is ideal for outdoor lovers, unlocking the gateway to exploring some of Britain’s most iconic countryside.Plot 4 is a 3 bed detached property with kitchen/dining room, lounge, downstairs w.c three bedrooms one with en-suite and a house bathroom. externally there is parking and a rear garden.Hall - Cloak Room - 0.91m x 2.06m (3' x 6'9) - Lounge - 3.15m x 5.46m (10'4 x 17'11) - Kitchen/Dining Room - 2.97m x 5.46m (9'9 x 17'11) - Bedroom One - 3.02m x 5.46m (9'11 x 17'11) - En Suite - 1.42m x 2.29m (4'8 x 7'6) - Bedroom Two - 3.20m x 2.92m (10'6 x 9'7) - Bedroom Three - 3.20m x 2.46m (10'6 x 8'1) - Bathr
£ 306,995
1 bedroom retirement property for sale
10 pictures
House · for sale
£ 133,000
1 bedroom retirement property for sale
Hook Road DN14 Goole
· 1 Bedroom · 1 Bath · House
· Parking
Hook Road DN14 Goole · 1 Bedroom · 1 Bath · House · Parking
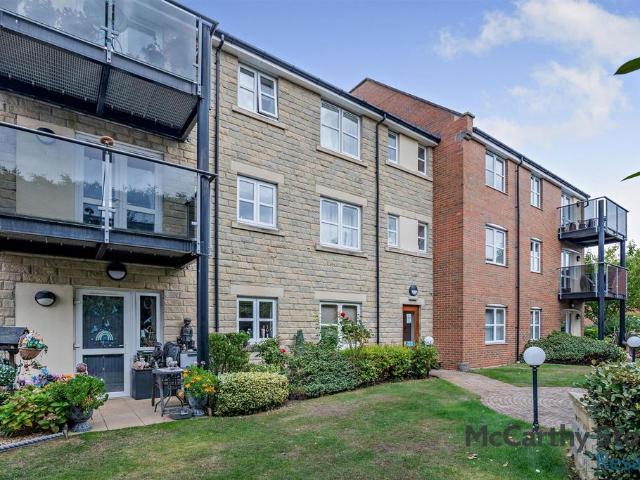
RETIREMENT LIVING APARTMENT We are pleased to welcome to the market this well presented, one bedroom first floor apartment measuring approximately 583 sq ft that is immaculately presented and ready for a new owner. The apartment is located within the McCarthy & Stone Retirement Living Development that is designed for the over 60's and is located within the heart of the historic market town of Howden. The property benefits from a dedicated House Manager, a 24 hour state-of-the-art security system, a residents lounge for get-togethers and relaxation, a guest suite for visitors, a mobility scooter store, a laundry room and a 24 hour careline service. The external maintenance, gardening and landscaping are taken care of by McCarthy & Stone. A car parking permit scheme also exists on a first come, first served basis.Entrance Hall - 2.51m x 1.85m (8'3 x 6'1) - An intercom and alarm system is attached to the wall.Storage Cupboard - 2.03m x 1.09m (6'8 x 3'7) - A useful walk in storage cupboard
£ 133,000
2 bedroom apartment for sale
View photo
Flat · for sale
£ 215,000
2 bedroom apartment for sale
Hook Road DN14 Goole
· 2 Bedrooms · 2 Baths · Flat
· Concierge
Hook Road DN14 Goole · 2 Bedrooms · 2 Baths · Flat · Concierge
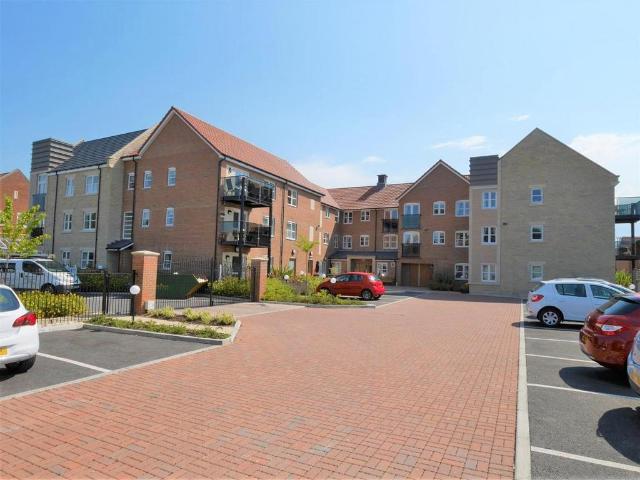
Barnes Wallis Court on Charles Briggs Avenue, this delightful retirement apartment is designed for those aged over 60. Boasting two spacious bedrooms and two well-appointed bathrooms, the property also features a welcoming reception room, perfect for relaxation and socialising. Enjoy a comfortable and secure lifestyle in this charming community.Moving Made Easy - Moving is a huge step, but don’t let that hold you back. We have a range of services to help your move go smoothly, including:• FREE Entitlements Advice to help you find out what benefits you may be entitled to.• Part Exchange service to help you move without the hassle of having to sell your own home.• Removal Services that can help you declutter and move you in to your new home.• Conveyancing specialists who are experienced with sales and purchases of McCarthy Stone retirement properties.For more information speak with our Property Consultant today.Summary - Barnes Wallis Court by McCarthy Stone is a purpose-built Retirement
£ 215,000
4 bedroom detached house for sale
12 pictures
House · for sale
£ 370,000
4 bedroom detached house for sale
Hook Road DN14 Goole
· 4 Bedrooms · 3 Baths · House
· Garden · Parking · Concierge
Hook Road DN14 Goole · 4 Bedrooms · 3 Baths · House · Garden · Parking · Concierge
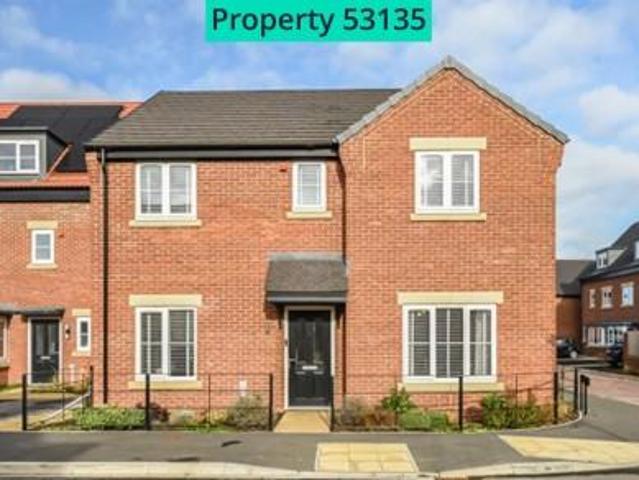
Property number 53135. Enquire through OnTheMarket's messaging system and we'll respond within 5 minutes, 24/7Positioned within a highly regarded modern development in Howden, this immaculate four‑bedroom detached home offers an exceptional blend of style, comfort, and practicality across two beautifully planned floors. Set within the desirable Woodall Gate area, the property is perfectly suited to modern family living, providing generous interiors, multiple reception spaces, and a thoughtful layout that balances open-plan living with private, quiet retreats. Full Property Description This immaculate four‑bedroom detached home is positioned within one of Howden’s most sought‑after modern developments, offering a superb blend of contemporary design, generous proportions, and thoughtful family‑friendly layout. Finished to an exceptional standard throughout, the property provides spacious accommodation across two floors, complemented by a private garden, driveway, and integral garage. Wit
£ 370,000
2 bedroom detached bungalow for sale
12 pictures
Bungalow · for sale
£ 267,500
2 bedroom detached bungalow for sale
Hook Road DN14 Goole
· 2 Bedrooms · 1 Bath · Bungalow
· Garden · Fireplace · Equipped kitchen · Heating
Hook Road DN14 Goole · 2 Bedrooms · 1 Bath · Bungalow · Garden · Fireplace · Equipped kitchen · Heating
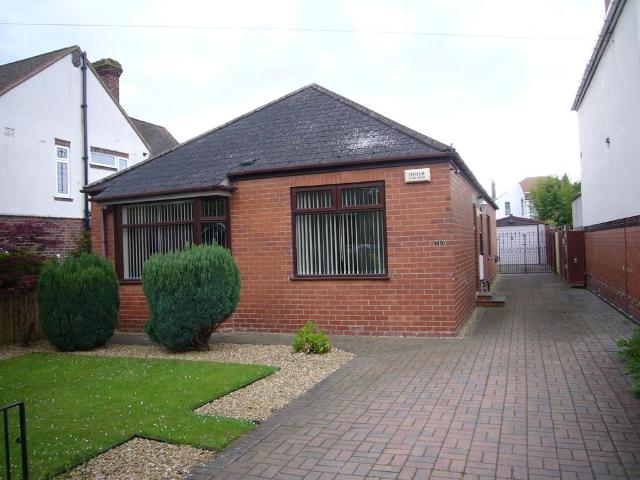
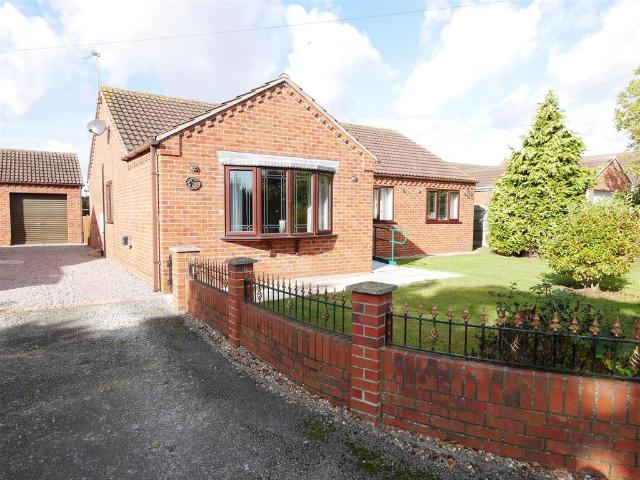
THE PROPERTY This property comprises a spacious Detached Bungalow, occupying an excellent non-estate position on the edge of the popular residential village of Rawcliffe. The location offers convenient access to the Inland Port Town of Goole and is within approximately 4 miles of Junction 36 of the M62. ACCOMMODATION The well presented accommodation which has the benefit of gas central heating and UPVC double glazing includes: ENTRANCE HALL UPVC door and radiator. LOUNGE DINER 20' 3 x 12' 9 (6.17m x 3.89m) Adam style fireplace housing gas fire. Two radiators, two uplighters and patio door leading to the rear Garden. BREAKFAST KITCHEN 11' 9 x 11' 0 (3.58m x 3.35m) Range of Oak effect units comprising single drainer sink unit, base units with worktops, wall cupboards, glass fronted display wall cupboards and larder unit. Radiator, part ceramic tiled walls, concealed lighting and UPVC door leading to the rear Garden. FRONT BEDROOM 16' 0 x 10' 9 (4.88m x 3.28m) Range of built in furniture
£ 267,500
4 bedroom detached house for sale
9 pictures
House · for sale
£ 460,000
4 bedroom detached house for sale
Hook Road DN14 Goole
· 4 Bedrooms · House
· Garden · Parking · Equipped kitchen · Powder room
Hook Road DN14 Goole · 4 Bedrooms · House · Garden · Parking · Equipped kitchen · Powder room
The Salcombe is a stylish, four bedroom detached property that has everything a modern family home needs without compromising on quality features and high end design with the added benefit of a detached double garage. A spacious hallway leads through to a bright lounge and an additional stylish family room, perfect for the children to play or even a study for yourself. The focal point of this home is the delightful, modern kitchen that has been carefully designed to a high specification. In the dining area you will find classic French doors that open onto the garden, creating light and space, perfect entertaining in the summer months. This central family hub has room for a sofa, ideal for relaxing with a coffee on a Sunday morning. The utility room is accessed from the kitchen and also has a downstairs cloakroom to maximise on space. Upstairs offers stylish versatility. Encircling the roomy central landing, are four generous sized bedrooms including the magnificent master bedroom with
£ 460,000
3 bedroom detached house for sale
12 pictures
House · for sale
£ 350,000
3 bedroom detached house for sale
Hook Road DN14 Goole
· 3 Bedrooms · 1 Bath · House
Hook Road DN14 Goole · 3 Bedrooms · 1 Bath · House
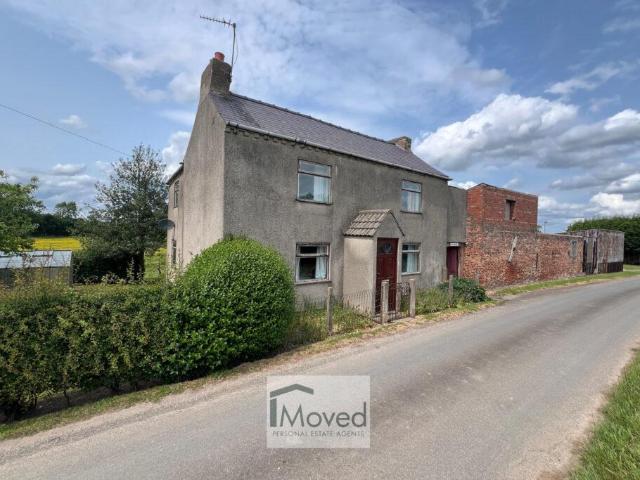
This Property is Being sold by iMoved Secure Sale. Secure Sale is a faster and more secure way to sell or purchase a property, where the seller and the buyer commit to the transaction and an agreed fixed timescale. A legal pack (including searches) will be created upfront and made available to any interested parties and passed to the conveyancers once a sale has been agreed. Please contact iMoved to view these documents. When an offer is accepted, the buyer will be required to pay a non-refundable Reservation Fee of £7,565 including VAT (in addition to the final negotiated selling price), sign a Reservation Form and agree the Terms and Conditions prior to solicitors being instructed. If you require a copy of these documents, or for further information, please contact the iMoved Team.River House - A Rare Opportunity to Create Something Truly SpecialIf you've been searching for a project with genuine potential, River House could be the one.Set in a charming rural position, this three-bed
£ 350,000
2 bedroom terraced house for sale
12 pictures
House · for sale
£ 135,000
2 bedroom terraced house for sale
Hook Road DN14 Goole
· 2 Bedrooms · 1 Bath · House
· Garden · Equipped kitchen · Parking · Patio
Hook Road DN14 Goole · 2 Bedrooms · 1 Bath · House · Garden · Equipped kitchen · Parking · Patio
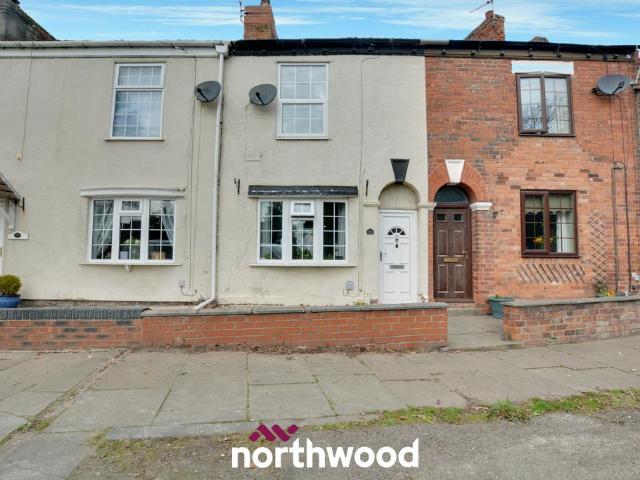
Look no further, this home is perfect for first time buyers and investors alike! Northwood are proud to present to the market this two bedroom property situated in the desirable village Rawcliffe. The property briefly comprises of a spacious living/diner, modern kitchen, family bathroom and two double bedrooms. To the rear there is a fully enclosed garden with grassed, patio and stoned areas with a gate leading too parking for the property. Ideally located in a very popular village location near to the Green Inn restaurant, hairdressers, shops and takeaways providing great commuter routes both locally and motorway, this amazing home needs to be seen to be appreciated. Tenure: Freehold
£ 135,000
3 bedroom semi detached house for sale
12 pictures
House · for sale
£ 230,000
3 bedroom semi detached house for sale
Hook Road DN14 Goole
· 3 Bedrooms · House
· Garden · Parking · Equipped kitchen
Hook Road DN14 Goole · 3 Bedrooms · House · Garden · Parking · Equipped kitchen
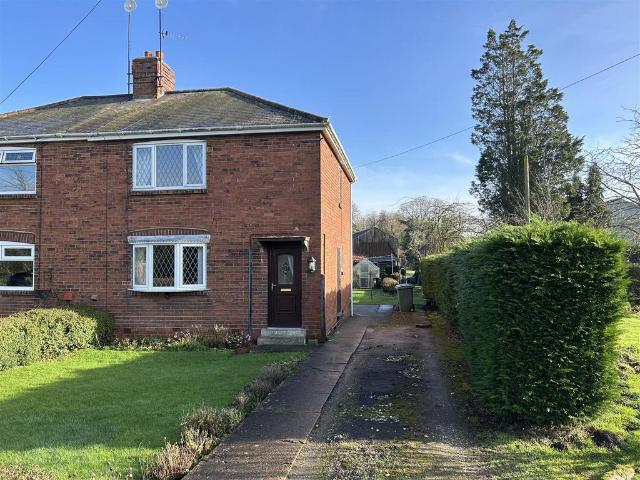
In the charming hamlet of Yokefleet sits 1 Greenoak Lane, a semi-detached property with good sized garden, off street parking and three bedrooms. The property briefly comprises a lounge, modern kitchen/dining room, utility and bathroom to the ground floor and three bedrooms on the first floor. Yokefleet is a hamlet south of the M62 near the River Ouse and provides easy motorway access while still embracing the peacefulness of rural living. Measuring approximately 712 sq ft.A viewing is highly recommended to appreciate the rural and peaceful aspects of this property.Entrance - 1.22m x 0.99m (4' x 3'3) - Stairway to first floor. One central heating.Lounge - 3.66m x 4.88m (12' x 16') - Stone fired surround and hearth housing a solid fuel fire with back boiler. One central heating radiator.Kitchen/Dining Room - 2.92m x 5.82m (9'7 x 19'1) - A range of fitted base and wall units finished in cream. Laminate worktops and upstand. Single drainer stainless steel sink. Housing unit containing an
£ 230,000
3 bedroom detached bungalow for sale
12 pictures
Bungalow · for sale
£ 295,000
3 bedroom detached bungalow for sale
Hook Road DN14 Goole
· 3 Bedrooms · Bungalow
· Garden · Fireplace · Equipped kitchen · Parking
Hook Road DN14 Goole · 3 Bedrooms · Bungalow · Garden · Fireplace · Equipped kitchen · Parking
A fantastic opportunity to acquire this spacious detached bungalow situated on a private lane within the peaceful village of Asselby. The property briefly comprises, kitchen, living room, conservatory, three bedrooms and a house bathroom measuring in total at approximately 1000 sq ft. Outside the property benefits from a single garage, off-street parking and front and rear gardens. The property is getting ready for some internal updating in areas, however offers lots of scope and potential. No onward chain.Entrance Hall - 1.42m x 5.26m - One central heating radiator.Living Room - 4.06m x 6.91m - Feature fireplace with timber surround and electric fire. One central heating radiator.Kitchen - 3.58m x 3.76m - A comprehensive range of cream base and wall units with wood effect laminate work tops and half tiled walls. The units incorporate a one and half bowl single drainer stainless steel sink and a four ring gas hob. Housing unit containing an electric oven and grill. There is also an int
£ 295,000
2 bedroom apartment for sale
12 pictures
Flat · for sale
£ 110,000
2 bedroom apartment for sale
Hook Road DN14 Goole
· 2 Bedrooms · 1 Bath · Flat
· Balcony · Equipped kitchen · Heating
Hook Road DN14 Goole · 2 Bedrooms · 1 Bath · Flat · Balcony · Equipped kitchen · Heating
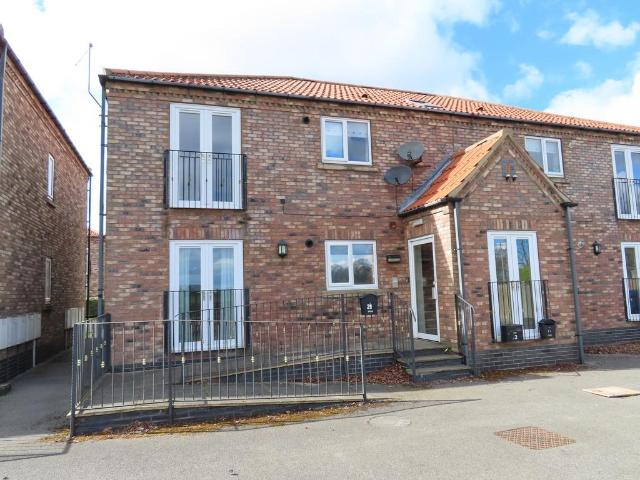
DESCRIPTION This consists of a First Floor Apartment being part of the Richmond Court complex which is situated on the edge of the popular residential village of Rawcliffe and within 4 miles of J36 of the M62. The good sized accommodation presently comprises:- GROUND FLOOR ENTRANCE HALLWAY Security door with entry phone system and staircase to: FIRST FLOOR LANDING Leading to: APARTMENT ENTRANCE HALL Entrance door, radiator. entry phone and built in cupboard. LOUNGE 16' 6 x 10' 3 (5.03m x 3.12m) Radiator and French doors with Juliet Balcony enjoying views over Farmland to front. KITCHEN 8' 6 x 8' 3 (2.59m x 2.51m) Range of units comprising sink unit, base units with worktops and wall cupboards. Built in oven and hob with extractor over. Plumbing for auto washer. Part ceramic tiled walls and cupboard housing gas central heating boiler. REAR BEDROOM 13' 0 x 8' 9 (3.96m x 2.67m) Radiator. REAR BEDROOM 12' 6 x 9' 9 (3.81m x 2.97m) Radiator. BATHROOM White suite comprising panelled in bath,
£ 110,000
4 bedroom detached house for sale
12 pictures
House · for sale
£ 385,000
4 bedroom detached house for sale
Hook Road DN14 Goole
· 4 Bedrooms · 2 Baths · House
· Fireplace · Powder room
Hook Road DN14 Goole · 4 Bedrooms · 2 Baths · House · Fireplace · Powder room
SITUATION From Goole take the A161 to Swinefleet. At the mini-roundabout turn left and at the T junction turn right towards Reedness. Proceed through the Village of Reedness into Whitgift along Main Street where the property will be found on the right hand side clearly marked by one of our distinctive For Sale Boards. THE PROPERTY This consists of a highly Individual Potton Post and Beam Detached Cottage being situated in the popular rural Village of Whitgift located twixt the Towns of Goole and Scunthorpe and ideally placed for both the M62 and M18 motorways. The spacious and well presented accommodation presently comprises:- GROUND FLOOR ENTRANCE PORCH Leading to: ENTRANCE HALL Timber entrance door, 2 radiators, understairs cupboard and spindled staircase to the first floor. CLOAKROOM White suite comprising low flush WC and pedestal washbasin with tiled splash back. Radiator. LOUNGE 22' 6 x 16' 9 (6.86m x 5.11m) Rustic brick Inglenook style fireplace with cast iron Multi-Fuel Stove o
£ 385,000
3 bedroom semi detached house for sale
12 pictures
House · for sale
£ 250,000
3 bedroom semi detached house for sale
Hook Road DN14 Goole
· 3 Bedrooms · 1 Bath · House
· Garden · Equipped kitchen · Parking · Concierge
Hook Road DN14 Goole · 3 Bedrooms · 1 Bath · House · Garden · Equipped kitchen · Parking · Concierge
The PropertyImmaculate Chain Free Three-Bedroom Semi-Detached Home in a Peaceful Cul-de-SacSet in a quiet and sought-after location, this beautifully maintained three-bedroom semi-detached property offers stylish living and modern convenience throughout. With a downstairs WC, driveway, and single garage, it is an ideal choice for families, first-time buyers, or downsizers looking for a home in a peaceful setting with river view. The property is empty and ready to move in.Key FeaturesBright & Spacious Living Room – A welcoming main reception with a modern finish.Contemporary Kitchen/Diner – Fully fitted with excellent storage and space for family dining. Downstairs WC – Practical and convenient for everyday living.Three Bedrooms – Well-proportioned, including a generous master. Stylish Family Bathroom – Finished to a high standard with modern fittings. Driveway & Single Garage – Providing secure parking and additional storage. Private Rear Garden – Perfect for outdoor dining, children,
£ 250,000
4 bedroom detached house for sale
View photo
House · for sale
£ 535,000
4 bedroom detached house for sale
Hook Road DN14 Goole
· 4 Bedrooms · 2 Baths · House
· Garden · Parking · Equipped kitchen · Powder room
Hook Road DN14 Goole · 4 Bedrooms · 2 Baths · House · Garden · Parking · Equipped kitchen · Powder room
LAST REMAINING PLOT* We are delighted to offer to the market this impressive, detached family home, built by well renowned builders Dimmack Brothers Ltd. Plot 6 is the last of six new homes, located at the end of the already established Holmes Park development in Eastrington, finished to the usual high standard that we have come to expect from Dimmack Homes. The property enjoys stunning open views over the neighbouring fields and stands within a generous plot offering spacious four bedroom accommodation extending to approximately 1,640 sq ft. The property offers accommodation briefly comprising, entrance hall, cloakroom, lounge, study, fantastic open plan kitchen/dining/family room with bi fold doors, utility room, four bedrooms, one with en-suite and a house bathroom. Outside there are good sized landscaped gardens to the front and rear together with a double detached garage and generous gravelled parking area. A viewing is highly recommended to fully appreciate the plot size and qual
£ 535,000
4 bedroom detached house for sale
12 pictures
House · for sale
£ 465,000
4 bedroom detached house for sale
Hook Road DN14 Goole
· 4 Bedrooms · 3 Baths · House
· Garden · Equipped kitchen · Parking
Hook Road DN14 Goole · 4 Bedrooms · 3 Baths · House · Garden · Equipped kitchen · Parking
The PropertyThirtleby House is a substantial period detached home set within the popular rural village of Eastrington, close to Howden, and is offered with no onward chain. The property provides generous four-bedroom family accommodation along with private gardens, extensive parking and a large two-storey brick outbuilding — formerly the Eastrington butcher’s shop — offering exceptional potential for a variety of uses (subject to consent).Behind double timber gates lies a spacious yard and parking area leading to the house and gardens. The ground floor features an entrance hall, inner hallway with spindle staircase, a home office with double doors to the garden, a bay-fronted lounge with open grate fire, and a large kitchen with breakfast bar opening into the family/dining room with a wood-burning stove. A utility room and ground-floor WC complete the layout.To the first floor are four double bedrooms, including a rear-facing principal bedroom with a large en-suite (bath and separate s
£ 465,000
4 bedroom detached house for sale
12 pictures
House · for sale
£ 375,000
4 bedroom detached house for sale
Hook Road DN14 Goole
· 4 Bedrooms · 2 Baths · House
· Garden · Equipped kitchen · Parking · Powder room · Heating
Hook Road DN14 Goole · 4 Bedrooms · 2 Baths · House · Garden · Equipped kitchen · Parking · Powder room · Heating
GUIDE PRICE £375,000 - £385,000OFFERED FOR SALE WITH NO CHAIN is this stunning four/five bedroom detached family home situated on a small popular development. The property benefits from gas central heating and double glazing. The accommodation comprises spacious entrance hall, Study, Cloakroom/Wc, Utility Room, Kitchen/breakfast room, dining room/Bedroom Four, spacious lounge. To the first first spacious landing, master bedroom with ensuite, three further good size bedrooms, family bathroom. Outside: Block paved driveway for multiple car parking. Front lawned garden with shrub borders, access from the side to the rear garden, with a fantastic timber summer house, with a bar and electric. Viewing essential. IMPORTANT NOTE TO POTENTIAL PURCHASERS & TENANTS: We endeavour to make our particulars accurate and reliable, however, they do not constitute or form part of an offer or any contract and none is to be relied upon as statements of representation or fact. The services, systems and appl
£ 375,000

Get email alerts

Don't miss out: be the first to know about new properties

The alert was correctly created

On subscribing you accept the conditions of use and the privacy policy
Alert
Receive new ads in your inbox
Save this search
Receive alerts for new listings

We'll send you an email when we have new properties for: "Properties for sale in Hook Road DN14 Goole"

The alert was correctly created

Sibelius Road HU4 Hull
Watling Road WF10 Castleford
Get email alerts and be the first to see new listings
Required field
On subscribing I accept the terms of the privacy policy
Perfect! You'll soon start receiving new listings via email
Alert
Receive an email when we have new ads for Properties for sale in Hook Road DN14 Goole
Save this search
Filters

Bedrooms

Size (sq.ft)

sq.ft
sq.ft

Price

£
£

Property type

Bathrooms

Clear all filters
Receive notifications when new entries are published.