12 pictures
Bungalow
·
for sale
£ 355,000
4 bedroom detached bungalow for sale
Hook Road DN14 Goole
· 4 Bedrooms · 1 Bath · Bungalow
· Garden · Parking · Equipped kitchen
Hook Road DN14 Goole · 4 Bedrooms · 1 Bath · Bungalow · Garden · Parking · Equipped kitchen
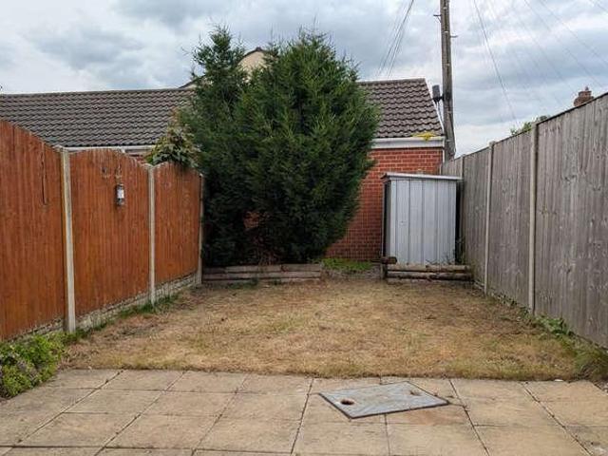
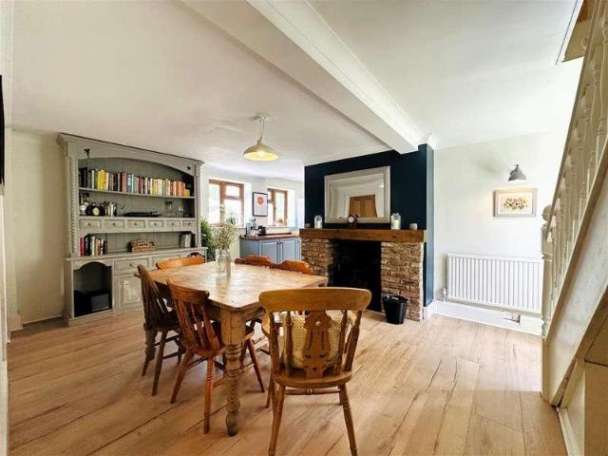
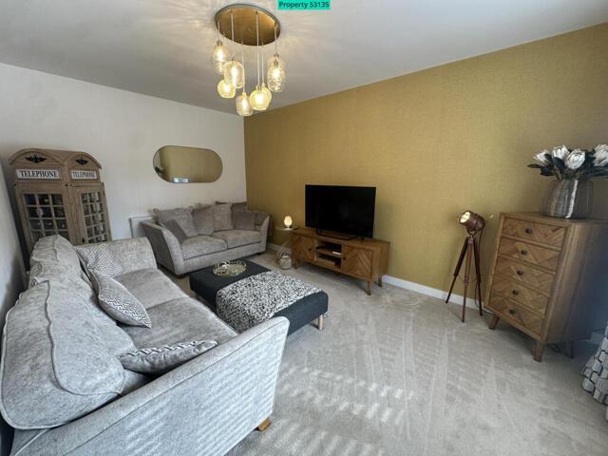
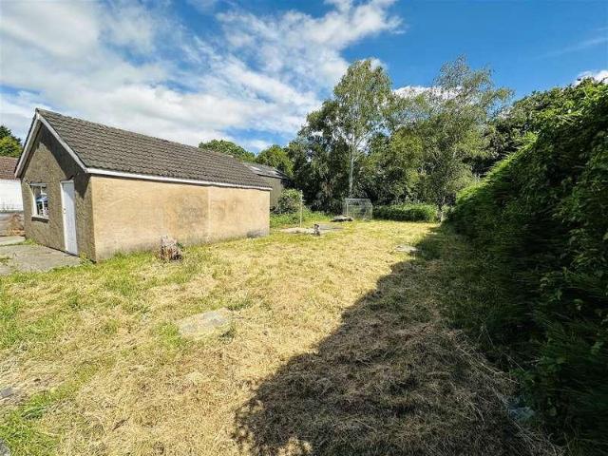
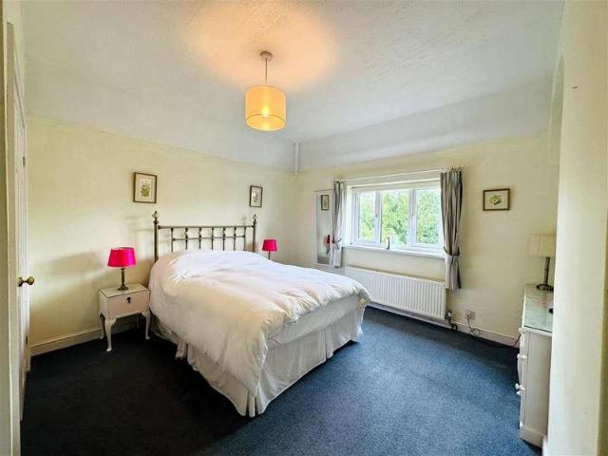
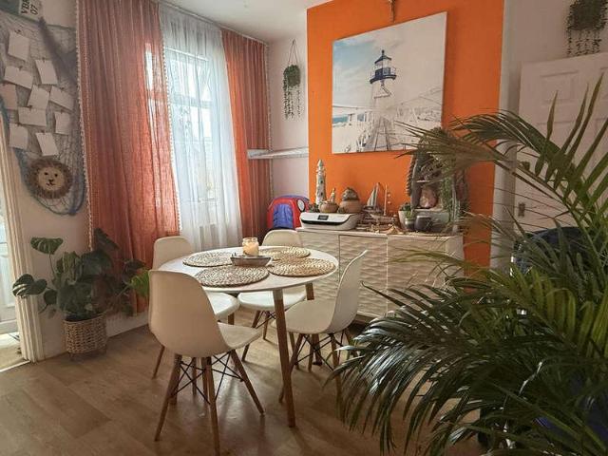
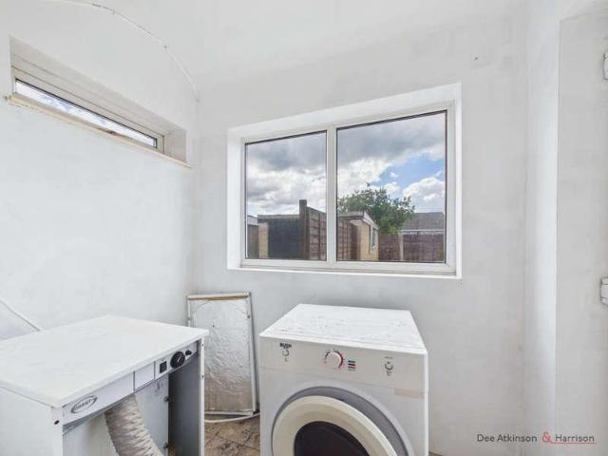
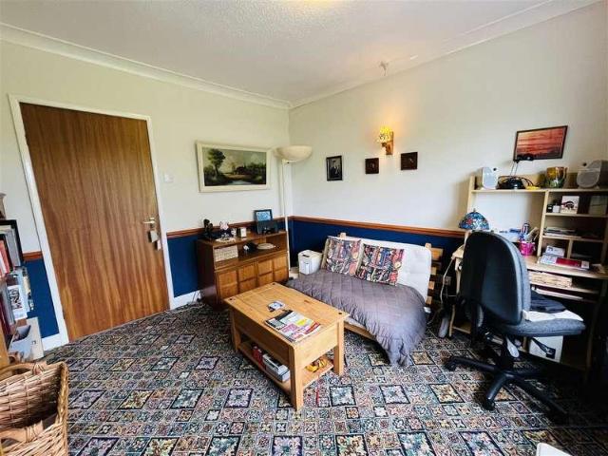
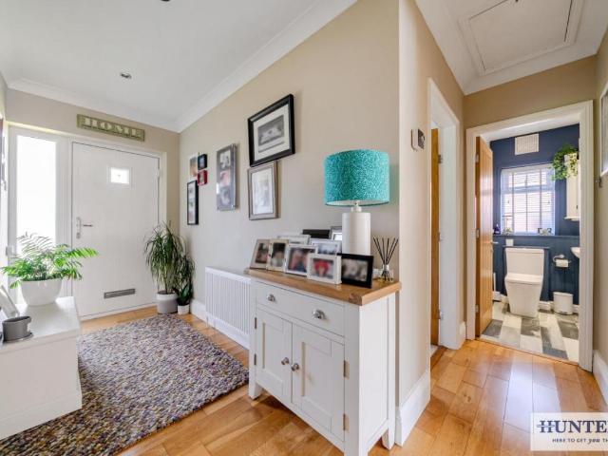
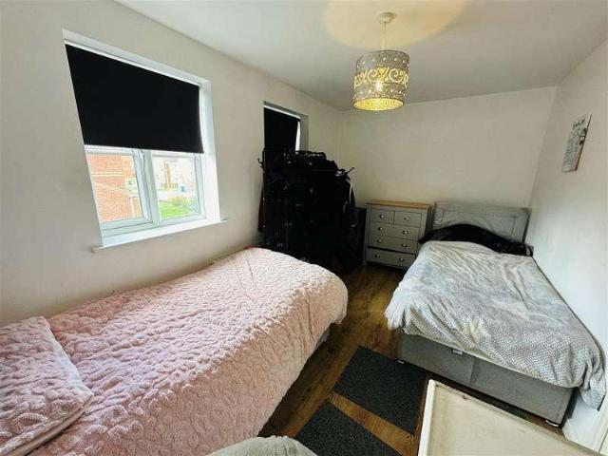
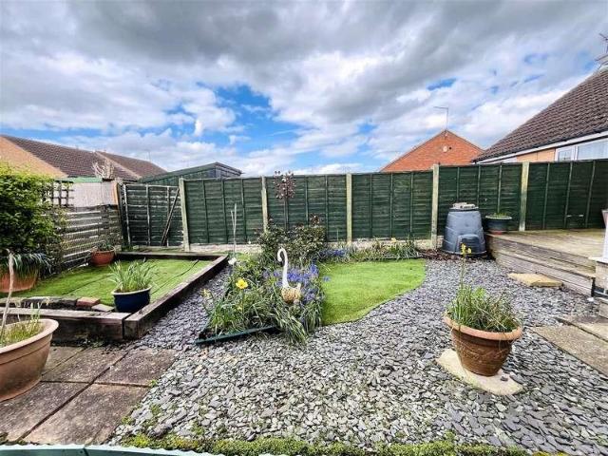
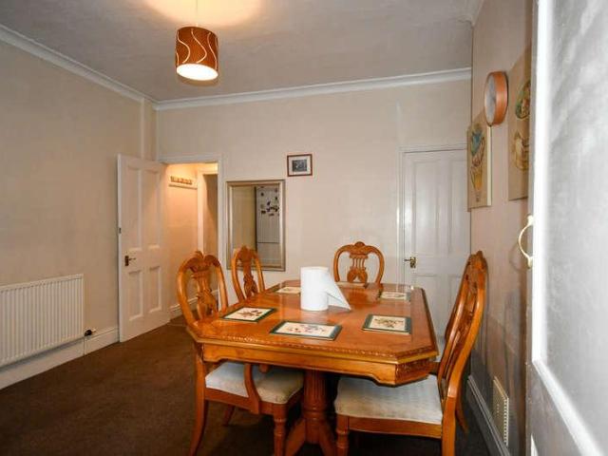
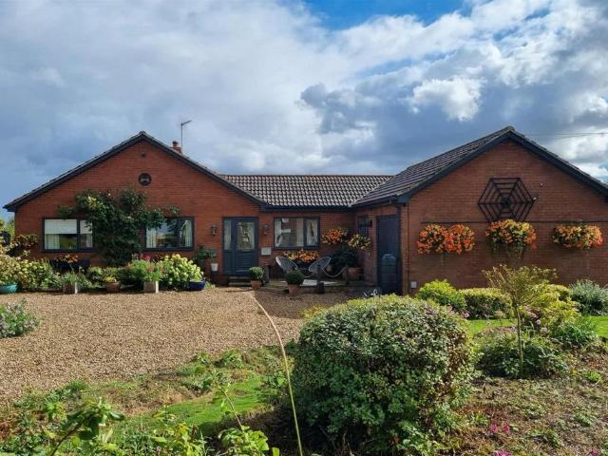
This highly individual detached bungalow is located in the village of Eastoft and provides four bedroom accommodation. The property includes an array of high quality fixtures and fittings and is beautifully presented throughout. Benefitting the property further is a modern open plan dining kitchen, a multi fuel burner in the lounge, solar panels (owned outright), an integral garage, and landscaped gardens to the front and rear with plenty of off street parking for multiple vehicles. A viewing is highly recommended to appreciate the village location and accommodation on offer.Description - This highly individual detached four bedroom bungalow incorporates oil fired central heating, uPVC double glazing, and solar panels (owned outright) and offers substantial accommodation comprising;Entrance Hall - 3.99 x 1.35 plus 1.59 x 1.89 (13'1 x 4'5 plus 5' - L-shaped hallway. uPVC entrance door. Oak flooring and skirting boards. Coving to the ceiling. One central heating radiator.W.C. - 1.45 x 1.
This highly individual detached bungalow is located in the village of Eastoft and provides four bedroom accommodation. The property includes an array of high quality fixtures and fittings and is beautifully presented throughout. Benefitting the property further is a modern open plan dining kitchen, a multi fuel burner in the lounge, solar panels (owned outright), an integral garage, and landscaped gardens to the front and rear with plenty of off street parking for multiple vehicles. A viewing is highly recommended to appreciate the village location and accommodation on offer.Description - This highly individual detached four bedroom bungalow incorporates oil fired central heating, uPVC double glazing, and solar panels (owned outright) and offers substantial accommodation comprising;Entrance Hall - 3.99 x 1.35 plus 1.59 x 1.89 (13'1 x 4'5 plus 5' - L-shaped hallway. uPVC entrance door. Oak flooring and skirting boards. Coving to the ceiling. One central heating radiator.W.C. - 1.45 x 1.
£ 355,000