View photo
House
·
for sale
£ 225,000
3 bedroom terraced house for sale
Hoovers Lane Ross-On-Wye
· 3 Bedrooms · 1 Bath · House
· Fireplace · Equipped kitchen
Hoovers Lane Ross-On-Wye · 3 Bedrooms · 1 Bath · House · Fireplace · Equipped kitchen
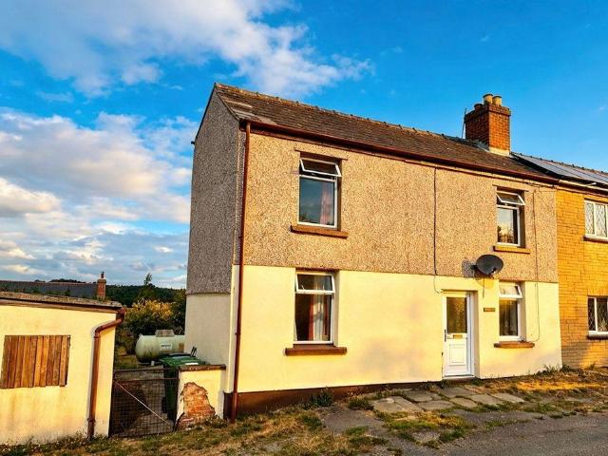
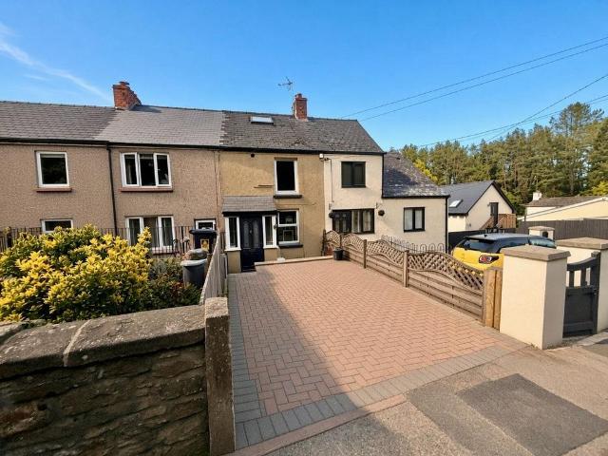
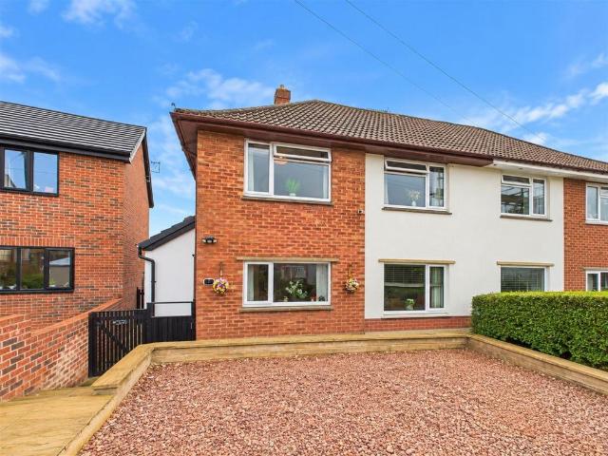
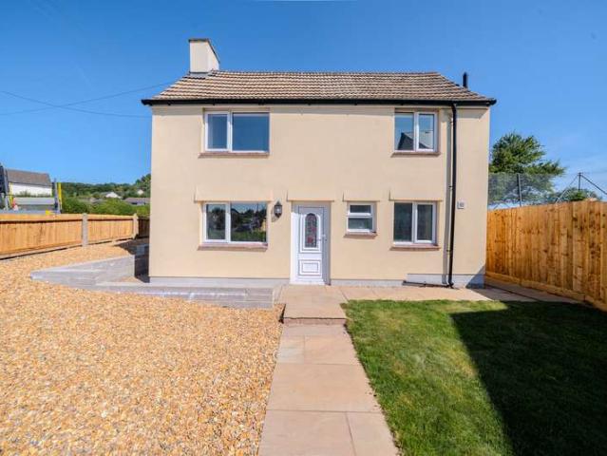
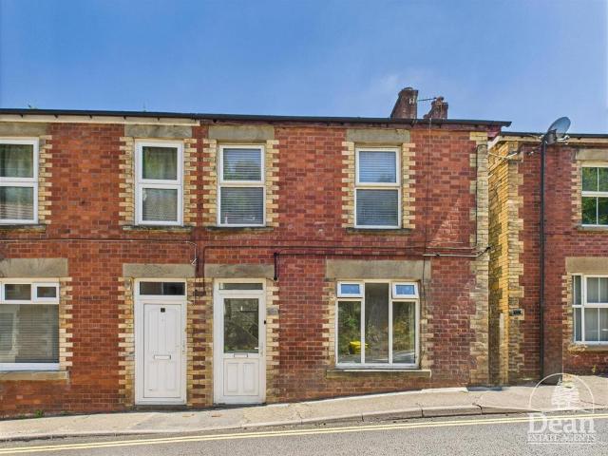
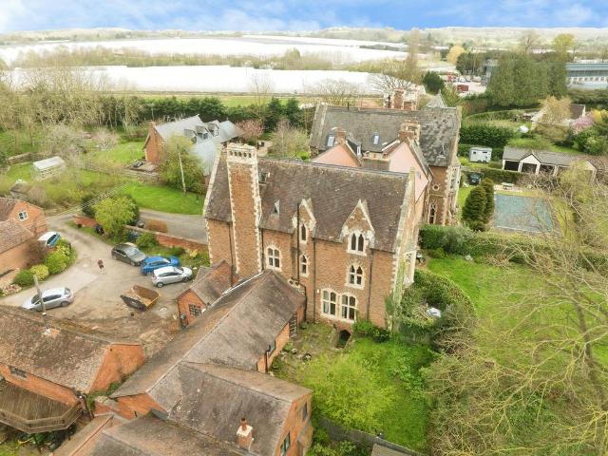
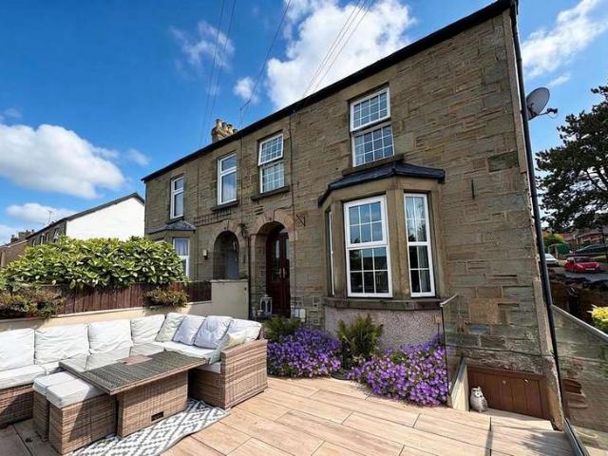
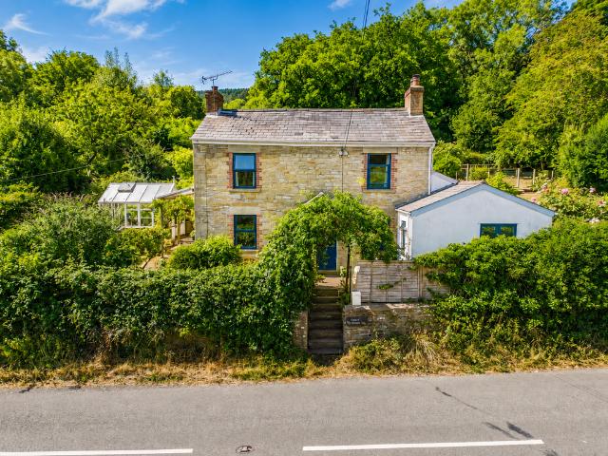
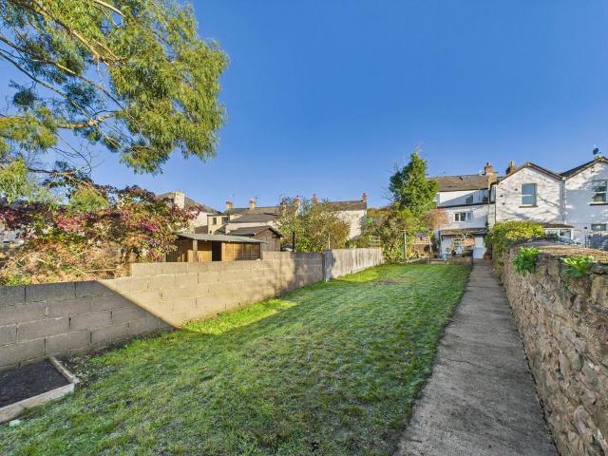
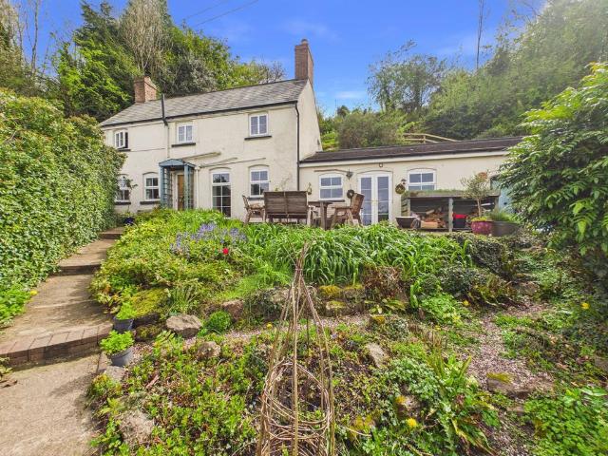
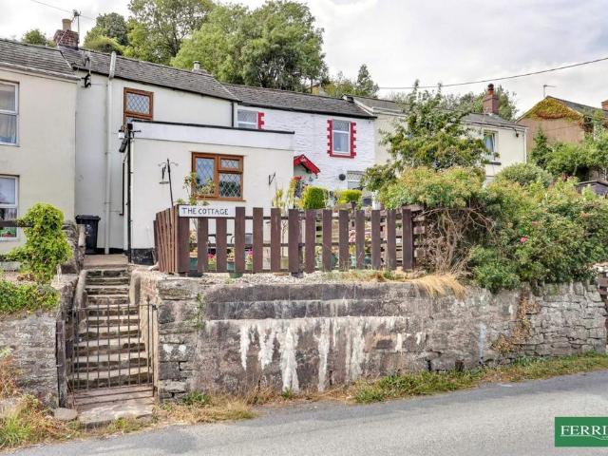
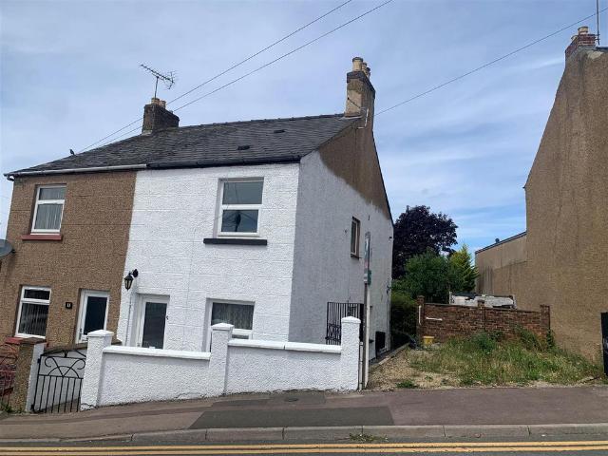
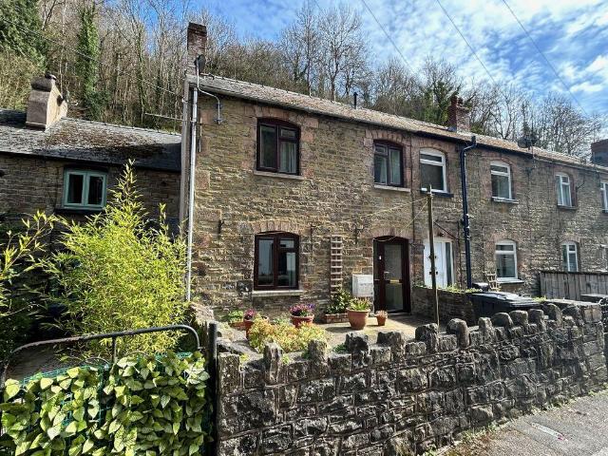
A charming old cottage in the heart of the picturesque village of Lydbrook on the edge of the Wye valley and ideal as a holiday cottage, being close to canoeing and cycle trails.NO ONWARD CHAIN.Lydbrook has a good range of facilities including primary education, local shop, health care and community centre and is situated between the Wye Valley and the Forest of Dean. A wider range of facilities also available throughout the Forest of Dean including an abundance of woodland and river walks. The Severn Crossings and M4 towards London, Bristol and Cardiff are easily reached from this area along with the cities of Gloucester and Cheltenham for access onto the M5 and the Midlands.Glazed entrance door to -Outer HallTiled floor, radiator, glazed door to -Inner HallLarge walk-in cupboard.Lounge - 11' 10' x 10' 2' (3.6m x 3.1m)Fireplace, window to front, radiator.Kitchen/Diner - 16' 5' x 8' 6' (5m x 2.6m)Fitted at wall and base level, sink unit, gas point, gas boiler providing central heating
A charming old cottage in the heart of the picturesque village of Lydbrook on the edge of the Wye valley and ideal as a holiday cottage, being close to canoeing and cycle trails.NO ONWARD CHAIN.Lydbrook has a good range of facilities including primary education, local shop, health care and community centre and is situated between the Wye Valley and the Forest of Dean. A wider range of facilities also available throughout the Forest of Dean including an abundance of woodland and river walks. The Severn Crossings and M4 towards London, Bristol and Cardiff are easily reached from this area along with the cities of Gloucester and Cheltenham for access onto the M5 and the Midlands.Glazed entrance door to -Outer HallTiled floor, radiator, glazed door to -Inner HallLarge walk-in cupboard.Lounge - 11' 10' x 10' 2' (3.6m x 3.1m)Fireplace, window to front, radiator.Kitchen/Diner - 16' 5' x 8' 6' (5m x 2.6m)Fitted at wall and base level, sink unit, gas point, gas boiler providing central heating
£ 225,000