View photo
Bungalow
·
for sale
£ 365,000
2 bedroom detached bungalow for sale
Hope Mansell Ross-On-Wye
· 2 Bedrooms · 1 Bath · Bungalow
· Parking · Equipped kitchen
Hope Mansell Ross-On-Wye · 2 Bedrooms · 1 Bath · Bungalow · Parking · Equipped kitchen
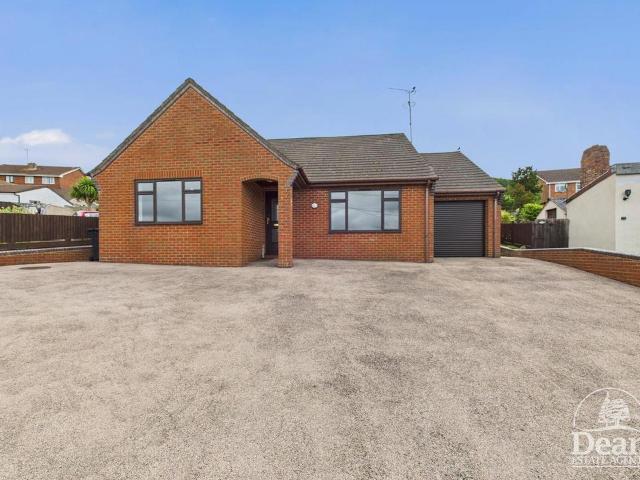
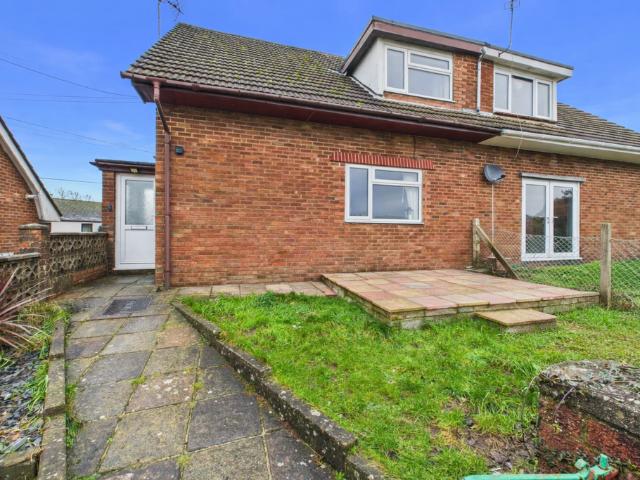
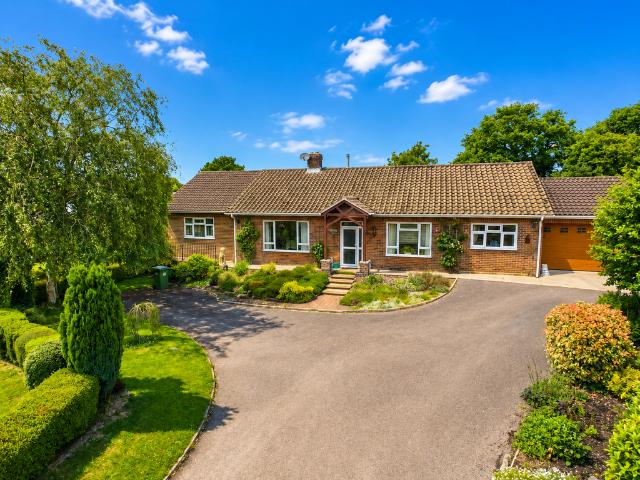
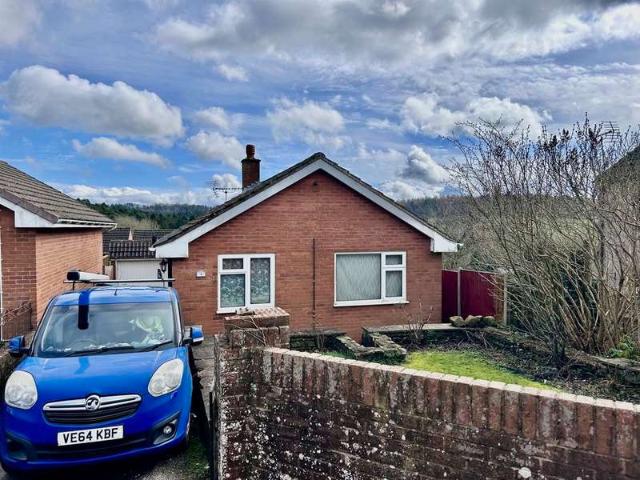
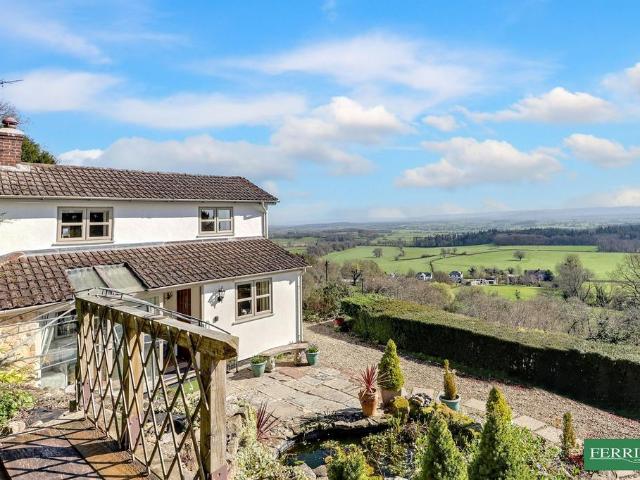
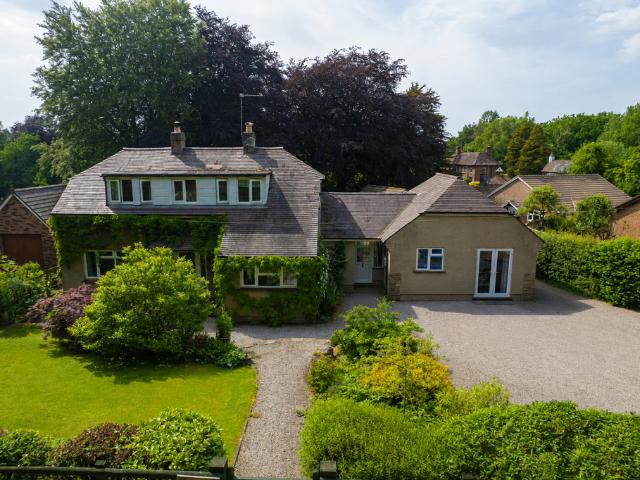
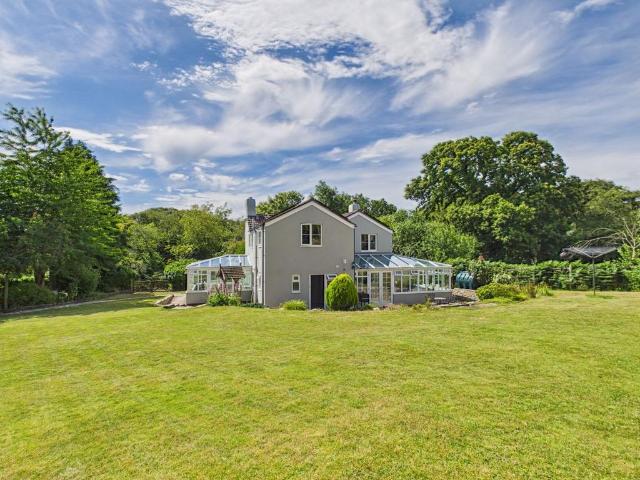
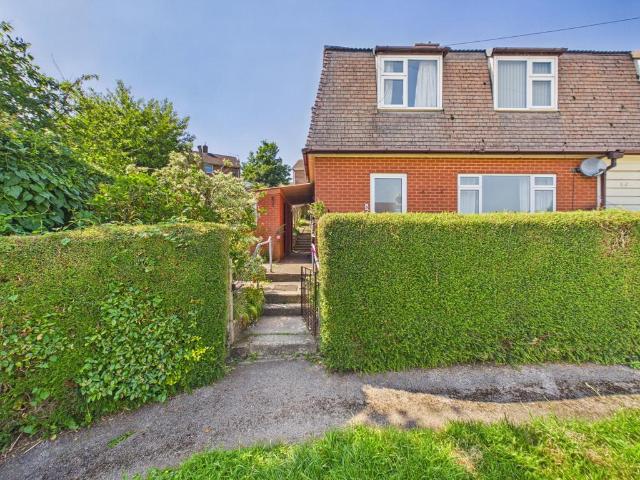
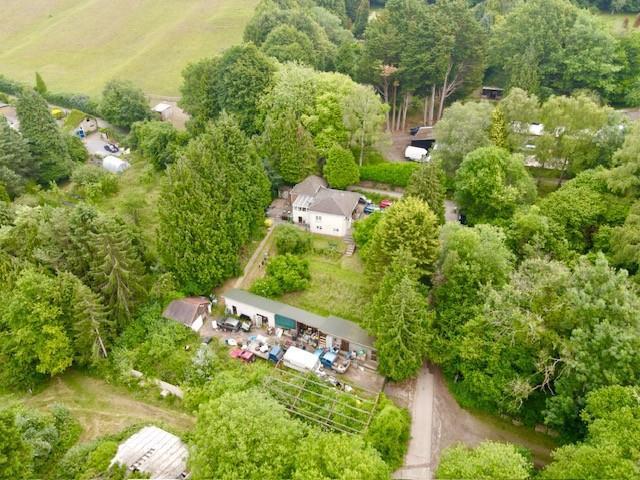
VIRTUAL TOUR AVAILABLE * * NO ONWARD CHAIN *Dean Estate Agents are pleased to offer For Sale this individual detached bungalow sitting in grounds of approximately 1/3rd of an acre and enjoying a rural aspect and countryside views. The property is in need of considerable up-dating but offers great potential. Planning permission was granted in 2020 (now lapsed) to demolish the existing bungalow and replace with a new build. To the front of the property is ample off road parking with additional driveway to the rear providing space for plant machinery/caravan etc. together with a large block built outbuilding, ideal for someone working from home or wanting space for a hobby, there is also a detached garage.Entrance Hall: - 1.25 x 3.90 (4'1 x 12'9) - Glazed door to front, loft access.Living Room: - 3.70 x 6.64 (12'1 x 21'9) - Window to front, wood burning stove, door to hall and kitchen.Kitchen / Diner: - 6.03 x 3.06 (19'9 x 10'0) - Needs re-fitting, base units, sink unit, plumbing for wash
VIRTUAL TOUR AVAILABLE * * NO ONWARD CHAIN *Dean Estate Agents are pleased to offer For Sale this individual detached bungalow sitting in grounds of approximately 1/3rd of an acre and enjoying a rural aspect and countryside views. The property is in need of considerable up-dating but offers great potential. Planning permission was granted in 2020 (now lapsed) to demolish the existing bungalow and replace with a new build. To the front of the property is ample off road parking with additional driveway to the rear providing space for plant machinery/caravan etc. together with a large block built outbuilding, ideal for someone working from home or wanting space for a hobby, there is also a detached garage.Entrance Hall: - 1.25 x 3.90 (4'1 x 12'9) - Glazed door to front, loft access.Living Room: - 3.70 x 6.64 (12'1 x 21'9) - Window to front, wood burning stove, door to hall and kitchen.Kitchen / Diner: - 6.03 x 3.06 (19'9 x 10'0) - Needs re-fitting, base units, sink unit, plumbing for wash
£ 365,000