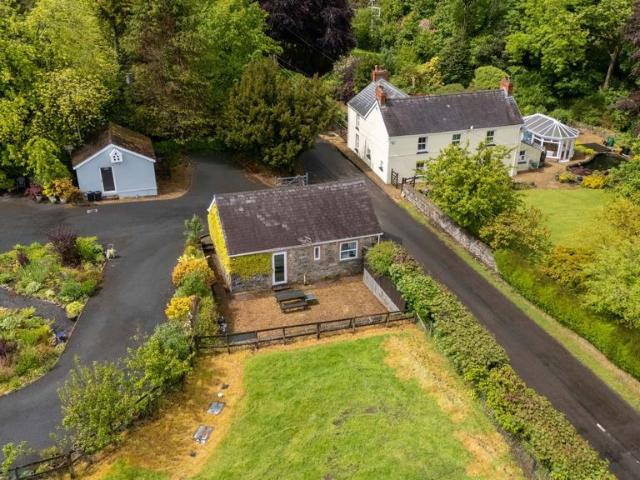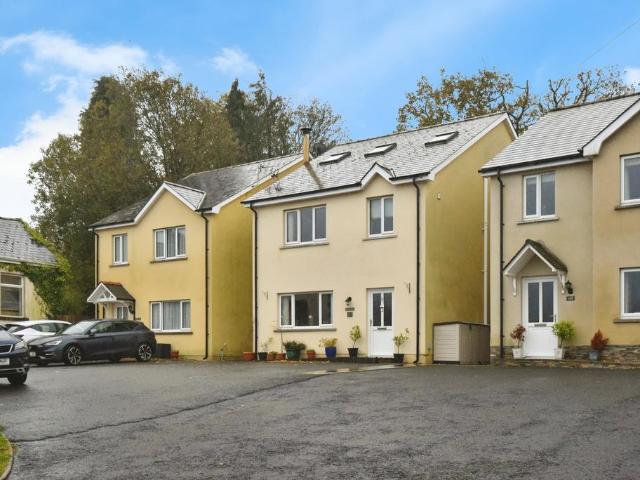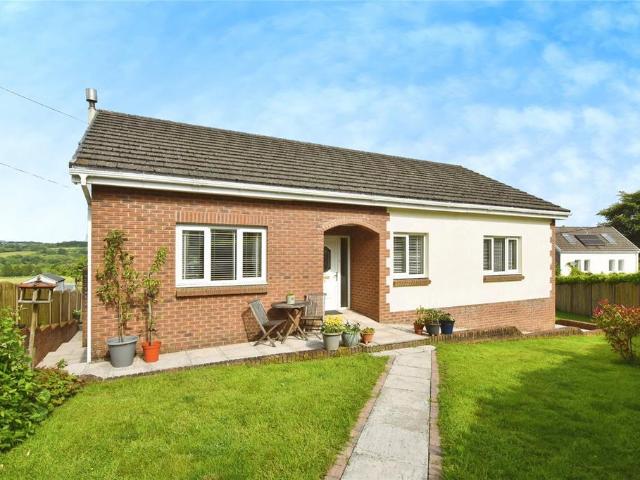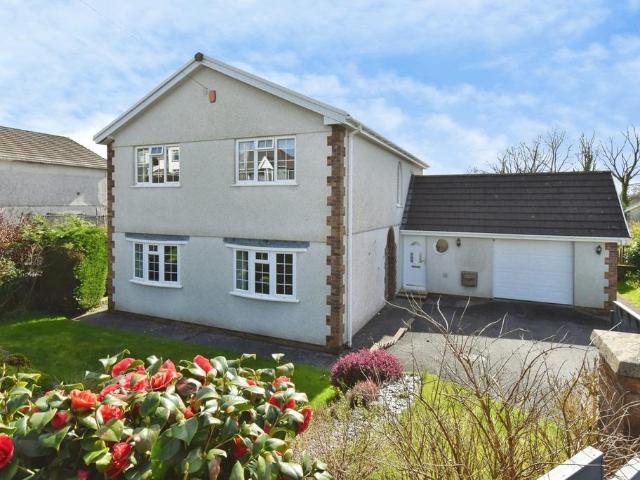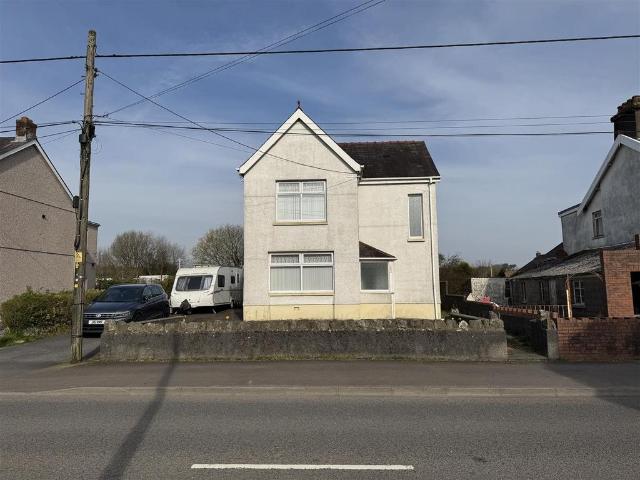
View photo
House
·
for sale
£ 250,000
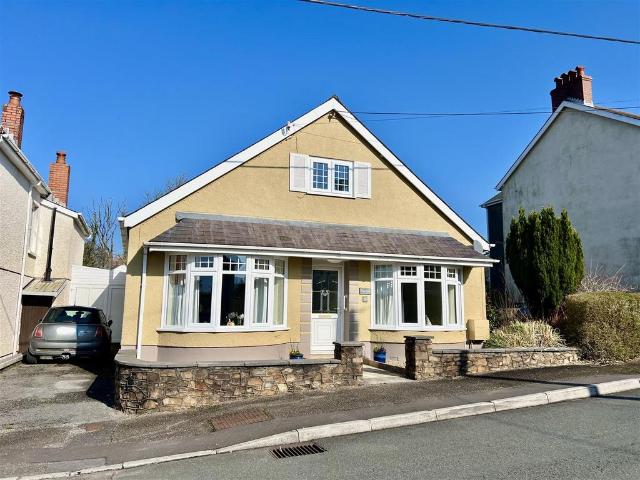
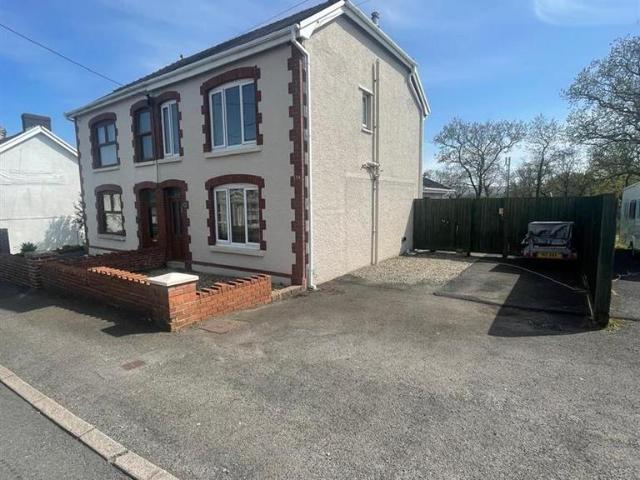
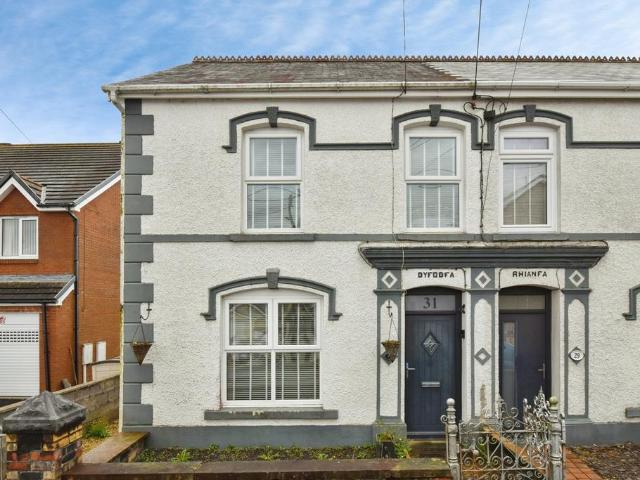
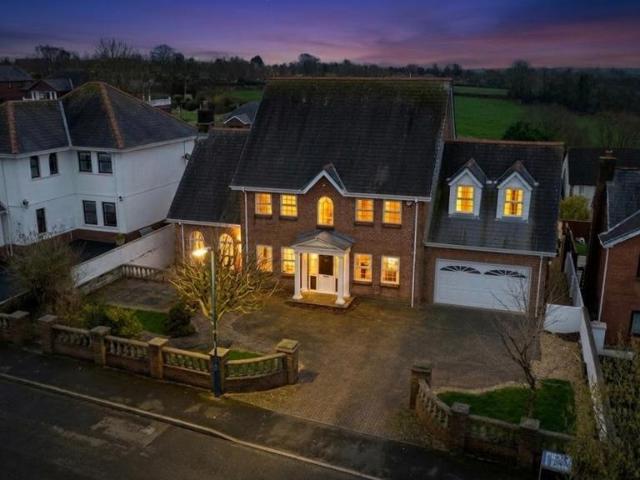
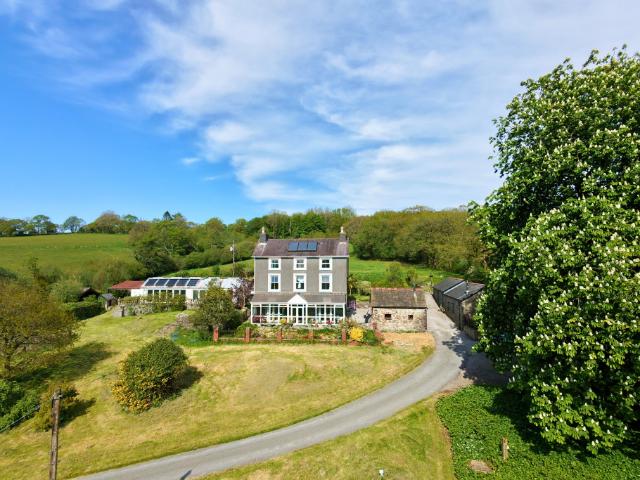
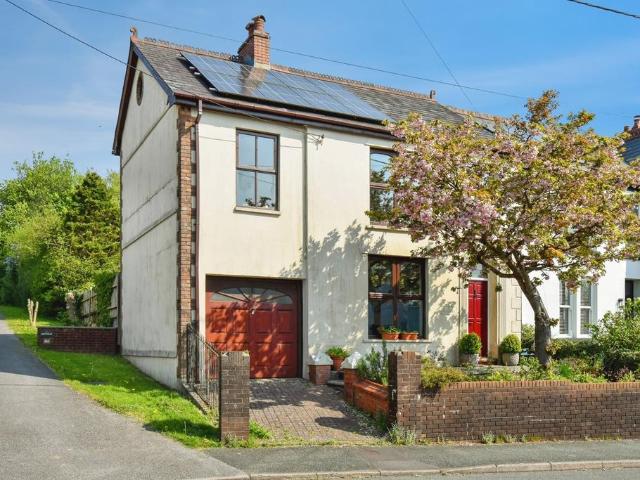
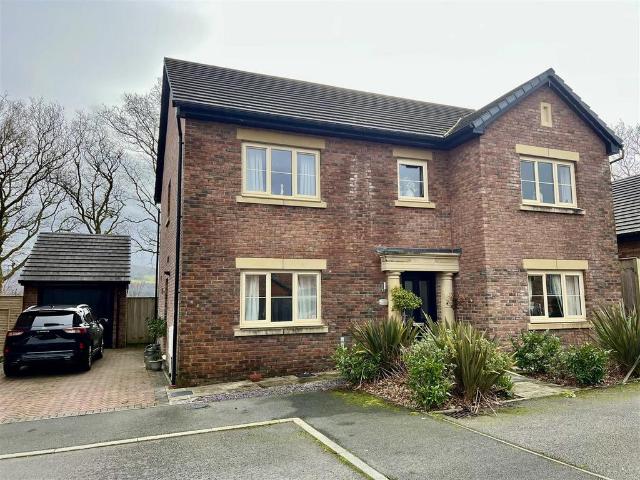
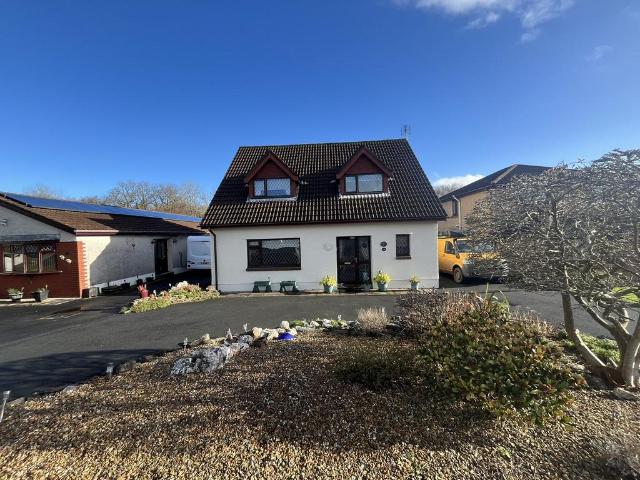
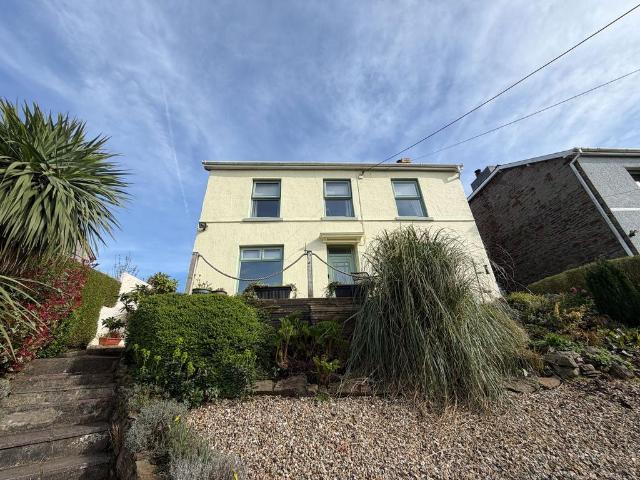
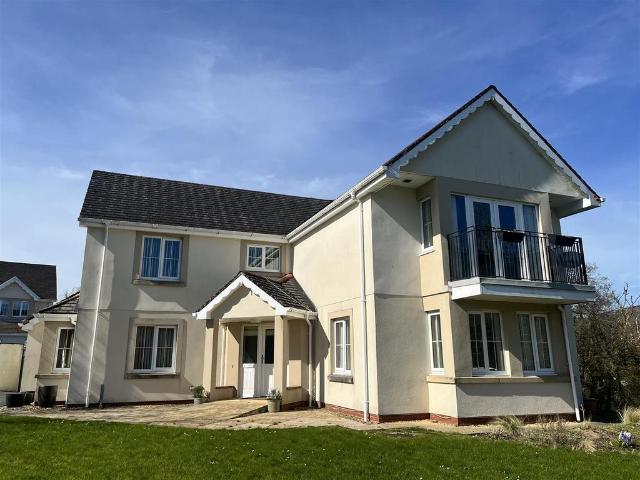
3 bedroom detached house for sale
Hopkinstown Ammanford
· 3 Bedrooms · 2 Baths · House
· Fireplace · Equipped kitchen
Hopkinstown Ammanford · 3 Bedrooms · 2 Baths · House · Fireplace · Equipped kitchen
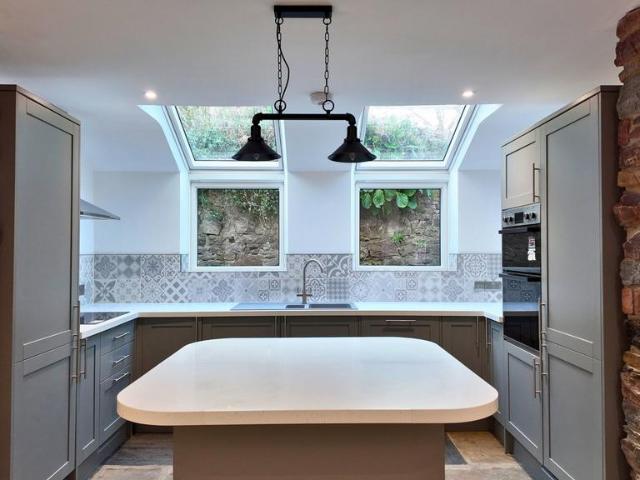
Ground Floor - uPVC double glazed entrance door toPorch - 105 x 1.16 (344'5 x 3'9) - with uPVC double glazed window to front and door toEntrance Hall - with stairs to first floor, radiator and textured and coved ceiling.Kitchen/Diner - 6.42 x 3.04 (21'0 x 9'11) - with range of fitted base and wall units, stainless steel one and a half bowl sink unit with mixer taps, 5 ring gas hob with extractor over, built in double oven, plumbing for automatic washing machine, part tiled and part tongue and groove walls, part tiled and part laminate floor, radiator, textured and coved ceiling and uPVC double glazed window to rear and side and door to side.Lounge - 7.21 x 3.40 (23'7 x 11'1) - with fireplace in brick surround, 2 radiators, textured and coved ceiling and uPVC double glazed window to front and rear.Sitting Room - 4.52 x 3.06 (14'9 x 10'0) - with laminate floor, radiator and uPVC double glazed window to front and French doors to side.Wet Room - 1.94 x 3.07 (6'4 x 10'0) - with low level fl
Ground Floor - uPVC double glazed entrance door toPorch - 105 x 1.16 (344'5 x 3'9) - with uPVC double glazed window to front and door toEntrance Hall - with stairs to first floor, radiator and textured and coved ceiling.Kitchen/Diner - 6.42 x 3.04 (21'0 x 9'11) - with range of fitted base and wall units, stainless steel one and a half bowl sink unit with mixer taps, 5 ring gas hob with extractor over, built in double oven, plumbing for automatic washing machine, part tiled and part tongue and groove walls, part tiled and part laminate floor, radiator, textured and coved ceiling and uPVC double glazed window to rear and side and door to side.Lounge - 7.21 x 3.40 (23'7 x 11'1) - with fireplace in brick surround, 2 radiators, textured and coved ceiling and uPVC double glazed window to front and rear.Sitting Room - 4.52 x 3.06 (14'9 x 10'0) - with laminate floor, radiator and uPVC double glazed window to front and French doors to side.Wet Room - 1.94 x 3.07 (6'4 x 10'0) - with low level fl
£ 250,000