View photo
House
·
for sale
£ 150,000
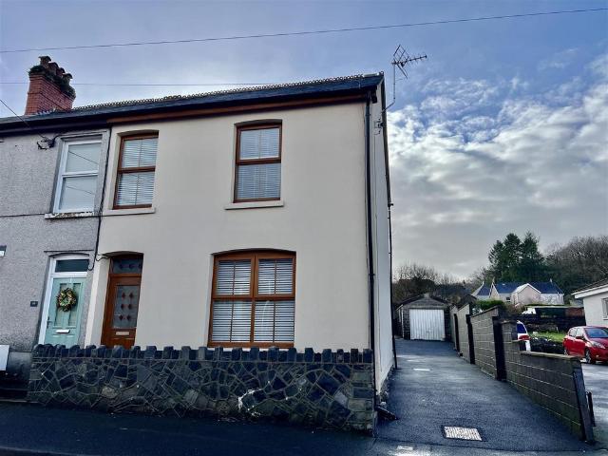
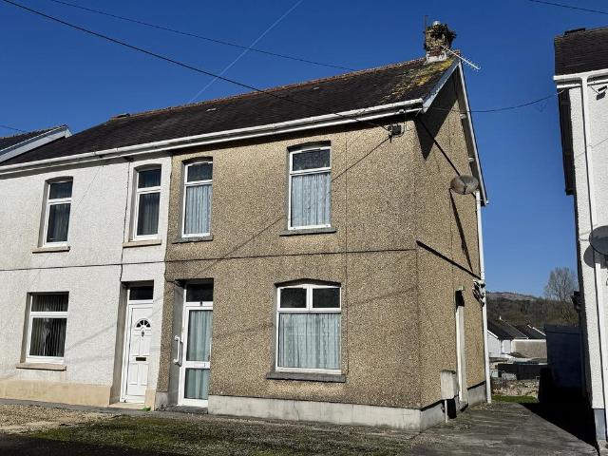
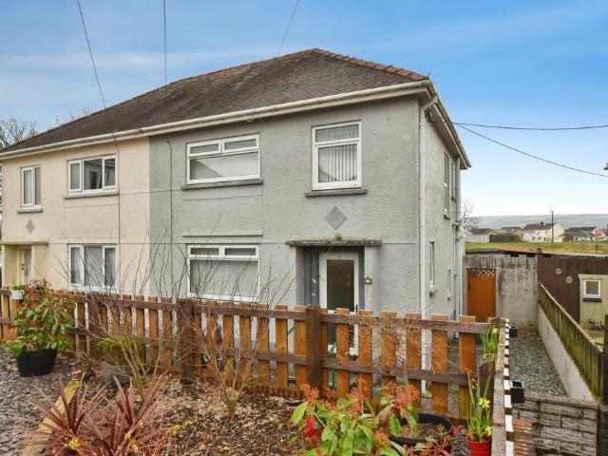
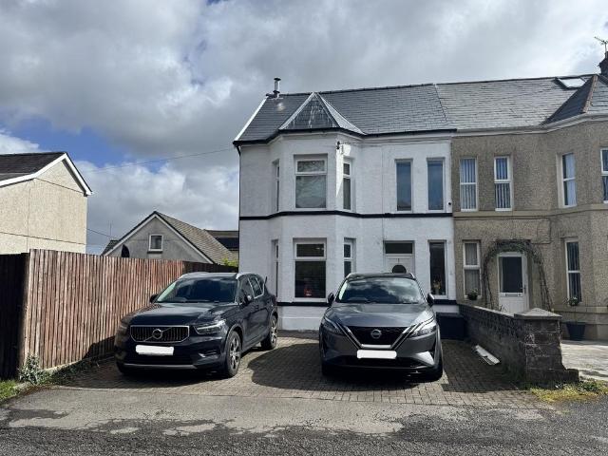
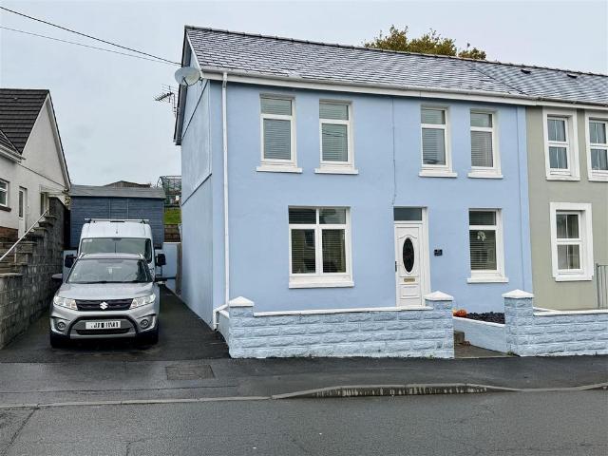
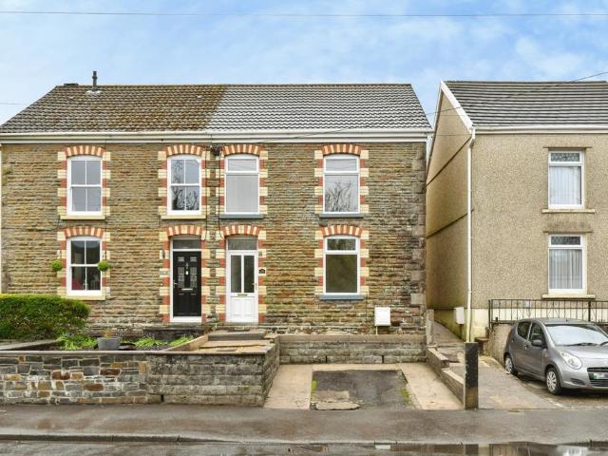
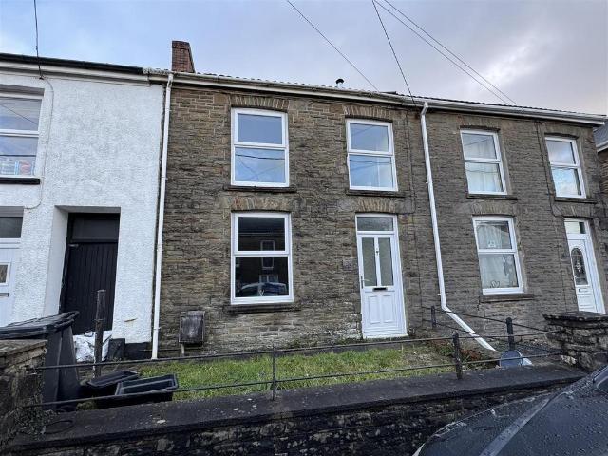
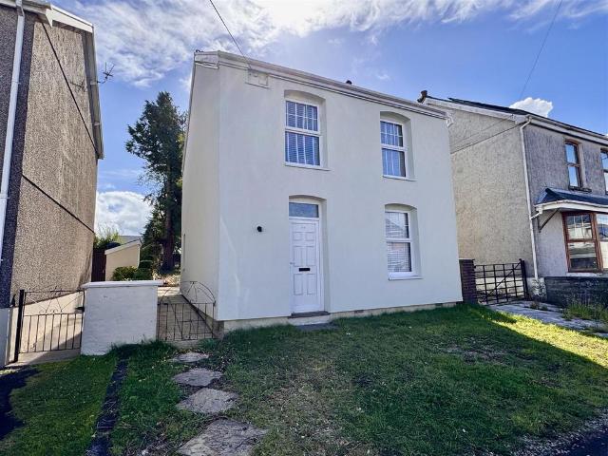
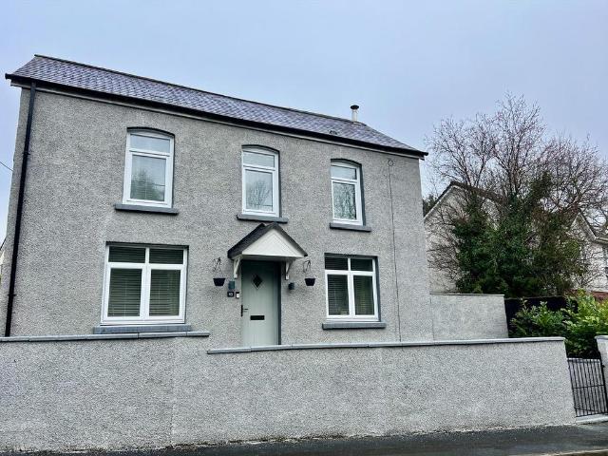
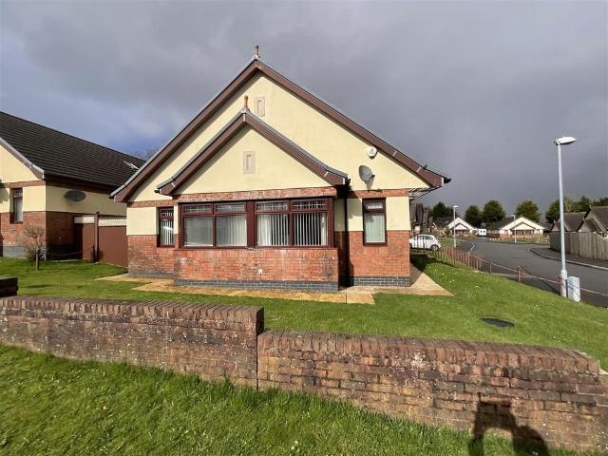
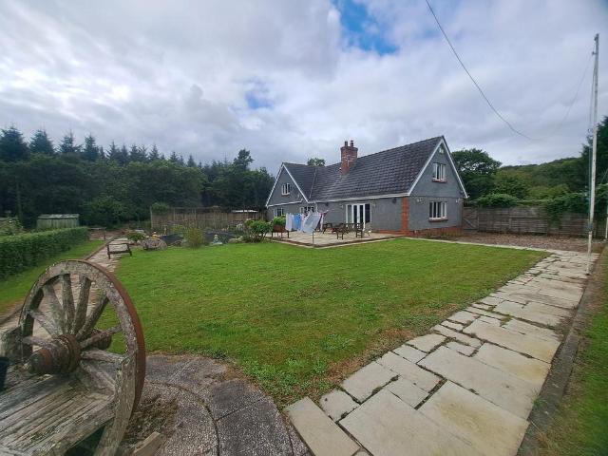
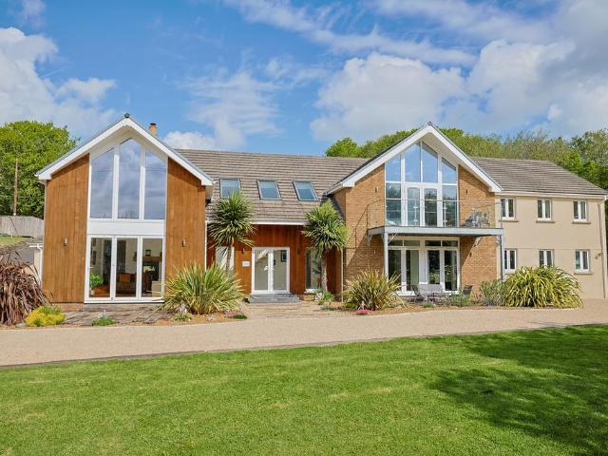
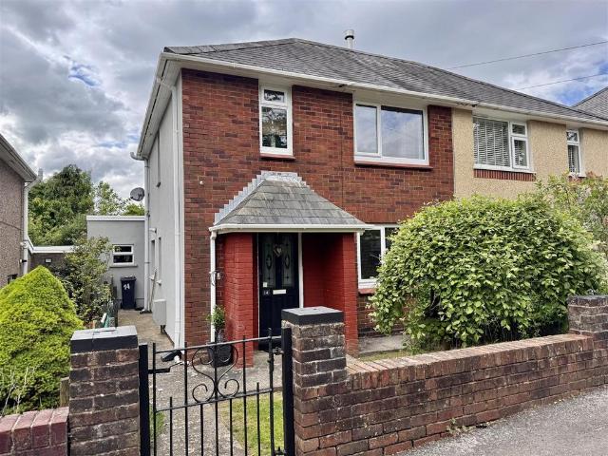
2 bedroom semi detached house for sale
Hopkinstown Ammanford
· 2 Bedrooms · 1 Bath · House
· Fireplace · Equipped kitchen
Hopkinstown Ammanford · 2 Bedrooms · 1 Bath · House · Fireplace · Equipped kitchen
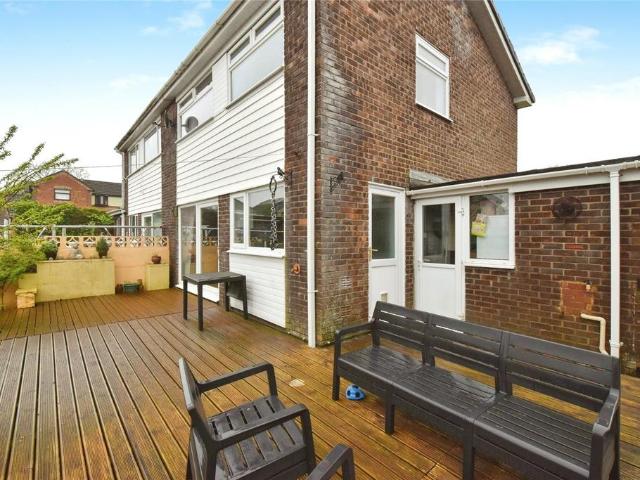
Ground Floor - Hardwood entrance door toEntrance Hall - with stair to first floor, under stairs storage and radiator.Lounge - 3.65 x 3.33 (11'11 x 10'11) - with log burner, laminate floor, picture rail, radiator and uPVC double glazed French doors to rear. Double doors toDining Room - 2.95 x 3.38 (9'8 x 11'1) - with tiled feature fireplace, picture rail, radiator, parquet floor and uPVC double glazed window to front.Kitchen - 2.69 inc to 3.43 x 1.86 red to 0.80 (8'9 inc to 1 - with range of fitted base and wall units, stainless steel single drainer sink unit with mixer taps, electric cooker point, part tiled walls, laminate floor, radiator, wall mounted gas boiler providing domestic hot water and central heating, under stairs cupboard with uPVC double glazed window to side. Door toUtility/Rear Hall - 2.03 x 2.15 (6'7 x 7'0) - with hatch to roof space, plumbing for automatic washing machine, uPVC double glazed doors either side. Store Room 1 - 1.93 x 1.91 with window to front. Store Roo
Ground Floor - Hardwood entrance door toEntrance Hall - with stair to first floor, under stairs storage and radiator.Lounge - 3.65 x 3.33 (11'11 x 10'11) - with log burner, laminate floor, picture rail, radiator and uPVC double glazed French doors to rear. Double doors toDining Room - 2.95 x 3.38 (9'8 x 11'1) - with tiled feature fireplace, picture rail, radiator, parquet floor and uPVC double glazed window to front.Kitchen - 2.69 inc to 3.43 x 1.86 red to 0.80 (8'9 inc to 1 - with range of fitted base and wall units, stainless steel single drainer sink unit with mixer taps, electric cooker point, part tiled walls, laminate floor, radiator, wall mounted gas boiler providing domestic hot water and central heating, under stairs cupboard with uPVC double glazed window to side. Door toUtility/Rear Hall - 2.03 x 2.15 (6'7 x 7'0) - with hatch to roof space, plumbing for automatic washing machine, uPVC double glazed doors either side. Store Room 1 - 1.93 x 1.91 with window to front. Store Roo
£ 150,000