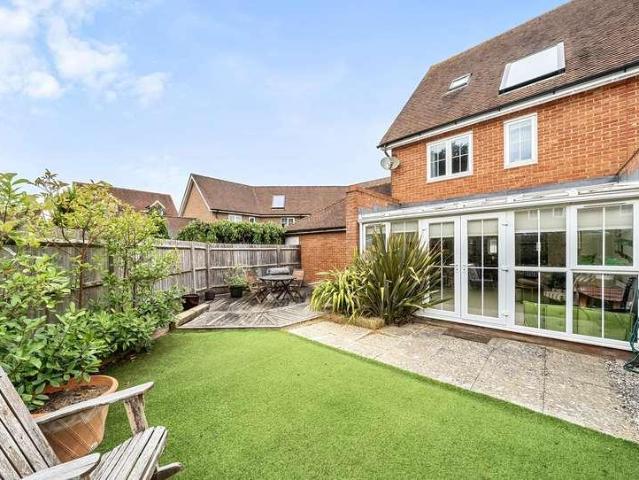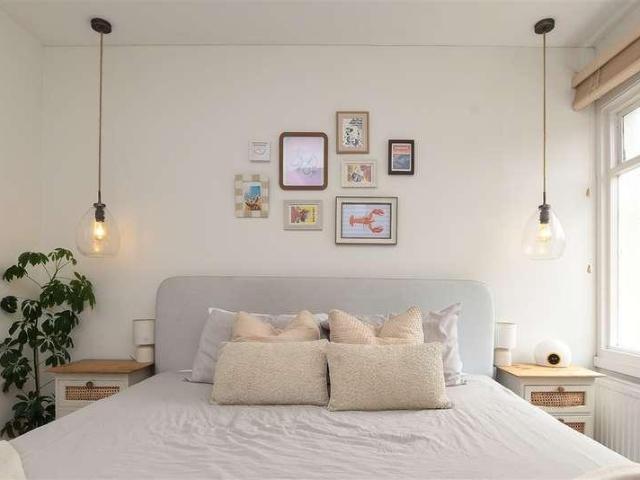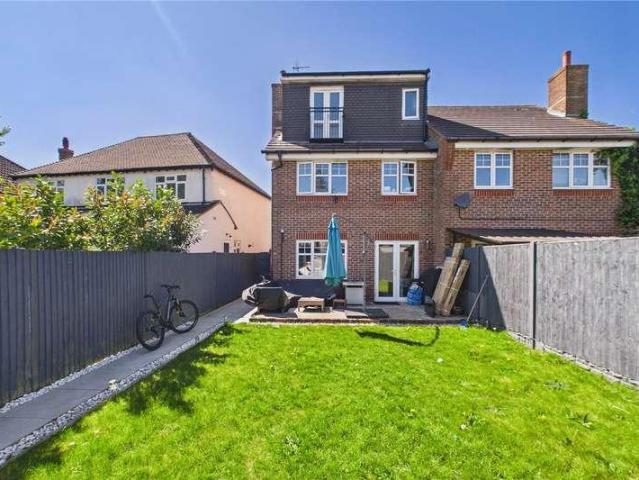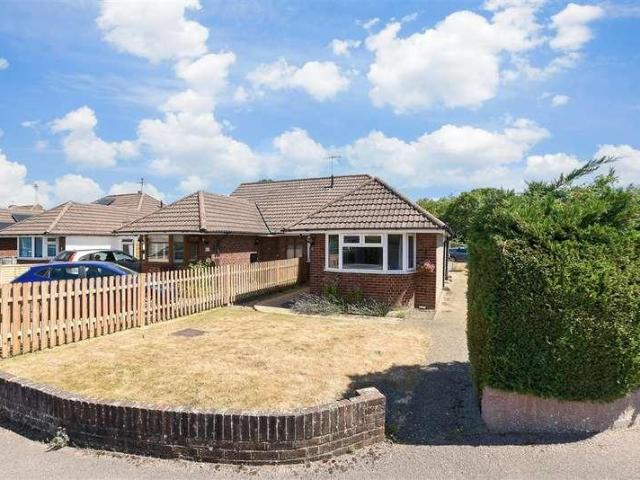
53,731 houses for sale in Horley

4 bed house for sale
2 pictures
House · for sale
£ 875,000
4 bed house for sale
Horley
· 4 Bedrooms · House
· Garden · Equipped kitchen · Parking · Concierge
Horley · 4 Bedrooms · House · Garden · Equipped kitchen · Parking · Concierge
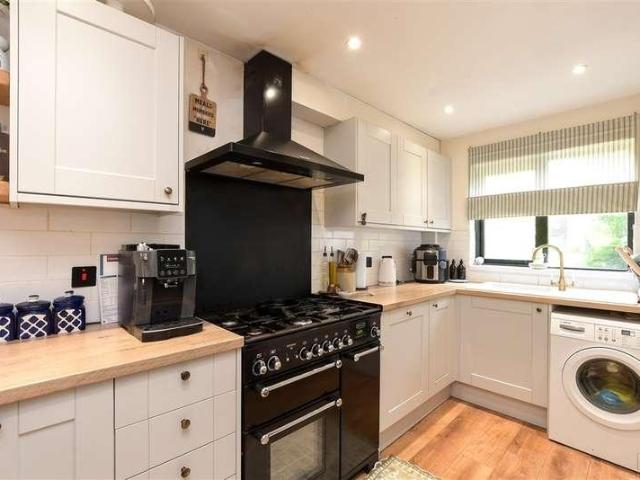
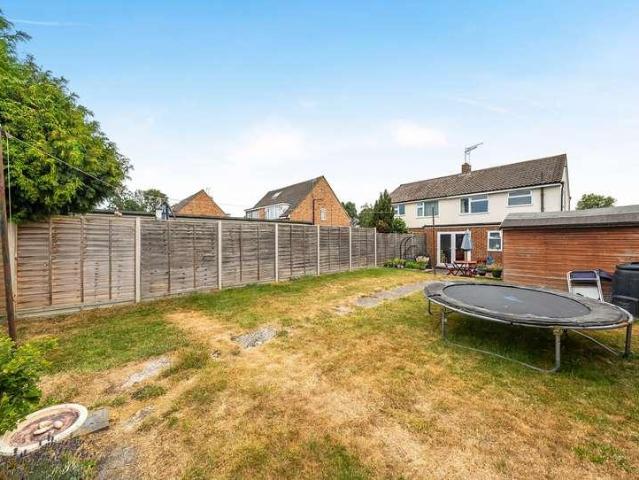
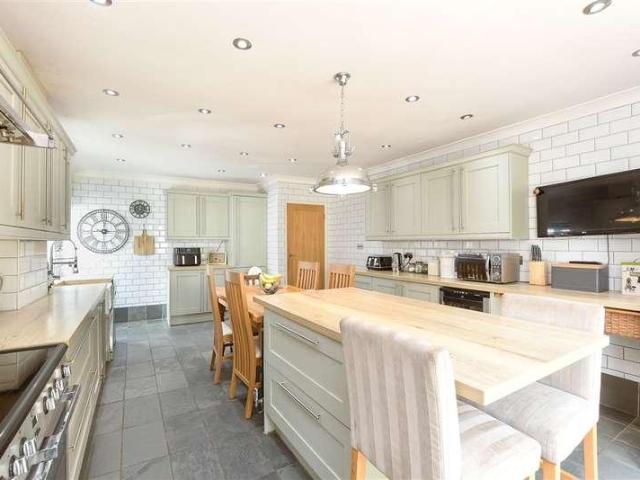
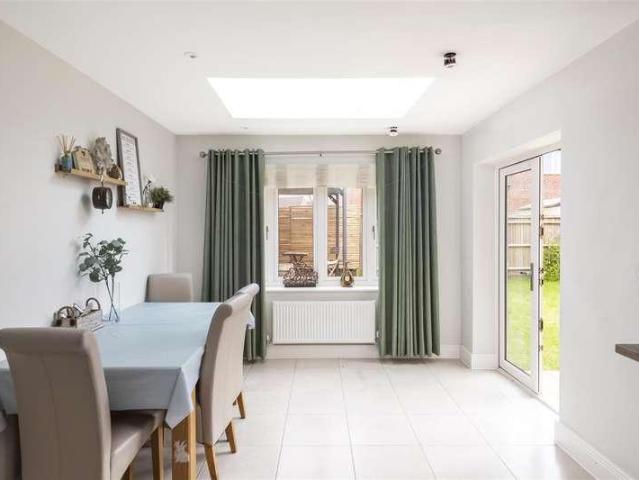
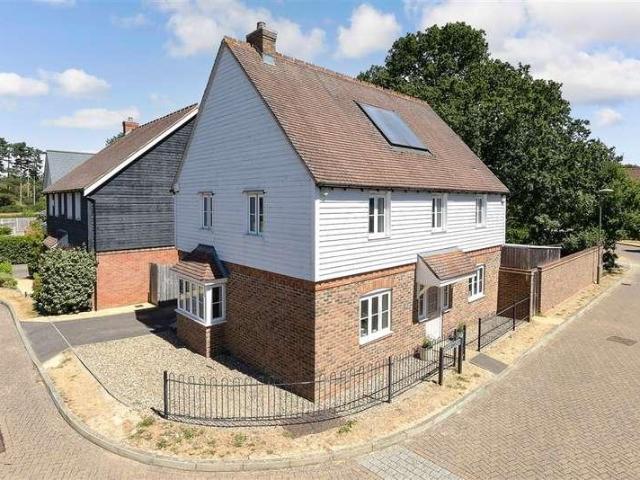
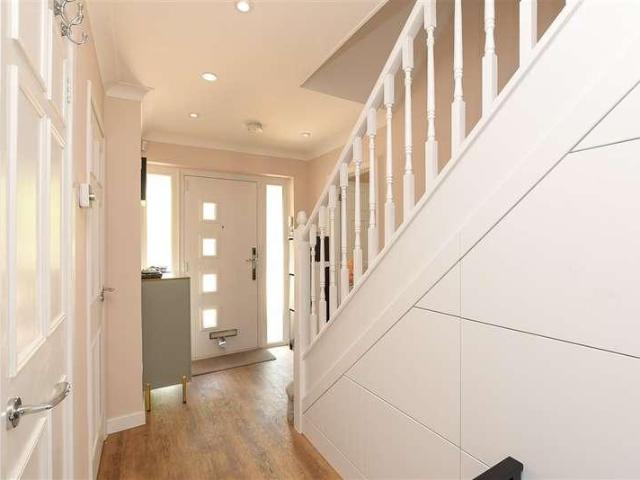
A spacious and well-presented family home ideally situated on the popular Smallfield Road, offering generous accommodation, excellent living space and a convenient location close to local amenities, schools and transport links.The property features a bright and welcoming interior with well-proportioned rooms throughout, making it perfectly suited to modern family living. The ground floor offers flexible reception space ideal for both everyday use and entertaining, together with a fitted kitchen providing ample storage and workspace. Upstairs, the property benefits from generously sized bedrooms and family bathroom facilities.Externally, the home enjoys a private rear garden, providing an excellent space for outdoor dining and family enjoyment, while off-road parking adds further convenience. Positioned within easy reach of Horley town centre, mainline railway station and Gatwick Airport, this property combines practicality, comfort and accessibility in equal measure.Room sizes:Lounge:
£ 875,000
3 bed house for sale
2 pictures
House · for sale
£ 475,000
3 bed house for sale
Horley
· 3 Bedrooms · House
· Garden · Equipped kitchen
Horley · 3 Bedrooms · House · Garden · Equipped kitchen
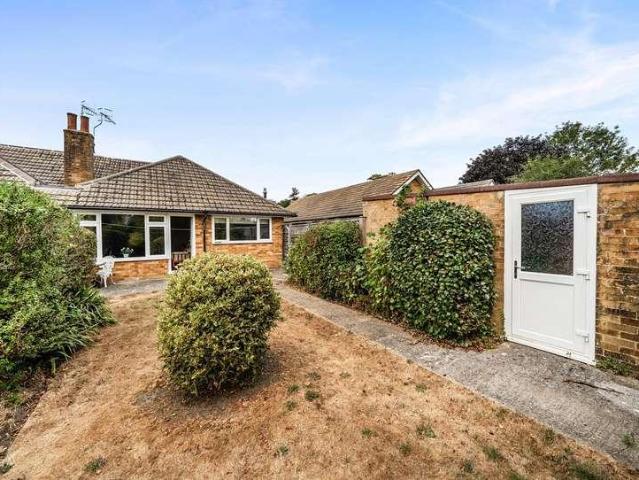
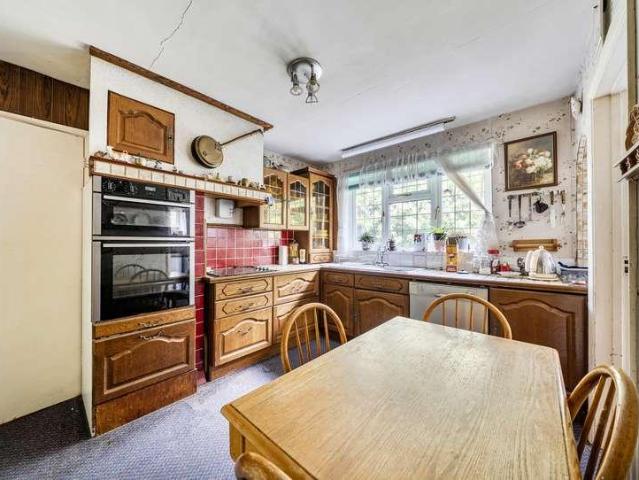
This three-bedroom detached bungalow is offered for sale via Andrews auction and presents an excellent opportunity for buyers looking to modernise and add value. The property requires updating throughout but offers significant potential for extension, subject to the necessary planning permissions. The accommodation currently comprises three bedrooms, including a front-facing main bedroom with ensuite. The second bedroom benefits from direct access to a conservatory/garden room positioned to the side of the property. The front lounge is generously sized and features a large bay window, allowing for an abundance of natural light. This flows through to a versatile dining room, previously used as a snug/music room. The kitchen is well-proportioned and fitted with a range of base and wall units, along with built-in appliances. A useful utility area provides additional storage and access to the rear garden. Externally, the property sits on a plot of approximately 0.17 acres, with a good-size
£ 475,000
4 bed house for sale
2 pictures
House · for sale
£ 525,000
4 bed house for sale
Horley
· 4 Bedrooms · House
· Garden · Equipped kitchen · Parking · Concierge
Horley · 4 Bedrooms · House · Garden · Equipped kitchen · Parking · Concierge
The ground floor provides an entrance hall leading to the main living accommodation. The principal reception room is generously proportioned and features a wide opening through to the adjoining dining area. From here, glazed doors provide access to the rear garden and a further conservatory-style living space, creating a connection between the indoor and outdoor areas. The fitted kitchen is arranged with a range of wall and base units, work surfaces and integrated appliances, with windows providing natural light. There is also useful additional storage and access to the adjoining areas. The first floor provides three bedrooms together with bathroom facilities. The principal bedroom on the second floor, benefits from fitted storage, while the remaining bedrooms provide flexible accommodation for family, guests or home working. Outside, the property has a block-paved frontage providing off-street parking for 2 cars and access to the single garage. The rear garden is enclosed and predomin
£ 525,000
2 bed house for sale
2 pictures
House · for sale
£ 400,000
2 bed house for sale
Horley
· 2 Bedrooms · House
· Garden · Fireplace · Equipped kitchen · Patio
Horley · 2 Bedrooms · House · Garden · Fireplace · Equipped kitchen · Patio
Charming semi-detached period house that has been renovated and modernised throughout. Features include a cosy living room with feature fireplace, separate dining room, fitted kitchen and Large rear garden and patio. Centrally located within short walk of town centre, reputable schools, children's nurseries and mainline stationRoom sizes:Entrance HallwayLounge: 12'3 x 11'0 (3.74m x 3.36m)Dining Area: 11'1 x 11'0 (3.38m x 3.36m)Kitchen: 7'6 x 7'2 (2.29m x 2.19m)Bathroom: 6'5 x 5'6 (1.96m x 1.68m)LandingBedroom one: 11'0 x 10'9 (3.36m x 3.28m)Bedroom two: 11'1 x 10'8 (3.38m x 3.25m)Large rear gardenDriveway The information provided about this property does not constitute or form part of an offer or contract, nor may it be regarded as representations. All interested parties must verify accuracy and your solicitor must verify tenure/lease information, fixtures & fittings and, where the property has been extended/converted, planning/building regulation consents. All dimensions are approxima
£ 400,000
5 bed house for sale
2 pictures
House · for sale
£ 600,000
New
5 bed house for sale
Horley
· 5 Bedrooms · House
· Balcony · Equipped kitchen · Powder room
Horley · 5 Bedrooms · House · Balcony · Equipped kitchen · Powder room
Guide price: 600,000 - 650,000 Greenaway Residential Estate Agents Crawley are delighted to offer for sale this beautifully presented five-bedroom semi-detached home, complete with a stunning Juliet balcony and modern interiors throughout. This is a fantastic opportunity to acquire a stylish, move-in-ready family home in a highly convenient and sought-after residential area. Situated in a quiet, family-friendly neighbourhood, this three-storey property offers contemporary living just a short walk from local amenities and the train station, making it an ideal choice for both growing families and commuters. The ground floor welcomes visitors with a practical cloakroom and a grand 20ft kitchen, which is a masterclass in modern design. It features sleek eye-level and base units, an electric oven, a gas hob with an extractor, an integrated microwave, and a wine fridge for the modern host. To the rear, the expansive 16ft lounge serves as the heart of the home, where an electric fire adds war
£ 600,000
2 bed house for sale
2 pictures
House · for sale
£ 420,000
2 bed house for sale
Horley
· 2 Bedrooms · House
· Parking · Equipped kitchen
Horley · 2 Bedrooms · House · Parking · Equipped kitchen
Recently renovated semi detached bungalow. Versatile living with a separate dining room which can be used as a third bedroom. Modern shower room. Fitted kitchen, off street parking and potential to extend (STPP). Quiet cul de sac; close to the station and town centre.Room sizes:Entrance HallwayLiving Room: 13'9 x 12'1 (4.19m x 3.69m)Dining Room: 11'0 x 7'2 (3.36m x 2.19m)Kitchen: 11'2 x 6'3 (3.41m x 1.91m)Shower RoomBedroom 1: 12'3 x 11'5 (3.74m x 3.48m)Bedroom 2: 10'1 x 8'8 (3.08m x 2.64m)Rear Wrap Around GardenDriveway The information provided about this property does not constitute or form part of an offer or contract, nor may it be regarded as representations. All interested parties must verify accuracy and your solicitor must verify tenure/lease information, fixtures & fittings and, where the property has been extended/converted, planning/building regulation consents. All dimensions are approximate and quoted for guidance only as are floor plans which are not to scale and their ac
£ 420,000
3 bed house for sale
2 pictures
House · for sale
£ 450,000
3 bed house for sale
Horley
· 3 Bedrooms · House
· Garden · Equipped kitchen · Parking · Powder room
Horley · 3 Bedrooms · House · Garden · Equipped kitchen · Parking · Powder room
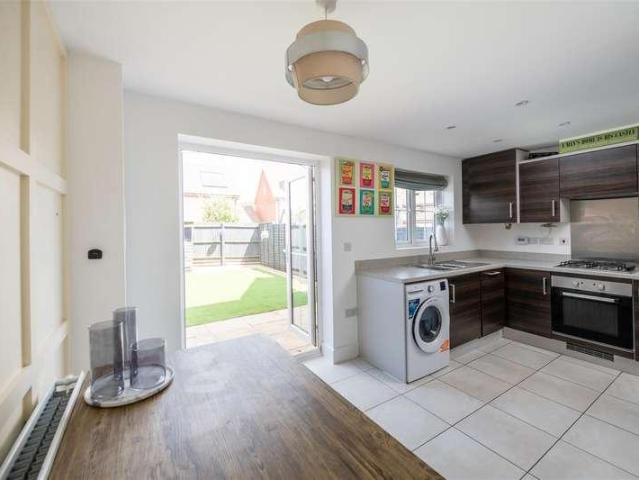
Tucked away in a desirable cul-de-sac within the ever-popular Langshott development, this well-presented three-bedroom end-of-terrace home offers spacious and versatile accommodation, a secluded rear garden, and the added benefit of a garage and private driveway.The property welcomes you with a particularly large entrance hallway, providing an ideal space for a home office, study area or additional seating space. To the rear, the home opens into a bright and sociable open-plan kitchen, lounge and dining area, perfectly suited to modern family living and entertaining. Patio doors lead directly onto the secluded rear garden, creating a wonderful connection between the indoor and outdoor space.Upstairs, there are three bedrooms, including two generous double bedrooms, both benefiting from en-suite shower rooms. The third bedroom is a well-proportioned single room, ideal as a child's bedroom, nursery or home office. A convenient downstairs cloakroom/WC completes the accommodation.Outside,
£ 450,000
3 bed house for sale
2 pictures
House · for sale
£ 475,000
3 bed house for sale
Horley
· 3 Bedrooms · House
· Parking · Equipped kitchen · Powder room · Concierge
Horley · 3 Bedrooms · House · Parking · Equipped kitchen · Powder room · Concierge
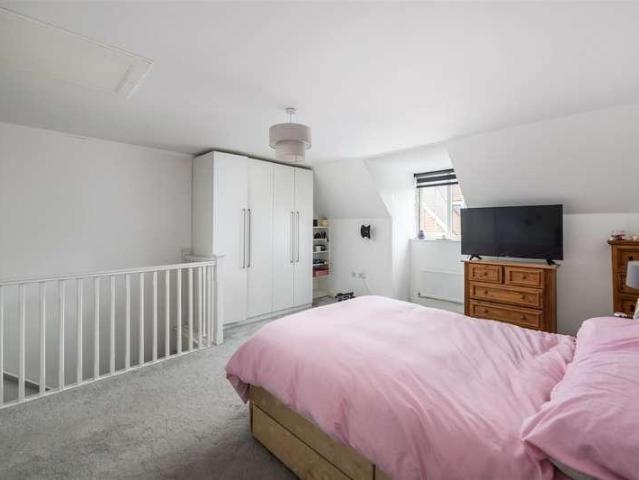
The ground floor welcomes you with an entrance hall leading to a bright and spacious front reception room, perfect as a lounge or family room. To the rear, a second reception room provides an ideal snug, home office or additional sitting area and flows through to the dining room, creating an excellent space for entertaining. The fitted kitchen offers ample storage and workspace, with convenient access to the side of the property. A downstairs cloakroom completes the ground floor accommodation. Upstairs, the property features three well-sized bedrooms, including a generous principal bedroom and a comfortable second double bedroom, alongside a versatile third bedroom ideal as a nursery, child's room or home office. The family bathroom serves all three bedrooms. Externally, the property benefits from a detached garage measuring approximately 16'2 x 8'8, providing secure parking, storage or workshop potential. Subject to the necessary planning permissions, there may also be scope to extend
£ 475,000
4 bed house for sale
2 pictures
House · for sale
£ 650,000
4 bed house for sale
Horley
· 4 Bedrooms · House
· Garden · Equipped kitchen · Parking · Powder room
Horley · 4 Bedrooms · House · Garden · Equipped kitchen · Parking · Powder room
Situated within the popular Westvale development, this impressive detached home offers spacious and modern living, ideal for families. The property features a bright open-plan kitchen and dining area, complemented by a separate utility room, creating a practical and sociable hub of the home. The generous living accommodation is further enhanced by a larger-than-average rear garden, perfect for outdoor entertaining and family enjoyment. Upstairs, the primary bedroom benefits from its own en-suite, while the remaining bedrooms are well-proportioned and versatile. Additional advantages include a garage with EV charger and a private driveway, providing ample parking and future-ready convenience. Ideally located close to parks, well-regarded schools, and excellent transport links, this fantastic home combines comfort, space, and a highly sought-after location.Room sizes:Kitchen / Diner: 19'9 x 11'8 (6.02m x 3.56m)Lounge: 19'9 x 11'8 (6.02m x 3.56m)Utility: 6'7 x 4'7 (2.01m x 1.40m)Cloakroom
£ 650,000
2 bed house for sale
2 pictures
House · for sale
£ 325,000
2 bed house for sale
Horley
· 2 Bedrooms · House
· Garden · Equipped kitchen · Patio
Horley · 2 Bedrooms · House · Garden · Equipped kitchen · Patio
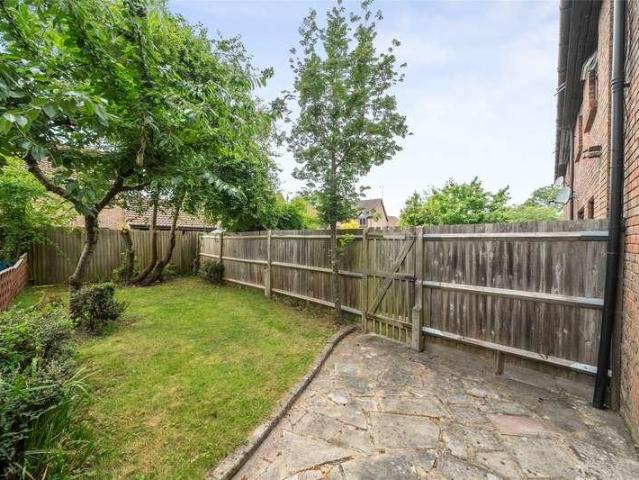
The ground floor offers a welcoming sitting room with ample space for both relaxing and dining, creating a bright and comfortable living area. To the front of the property is a well-appointed fitted kitchen, thoughtfully designed to maximise storage and worktop space, featuring solid oak worktops and underfloor heating, with easy access to the rest of the ground floor. On the first floor are two well-proportioned bedrooms, both filled with natural light and offering flexibility for use as bedrooms, a home office or guest accommodation. Completing the first floor is a modern family bathroom, also benefitting from underfloor heating, fitted with a white suite comprising a bath with shower over. To the rear, the garden has been attractively maintained and includes a decked seating area, ideal for enjoying the late afternoon sun, along with a paved patio perfect for barbecues and entertaining. The property has undergone a complete modernisation throughout and is presented in turnkey condit
£ 325,000
3 bed house for sale
2 pictures
House · for sale
£ 650,000
3 bed house for sale
Horley
· 3 Bedrooms · House
· Garden · Equipped kitchen
Horley · 3 Bedrooms · House · Garden · Equipped kitchen
Immaculately presented detached bungalow with stunning open-plan kitchen/family room, three double bedrooms, en-suite and family bathroom, private garden, set in a quiet cul-de-sac near town & station.Room sizes:Entrance HallwayLounge / Kitchen: 30'9 x 18'8 (9.38m x 5.69m)Utility Room: 10'0 x 8'8 (3.05m x 2.64m)Bedroom 1: 12'5 x 10'8 (3.79m x 3.25m)En Suite Shower RoomBedroom 2: 13'6 x 13'1 (4.12m x 3.99m)Bedroom 3: 10'1 x 10'0 (3.08m x 3.05m)BathroomGarageLarge Rear garden and patioDriveway The information provided about this property does not constitute or form part of an offer or contract, nor may it be regarded as representations. All interested parties must verify accuracy and your solicitor must verify tenure/lease information, fixtures & fittings and, where the property has been extended/converted, planning/building regulation consents. All dimensions are approximate and quoted for guidance only as are floor plans which are not to scale and their accuracy cannot be confirmed. Re
£ 650,000
3 bed house for sale
2 pictures
House · for sale
£ 500,000
3 bed house for sale
Horley
· 3 Bedrooms · House
· Garden · Equipped kitchen · Parking
Horley · 3 Bedrooms · House · Garden · Equipped kitchen · Parking
A spacious three-bedroom semi-detached family home offering approximately 1,287 sq. ft. of versatile accommodation, conveniently located for Horley town centre and mainline railway station. The ground floor features a welcoming entrance hall leading to a front sitting room with an attractive bay window. A separate dining room provides an ideal setting for family meals and entertaining, while the adjoining kitchen benefits from both fitted wall and base units along with access to the side of the property. To the rear, the generous conservatory, measuring approximately 16'6 x 13'2, creates a wonderful additional living space and opens directly onto the garden. The property also benefits from a separate study, converted from the original garage. This versatile room is ideal for working from home or could be used as a playroom or snug, with the potential to reinstate it as a garage if required. Upstairs are three well-proportioned bedrooms, with built-in storage to bedrooms one and two. Th
£ 500,000
3 bed house for sale
2 pictures
House · for sale
£ 450,000
New
3 bed house for sale
Horley
· 3 Bedrooms · House
· Garden · Equipped kitchen
Horley · 3 Bedrooms · House · Garden · Equipped kitchen
Occupying a desirable position within the highly regarded Westvale Park development, this exceptional end-of-terrace family home has been beautifully enhanced and impeccably maintained by the current owners, offering stylish and contemporary accommodation arranged over three floors. Constructed in 2020 and still benefiting from the remainder of its NHBC warranty, the property combines modern design with thoughtfully curated upgrades throughout. The ground floor welcomes you via an entrance hall leading into an elegant and tastefully presented living room. To the rear, the impressive kitchen/dining room has been upgraded to provide a sleek and sophisticated space, complete with a range of integrated appliances including an induction hob, oven, fridge/freezer, dishwasher and washing machine. French doors open directly onto the landscaped rear garden, creating an ideal setting for both entertaining and everyday family living. Particular attention has been paid to the interior finish, incl
£ 450,000
4 bed house for sale
2 pictures
House · for sale
£ 600,000
4 bed house for sale
Horley
· 4 Bedrooms · House
· Garden · Equipped kitchen · Concierge
Horley · 4 Bedrooms · House · Garden · Equipped kitchen · Concierge
Beautifully presented detached house in one of Horley's best roads. Property offers flexible accommodation downstairs with 2 spacious reception rooms, utility room and a stunning open-plan lounge/kitchen with a gorgeous outlook over the private rear garden and decking. This property is for sale by the Modern Method of Auction. Should you view, offer or bid on the property, your information will be shared with the Auctioneer, iamsold.Room sizes:Entrance HallwayLounge/Diner: 25'0 x 20'9 (7.63m x 6.33m)Kitchen: 13'11 x 11'3 (4.24m x 3.43m)BathroomUtility RoomStudy / Bedroom 4: 9'9 x 8'2 (2.97m x 2.49m)Sitting Room: 13'4 x 11'2 (4.07m x 3.41m)LandingBedroom 1: 18'6 x 16'9 (5.64m x 5.11m)En suite Shower RoomBedroom 2: 15'7 x 8'11 (4.75m x 2.72m)Bedroom 3: 11'4 x 7'5 (3.46m x 2.26m)Bath & Shower RoomDrivewayRear GardenGarage AUCTIONEER'S COMMENTSThis property is for sale by the Modern Method of Auction. Should you view, offer or bid on the property, your information will be shared with the A
£ 600,000
3 bed house for sale
2 pictures
House · for sale
£ 450,000
3 bed house for sale
Horley
· 3 Bedrooms · House
· Garden · Equipped kitchen · Parking
Horley · 3 Bedrooms · House · Garden · Equipped kitchen · Parking
This beautifully presented semi-detached house is ideally positioned in a sought-after town centre location, just a short distance from local shops, well-regarded schools, and the train station, making it perfect for families and commuters alike.Offered in turn key condition throughout, the property boasts a spacious open-plan lounge/diner, with patio doors leading directly onto a secluded, not overlooked rear garden - ideal for relaxing and entertaining. A separate kitchen provides a practical and well-appointed space for everyday living.Upstairs, the home offers two generous double bedrooms and a large single bedroom, all well-proportioned to suit a range of needs.Further benefits include a garage and driveway, providing ample off-street parking. Combining convenience, privacy, and modern comfort, this excellent home is ready to move straight into.Room sizes:Entrance hallwayKitchen: 15'8 x 6'9 (4.78m x 2.06m)Lounge / Dining Room: 17'7 x 12'9 (5.36m x 3.89m)CloakroomLandingBedroom 1:
£ 450,000
3 bed house for sale
2 pictures
House · for sale
£ 800,000
3 bed house for sale
Horley
· 3 Bedrooms · House
· Equipped kitchen
Horley · 3 Bedrooms · House · Equipped kitchen
3 bedroom detached bungalow for sale in Smallfield Road, Horley, RH6 - Rightmove. This beautifully presented, chalet-style bungalow offers space and charm in abundance. Offering a substantial plot and two additional outbuildings. This home has a variety of opportunities to expand further and cater to multi-generational living.Room sizes:Entrance HallwayLounge: 15'2 x 14'8 (4.63m x 4.47m)Dining Area: 14'4 x 12'0 (4.37m x 3.66m)Bedroom 3: 12'4 x 11'9 (3.76m x 3.58m)Kitchen/Breakfast Room: 21'3 x 13'1 (6.48m x 3.99m)BathroomUtilityGarageLandingBedroom 1: 13'9 x 13'2 (4.19m x 4.02m)Bedroom 2: 12'1 x 8'1 (3.69m x 2.47m)Shower RoomGarden The information provided about this property does not constitute or form part of an offer or contract, nor may it be regarded as representations. All interested parties must verify accuracy and your solicitor must verify tenure/lease information, fixtures & fittings and, where the property has been extended/converted, planning/building regulation consents. A
£ 800,000
3 bed house for sale
2 pictures
House · for sale
£ 500,000
3 bed house for sale
Horley
· 3 Bedrooms · House
· Garden · Fireplace · Equipped kitchen · Parking · Concierge
Horley · 3 Bedrooms · House · Garden · Fireplace · Equipped kitchen · Parking · Concierge
Council tax band: E. This spacious, semi-detached home dates from the 1950s and is set in a highly regarded residential area. The house is set back with a large front garden providing ample parking and over 100 feet of rear garden with various outbuildings. There is scope to update and extend, particularly into the large expanse of loft, making this an attractive opportunity for more enterprising and imaginative purchasers. UPVC FRONT DOOR to SPACIOUS RECEPTION HALL: LOUNGE: 12'8 x 10'7 Outlook to the front. DINING ROOM: 16'2 x 10'7. Delightful outlook and casement door to the rear garden. Marble fireplace and hearth with wooden surround. Open flue/chimney subject to the usual checks.) Wooden dado rail, two wall light points, laminated flooring. Under-stair storage cupboard housing the electric meter and circuit breakers. STUDY/BEDROOM THREE: 9'10 X 7'2 Outlook to the front. Fitted mahogany desk section. KITCHEN: 8'1 x 7'2 Double aspect overlooking the garden and side. Laminated workto
£ 500,000
3 bed house for sale
2 pictures
House · for sale
£ 425,000
3 bed house for sale
Horley
· 3 Bedrooms · House
· Garden · Equipped kitchen · Powder room
Horley · 3 Bedrooms · House · Garden · Equipped kitchen · Powder room
This beautifully presented terraced family home is set within the sought-after Acres development. Offering a stylish, contemporary interior, it s an ideal choice for buyers seeking a move-in-ready home. The entrance lobby has a converted cloakroom, which is currently being used as a home office but can easily be re configured. There is a spacious lounge, complete with a box bay window, laminate flooring, stairs to the first floor, and useful understairs storage. To the rear, the kitchen/diner serves as the true heart of the home, an ideal space for both everyday living and entertaining. It is fitted with a range of high gloss wall and base units, integrated appliances, with double glazed patio doors opening onto the rear garden. Upstairs, the first floor offers three well-proportioned bedrooms, with the main bedroom benefitting from a fitted wardrobes and a modern ensuite shower room. A contemporary family bathroom, finished with a white suite and part-tiled walls, completes the accomm
£ 425,000
2 bed house for sale
2 pictures
House · for sale
£ 500,000
2 bed house for sale
Horley
· 2 Bedrooms · House
· Garden · Fireplace · Equipped kitchen · Concierge
Horley · 2 Bedrooms · House · Garden · Fireplace · Equipped kitchen · Concierge
This attractive home represents a rare opportunity to secure a detached bungalow in a sought-after location that is offered to market CHAIN FREE. Situated in a quiet cul-de-sac, this bungalow is not just a home; it is a lifestyle choice, offering the perfect blend of comfort and convenience. The accommodation consists of an entrance hall with storage provision and loft access, which is partially boarded. To the rear is the kitchen and open plan lounge/diner. The kitchen features cream cabinetry, decorative splashback tiling and integrated appliances including fridge/freezer, washing machine, oven and ceramic hob. The spacious lounge/diner benefits from a feature fireplace and both rooms provide external access with French Doors to the main reception offering plenty of natural light and a vista of the garden. To the front are two double bedrooms each with fitted storage and the layout is completed by a contemporary bathroom that includes the dual benefit of both a bath and double shower
£ 500,000
4 bed house for sale
2 pictures
House · for sale
£ 535,000
4 bed house for sale
Horley
· 4 Bedrooms · House
· Garden · Equipped kitchen · Powder room
Horley · 4 Bedrooms · House · Garden · Equipped kitchen · Powder room
Little Meadow forms a select development of 8 properties situated in a quiet cul-de-sac with a pleasant aspect overlooking a protected meadow. This attractive four-bed family home offers a perfect blend of modern living and spacious comfort and is offered to the market with NO ONWARD CHAIN. The ground floor accommodation features an entrance hall, a spacious and elegant lounge/diner and open plan conservatory with French Doors that access the rear garden. The stylish, contemporary kitchen offers white gloss units, a gas hob and integrated appliances including oven, dish washer, fridge/freezer and washing machine. The ground floor is completed by a guest cloakroom, a cupboard off the hallway and understairs storage in the living room. On the first floor is a double bedroom with ensuite, a second double bedroom, single bedroom and family bathroom. The second floor consists of an impressive master suite with fitted wardrobes that also includes an ensuite bathroom and separate dressing roo
£ 535,000
2 bed house for sale
2 pictures
House · for sale
£ 320,000
2 bed house for sale
Horley
· 2 Bedrooms · House
· Garden · Equipped kitchen · Parking
Horley · 2 Bedrooms · House · Garden · Equipped kitchen · Parking
The ground floor comprises an entrance hall that leads to a fitted kitchen overlooking the front aspect and modern appliances.The spacious sitting/dining room extending across the rear of the property has a useful storage cupboard. The living area provides ample space for both relaxation and entertaining, with direct access to south facing garden that also benefits of side access gate. On the first floor, there are two generous double bedrooms, both offering excellent proportions, together with a family bathroom fitted with a bath and overhead shower, wash hand basin and WC. Externally, the property benefits from a separate larger than average garage on bloc, providing secure parking and additional storage, while residents can enjoy the attractive surroundings of the Langshott development. Offered to the market with no onward chain and has recenty been redecorated throughout making this a turn key ready property to move straight into
£ 320,000
3 bed house for sale
2 pictures
House · for sale
£ 425,000
3 bed house for sale
Horley
· 3 Bedrooms · House
· Garden · Equipped kitchen · Parking
Horley · 3 Bedrooms · House · Garden · Equipped kitchen · Parking
Offers in excess of 425,000. This well-presented semi-detached family house enjoys a prime position on a sought-after road in a quiet cul-de-sac, offering spacious living with a generous through lounge/dining room, a delightful rear garden with decking, plus the convenience of a driveway and garage. The addition of solar panels also adds an economical and efficient solution to the utilities. Ideally located within walking distance of highly regarded schools, parks, and beautiful countryside walks, it is perfectly suited to modern family living.Room sizes:Entrance HallwayLounge: 13'1 x 10'6 (3.99m x 3.20m)Dining Area: 11'0 x 9'3 (3.36m x 2.82m)Kitchen: 11'0 x 7'5 (3.36m x 2.26m)Conservatory: 11'1 x 11'1 (3.38m x 3.38m)LandingBedroom 1: 12'9 x 10'2 (3.89m x 3.10m)Bedroom 2: 10'7 x 9'5 (3.23m x 2.87m)Bedroom 3: 10'0 x 6'5 (3.05m x 1.96m)BathroomGarageDrivewayRear Garden The information provided about this property does not constitute or form part of an offer or contract, nor may it be reg
£ 425,000
2 bed house for sale
2 pictures
House · for sale
£ 425,000
2 bed house for sale
Horley
· 2 Bedrooms · House
· Garden · Equipped kitchen · Parking
Horley · 2 Bedrooms · House · Garden · Equipped kitchen · Parking
The property provides approximately 732 sq ft of accommodation and comprises an entrance hall, two bedrooms, bathroom, separate kitchen and a living room. The accommodation is arranged predominantly on one level, making the property suitable for a range of buyers. Outside, the property benefits from a rear garden and garage, providing useful additional storage and parking. Approximately 732 sq ft Living room Separate kitchen Bathroom Rear garden Garage Freehold Residential Horley Row location
£ 425,000
4 bed house for sale
2 pictures
House · for sale
£ 650,000
4 bed house for sale
Horley
· 4 Bedrooms · House
· Equipped kitchen · Powder room · Heating
Horley · 4 Bedrooms · House · Equipped kitchen · Powder room · Heating
JamesDean are delighted to offer this modern family home to the market, which is ideally located on the ever popular Westvale development between Horley and Reigate town centre's and mainline stations. The property features double glazed windows, gas central heating, solar panels, plenty of storage and the bonus of a highly sought after quiet cul-de-sac location with un spoilt views over open countryside. The property is still under NHBC warranty and is offered to the market with NO FORWARD CHAIN. The accommodation consists of an entrance hall, downstairs cloakroom, elegant living room with feature bay window and an impressive open plan kitchen/diner and family area. The kitchen offers contemporary and imaginative design featuring stylish cabinetry, breakfast bar, gas hob and integrated appliances including fridge/freezer, dishwasher and washing machine. It represents a wonderful social space for entertaining and the family area benefits from a sky lantern and access to a larger than a
£ 650,000
4 bed house for sale
2 pictures
House · for sale
£ 650,000
4 bed house for sale
Horley
· 4 Bedrooms · House
· Garden · Equipped kitchen · Parking
Horley · 4 Bedrooms · House · Garden · Equipped kitchen · Parking
4 bedroom detached house for sale in Horley, RH6, RH6 - Rightmove. Modern, detached family house situated within a quiet cul de sac within 'the acres' development. Property benefits from bright and spacious accommodation throughout, driveway for two cars and garage with EV charging point. Solar panels provide a cost effective and eco friendly solution to utilities and the location is perfectly suited to families.Room sizes:Entrance HallDownstairs CloakroomLounge: 21'0 x 11'10 (6.41m x 3.61m)Kitchen/Dining Area: 21'1 (6.43m) x 15'7 at widest point (4.75m) narrowing to 11'6 (3.51m)Utility Room: 6'1 x 5'8 (1.86m x 1.73m)Garage: 19'10 x 9'11 (6.05m x 3.02m)LandingBedroom 1: 11'9 x 9'7 (3.58m x 2.92m)Dressing Area: 8'2 x 5'10 (2.49m x 1.78m)En Suite Shower Room: 6'5 x 5'7 (1.96m x 1.70m)Bedroom 2: 12'2 x 10'2 (3.71m x 3.10m)Bedroom 3: 12'3 x 8'9 (3.74m x 2.67m)Study/Bedroom 4: 8'6 x 7'1 (2.59m x 2.16m)Bathroom: 7'1 x 5'8 (2.16m x 1.73m)Front GardenDriveway ParkingRear Garden The information
£ 650,000

Get email alerts

Don't miss out: be the first to know about new properties

The alert was correctly created

On subscribing you accept the conditions of use and the privacy policy
Alert
Receive new ads in your inbox
Save this search
Receive alerts for new listings

We'll send you an email when we have new properties for: "Houses for sale in Horley"

The alert was correctly created

LGW
Sutton
Get email alerts and be the first to see new listings
Required field
On subscribing I accept the terms of the privacy policy
Perfect! You'll soon start receiving new listings via email
Alert
Receive an email when we have new ads for Houses for sale in Horley
Save this search
Filters

Bedrooms

Size (sq.ft)

sq.ft
sq.ft

Price

£
£

Property type

Bathrooms

Clear all filters
Receive notifications when new entries are published.