2 pictures
Flat
·
for sale
£ 269,950
3 bed flat for sale
Hornby Road FY1 Blackpool
· 3 Bedrooms · Flat
· Garden · Equipped kitchen · Parking · Concierge
Hornby Road FY1 Blackpool · 3 Bedrooms · Flat · Garden · Equipped kitchen · Parking · Concierge
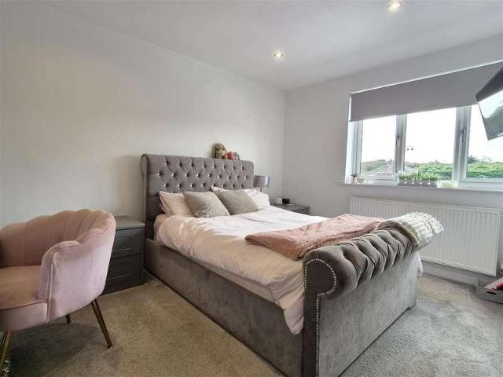
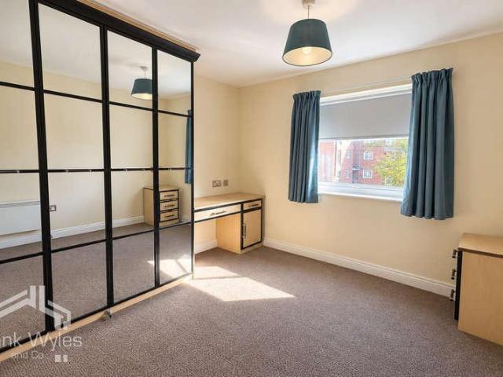
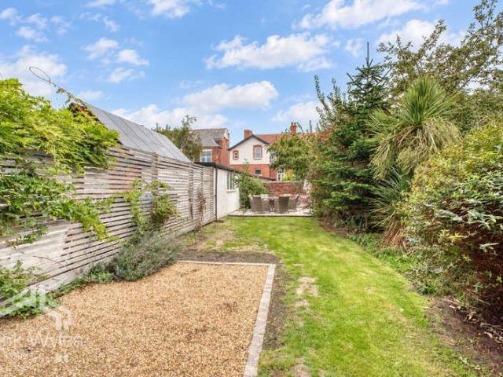
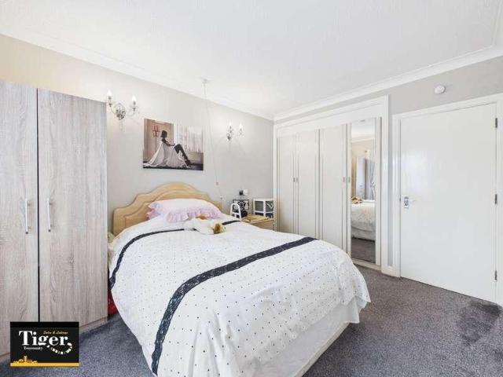
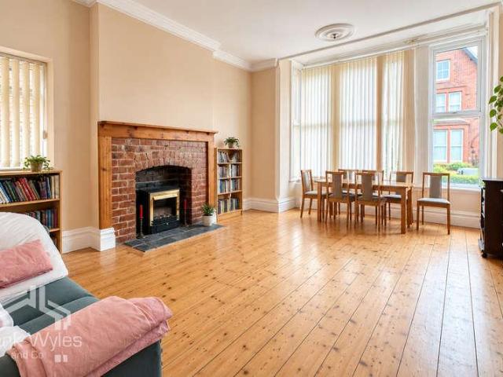
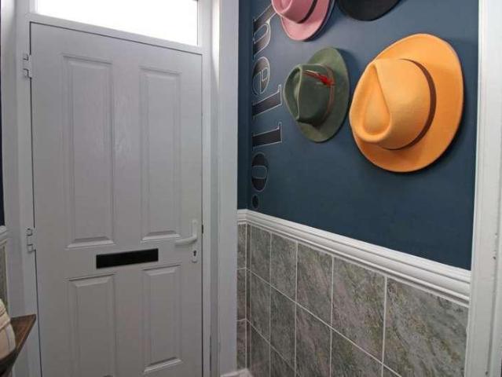
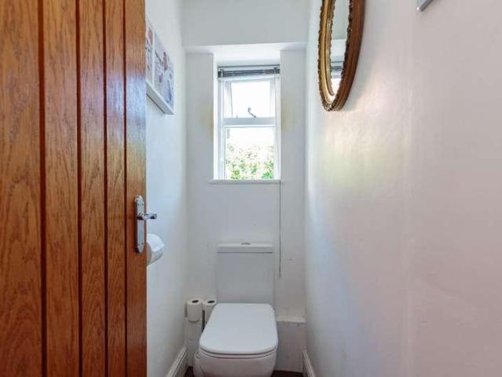
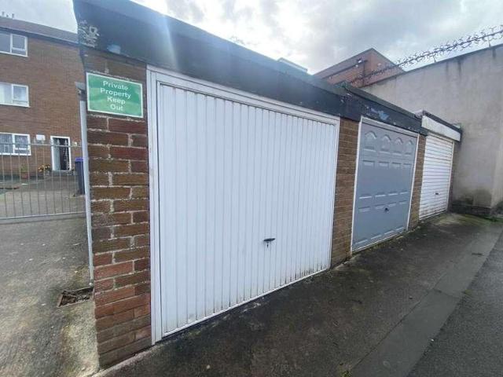
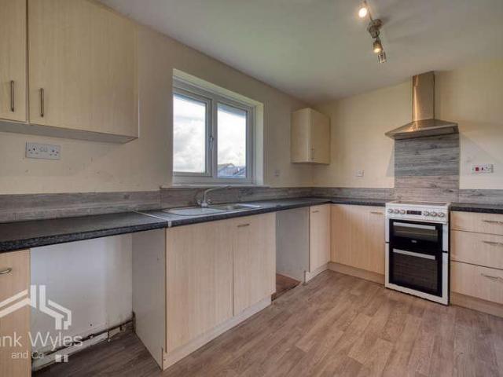
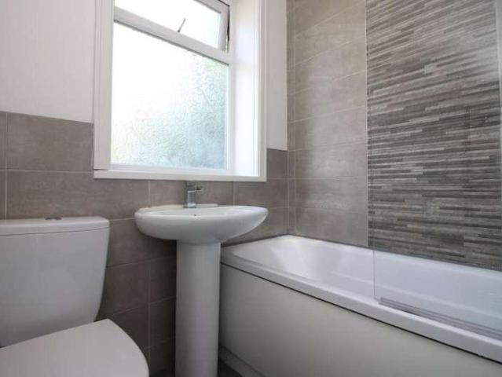
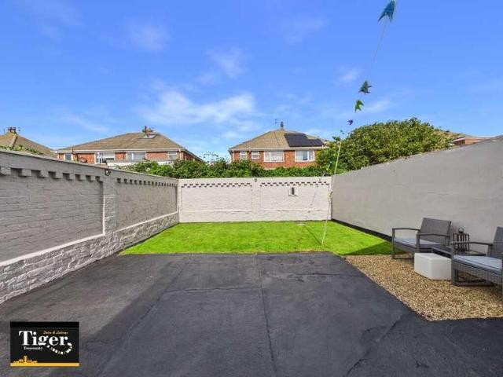
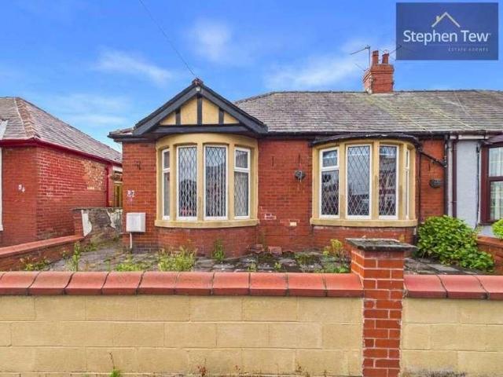
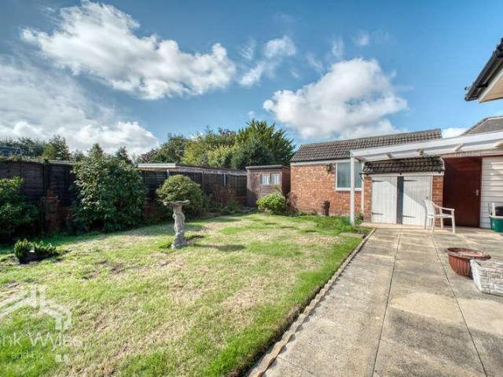
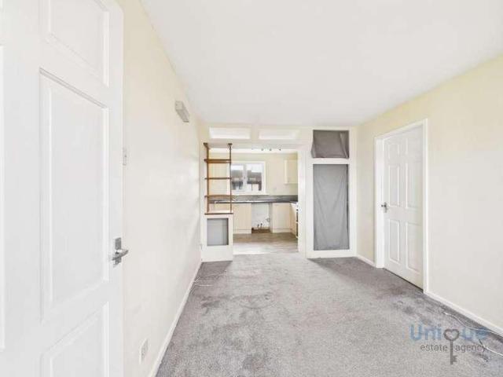
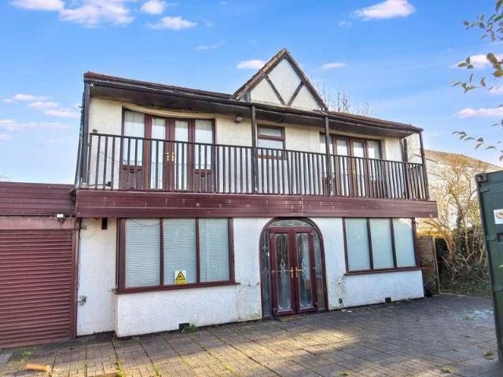
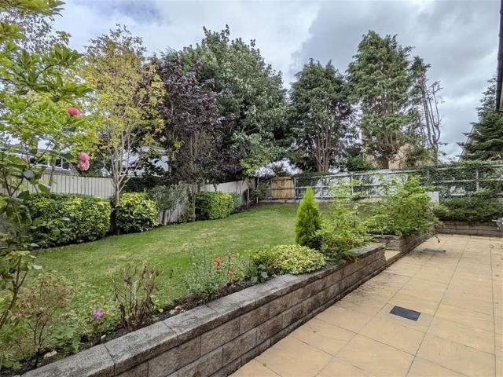
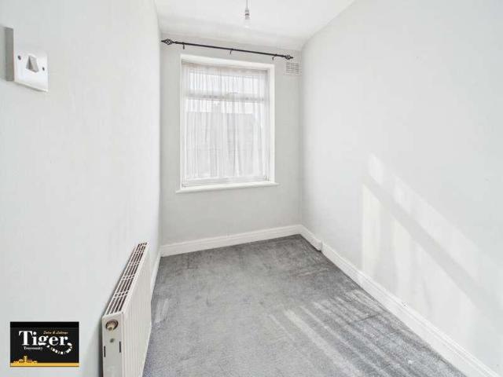
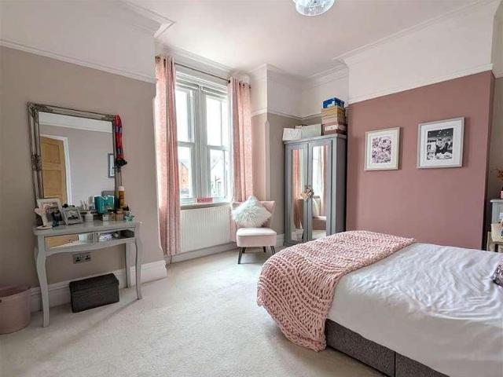
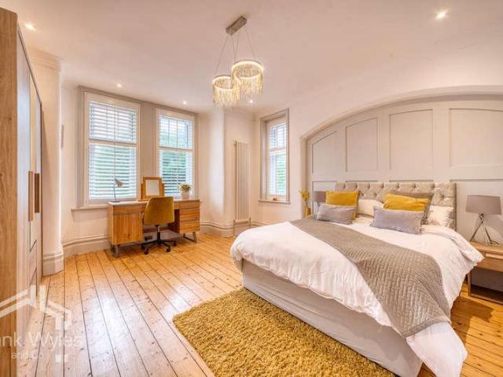
This well-presented ground floor character conversion occupies a prime location on Clifton Drive South, just a short walk from the beach, with all the amenities, cafs and restaurants of St Annes Square close by. The spacious accommodation is presented to a high standard throughout and comprises a large reception room, modern fitted kitchen and three bedrooms, with the principal bedroom benefiting from an en suite shower room, plus a further bathroom. Externally, there is a good size communal garden to the front with a seating area, perfect for relaxing, together with an allocated parking space to the rear and a single garage. Being sold with no forward chain, early viewing is highly recommended. Ground Floor Entrance Hall 5.26m (17'3) x 2.32m (7'7) Radiator, exposed floorboards, door to: Lounge 6.58m (21'7) max x 4.19m (13'9) Double glazed sash bay window to front, two radiators, exposed floorboards, TV point, decorative coving to ceiling, open real coal fire with set in, stone surroun
This well-presented ground floor character conversion occupies a prime location on Clifton Drive South, just a short walk from the beach, with all the amenities, cafs and restaurants of St Annes Square close by. The spacious accommodation is presented to a high standard throughout and comprises a large reception room, modern fitted kitchen and three bedrooms, with the principal bedroom benefiting from an en suite shower room, plus a further bathroom. Externally, there is a good size communal garden to the front with a seating area, perfect for relaxing, together with an allocated parking space to the rear and a single garage. Being sold with no forward chain, early viewing is highly recommended. Ground Floor Entrance Hall 5.26m (17'3) x 2.32m (7'7) Radiator, exposed floorboards, door to: Lounge 6.58m (21'7) max x 4.19m (13'9) Double glazed sash bay window to front, two radiators, exposed floorboards, TV point, decorative coving to ceiling, open real coal fire with set in, stone surroun
£ 269,950