2 pictures
House
·
for sale
£ 235,000
3 bed house for sale
Horsewell Lane LE18 Wigston
· 3 Bedrooms · House
· Garden · Fireplace · Equipped kitchen · Parking · Concierge
Horsewell Lane LE18 Wigston · 3 Bedrooms · House · Garden · Fireplace · Equipped kitchen · Parking · Concierge
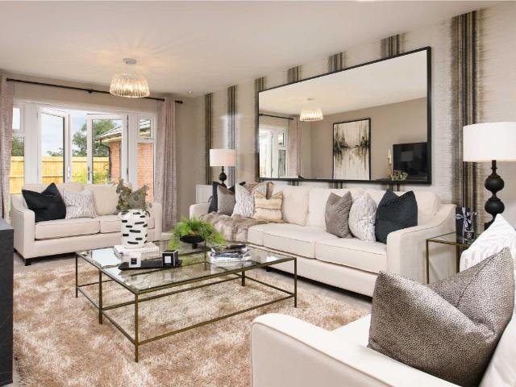
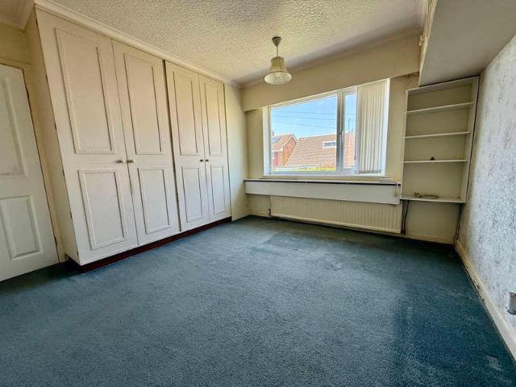
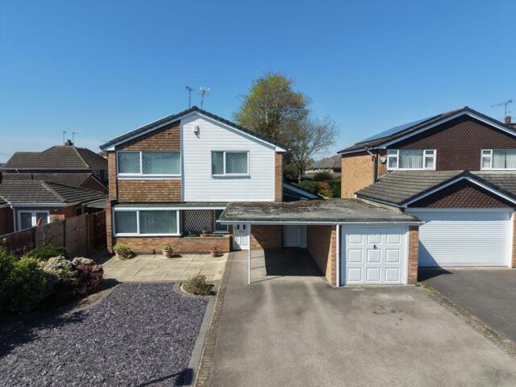
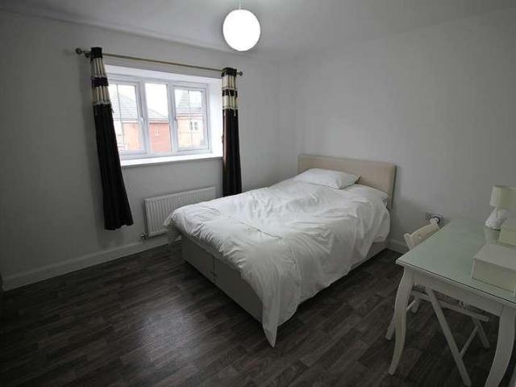
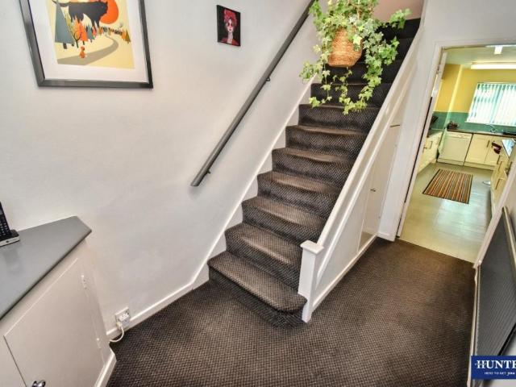
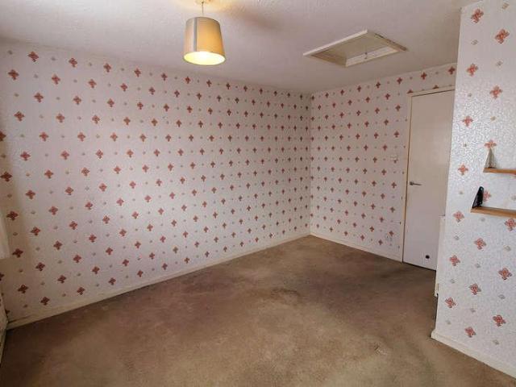
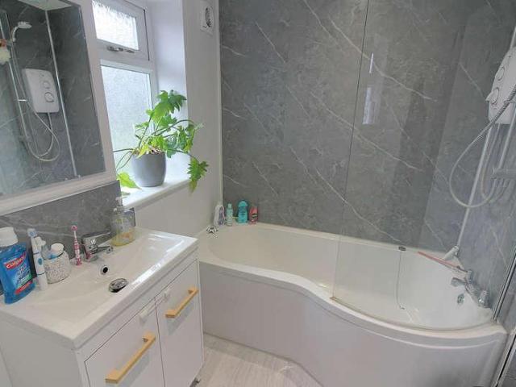
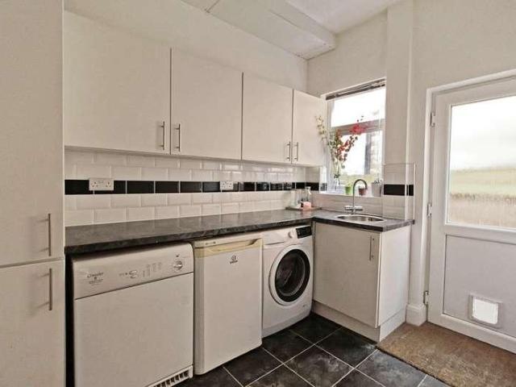
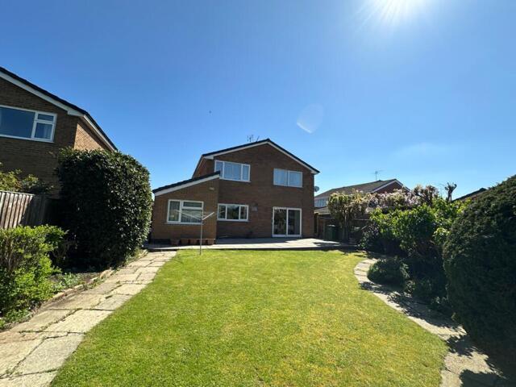
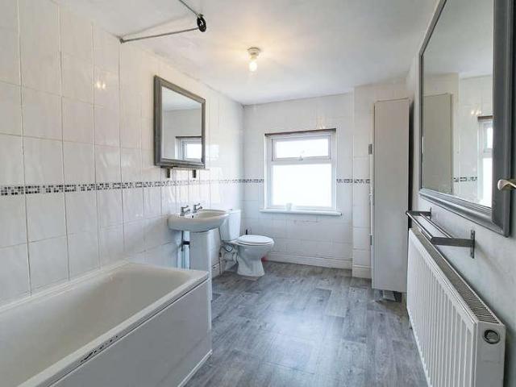
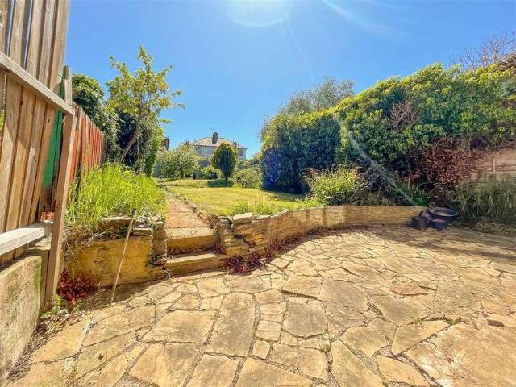
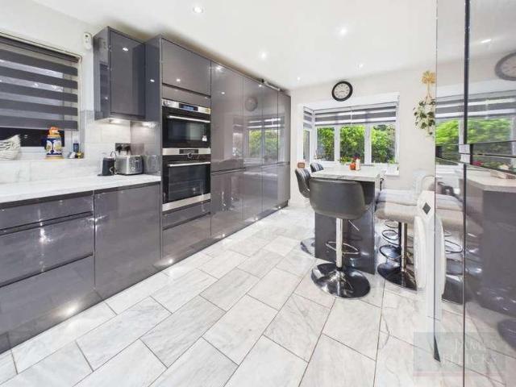
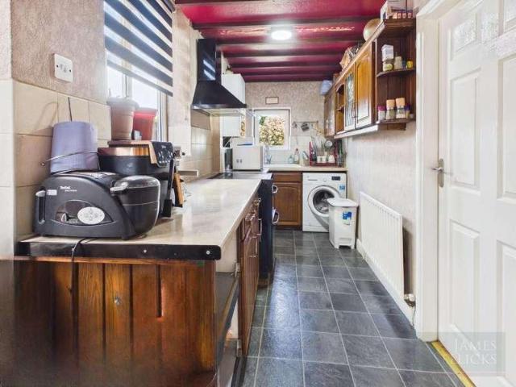
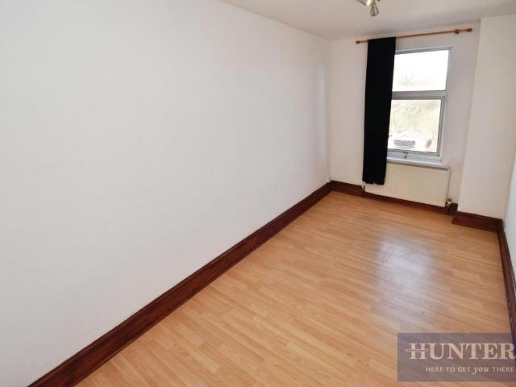
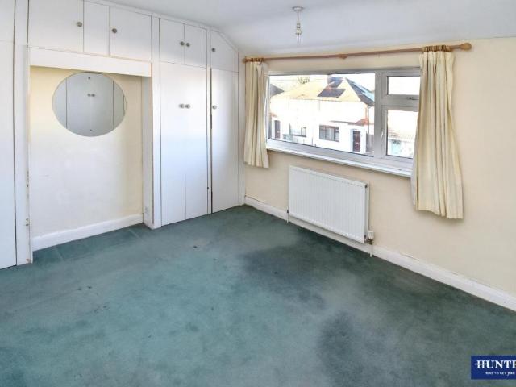
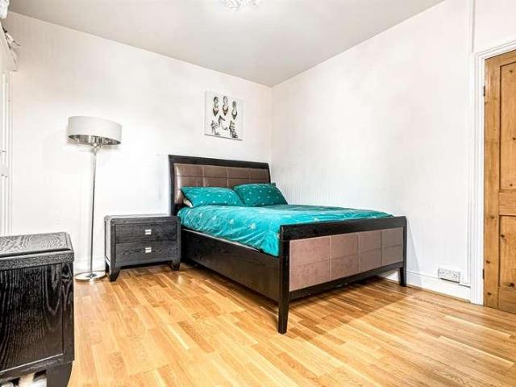
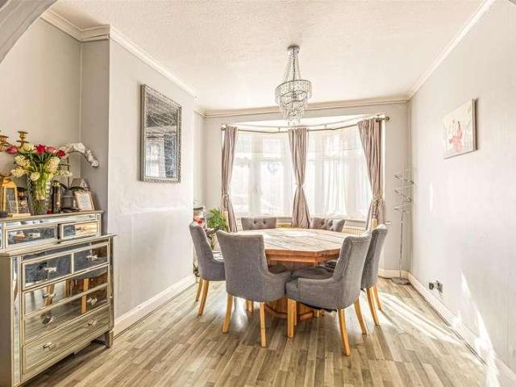
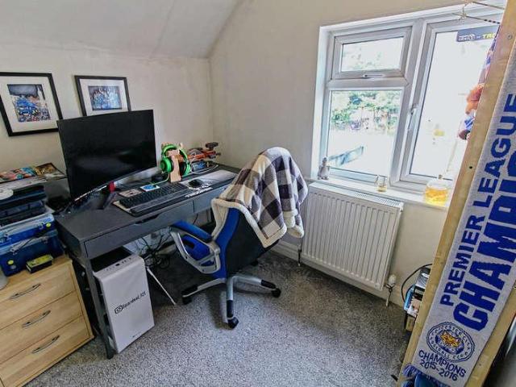
A nicely presented three bedroom semi-detached home located in the popular town of Wigston. The property offers well maintained accommodation throughout including a lounge, fitted kitchen and ground floor bathroom, with three bedrooms located on the first floor. Outside benefits from a landscaped rear garden, shared access to a large garage and off-road parking to the front. An ideal first time purchase or investment opportunity within easy reach of local amenities, schools and transport links. ENTRANCE HALL Accessed via a double glazed entrance door to the front elevation. With carpeted flooring and radiator, providing access into the main living accommodation. LOUNGE 13' 4 x 12' 0 (4.06m x 3.66m) A well-presented reception room featuring a double glazed bay window to the front elevation, carpeted flooring, radiator, electric fireplace and wall lighting. KITCHEN 10' 7 x 8' 8 (3.23m x 2.64m) Comprising a stylish fitted kitchen with a range of wall and base units, work surfaces, sink an
A nicely presented three bedroom semi-detached home located in the popular town of Wigston. The property offers well maintained accommodation throughout including a lounge, fitted kitchen and ground floor bathroom, with three bedrooms located on the first floor. Outside benefits from a landscaped rear garden, shared access to a large garage and off-road parking to the front. An ideal first time purchase or investment opportunity within easy reach of local amenities, schools and transport links. ENTRANCE HALL Accessed via a double glazed entrance door to the front elevation. With carpeted flooring and radiator, providing access into the main living accommodation. LOUNGE 13' 4 x 12' 0 (4.06m x 3.66m) A well-presented reception room featuring a double glazed bay window to the front elevation, carpeted flooring, radiator, electric fireplace and wall lighting. KITCHEN 10' 7 x 8' 8 (3.23m x 2.64m) Comprising a stylish fitted kitchen with a range of wall and base units, work surfaces, sink an
£ 235,000