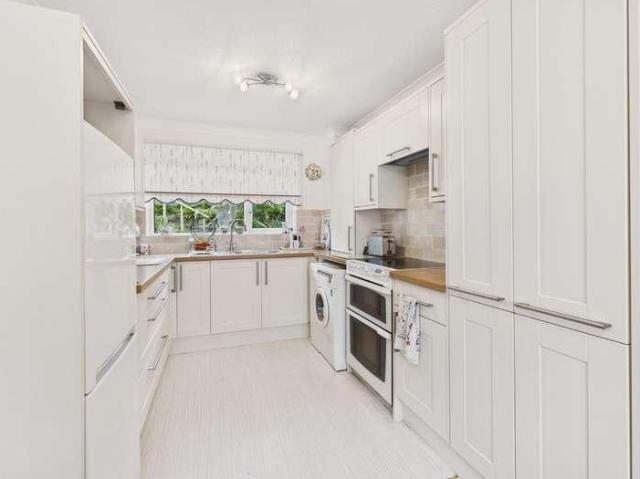
1,837 houses for sale in Horton Wimborne

3 bed house for sale
2 pictures
House · for sale
£ 450,000
New
3 bed house for sale
Horton Wimborne
· 3 Bedrooms · House
· Garden · Equipped kitchen · Parking
Horton Wimborne · 3 Bedrooms · House · Garden · Equipped kitchen · Parking
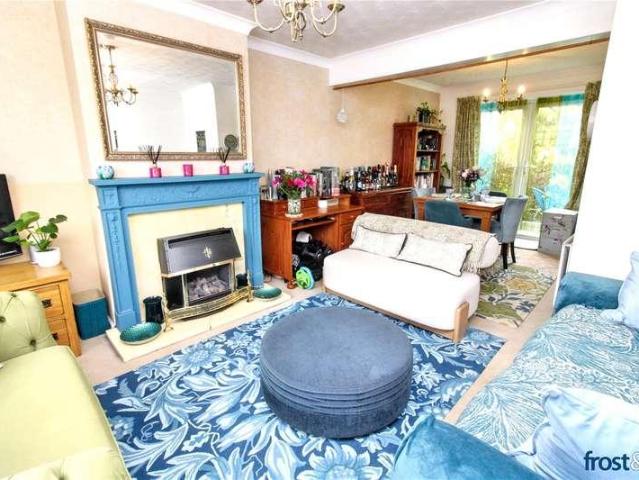
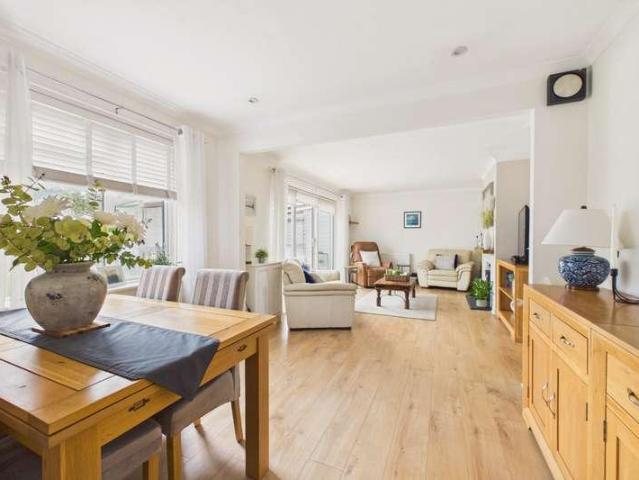
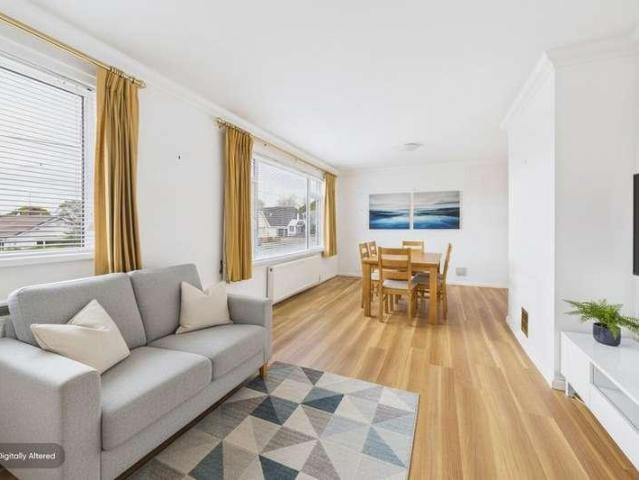
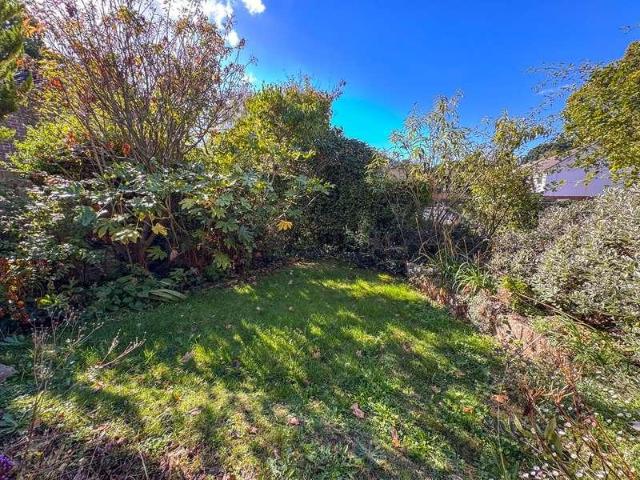
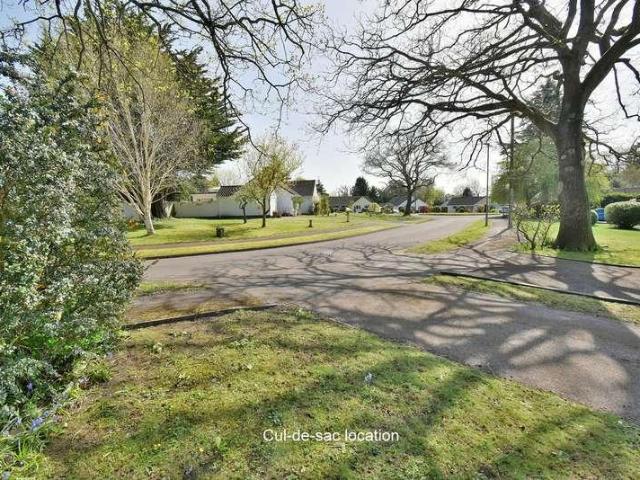
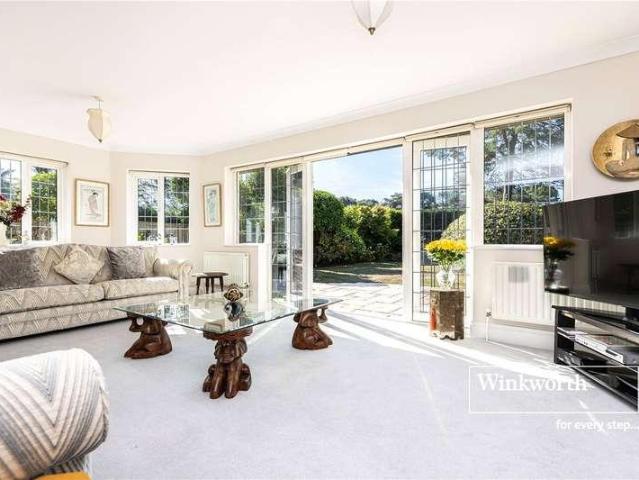
A great opportunity to purchase this 3 BEDROOM DETACHED HOUSE ideally situated within a short level walk to Broadstone Golf Course, Castleman Trailway and Broadstone shopping and leisure facilities. Features include SPACIOUS DUAL ASPECT LOUNGE, KITCHEN/DINING ROOM, GARAGE and BEAUTIFUL REAR GARDEN
£ 450,000
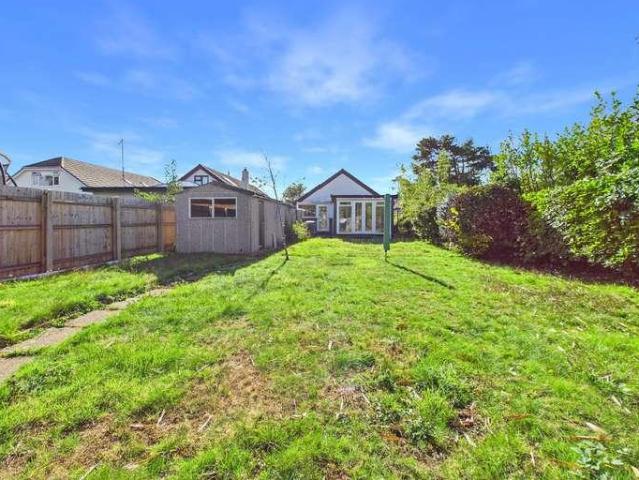
3 bed house for sale
2 pictures
House · for sale
£ 420,000
New
3 bed house for sale
Horton Wimborne
· 3 Bedrooms · House
· Garden · Equipped kitchen · Parking
Horton Wimborne · 3 Bedrooms · House · Garden · Equipped kitchen · Parking
The front garden has been neatly laid to lawn with shrub borders. Substantial tarmac driveway providing ample off road parking and giving access to the garage in the rear garden via double timber gates. Main front door leads through to an entrance porch with UPVC double glazed door giving access to a spacious entrance hall with a useful storage cupboard and doors to all main rooms. A spacious dual aspect lounge/dining room which forms part of the extension and facing the rear and side aspect of the property with double glazed sliding patio doors giving access through to a conservatory. The conservatory has UPVC double glazed windows and doors enjoying views over the private rear garden. The kitchen now requires modernisation consisting of a range of eye level and base units with cupboards and drawers. One bowl stainless steel sink unit with mixer tap. Space for cooker with stainless steel extractor hood above. Space for further utilities. Part tiled walls. Wall mounted Worcester boiler
£ 420,000
5 bed house for sale
2 pictures
House · for sale
£ 1,000,000
New
5 bed house for sale
Horton Wimborne
· 5 Bedrooms · House
· Garden · Parking · Equipped kitchen
Horton Wimborne · 5 Bedrooms · House · Garden · Parking · Equipped kitchen
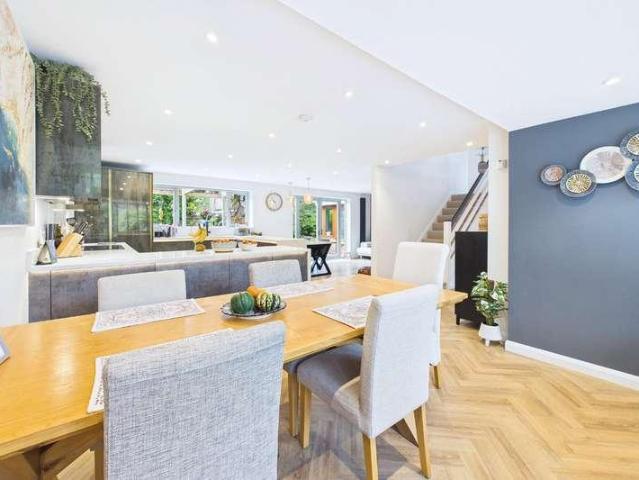
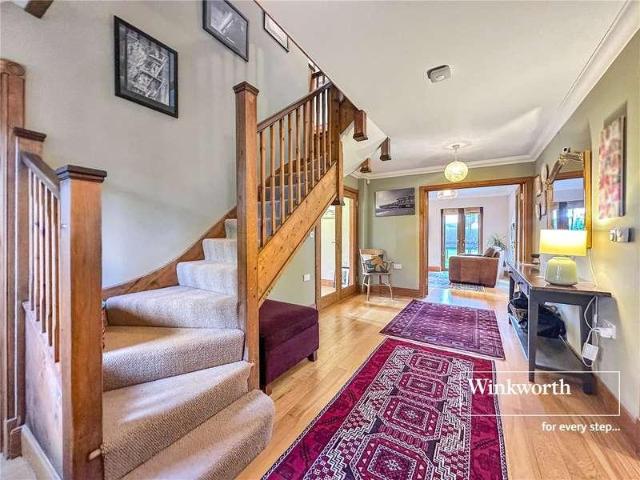
The property is accessed via a substantial block-paved driveway, providing ample off-road parking and leading directly to the double garage. The front garden is attractively landscaped with a variety of mature shrubs and established bushes, creating a pleasant and welcoming approach. A shingle pathway leads through the front garden to the main entrance, complementing the established planting and enhancing the propertys attractive kerb appeal. The property is approached via a pitched oak porch, with double composite doors opening into an impressive entrance hall. The spacious hall features a galleried staircase rising to the first floor, useful under stairs storage and luxury Amtico flooring, which continues through much of the ground floor. The open-plan kitchen/diner/family room was remodelled by the current owners in 2022 and forms an impressive heart to the home. The high-specification kitchen comprises an extensive range of soft-close wall and base cupboards and drawers, complement
£ 1,000,000
4 bed house for sale
2 pictures
House · for sale
£ 550,000
New
4 bed house for sale
Horton Wimborne
· 4 Bedrooms · House
· Garden · Equipped kitchen · Parking
Horton Wimborne · 4 Bedrooms · House · Garden · Equipped kitchen · Parking
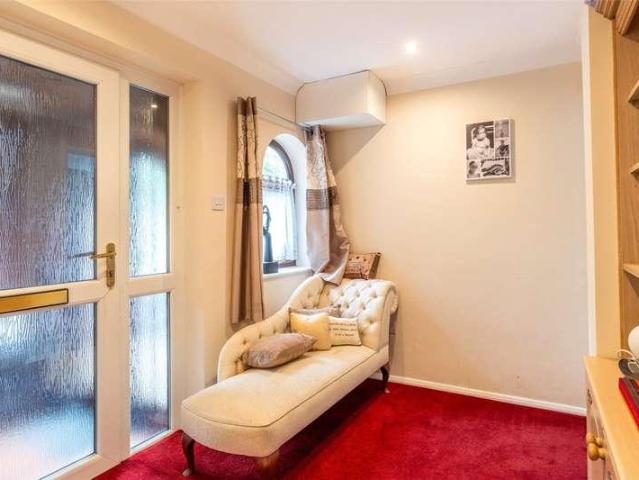
A sizeable front garden consisting of a tarmac in/out driveway providing ample off road parking for several vehicles and giving access to a garage as well as an additional sheltered carport to the left hand side. The tarmac driveway continues down the right hand side of the property giving additional vehicular access/parking if required. Access to the rear garden via double timber gates. UPVC double glazed frosted door giving access to a bright and airy welcoming entrance hall with the staircase leading to the first floor. Useful ground floor cloaks/storage cupboard. Quality fitted flooring. The ground floor accommodation offers versatility perfectly suited for guests/multi generational living/large family and comprises a generous size double bedroom with a large UPVC double glazed window letting in lots of natural light. Kitchenette/utility area with a one and a half bowl stainless steel sink unit with mixer tap. Space and plumbing for washing machine and tumble dryer. A ground floor
£ 550,000
4 bed house for sale
2 pictures
House · for sale
£ 595,000
New
4 bed house for sale
Horton Wimborne
· 4 Bedrooms · House
· Garden · Parking · Equipped kitchen
Horton Wimborne · 4 Bedrooms · House · Garden · Parking · Equipped kitchen
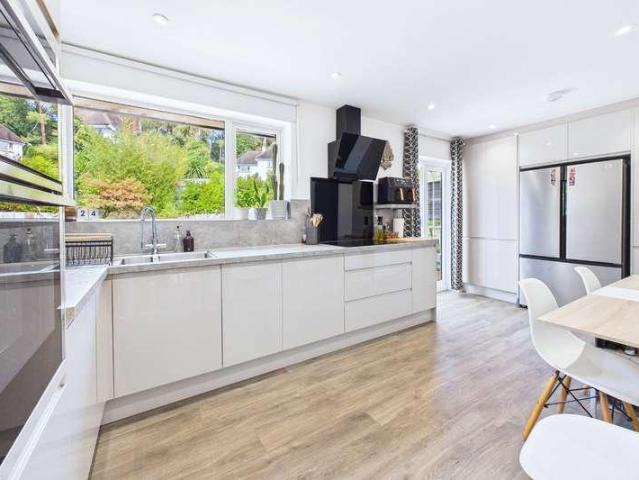
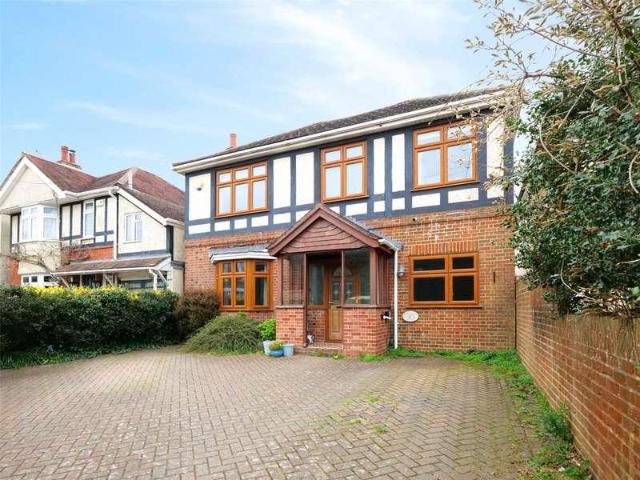
The property is approached via a substantial block paved driveway providing ample off road parking for several vehicles. The driveway continues down the left hand side of the property with access to the detached garage in the rear garden (restricted vehicular access). The remainder of the front garden has been neatly laid to lawn with shingle and shrub borders. EV charging point and outside tap. UPVC double glazed frosted door leads to a welcoming L'shaped entrance hall with quality fitted luxury vinyl flooring continuing through to the kitchen, lounge/dining room and all four bedrooms. Quality fitted modern kitchen with matching eye level base units with cupboards and drawers. One and a half bowl sink unit with mixer tap and attachment hose. Five ring gas Kenwood cooker to remain. Siemens fridge/freezer. Cleverly concealed utility room is accessible from the kitchen with space and plumbing for washing machine/tumble dryer. Wall mounted Viessman combination boiler and additional useful
£ 595,000
3 bed house for sale
2 pictures
House · for sale
£ 295,000
New
3 bed house for sale
Horton Wimborne
· 3 Bedrooms · House
· Garden · Equipped kitchen · Patio
Horton Wimborne · 3 Bedrooms · House · Garden · Equipped kitchen · Patio
PLEASE REFER TO OUR FLOORPLAN FOR ROOM MEASUREMENTS Accommodation The property is entered via a welcoming hallway with useful storage beneath the stairs, leading through to the spacious living/dining room. This bright and versatile room features double-opening French doors providing direct access to the rear garden. The kitchen is fitted with a good range of wall and floor-mounted units, with space for appliances and a further door providing convenient access to the garden. Upstairs, there are three well-proportioned bedrooms, each benefiting from built-in wardrobes. The modern bathroom is fitted with a bath and wall-mounted electric shower, feature wash basin with vanity storage, WC and heated towel rail. Outside The southerly facing rear garden has been lovingly maintained by the current owner and features a wide variety of established plants, shrubs and attractive decorative areas. A generous patio provides an ideal space for outdoor seating and is currently enclosed to create a sec
£ 295,000
2 bed house for sale
2 pictures
House · for sale
£ 470,000
New
2 bed house for sale
Horton Wimborne
· 2 Bedrooms · House
· Garden · Parking
Horton Wimborne · 2 Bedrooms · House · Garden · Parking
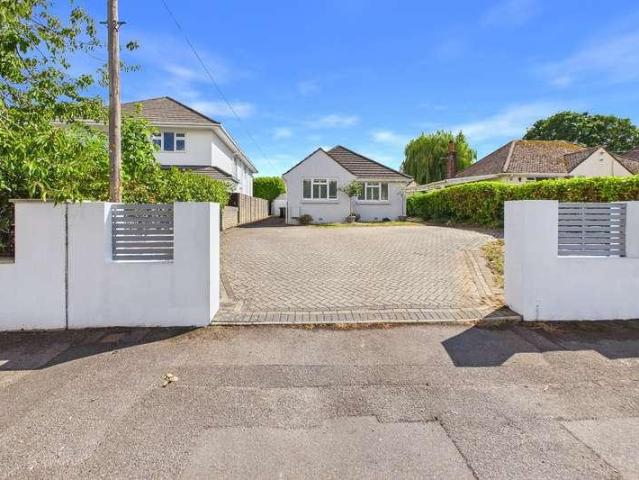
A particularly spacious 2 DOUBLE BEDROOM DETACHED BUNGALOW situated on a generous size plot in a favourable location in Broadstone. Features include a LARGE SECLUDED SOUTHERLY ASPECT REAR GARDEN, 25' LOUNGE/DINING ROOM, CONSERVATORY, MODERN BATHROOM SUITE and GARAGE. EXCELLENT SCOPE TO EXTEND (STPP)
£ 470,000
3 bed house for sale
2 pictures
House · for sale
£ 425,000
New
3 bed house for sale
Horton Wimborne
· 3 Bedrooms · House
· Garden
Horton Wimborne · 3 Bedrooms · House · Garden
COMPETITIVELY PRICED TO SELL. NO FORWARD CHAIN. VACANT POSSESSION. A spacious and well planned THREE BEDROOM DETACHED BUNGALOW enjoying lovely secluded gardens situated in a delightful residential location
£ 425,000
4 bed house for sale
2 pictures
House · for sale
£ 548,500
New
4 bed house for sale
Horton Wimborne
· 4 Bedrooms · House
· Garden · Equipped kitchen · Powder room
Horton Wimborne · 4 Bedrooms · House · Garden · Equipped kitchen · Powder room
Bridle Way was developed around 40 years ago and offers a blend of detached and semi-detached homes which often are favoured amongst families due to the school catchment qualifications and quiet streets scenes offered. This particular home sits on the northerly edge of the development and is within a stones throw of the Cannon Hill Plantation which offers miles of pleasant forestry walks and footpaths. This particular home sits on a private, corner plot and the accommodation comprises of a living room, dining room/study, conservatory, kitchen with separate utility and cloakroom on the ground floor and there are four well propositioned bedrooms, the master has the benefit of an ensuite shower room, and a family bathroom with both bath and separate shower on the first floor. Furthermore the home boasts gas fired heating and double glazing and in our opinion could be remodelled and extended (STPP) should a prospective purchaser wish.Gardens and Grounds The front garden wraps around the fr
£ 548,500
2 bed house for sale
2 pictures
House · for sale
£ 325,000
New
2 bed house for sale
Horton Wimborne
· 2 Bedrooms · House
· Garden · Fireplace · Equipped kitchen
Horton Wimborne · 2 Bedrooms · House · Garden · Fireplace · Equipped kitchen
CASH BUYERS ONLYThis superbly positioned and rarely available two double bedroom detached bungalow has a secluded rear garden.The property comes to the market for the first time since it was originally constructed. There is an enormous amount of scope and potential for the property to be enlarged and enhanced (subject to the necessary planning consents). The property now comes to the market offered with no onward chain. A two bedroom detached bungalow on a secluded plot with no chain Spacious 16 entrance hall 20 Light and spacious lounge with living flame coal effect gas fire set within a stone fireplace creating an attractive focal point of the room and a picture window offering a pleasant outlook over the front garden 19 Kitchen/dining room incorporating rolltop work surfaces, base and wall units, integrated oven and hob, recess and plumbing for washing machine, space for fridge freezer, replacement wall mounted gas fired Worcester boiler, ample space for dining table and chairs, win
£ 325,000
4 bed house for sale
2 pictures
House · for sale
£ 535,000
New
4 bed house for sale
Horton Wimborne
· 4 Bedrooms · House
Horton Wimborne · 4 Bedrooms · House
The Property - comprises a substantial and very well presented family house in a popular location within a short walk of open space, walks and trails and within half a mile of the shops and amenities in the centre of West Moors. Some of the many features of the very well appointed and presented accommodation include gas fired central heating by radiators (Glow-Worm combination type boiler approximately 18 months old), double glazed windows, Karndean flooring to the ground floor, UPVC external fascias and soffits, EV car charging point and included in the sale are the fitted carpets, curtains and window blinds. The property comes to the market with the added benefit of no forward chain. There are local First and Middle Schools in West Moors and main road links to other centres including FERNDOWN, WIMBORNE, BOURNEMOUTH and POOLE. ACCOMMODATION GROUND FLOOR A modern composite door leads to the spacious Entrance Hall with understairs storage cupboard with power points and further coats cup
£ 535,000
4 bed house for sale
2 pictures
House · for sale
£ 1,350,000
4 bed house for sale
Horton Wimborne
· 4 Bedrooms · House
· Garden · Balcony · Equipped kitchen
Horton Wimborne · 4 Bedrooms · House · Garden · Balcony · Equipped kitchen
A stunning contemporary style 4 bedroom detached country house set in private gardens adjoining Holt Heath, a SSSI protected heathland of outstanding natural beauty. Presented in exemplary condition, Red Roofs has been tastefully extended and refurbished to a high specification in recent years. This distinctive, individual home encompasses a number of innovative features, offering stylish open plan living. Connected to mains water and electricity, the property has a private drainage system, oil fired under floor central heating, UPVC double glazing, porcelain tiled floors, an oak staircase, oak-faced interior doors, a superbly fitted kitchen with integrated appliances and granite worktops, Morso multi-fuel stoves and Duravit bathroom suites. The impressive principal bedroom suite includes access to a covered balcony with a lovely outlook. Complementing the spacious, well proportioned accommodation, the grounds are approached off an unmade no through lane, through electric gates, and th
£ 1,350,000
4 bed house for sale
2 pictures
House · for sale
£ 700,000
New
4 bed house for sale
Horton Wimborne
· 4 Bedrooms · House
· Parking · Equipped kitchen · Concierge
Horton Wimborne · 4 Bedrooms · House · Parking · Equipped kitchen · Concierge
This well-proportioned detached traditional 1950s house has been in the current family for over 40 years and now provides excellent scope for modernisation and extension (subject to planning permission).The property is located in a popular cul-de-sac, conveniently positioned for the amenities in Ferndown town centre and the A31, providing easy access to Wimborne and Ringwood.The accommodation comprises three first floor bedrooms and a bathroom, with a potential fourth ground floor bedroom/dual aspect reception room, 23ft lounge/dining room with patio doors, fitted kitchen/breakfast room and adjacent utility room with modern replaced gas boiler and door to a ground floor adapted shower room.Other benefits include a double glazed sunroom, spacious reception hall and galleried landing, driveway parking for numerous vehicles leading to an impressive detached garage with automated door and separated workshop. Detached four bedroom 1950s home with scope to improve, double garage/workshop and
£ 700,000
5 bed house for sale
2 pictures
House · for sale
£ 1,115,000
New
5 bed house for sale
Horton Wimborne
· 5 Bedrooms · House
· Garden · Parking · Equipped kitchen
Horton Wimborne · 5 Bedrooms · House · Garden · Parking · Equipped kitchen
This wonderful 3500sq ft FOUR/FIVE BEDROOM three bathroom DETACHED HOUSE sits proudly on a secluded SOUTH WEST FACING PLOT of approx a THIRD OF AN ACRE, walking distance from Ferndown CHAMPIONSHIP GOLF COURSE. Positioned on arguably Ferndowns most SOUGHT-AFTER road, further benefits include NO ONWARD CHAIN and OFF ROAD PARKING for multiple vehicles as well as a DOUBLE GARAGE. A spacious entrance hall welcomes you into this immaculate home, which has the perfect mix of traditional features with classic interiors and offers further scope for extension if desired. The modern kitchen/diner is well equipped with an excellent range of storage, central island and separate utility room. The main living room is triple aspect and very spacious with direct access onto the garden and double doors into a sung, continuing on the ground floor there is a dining room for entertaining on more special occasions, an office which could also be used as a ground floor bedroom and a guest wc. On the first flo
£ 1,115,000
3 bed house for sale
2 pictures
House · for sale
£ 475,000
3 bed house for sale
Horton Wimborne
· 3 Bedrooms · House
· Garden · Equipped kitchen · Parking · Powder room · Concierge · Heating
Horton Wimborne · 3 Bedrooms · House · Garden · Equipped kitchen · Parking · Powder room · Concierge · Heating
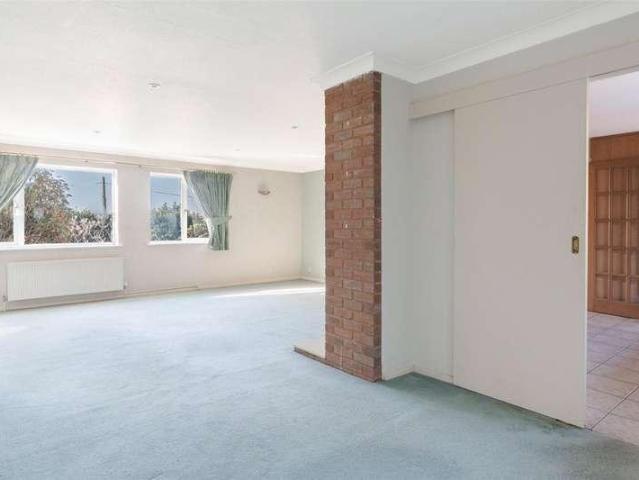
PRICE GUIDE: 475,000-485,000. A 3 double bedroom detached family house set back from the road in an elevated position with far reaching views towards the coast, for sale with NO FORWARD CHAIN. This spacious property is located in a non-estate position on the southern side of Colehill and benefits from gas central heating, UPVC double glazing, a nicely enclosed rear garden, ample off road parking and a garage. An enclosed entrance lobby leads to a reception hall with a built-in double cupboard. There is a ground floor cloakroom with WC and wash basin. The nicely proportioned, L-shaped living/dining room has a full height brick feature wall (with inset electric fire), and a double glazed patio door to a rear conservatory (with tiled floor and double glazed French doors to the rear garden). There is access from both the hall and dining area to the kitchen which has units, quartz worktops, twin stainless steel sinks, integrated Neff dishwasher, 4-burner gas hob, AEG extractor, Neff electri
£ 475,000
3 bed house for sale
2 pictures
House · for sale
£ 300,000
3 bed house for sale
Horton Wimborne
· 3 Bedrooms · House
· Garden · Fireplace · Equipped kitchen · Parking · Powder room · Heating
Horton Wimborne · 3 Bedrooms · House · Garden · Fireplace · Equipped kitchen · Parking · Powder room · Heating
A modern 3 bedroom terraced house, for sale with NO FORWARD CHAIN, on a popular residential development adjacent to Cannon Hill Plantation. The property benefits from gas central heating, UPVC double glazing, a single storey extension to the front (with mono-pitch roof), a low maintenance garden and a garage in a nearby block. From the entrance lobby, an archway leads to a modern kitchen/breakfast room with an excellent range of units and worktops, space and plumbing for washing machine and dishwasher, gas central heating boiler, space for tumble dryer and upright fridge-freezer, and range cooker (available by separate negotiation). There is a ground floor cloakroom with WC and wash basin. The living room has a decorative fireplace, and doors to a rear conservatory with French doors to the garden. From the living room, stairs lead to a first floor landing with airing cupboard and loft access. There are 3 bedrooms, 2 of which have wardrobes, and a bathroom with bath (with electric showe
£ 300,000
4 bed house for sale
2 pictures
House · for sale
£ 925,000
New
4 bed house for sale
Horton Wimborne
· 4 Bedrooms · House
· Garden · Parking · Powder room · Concierge
Horton Wimborne · 4 Bedrooms · House · Garden · Parking · Powder room · Concierge
This impeccably presented and extremely versatile four double bedroom, one bathroom, one shower room, four reception room detached family home has an in and out driveway, detached double garage and an immaculately kept secluded gardens whilst occupying a plot measuring 0.31 of an acre.Moorlands is an impeccably presented 3,700 sq ft family home with the accommodation currently arranged to incorporate a two bedroom annexe. This fantastic family home would ideally suit a large family or purchaser looking for a multi generation home as the annexe has been previously been used to accommodate an elderly relative. This secluded plot and position are two particular features. The property is situated within a sought after location of West Parley. A 3,700 sq ft four bedroom, four reception room detached family home with annexe occupying a secluded plot measuring 0.31 of an acre Spacious reception hall with fitted storage cupboards Cloakroom finished in a stylish white suite incorporating a WC w
£ 925,000
4 bed house for sale
2 pictures
House · for sale
£ 600,000
4 bed house for sale
Horton Wimborne
· 4 Bedrooms · House
· Garden · Fireplace · Equipped kitchen · Parking · Concierge · Heating
Horton Wimborne · 4 Bedrooms · House · Garden · Fireplace · Equipped kitchen · Parking · Concierge · Heating
A deceptively spacious, extended 1930s semi-detached house with 4 bedrooms, off road parking, a large rear garden and a delightful aspect over a field to the front, situated in a popular residential area. Arranged over 3 floors, the accommodation benefits from gas central heating and UPVC double glazing. The reception hall has 2 under stairs cupboards. The spacious, dual aspect lounge features a fireplace with a gas fire. The large, L-shaped kitchen/dining room is fitted with an extensive range of units and worktops, and has an integrated dishwasher (fitted in 2024), an integrated freezer, a Blomberg electric double oven, a Hotpoint ceramic hob and a larder fridge. A sliding door leads to a large rear conservatory with ceramic tiled floor and double doors to the garden. Off the kitchen is a separate utility room with sink, space and plumbing for washing machine, Worcester gas central heating boiler (fitted approximately 5 years ago), a door to outside (with canopy over) and a door to a
£ 600,000
3 bed house for sale
2 pictures
House · for sale
£ 415,000
3 bed house for sale
Horton Wimborne
· 3 Bedrooms · House
· Garden · Fireplace · Equipped kitchen · Parking
Horton Wimborne · 3 Bedrooms · House · Garden · Fireplace · Equipped kitchen · Parking
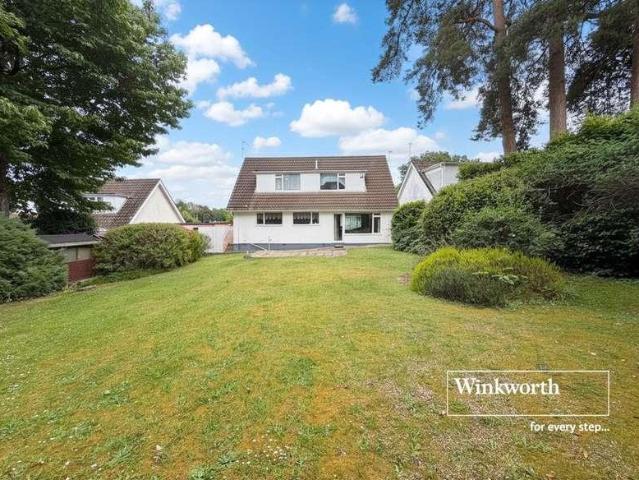
GUIDE PRICE 425,000 - 450,000. Positioned within a quiet and well-regarded road in Colehill, this detached chalet bungalow occupies a generous plot with a broad, screened rear garden and ample off-road parking to the front. THE PROPERTY The ground floor opens into an entrance hall with a fitted storage cupboard and an arched opening leading into the principal sitting room. A natural stone fireplace with an electric fire forms the sitting room's central feature and acts as a dividing wall between the sitting and dining areas, giving the combined space an open but defined feel. The dining room is well proportioned, with a large front window and space for a six-seat table and display furniture. From the sitting room, the kitchen lies to the rear of the property and features a range of light oak base and eye-level units with tiled worktops and an inset single-drainer wash basin. A gas hob sits beneath an extractor hood, and the kitchen incorporates a fixed breakfast booth with a tiled tabl
£ 415,000
3 bed house for sale
2 pictures
House · for sale
£ 315,000
3 bed house for sale
Horton Wimborne
· 3 Bedrooms · House
· Garden · Equipped kitchen · Parking · Heating
Horton Wimborne · 3 Bedrooms · House · Garden · Equipped kitchen · Parking · Heating
A 3 bedroom terraced house set back from the road, with a garage in a block, in the popular Wimborne suburb of Colehill. NO FORWARD CHAIN. The entrance hall has laminate flooring and a low-level cupboard housing the meters and electrical consumer unit. To the right is the lounge/dining room which boasts a large picture window overlooking the front garden, an electric fire set in a wooden surround, and a half-sized door giving access to under stairs storage. The lounge area is carpeted, and the dining area has laminate flooring and double doors to a small conservatory. The kitchen features a range of units, a free standing cooker, space for fridge, freezer, and washing machine, and a UPVC sliding door to the garden. The first floor landing has a loft access and an airing cupboard housing the gas central heating boiler. There are 3 bedrooms and a bathroom including a shower over the bath. The property features a front garden with a concrete path leading to the front door. The rear garden
£ 315,000
4 bed house for sale
2 pictures
House · for sale
£ 450,000
4 bed house for sale
Horton Wimborne
· 4 Bedrooms · House
· Garden · Equipped kitchen · Parking · Patio · Powder room · Concierge · Heating
Horton Wimborne · 4 Bedrooms · House · Garden · Equipped kitchen · Parking · Patio · Powder room · Concierge · Heating
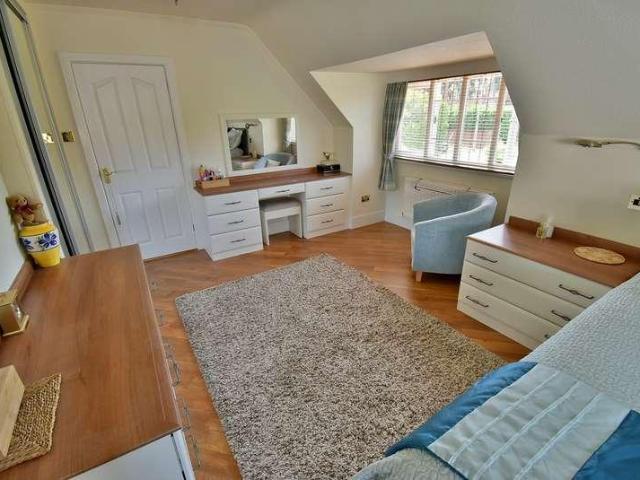
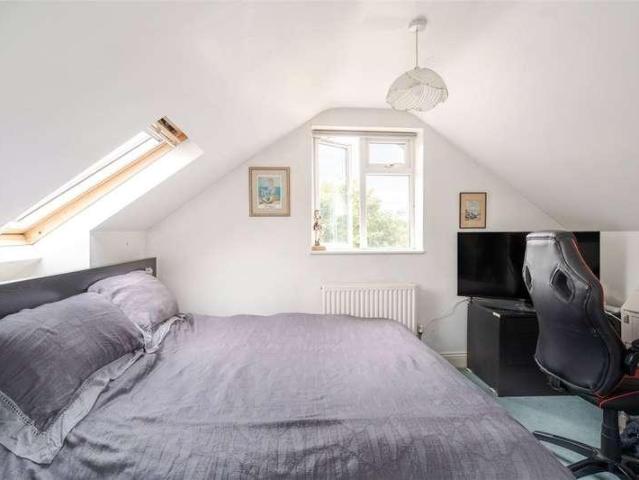
A deceptively spacious 4 bedroom detached chalet bungalow with a south facing patio garden and NO FORWARD CHAIN, in a quiet cul-de-sac development. The property is set in a popular, established road enjoying easy access to local shops, and benefits from gas central heating, mostly double glazing, an integral garage and ample off road parking. An enclosed entrance porch leads to a spacious reception hall with under stairs cupboard and built-in cupboard. The lounge/dining room has a fitted gas fire and a casement door to the rear garden. There is a modern kitchen with units, worktops and door to outside. The appliances are available by separate negotiation. Bedroom 1 has an excellent range of Hammond fitted wardrobes, and an en suite cloakroom with WC and wash basin. Bedroom 2 is also a double room, and there is a bath/shower room (with bath, shower, wash basin and WC). From the hall, stairs lead to a first floor landing with a large, walk-in cupboard. Bedroom 3 has 2 Velux windows and a
£ 450,000
4 bed house for sale
2 pictures
House · for sale
£ 635,000
4 bed house for sale
Horton Wimborne
· 4 Bedrooms · House
· Garden
Horton Wimborne · 4 Bedrooms · House · Garden
The Property - comprises a substantial chalet style bungalow originally constructed we estimate in the 1950s with more recent additions and enhancement. The spacious and flexibly planned accommodation has the benefit of features including gas fired central heating by radiators, double glazed windows and included in the sale are the fitted carpets, window blinds and light fittings. The property stands in delightful well stocked and tended gardens with a high level of maturity and with a total area of about 0.2 of an acre (0.080 of a hectare) in a mature established road within easy walking distance of shops and amenities in the centre of West Moors and nearby walks and trails. West Moors has main road links to other centres including FERNDOWN, WIMBORNE, BOURNEMOUTH and POOLE. ACCOMMODATION GROUND FLOOR An Arched Porch leads to the Entrance Hall with feature wood block flooring, built-in airing cupboard and stairs to the First Floor. Bedroom No. 4 overlooks the Front Garden as does the l
£ 635,000
3 bed house for sale
2 pictures
House · for sale
£ 500,000
3 bed house for sale
Horton Wimborne
· 3 Bedrooms · House
· Garden · Parking · Fireplace · Equipped kitchen · Concierge · Heating
Horton Wimborne · 3 Bedrooms · House · Garden · Parking · Fireplace · Equipped kitchen · Concierge · Heating
A spacious 3 bedroom detached bungalow for sale with NO FORWARD CHAIN, with a south facing rear garden adjoining a field, in a small cul-de-sac about 1.5 miles from Wimborne town centre. Extended and altered to create a kitchen with a vaulted ceiling, an open plan living room and a rear orangery, the property benefits from gas central heating, UPVC double glazing and partial air conditioning. There is also ample off road parking, a double garage, and delightful landscaped gardens, facing south to the rear, with an attractive outlook over the adjacent field, and a garden chalet/home office. An enclosed entrance porch leads to a reception hall with fitted wall unit, airing cupboard, and retractable ladder to the boarded loft (with lighting.) The living/dining room has a decorative fireplace with an inset electric fire, and bifolding doors open to a rear orangery with a lantern rooflight, an electric radiator/air conditioning unit and French doors to the rear garden The kitchen/breakfast
£ 500,000
5 bed house for sale
2 pictures
House · for sale
£ 800,000
5 bed house for sale
Horton Wimborne
· 5 Bedrooms · House
· Garden · Parking · Equipped kitchen · Concierge
Horton Wimborne · 5 Bedrooms · House · Garden · Parking · Equipped kitchen · Concierge
Sodor House is an imposing five bedroom, three reception room, four bathroom detached house positioned on a secluded, gated plot of approx 0.25 of an acre. This immaculate family home is located in one of the most sought after residential roads in the area and further benefits from a double garage, off road parking for several vehicles and no onward chain. A fabulous entrance hall welcomes you in and leads to the kitchen/diner which has a range of fitted storage and integrated appliances with double doors that lead to the conservatory with access into the main living room and onto the garden. There is also a study, a dining room currently arranged as a playroom and the main living room which has direct access onto the garden. Continuing on the ground floor there is a guest wc and a utility room with integral access into a double garage that benefits from a boarded loft space for further storage, there is also the benefit of underfloor heating throughout the ground and first floor. On t
£ 800,000
5 bed house for sale
2 pictures
House · for sale
£ 750,000
5 bed house for sale
Horton Wimborne
· 5 Bedrooms · House
· Garden · Equipped kitchen · Parking
Horton Wimborne · 5 Bedrooms · House · Garden · Equipped kitchen · Parking
Sarum Avenue is an EXCEPTIONAL five-bedroom, THREE bathroom DETACHED family home. BEAUTIFULLY presented throughout, this immaculate property has been extensively REFURBISHED and thoughtfully ENHANCED with a generous single-storey extension, creating STYLISH and VERSATILE living space ideal for MODERN family life. Situated in a sought after CULD-DE-SAC, within walking distance of West Moors village and PLANTATION, the property also benefits from off-road PARKING and is offered with NO FORWARD CHAIN. The real heart of this home is the stunning open-plan kitchen/dining/family room, with sliding doors opening onto the garden and elegant roof lanterns, this impressive space is perfect for both everyday living and entertaining. The stylish two-tone kitchen features bespoke lighting, quartz worktop, fully integrated appliances, a double oven and built-in microwave. A central island with a breakfast bar provides the ideal spot for casual dining and socialising, while the spacious dining area c
£ 750,000
4 bed house for sale
2 pictures
House · for sale
£ 625,000
4 bed house for sale
Horton Wimborne
· 4 Bedrooms · House
· Garden · Fireplace · Equipped kitchen · Parking · Concierge
Horton Wimborne · 4 Bedrooms · House · Garden · Fireplace · Equipped kitchen · Parking · Concierge
A charming and characterful detached house within level walking distance of Wimborne Square, offering generous, flexible accommodation ideal for families or those looking for a property with real personality and room to grow. This attractive family home extends to over 1800ft and provides well proportioned living space including an impressive living room, a large kitchen/breakfast room, 2 en suites and a further family bath/shower room. There is ample off road parking and a spacious rear garden, and the property is in a convenient location accessible to many town centre amenities. A welcoming storm porch opens into the entrance hallway, which features a useful under stairs storage area and a WC. To the left, a lovely reception room with a feature fireplace and bay window currently serves as a fifth bedroom, offering versatility. The kitchen/breakfast room has been modernised to a high standard, with a generous range of units, a beautiful marble effect worktop, an inset ceramic sink and
£ 625,000
4 bed house for sale
2 pictures
House · for sale
£ 485,000
4 bed house for sale
Horton Wimborne
· 4 Bedrooms · House
· Garden · Equipped kitchen · Powder room
Horton Wimborne · 4 Bedrooms · House · Garden · Equipped kitchen · Powder room
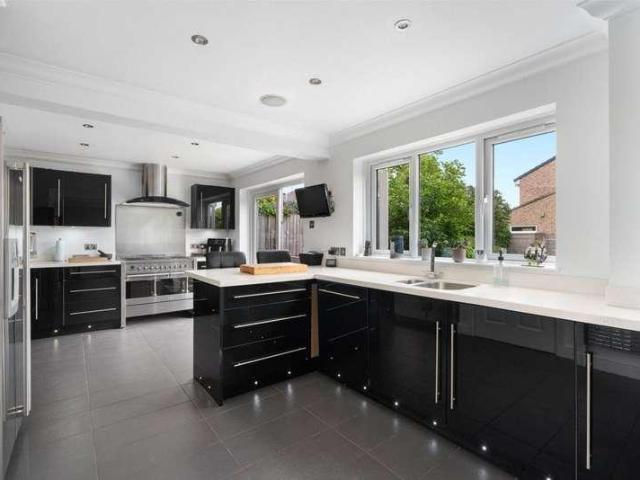
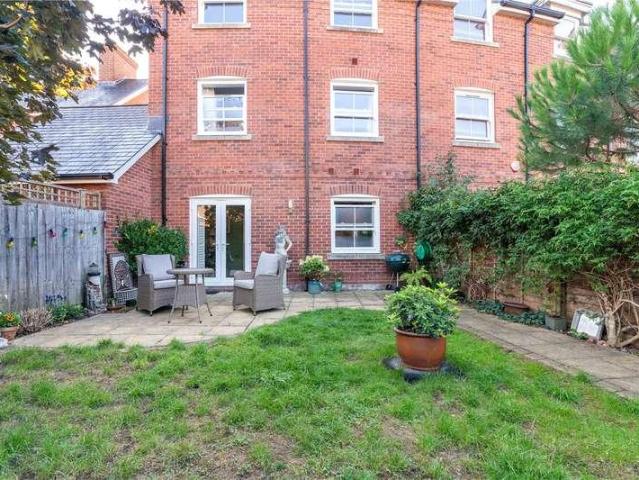
Arranged over three floors with handsome red brick elevations, 16 Griffin Close forms part of a well-established development within easy reach of Wimborne's town centre amenities, schools, and walks along the River Stour. Entry is via the front door into a hallway with wood-effect flooring, from which doors lead to the principal ground floor rooms and stairs rise to the upper floors. The kitchen is positioned to the front of the house and fitted with dark graphite gloss base units beneath white high-gloss wall cabinets, with white worktops and a tile splashback. Integrated appliances include a double oven, electric hob, and extractor hood, fridge freezer and dishwasher. The ground floor is completed by a cloakroom fitted with a WC, pedestal wash basin, and half-height tiling. The living room occupies the full rear width of the ground floor and benefits from French doors opening directly onto the rear garden, forming a generous and flexible family living space laid with wood-effect floo
£ 485,000
4 bed house for sale
2 pictures
House · for sale
£ 580,000
4 bed house for sale
Horton Wimborne
· 4 Bedrooms · House
· Garden · Fireplace · Equipped kitchen · Parking
Horton Wimborne · 4 Bedrooms · House · Garden · Fireplace · Equipped kitchen · Parking
This spacious four bedroom detached house is positioned on one of the areas most sought after residential roads and further benefits from an in and out driveway which can accommodate multiple vehicles, a car port, garage with extended workshop and a totally secluded rear garden. NO ONWARD CHAIN. Whilst in need of some modernisation the property has been well maintained throughout and has the potential to be transformed into a wonderful modern home due to its layout and size of plot. A very spacious entrance hall welcomes you in and leads to an excellent size kitchen with lots of storage and side access to the garden, there is direct access through to the dining room which leads to a spacious living room with fireplace and direct access onto the garden. Continuing on the ground floor, there is a guest wc and a ground floor bedroom with built in wardrobes. Upstairs there are two dual aspect double bedrooms with storage and a further bedroom, as well as a large bathroom with corner bath,
£ 580,000
3 bed house for sale
2 pictures
House · for sale
£ 450,000
3 bed house for sale
Horton Wimborne
· 3 Bedrooms · House
· Garden · Parking · Equipped kitchen
Horton Wimborne · 3 Bedrooms · House · Garden · Parking · Equipped kitchen
The Property Carter and May are delighted to offer for sale this spacious 3 bedroom detached bungalow located in Woodlands. The property has been owned by the family since new. The property offers a buyer huge potential to extended and add your own stamp on the property. The property comprise from a large living- dining room which leads to a conservatory. There is a good size separate kitchen, 3 bedrooms with bedroom 1 and 2 being excellent size double rooms. There are 2 bathrooms again both large. The property further benefits from ample storage and double glazing. Outside The property is located in a quiet cul de sac. The property is approached by a five bar gate and opens onto a seclude spacious plot. The driveway which provides ample off road leads to the detached garage. The remaining front garden is laid to lawn with flora and shrub boarders. The property has assess to the rear garden on both sides of the property. The rear garden has an open outlook on to farm land. The rear gar
£ 450,000
2 bed house for sale
2 pictures
House · for sale
£ 450,000
2 bed house for sale
Horton Wimborne
· 2 Bedrooms · House
· Garden · Parking · Equipped kitchen · Powder room
Horton Wimborne · 2 Bedrooms · House · Garden · Parking · Equipped kitchen · Powder room
This REFURBISHED and very SPACIOUS two double bedroom DETACHED BUNGALOW is positioned on a SECLUDED and easy to maintain PLOT. Conveniently positioned within a short walk of FERNDOWN TOWN CENTRE, no expense has been spared renovating this BUNGALOW into a modern home with a stylish kitchen and LUXURY shower room. Further benefiting from NO ONWARD CHAIN, excellent OFF-ROAD PARKING, ideal for those with a camper or boat and a DETACHED GARAGE. A useful entrance porch leads into a large hallway with excellent built in storage and towards a smart fitted kitchen with direct access onto the garden, the dual aspect 23ft living room offers plenty of space for dining too and there is a guest cloakroom with wc and hand basin. The largest of the two double bedrooms is dual aspect and bedroom two has a lovely view over the garden, the luxury shower room features a stand in shower, wc and hand basin. At the front of the property there is off road parking for multiple vehicles, leading to a detached g
£ 450,000
View map Back to list

Get email alerts

Don't miss out: be the first to know about new properties

The alert was correctly created

On subscribing you accept the conditions of use and the privacy policy
Alert
Receive new ads in your inbox
Save this search
Receive alerts for new listings

We'll send you an email when we have new properties for: "Houses for sale in Horton Wimborne"

The alert was correctly created

Northbourne Bournemouth
Muscliff
Get email alerts and be the first to see new listings
Required field
On subscribing I accept the terms of the privacy policy
Perfect! You'll soon start receiving new listings via email
Alert
Receive an email when we have new ads for Houses for sale in Horton Wimborne
Save this search
Filters

Bedrooms

Size (sq.ft)

sq.ft
sq.ft

Price

£
£

Property type

Bathrooms

Clear all filters
Receive notifications when new entries are published.