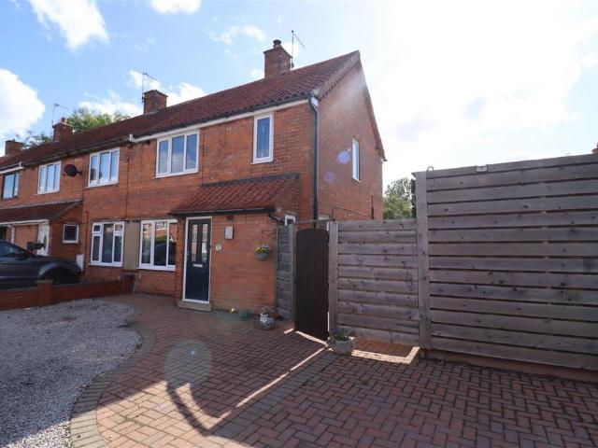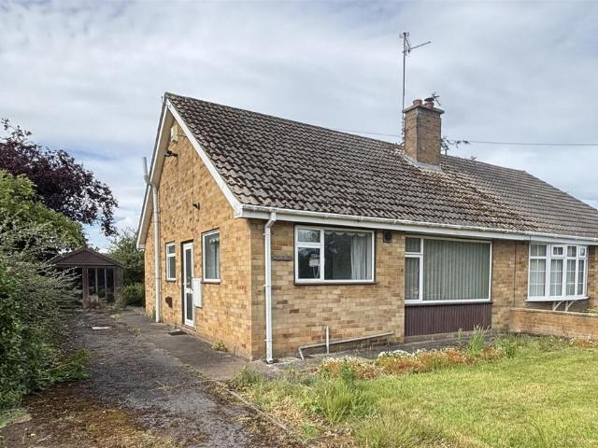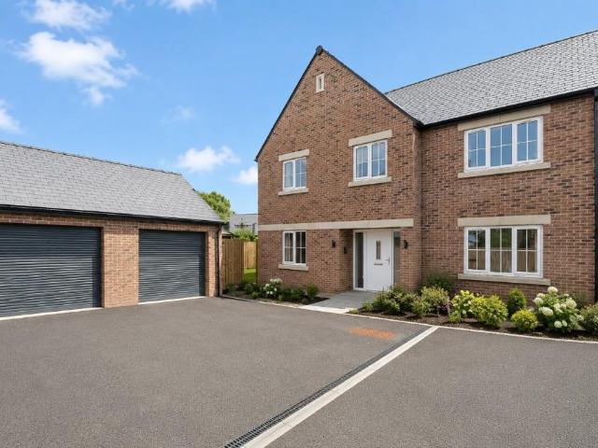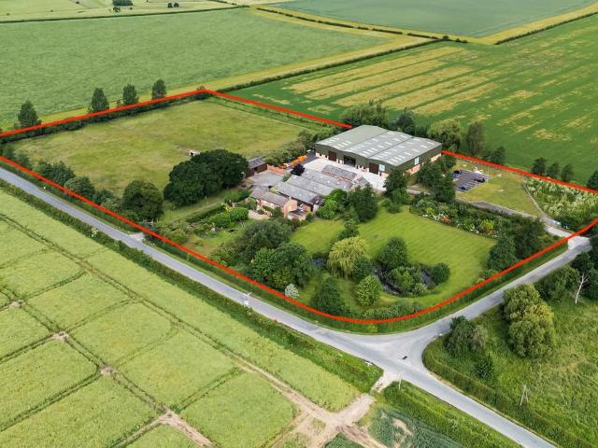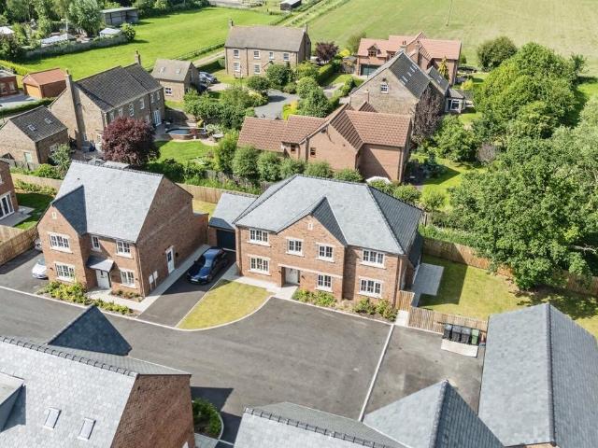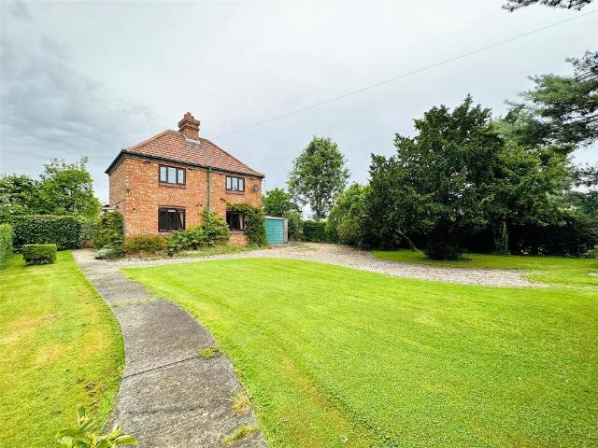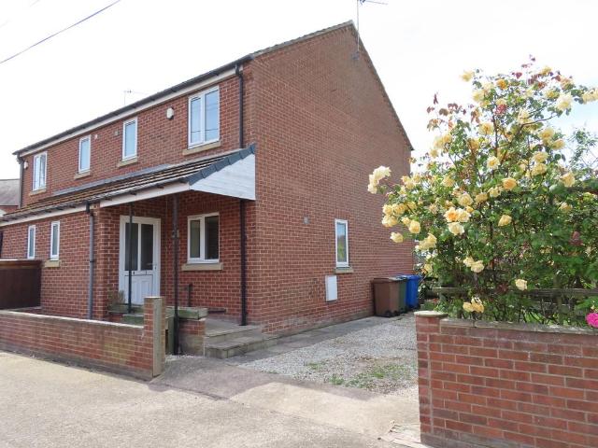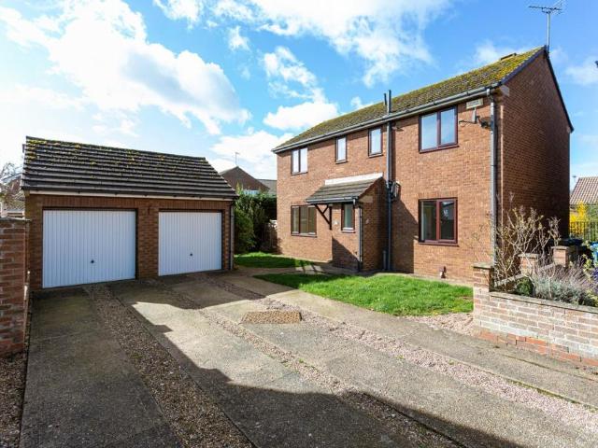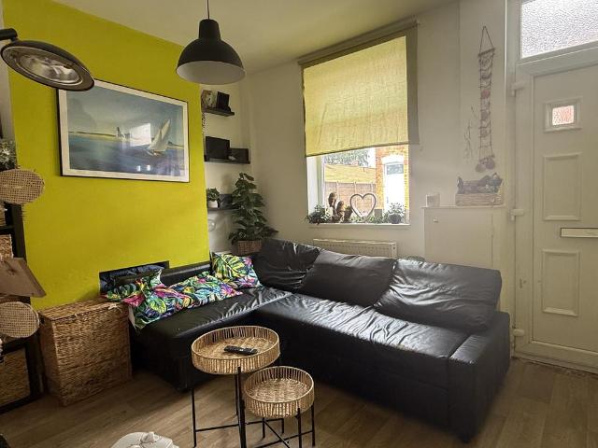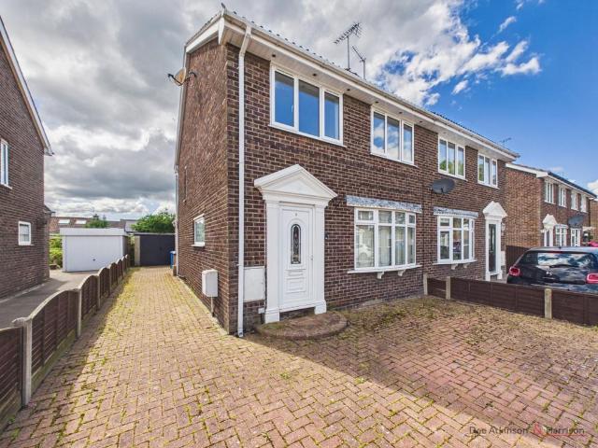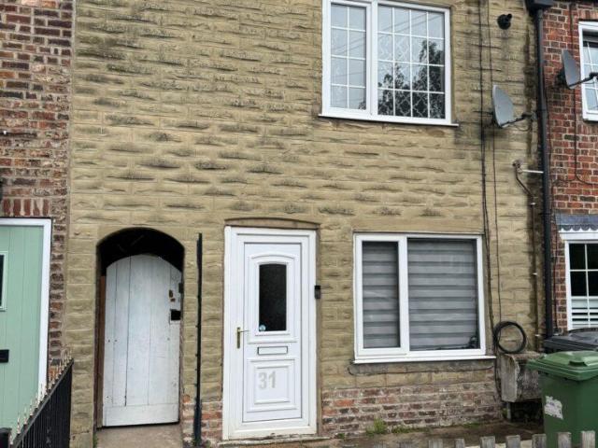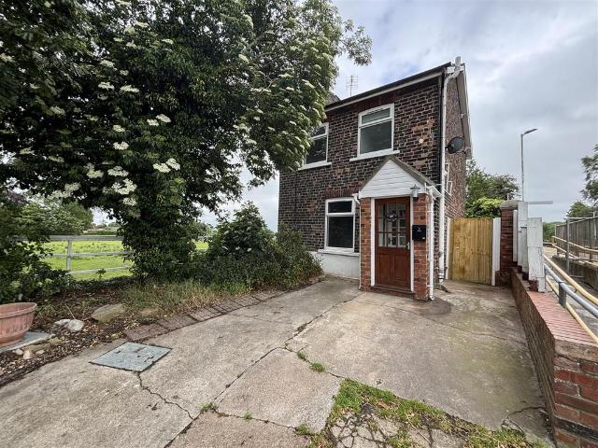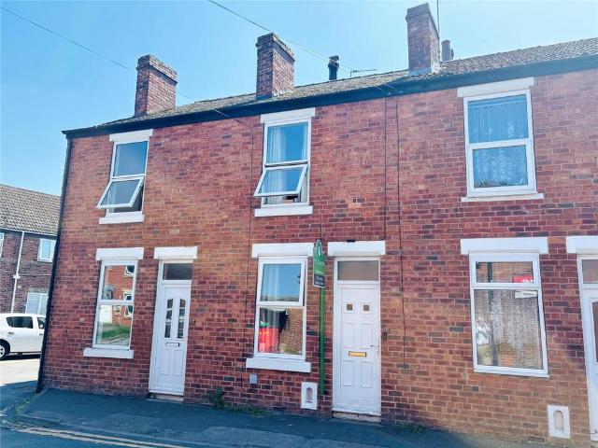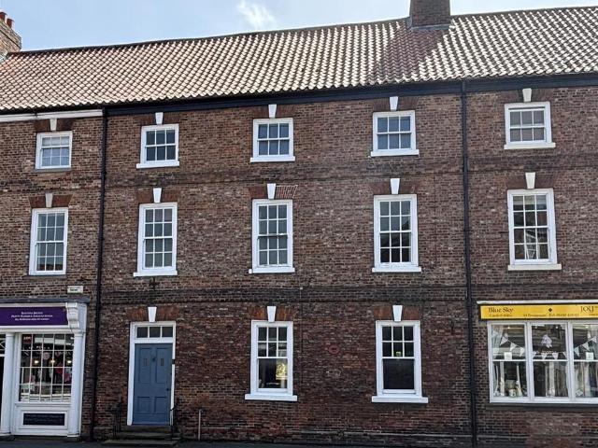
299 properties for sale in Howden Dyke Goole

4 bedroom detached house for sale
12 pictures
House · for sale
£ 495,000
4 bedroom detached house for sale
Howden Dyke Goole
· 4 Bedrooms · 1 Bath · House
· Parking · Equipped kitchen · Concierge
Howden Dyke Goole · 4 Bedrooms · 1 Bath · House · Parking · Equipped kitchen · Concierge
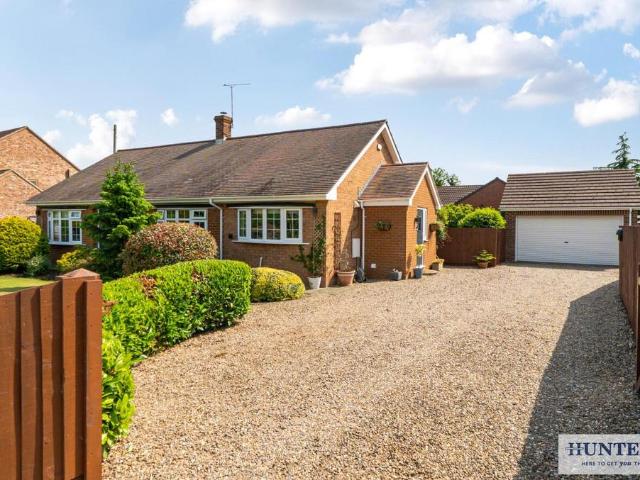
UNEXPECTEDLY BACK ON THE MARKET DUE TO THE LOWER CHAIN FALLING THROUGHA substantial and charming detached family residence of significantly appeal, enjoying accommodation over three floors extending to 2,100 square feet within grounds of 0.26 acres.Linton House is a double fronted 19th Century Grade II listed property which over the years has been considerably extended and sympathetically enhanced providing a wealth of character with original features. In summary, the works include a farmhouse style kitchen, new house bathroom, loft conversion into a fourth bedroom or home office, single detached garage built in 2009 and new central heating boiler. Furthermore, in 2022 permitted planning consent was granted for a single storey extension to create a master en suite and walk in dressing room. Please note this has now lapsed.This classic family residence offers extensive and flexible accommodation, with up to four bedrooms, two reception rooms, a large family kitchen in addition to a util
£ 495,000
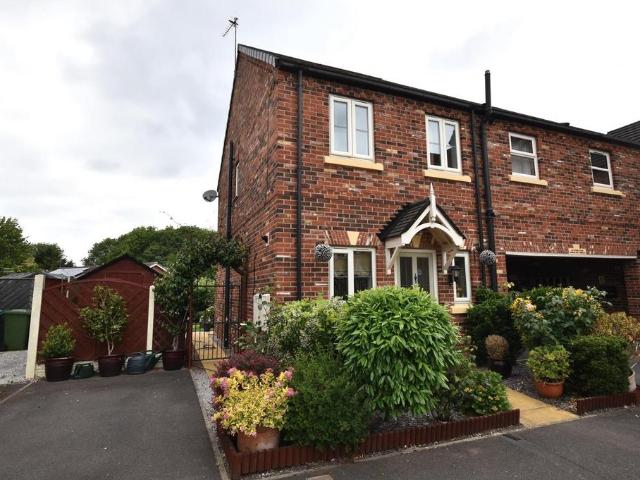
2 bedroom semi detached house for sale
12 pictures
House · for sale
£ 170,000
2 bedroom semi detached house for sale
Howden Dyke Goole
· 2 Bedrooms · 1 Bath · House
· Garden · Equipped kitchen · Heating
Howden Dyke Goole · 2 Bedrooms · 1 Bath · House · Garden · Equipped kitchen · Heating
NO UPWARD CHAIN* This two bedroom semi detached is house is located in a modern development and would make a fantastic home for a First Time Buyer. The property offers an entrance hall, ground floor WC, kitchen with integrated appliances, lounge with French doors into the rear garden, landing, two bedrooms and a white bathroom suite. Outside there are beautifully stocked gardens and a driveway. Early viewing is highly recommended.Description - This modern semi detached house incorporates gas central heating and uPVC double glazing and offer two bedroom accommodation comprising;Entrance Hall - 1.96 x 3.53 (6'5 x 11'6) - Composite entrance door. Stair way leading to the first floor. Laminate flooring. One central heating radiator.Cloaks - 0.90 x 1.46 (2'11 x 4'9) - A white suite comprising a corner wash hand basin and a low flush WC. Laminate flooring. One central heating radiator.Kitchen - 1.72 x 3.31 (5'7 x 10'10) - A range of fitted base and wall units having cream fronts with laminat
£ 170,000
1 bedroom apartment for sale
9 pictures
Flat · for sale
£ 135,000
1 bedroom apartment for sale
Howden Dyke Goole
· 1 Bedroom · 1 Bath · Flat
· Parking
Howden Dyke Goole · 1 Bedroom · 1 Bath · Flat · Parking
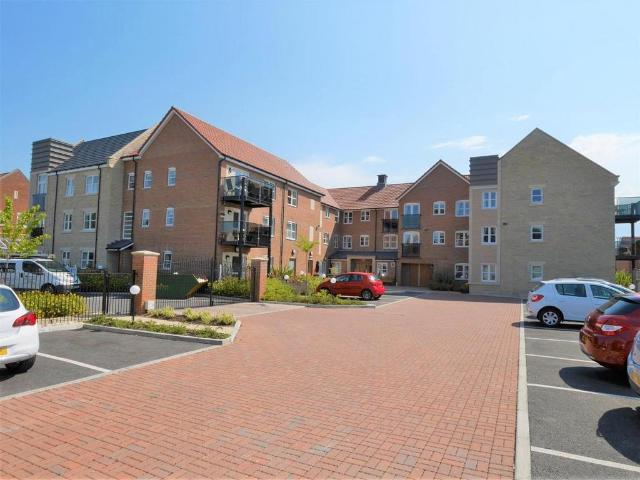
RETIREMENT LIVING APARTMENT We are pleased to welcome to the market this well presented, one bedroom first floor apartment that is immaculately presented and ready for a new owner. The apartment is located within the McCarthy & Stone Retirement Living Development that is designed for the over 60's and is located within the heart of the historic market town of Howden. The property benefits from a dedicated House Manager, a 24 hour state-of-the-art security system, a residents lounge for get-togethers and relaxation, a guest suite for visitors, a mobility scooter store, a laundry room and a 24 hour careline service. The external maintenance, gardening and landscaping are taken care of by McCarthy & Stone. A car parking permit scheme also exists on a first come, first served basis.Entrance Hall - 2.44m 0.61m x 1.83m 1.22m (8' 2 x 6' 4) - Door entry system.Storage Cupboard - 0.91m 2.44m x 1.83m 2.44m (3' 8 x 6' 8) - A useful walk in storage cupboard containing the 'Gledhill' hot water tank
£ 135,000
3 bedroom semi detached house for sale
12 pictures
House · for sale
£ 220,000
3 bedroom semi detached house for sale
Howden Dyke Goole
· 3 Bedrooms · 1 Bath · House
· Fireplace · Equipped kitchen · Concierge
Howden Dyke Goole · 3 Bedrooms · 1 Bath · House · Fireplace · Equipped kitchen · Concierge
SUMMARYThis charming semi-detached character home in Riverside, Rawcliffe offers a countryside feel with field & river views to the front. Featuring exposed beam ceilings and a rustic brick fireplace, the property provides warm, inviting living spaces full of charm and timeless appeal.DESCRIPTIONThis charming semi-detached character home is beautifully positioned in the sought-after Riverside area of Rawcliffe, offering a wonderful countryside feel with open field views to the front. Blending rustic charm with a warm and inviting atmosphere, the property is rich in original features, including exposed beam ceilings and a brick fireplace with log burner that forms the heart of the living space.The cosy living room is full of character, where the rustic beams and feature fireplace with a wood-burning stove create a welcoming retreat, perfect for relaxing evenings. The accommodation flows through to a second reception room and a generous kitchen/diner, providing comfortable and practical
£ 220,000
Related searches
2 bedroom semi detached bungalow for sale
11 pictures
Bungalow · for sale
£ 270,000
2 bedroom semi detached bungalow for sale
Howden Dyke Goole
· 2 Bedrooms · 1 Bath · Bungalow
· Garden · Equipped kitchen
Howden Dyke Goole · 2 Bedrooms · 1 Bath · Bungalow · Garden · Equipped kitchen
Behind the attractive frontage lies a beautifully reimagined home that delivers far more space, style and quality than first impressions suggest. Thoughtfully extended and finished to an exceptional standard throughout, this immaculate semi-detached bungalow has been transformed by the current owner into a contemporary, move-in-ready home. The welcoming entrance hall leads to a spacious sitting room featuring engineered oak flooring, a log-burning stove and ample space for dining. The recently installed Howdens kitchen offers a stylish and practical space, complemented by a stunning luxury bathroom, created by combining two rooms to provide a bath, walk-in rainfall shower and self-cleaning glass screen. There are two generous double bedrooms, with the main bedroom enjoying French doors opening onto the rear garden. Outside, the landscaped rear garden has been designed for easy maintenance, with paved and gravelled seating areas, a summer house, garden shed and mature hedge boundaries c
£ 270,000
4 bedroom detached house for sale
12 pictures
House · for sale
£ 305,000
4 bedroom detached house for sale
Howden Dyke Goole
· 4 Bedrooms · 2 Baths · House
· Garden · Equipped kitchen · Concierge
Howden Dyke Goole · 4 Bedrooms · 2 Baths · House · Garden · Equipped kitchen · Concierge
Situated in the cul-de-sac of Linden Close in Gilberdyke. This impressive family home offers a perfect blend of comfort and style. With its spacious layout, this property is designed to accommodate the needs of a large family, providing versatile living spaces that can adapt to your lifestyle.The house flows with ease and at the heart of the house is undoubtedly the designer kitchen, which boasts modern finishes and ample storage, making it an ideal space for both cooking and entertaining. The property features multiple reception rooms, providing plenty of options for the family. Whether you prefer a cosy family movie night or a more formal gathering, this home can cater to all occasions. The generous bedrooms offer ample space.Outside, the cul-de-sac location provides a safe and friendly environment for children to play, while the garden offers a private outdoor space. With local amenities and schools within easy reach, this property is perfectly situated for family life.In summary, t
£ 305,000
2 bedroom end of terrace house for sale
12 pictures
House · for sale
£ 180,000
2 bedroom end of terrace house for sale
Howden Dyke Goole
· 2 Bedrooms · 1 Bath · House
· Garden · Fireplace · Parking · Equipped kitchen · Concierge
Howden Dyke Goole · 2 Bedrooms · 1 Bath · House · Garden · Fireplace · Parking · Equipped kitchen · Concierge
End-terrace house located on Chapel Garth, Gilberdyke. This delightful property offers a comfortable living space, perfect for small families, couples and first time buyers.The house features a well-proportioned reception room, conservatory and kitchen to the ground floor. To the first floor are two bedrooms and a family bathroom.Outside the gardens and driveway have been landscaped for ease of maintenance and provide ample off street parking.Situated in the friendly community of Gilberdyke, within easy reach of local amenities and transport links this house will appeal to a wide range of buyers.Tenure - FreeholdCouncil Tax Band - AEPC - CThe Accommodation Comprises - Entrance Hall - 1.88m x 1.91m max (6'2 x 6'3 max) - Composite front door with decorative glazed panels complete with window to the side and stairs off to the first floor.Living Room - 5.69m x 3.05m (18'8 x 10'0) - Feature fireplace with brick effect surround and slate effect inset and hearth housing log burner. Laminate f
£ 180,000
2 bedroom semi detached bungalow for sale
View photo
Bungalow · for sale
£ 195,000
2 bedroom semi detached bungalow for sale
Howden Dyke Goole
· 2 Bedrooms · 1 Bath · Bungalow
· Garden · Parking · Equipped kitchen · Heating
Howden Dyke Goole · 2 Bedrooms · 1 Bath · Bungalow · Garden · Parking · Equipped kitchen · Heating
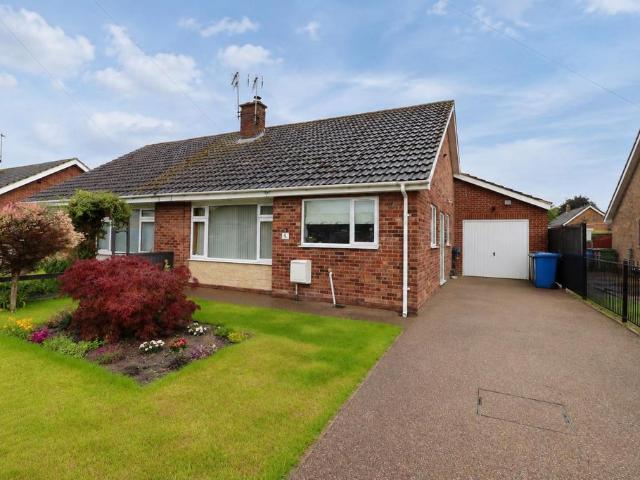
Marketed with no upward chain is this two bedroom semi detached bungalow located in a highly regarded residential area. The property requires updating and offers lots of potential for the new owner and benefits from good size gardens, a driveway and a detached garage. Viewing is highly recommended to truly appreciate the property and location on offer.Description - This two bedroom semi detached bungalow incorporates gas central heating (combi boiler) and double glazing and offer accommodation comprising;Entrance Hall - 2.92 x 1.19 plus 1.98 x 0.94 (9'6 x 3'10 plus 6' - L-shaped hallway. Glazed side entrance door. Loft access. Coving to the ceiling. One central heating radiator.Lounge - 3.70 x 5.06 (12'1 x 16'7) - Tiled fire surround housing a gas fire. Coving to the ceiling. One central heating radiator.Kitchen - 2.94 x 2.73 (9'7 x 8'11) - A range of fitted base and wall units with laminated worktops. The units incorporate a stainless steel single drainer sink. Cupboard housing the ga
£ 195,000
5 bedroom detached house for sale
8 pictures
House · for sale
£ 500,000
5 bedroom detached house for sale
Howden Dyke Goole
· 5 Bedrooms · 2 Baths · House
· Garden · Equipped kitchen
Howden Dyke Goole · 5 Bedrooms · 2 Baths · House · Garden · Equipped kitchen
SUMMARYBarmby on the Marsh is a charming East Yorkshire village offering a peaceful rural setting with excellent access to nearby towns including Howden, Selby and York. Residents enjoy local amenities, a primary school, scenic countryside walks and convenient transport links via road and rail connections.DESCRIPTIONFenton Meadows showcases a collection of contemporary four and five bedroom detached homes built to a high specification, combining stylish design with practical and flexible living spaces suited to modern lifestyles. Interiors are centred around open plan kitchen, dining and living areas with bifold doors opening onto private gardens, alongside premium appliances, quartz worktops and sleek handleless cabinetry. Bathrooms and en suites feature high quality fittings, full tiling, backlit mirrors and heated towel rails for a refined finish. Selected plots benefit from underfloor heating, while all homes incorporate energy efficient systems and modern electrical features. Exte
£ 500,000
6 bedroom detached house for sale
12 pictures
House · for sale
£ 2,200,000
6 bedroom detached house for sale
Howden Dyke Goole
· 6 Bedrooms · 4 Baths · House
· Garden
Howden Dyke Goole · 6 Bedrooms · 4 Baths · House · Garden
Situated close to the village of Spaldington and conveniently placed for both Howden and Holme-on-Spalding-Moor, this impressive country residence offers the perfect balance of peaceful countryside living and excellent connectivity. The surrounding villages provide a range of everyday amenities, whilst Howden offers a wider selection of independent retailers and rail connections. Set within grounds of just under nine acres, the property combines a substantial family home with a highly successful commercial element, generating an income of circa £150,000 per annum from the adjoining warehouses and business buildings. Approached via a private driveway and surrounded by mature gardens, trees and open countryside, the property immediately creates a sense of privacy and permanence. The house itself occupies an enviable position within the grounds, enjoying far-reaching views across the surrounding landscape and a wonderful feeling of space both inside and out. Extending to approximately 3,1
£ 2,200,000
5 bedroom detached house for sale
12 pictures
House · for sale
£ 575,000
5 bedroom detached house for sale
Howden Dyke Goole
· 5 Bedrooms · 2 Baths · House
· Garden · Equipped kitchen
Howden Dyke Goole · 5 Bedrooms · 2 Baths · House · Garden · Equipped kitchen
SUMMARYBarmby on the Marsh is a charming East Yorkshire village offering a peaceful rural setting with excellent access to nearby towns including Howden, Selby and York. Residents enjoy local amenities, a primary school, scenic countryside walks and convenient transport links via road and rail connections.DESCRIPTIONFenton Meadows showcases a collection of contemporary four and five bedroom detached homes built to a high specification, combining stylish design with practical and flexible living spaces suited to modern lifestyles. Interiors are centred around open plan kitchen, dining and living areas with bifold doors opening onto private gardens, alongside premium appliances, quartz worktops and sleek handleless cabinetry. Bathrooms and en suites feature high quality fittings, full tiling, backlit mirrors and heated towel rails for a refined finish. Selected plots benefit from underfloor heating, while all homes incorporate energy efficient systems and modern electrical features. Exte
£ 575,000
4 bedroom property for sale
12 pictures
House · for sale
£ 750,000
4 bedroom property for sale
Howden Dyke Goole
· 4 Bedrooms · 3 Baths · House
· Parking · Concierge
Howden Dyke Goole · 4 Bedrooms · 3 Baths · House · Parking · Concierge
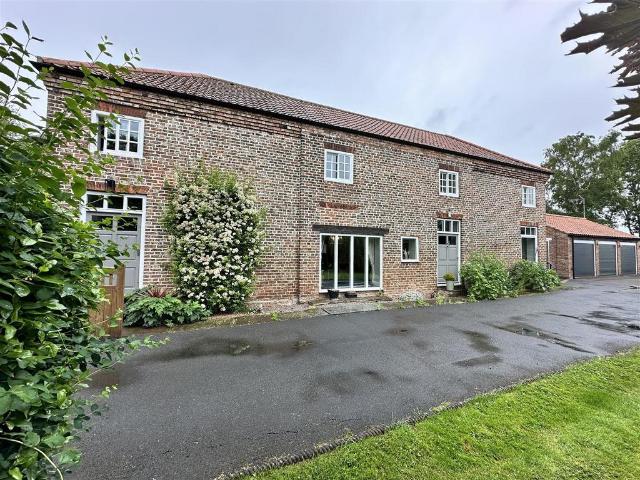
Nestled in the charming rural hamlet of Brackenholme, on the outskirts of Wressle, this exquisite Grade II listed barn conversion offers a unique blend of traditional elegance and modern comfort. With four spacious bedrooms and three well-appointed bathrooms, this property is perfect for families seeking a tranquil lifestyle in the countryside.As you enter, you will be greeted by two inviting reception rooms that showcase the beautiful features of the home, including stunning king beams that add character and warmth to the living spaces. The accommodation is extremely well presented, ensuring a welcoming atmosphere for both residents and guests alike.Set within approximately 1.2 acres of land, this property boasts ample outdoor space, perfect for enjoying the serene surroundings or entertaining friends and family. There is a gravelled driveway and an extremely useful triple garage providing additional parking, making it an ideal choice for those with multiple cars or hobbies that requi
£ 750,000
6 bedroom house for sale
12 pictures
House · for sale
£ 1,500,000
6 bedroom house for sale
Howden Dyke Goole
· 6 Bedrooms · 4 Baths · House
· Garden · Equipped kitchen · Concierge
Howden Dyke Goole · 6 Bedrooms · 4 Baths · House · Garden · Equipped kitchen · Concierge
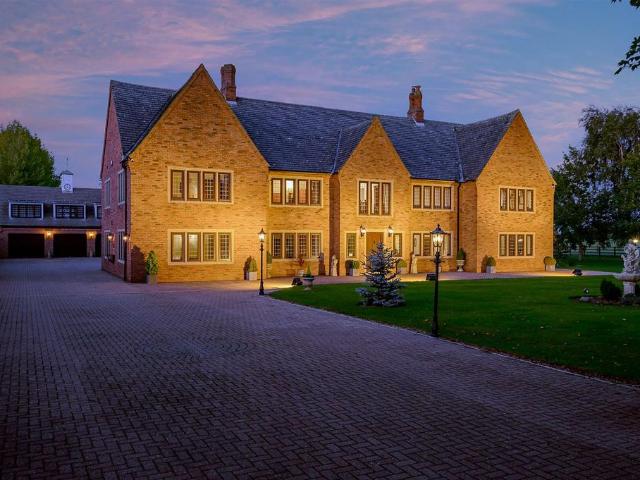
Impressive country house sitting in 1.2 acres and enjoying a rural position at the edge of the villageBreighton Hall is an impressive country house built on a grand scale and situated at the farthest edge of the village bordering open countryside. Designed as a hunting lodge and influenced by seventeenth century architecture it was constructed circa 1985 of hand-clamped bricks with three gables and features elegant chimney stacks and tall stone mullion windows.This is a substantial family house offering versatile accommodation that includes extensive reception rooms filled with natural light, creating superb spaces for relaxing, dining and entertaining. Set behind secure electric gates, the property also benefits from extensive garaging, beautifully landscaped gardens and generous grounds.Entrance and staircase hall, 3 reception rooms, garden room, study, cinema room, kitchen breakfast room, utility roomPrincipal bedroom suite with bathroom, 5 further bedrooms (2 with en suite bathroom
£ 1,500,000
3 bedroom detached house for sale
12 pictures
House · for sale
£ 325,000
3 bedroom detached house for sale
Howden Dyke Goole
· 3 Bedrooms · 1 Bath · House
· Garden · Equipped kitchen · Parking · Patio
Howden Dyke Goole · 3 Bedrooms · 1 Bath · House · Garden · Equipped kitchen · Parking · Patio
VIEWS OVER FIELDS and SOUTH WEST FACING REAR GARDEN*BUILT IN WARDROBES*INTEGRAL GARAGE*UTILITY ROOM* Situated in Spaldington, this detached property briefly comprises of Hall, Lounge, Kitchen, Dining Room, Utility and a Bathroom. To the First Floor are three bedrooms and a Shower Room. Externally, the property has a driveway to an integral garage and a garden to the front, as well as an enclosed rear garden with patio area. VIEWING IS HIGHLY RECOMMENDED TO FULLY APPRECIATE THE POTENTIAL OF THE PROPERTY ON OFFER. RING US 7 DAYS TO BOOK A VIEWING. 'WE OPEN UNTIL 8PM MONDAY TO THURSDAY, 5.30 FRIDAYS, 5.00 SATURDAYS AND 11.00 - 3.00 SUNDAYS'.Property Overview - Situated in the desirable rural village of Spaldington, near Goole, this attractive detached family home offers spacious and versatile accommodation, complemented by delightful countryside views to the rear.The ground floor comprises a welcoming lounge, a separate dining room ideal for family meals and entertaining, a fitted kitchen
£ 325,000
3 bedroom semi detached house for sale
View photo
House · for sale
£ 145,000
3 bedroom semi detached house for sale
Howden Dyke Goole
· 3 Bedrooms · 2 Baths · House
· Garden · Fireplace · Parking · Equipped kitchen · Powder room
Howden Dyke Goole · 3 Bedrooms · 2 Baths · House · Garden · Fireplace · Parking · Equipped kitchen · Powder room
THE PROPERTY This consists of a good sized Semi-Detached House in tucked away position within easy walking distance of Goole Town Centre and all amenities.The property is ideal for First Time Buyers and Investors, and the accommodation which benefits from electric heating, double glazing and ample Off Street Parking, presently includes: GROUND FLOOR COVERED PORCH Leading to: ENTRANCE HALL UPVC front door, radiator and large cloaks cupboard. CLOAKROOM White low flush WC and corner washbasin. L SHAPED DINING KITCHEN 16' 3 x 13' 3 (4.95m x 4.04m) Range of units comprising sink unit, base units with worktops and wall cupboard. Hotpoint Cooker with chimney extractor over. Plumbing for auto washer. Radiator and part ceramic tiled walls. LOUNGE 16' 3 x 11' 0 (4.95m x 3.35m) Adam style fireplace housing electric fire. Radiator, small understairs cupboard, spindled staircase to the first floor, and French Doors to rear Garden. FIRST FLOOR LANDING This is approached via the spindled staircase fr
£ 145,000
4 bedroom detached house for sale
12 pictures
House · for sale
£ 340,000
4 bedroom detached house for sale
Howden Dyke Goole
· 4 Bedrooms · 2 Baths · House
· Garden · Parking · Equipped kitchen
Howden Dyke Goole · 4 Bedrooms · 2 Baths · House · Garden · Parking · Equipped kitchen
Situated in the charming market town of Howden, this four-bedroom detached home occupies a generous corner plot, complimented by a double detached garage and the added advantage of no onward chain.Upon entering the property, you are welcomed by a spacious hallway. To the left is a versatile dining room or potential snug positioned at the front of the property. Located to the rear of the property, is an impressive kitchen, fitted with a range of modern wall and base units, featuring an integrated electric oven and gas hob, along with recess space for laundry facilities.The size of the rear garden is a standout feature of the property. This generous space offers potential for extension from the existing kitchen, creating a larger living area without compromising the garden. This would enable a more expansive, open-plan layout, subject to obtaining the necessary planning permissions.To the right of the hallway, you’ll find a well-proportioned lounge, ideal for both everyday living and ent
£ 340,000
2 bedroom terraced house for sale
10 pictures
House · for sale
£ 85,000
2 bedroom terraced house for sale
Howden Dyke Goole
· 2 Bedrooms · 1 Bath · House
Howden Dyke Goole · 2 Bedrooms · 1 Bath · House
Two-bedroom terraced house in Goole delivering 8.5% gross yield with established tenancy at £600pcm. In good condition throughout, requiring no immediate works, this turn-key investment provides instant returns in a high-demand location with proximity to central amenities and good transport connectivity. The established tenancy ensures immediate income whilst the good condition minimises maintenance overhead, maximising net yields. Goole's strong rental demand and central positioning support consistent tenant retention and minimal void risk, making this a straightforward buy-to-let acquisition for investors prioritising reliable cash flow without capital expenditure
£ 85,000
3 bedroom semi detached house for sale
12 pictures
House · for sale
£ 100,000
3 bedroom semi detached house for sale
Howden Dyke Goole
· 3 Bedrooms · 1 Bath · House
· Garden · Equipped kitchen · Parking
Howden Dyke Goole · 3 Bedrooms · 1 Bath · House · Garden · Equipped kitchen · Parking
An ideal refurbishment opportunity, this three-bedroom semi-detached house requires renovation throughout and currently has no fitted kitchen, making it suitable for cash buyers only. The accommodation briefly comprises: Entry, Living Room, Kithen, Utility Room, Three Bedrooms and Bathroom. The property benefits from newly installed UPVC double glazed windows, ample off-street parking, a detached single garage and a rear garden. The property is well suited to investors, DIY enthusiasts or owner-occupiers seeking a project.LocationCedar Wood is a popular residential development in the village of Gilberdyke. The property is conveniently located close to local shops and amenities, while Gilberdyke Primary School is within easy reach. Excellent transport links include Gilberdyke Railway Station, providing regular services to Hull, Leeds and York, together with convenient access to the A63 and M62 motorway network.AccommodationGround FloorEntry - 6'6 x 4'3 (1.99m x 1.32m)Door to front of pr
£ 100,000
2 bedroom terraced house for sale
View photo
House · for sale
£ 110,000
2 bedroom terraced house for sale
Howden Dyke Goole
· 2 Bedrooms · 1 Bath · House
· Garden · Equipped kitchen
Howden Dyke Goole · 2 Bedrooms · 1 Bath · House · Garden · Equipped kitchen
PRIME NEW ENTRY. We are delighted to bring to the market this tenanted 2 bedroom terrace property, situated within a prime location in Camblesforth, Selby. *27, Brigg Lane, Camblesforth, Selby, YO8 8HL Previously sold for £150,000. 69, Brigg Lane, Camblesforth, Selby, YO8 8HE Previously sold for £167,500* For rental purposes, the property is currently tenanted at £780 per month (£9,360p/a). This would provide an excellent yield. Property could potentially achieve £800-£850 p/m. Sure to appeal to shrewd buy to let investors looking for a readily let property with great capital growth potential *TURNKEY INVESTMENT* Property is located close to local amenities & is in close proximity to A645 for access to selby & M62 for motorway access. PRIME NEW ENTRY. Excellent 2 bedroom terraced property, situated within a prime location in Camblesforth, Selby. Property Comprises: Entrance hallway, living room, kitchen, bathroom, 2 spacious double bedrooms, large garden to the rear. Property benefits
£ 110,000
2 bedroom detached house for sale
12 pictures
House · for sale
£ 190,000
2 bedroom detached house for sale
Howden Dyke Goole
· 2 Bedrooms · House
· Parking · Equipped kitchen
Howden Dyke Goole · 2 Bedrooms · House · Parking · Equipped kitchen
An opportunity to acquire this detached railway cottage dating back to circa1846, located within the rural village of Wressle approximately four miles from the historic market town of Howden. This quirky cottage is located on the railway crossing at Wressle and offers accommodation comprising porch, sitting room, kitchen, conservatory, two bedrooms and a bathroom. Externally there is off street parking to the front and a rear yard with two outbuildings. The property enjoys views to the side across open fields. Offered with no onward chain.Porch - 1.07m x0.91m (3'6 x3') - Sitting Room - 3.89m x 4.93m (12'9 x 16'2) - Fire recess with stone hearth housing a multi fuel burning stove. One central heating radiator.Kitchen - 4.39m x 2.67m (14'5 x 8'9) - A range of fitted units finished in cream with laminate worktops and tiled work surrounds. The units incorporate a single drainer stainless steel sink. Plumbing for a washing machine. Two understairs storage cupboards, one housing the floor st
£ 190,000
2 bedroom terraced house for sale
9 pictures
House · for sale
£ 85,000
2 bedroom terraced house for sale
Howden Dyke Goole
· 2 Bedrooms · 1 Bath · House
· Equipped kitchen · Concierge · Heating
Howden Dyke Goole · 2 Bedrooms · 1 Bath · House · Equipped kitchen · Concierge · Heating
LANDLORD WANTED*OFFERED FOR SALE with NO CHAIN and Tenant in Situ paying £130per week. The property benefits from gas central heating and double glazing, The accommodation comprise Two reception rooms, kitchen. To the first floor, two bedrooms and a bathroom/Wc. Outside;- Rear Courtyard. IMPORTANT NOTE TO POTENTIAL PURCHASERS & TENANTS: We endeavour to make our particulars accurate and reliable, however, they do not constitute or form part of an offer or any contract and none is to be relied upon as statements of representation or fact. The services, systems and appliances listed in this specification have not been tested by us and no guarantee as to their operating ability or efficiency is given. All photographs and measurements have been taken as a guide only and are not precise. Floor plans where included are not to scale and accuracy is not guaranteed. If you require clarification or further information on any points, please contact us, especially if you are traveling some distance
£ 85,000
5 bedroom townhouse for sale
12 pictures
House · for sale
£ 550,000
5 bedroom townhouse for sale
Howden Dyke Goole
· 5 Bedrooms · 2 Baths · House
· Fireplace · Cellar
Howden Dyke Goole · 5 Bedrooms · 2 Baths · House · Fireplace · Cellar
Nestled in the heart of Howden, this impressive Georgian Grade II Listed townhouse offers a unique blend of historical charm and modern living. Originally built in the mid1700s, this former Bank has been lovingly maintained, showcasing an array of period features that will surely captivate any discerning buyer. As you step inside, you are greeted by the elegance of original fireplaces, decorative mouldings, and exquisite window shutters that reflect the craftsmanship of a bygone era. The exposed beams add character and warmth, creating a welcoming atmosphere throughout the home. This townhouse boasts three storeys of spacious accommodation, providing ample room for family living or entertaining guests. With five well-proportioned bedrooms, there is plenty of space for everyone to enjoy their own sanctuary.Additionally, the property includes a cellar and very spacious loft area, offering extra storage or potential for further development, depending on your needs. Externally, you will fi
£ 550,000
3 bedroom detached bungalow for sale
12 pictures
Bungalow · for sale
£ 450,000
3 bedroom detached bungalow for sale
Howden Dyke Goole
· 3 Bedrooms · 2 Baths · Bungalow
· Garden · Parking · Equipped kitchen · Heating
Howden Dyke Goole · 3 Bedrooms · 2 Baths · Bungalow · Garden · Parking · Equipped kitchen · Heating
NO ONWARD CHAIN. Hunters Selby are delighted to present this distinctive three-bedroom detached bungalow, offering generous and versatile living accommodation throughout, situated in the highly sought-after village of Asselby.Description - NO ONWARD CHAIN. Hunters Selby are delighted to present this distinctive three-bedroom detached bungalow, offering generous and versatile living accommodation throughout, situated in the highly sought-after village of Asselby.Benefitting from UPVC double glazing and a gas central heating, the accommodation briefly comprises: an inviting entrance hall, living room, dining room, modern kitchen, utility room and family bathroom. Bedroom One comes with en-suite and there are two further bedrooms.Externally, the property enjoys a large private gated driveway to the front providing off-street parking for up to 8 vehicles and a double garage. To the rear of the property is an enclosed garden laid mainly to lawn with private south facing garden, complemented
£ 450,000
3 bedroom detached house for sale
8 pictures
House · for sale
£ 305,000
3 bedroom detached house for sale
Howden Dyke Goole
· 3 Bedrooms · 2 Baths · House
· Garden · Equipped kitchen · Powder room
Howden Dyke Goole · 3 Bedrooms · 2 Baths · House · Garden · Equipped kitchen · Powder room
About a Hackness homeA wonderfully designed, three-bedroom home, the Hackness is a perfect proposition for first time buyers, those with a growing family or for anyone who wishes to enjoy a spacious, well designed home. An impressive central entrance hallway leads into the large living space with charming bay window – a perfect family room in which it’s easy to picture yourself spending evenings together with family and friends. The hallway also leads through to the large kitchen / dining area, an ideal place to cook and spend mealtimes together – or take your evening drinks into your garden, with direct access through the charming bi-fold doors. The separate utility room will quickly become a home staple you wonder how you ever lived without. The addition of a convenient downstairs cloakroom and under stairs storage means you’re unlikely to need to go upstairs until the day is over.Upstairs, The Hackness doesn’t disappoint, with a family bathroom and two bedrooms at the back of the ho
£ 305,000
4 bedroom detached house for sale
8 pictures
House · for sale
£ 377,500
4 bedroom detached house for sale
Howden Dyke Goole
· 4 Bedrooms · 2 Baths · House
· Equipped kitchen · Parking
Howden Dyke Goole · 4 Bedrooms · 2 Baths · House · Equipped kitchen · Parking
The Masham is a four-bedroomed dream home. Detached, with a private drive and garage, the Masham is a superb family home with an incredible, spacious interior. As you move through double doors from the impressive entrance hallway, the Masham opens up into a stunning open plan living area. Across the hallway, you will find an impressive open plan kitchen dining area with sun room big enough for large family gatherings. The separate utility room comes with access onto your driveway – a place to leave muddy boots or to store laundry.When you do venture upstairs, you’ll once again struggle to find fault – with four well-proportioned bedrooms, one of which, the master, has its own en-suite. The large family bathroom is begging for someone to sink into the bath after a long day’s work.If you’re after an extraordinary family home, look no further than The Masham
£ 377,500

Get email alerts

Don't miss out: be the first to know about new properties

The alert was correctly created

On subscribing you accept the conditions of use and the privacy policy
Alert
Receive new ads in your inbox
Save this search
Receive alerts for new listings

We'll send you an email when we have new properties for: "Properties for sale in Howden Dyke Goole"

The alert was correctly created

Ilkeston Avenue DN14 Goole
Carter Street DN14 Goole
Get email alerts and be the first to see new listings
Required field
On subscribing I accept the terms of the privacy policy
Perfect! You'll soon start receiving new listings via email
Alert
Receive an email when we have new ads for Properties for sale in Howden Dyke Goole
Save this search
Filters

Bedrooms

Size (sq.ft)

sq.ft
sq.ft

Price

£
£

Property type

Bathrooms

Clear all filters
Receive notifications when new entries are published.