View photo
House
·
for sale
£ 190,000
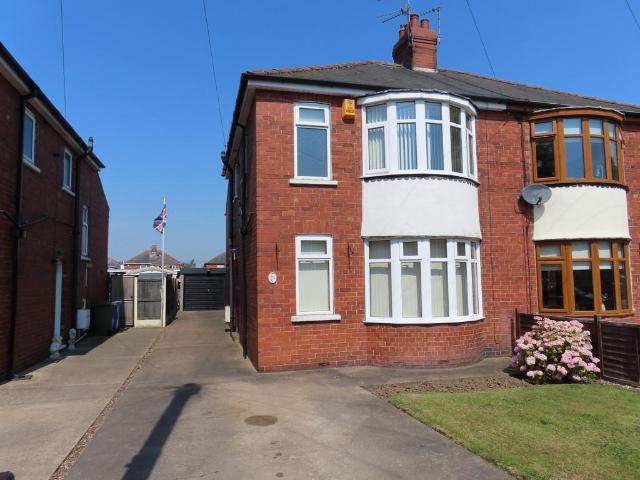
3 bedroom semi detached house for sale
Howden Dyke Goole
· 3 Bedrooms · 1 Bath · House
· Garden · Equipped kitchen
Howden Dyke Goole · 3 Bedrooms · 1 Bath · House · Garden · Equipped kitchen
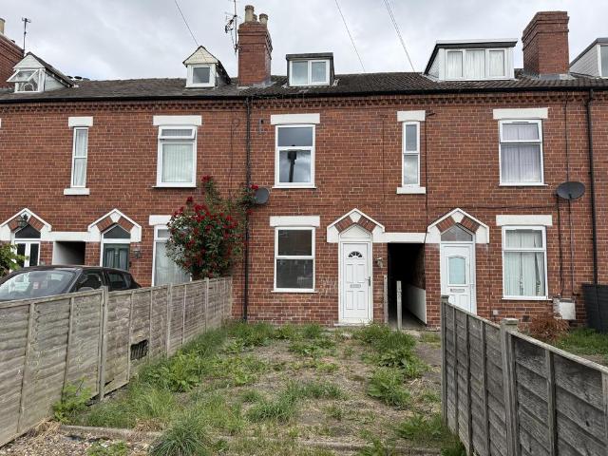
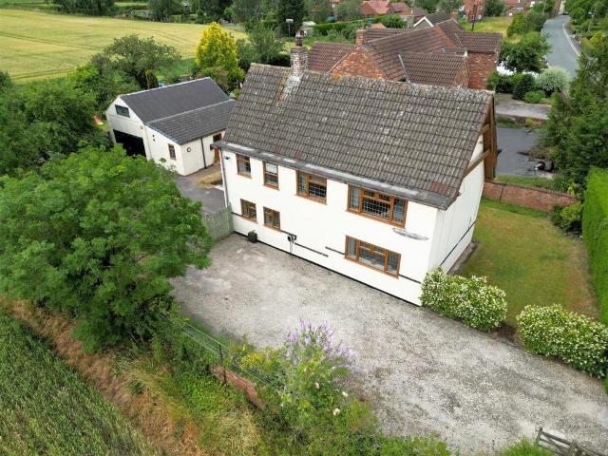
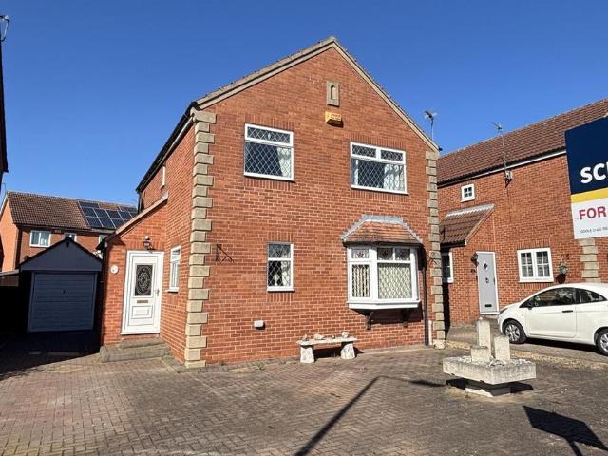
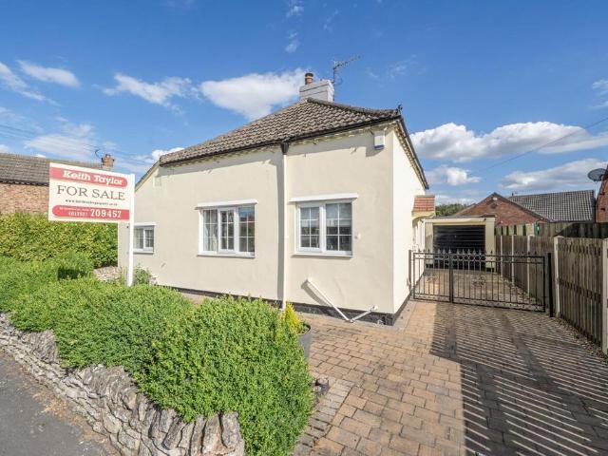
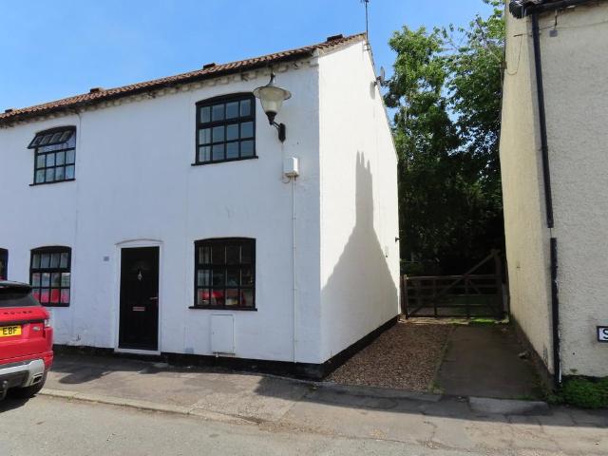
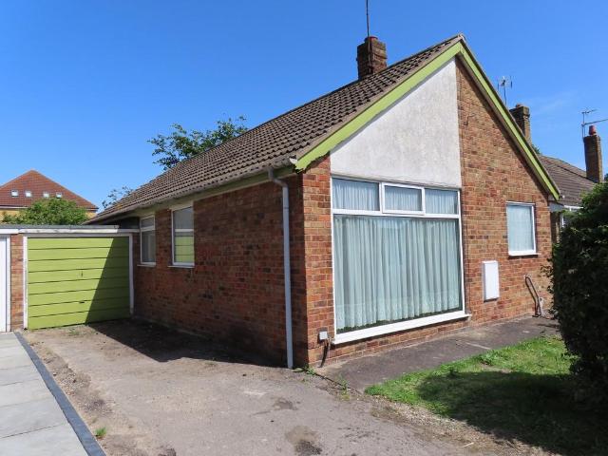
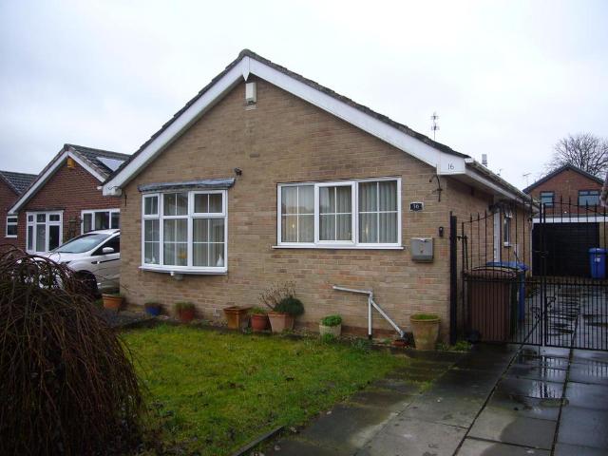
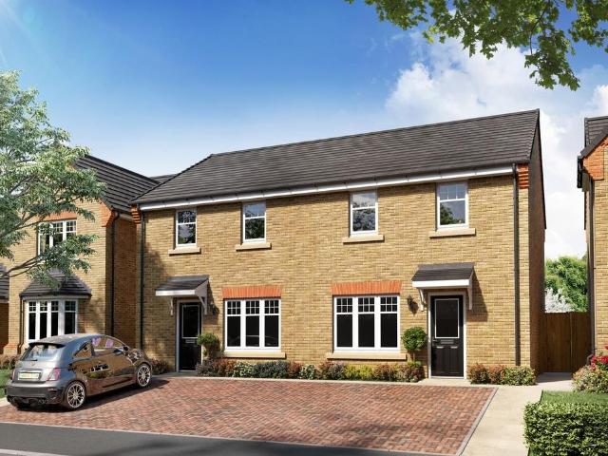
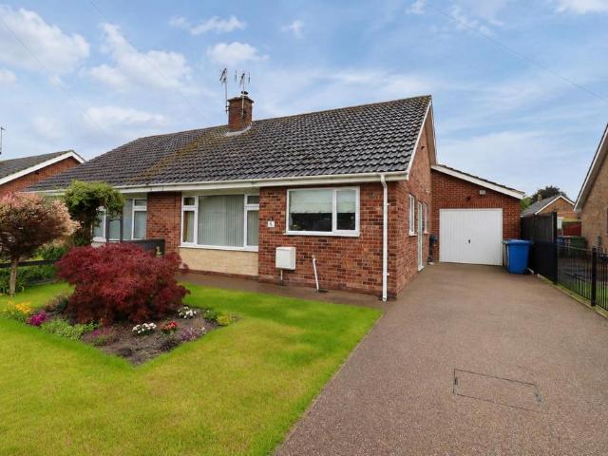
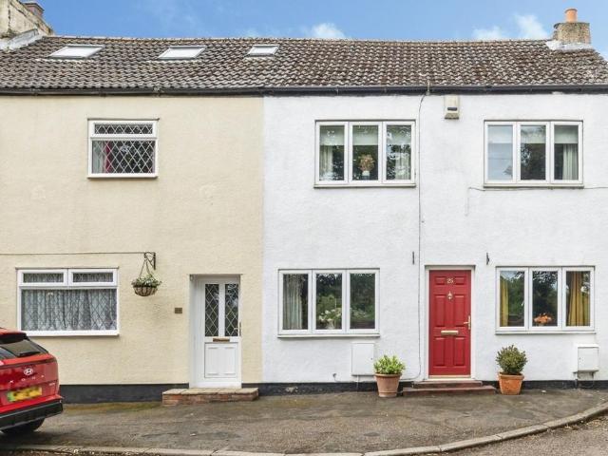
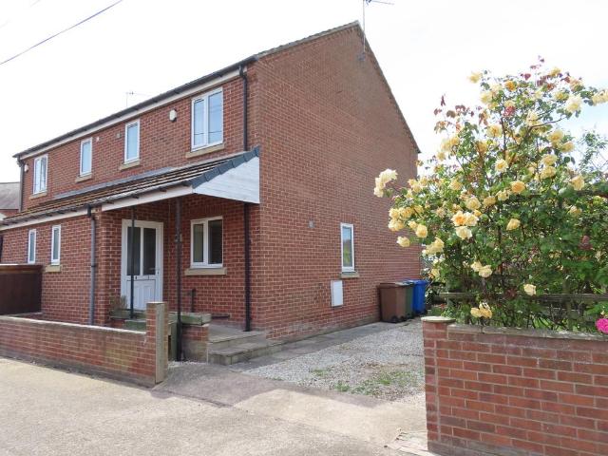
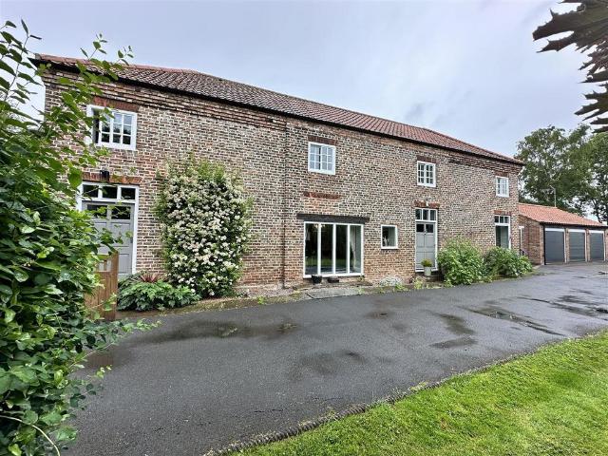
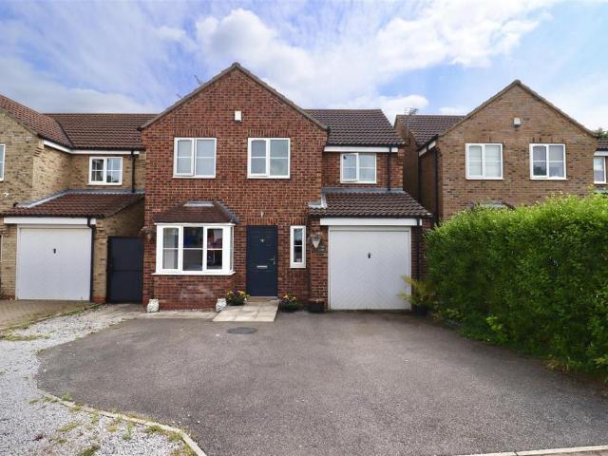
THE PROPERTY This consists of an extended Traditional Semi-Detached House being situated in a sought after location towards the edge of Goole, yet still within easy reach of all local amenities.The good sized accommodation which has the benefit of 16' Lounge, 18' Living Dining Kitchen, 3 Bedrooms and long rear Garden presently comprises: GROUND FLOOR ENTRANCE HALL New composite entrance door, radiator and staircase leading to the first floor. LOUNGE 16' 0 x 14' 0 (4.88m x 4.27m) Limestone style fire surround housing electric fire. Bay window to front, radiator and wall lights. L SHAPED LIVING DINING KITCHEN 18' 6 x 15' 9 (5.64m x 4.8m) Comprising: LIVING DINING AREA 18' 6 x 10' 3 (5.64m x 3.12m) 2 Built in cupboards, radiator, fanlight, Velux roof light, and French doors to the rear Garden. KITCHEN 13' 9 x 8' 3 (4.19m x 2.51m) Range of units comprising sink unit, base units with worktops and wall cupboards. Built in oven and hob with extractor over. Plumbing for auto washer. Radiator,
THE PROPERTY This consists of an extended Traditional Semi-Detached House being situated in a sought after location towards the edge of Goole, yet still within easy reach of all local amenities.The good sized accommodation which has the benefit of 16' Lounge, 18' Living Dining Kitchen, 3 Bedrooms and long rear Garden presently comprises: GROUND FLOOR ENTRANCE HALL New composite entrance door, radiator and staircase leading to the first floor. LOUNGE 16' 0 x 14' 0 (4.88m x 4.27m) Limestone style fire surround housing electric fire. Bay window to front, radiator and wall lights. L SHAPED LIVING DINING KITCHEN 18' 6 x 15' 9 (5.64m x 4.8m) Comprising: LIVING DINING AREA 18' 6 x 10' 3 (5.64m x 3.12m) 2 Built in cupboards, radiator, fanlight, Velux roof light, and French doors to the rear Garden. KITCHEN 13' 9 x 8' 3 (4.19m x 2.51m) Range of units comprising sink unit, base units with worktops and wall cupboards. Built in oven and hob with extractor over. Plumbing for auto washer. Radiator,
£ 190,000