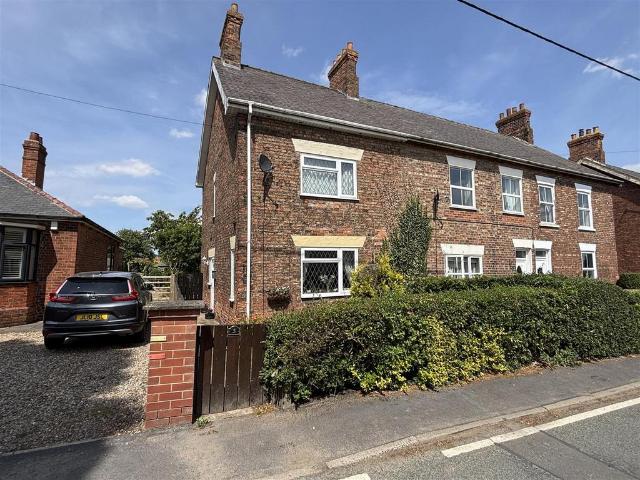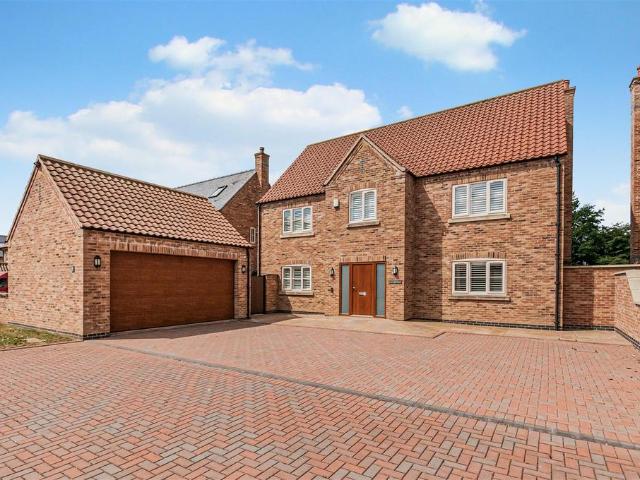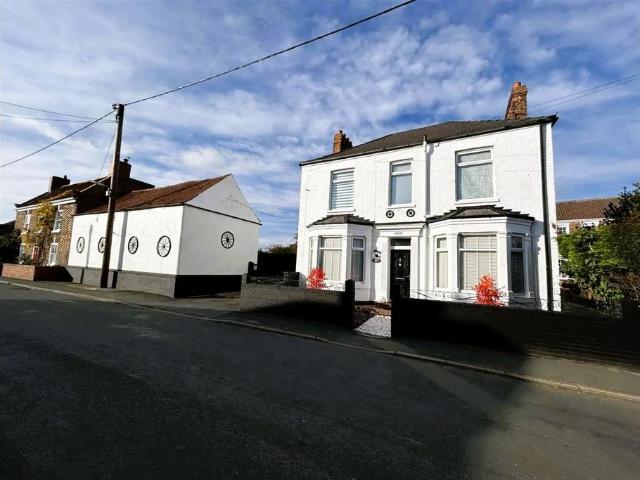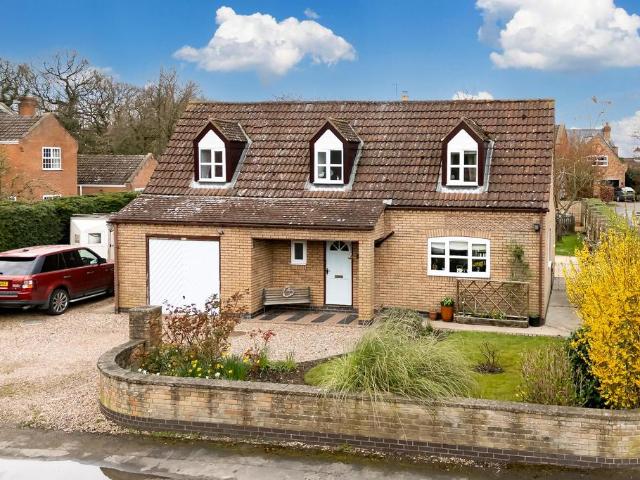
61 houses for sale in Howden Railway Station

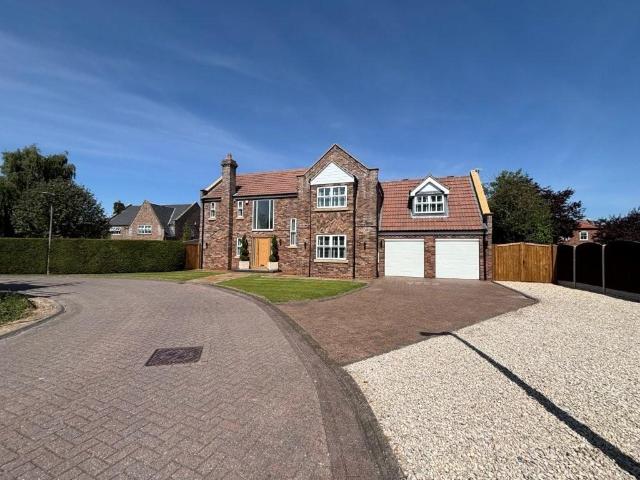
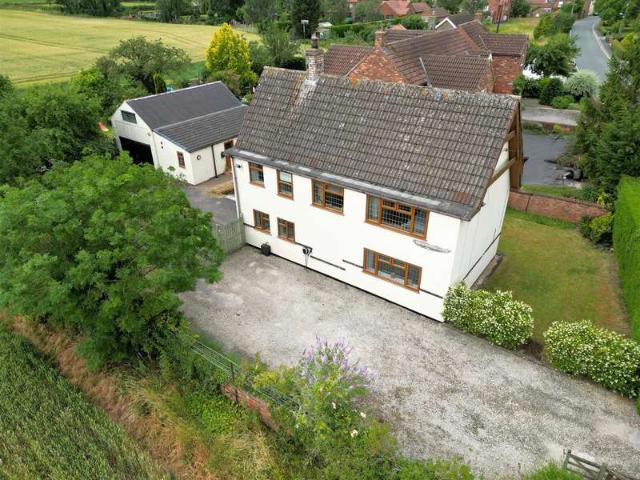
4 bedroom detached house for sale
View photo
House · for sale
£ 435,000
4 bedroom detached house for sale
Howden Railway Station
· 4 Bedrooms · 3 Baths · House
· Garden · Equipped kitchen · Parking · Heating
Howden Railway Station · 4 Bedrooms · 3 Baths · House · Garden · Equipped kitchen · Parking · Heating
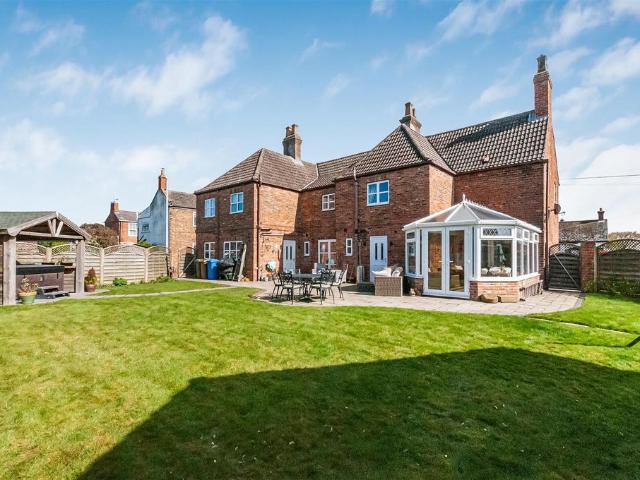
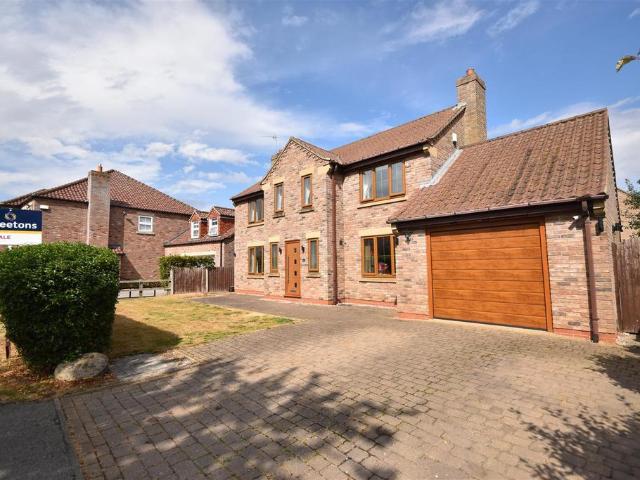
Built in 2002 is this highly individual detached family home located at the far end of the village. The property offers substantial four bedroom accommodation comprising a spacious entrance hall, ground floor WC, dual aspect lounge, office/play room, open plan dining kitchen, separate utility room, and to the first floor a galleried landing, four bedrooms, two having en-suite facilities and a house bathroom. Outside there is a integral garage, block paved driveway for two cars and lawned gardens to the front and rear. A viewing is highly recommended to appreciate the property and location on offer. NO UPWARD CHAIN!Description - This highly individual detached house incorporates gas central heating, uPVC double glazing and a security alarm, and offers substantial four bedroom accommodation comprising;Entrance Hall - 3.54 x 4.37 max. (11'7 x 14'4 max.) - Composite entrance door leads into the spacious hallway. Stair way leading to the first floor and galleried landing. Oak flooring. Covi
£ 435,000
2 bedroom lodge for sale
View photo
House · for sale
£ 134,950
2 bedroom lodge for sale
Howden Railway Station
· 2 Bedrooms · 2 Baths · House
· Swimming pool · Equipped kitchen
Howden Railway Station · 2 Bedrooms · 2 Baths · House · Swimming pool · Equipped kitchen
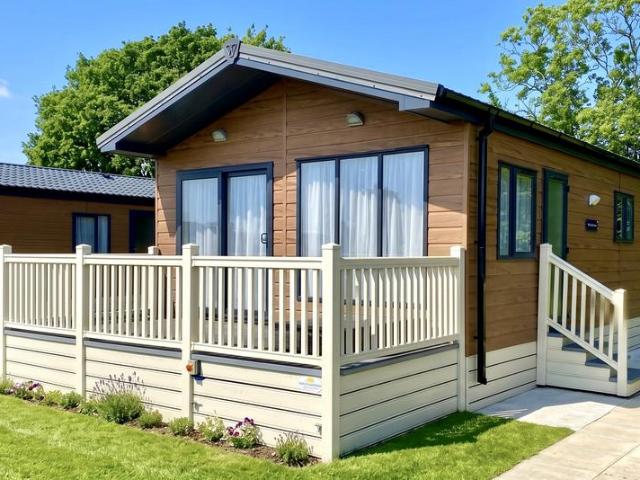
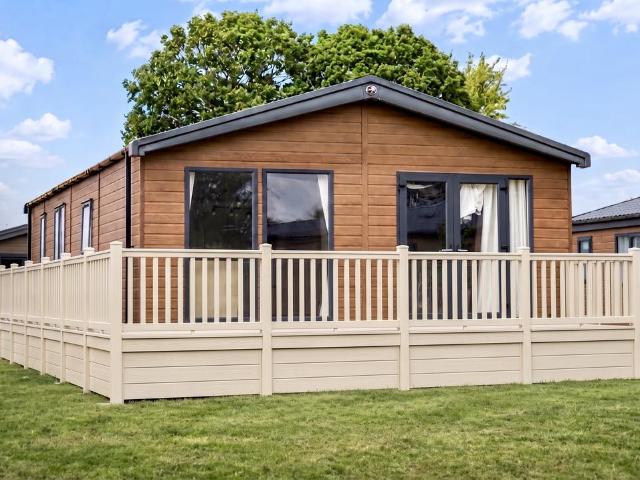
SOLELY FOR SALE WITH PROPERTY VAULT ESTATE AGENTS Viewings by Appointment Only - (available 7 days per week inc evenings) Call 0.1.4.0.5.3.8.0.1.5.0 _For Exclusive Offers & Discounts reference “Property Vault” on Enquiry & at your Viewing_THE EDMONTON PROPERTY:_- Free Site Fees until 2027 -Fully Residential Lodge (BS3632) - 12 Month Country Park (365 days of the Year) - Have your Groceries, Post & Parcels delivered- 5* Award Winning Country Park near Howden with 5* On Site Facilities-Brand New - 2 Bedroom & 2 Bathrooms (Bath & Shower) - Large Double Lodge 40 x 20 - Beautifully Modern - Fully Furnished - Peaceful Park - Optimal Thermal Insulation - Kitchen Island / Breakfast Bar- Peaceful Park-Small Exclusive & Private Country Park- Colour Changing & Jet Powered Hot Tub (optional extra)- Huge Veranda area Modern & Durable UPVC Composite Gated Decking -Driveway to the side (plenty of space for 2 cars) -Pet Friendly Park- Stunning with all modern facilities for extra comfort and luxury- F
£ 134,950
2 bedroom lodge for sale
View photo
House · for sale
£ 119,950
2 bedroom lodge for sale
Howden Railway Station
· 2 Bedrooms · 2 Baths · House
· Fireplace · Swimming pool · Equipped kitchen
Howden Railway Station · 2 Bedrooms · 2 Baths · House · Fireplace · Swimming pool · Equipped kitchen
SOLELY FOR SALE WITH PROPERTY VAULT ESTATE AGENTS Viewings by Appointment Only - (available 7 days per week inc evenings) Call 0.1.4.0.5.3.8.0.1.5.0 _For Exclusive Offers & Discounts reference “Property Vault” on Enquiry & at your Viewing_THE BEECHWOOD PROPERTY:_- Free Site Fees until 2027 -Fully Residential Lodge (BS3632) - 12 Month Country Park (365 days of the Year) - Have your Groceries, Post & Parcels delivered- 5* Award Winning Country Park near Howden with 5* On Site Facilities-RARE OPPORTUNITY - Large Double Lodge 40 x 20 - 2 Bedrooms & 2 Bathrooms (Bath and Shower) - Extremely Spacious - Fully Furnished - Optimum Thermal Insulation - Hot Tub - Large Kitchen - Integrated Appliances including Dishwasher, Microwave, Oven, Large Fridge & Freezer, Washer / Dryer Machine - Plenty of Cupboard Storage - Feature Fireplace - Option to have TV wall mounted or on stand - Huge L Sofa - Separate Utility / Boot Room - Large Hall Way - Built in Wardobes in both Bedrooms - Dressing Table in Ma
£ 119,950
2 bedroom lodge for sale
View photo
House · for sale
£ 64,950
2 bedroom lodge for sale
Howden Railway Station
· 2 Bedrooms · 2 Baths · House
· Swimming pool
Howden Railway Station · 2 Bedrooms · 2 Baths · House · Swimming pool
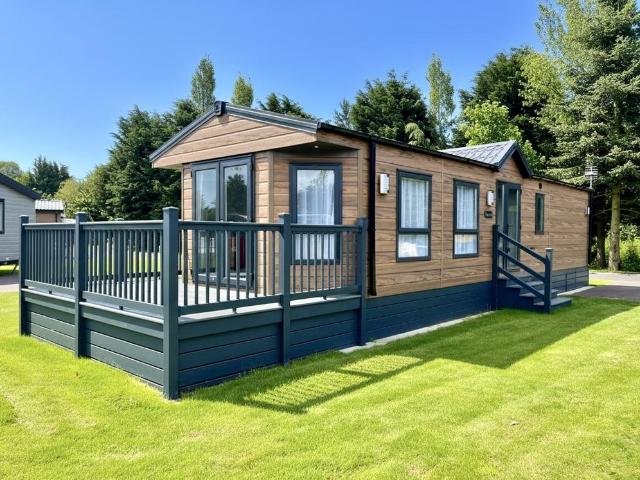
SOLELY FOR SALE WITH PROPERTY VAULT ESTATE AGENTS Viewings by Appointment Only - (available 7 days per week inc evenings) Call 0.1.4.0.5.3.8.0.1.5.0 _For Exclusive Offers & Discounts reference “Property Vault” on Enquiry & at your Viewing_THE LANGFORD PROPERTY:_- Free Site Fees until 2027 -Fully Residential Lodge (BS3632) - 12 Month Country Park (365 days of the Year) - Have your Groceries, Post & Parcels delivered- 5* Award Winning Country Park near York with 5* On Site Facilities - 12 Month Country Park (open 365 days of the Year)-2 Bedrooms & 2 Bathrooms (Shower & Bath) - Beautiful Modern - Situated on a Peaceful Plot - Optimum Thermal Insulation- Peaceful Park-Small Exclusive & Private Country Park- Colour Changing & Jet Powered Hot Tub (optional extra)- Huge Veranda area Modern & Durable UPVC Composite Gated Decking -Driveway to the side (plenty of space for 2 cars) -Pet Friendly Park- Stunning with all modern facilities for extra comfort and luxury- Fully Furnished with Intergrad
£ 64,950
5 bedroom detached house for sale
View photo
House · for sale
£ 500,000
5 bedroom detached house for sale
Howden Railway Station
· 5 Bedrooms · 4 Baths · House
· Heating
Howden Railway Station · 5 Bedrooms · 4 Baths · House · Heating
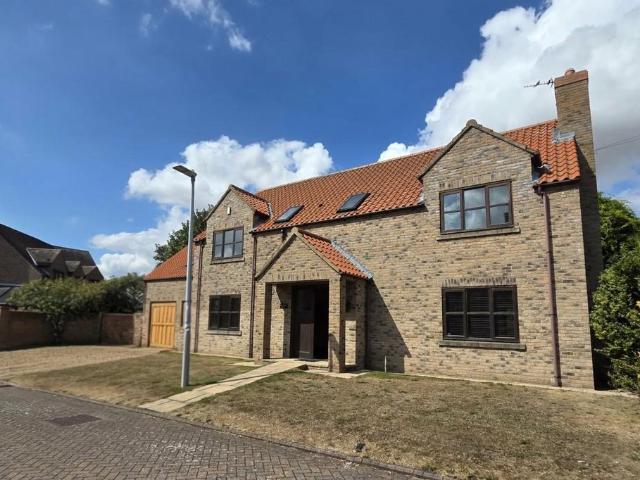
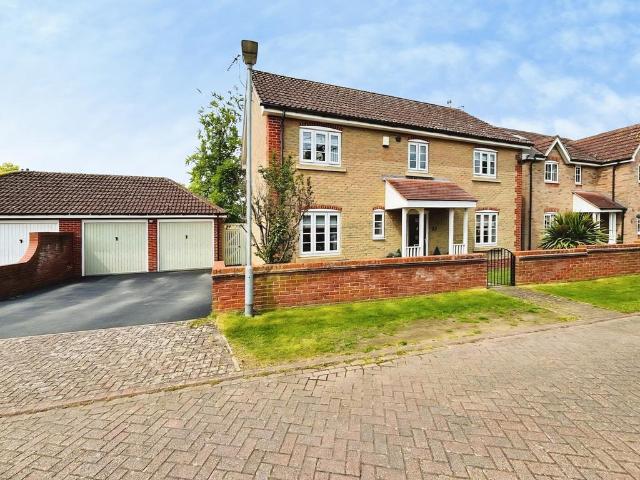
Marketed with NO UPWARD CHAIN is this spacious detached family home located in the highly regarded village of Hook. The individually designed property sits within a small cul-de-sac of seven detached houses, and offers five double bedroom accommodation, three of those having en-suite facilities plus a family bathroom. The property is a must view to truly appreciate the property and location on offer.Description - This five bedroom detached family home incorporates double glazed windows, gas central heating and a security alarm and offers spacious accommodation comprising;Entrance Hall - 4.25 x 4.53 max. (13'11 x 14'10 max.) - Double timber entrance door with glazed decorative panels. Spindled staircase leading to the galleried landing. Under stairs storage cupboard. One central heating radiator.W.C. - 1.15 x 1.87 (3'9 x 6'1) - A white wash hand basin and low flush WC. One central heating radiator.Lounge - 5.60 x 3.90 (18'4 x 12'9) - A black fire surround with a marble inset and hearth
£ 500,000
4 bedroom detached house for sale
View photo
House · for sale
£ 400,000
4 bedroom detached house for sale
Howden Railway Station
· 4 Bedrooms · 2 Baths · House
· Garden · Equipped kitchen
Howden Railway Station · 4 Bedrooms · 2 Baths · House · Garden · Equipped kitchen
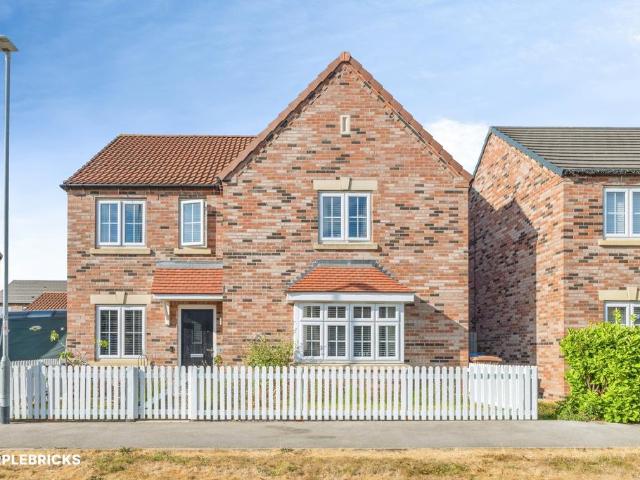
The PropertyGUIDE PRICE £400,000-£425,000 FOUR BEDROOM FAMILY HOME | BEAUTIFULLY PRESENTED | DETACHED GARAGEImmaculately presented and thoughtfully designed, this superb four-bedroom family home on Knox Avenue, Howden offers stylish, modern living with an exceptional connection to the outdoors.From the moment you step inside, the quality and attention to detail are clear. The contemporary kitchen with integrated appliances flows seamlessly into the impressive open-plan kitchen/living space, creating a wonderful sociable heart to the home. Large bi-fold doors open directly onto the beautifully established rear garden, allowing the outside space to become a natural extension of the living accommodation.The ground floor further benefits from a welcoming lounge, dedicated study, utility room and downstairs WC, providing the flexibility and practicality modern family life demands.Upstairs are four generously proportioned double bedrooms, including a superb principal bedroom complete with it
£ 400,000
2 bedroom cottage for sale
View photo
House · for sale
£ 145,000
2 bedroom cottage for sale
Howden Railway Station
· 2 Bedrooms · 1 Bath · House
· Garden · Fireplace · Equipped kitchen
Howden Railway Station · 2 Bedrooms · 1 Bath · House · Garden · Fireplace · Equipped kitchen
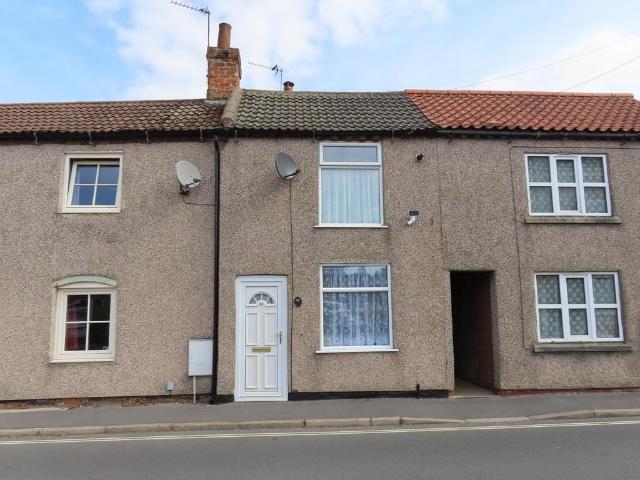
THE PROPERTY Quaint Terrace Cottage ideal for the First Time Buyer situated in the sought after Minster Town of Howden and being within easy walking distance of Market Place which has an excellent selection of Shops, Restaurants and Cafes.The Cottage has the benefit of 15' Lounge, Kitchen, 2 Bedrooms, Brick Workshop and delightful rear Garden, and presently comprises: GROUND FLOOR ENTRANCE UPVC front door leading to: LOUNGE 15' 0 x 10' 3 (4.57m x 3.12m) Stone fireplace housing gas fire with TV and display shelves to side. Arched alcove and radiator. KITCHEN 11' 6 x 10' 0 (3.51m x 3.05m) Range of units comprising sink unit, base units with worktops and wall cupboards. Built in oven and hob with extractor over. Plumbing for auto washer. Radiator, stairs to the first floor and UPVC door to the rear. BATHROOM White suite comprising panelled in bath, pedestal washbasin and low flush WC. Shower over bath with side screen. Radiator and part ceramic tiled walls. FIRST FLOOR LANDING This is app
£ 145,000
3 bedroom semi detached house for sale
View photo
House · for sale
£ 260,000
3 bedroom semi detached house for sale
Howden Railway Station
· 3 Bedrooms · House
· Garden · Equipped kitchen
Howden Railway Station · 3 Bedrooms · House · Garden · Equipped kitchen
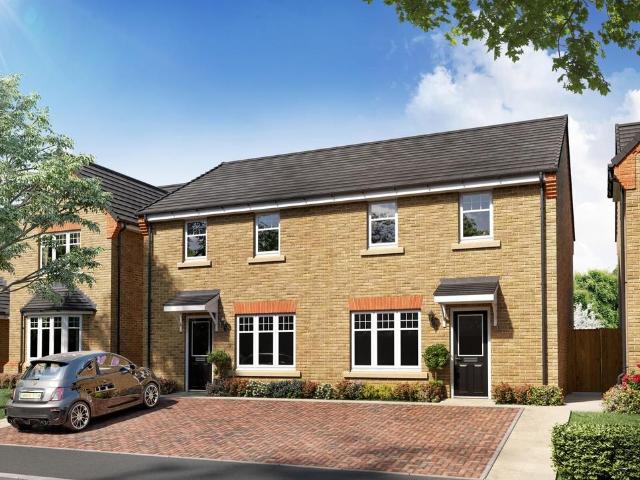
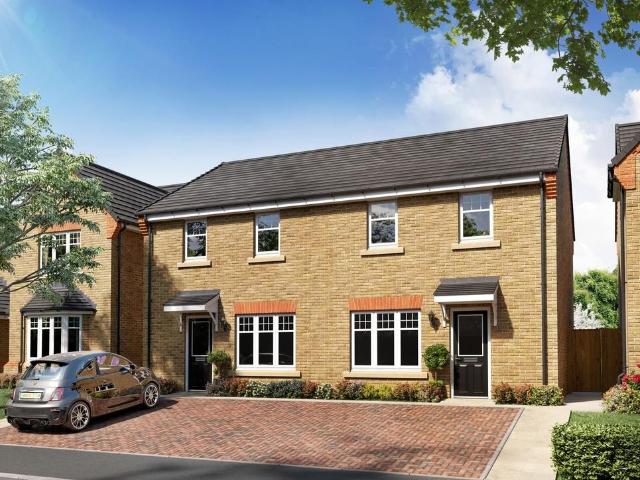
The Bamburgh is a spacious 3 bedroom home with a modern open plan kitchen and dining area with French doors to the rear garden. Opposite the cosy lounge is a guest WC. Throughout the home you have access to handy storage areas such as the under stair cupboard as well as on the landing and in the bathroom. The third bedroom can be used as a home office or playroom. Upstairs you will find three spacious bedrooms offering a light and airy feel with plenty of space, including a stylish master bedroom. There is a handy storage cupboard on the landing as well as another cupboard in the sleek and stylish family bathroom
£ 260,000
3 bedroom semi detached house for sale
View photo
House · for sale
£ 275,000
3 bedroom semi detached house for sale
Howden Railway Station
· 3 Bedrooms · House
· Garden · Equipped kitchen
Howden Railway Station · 3 Bedrooms · House · Garden · Equipped kitchen
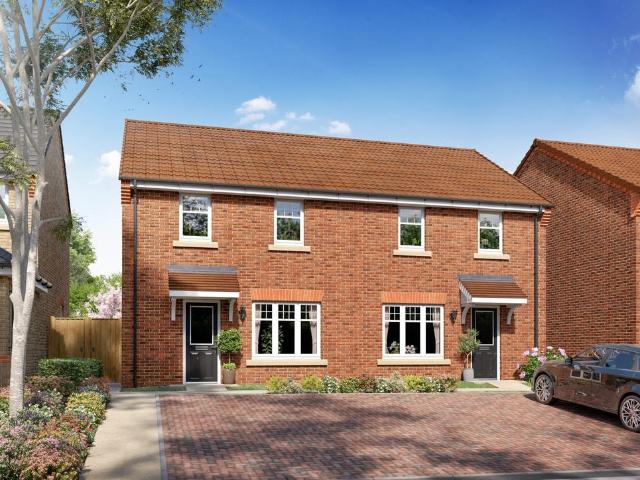
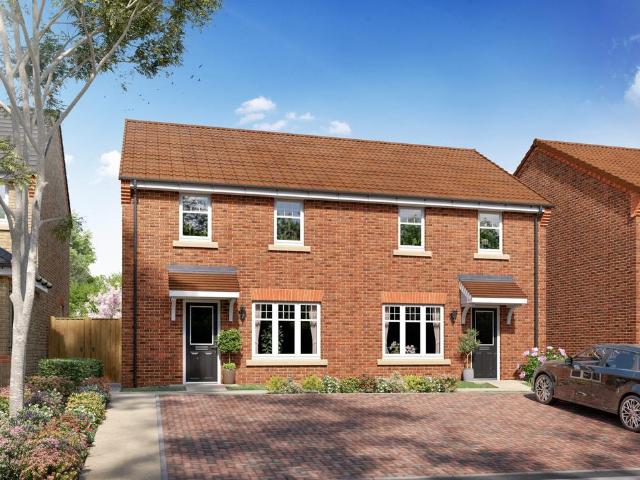
The delightful Hewick is the perfect home for young families and couples alike. Split over 2 floors this contemporary home makes the best of sophisticated to the minute design and benefits from the solid build quality and that Harron Homes has become renowned and respected for. Entering the property on the ground floor you will find yourself in the generous hallway with access to a WC and the perfectly proportioned lounge and family room which can be found the front of the property and is perfect for relaxing at the end of the day. At the rear of the ground floor you will find the individually design high specification kitchen and dining area. With doors leading to the rear garden this space is excellent for entertaining whatever the time of year but will particularly come into itself in the summer months. Going up to the first floor the spacious Master Bedroom looks out over the rear gardens as does the modern and contemporary family bathroom allowing a chance to relax and get away fr
£ 275,000
4 bedroom detached house for sale
View photo
House · for sale
£ 475,000
4 bedroom detached house for sale
Howden Railway Station
· 4 Bedrooms · House
· Garden · Parking · Equipped kitchen
Howden Railway Station · 4 Bedrooms · House · Garden · Parking · Equipped kitchen
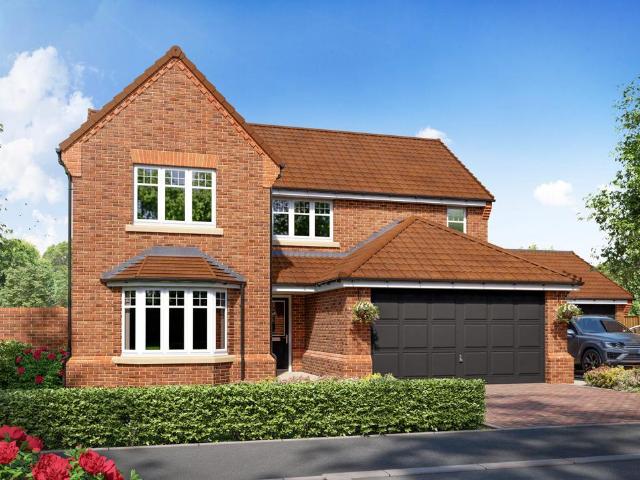
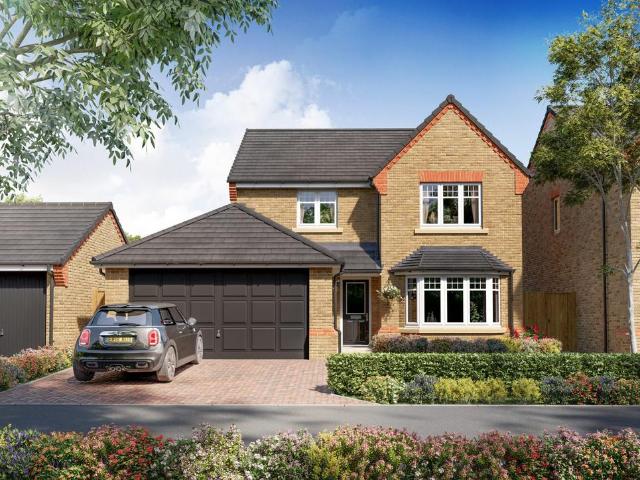
The beautiful Warkworth is a spacious four-bedroom, detached family home with an integral double garage, ideal for families that are looking for clever design and luxury features. On entering this substantial property, you will find classic double doors that lead into a luxurious lounge with a stunning feature bay window. The hub of the home is the high specification kitchen with a dining area, a true focal point that benefits from stylish French doors opening out onto the pretty garden, perfect for entertaining on warm summer evenings. Catering for busy family life, there is a utility room with access to the garden and a spacious double garage. Double doors from the dining area take you into a homely family room which is an ideal place for children to play or can be used as a snug for the whole family to enjoy. The first floor offers an abundance of space and versatility with four stunning double bedrooms. The magnificent master bedroom has a stylish en-suite and a separate dressing a
£ 475,000
4 bedroom detached house for sale
View photo
House · for sale
£ 695,000
4 bedroom detached house for sale
Howden Railway Station
· 4 Bedrooms · 1 Bath · House
· Parking · Fireplace · Gym · Equipped kitchen · Powder room
Howden Railway Station · 4 Bedrooms · 1 Bath · House · Parking · Fireplace · Gym · Equipped kitchen · Powder room
THE PROPERTY Viewing is essential to appreciate this luxuriously appointed Detached Residence being situated in an excellent tucked away position in the sought after Historic Minster Town of Howden being only a 10 minute stroll to Market Place which has an array of shops and cafes.The Cities of York, Hull and Leeds are within easy commuting distance and J37 of the M62 is within 1 mile.The property has recently under gone an extensive refurbishment with new luxury fittings throughout and has the benefit of 18' Lounge, stunning 33' Living Dining Kitchen with bespoke units, 4 Bedrooms, 2 Bathrooms, Double Garage / Gym and presently comprises: GROUND FLOOR SPACIOUS ENTRANCE HALL Composite front door with glazed side panels, understairs cupboard, tiled floor, and impressive staircase to the first floor with glass balustrading. CLOAKROOM Contemporary white suite comprising low flush WC and pedestal washbasin. Tiled walls and floor. LOUNGE 18' 3 x 16' 3 (5.56m x 4.95m) Recessed fireplace with
£ 695,000
3 bedroom semi detached house for sale
View photo
House · for sale
£ 250,000
3 bedroom semi detached house for sale
Howden Railway Station
· 3 Bedrooms · House
· Garden · Equipped kitchen
Howden Railway Station · 3 Bedrooms · House · Garden · Equipped kitchen
The Bamburgh is a spacious 3 bedroom home with a modern open plan kitchen and dining area with French doors to the rear garden. Opposite the cosy lounge is a guest WC. Throughout the home you have access to handy storage areas such as the under stair cupboard as well as on the landing and in the bathroom. The third bedroom can be used as a home office or playroom. Upstairs you will find three spacious bedrooms offering a light and airy feel with plenty of space, including a stylish master bedroom. There is a handy storage cupboard on the landing as well as another cupboard in the sleek and stylish family bathroom
£ 250,000
3 bedroom semi detached house for sale
View photo
House · for sale
£ 270,000
3 bedroom semi detached house for sale
Howden Railway Station
· 3 Bedrooms · House
· Garden · Equipped kitchen
Howden Railway Station · 3 Bedrooms · House · Garden · Equipped kitchen
The delightful Hewick is the perfect home for young families and couples alike. Split over 2 floors this contemporary home makes the best of sophisticated to the minute design and benefits from the solid build quality and that Harron Homes has become renowned and respected for. Entering the property on the ground floor you will find yourself in the generous hallway with access to a WC and the perfectly proportioned lounge and family room which can be found the front of the property and is perfect for relaxing at the end of the day. At the rear of the ground floor you will find the individually design high specification kitchen and dining area. With doors leading to the rear garden this space is excellent for entertaining whatever the time of year but will particularly come into itself in the summer months. Going up to the first floor the spacious Master Bedroom looks out over the rear gardens as does the modern and contemporary family bathroom allowing a chance to relax and get away fr
£ 270,000
4 bedroom detached house for sale
View photo
House · for sale
£ 395,000
4 bedroom detached house for sale
Howden Railway Station
· 4 Bedrooms · 2 Baths · House
· Garden · Parking · Equipped kitchen · Powder room · Heating
Howden Railway Station · 4 Bedrooms · 2 Baths · House · Garden · Parking · Equipped kitchen · Powder room · Heating
GUIDE PRICE £395,000 - £415,000Situated on a popular cul de sac in Howden is this extended four bedroom executive detached home approximately 1800 Sq ft. The property benefits from gas central heating and double glazing throughout. The accommodation comprises entrance hall, cloakroom/Wc, study, Formal lounge with French doors to open plan dining kitchen leading to a orangery. Utility room. To the first floor master bedroom with en-suite, three further bedrooms, family bathroom/Wc with a free standing roll top bath. Outside:- Double width off street parking leading to a double garage. Front garden and enclosed rear garden. Viewing essential. IMPORTANT NOTE TO POTENTIAL PURCHASERS & TENANTS: We endeavour to make our particulars accurate and reliable, however, they do not constitute or form part of an offer or any contract and none is to be relied upon as statements of representation or fact. The services, systems and appliances listed in this specification have not been tested by us and
£ 395,000
3 Bedroom Detached House
View photo
Villa · for sale
£ 375,000
3 Bedroom Detached House
Howden Railway Station
· 3 Bedrooms · Villa
· Garden · Parking · Equipped kitchen
Howden Railway Station · 3 Bedrooms · Villa · Garden · Parking · Equipped kitchen
SOLD BY PARK ROW! * OUTBUILDING * SOUTH-FACING GARDEN * Situated in Asselby, this detached family home briefly comprises: Kitchen, Utility, Dining Room/Family Room and a Lounge. To the first Floor are three bedrooms; one with En-Suite and a Family Bathroom. Externally the property benefits from off street parking, enclosed garden and an outbuilding. VIEWING HIGHLY RECOMMENDED TO FULLY APPRECIATE THE PROPERTY ON OFFER. RING US 7 DAYS TO BOOK A VIEWING. 'WE TAKE CALLS UNTIL 8PM MONDAY TO THURSDAY, 5.30 FRIDAYS, 5.00 SATURDAYS AND 11.00 - 3.00 SUNDAYS'. PROPERTY OVERVIEW Nestled in the charming village of Asselby, East Yorkshire, this attractive detached family home offers spacious and versatile accommodation, perfectly suited to modern family living. The ground floor comprises a well-appointed kitchen, complemented by a practical utility room, a generous dining/family room providing an ideal space for entertaining and everyday living, and a comfortable lounge offering a welcoming place t
£ 375,000
4 bedroom detached house for sale
View photo
House · for sale
£ 425,000
4 bedroom detached house for sale
Howden Railway Station
· 4 Bedrooms · House
· Garden · Equipped kitchen · Powder room · Concierge
Howden Railway Station · 4 Bedrooms · House · Garden · Equipped kitchen · Powder room · Concierge
The beautiful Ingleton is a stylish four bedroom property that benefits from high specification design and classic details. An impressive, spacious hallway leads to three attractively designed reception rooms, utility room and cloakroom. As well as an elegant separate lounge, the Ingleton boasts a light filled, relaxing family room with stunning feature bay window which could make the ideal playroom or study. The luxurious lounge is accessed from the hallway via classic double doors and benefits from a set of French doors that fill the space with light. But the real jewel in the Ingleton's crown is the high specification kitchen with breakfast bar and modern dining area, a real hub of the home for busy family life. From here, another set of French doors lead out into the garden, which is ideal for entertaining on warm summer evenings. The useful utility room has direct access to the garden. Upstairs there are four generous bedrooms. The stunning master bedroom has a luxury en-suite sho
£ 425,000
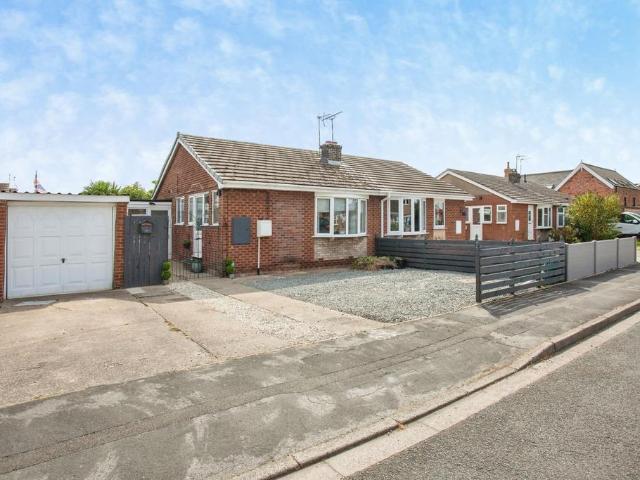
2 bedroom semi detached bungalow for sale
View photo
Bungalow · for sale
£ 262,500
2 bedroom semi detached bungalow for sale
Howden Railway Station
· 2 Bedrooms · 1 Bath · Bungalow
· Garden · Equipped kitchen
Howden Railway Station · 2 Bedrooms · 1 Bath · Bungalow · Garden · Equipped kitchen
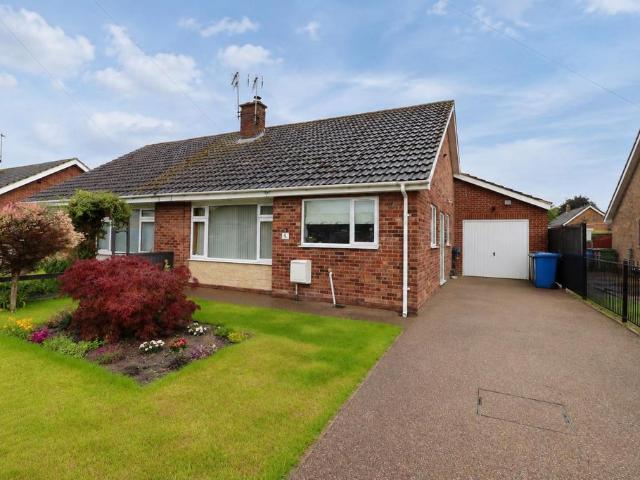
Behind the attractive frontage lies a beautifully reimagined home that delivers far more space, style and quality than first impressions suggest. Thoughtfully extended and finished to an exceptional standard throughout, this immaculate semi-detached bungalow has been transformed by the current owner into a contemporary, move-in-ready home. The welcoming entrance hall leads to a spacious sitting room featuring engineered oak flooring, a log-burning stove and ample space for dining. The recently installed Howdens kitchen offers a stylish and practical space, complemented by a stunning luxury bathroom, created by combining two rooms to provide a bath, walk-in rainfall shower and self-cleaning glass screen. There are two generous double bedrooms, with the main bedroom enjoying French doors opening onto the rear garden. Outside, the landscaped rear garden has been designed for easy maintenance, with paved and gravelled seating areas, a summer house, garden shed and mature hedge boundaries c
£ 262,500
4 bedroom link detached house for sale
View photo
House · for sale
£ 279,950
4 bedroom link detached house for sale
Howden Railway Station
· 4 Bedrooms · 1 Bath · House
· Garden · Equipped kitchen · Powder room
Howden Railway Station · 4 Bedrooms · 1 Bath · House · Garden · Equipped kitchen · Powder room
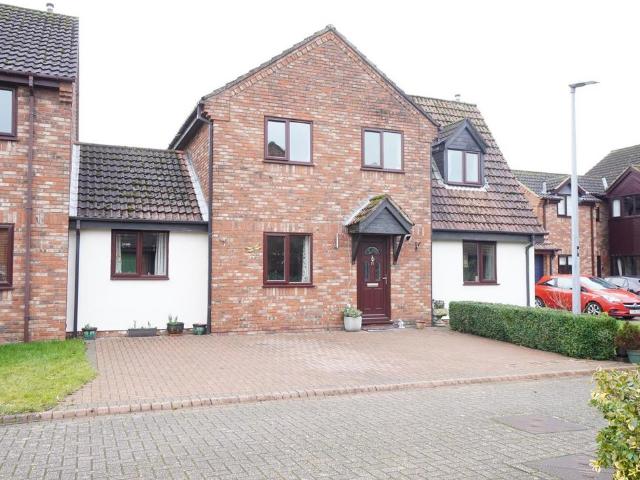
An opportunity to acquire this well presented family home, located on a quiet cul-de-sac within the popular market town of Howden, within easy walking distance of the town centre and all local amenities. The property comprises; entrance hall, w.c lounge, dining room, kitchen, downstairs bedroom and utility to the ground floor with 3 bedrooms and a bathroom to the first floor. Externally there is a good sized block paved driveway to the front providing spaces for at least 2 cars and a fully enclosed south facing rear garden with views of the Howden Minster in the distance. A viewing is highly recommended.Entrance Hall - 0.84m x 5.08m (2'9 x 16'8) - Stairway to first floor with an understairs cupboard. Feature glass panels in the wall providing light from the dining room into the hallway. Ceramic tiled flooring. One central heating radiator.Cloakroom - 0.74m x 1.88m (2'5 x 6'2) - White suite comprising a wash hand basin and low flush w.c. Ceramic tiled flooring. Extractor fan and a wall
£ 279,950
5 bedroom townhouse for sale
View photo
House · for sale
£ 550,000
5 bedroom townhouse for sale
Howden Railway Station
· 5 Bedrooms · 2 Baths · House
· Fireplace · Cellar
Howden Railway Station · 5 Bedrooms · 2 Baths · House · Fireplace · Cellar
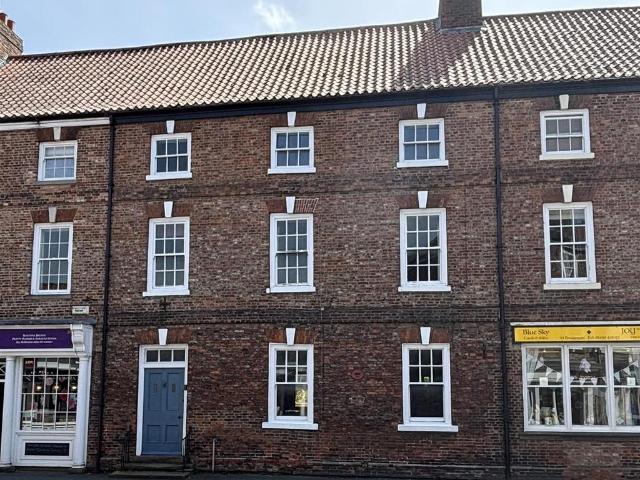
Nestled in the heart of Howden, this impressive Georgian Grade II Listed townhouse offers a unique blend of historical charm and modern living. Originally built in the mid1700s, this former Bank has been lovingly maintained, showcasing an array of period features that will surely captivate any discerning buyer. As you step inside, you are greeted by the elegance of original fireplaces, decorative mouldings, and exquisite window shutters that reflect the craftsmanship of a bygone era. The exposed beams add character and warmth, creating a welcoming atmosphere throughout the home. This townhouse boasts three storeys of spacious accommodation, providing ample room for family living or entertaining guests. With five well-proportioned bedrooms, there is plenty of space for everyone to enjoy their own sanctuary.Additionally, the property includes a cellar and very spacious loft area, offering extra storage or potential for further development, depending on your needs. Externally, you will fi
£ 550,000
6 bedroom detached house for sale
View photo
House · for sale
£ 2,200,000
6 bedroom detached house for sale
Howden Railway Station
· 6 Bedrooms · 4 Baths · House
· Garden
Howden Railway Station · 6 Bedrooms · 4 Baths · House · Garden
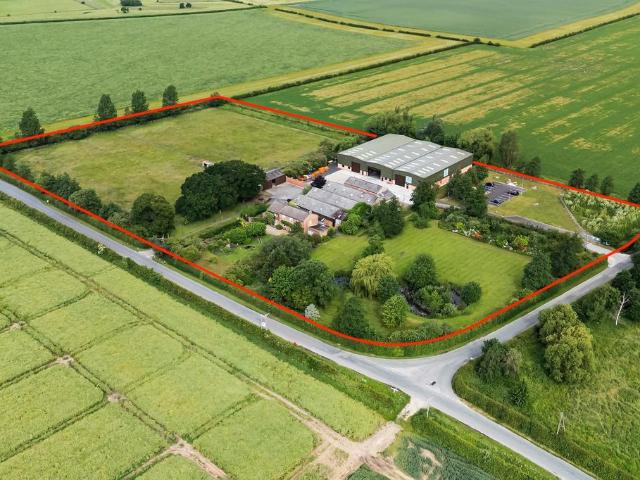
Situated close to the village of Spaldington and conveniently placed for both Howden and Holme-on-Spalding-Moor, this impressive country residence offers the perfect balance of peaceful countryside living and excellent connectivity. The surrounding villages provide a range of everyday amenities, whilst Howden offers a wider selection of independent retailers and rail connections. Set within grounds of just under nine acres, the property combines a substantial family home with a highly successful commercial element, generating an income of circa £150,000 per annum from the adjoining warehouses and business buildings. Approached via a private driveway and surrounded by mature gardens, trees and open countryside, the property immediately creates a sense of privacy and permanence. The house itself occupies an enviable position within the grounds, enjoying far-reaching views across the surrounding landscape and a wonderful feeling of space both inside and out. Extending to approximately 3,1
£ 2,200,000
3 bedroom semi detached bungalow for sale
View photo
Bungalow · for sale
£ 160,000
3 bedroom semi detached bungalow for sale
Howden Railway Station
· 3 Bedrooms · 2 Baths · Bungalow
· Garden · Equipped kitchen · Parking
Howden Railway Station · 3 Bedrooms · 2 Baths · Bungalow · Garden · Equipped kitchen · Parking
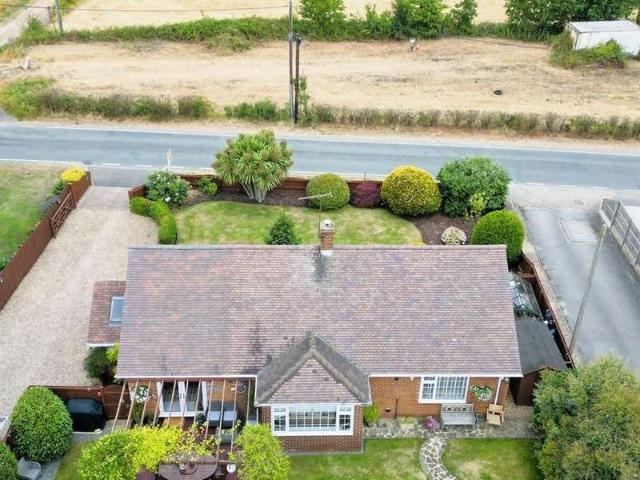
A beautifully presented three bedroom semi-detached bungalow set in the pleasant village of Eastrington, providing bright, airy and versatile accommodation and enjoying a good sized plot, boasting ample driveway parking, a gated side pathway and a low-maintenance rear garden with storage, all enclosed with wooden fencing. The property has been improved and reconfigured, including the creation of a self-contained annex with private access comprising a bedroom/living space, utility/kitchenette and shower room, ideally suiting extended family, guests or independent living.ADDITIONAL INFORMATION:Council Tax Band: ALocal Authority: East Riding Of YorkshirePlease note: there is a garage beside the property but this belongs to the neighbour.LEGAL DISCLAIMER:These particulars, whilst believed to be accurate are set out as a general guideline and do not constitute any part of an offer or contract. Intending Purchasers should not rely on them as statements of representation of fact, but must sat
£ 160,000
3 Bedroom Detached Bungalow
View photo
Bungalow · for sale
£ 400,000
3 Bedroom Detached Bungalow
Howden Railway Station
· 3 Bedrooms · Bungalow
· Garden · Parking · Equipped kitchen
Howden Railway Station · 3 Bedrooms · Bungalow · Garden · Parking · Equipped kitchen
NO ONWARD CHAIN and VIEWS OVER FIELDS *SOUTH FACING REAR GARDEN*DETACHED DOUBLE GARAGE* Situated in Asselby, this detached bungalow briefly comprises: Kitchen, Dining Room and Lounge. Further to this are three bedrooms; one with en-suite and an additional Bathroom. Externally the property benefits from off street parking leading up to a detached double garage, and a gardens to the front and rear. VIEWING HIGHLY RECOMMENDED TO FULLY APPRECIATE THE PROPERTY ON OFFER. RING US 7 DAYS TO BOOK A VIEWING. 'WE OPEN UNTIL 8PM MONDAY TO THURSDAY, 5.30 FRIDAYS, 5.00 SATURDAYS AND 11.00 - 3.00 SUNDAYS'. PROPERTY OVERVIEW Nestled in the charming rural village of Asselby, this attractive detached bungalow offers spacious and versatile single-storey accommodation, ideal for a range of buyers seeking a peaceful countryside setting. The well-planned accommodation comprises a welcoming lounge, a fitted kitchen, a separate dining room, three well-proportioned bedrooms, including a generous principal bedr
£ 400,000
3 bedroom cottage for sale
View photo
House · for sale
£ 235,000
3 bedroom cottage for sale
Howden Railway Station
· 3 Bedrooms · 1 Bath · House
· Garden · Parking · Equipped kitchen · Heating
Howden Railway Station · 3 Bedrooms · 1 Bath · House · Garden · Parking · Equipped kitchen · Heating
This, three storey, end terraced property is situated in the rural village of Asselby, conveniently placed for access to the market town of Howden and J37 of the M62. The property benefits from gas central heating and double glazing and briefly comprises; kitchen/dining room, sitting room, useful utility/rear entrance, three bedrooms and a bathroom with separate bath and shower. Externally there are front and rear gardens together with off street parking and a brick built store.Kitchen/Dining Room - 4.70m x 4.75m (15'5 x 15'7) - Side entrance directly into Kitchen/Dining area. Range of fitted base and wall units with laminate worktops and tiled surrounds. Single drainer stainless steel sink. Exposed brick cooker recess with tiled splashback. Breakfast Bar. Plumbing for a washing machine and dishwasher. Partially tiled floor. Inset ceiling lights. Stairway to first floor. One central heating radiator.Sitting Room - 4.78m x 3.43m (15'8 x 11'3 ) - Exposed brick fire surrounded with timber
£ 235,000
4 bedroom detached house for sale
View photo
House · for sale
£ 695,000
4 bedroom detached house for sale
Howden Railway Station
· 4 Bedrooms · 3 Baths · House
· Garden · Equipped kitchen · Concierge
Howden Railway Station · 4 Bedrooms · 3 Baths · House · Garden · Equipped kitchen · Concierge
Set in the charming village of Kilpin close to Howden, this exquisite detached house is a true gem, built to the highest standards. With a thoughtful design and superior specification, this property offers a perfect blend of modern living and countryside charm.There are three spacious reception rooms, providing ample space for relaxation and entertaining. The heart of the home is the extended kitchen, which features a fabulous garden room, allowing natural light to flood in and offering delightful views of the generously proportioned garden. The property has four well-appointed bedrooms, ensuring comfort for all family members, and three stylish bathrooms, one of which is a convenient Jack and Jill design. There is potential to convert the loft space and add two more bedrooms if required, some basic prep. has been done. Every detail in this home has been carefully considered, with high-quality fittings throughout. The modern decor is complemented by elegant shutters on all windows, add
£ 695,000
4 bedroom detached house for sale
View photo
House · for sale
£ 450,000
4 bedroom detached house for sale
Howden Railway Station
· 4 Bedrooms · 3 Baths · House
· Garden · Equipped kitchen · Parking
Howden Railway Station · 4 Bedrooms · 3 Baths · House · Garden · Equipped kitchen · Parking
The PropertyThirtleby House is a substantial period detached home set within the popular rural village of Eastrington, close to Howden, and is offered with no onward chain. The property provides generous four-bedroom family accommodation along with private gardens, extensive parking and a large two-storey brick outbuilding — formerly the Eastrington butcher’s shop — offering exceptional potential for a variety of uses (subject to consent).Behind double timber gates lies a spacious yard and parking area leading to the house and gardens. The ground floor features an entrance hall, inner hallway with spindle staircase, a home office with double doors to the garden, a bay-fronted lounge with open grate fire, and a large kitchen with breakfast bar opening into the family/dining room with a wood-burning stove. A utility room and ground-floor WC complete the layout.To the first floor are four double bedrooms, including a rear-facing principal bedroom with a large en-suite (bath and separate s
£ 450,000
3 bedroom detached house for sale
View photo
House · for sale
£ 485,000
3 bedroom detached house for sale
Howden Railway Station
· 3 Bedrooms · 2 Baths · House
Howden Railway Station · 3 Bedrooms · 2 Baths · House
Nestled in the charming village of Wressle, Ivy House enjoys a peaceful rural setting surrounded by open countryside, while remaining conveniently located for quick access to amenities in the nearby village of Bubwith and town of Howden. Wressle is steeped in history, home to the striking Wressle Castle and benefits from its own village railway station offering direct links to Selby, York and Hull. The nearby market towns of Howden and Selby provide a wide range of shops, schools and everyday amenities, while the M62 motorway offers excellent road connections towards Leeds and the wider motorway network, making this an ideal location for both commuters and those seeking village life. Ivy House is a substantial and versatile family home extending to approximately 1,985 sq. ft offering well-balanced accommodation across two floors. The ground floor is thoughtfully arranged, centred around a spacious living room with an open fire which flows seamlessly into a bright conservatory, an ideal
£ 485,000
2 bedroom semi detached house for sale
View photo
House · for sale
£ 140,000
2 bedroom semi detached house for sale
Howden Railway Station
· 2 Bedrooms · 1 Bath · House
· Garden · Equipped kitchen
Howden Railway Station · 2 Bedrooms · 1 Bath · House · Garden · Equipped kitchen
This period riverside cottage is located at Boothferry, on the north bank of the River Ouse where the A614 crosses the river. The hamlet of Boothferry lies on the outskirts of the market town of Howden which gives access to the M62 motorway network. The cottage, which is in need of full modernisation and refurbishment dates back over 250 years and was originally one of the Ferryman's cottages. The accommodation comprises, kitchen, lounge with original period cast range, two bedrooms, a bathroom and W.C. Outside there is a small garden area to the front. Oil fired central heating. The property is offered for sale with no onward chain.Kitchen - 1.57m x 5.79m (5'2 x 19') - A range of fitted base and wall units finished in timber effect laminate with laminate worktops. Tiled work surrounds and a single drainer stainless steel sink. Plumbing for a washing machine and dishwasher. Floor standing oil fired central heating boiler. One central heating radiator.Lounge - 4.93m x 4.34m (16'2 x 14'3
£ 140,000
5 bedroom detached house for sale
View photo
House · for sale
£ 425,000
5 bedroom detached house for sale
Howden Railway Station
· 5 Bedrooms · 2 Baths · House
· Equipped kitchen · Concierge
Howden Railway Station · 5 Bedrooms · 2 Baths · House · Equipped kitchen · Concierge
Positioned in the heart of Hook on the High Street, this substantial Georgian home, dating back to 1770, offers a unique blend of historical charm and modern living. Originally two separate dwellings, this detached house has been thoughtfully combined to create a spacious and inviting residence, boasting an impressive 2,712 square feet of well-appointed living accommodation.As you enter, you are greeted by three elegant reception rooms, perfect for entertaining guests or enjoying quiet family evenings. with a stylish modern kitchen, which seamlessly integrates contemporary design with the property's historic character. The home features five generously sized bedrooms, including a master suite complete with a dressing room and a luxurious ensuite bathroom that conveniently connects to a second bedroom via a Jack and Jill arrangement.The property also includes a delightful conservatory, a games room, and a practical utility room, ensuring that every aspect of family life is catered for.
£ 425,000
5 Bedroom Detached House
Villa · for sale
£ 350,000
5 Bedroom Detached House
Howden Railway Station
· 5 Bedrooms · Villa
· Garden · Parking · Equipped kitchen
Howden Railway Station · 5 Bedrooms · Villa · Garden · Parking · Equipped kitchen
POPULAR MARKET TOWN and CUL DE SAC LOCATION *DOUBLE GARAGE* *CONSERVATORY* Situated in the market town of Howden, this property briefly comprises: Ground Floor w.c, Dining Room, Lounge, Conservatory, Kitchen and Utility. To the First Floor are four bedrooms, one en-suite and a Bathroom. Externally, the property provides off street parking, double garage and an enclosed rear garden. VIEWING IS REQUIRED TO FULLY APPRECIATE THE STYLE OF THE PROPERTY ON OFFER. RING US 7 DAYS TO BOOK A VIEWING. 'WE OPEN UNTIL 8PM MONDAY TO THURSDAY, 5.30 FRIDAYS, 5.00 SATURDAYS AND 11.00 - 3.00 SUNDAYS'. PROPERTY OVERVIEW This attractive home, situated in the popular market town of Howden, offers well-proportioned and versatile accommodation, making it an ideal choice for families or those looking for a comfortable home with excellent practical features.The ground floor benefits from a useful w.c, ideal for everyday convenience and particularly handy when entertaining guests. The conservatory provides a lov
£ 350,000
3 Bedroom Semi Detached House
Villa · for sale
£ 260,000
3 Bedroom Semi Detached House
Howden Railway Station
· 3 Bedrooms · Villa
· Garden · Equipped kitchen · Parking
Howden Railway Station · 3 Bedrooms · Villa · Garden · Equipped kitchen · Parking
VIEWS OVER FIELDS and RURAL LOCATION * SOUTH FACING GARDEN * GARAGE * Situated in Howden this semi-detached home briefly comprises: Side entrance, Utility/w.c, Lounge, Kitchen Diner and Conservatory. To first floor are three bedrooms and Shower Room. Externally the property benefits from an outbuilding, garage and paved courtyard with parking to the rear, VIEWING IS ESSENTIAL TO FULLY APPRECIATE THE SYLE AND POSITION OF THIS LOVELY FAMILY HOME. RING 7 DAYS A WEEK TO ARRANGE A VIEWING.' WE OPEN UNTIL 8PM MONDAY TO THURSDAY, 5.30 FRIDAYS, 5.00 SATURDAYS AND 11.00 - 3.00 SUNDAYS. PROPERTY OVERVIEW This rural location property offers versatile accommodation arranged over two floors. The ground floor comprises a useful utility room/ WC, along with a conservatory providing direct access to the south-facing rear garden.To the first floor, there are three bedrooms, including a main bedroom with built-in storage, together with a shower room.Outside, the property benefits from a south-facing rea
£ 260,000
View map Back to list

Get email alerts

Don't miss out: be the first to know about new properties

The alert was correctly created

On subscribing you accept the conditions of use and the privacy policy
Alert
Receive new ads in your inbox
Save this search
Receive alerts for new listings

We'll send you an email when we have new properties for: "Houses for sale in Howden Railway Station"

The alert was correctly created

University of Hull
York Hospital
Get email alerts and be the first to see new listings
Required field
On subscribing I accept the terms of the privacy policy
Perfect! You'll soon start receiving new listings via email
Alert
Receive an email when we have new ads for Houses for sale in Howden Railway Station
Save this search
Filters

Bedrooms

Size (sq.ft)

sq.ft
sq.ft

Price

£
£

Property type

Bathrooms

Clear all filters
Receive notifications when new entries are published.