View photo
Villa
·
for sale
£ 300,000
4 Bedroom Detached House
Howes Drive AB16 Aberdeen
· 4 Bedrooms · Villa
· Garden · Equipped kitchen · Parking
Howes Drive AB16 Aberdeen · 4 Bedrooms · Villa · Garden · Equipped kitchen · Parking
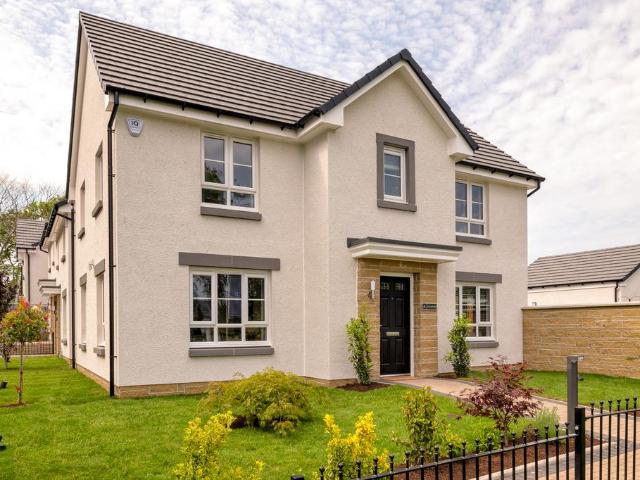
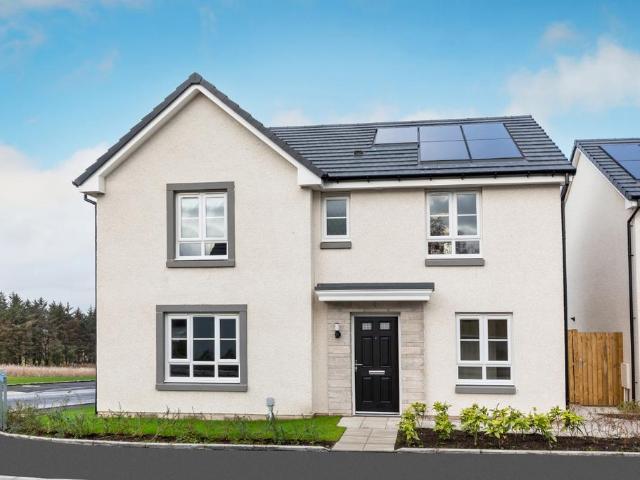
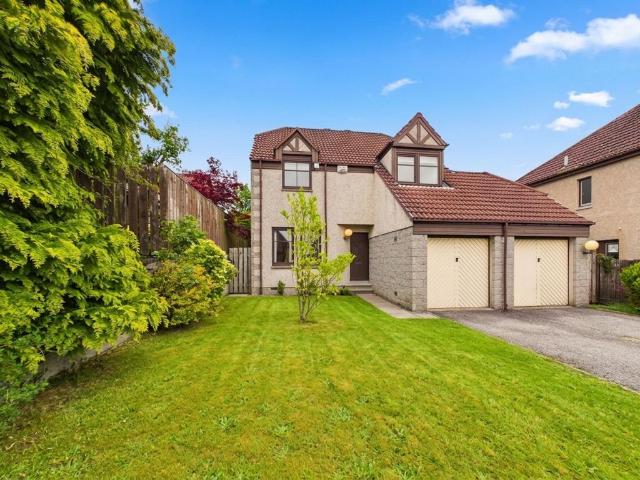
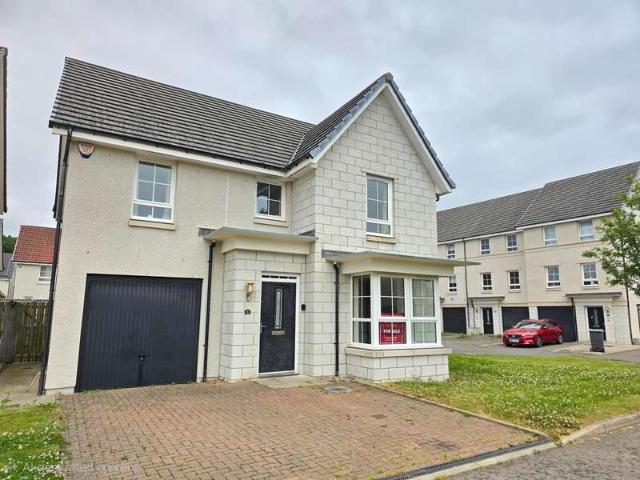
Detached House, Garthdee Farm Lane, AberdeenThis detached house is situated on Garthdee Farm Lane, Aberdeen, and benefits from a driveway, an integral garage, and a rear garden.Ground FloorThe living room features a bay window. A WC is located on the ground floor. The kitchen provides storage and worktop space, with an area suitable for dining, and patio doors leading out to the rear garden. A utility room is located off the kitchen.First FloorThere are four double bedrooms, each fitted with a built-in wardrobe with sliding doors. The master bedroom has an en-suite shower room. The family bathroom is also located on this floor and includes a shower cubicle and a separate bath.OutsideThe property has a driveway and an integral garage to the front, and a rear garden.* Property is sold as seen*Services & Appliances have not and will not be tested*No Onward Chain* Dimensions: Lounge: 3.24m x 5.41mKitchen: 5.26m x 3.54mUtility: 1.81m x 1.43mBedroom 1: 3.66m x 4.15m Bedroom 2: 2.76m x 3.27mB
Detached House, Garthdee Farm Lane, AberdeenThis detached house is situated on Garthdee Farm Lane, Aberdeen, and benefits from a driveway, an integral garage, and a rear garden.Ground FloorThe living room features a bay window. A WC is located on the ground floor. The kitchen provides storage and worktop space, with an area suitable for dining, and patio doors leading out to the rear garden. A utility room is located off the kitchen.First FloorThere are four double bedrooms, each fitted with a built-in wardrobe with sliding doors. The master bedroom has an en-suite shower room. The family bathroom is also located on this floor and includes a shower cubicle and a separate bath.OutsideThe property has a driveway and an integral garage to the front, and a rear garden.* Property is sold as seen*Services & Appliances have not and will not be tested*No Onward Chain* Dimensions: Lounge: 3.24m x 5.41mKitchen: 5.26m x 3.54mUtility: 1.81m x 1.43mBedroom 1: 3.66m x 4.15m Bedroom 2: 2.76m x 3.27mB
£ 300,000