2 pictures
House
·
for sale
£ 239,000
4 bed house for sale
Hoylake Drive PE25 Skegness
· 4 Bedrooms · House
· Garden · Equipped kitchen · Parking · Heating
Hoylake Drive PE25 Skegness · 4 Bedrooms · House · Garden · Equipped kitchen · Parking · Heating
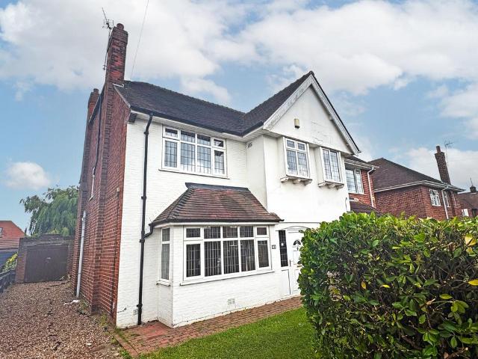
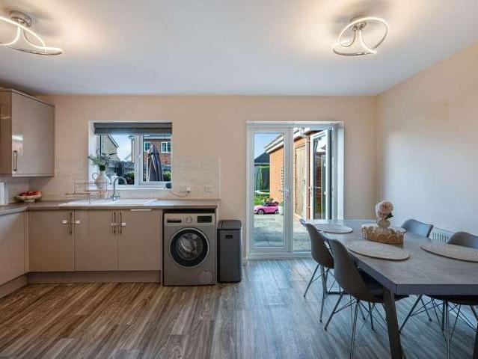
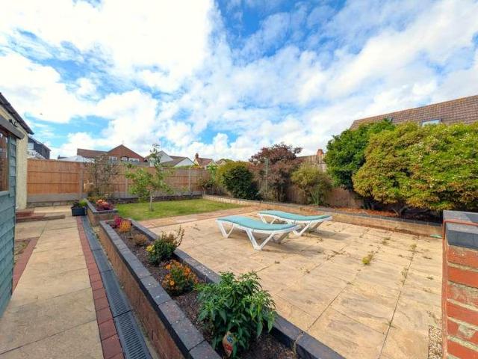
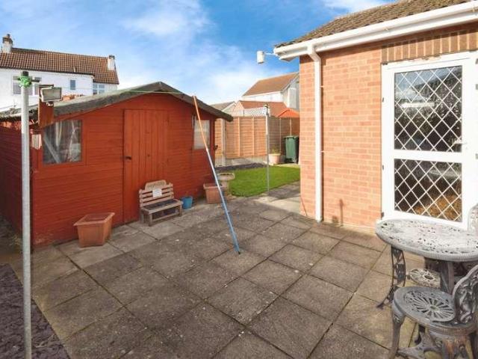
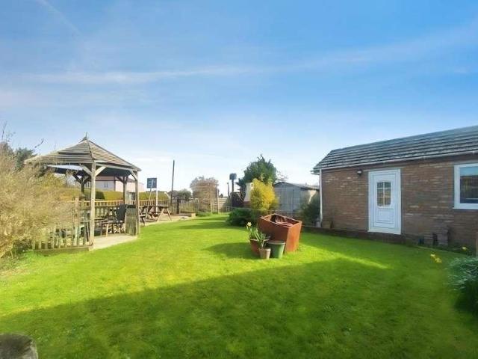
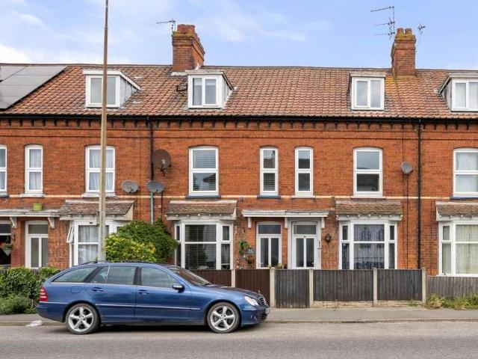
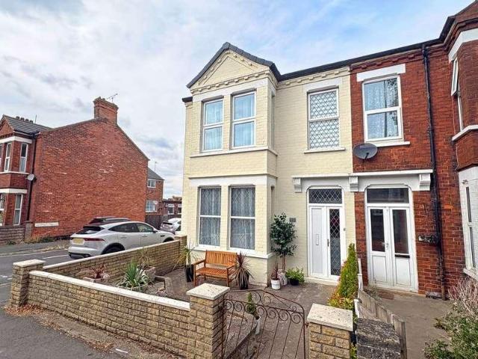
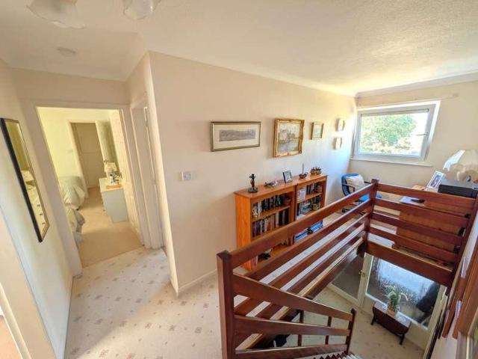
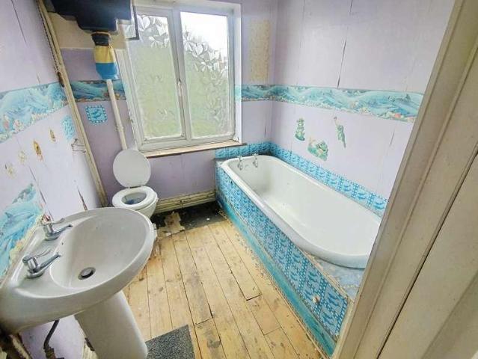
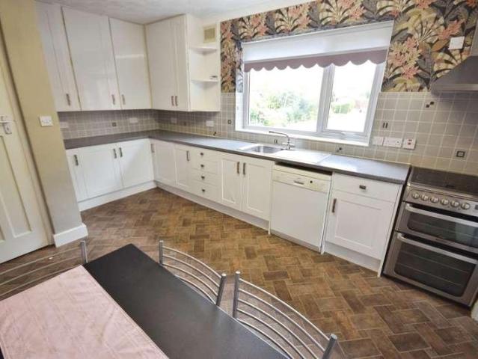
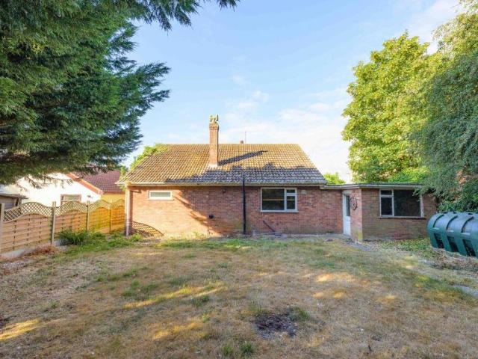
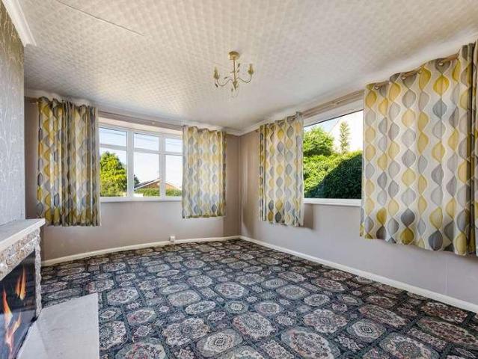
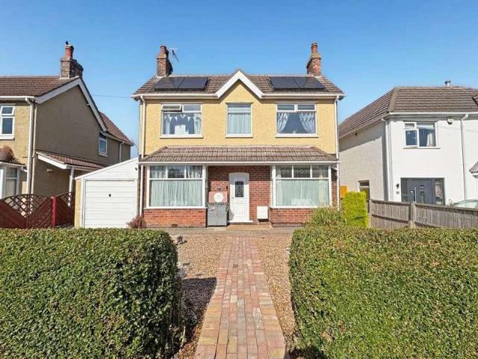
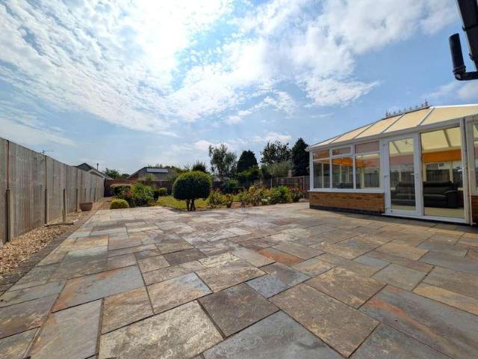
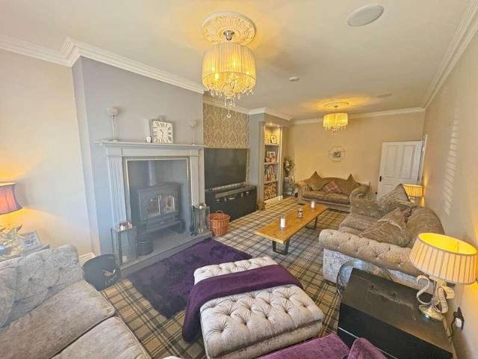
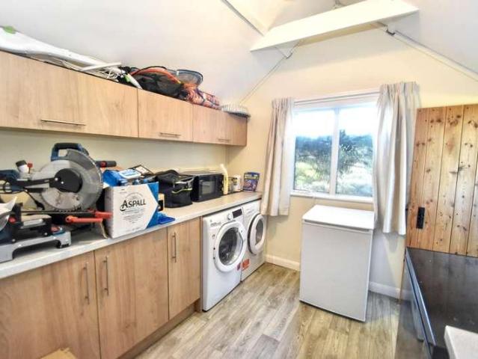
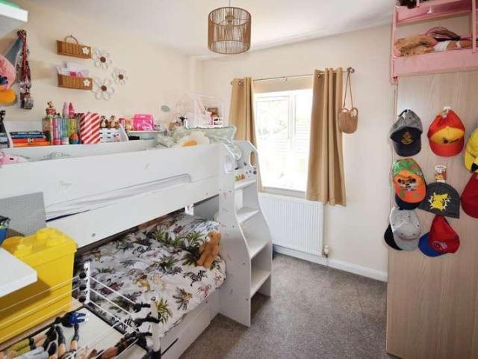
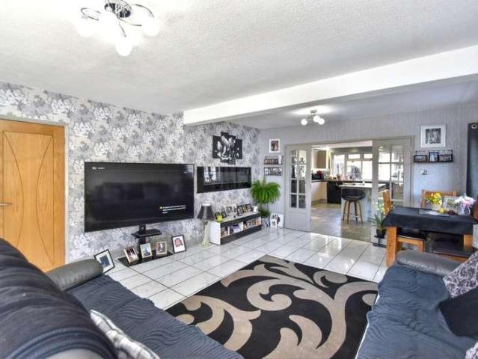
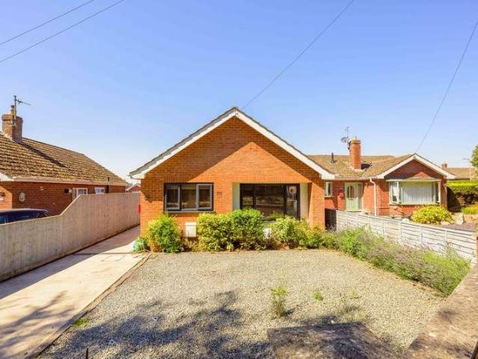
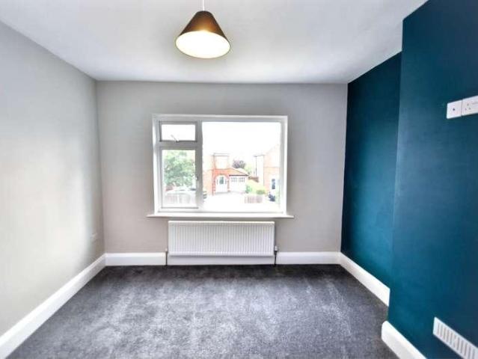
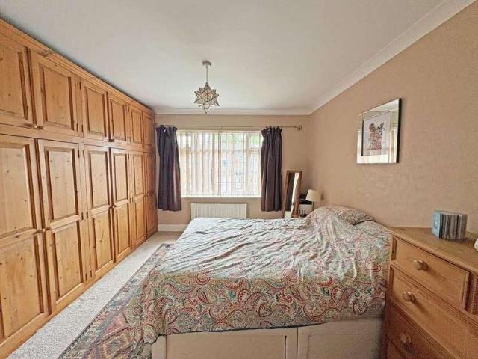
HomeMove Estate Agents by Carl Smith are pleased to present to the market, this most attractive four-bedroom semi-detached house which still retains some of its original features. Located within an area of like styled property conveniently located for local amenities including primary and secondary schools, the town centre and seafront. The house comprises porch, entrance hall, lounge, dining room, kitchen, garden room, WC, four bedrooms to the first floor (master ensuite) plus a family bathroom. The property has a nice size rear garden along with a front garden and extensive driveway which leads to the garage (in need of refurbishment). Gas central heating and UPVC double glazing are installed. ENTRANCE PORCH: 9'5 x 6'5 Having entrance door and side screen, tiled floor, radiator, coving. HALLWAY: Having wooden effect floor covering, stairs to the first-floor landing, coving, picture rail, under stair cupboard. LOUNGE: 17'00m x 11'11 Having bay window to the front elevation, television
HomeMove Estate Agents by Carl Smith are pleased to present to the market, this most attractive four-bedroom semi-detached house which still retains some of its original features. Located within an area of like styled property conveniently located for local amenities including primary and secondary schools, the town centre and seafront. The house comprises porch, entrance hall, lounge, dining room, kitchen, garden room, WC, four bedrooms to the first floor (master ensuite) plus a family bathroom. The property has a nice size rear garden along with a front garden and extensive driveway which leads to the garage (in need of refurbishment). Gas central heating and UPVC double glazing are installed. ENTRANCE PORCH: 9'5 x 6'5 Having entrance door and side screen, tiled floor, radiator, coving. HALLWAY: Having wooden effect floor covering, stairs to the first-floor landing, coving, picture rail, under stair cupboard. LOUNGE: 17'00m x 11'11 Having bay window to the front elevation, television
£ 239,000