7,525 properties for sale in HP3 with 4 bedrooms

5 bed house for sale
2 pictures
House · for sale
£ 949,950
5 bed house for sale
HP3
· 5 Bedrooms · House
· Garden · Parking · Equipped kitchen · Patio · Powder room
HP3 · 5 Bedrooms · House · Garden · Parking · Equipped kitchen · Patio · Powder room
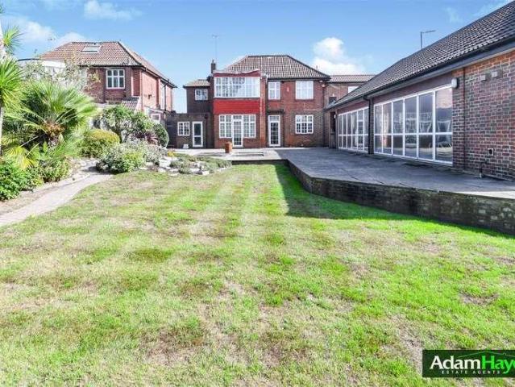
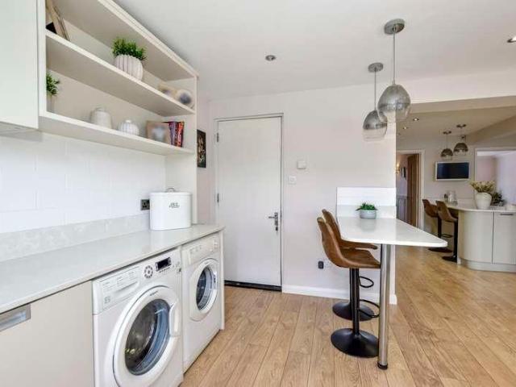
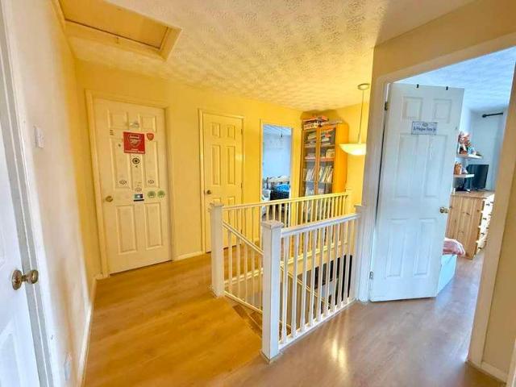
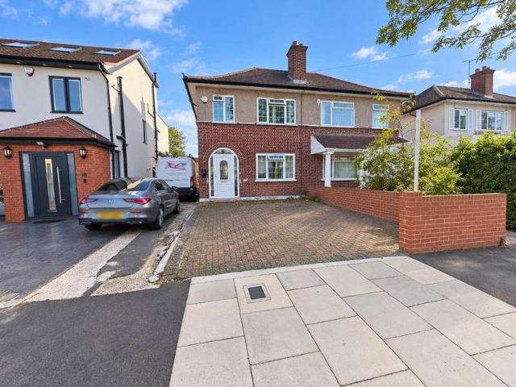
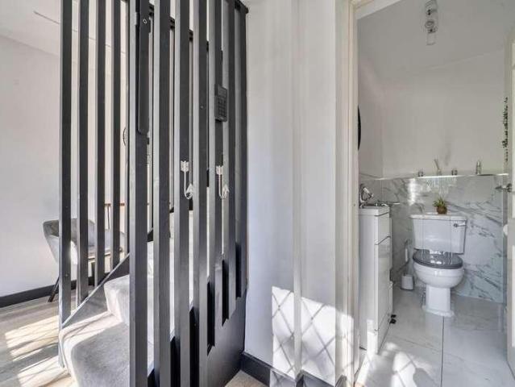
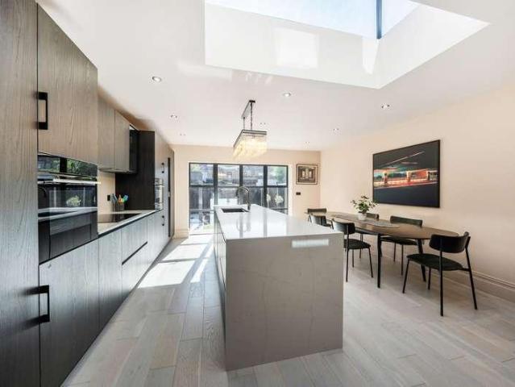
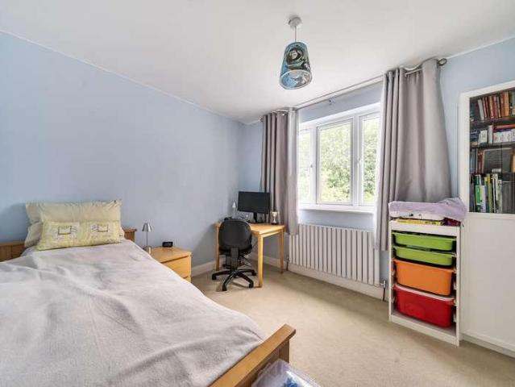
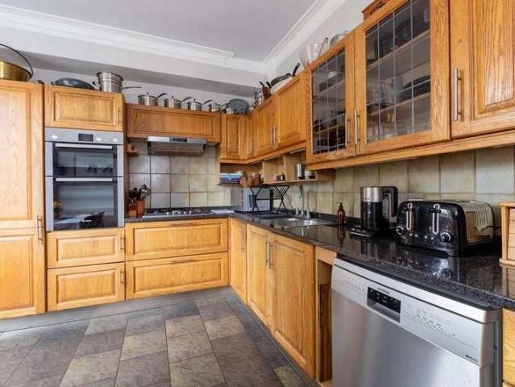
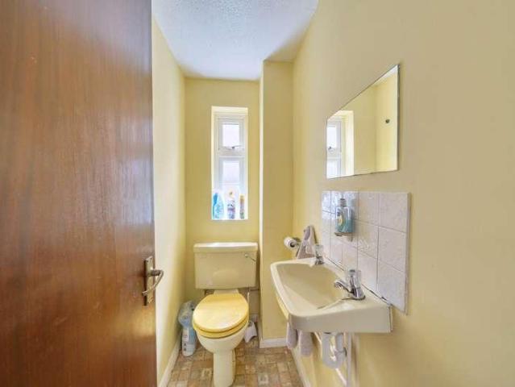
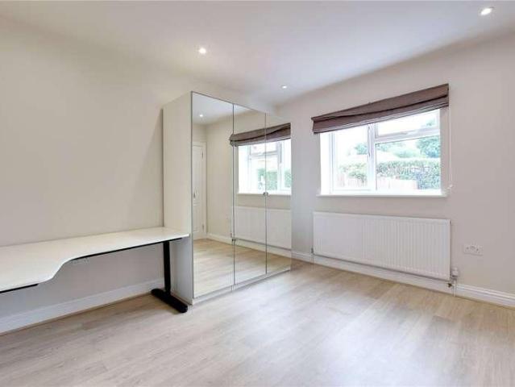
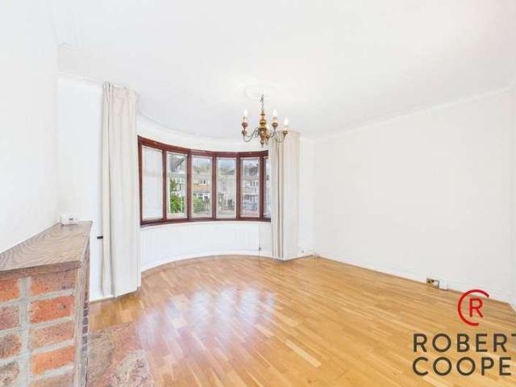
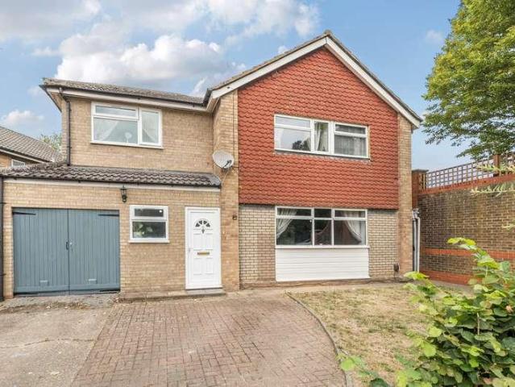
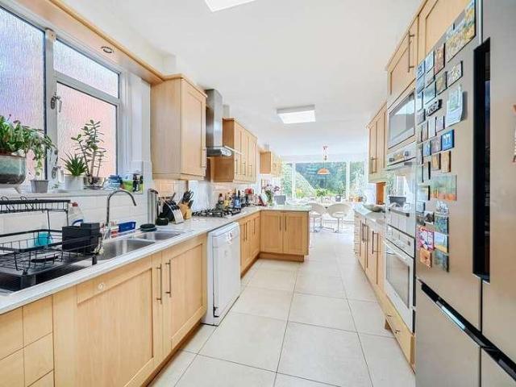
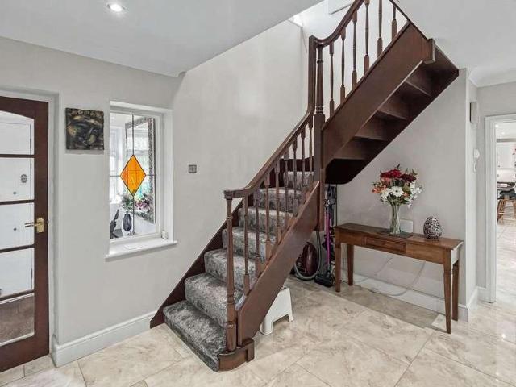
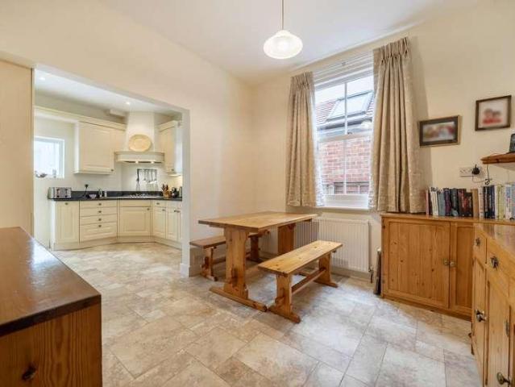
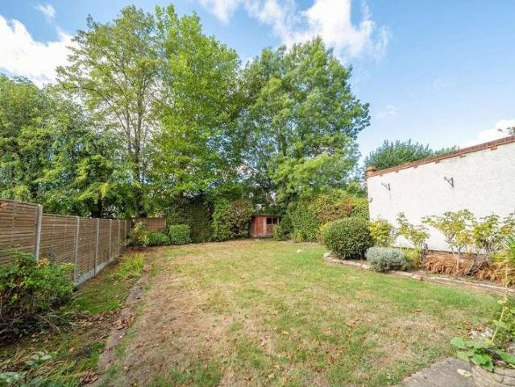
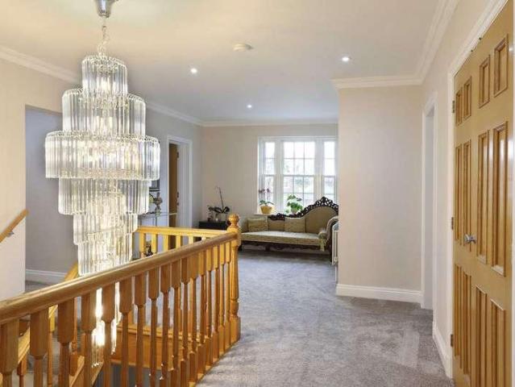
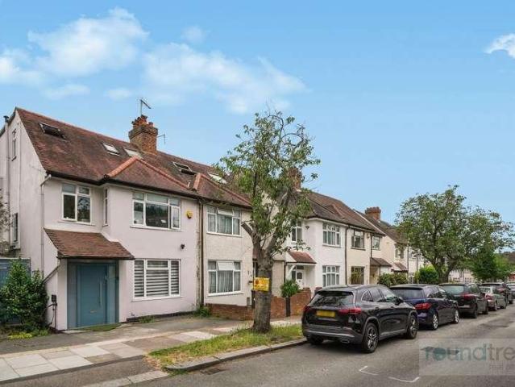
Situated in one of Hendon's prime roads within walking distance of public transport, schools, Brent Street shopping facilities and local amenities, is this beautifully and stunning presented five bedroom, two bathroom (one Ensuite) Semi Detached family home. This modern and bright property comprises a spacious living/dining room which overlooks the beautiful landscaped rear garden, fully fitted kosher kitchen with top appliances plus large Island providing good size breakfast bar plus a ground floor cloakroom. On the first floor there is three bedrooms and a family bathroom. On the top floor there is the Principle bedroom with Ensuite and a further bedroom. Outside is the beautiful landscaped gardens with large patio area and side access. To the front there is a paved driveway providing off street parking and an Electric Charger Point. General: While we endeavour to make our sales particulars fair, accurate and reliable, they are only a general guide to the property and, accordingly, i
£ 949,950
5 bed house for sale
2 pictures
House · for sale
£ 500,000
5 bed house for sale
HP3
· 5 Bedrooms · House
· Equipped kitchen · Parking
HP3 · 5 Bedrooms · House · Equipped kitchen · Parking
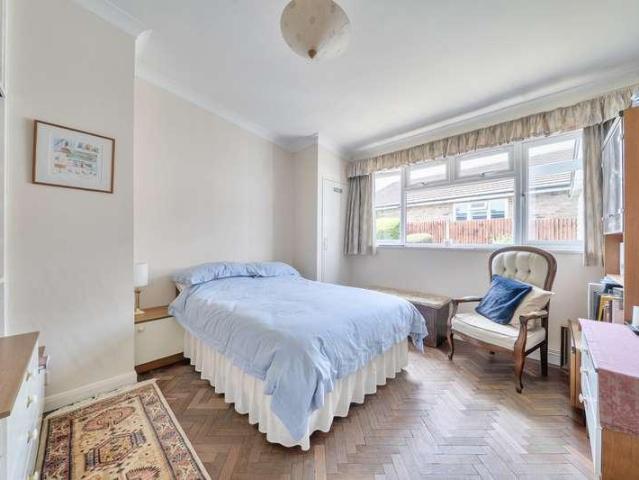
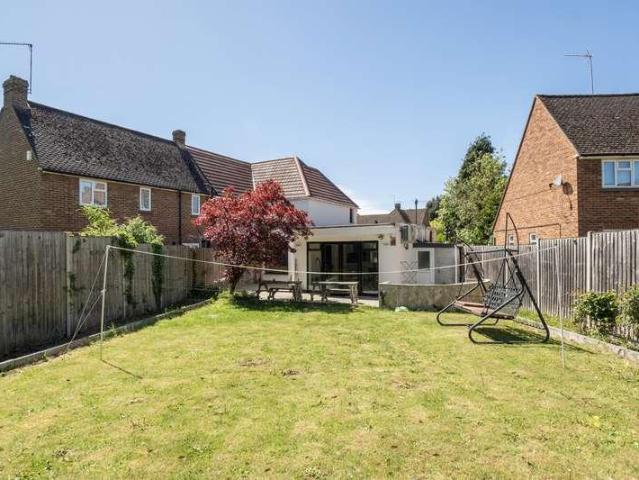
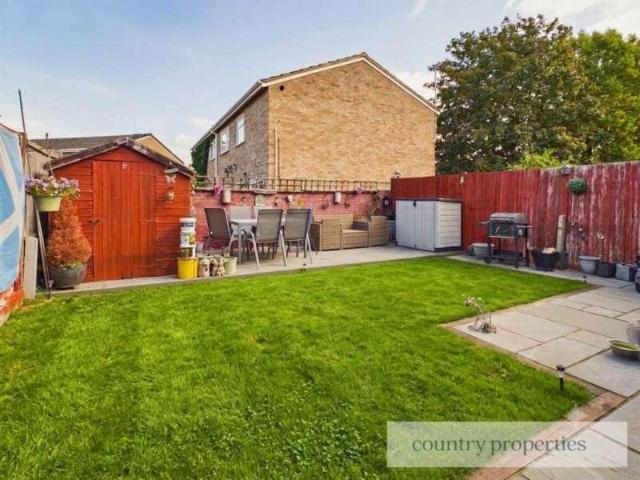
A well-presented and versatile 4/5-bedroom, three-bathroom family home situated in Hazel Grove within the popular Panshanger development of Welwyn Garden City. The property offers flexible accommodation, including a ground-floor bedroom suite with en-suite, generous living space, a conservatory and a well-equipped kitchen. Outside is an enclosed rear garden with entertaining areas and a generous block-paved driveway with EV charging.none4G excellent data and voiceFloor: Solid, no insulation (assumed)Roof: Pitched, 100 mm loft insulationWalls: Cavity wall, filled cavityWindows: Fully double glazedLighting: Low energy lighting in 47% of fixed outletsTitle: ERECTION OF SINGLE STOREY REAR EXTENSION AND COVERSION OF GARAGE TO HABITABLE ROOM, Submitted Date:, Ref No: W6/2005/1410/EM, Decision:, Decision Date: N/A Title: ERECTION OF SINGLE STOREY REAR EXTENSION, Submitted Date:, Ref No: N6/2005/1244/FP, Decision:, Decision Date: N/A Title: ERECTION OF REAR CONSERVATORY, Submitted Date:, Ref N
£ 500,000
6 bed house for sale
2 pictures
House · for sale
£ 2,250,000
6 bed house for sale
HP3
· 6 Bedrooms · House
· Garden · Swimming pool · Equipped kitchen · Parking · Concierge
HP3 · 6 Bedrooms · House · Garden · Swimming pool · Equipped kitchen · Parking · Concierge
We are pleased to offer this spacious family home, situated in the desirable Haslemere Gardens, Finchley N3. The property offers well-proportioned accommodation, combining generous living space with excellent potential for modern family living. The ground floor provides a welcoming entrance, generous reception and living areas, a well-appointed kitchen and convenient access to the rear garden and indoor swimming pool. The upper floors offer well-sized bedrooms and bathrooms, providing flexible accommodation for families, professionals or those requiring additional space for home working. Externally, the property benefits from a private rear garden, providing an ideal setting for outdoor entertaining and relaxation, while the front of the property offers ample off-street parking. Haslemere Gardens is a popular residential location, ideally positioned for the local shops, caf?s, restaurants and amenities of Finchley, together with excellent transport links. The area also benefits from a
£ 2,250,000
4 bed house for sale
2 pictures
House · for sale
£ 950,000
4 bed house for sale
HP3
· 4 Bedrooms · House
· Equipped kitchen · Concierge
HP3 · 4 Bedrooms · House · Equipped kitchen · Concierge
A beautifully presented four-bedroom detached family home, situated in the popular area of Abbots Langley and offered in excellent decorative order throughout.The property provides spacious and versatile accommodation, making it an ideal choice for families looking for a well-maintained home with excellent living space.Upon entering, you are welcomed by a bright and inviting entrance hall leading to the principal reception areas and kitchen. The generous living room provides an excellent space for relaxing and entertaining, while the well-appointed kitchen offers a practical and attractive setting for everyday family life. The property also benefits from additional living/dining space, providing flexibility to suit a range of needs.Upstairs, there are four well-proportioned bedrooms, including a principal bedroom offering a comfortable and peaceful retreat, with an en-suite. The family bathroom is finished to a good standard and serves the remaining bedrooms
£ 950,000
4 bed house for sale
2 pictures
House · for sale
£ 935,000
4 bed house for sale
HP3
· 4 Bedrooms · House
· Garden · Cellar
HP3 · 4 Bedrooms · House · Garden · Cellar
Tucked away within a quiet residential cul-de-sac in one of Buckinghamshire's most sought-after villages, this spacious four-bedroom detached family home offers versatile and well-presented accommodation, ideally suited to modern family living. Conveniently located within walking distance of the picturesque village, the property combines a peaceful setting with excellent local amenities. A particular highlight of the home is its private, tiered south-facing rear garden, featuring an elevated sun terrace. The large basement/storage area offers secure storage scope for conversion into additional living accommodation, subject to the necessary planning permissions and building regulations
£ 935,000
4 bed house for sale
2 pictures
House · for sale
£ 950,000
4 bed house for sale
HP3
· 4 Bedrooms · House
· Garden
HP3 · 4 Bedrooms · House · Garden
LARGE UNIQUE DETACHED PROPERTY CURERENTLY 2 X TWO BEDROOM FLATS PRIME BARN HILL LOCATION POTENTIAL FOR A LARGE SIDE EXTENSION stpp LARGE REAR GARDEN TWO BATROOMS WITH SEPARATE W/C's FREEHOLD TITLE INCLUDED HIGHLY REGARDED SCHOOLS CLOSE BY WEMBLEY PARK MET' & JUBILEE LINE TUBE CHAIN FREE SALE
£ 950,000
4 bed house for sale
2 pictures
House · for sale
£ 450,000
4 bed house for sale
HP3
· 4 Bedrooms · House
· Garden · Equipped kitchen · Parking · Concierge
HP3 · 4 Bedrooms · House · Garden · Equipped kitchen · Parking · Concierge
Situated on a popular road in central Dunstable, this 4-bedroom detached home offers generous living space, conveniences, and a fantastic location close to local amenities and transport links, all ideal for a growing family. The ground floor features a bright and spacious living room, a separate dining room, perfect for family meals or entertaining, a well-equipped kitchen, and a utility room for added convenience. A downstairs W/C and a converted garage to an additional reception room completes the ground floor layout. Upstairs, there are four well-proportioned bedrooms, including a master bedroom with an en-suite shower room, along with a family bathroom. Externally, the property benefits from off-road parking, a converted garage and a private rear garden, providing plenty of space for outdoor relaxation. With excellent schools, parks, and transport links nearby, this home is ideal for families looking to settle in a prime Dunstable location. *Disclaimer: Important Notice to Prospect
£ 450,000
4 bed house for sale
2 pictures
House · for sale
£ 575,000
4 bed house for sale
HP3
· 4 Bedrooms · House
· Garden · Parking · Equipped kitchen
HP3 · 4 Bedrooms · House · Garden · Parking · Equipped kitchen
Situated on the ever popular Kingshill Avenue in Northolt is this four bedroom semi detached family home, offered to the market chain free. The property has been thoughtfully extended to the rear and a self contained Studio annexe, creating spacious and versatile accommodation throughout, ideal for large or growing families. The ground floor benefits from generous living space with a rear extension providing a bright and spacious kitchen diner area overlooking the rear garden. The property also boasts a self contained annexe within the outbuilding, perfect for extended family, guests or potential home office use. Externally, the property offers off street parking to the front and a private rear garden, ideal for outdoor entertaining and family living. Located within easy reach of local schools, shops and transport links including great bus links this is a rare opportunity to acquire a spacious and versatile family home in a sought after residential location
£ 575,000
4 bed house for sale
2 pictures
House · for sale
£ 1,850,000
Updated
4 bed house for sale
HP3
· 4 Bedrooms · House
· Garden · Equipped kitchen · Patio
HP3 · 4 Bedrooms · House · Garden · Equipped kitchen · Patio
An urban oasis for luxurious living, now known as The Roof Garden, was developed as a solution to provide the current owner with a modern, spacious, contemporary home, whilst adhering to planning restrictions imposed in the Green Belt (conservation) area. The design featured in George Clarks Amazing Spaces (November 2014) and was also commended as the Sunday Times Small home of the year. The accommodation comprises a welcoming entrance hallway with access to a fully equipped kitchen complete with a centre island and appliances. Here leads onto the breakfast area and sitting area with bi-fold doors opening onto the lower patio garden. The inner hallway gives access to the master bedroom which benefits from a four piece bathroom suite and a walk in wardrobe, followed by three further double bedrooms with en-suites. Three of the four bedrooms enjoy beautiful views and direct access onto the private sunken courtyard with a staircase to the upper garden. Completing the property is a cinema
£ 1,850,000
5 bed house for sale
2 pictures
House · for sale
£ 735,000
5 bed house for sale
HP3
· 5 Bedrooms · House
· Garden · Equipped kitchen · Concierge
HP3 · 5 Bedrooms · House · Garden · Equipped kitchen · Concierge
Council tax band: D. A spacious five-bedroom family home with two bathrooms, two reception areas and a good-sized rear garden, ideally positioned on Albert Road, NW4. Offered chain free. Offering well-proportioned and versatile accommodation, this mid-terrace house is particularly well suited to families looking for space, flexibility and the opportunity to make a home their own. The ground floor provides a welcoming front reception room with a large bay window, alongside a second reception/dining area towards the rear. With direct views and access towards the garden, this provides a useful everyday living and entertaining space. The separate kitchen is fitted with a range of wall and base units, work surfaces, tiled splashbacks and integrated cooking appliances, with further space for additional appliances and storage. Upstairs are five bedrooms, providing plenty of flexibility for a growing family, guests, children or those needing dedicated home-working space. The principal bedroom
£ 735,000
4 bed house for sale
2 pictures
House · for sale
£ 800,000
4 bed house for sale
HP3
· 4 Bedrooms · House
· Garden · Equipped kitchen · Parking · Powder room · Concierge
HP3 · 4 Bedrooms · House · Garden · Equipped kitchen · Parking · Powder room · Concierge
A characterful and spacious four-bedroom semi-detached family home, offering approximately 1,607 sq ft of versatile accommodation and conveniently positioned within easy reach of both Pinner Village and Eastcote town centre. The ground floor features an impressive 32' reception room leading through to a separate dining room, providing an excellent space for both everyday family life and entertaining. There is also a generous kitchen/breakfast room, a separate home office, utility room and guest cloakroom. To the first floor are four well-proportioned bedrooms, including a principal bedroom with an en-suite shower room, together with a family bathroom. Outside, the property benefits from a private and secluded courtyard-style rear garden, while the front provides off-street parking for multiple vehicles. The property is ideally located for the shops, restaurants and transport links available in Pinner and Eastcote, including Metropolitan and Piccadilly line stations. Eastcote House Gard
£ 800,000
5 bed house for sale
2 pictures
House · for sale
£ 895,000
5 bed house for sale
HP3
· 5 Bedrooms · House
· Garden · Equipped kitchen · Concierge
HP3 · 5 Bedrooms · House · Garden · Equipped kitchen · Concierge
Gibbs Gillespie are delighted to present this immaculate and recently refurbished five-bedroom, three-bathroom family home. Perfectly positioned close to local shops, reputable schools, and excellent transport links, this property offers modern family living at its finest. The ground floor an entrance porch, leading to a welcoming entrance hallway providing access onto an extended modern fitted kitchen with larder unit which incorporates worktop space for countertop appliances, integrated appliances with a separate utility and there are aluminium French doors onto the rear garden. The property also features a separate TV / reception room located off the kitchen, an additional front aspect reception room / Bedroom 5 which benefits from a large bay frontage and a stud room (which could also be used as an additional guest bedroom). Completing the ground floor is a stylish shower room and multiple storage spaces. The ground floor has underfloor heating throughout. Upstairs, the first floor
£ 895,000
4 bed house for sale
2 pictures
House · for sale
£ 930,000
4 bed house for sale
HP3
· 4 Bedrooms · House
· Garden · Equipped kitchen · Parking · Concierge
HP3 · 4 Bedrooms · House · Garden · Equipped kitchen · Parking · Concierge
An excellent opportunity to acquire this spacious four-bedroom detached bungalow, ideally suited to families, downsizers, or those seeking versatile single-storey living. Benefiting from off-street parking, generous accommodation throughout, and attractive gardens, this property offers both comfort and practicality in a desirable setting. The property comprises four well-proportioned bedrooms, providing ample space for family living or guest accommodation. A spacious reception room forms the heart of the home and is complemented by a separate study, ideal for home working or use as a hobby room. The large fully fitted kitchen offers an abundance of storage and workspace and is conveniently positioned adjacent to the dining room, creating an ideal setting for everyday family meals and entertaining. Further benefits include a utility room and two well-appointed bathrooms. To the rear, the property enjoys a substantial and beautifully maintained garden, featuring mature trees, shrubs, and
£ 930,000
4 bed house for sale
2 pictures
House · for sale
£ 700,000
4 bed house for sale
HP3
· 4 Bedrooms · House
· Garden · Gym · Equipped kitchen · Parking · Concierge
HP3 · 4 Bedrooms · House · Garden · Gym · Equipped kitchen · Parking · Concierge
Nestled on a desirable West Watford street, this impeccably presented semi-detached townhouse offers the perfect blend of modern living and family comfort. Spanning three floors, the home boasts a spacious reception rooms that flow through into the well-lit conservatory overlooking the garden, a fitted kitchen with integrated appliances and a guest w/c. Upstairs on the first floor there are two double bedrooms and a stylish four-piece family bathroom. The final two double bedrooms are on the second floor and there is also an additional family bathroom. Outside there is a garage to the rear of the property, a well-maintained rear garden and above the garage a room that could be used as a gym/home office. Perfectly situated near top-rated schools, transport links (including Watford Metropolitan Station), and the vibrant Cassiobury Park and Watford High Street, this is the family home you've been waiting for
£ 700,000
4 bed house for sale
2 pictures
House · for sale
£ 960,000
4 bed house for sale
HP3
· 4 Bedrooms · House
· Garden · Parking
HP3 · 4 Bedrooms · House · Garden · Parking
An attractive four-bedroom semi-detached family home occupying a sought-after residential road, featuring a generous private rear garden and driveway parking ideally positioned within easy reach of Watford town centre, the Metropolitan Line station and highly regarded schools. This beautifully presented four-bedroom family home offers spacious, light-filled accommodation, thoughtfully designed to suit modern family living. Combining generous proportions with stylish interiors and a highly desirable location, the property is perfectly suited to growing families. Ideally located on the popular Cassiobury Park Avenue, the property is within easy reach of Watford town centre, the Metropolitan Line station, and a selection of excellent schools, including Watford Grammar School for Boys and several well-regarded primary schools. The welcoming entrance hall leads to a bright and elegant sitting room with an attractive front aspect, seamlessly opening into the dining room to create an excellen
£ 960,000
4 bed house for sale
2 pictures
House · for sale
£ 670,000
4 bed house for sale
HP3
· 4 Bedrooms · House
· Garden · Parking · Equipped kitchen · Concierge
HP3 · 4 Bedrooms · House · Garden · Parking · Equipped kitchen · Concierge
Gardens: 2 Parking Spaces: 3 Acreage: 0.19 FEATURES Four/Five bedroom semi-detached Victorian house Central Location near to Train Station (Crossrail) Views of Windsor Castle Lower ground floor Character features Living Room with feature gas fire Granite fitted kitchen Rear garden with studio Close to Upton Court Grammar School Parking for 3 cars Bedrooms: 4 Bathrooms: 3 Receptions: 3 External The mature rear garden is mainly laid to lawn and well enclosed incorporating a Studio/Home Office, a storage unit and a timber shed. To the front there is off street parking for three cars and a front lawn area. Schools Primary Schools: St Mary's Church of England Primary School 0.6 miles away State school St Bernard's Preparatory School 0.6 miles away Independent school Secondary Schools Upton Court Grammar School 0.6 miles away Grammar school St Bernard's Catholic Grammar School 0.6 miles away Grammar school Long Close School 1 mile away Independent school Grove Academy 2.4 miles away State sc
£ 670,000
4 bed house for sale
2 pictures
House · for sale
£ 700,000
4 bed house for sale
HP3
· 4 Bedrooms · House
· Garden · Parking · Equipped kitchen · Patio · Concierge
HP3 · 4 Bedrooms · House · Garden · Parking · Equipped kitchen · Patio · Concierge
Gibbs Gillespie are delighted to present this chain free, four-bedroom, two-bathroom, detached family home located nearby to local shops, transport links and schools superbly ideal for a growing family. The property comprises of a welcoming hallway which leads you to a double size reception room with an access to a lovely garden, kitchen/breakfast room, cloak room and utility room. To the first floor there are four good size bedrooms, en suite shower room and a family bathroom. To the rear of the property there is a lovely well-maintained garden with a patio area where you can enjoy summer months. To the front of the property there is off street parking for several cars. Uxbridge Road is located nearby to local tube stations such as Stanmore with links into Central London and the A41, A5, M1 and M25 are also easily accessible
£ 700,000
5 bed house for sale
2 pictures
House · for sale
£ 625,000
5 bed house for sale
HP3
· 5 Bedrooms · House
· Garden · Equipped kitchen · Parking
HP3 · 5 Bedrooms · House · Garden · Equipped kitchen · Parking
A well presented five bedroom family home providing a versatile floorplan across two superiorly appointed levels, offering an abundance of space for the growing family. The downstairs accommodation comprises an entrance porch, an entrance hallway leading to rooms including a kitchen with a range of units and space for free standing appliances and downstairs bedroom and en-suite.The kitchen flows into a living room with French doors opening into a light filled conservatory with access out onto the rear garden. The first floor holds a master bedroom with en-suite, two further double bedrooms and a smaller third bedroom with fitted wardrobes and a family bathroom suite. Externally there is a large wrap-around rear garden and off-street parking. The Queens Drive is situated in Rickmansworth within easy access of the M25 providing excellent motorway links, and a short walk to Rickmansworth town centre with its shops, schools, restaurants and bars. EPC Rating: C Council Tax Band: D (1998.00
£ 625,000
5 bed house for sale
2 pictures
House · for sale
£ 925,000
5 bed house for sale
HP3
· 5 Bedrooms · House
· Garden · Parking
HP3 · 5 Bedrooms · House · Garden · Parking
A well presented five bedroom semi detached family home located on this sought after residential side road in Eastcote. Features include no upper chain, through lounge, large private rear garden, off street parking, two bathrooms, garage and 1,428 Sq Ft. The property is 0.4 miles away from Eastcote High Street & Station (Metropolitan & Piccadilly Line), 0.4 miles away from Cannon Lane Primary School and 0.9 miles away from Pinner High School. Tenure - Freehold. Council Tax Band - F. EPC Rating - D
£ 925,000
4 bed house for sale
2 pictures
House · for sale
£ 775,000
4 bed house for sale
HP3
· 4 Bedrooms · House
· Garden · Equipped kitchen · Parking · Concierge
HP3 · 4 Bedrooms · House · Garden · Equipped kitchen · Parking · Concierge
Offering an abundance of space for the growing family, this imposing four bedroom, two bathroom home has been thoughtful dressed in neutral tones with the benefit of a conservatory, secluded rear garden, a driveway and a garage. The accommodation comprises a large and welcoming entrance hallway with access into a spacious kitchen with a range of units and space for free standing appliances and a front aspect reception room. The kitchen leads into a light filled conservatory with French doors out onto the decking area and completing the ground floor is a guest WC. The first floor holds an inviting master bedroom en-suite followed by three further bedrooms, a shower room and a separate WC. Harefield Road is ideally located to Rickmansworth Town Centre, Aquadrome and all its local amenities including shops, bars and restaurants as well as the excellent transport links. The property is a couple of minutes drive from a local nature reserve (The Aquadrome) and The Bishops Wood, there are exc
£ 775,000
4 bed house for sale
2 pictures
House · for sale
£ 649,950
4 bed house for sale
HP3
· 4 Bedrooms · House
· Garden · Parking · Equipped kitchen · Heating
HP3 · 4 Bedrooms · House · Garden · Parking · Equipped kitchen · Heating
This charming four bedroom Edwardian end of terrace house enters the market with Brian Cox Estate Agents. The property is within close proximity to shops, Metropolitan line station and in the Vaughan school catchment area, The property is located in the sought after 'County Roads' which benefits from many periods features and fantastic room sizes. Accommodation: entrance hallway, spacious lounge, dining room, fitted kitchen, utility room, downstairs shower room, four good sized bedrooms and family bathroom with separate wc. Further benefits include gas central heating, off street parking for two cars, outside attached storage cupboard and a delightful rear 50 ft garden
£ 649,950
8 bed house for sale
2 pictures
House · for sale
£ 1,575,000
8 bed house for sale
HP3
· 8 Bedrooms · House
· Garden · Parking · Equipped kitchen · Concierge
HP3 · 8 Bedrooms · House · Garden · Parking · Equipped kitchen · Concierge
An eight bedroom detached house available chain free with Davidson Frost-Wellings. On the ground floor the house has a welcoming hallway, huge reception room with sliding doors leading to the rear garden, office, store room including utility space, dine-in kitchen, TV room and guest WC. On the first floor is the master bedroom with ensuite four-piece bathroom, three double bedrooms, a family bathroom and a utility room. The second floor comprised another large bedroom suite, three further double bedrooms and a family bathroom. The house is available chain free with over 3500 sq ft of space arranged over three floors. The South facing garden is mostly laid to lawn with a mature border and terrace. At the front of the property is a carriage driveway providing off street parking for multiple cars. Dalkeith Grove is a wide tree-line road close to some of the area's most respected schools, including North London Collegiate School, widely regarded as one of the UK's leading independent schoo
£ 1,575,000
4 bed house for sale
2 pictures
House · for sale
£ 1,300,000
4 bed house for sale
HP3
· 4 Bedrooms · House
· Garden · Equipped kitchen · Parking · Powder room · Heating
HP3 · 4 Bedrooms · House · Garden · Equipped kitchen · Parking · Powder room · Heating
Los Altos is an exceptional family home that provides extensive living accommodation including an entrance porch, a bright hallway with stairs rising to first floor, a formal lounge, family room, conservatory, guest cloakroom, a large kitchen/lounge/diner, and a large utility room to the ground floor. The kitchen is bespoke in design and fully equipped with the necessary appliances, including a Rangemaster oven, along with additional integrated dual ovens. Whilst there is gas central heating to radiators, the areas in the house that have tiled flooring also have underfloor heating. To the first floor there are three double bedrooms service by the family bathroom, and a large master suite that has a panel bath, dual basins with vanity units, WC and a dual hydro massage shower. There is additional accommodation to the rear of the garden, were there is a log cabin that has an open plan kitchen/living room, bedroom, and bathroom. Externally, there is driveway parking for numerous vehicles
£ 1,300,000
4 bed house for sale
2 pictures
House · for sale
£ 1,595,000
4 bed house for sale
HP3
· 4 Bedrooms · House
· Garden · Equipped kitchen · Parking · Concierge
HP3 · 4 Bedrooms · House · Garden · Equipped kitchen · Parking · Concierge
A spacious and neatly presented four-bedroom, two-bathroom detached family home, offering well-proportioned accommodation arranged over two floors and providing an excellent balance of living and bedroom space. The ground floor comprises a welcoming entrance hall, two generous reception rooms, a well-appointed kitchen/dining room and a bright conservatory overlooking the rear garden. Upstairs, the property offers four well-proportioned bedrooms, all benefiting from fitted wardrobes. The bay-fronted master bedroom is particularly impressive, enjoying excellent proportions and the added benefit of a private en-suite, complemented by a family bathroom. Outside, the property benefits from a driveway providing off-road parking, an integral garage and a secluded rear garden, providing a private setting for outdoor entertaining and family enjoyment. There is also excellent scope to extend, subject to the necessary planning permissions and consents (STPP), offering an exciting opportunity for
£ 1,595,000
5 bed house for sale
2 pictures
House · for sale
£ 800,000
5 bed house for sale
HP3
· 5 Bedrooms · House
· Garden · Lift · Equipped kitchen · Parking
HP3 · 5 Bedrooms · House · Garden · Lift · Equipped kitchen · Parking
The Property Shop is pleased to offer this spacious five-bedroom semi-detached family home situated on the popular Redhill Drive, offering generous accommodation, a substantial rear garden, detached outbuilding and off-street parking. Requiring modernisation, the property provides an excellent opportunity to create a superb long-term family home in a well-established residential location. The ground floor comprises a welcoming entrance hallway leading to a bright bay-fronted through lounge, with separate living and dining areas. The lounge benefits from a Stiltz Home Lift, providing convenient access to the master bedroom and enhanced accessibility. The fitted kitchen offers ample storage and worktop space, with direct access to the rear garden, while a guest WC completes the ground floor. The large integral garage is currently used for storage and utility purposes and offers potential for conversion into additional living accommodation, subject to the necessary consents. Upstairs are
£ 800,000
4 bed house for sale
2 pictures
House · for sale
£ 1,375,000
4 bed house for sale
HP3
· 4 Bedrooms · House
· Garden · Equipped kitchen · Parking · Concierge
HP3 · 4 Bedrooms · House · Garden · Equipped kitchen · Parking · Concierge
A substantial four-bedroom family home situated within a highly regarded and peaceful cul-de-sac on Lawrence Court, NW7, just a stone s throw from Mill Hill Broadway. Offering approximately 1,752 sq ft of living accommodation, together with a garage, outbuilding and exceptionally generous rear garden, the property presents an exciting opportunity for both family living and future enhancement to extend the rear, side and loft stpp. The ground floor provides excellent living space, featuring two separate reception rooms, both with attractive bay windows and high ceilings, alongside a spacious kitchen/dining room. There is also a downstairs WC and welcoming entrance hall with access to the first floor. Upstairs are four well proportioned bedrooms, complemented by a shower room and separate WC. Externally, the property enjoys an impressive rear garden measuring approximately 73'5 x 41'8, providing substantial outdoor space for families, entertaining and potential future enlargement. The ga
£ 1,375,000
5 bed house for sale
2 pictures
House · for sale
£ 2,000,000
5 bed house for sale
HP3
· 5 Bedrooms · House
· Garden · Equipped kitchen · Parking · Concierge
HP3 · 5 Bedrooms · House · Garden · Equipped kitchen · Parking · Concierge
An elegant family home set behind secure electric gates, offering over 5,300 sq ft of luxurious living space. Situated in a prime location close to Farnham Common village centre, this striking residence immediately impresses with its commanding presence and elegant proportions. The beautifully appointed accommodation comprises six double bedrooms, six individually designed luxurious bathrooms, five reception rooms, a fully equipped modern kitchen, a bright conservatory and a beautiful rear garden. To the front of the property is a detached triple garage, offering excellent potential to create an annexe above, subject to the necessary permissions, together with extensive off-street parking for approximately 15 cars. Services, Utilities & Property Information Local Authority: South Buckinghamshire Tenure: Freehold | EPC: C | Council Tax Band: H Construction Type: Brick Mains: Water: Thames Water, Electricity: British Gas Mobile Phone Coverage: 5G coverage is available in your area; we ad
£ 2,000,000
4 bed house for sale
2 pictures
House · for sale
£ 850,000
4 bed house for sale
HP3
· 4 Bedrooms · House
· Garden
HP3 · 4 Bedrooms · House · Garden
Presenting this stunning modern house situated in a sought-after neighbourhood. Boasting four generously sized bedrooms, this property offers ample space for a growing family. The contemporary design is evident throughout, with a bright and spacious living area perfect for entertaining guests. The well-maintained garden provides a peaceful outdoor retreat, ideal for relaxing on sunny days. This property is conveniently located close to local amenities, schools, and transport links, making it a practical choice for daily living. With its modern features and convenient location, this house offers a comfortable and stylish lifestyle for its new owners. Don't miss the opportunity to make this beautiful property your new home. Contact us today to arrange a viewing
£ 850,000
4 bed house for sale
2 pictures
House · for sale
£ 750,000
4 bed house for sale
HP3
· 4 Bedrooms · House
· Garden · Equipped kitchen · Parking
HP3 · 4 Bedrooms · House · Garden · Equipped kitchen · Parking
Plot 535 The Poplar is a charming four bedroom detached home with a garage and driveway parking for 2 cars. To the ground floor an open plan kitchen/dining room comes complete with integrated kitchen appliances, creating the perfect setting to enjoy cooking flavourful family meals. The light filled living room is a generous size, with a set of French doors opening out to the rear garden. Ideal for family movie nights and relaxing at the end of the day this space is a cosy setting to unwind. Up to the first floor lies the four double bedrooms, each a dedicated space for everyone to stamp their own individual style onto. Bedroom one benefits from an en suite shower room and fitted wardrobe, whilst the two remaining bedrooms share the contemporary family bathroom. Boarded by a glorious country park and peaceful, ancient woodlands, the welcoming community at Abbey Barn Park brings together beautiful architecture and landscaping, convenient connections, and a vibrant lifestyle. Willow Rise
£ 750,000
5 bed house for sale
2 pictures
House · for sale
£ 1,150,000
5 bed house for sale
HP3
· 5 Bedrooms · House
· Garden · Parking · Equipped kitchen
HP3 · 5 Bedrooms · House · Garden · Parking · Equipped kitchen
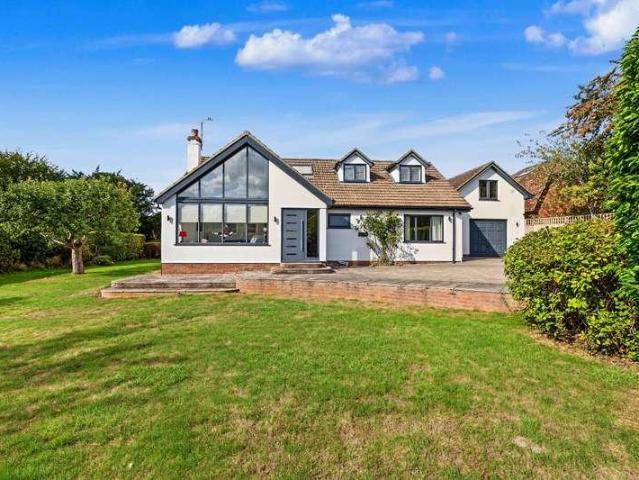
Walden is a unique and beautifully presented detached home, quietly positioned at the end of a private no-through lane of just four properties in the highly regarded hamlet of Butlers Cross. Set centrally within gardens extending to just over a third of an acre, the property has been extensively updated and improved to an exceptionally high standard, creating a genuine turn-key home with a wonderful balance of contemporary design, flexible accommodation and generous outdoor space. A particular highlight is the impressive sitting room, with its vaulted ceiling and ceiling height glazing overlooking the front of the property. This striking space, together with the modern fitted kitchen and generous open-plan family accommodation, gives the house a light, spacious and contemporary feel throughout. The versatility of the layout is another major attraction, with the option of four or five bedrooms, ground-floor bedroom accommodation, multiple bathrooms and a detached garage with a substanti
£ 1,150,000

Get email alerts

Don't miss out: be the first to know about new properties

The alert was correctly created

On subscribing you accept the conditions of use and the privacy policy
Alert
Receive new ads in your inbox
Save this search
Receive alerts for new listings

We'll send you an email when we have new properties for: "Properties for sale in HP3 with 4 bedrooms"

The alert was correctly created

HA6
Get email alerts and be the first to see new listings
Required field
On subscribing I accept the terms of the privacy policy
Perfect! You'll soon start receiving new listings via email
Alert
Receive an email when we have new ads for Properties for sale in HP3 with 4 bedrooms
Save this search
Receive notifications when new entries are published.