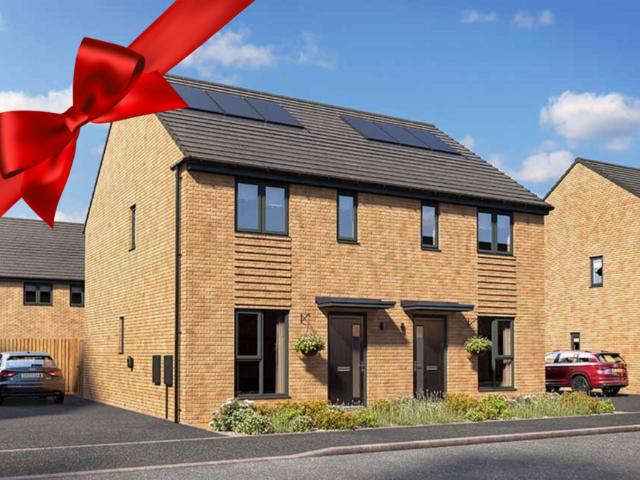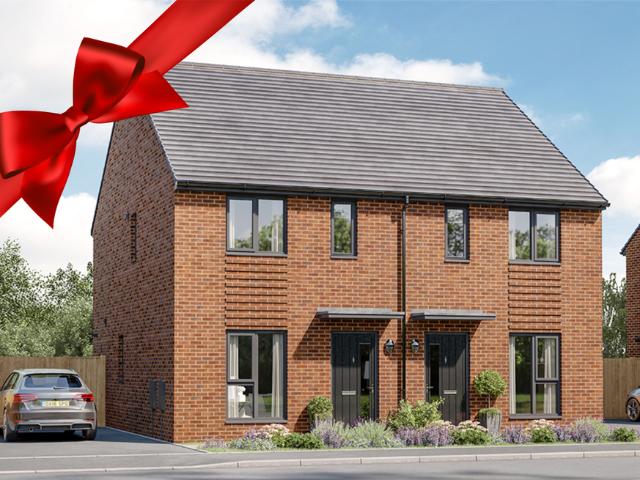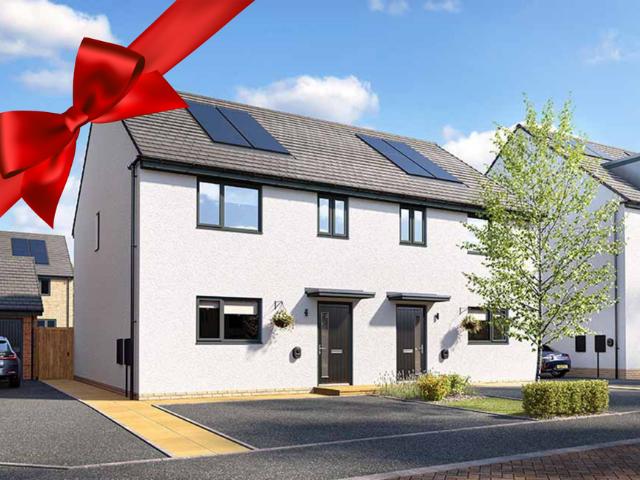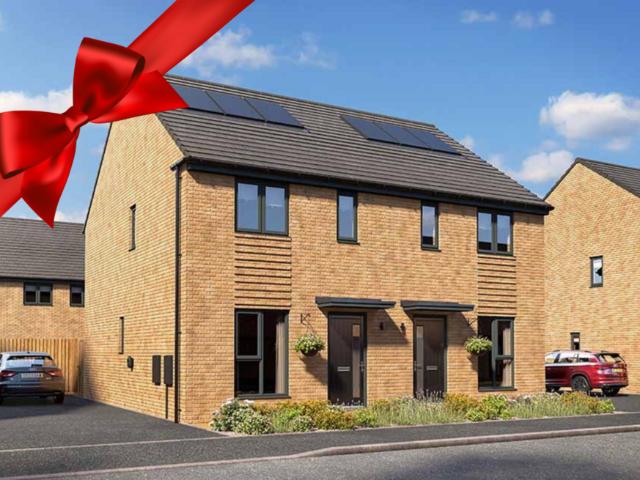
4,186 houses for sale in HU17

3 bed house for sale
2 pictures
House · for sale
£ 240,000
3 bed house for sale
HU17
· 3 Bedrooms · House
· Garden · Equipped kitchen · Parking
HU17 · 3 Bedrooms · House · Garden · Equipped kitchen · Parking
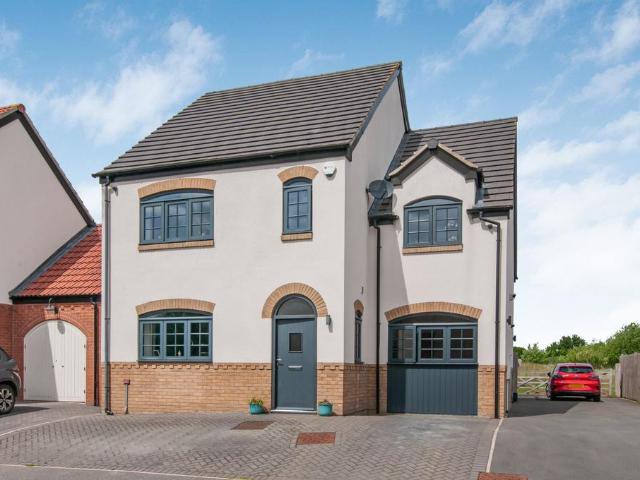
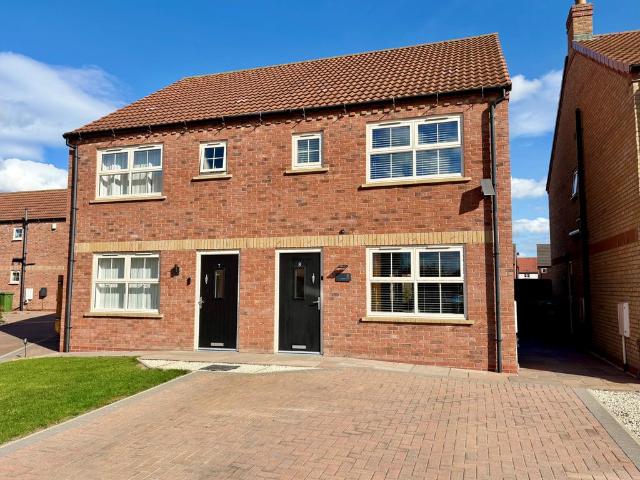
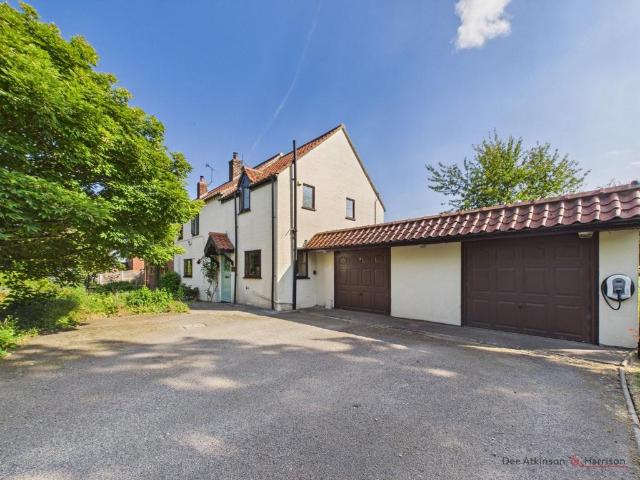
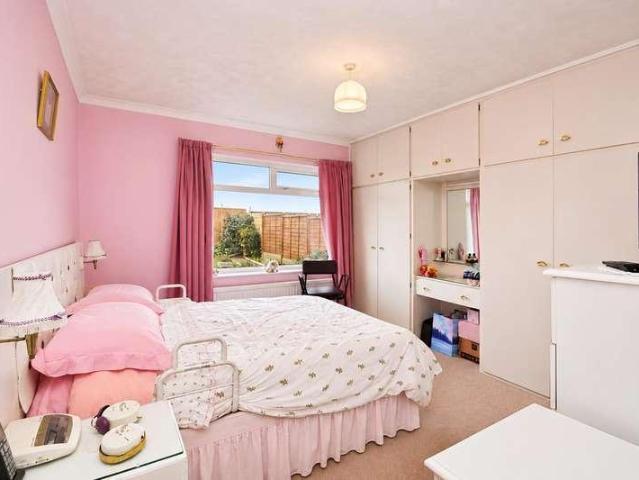
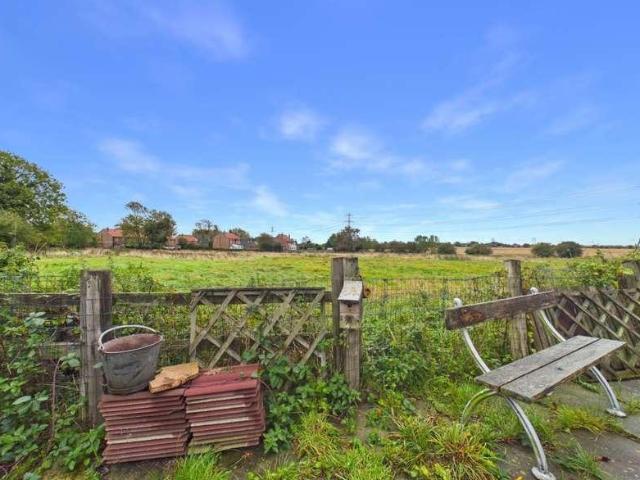
AN OUTSTANDING EXTENDED THREE BEDROOM SEMI DETACHED FAMILY HOME- CONSERVATORY - DINING KITCHEN - LOUNGE AND SEPARATE DINING ROOM - 3 GOOD SIZE BEDROOMS - DOWNSTAIRS SHOWER ROOM AND HOUSE BATHROOM - GARAGE AND DRIVE WITH PARKING FOR 4-6 VEHICLES. NO FORWARD CHAIN - VIEW TODAY!* Discover the perfect blend of comfort, space and convenience with this beautifully extended 3-bedroom semi-detached house situated on Church Road in the desirable village of Wawne. With a Guide Price of between240,000 and 250,000, this residence offers an exceptional opportunity for families to settle in a thriving and peaceful neighbourhood. Step inside to find a welcoming entrance hall, a spacious lounge and a separate dining room that flows seamlessly into a spacious dining kitchen, ideal for entertaining and family gatherings. The property boasts a charming conservatory that invites natural light and provides tranquil views of the well-maintained rear garden, which opens onto stunning countryside viewsfor tho
£ 240,000
3 Bedroom Semi Detached House
View photo
Villa · for sale
£ 240,000
3 Bedroom Semi Detached House
HU17
· 3 Bedrooms · Villa
· Garden · Equipped kitchen · Parking
HU17 · 3 Bedrooms · Villa · Garden · Equipped kitchen · Parking
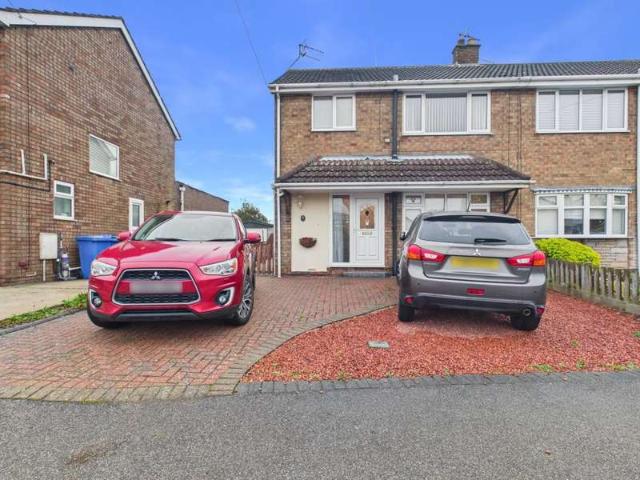
AN OUTSTANDING EXTENDED THREE BEDROOM SEMI DETACHED FAMILY HOME- CONSERVATORY - DINING KITCHEN - LOUNGE AND SEPARATE DINING ROOM - 3 GOOD SIZE BEDROOMS - DOWNSTAIRS SHOWER ROOM AND HOUSE BATHROOM - GARAGE AND DRIVE WITH PARKING FOR 4-6 VEHICLES. NO FORWARD CHAIN - VIEW TODAY!* Discover the perfect blend of comfort, space and convenience with this beautifully extended 3-bedroom semi-detached house situated on Church Road in the desirable village of Wawne. With a Guide Price of between£240,000 and £250,000, this residence offers an exceptional opportunity for families to settle in a thriving and peaceful neighbourhood. Step inside to find a welcoming entrance hall, a spacious lounge and a separate dining room that flows seamlessly into a spacious dining kitchen, ideal for entertaining and family gatherings. The property boasts a charming conservatory that invites natural light and provides tranquil views of the well-maintained rear garden, which opens onto stunning countryside viewsfor t
£ 240,000
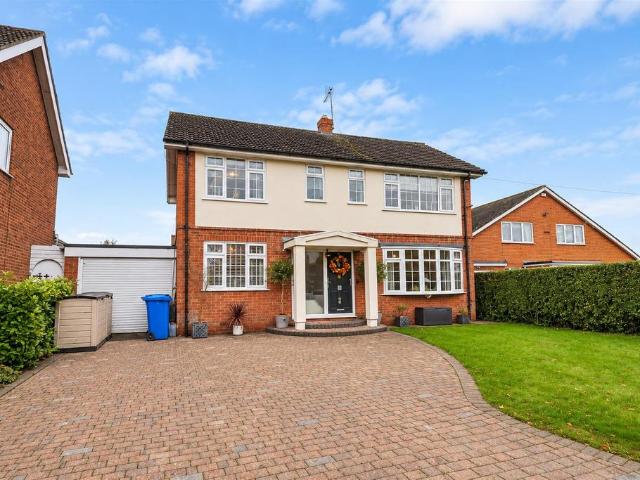
4 bedroom detached house for sale
View photo
House · for sale
£ 425,000
4 bedroom detached house for sale
HU17
· 4 Bedrooms · 1 Bath · House
· Garden · Equipped kitchen
HU17 · 4 Bedrooms · 1 Bath · House · Garden · Equipped kitchen
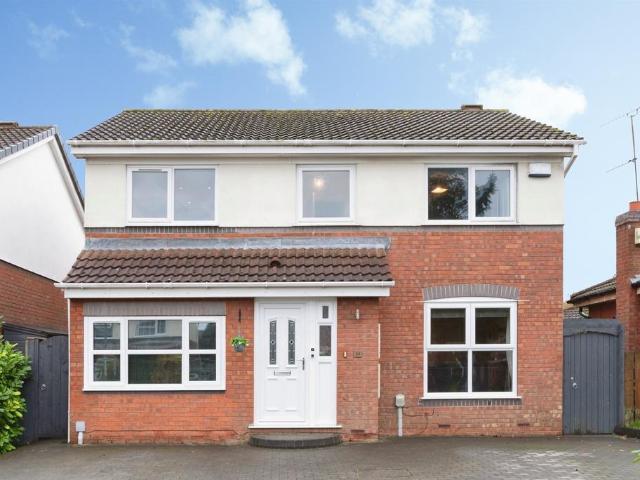
Situated on Greens Lane in the charming village of Wawne, this beautifully presented four bedroom detached property offers a fantastic family home which has been thoughtfully extended and styled throughout. The owners have done a wonderful job creating a warm and welcoming home, with a particularly impressive kitchen extension that really makes the property stand out. Wawne itself is a picturesque village offering a peaceful, semi rural setting whilst being just a short distance from Kingswood and its excellent range of shops, restaurants and amenities, as well as being conveniently placed for the historic market town of Beverley.The accommodation comprises an entrance hallway, a stylish living room with a log burner creating a cosy focal point, and a beautiful open plan kitchen, dining and living space which really is the heart of the home. Featuring roof lanterns and bifold doors overlooking the garden, it's a fantastic space for everyday family life and entertaining. There is also a
£ 425,000
4 bedroom detached house for sale
View photo
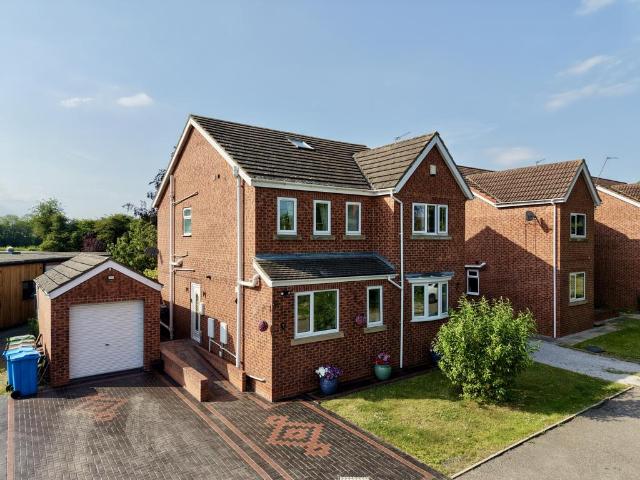
House · for sale
£ 360,000
4 bedroom detached house for sale
HU17
· 4 Bedrooms · 3 Baths · House
· Equipped kitchen
HU17 · 4 Bedrooms · 3 Baths · House · Equipped kitchen
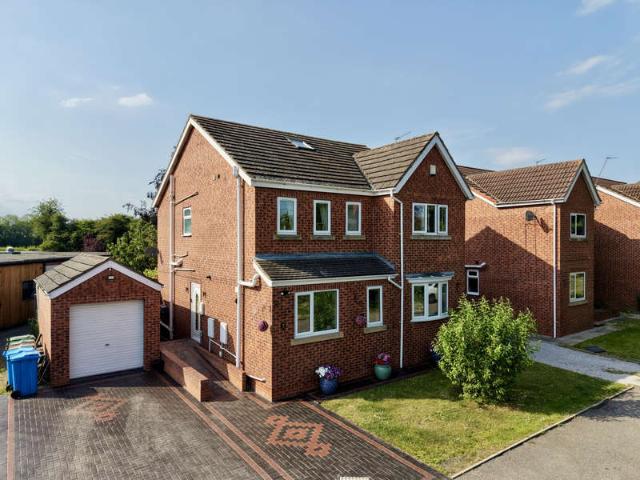
A fabulous 4 bedroom detached house with an extended ground floor providing a superb living kitchen and converted loft providing useful extra space. The very well presented accommodation amounts to around 1800 square feet and provides all you would want in a modern house. It forms part of small development in this highly regarded village. Early viewing is essential to appreciate all that it offers. This superb family house will have wide appeal due to its space and location. As well as the superb living kitchen there is a living room, study and kitchen-sized utility room to the ground floor, 4 double bedrooms to the first floor and a converted loft which also has a shower room. The loft room was not signed off for building regulations so isn’t certified for use as a bedroom. Cedar Close sits on the north side of the village and this is one of three properties built as a small development that sits on the private road along with just a few others. The plot runs across to the other side
£ 360,000
4 bed house for sale
2 pictures
House · for sale
£ 360,000
4 bed house for sale
HU17
· 4 Bedrooms · House
· Equipped kitchen
HU17 · 4 Bedrooms · House · Equipped kitchen
Council tax band: D. A fabulous 4 bedroom detached house with an extended ground floor providing a superb living kitchen and converted loft providing useful extra space. The very well presented accommodation amounts to around 1800 square feet and provides all you would want in a modern house. It forms part of small development in this highly regarded village. Early viewing is essential to appreciate all that it offers. This superb family house will have wide appeal due to its space and location. As well as the superb living kitchen there is a living room, study and kitchen-sized utility room to the ground floor, 4 double bedrooms to the first floor and a converted loft which also has a shower room. The loft room was not signed off for building regulations so isnt certified for use as a bedroom. Cedar Close sits on the north side of the village and this is one of three properties built as a small development that sits on the private road along with just a few others. The plot runs acros
£ 360,000
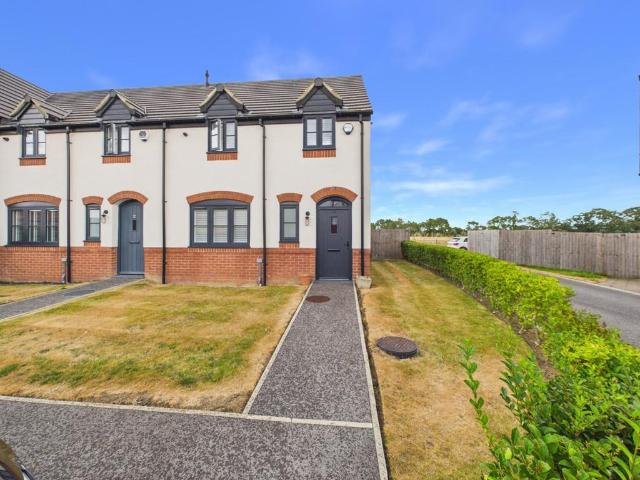
3 bedroom end of terrace house for sale
View photo
House · for sale
£ 220,000
3 bedroom end of terrace house for sale
HU17
· 3 Bedrooms · 2 Baths · House
· Equipped kitchen
HU17 · 3 Bedrooms · 2 Baths · House · Equipped kitchen
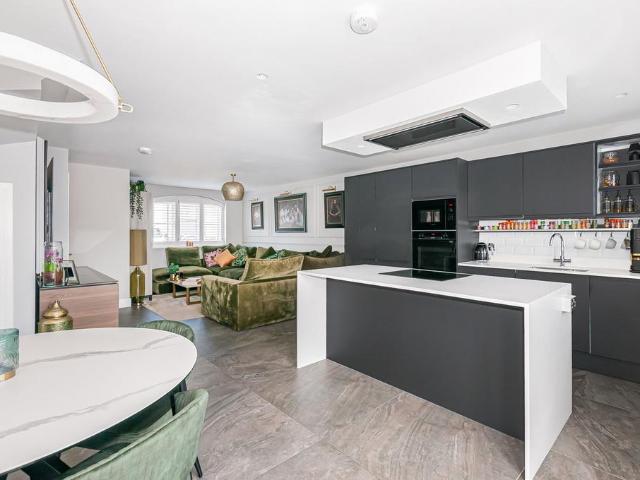
INVITING OFFERS BETWEEN £220,000 AND £230,000FULL WALK-THROUGH VIDEO!SUMMARYWelcome to Pymhurst Crescent, a beautifully presented end-of-terrace property situated on a corner plot in the sought-after Wawne village. This house is perfect for families or professionals looking for modern living in a peaceful location. With stunning views over fields, a high-spec kitchen, and underfloor heating, this property offers comfort, style, and practicality.WHAT WE LOVEThis home is a true standout, offering a flexible and modern layout that’s ideal for entertaining or relaxing. The *OPEN-PLAN KITCHEN, DINING, AND LIVING ROOM* creates a welcoming space for family gatherings, while the *HIGH-SPEC KITCHEN WITH ISLAND* is perfect for cooking and socialising. The *UNDERFLOOR HEATING* throughout the ground floor and bathrooms adds a touch of luxury, and the *CCTV SECURITY SYSTEM* provides peace of mind.Located in Wawne village, this property benefits from a quiet, private street and a strong sense of com
£ 220,000
4 bedroom detached house for sale
View photo
House · for sale
£ 300,000
4 bedroom detached house for sale
HU17
· 4 Bedrooms · 2 Baths · House
HU17 · 4 Bedrooms · 2 Baths · House
HN0689 - NEW PRICE - GUIDE PRICE £300,000 - £320,000 - STYLISH 4 BEDROOM FAMILY LIVING WITH OPEN FIELD VIEWS, A PEACEFUL CUL-DE-SAC SETTING AND BEAUTIFULLY DESIGNED OPEN-PLAN SPACE Tucked away within an exclusive cul-de-sac in the highly desirable village of Wawne, this exceptional four-bedroom detached home offers far more than first impressions suggest. Beautifully enhanced throughout and enjoying uninterrupted open views across protected grazing land to the rear, this is a home that perfectly combines modern luxury, warmth and everyday practicality in one stunning package.From the moment you arrive, there is an immediate sense of calm and quality. The attractive frontage and private driveway create superb kerb appeal, while inside, the property has been thoughtfully redecorated throughout in November 2025, creating a fresh, elegant interior ready for its next owners to simply move in and enjoy.Designed around modern family life, the standout feature of this home is undoubtedly the o
£ 300,000
3 bedroom semi detached house for sale
View photo
House · for sale
£ 230,000
3 bedroom semi detached house for sale
HU17
· 3 Bedrooms · 2 Baths · House
· Garden · Equipped kitchen · Parking
HU17 · 3 Bedrooms · 2 Baths · House · Garden · Equipped kitchen · Parking
Welcome to Ferryman Close, a modern development located on the outskirts of this small village. We are delighted to be marketing this fabulous three bedroom semi detached house. The well presented accommodation benefits from modern fittings and appliances and comprises:- Entrance hall with stairs off, front facing lounge, lobby, ground floor WC, utility room and a rear facing dining kitchen. On the first floor there are three bedrooms, the main bedroom having a en suite shower - wet room, bathroom with three piece suite. There is off road parking to the front for two/three cars and an enclosed rear garden area with useful garden shed. Gas fired central heating system which is complimented by under flooring heating to the ground floor. Double glazing. Alarm system. Viewing via Leonards.Property additional infoLocation:The property is situated in the suburban village of Wawne fringing the outskirts of the City of Kingston upon Hull and convenient both for the popular market town of Bever
£ 230,000
4 bedroom link detached house for sale
View photo
House · for sale
£ 250,000
4 bedroom link detached house for sale
HU17
· 4 Bedrooms · 2 Baths · House
· Equipped kitchen
HU17 · 4 Bedrooms · 2 Baths · House · Equipped kitchen
HN0689 - Guide Price £250,000 – £265,000 - Simply Stunning – A Show Home Standard Family Home in the Heart of WawnePrepare to be impressed. This exceptional four-bedroom home has been lovingly enhanced by the current owners and offers stylish, contemporary living throughout. From the moment you step inside, it is clear this is a property that stands head and shoulders above many others in its price range.Beautifully presented, immaculately maintained and finished with an eye for detail, this is a home designed for modern family living, entertaining and enjoying every day in comfort and style.The heart of the home is undoubtedly the spectacular open-plan ground floor. Finished with elegant tiling throughout and benefiting from luxurious underfloor heating, the space flows effortlessly from one area to the next, creating a wonderful sense of openness and light.The stunning kitchen is finished in a timeless Ammonite Grey and has been thoughtfully designed around both practicality and styl
£ 250,000
4 Bedroom Detached House
View photo
Villa · for sale
£ 360,000
4 Bedroom Detached House
HU17
· 4 Bedrooms · Villa
· Equipped kitchen
HU17 · 4 Bedrooms · Villa · Equipped kitchen
Council tax band: D. A fabulous 4 bedroom detached house with an extended ground floor providing a superb living kitchen and converted loft providing useful extra space. The very well presented accommodation amounts to around 1800 square feet and provides all you would want in a modern house. It forms part of small development in this highly regarded village. Early viewing is essential to appreciate all that it offers. This superb family house will have wide appeal due to its space and location. As well as the superb living kitchen there is a living room, study and kitchen-sized utility room to the ground floor, 4 double bedrooms to the first floor and a converted loft which also has a shower room. The loft room was not signed off for building regulations so isnt certified for use as a bedroom. Cedar Close sits on the north side of the village and this is one of three properties built as a small development that sits on the private road along with just a few others. The plot runs acros
£ 360,000
5 bedroom detached house for sale
View photo
House · for sale
£ 700,000
New
5 bedroom detached house for sale
HU17
· 5 Bedrooms · 4 Baths · House
HU17 · 5 Bedrooms · 4 Baths · House
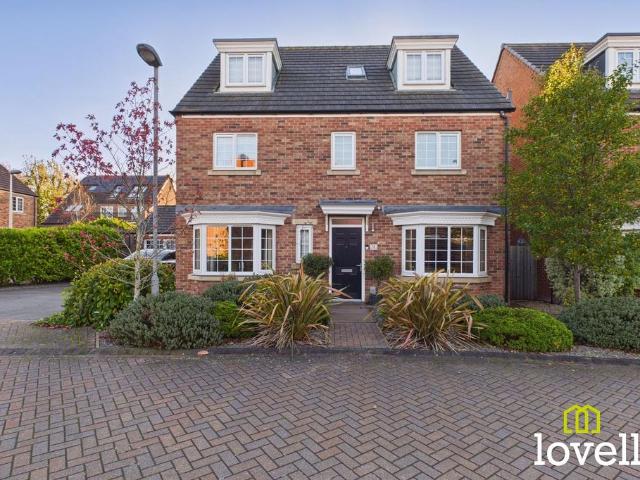
Welcome to the Thornberry, having been lovingly maintained by it’s current owners since built this property is impeccably presented & bursting with style, a handsome five bedroom detached house offering family living across three storeys. Set within an exclusive cul-de-sac, it enjoys a desirable position within walking distance of Beverley Town centre, schools & the famous Molescroft Inn, combining a semi-rural Village location with the convenience of amenities at-hand. The elegant exterior makes a wonderful first impression & hints to the elegance & luxury within, while the accommodation provides space & flexibility for family life & a growing household, visiting guests or alternative uses. A large home office creates a dedicated setting for working from home, the Fujitsu air conditioning system adds welcome comfort, while the solar panel system with battery support brings a considered approach to energy use & economic running costs, for such a substantial property. French doors conne
£ 700,000
5 bed house for sale
2 pictures
House · for sale
£ 425,000
New
5 bed house for sale
HU17
· 5 Bedrooms · House
· Garden · Equipped kitchen · Powder room
HU17 · 5 Bedrooms · House · Garden · Equipped kitchen · Powder room
1 Charlton Court is a well-presented and well-maintained detached family home on a private, gated cul-de-sac of just five houses, in the village of Woodmansey on the edge of Beverley. The same family has owned it since 2011, and the quiet, secure setting has made it a much-loved family home. Very few homes of this size come up in such a small, private development. There are over 1,700 sq ft of accommodation on three floors. On the ground floor, the kitchen/diner opens through to the living room, making a sociable open-plan space with French doors to the rear garden. There is also a separate sitting room with a bay window, a utility room and a cloakroom. The first floor has four bedrooms, one with an en-suite shower room, and a family bathroom. The whole second floor is given over to a master suite with a dressing room (or sixth bedroom) and its own en-suite. The rooms are flexible enough for growing families, home working or visiting relatives.1 Charlton Court is a well-presented and w
£ 425,000
2 bed house for sale
2 pictures
House · for sale
£ 140,000
New
2 bed house for sale
HU17
· 2 Bedrooms · House
· Garden · Equipped kitchen · Parking
HU17 · 2 Bedrooms · House · Garden · Equipped kitchen · Parking
Welcome to your new home in the sought-after Kingswood area of Hull! This charming two-bedroom End Terrace house is the perfect opportunity for first-time buyers or investors. Situated in a highly desirable location and offered to the market with NO CHAIN INVOLVED, this property is a great find. The property briefly comprises; an entrance hall, an open plan living and kitchen area, creating a welcoming and functional space for relaxing or entertaining and to thefirst floor are two well-proportioned bedrooms and a house bathroom. Step outside to discover an enclosed rear garden complete, perfect for enjoying unwinding in the fresh air. There is also a driveway providing off road parking. With no chain involved, this property is ready and waiting for its new owners to make it their own. The immediate proximity to public transport, supermarkets, restaurants, and amenities ensures that everything you need is just moments away. Embrace this exceptional opportunity to secure a home in a pros
£ 140,000
2 bedroom semi detached house for sale
View photo
House · for sale
£ 146,250
New
2 bedroom semi detached house for sale
HU17
· 2 Bedrooms · House
· Garden · Equipped kitchen
HU17 · 2 Bedrooms · House · Garden · Equipped kitchen
About this homeThe Padbury is a lovely starter home that’s easy to settle into and simple to make your own. The ground floor opens with a bright kitchen and dining area at the front, giving you a sociable space for cooking, chatting and relaxed weekday meals. Towards the back, the lounge feels calm and welcoming, with French doors leading straight out to the garden - perfect for quiet evenings, weekend get‑togethers or a spot of fresh air. A handy WC and built‑in store keep this floor feeling organised and clutter‑free.Upstairs, two comfortable bedrooms offer plenty of flexibility - whether you’re setting up a guest room, a nursery or a home office. The modern bathroom sits between them, along with additional storage on the landing for all those everyday essentials. Thoughtfully laid out and full of natural light, the Padbury is a great first step into homeownership, with everything you need to start your next chapter.(November 2026)Room measurements Ground floor Kitchen/dining room 3.
£ 146,250
2 bedroom semi detached house for sale
View photo
House · for sale
£ 97,500
New
2 bedroom semi detached house for sale
HU17
· 2 Bedrooms · House
· Garden · Equipped kitchen
HU17 · 2 Bedrooms · House · Garden · Equipped kitchen
About this homeThe Padbury is a lovely starter home that’s easy to settle into and simple to make your own. The ground floor opens with a bright kitchen and dining area at the front, giving you a sociable space for cooking, chatting and relaxed weekday meals. Towards the back, the lounge feels calm and welcoming, with French doors leading straight out to the garden - perfect for quiet evenings, weekend get‑togethers or a spot of fresh air. A handy WC and built‑in store keep this floor feeling organised and clutter‑free.Upstairs, two comfortable bedrooms offer plenty of flexibility - whether you’re setting up a guest room, a nursery or a home office. The modern bathroom sits between them, along with additional storage on the landing for all those everyday essentials. Thoughtfully laid out and full of natural light, the Padbury is a great first step into homeownership, with everything you need to start your next chapter.(November 2026)Room measurements Ground floor Kitchen/dining room 3.
£ 97,500
3 bedroom semi detached house for sale
View photo
House · for sale
£ 59,500
New
3 bedroom semi detached house for sale
HU17
· 3 Bedrooms · House
· Garden · Equipped kitchen
HU17 · 3 Bedrooms · House · Garden · Equipped kitchen
About this homeThe Holgate is a lovely home for anyone taking their first step onto the ladder or looking for a comfortable space for a growing family.The ground floor offers a cosy family kitchen at the front, giving you a bright, practical space for everyday life. Towards the back, the living room opens onto the garden through double doors - perfect for relaxed evenings, little ones playing, or hosting friends. A handy WC and generous store cupboard help keep everything organised.Upstairs, you’ll find three well‑proportioned bedrooms, offering flexibility for a spare room, nursery or home office. The main bedroom comes with its own en‑suite, giving you a private spot to unwind, while the family bathroom sits centrally off the landing.Thoughtfully laid out and easy to make your own, the Holgate is a home that supports busy routines, quiet moments and everything in between.(November 2026)Room measurements Ground floor Kitchen/dining 4.01m x 3.47m 13ft 5 x 11ft 5 Lounge 5.38m x 3.11m 17
£ 59,500
2 bedroom semi detached house for sale
View photo
House · for sale
£ 146,250
New
2 bedroom semi detached house for sale
HU17
· 2 Bedrooms · House
· Garden · Equipped kitchen
HU17 · 2 Bedrooms · House · Garden · Equipped kitchen
About this homeThis beautifully designed home is ideal for first-time buyers looking for a fresh start in a place they can truly make their own.On the ground floor, you’ll find a welcoming hallway that leads into a bright living room - the perfect spot for cosy evenings, movie nights or catching up with friends. Towards the back of the home, the kitchen and dining area offers a sociable, open feel, with double doors opening straight onto the garden. It’s a lovely space for cooking together, hosting dinner or enjoying lazy weekend breakfasts. A convenient WC completes this floor.Upstairs, there are two comfortable bedrooms, each offering plenty of room to unwind after a busy day. The modern bathroom sits between them, as well as a handy built‑in store on the landing to help keep life organised.Thoughtfully laid out and easy to make your own, the Ashburn is a brilliant first step onto the property ladder - a home that gives you space to grow, relax and enjoy every moment.(November 2026)R
£ 146,250
3 bedroom semi detached house for sale
View photo
House · for sale
£ 119,000
New
3 bedroom semi detached house for sale
HU17
· 3 Bedrooms · House
· Garden · Equipped kitchen
HU17 · 3 Bedrooms · House · Garden · Equipped kitchen
About this homeThe Holgate is a lovely home for anyone taking their first step onto the ladder or looking for a comfortable space for a growing family.The ground floor offers a cosy family kitchen at the front, giving you a bright, practical space for everyday life. Towards the back, the living room opens onto the garden through double doors - perfect for relaxed evenings, little ones playing, or hosting friends. A handy WC and generous store cupboard help keep everything organised.Upstairs, you’ll find three well‑proportioned bedrooms, offering flexibility for a spare room, nursery or home office. The main bedroom comes with its own en‑suite, giving you a private spot to unwind, while the family bathroom sits centrally off the landing.Thoughtfully laid out and easy to make your own, the Holgate is a home that supports busy routines, quiet moments and everything in between.(November 2026)Room measurements Ground floor Kitchen/dining 4.01m x 3.47m 13ft 5 x 11ft 5 Lounge 5.38m x 3.11m 17
£ 119,000
2 bedroom semi detached house for sale
View photo
House · for sale
£ 97,500
New
2 bedroom semi detached house for sale
HU17
· 2 Bedrooms · House
· Garden · Equipped kitchen
HU17 · 2 Bedrooms · House · Garden · Equipped kitchen
About this homeThis beautifully designed home is ideal for first-time buyers looking for a fresh start in a place they can truly make their own.On the ground floor, you’ll find a welcoming hallway that leads into a bright living room - the perfect spot for cosy evenings, movie nights or catching up with friends. Towards the back of the home, the kitchen and dining area offers a sociable, open feel, with double doors opening straight onto the garden. It’s a lovely space for cooking together, hosting dinner or enjoying lazy weekend breakfasts. A convenient WC completes this floor.Upstairs, there are two comfortable bedrooms, each offering plenty of room to unwind after a busy day. The modern bathroom sits between them, as well as a handy built‑in store on the landing to help keep life organised.Thoughtfully laid out and easy to make your own, the Ashburn is a brilliant first step onto the property ladder - a home that gives you space to grow, relax and enjoy every moment.(November 2026)R
£ 97,500
2 bedroom semi detached house for sale
View photo
House · for sale
£ 45,000
New
2 bedroom semi detached house for sale
HU17
· 2 Bedrooms · House
· Garden · Equipped kitchen
HU17 · 2 Bedrooms · House · Garden · Equipped kitchen
About this homeAt the heart of the ground floor is the open kitchen and dining area, creating a sociable space where you can cook, dine and spend time together. French doors open onto the garden, allowing natural light to fill the room and making it easy to enjoy indoor-outdoor living during the warmer months. The separate lounge provides a relaxing retreat at the end of the day, with plenty of space to unwind, entertain friends or enjoy family movie nights. A convenient downstairs WC and useful storage cupboard add those everyday touches that make a real difference. Upstairs, you'll find two generously sized bedrooms, each offering a calm and comfortable place to switch off and recharge. The modern family bathroom is finished to a high standard, while an additional storage cupboard on the landing helps keep your home neat and organised.(November 2026)Room measurements Ground Floor Kitchen/dining room 4.2m x 4.1m 13ft 5 x 13ft 5 Living room 4.2m x 3.2m 13ft 6 x 10ft 6 Total house 71.54
£ 45,000
3 bedroom semi detached house for sale
View photo
House · for sale
£ 178,500
New
3 bedroom semi detached house for sale
HU17
· 3 Bedrooms · House
· Garden · Equipped kitchen
HU17 · 3 Bedrooms · House · Garden · Equipped kitchen
About this homeThe Holgate is a lovely home for anyone taking their first step onto the ladder or looking for a comfortable space for a growing family.The ground floor offers a cosy family kitchen at the front, giving you a bright, practical space for everyday life. Towards the back, the living room opens onto the garden through double doors - perfect for relaxed evenings, little ones playing, or hosting friends. A handy WC and generous store cupboard help keep everything organised.Upstairs, you’ll find three well‑proportioned bedrooms, offering flexibility for a spare room, nursery or home office. The main bedroom comes with its own en‑suite, giving you a private spot to unwind, while the family bathroom sits centrally off the landing.Thoughtfully laid out and easy to make your own, the Holgate is a home that supports busy routines, quiet moments and everything in between.(November 2026)Room measurements Ground floor Kitchen/dining 4.01m x 3.47m 13ft 5 x 11ft 5 Lounge 5.38m x 3.11m 17
£ 178,500
2 bedroom semi detached house for sale
View photo
House · for sale
£ 48,750
New
2 bedroom semi detached house for sale
HU17
· 2 Bedrooms · House
· Garden · Equipped kitchen
HU17 · 2 Bedrooms · House · Garden · Equipped kitchen
About this homeThis beautifully designed home is ideal for first-time buyers looking for a fresh start in a place they can truly make their own.On the ground floor, you’ll find a welcoming hallway that leads into a bright living room - the perfect spot for cosy evenings, movie nights or catching up with friends. Towards the back of the home, the kitchen and dining area offers a sociable, open feel, with double doors opening straight onto the garden. It’s a lovely space for cooking together, hosting dinner or enjoying lazy weekend breakfasts. A convenient WC completes this floor.Upstairs, there are two comfortable bedrooms, each offering plenty of room to unwind after a busy day. The modern bathroom sits between them, as well as a handy built‑in store on the landing to help keep life organised.Thoughtfully laid out and easy to make your own, the Ashburn is a brilliant first step onto the property ladder - a home that gives you space to grow, relax and enjoy every moment.(November 2026)R
£ 48,750
3 bedroom detached house for sale
View photo
House · for sale
£ 305,000
New
3 bedroom detached house for sale
HU17
· 3 Bedrooms · 2 Baths · House
· Garden · Equipped kitchen
HU17 · 3 Bedrooms · 2 Baths · House · Garden · Equipped kitchen
Kings Crescent sees Beal Homes return to Kingswood Parks for the latest phase of development of this aspirational and growing community. Following on from the outstanding success of our many other developments at Kingswood, latterly including Kings Fold, Kings Vale and Kings Chase, Kings Crescent offers house hunters the opportunity to secure their dream home on a prime location within Kingswood, close to all the local amenities, making it one of Hulls most sought-after locations!Part of the Beal ‘Aspire’ range, the Crayke is a beautifully presented three-bedroom home. Whichever way you choose to turn once you step inside the light and spacious hallway, you will be delighted with the space and proportions. Turn one way and you’re greeted by the Crayke’s generous family living space, turn the other and you enter a large kitchen / dining space, perfect for entertaining guests and with direct garden access through the French doors. Off the kitchen is a wonderfully convenient utility room
£ 305,000
2 bedroom semi detached house for sale
View photo
House · for sale
£ 48,750
New
2 bedroom semi detached house for sale
HU17
· 2 Bedrooms · House
· Garden · Equipped kitchen
HU17 · 2 Bedrooms · House · Garden · Equipped kitchen
About this homeThe Padbury is a lovely starter home that’s easy to settle into and simple to make your own. The ground floor opens with a bright kitchen and dining area at the front, giving you a sociable space for cooking, chatting and relaxed weekday meals. Towards the back, the lounge feels calm and welcoming, with French doors leading straight out to the garden - perfect for quiet evenings, weekend get‑togethers or a spot of fresh air. A handy WC and built‑in store keep this floor feeling organised and clutter‑free.Upstairs, two comfortable bedrooms offer plenty of flexibility - whether you’re setting up a guest room, a nursery or a home office. The modern bathroom sits between them, along with additional storage on the landing for all those everyday essentials. Thoughtfully laid out and full of natural light, the Padbury is a great first step into homeownership, with everything you need to start your next chapter.(November 2026)Room measurements Ground floor Kitchen/dining room 3.
£ 48,750
2 bedroom semi detached house for sale
View photo
House · for sale
£ 135,000
New
2 bedroom semi detached house for sale
HU17
· 2 Bedrooms · House
· Garden · Equipped kitchen
HU17 · 2 Bedrooms · House · Garden · Equipped kitchen
About this homeAt the heart of the ground floor is the open kitchen and dining area, creating a sociable space where you can cook, dine and spend time together. French doors open onto the garden, allowing natural light to fill the room and making it easy to enjoy indoor-outdoor living during the warmer months. The separate lounge provides a relaxing retreat at the end of the day, with plenty of space to unwind, entertain friends or enjoy family movie nights. A convenient downstairs WC and useful storage cupboard add those everyday touches that make a real difference. Upstairs, you'll find two generously sized bedrooms, each offering a calm and comfortable place to switch off and recharge. The modern family bathroom is finished to a high standard, while an additional storage cupboard on the landing helps keep your home neat and organised.(November 2026)Room measurements Ground Floor Kitchen/dining room 4.2m x 4.1m 13ft 5 x 13ft 5 Living room 4.2m x 3.2m 13ft 6 x 10ft 6 Total house 71.54
£ 135,000
3 bedroom semi detached house for sale
View photo
House · for sale
£ 255,000
New
3 bedroom semi detached house for sale
HU17
· 3 Bedrooms · 1 Bath · House
· Garden · Equipped kitchen · Powder room
HU17 · 3 Bedrooms · 1 Bath · House · Garden · Equipped kitchen · Powder room
Kings Crescent sees Beal Homes return to Kingswood Parks for the latest phase of development of this aspirational and growing community. Following on from the outstanding success of our many other developments at Kingswood, latterly including Kings Fold, Kings Vale and Kings Chase, Kings Crescent offers house hunters the opportunity to secure their dream home on a prime location within Kingswood, close to all the local amenities, making it one of Hulls most sought-after locations! A stylish three-bedroomed home, The Rosedale raises the standard on new build living. Move through the welcoming entrance hall and straight into the generous, light living space. Picture yourself lounging on a wonderfully comfortable sofa and spending time with family and friends. The living area leads through to a great sized kitchen with dining area, and the added benefit of a downstairs cloakroom. Fancy the idea of dining alfresco in your new home? The Rosedale offers direct garden access from the open pla
£ 255,000
4 bedroom semi detached house for sale
View photo
House · for sale
£ 399,950
New
4 bedroom semi detached house for sale
HU17
· 4 Bedrooms · 1 Bath · House
· Garden · Concierge
HU17 · 4 Bedrooms · 1 Bath · House · Garden · Concierge
Occupying an enviable position down a quiet country lane, this impressive four-bedroom semi-detached home enjoys countryside views to the rear and sits within an exceptional plot extending to approximately 0.65 acres. Stream Cottage is a hidden gem, offering generous, versatile accommodation and an idyllic rural setting, making it a wonderful opportunity for potential buyers looking for a countryside lifestyle. Beautifully appointed throughout, the property provides spacious accommodation designed to suit a variety of buyers. This home is complemented by three versatile reception rooms, offering the flexibility required for families or home working. Outside, the generous gardens and paddock are a highlight. Extending to approximately 0.65 acres, the gardens provide an ample space for keen gardeners or simply to just enjoy the surrounding countryside. Despite its peaceful setting, the property remains well placed for access to nearby amenities, offering the perfect balance between rural
£ 399,950
2 bed house for sale
2 pictures
House · for sale
£ 275,000
New
2 bed house for sale
HU17
· 2 Bedrooms · House
· Garden · Equipped kitchen · Parking
HU17 · 2 Bedrooms · House · Garden · Equipped kitchen · Parking
NO ONWARD CHAIN * Positioned along the ever-popular Well Lane in Willerby, this attractive two-bedroom semi-detached true bungalow offers well-proportioned accommodation, generous off-street parking and a pleasant rear garden, with open countryside beyond the neighbouring properties. Approached via a driveway providing off-street parking and access to the garage, the property enjoys an established front garden enclosed by a low brick wall. Internally, an entrance porch opens into a central hallway, which provides access to the accommodation. The spacious lounge offers a comfortable setting for everyday relaxation, complemented by a separate dining room overlooking the front of the property. The fitted kitchen provides a range of storage cupboards and work surfaces, together with access to the outside. Both bedrooms are positioned towards the rear of the bungalow and benefit from fitted wardrobes, while the accommodation is completed by a shower room featuring a walk-in shower enclosure
£ 275,000
3 Bedroom Semi Detached House
View photo
Villa · for sale
£ 174,950
3 Bedroom Semi Detached House
HU17
· 3 Bedrooms · Villa
· Garden · Equipped kitchen · Parking · Heating
HU17 · 3 Bedrooms · Villa · Garden · Equipped kitchen · Parking · Heating
LOCATED ON THE PERIPHERY OF SUTTON VILLAGE AND A STROLL TO ALL OF THE EXCELLENT AMENITIES THAT IT HAS TO OFFER, THIS MODERN STYLE SEMI DETACHED HOUSE IS AN IDEAL OPPORTUNITY FOR THE GROWING FAMILY UNIT.PRESENTED IN MOVE INTO CONDITION, THE ACCOMMODATION BRIEFLY COMPRISES STORM PORCH, ENTRANCE HALL, LOUNGE, DINING ROOM, CONSERVATORY, FITTED KITCHEN WITH INTEGRATED APPLIANCES, THREE FIRST FLOOR BEDROOMS AND A FAMILY BATHROOM AND HAS GAS CENTRAL HEATING TO RADIATORS AND DOUBLE GLAZING. OCCUPYING A PLOT WITH PLEASANT GARDENS AND A GATED DRIVEWAY TO A BRICK BUILT GARAGE, INTERNAL INSPECTION WILL NOT DISAPPOINT. Storm Porch With a tiled floor, window to the side aspect and a radiator. Entrance Hall Attractive laminate flooring and a staircase. Lounge 4.01m x 3.81m (13'2 x 12'6) uPVC double glazed window to the front aspect, laminate flooring continues, useful under stairs storage cupboard and a radiator. Opens to: Dining Room 3.20m x 2.26m (10'6 x 7'5 ) Laminate flooring continues, a radiato
£ 174,950
4 bedroom detached house for sale
View photo
House · for sale
£ 370,000
New
4 bedroom detached house for sale
HU17
· 4 Bedrooms · 1 Bath · House
· Concierge
HU17 · 4 Bedrooms · 1 Bath · House · Concierge
SUMMARYIdeally located close to Willerby Shopping Park, Willerby Square, excellent local amenities, well-regarded schools and regular bus routes, the property is perfectly suited to growing families and those seeking easy access to everything the area has to offer.DESCRIPTIONSituated in the ever-popular village of Willerby, this spacious four-bedroom detached home offers the perfect combination of family living and everyday convenience. Ideally located close to Willerby Shopping Park, Willerby Square, excellent local amenities, well-regarded schools and regular bus routes, the property is perfectly suited to growing families and those seeking easy access to everything the area has to offer.The accommodation is generously proportioned throughout, with three versatile reception rooms providing flexibility for modern family life. Whether you're looking for formal living space, a separate dining room, home office or children's playroom, this home offers plenty of options. The heart of the
£ 370,000

Get email alerts

Don't miss out: be the first to know about new properties

The alert was correctly created

On subscribing you accept the conditions of use and the privacy policy
Alert
Receive new ads in your inbox
Save this search
Receive alerts for new listings

We'll send you an email when we have new properties for: "Houses for sale in HU17"

The alert was correctly created

Thearne Beverley
Woodmansey Beverley
Get email alerts and be the first to see new listings
Required field
On subscribing I accept the terms of the privacy policy
Perfect! You'll soon start receiving new listings via email
Alert
Receive an email when we have new ads for Houses for sale in HU17
Save this search
Filters

Bedrooms

Size (sq.ft)

sq.ft
sq.ft

Price

£
£

Property type

Bathrooms

Clear all filters
Receive notifications when new entries are published.