4,242 properties for sale in HU2

4 bed house for sale
2 pictures
House · for sale
£ 360,000
4 bed house for sale
HU2
· 4 Bedrooms · House
· Equipped kitchen
HU2 · 4 Bedrooms · House · Equipped kitchen
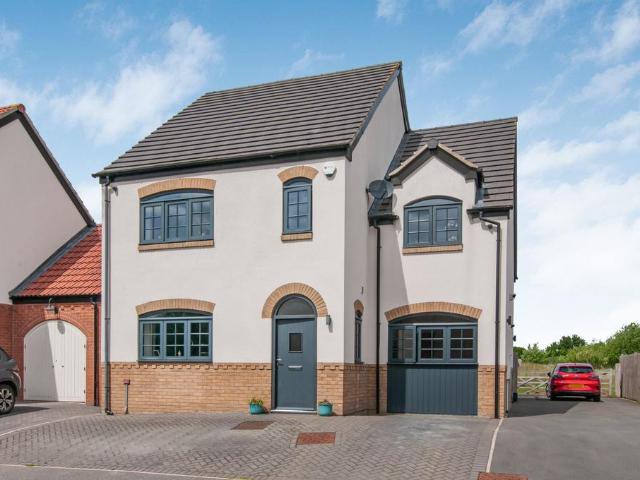
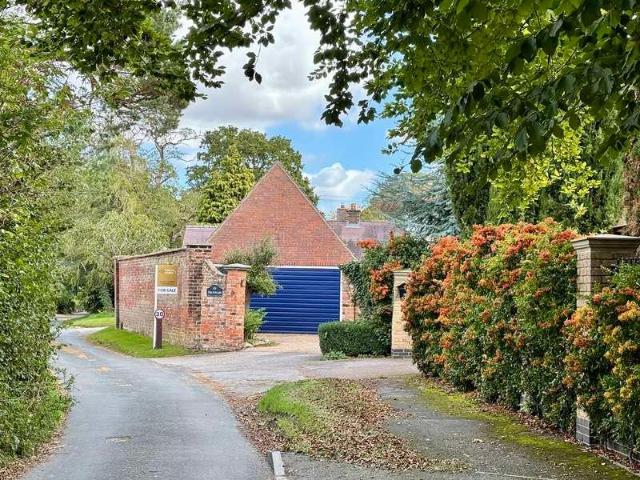
Council tax band: D. A fabulous 4 bedroom detached house with an extended ground floor providing a superb living kitchen and converted loft providing useful extra space. The very well presented accommodation amounts to around 1800 square feet and provides all you would want in a modern house. It forms part of small development in this highly regarded village. Early viewing is essential to appreciate all that it offers. This superb family house will have wide appeal due to its space and location. As well as the superb living kitchen there is a living room, study and kitchen-sized utility room to the ground floor, 4 double bedrooms to the first floor and a converted loft which also has a shower room. The loft room was not signed off for building regulations so isnt certified for use as a bedroom. Cedar Close sits on the north side of the village and this is one of three properties built as a small development that sits on the private road along with just a few others. The plot runs acros
£ 360,000
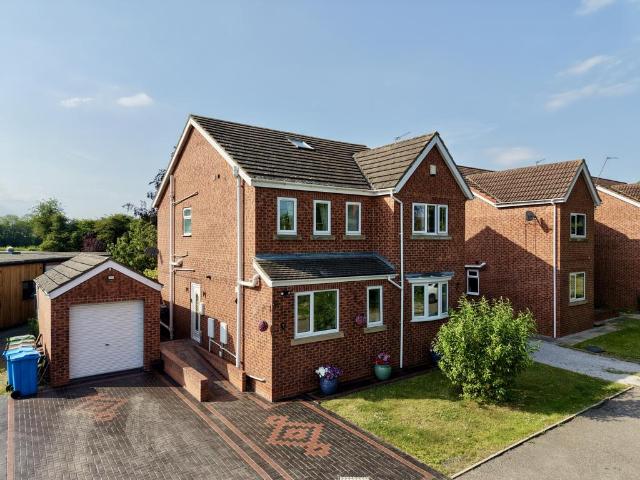
4 bedroom detached house for sale
View photo
House · for sale
£ 360,000
4 bedroom detached house for sale
HU2
· 4 Bedrooms · 3 Baths · House
· Equipped kitchen
HU2 · 4 Bedrooms · 3 Baths · House · Equipped kitchen
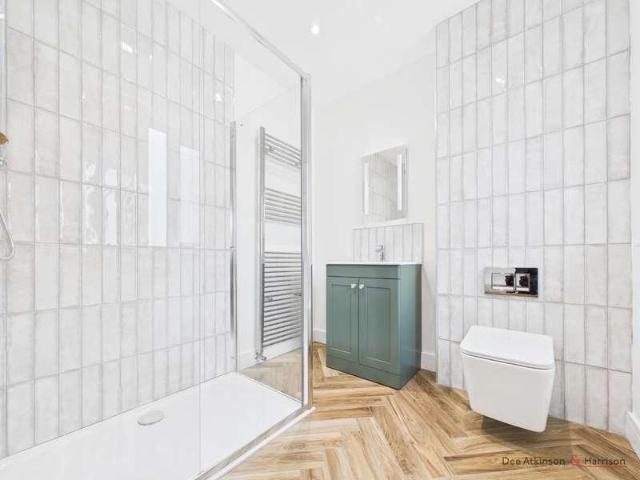
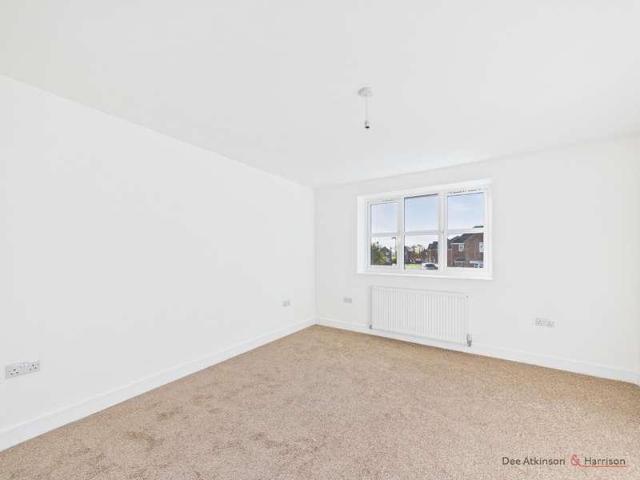
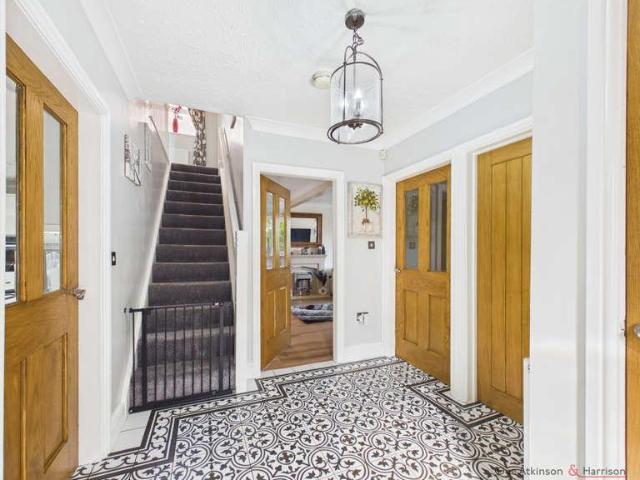
A fabulous 4 bedroom detached house with an extended ground floor providing a superb living kitchen and converted loft providing useful extra space. The very well presented accommodation amounts to around 1800 square feet and provides all you would want in a modern house. It forms part of small development in this highly regarded village. Early viewing is essential to appreciate all that it offers. This superb family house will have wide appeal due to its space and location. As well as the superb living kitchen there is a living room, study and kitchen-sized utility room to the ground floor, 4 double bedrooms to the first floor and a converted loft which also has a shower room. The loft room was not signed off for building regulations so isn’t certified for use as a bedroom. Cedar Close sits on the north side of the village and this is one of three properties built as a small development that sits on the private road along with just a few others. The plot runs across to the other side
£ 360,000
3 bedroom end of terrace house for sale
View photo
House · for sale
£ 220,000
3 bedroom end of terrace house for sale
HU2
· 3 Bedrooms · 2 Baths · House
· Equipped kitchen
HU2 · 3 Bedrooms · 2 Baths · House · Equipped kitchen
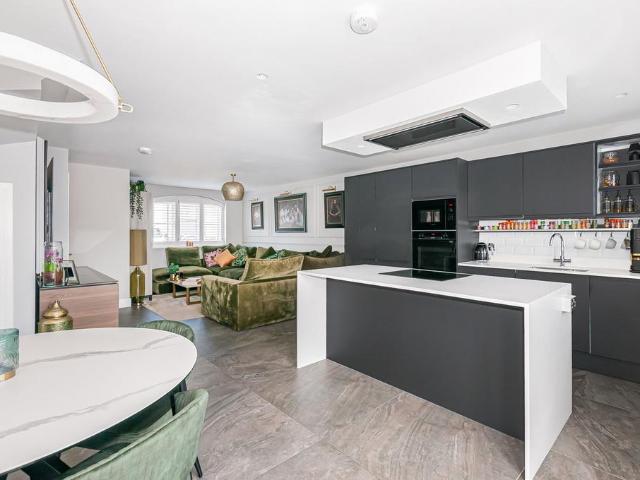
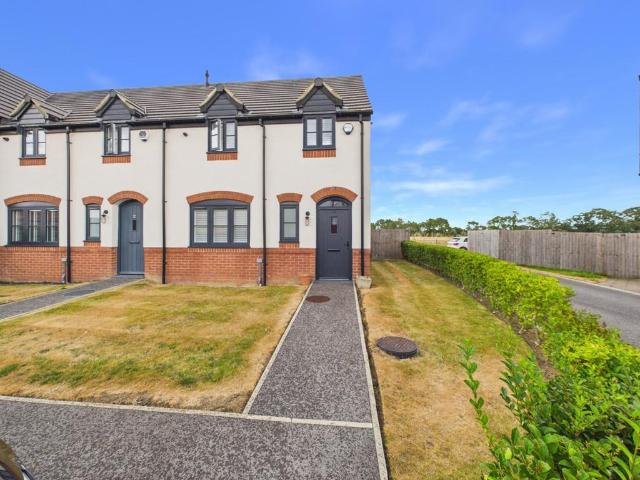
INVITING OFFERS BETWEEN £220,000 AND £230,000FULL WALK-THROUGH VIDEO!SUMMARYWelcome to Pymhurst Crescent, a beautifully presented end-of-terrace property situated on a corner plot in the sought-after Wawne village. This house is perfect for families or professionals looking for modern living in a peaceful location. With stunning views over fields, a high-spec kitchen, and underfloor heating, this property offers comfort, style, and practicality.WHAT WE LOVEThis home is a true standout, offering a flexible and modern layout that’s ideal for entertaining or relaxing. The *OPEN-PLAN KITCHEN, DINING, AND LIVING ROOM* creates a welcoming space for family gatherings, while the *HIGH-SPEC KITCHEN WITH ISLAND* is perfect for cooking and socialising. The *UNDERFLOOR HEATING* throughout the ground floor and bathrooms adds a touch of luxury, and the *CCTV SECURITY SYSTEM* provides peace of mind.Located in Wawne village, this property benefits from a quiet, private street and a strong sense of com
£ 220,000
4 bedroom detached house for sale
View photo
House · for sale
£ 300,000
4 bedroom detached house for sale
HU2
· 4 Bedrooms · 2 Baths · House
HU2 · 4 Bedrooms · 2 Baths · House
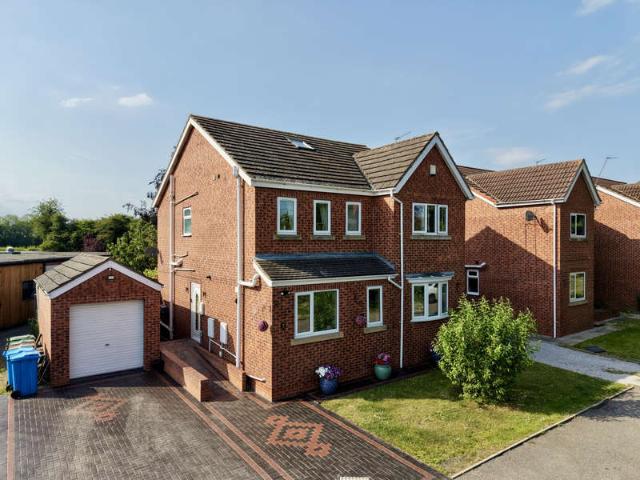
HN0689 - NEW PRICE - GUIDE PRICE £300,000 - £320,000 - STYLISH 4 BEDROOM FAMILY LIVING WITH OPEN FIELD VIEWS, A PEACEFUL CUL-DE-SAC SETTING AND BEAUTIFULLY DESIGNED OPEN-PLAN SPACE Tucked away within an exclusive cul-de-sac in the highly desirable village of Wawne, this exceptional four-bedroom detached home offers far more than first impressions suggest. Beautifully enhanced throughout and enjoying uninterrupted open views across protected grazing land to the rear, this is a home that perfectly combines modern luxury, warmth and everyday practicality in one stunning package.From the moment you arrive, there is an immediate sense of calm and quality. The attractive frontage and private driveway create superb kerb appeal, while inside, the property has been thoughtfully redecorated throughout in November 2025, creating a fresh, elegant interior ready for its next owners to simply move in and enjoy.Designed around modern family life, the standout feature of this home is undoubtedly the o
£ 300,000
3 bedroom semi detached house for sale
View photo
House · for sale
£ 230,000
3 bedroom semi detached house for sale
HU2
· 3 Bedrooms · 2 Baths · House
· Garden · Equipped kitchen · Parking
HU2 · 3 Bedrooms · 2 Baths · House · Garden · Equipped kitchen · Parking
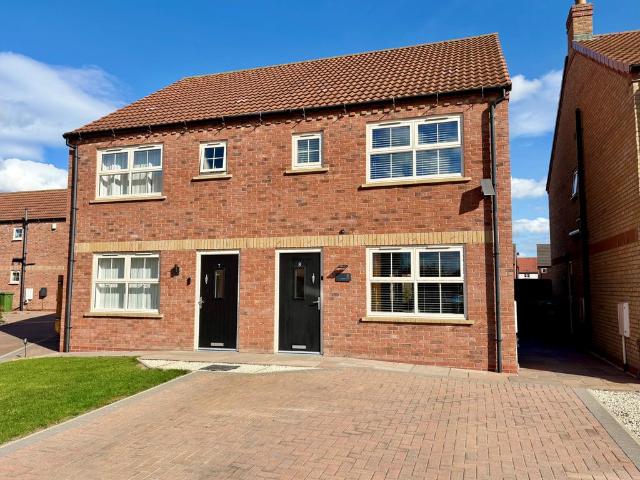
Welcome to Ferryman Close, a modern development located on the outskirts of this small village. We are delighted to be marketing this fabulous three bedroom semi detached house. The well presented accommodation benefits from modern fittings and appliances and comprises:- Entrance hall with stairs off, front facing lounge, lobby, ground floor WC, utility room and a rear facing dining kitchen. On the first floor there are three bedrooms, the main bedroom having a en suite shower - wet room, bathroom with three piece suite. There is off road parking to the front for two/three cars and an enclosed rear garden area with useful garden shed. Gas fired central heating system which is complimented by under flooring heating to the ground floor. Double glazing. Alarm system. Viewing via Leonards.Property additional infoLocation:The property is situated in the suburban village of Wawne fringing the outskirts of the City of Kingston upon Hull and convenient both for the popular market town of Bever
£ 230,000
4 bedroom link detached house for sale
View photo
House · for sale
£ 250,000
4 bedroom link detached house for sale
HU2
· 4 Bedrooms · 2 Baths · House
· Equipped kitchen
HU2 · 4 Bedrooms · 2 Baths · House · Equipped kitchen
HN0689 - Guide Price £250,000 – £265,000 - Simply Stunning – A Show Home Standard Family Home in the Heart of WawnePrepare to be impressed. This exceptional four-bedroom home has been lovingly enhanced by the current owners and offers stylish, contemporary living throughout. From the moment you step inside, it is clear this is a property that stands head and shoulders above many others in its price range.Beautifully presented, immaculately maintained and finished with an eye for detail, this is a home designed for modern family living, entertaining and enjoying every day in comfort and style.The heart of the home is undoubtedly the spectacular open-plan ground floor. Finished with elegant tiling throughout and benefiting from luxurious underfloor heating, the space flows effortlessly from one area to the next, creating a wonderful sense of openness and light.The stunning kitchen is finished in a timeless Ammonite Grey and has been thoughtfully designed around both practicality and styl
£ 250,000
4 Bedroom Detached House
View photo
Villa · for sale
£ 360,000
4 Bedroom Detached House
HU2
· 4 Bedrooms · Villa
· Equipped kitchen
HU2 · 4 Bedrooms · Villa · Equipped kitchen
Council tax band: D. A fabulous 4 bedroom detached house with an extended ground floor providing a superb living kitchen and converted loft providing useful extra space. The very well presented accommodation amounts to around 1800 square feet and provides all you would want in a modern house. It forms part of small development in this highly regarded village. Early viewing is essential to appreciate all that it offers. This superb family house will have wide appeal due to its space and location. As well as the superb living kitchen there is a living room, study and kitchen-sized utility room to the ground floor, 4 double bedrooms to the first floor and a converted loft which also has a shower room. The loft room was not signed off for building regulations so isnt certified for use as a bedroom. Cedar Close sits on the north side of the village and this is one of three properties built as a small development that sits on the private road along with just a few others. The plot runs acros
£ 360,000
1 bed flat for sale
2 pictures
Flat · for sale
£ 90,000
New
1 bed flat for sale
HU2
· 1 Bedroom · Flat
· Garden · Balcony · Lift · Equipped kitchen
HU2 · 1 Bedroom · Flat · Garden · Balcony · Lift · Equipped kitchen
A private balcony overlooking the communal gardens gives this chain-free apartment a place to sit outside in the heart of Hull. Set on the third floor of Sawmill on Dock Street, the apartment offers approximately 531 sq ft (49 sq m) of internal space, with secure intercom entry and lift and stair access. Glazed doors lead from the open-plan living, dining and kitchen area onto the balcony, where there's room for a table and two chairs. Inside, there's space for a corner sofa and dining furniture, while the fitted kitchen features a built-in oven and microwave, a hob and an extractor. A built-in speaker system plays radio or audio from a connected device throughout the apartment. The double bedroom has room for a desk, the bathroom has a shower over the bath, and a cupboard off the entrance hall provides extra storage. Residents also have access to the communal gardens. Queens Gardens, city-centre shops and public transport are within easy reach, with waterfront walks, caf?s and restaur
£ 90,000
2 bed flat for sale
2 pictures
Flat · for sale
£ 79,950
New
2 bed flat for sale
HU2
· 2 Bedrooms · Flat
· Equipped kitchen · Concierge
HU2 · 2 Bedrooms · Flat · Equipped kitchen · Concierge
Council tax band: A. Tenure: Leasehold. Lease remaining (For Leasehold tenure): 89 (in years). Service charge (For Leasehold tenure): 0 per year. A superior two storey apartment perfectly located within an old school house renovation. Rosedale Mansions has been the subject of a tasteful conversion with quality apartments and flats, with coded entry. The apartment block has a large reception hall, an office and a Management Team in house. This superb apartment briefly comprises of an entrance hall which extends through to a pleasant, bright and spacious lounge, with a tasteful, contemporary finish. The well equipped kitchen has an attractive range of fitted units, which are further complemented with integrated appliances and coordinating fixtures and fittings. To the first floor are two aesthetically pleasing bedrooms. The bathroom has a modern white suite. Outside to the rear is a spacious car park, which may be accessed via the Reception. Additionally, the apartment further benefits f
£ 79,950
2 bed house for sale
2 pictures
House · for sale
£ 110,000
New
2 bed house for sale
HU2
· 2 Bedrooms · House
· Garden · Equipped kitchen · Parking · Heating
HU2 · 2 Bedrooms · House · Garden · Equipped kitchen · Parking · Heating
ATTENTION INVESTORS, READY MADE INVESTMENT OPPORTUNITY* This 2 bedroom terraced property is available to purchase with long standing tenants in situ! Situated on the ever popular Dales in the East of the city, just a short distance from the shops and leisure facilities of Holderness Road, the property is also well positioned for local schools and benefits from excellent transport links around the City. Currently achieving an annual rent of ?6600 but with scope for this to be increased to bring in-line with market rents in the area, the property briefly comprises; entrance hallway, through lounge/dining room and a fitted kitchen to the ground floor whilst the first floor houses two double bedrooms and a family bathroom. The property also benefits from front and rear gardens and a rear garage accessed via residents tenfoot, together with gas central heating and uPVC double glazing throughout and viewings are available via our office
£ 110,000
3 bed house for sale
2 pictures
House · for sale
£ 90,000
New
3 bed house for sale
HU2
· 3 Bedrooms · House
· Garden · Parking · Equipped kitchen · Concierge
HU2 · 3 Bedrooms · House · Garden · Parking · Equipped kitchen · Concierge
Offering huge potential and requiring modernisation, a very well proportioned, three bed mid-terrace with gardens and garage. This property is offered for sale through the Modern Method of Auction which is operated by iamsold Limited.An ideal refurbishment project for investors, developers, or ambitious home improvers, this three-bedroom mid-terrace is situated in a strong rental and resale location in West Hull, close to local amenities.Requiring a complete scheme of modernisation, the layout offers clear scope to add value. The ground floor provides two reception rooms and a kitchen, while the first floor houses three bedrooms and a bathroom.Externally, the property includes front and rear gardens, plus a detached garage to the rear accessed via a tenfoot, offering potential for off-street parking or secure storage.For sale by the Modern Method of Auction, powered by iamsold Limited.LOCATIONCardigan Road lies in West Hull and is accessed off the Western side of Anlaby Road close to i
£ 90,000
3 bed house for sale
2 pictures
House · for sale
£ 194,950
New
3 bed house for sale
HU2
· 3 Bedrooms · House
· Garden · Equipped kitchen · Patio
HU2 · 3 Bedrooms · House · Garden · Equipped kitchen · Patio
Council tax band: D. If ever a property is deserving of early internal viewing, this property must surely be the one! Presented to the highest standard throughout and flowing beautifully from room to room this bright and spacious property creates comfortable easy living with much attention to detail. The super smart accommodation is arranged to two floors and briefly comprises of an Entrance Hall, Open plan Lounge with a Dining Area. Leading through from the Dining Area is a lovely Conservatory creating views and access to the patio and gardens. The recently installed Kitchen has an appealing contemporary finish and includes integrated appliances and tatesful coordinating fixtures and fittings. To the first floor there are three bright and spacious, asthetically pleasing Bedrooms and a modern family Bathroom with an attractive suite and shower. Outside to the rear serves to enhance the overall presentation throughout and is mainly laid to lawn with mature trees, plants, flowers and shr
£ 194,950
3 bed house for sale
2 pictures
House · for sale
£ 185,000
New
3 bed house for sale
HU2
· 3 Bedrooms · House
· Garden · Fireplace · Equipped kitchen · Powder room · Concierge
HU2 · 3 Bedrooms · House · Garden · Fireplace · Equipped kitchen · Powder room · Concierge
Whitakers Estate Agents are pleased to introduce this traditional three-bedroom semi-detached property, situated along Pickering Road in an established residential area of West Hull. *Offered to the market with no onward chain*, the property has been a much-loved family home for over 60 years, presenting an exciting opportunity for its next owners to create lasting memories of their own. Upon entry, the resident is greeted by a hallway leading to an open-plan lounge/dining room, offering a versatile space for everyday living and entertaining, with feature fireplaces adding character to both reception areas. A fitted kitchen provides access to the rear garden, while a cloakroom completes the ground-floor accommodation. A fixed staircase rises to the first floor, providing access to three bedrooms, two of which benefit from built-in storage, alongside a family bathroom furnished with a three-piece suite. Externally to the front aspect, there is a paved forecourt that accommodates off-str
£ 185,000
2 bed house for sale
2 pictures
House · for sale
£ 165,000
New
2 bed house for sale
HU2
· 2 Bedrooms · House
· Garden · Parking · Heating
HU2 · 2 Bedrooms · House · Garden · Parking · Heating
Ample driveway parking for multiple vehiclesDetached brick built garageModern, well presented and ready to move intoSpacious lounge plus modern kitchenConservatory extension with insulated ceilingTwo well proportioned bedroomsContemporary shower room with three-piece suiteAdditional WC from front hallwayEnclosed low maintenance rear garden with patioPopular location close to amenities and transport links A lovely opportunity for anyone looking to downsize without compromising on comfort, convenience or modern living! Situated on a popular development in North Hull, this well-presented two-bedroom semi-detached bungalow offers comfortable, easy-to-manage accommodation, making it an ideal choice for those looking to take the next step into a more manageable home. Ready to move straight into, the property benefits from gas central heating and UPVC double glazing and briefly comprises a welcoming entrance hall with the added convenience of a separate WC, a spacious lounge, modern fitted ki
£ 165,000
3 bed house for sale
2 pictures
House · for sale
£ 269,950
New
3 bed house for sale
HU2
· 3 Bedrooms · House
· Garden · Equipped kitchen · Concierge · Heating
HU2 · 3 Bedrooms · House · Garden · Equipped kitchen · Concierge · Heating
LOCATED TO THE EAST OF THE CITY, HANDILY PLACED FOR ALL OF THE HOLDERNESS ROAD SHOPPING AMENITIES, THE WOODFORD LEISURE CENTRE AND, OF COURSE, THE WONDERFUL EAST PARK, THIS ELEGANT VICTORIAN PERIOD SEMI DETACHED HOUSE IS OFFERED IN MOVE IN CONDITION AND SIMPLY REQUIRES INTERNAL INSPECTION IN ORDER TO APPRECIATE. COMBINING SOME LOVELY ORIGINAL FEATURES WITH THE CONTEMPORARY, THE ACCOMODATION COMPRISES STORM PORCH, RECEPTION HALL, LOUNGE, DINING ROOM, BREAKFAST KITCHEN WITH AN EXTENSIVE ARRAY OF FIXTURES AND FITTINGS, UTILITY ROOM, THREE FIRST FLOOR BEDROOMS, A STYLISH BATHROOM AND A FIXED STAIRCASE TO A LOFT AREA LENDING ITSELF TO A NUMBER OF USES. WITH GAS CENTRAL HEATING TO RADIATORS AND DOUBLE GLAZING, THE PROPERTY HAS PLEASANT GARDENS AND EARLY APPOINTMENTS TO VIEW ARE ADVISED TO AVOID DISAPPOINTMENT.Storm PorchGiving access to;Reception HallWith staircase off, delft shelf, ornate cornice to the ceiling surround and a radiator.LoungePlus angled bay window to the front aspect, featur
£ 269,950
3 bed house for sale
2 pictures
House · for sale
£ 189,950
New
3 bed house for sale
HU2
· 3 Bedrooms · House
· Garden · Equipped kitchen · Patio
HU2 · 3 Bedrooms · House · Garden · Equipped kitchen · Patio
Council tax band: C. A very impressive and greatly extended traditional bay fronted property which is perfectly placed within a most sought after residential area. The property has been redesigned to create bright and spacious living areas to both levels. Potential purchasers will be pleasantly suprised when viewing at the size and standard of the accommodation on offer. The deceptively spacious accommodation briefly comprises:- A feature open plan entrance hall which flows through to a superb Lounge with a Dining Area. Extending from the Lounge is a WOW factor Breakfast Kitchen with sofa area, a great domestic preparation area perfect for entertaining with friends and family. The Conservatory conveniently leads through from the main Kitchen area and provides lovely veiws and access to the rear patio and gardens beyond. To the first floor there are three good size Bedrooms and a Family Bathroom with a three piece suite and a shower over the bath. Outide to the rear is a tiered block pa
£ 189,950
2 bed flat for sale
2 pictures
Flat · for sale
£ 79,950
New
2 bed flat for sale
HU2
· 2 Bedrooms · Flat
· Equipped kitchen
HU2 · 2 Bedrooms · Flat · Equipped kitchen
NO ONWARD CHAIN* Whitakers Estate Agents are pleased to introduce this two-bedroom ground-floor apartment, situated within the Springhead Court development on Hotham Road South. Offered to the market with no onward chain, the property would benefit from some enhancement, presenting an appealing opportunity for buyers looking to create a home to their own taste or investors, subject to the necessary management company consent. The development is approached through well-maintained communal grounds, with access to the building via a communal entrance hall with an entryphone system. Inside, a private hallway provides access to the accommodation, which centres around an open-plan living, dining and kitchen area. Offering a comfortable space for everyday living, the kitchen is fitted with a range of units, a breakfast bar, integrated appliances and plumbing for a washing machine. There are two bedrooms, both benefiting from double-glazed windows and central heating radiators. Completing the
£ 79,950
4 bed house for sale
2 pictures
House · for sale
£ 310,000
New
4 bed house for sale
HU2
· 4 Bedrooms · House
· Garden · Equipped kitchen · Parking
HU2 · 4 Bedrooms · House · Garden · Equipped kitchen · Parking
No Onward Chain This well-presented family home has been thoughtfully altered and extended from its original design to provide over 1,250 sq ft of well-planned living space. The property has been finished to a high standard throughout and is ideal for a growing family seeking a larger home that is ready to move straight into. The accommodation briefly comprises a storm porch, entrance hall, ground floor W.C, front lounge and an impressive 24 open-plan living/dining room with French doors opening into the conservatory. The 18 fitted kitchen features mood lighting, a roof window and an integrated wine cooler. To the first floor are three well-proportioned bedrooms, all fitted, along with a modern family bathroom. A fixed staircase leads to the fitted master bedroom with en-suite facilities. Externally, the property offers a low-maintenance front garden and a side driveway providing off-street parking, leading to a brick-built garage with utility room. To the rear is a well-kept garden, m
£ 310,000
2 bed house for sale
2 pictures
House · for sale
£ 137,500
New
2 bed house for sale
HU2
· 2 Bedrooms · House
· Garden · Equipped kitchen
HU2 · 2 Bedrooms · House · Garden · Equipped kitchen
Beautifully Presented Two-Bedroom Home with Generous Rear Garden * No onward chain * Situated on Worcester Road, to the west of Hull, this beautifully presented end-terraced home offers stylish, contemporary accommodation, making it an ideal choice for first-time buyers or those seeking a property ready to move into. Conveniently positioned for local shops along Wold Road and Willerby Road, the property also enjoys access to nearby schools, amenities and transport links towards Hull city centre. Externally, the property features a low-maintenance gravelled front garden with a paved pathway leading to the entrance. Step inside to a welcoming entrance hall opening into a spacious open-plan living, dining and kitchen area, thoughtfully arranged for modern everyday living and entertaining. The comfortable lounge enjoys natural light from a front-facing window, while the stylish fitted kitchen features contrasting work surfaces and integrated cooking appliances. Upstairs, the property offer
£ 137,500
4 bed house for sale
2 pictures
House · for sale
£ 335,000
New
4 bed house for sale
HU2
· 4 Bedrooms · House
· Garden · Equipped kitchen · Patio
HU2 · 4 Bedrooms · House · Garden · Equipped kitchen · Patio
Council tax band: E. A superiour extended detached house which is set well back from the road, with an attractive tree lined lawn divide. Internal viewing is absolutely essential in order to appreciated the size and standard of the accommodation on offer. The bright and spacious internal accommadation briefly comprises of an Entrance Hall with a ground floor Cloaks/W.C leading off. Also extending through from the entrance hall is a very spacious Lounge with pleasant views over The Parkway. Flowing through from the lounge is a separate Dining Area and further leading through from the dining area is a Conservatory with lovely views and access to the rear patio and garden. The kitchen has a range of attractive units all further complemented with integrated applicances and coordinating fixtures and fittings, creating a very well planned domestic preparation area. To the first floor there are four generously proportioned Bedrooms, all with the benefit of fitted wardrobes and furniture, thus
£ 335,000
4 bed house for sale
2 pictures
House · for sale
£ 270,000
New
4 bed house for sale
HU2
· 4 Bedrooms · House
· Equipped kitchen · Powder room
HU2 · 4 Bedrooms · House · Equipped kitchen · Powder room
Whitakers are delighted to bring this Stunning 4 bedroom detached home to the market! Having been meticulously modernised and improved by the current owners to the highest standard, the property is in show home condition and really does need to be viewed to be fully appreciated! Situated in a most desirable cul-de-sac on the ever popular Kingswood development, well situated for the array of retail and leisure facilities available at Kingswood Retail Park as well as highly regarded Primary and Secondary Schools and excellent transport links around the City, the property would be ideal for the growing family looking for a spacious property in move-in condition! Tastefully and stylishly presented throughout, the property briefly comprises; entrance hallway, living room, modern fitted kitchen/dining room, utility room and downstairs cloakroom to the ground floor whilst to the first floor there are 4 generously sized bedrooms, the master being en-suite together with a modern family bathroom
£ 270,000
3 bed house for sale
2 pictures
House · for sale
£ 249,999
New
3 bed house for sale
HU2
· 3 Bedrooms · House
· Garden · Equipped kitchen · Parking · Concierge
HU2 · 3 Bedrooms · House · Garden · Equipped kitchen · Parking · Concierge
If you are looking for a great family home in an equally great location then stop scrolling and book a viewing! This semi-detached house has the benefit of having been extended providing extra living space to the ground floor. With three bedrooms, enclosed rear garden, driveway and garage, make this your new home. Located within the sought-after residential area of Arncliffe Way, Cottingham, this charming extended semi-detached house offers a delightful blend of comfort and convenience. Spanning an impressive 1,036 square feet, the property is ideally situated close to the village centre, providing easy access to local amenities.Upon entering, you are welcomed by an Entrance Porch that leads into a spacious Hallway. The ground floor features two inviting Reception Rooms, including a Lounge Dining Room that is perfect for both relaxation and entertaining. The heart of the home is undoubtedly the Extended Dining Kitchen, which boasts a Range cooker, making it a dream for any culinary ent
£ 249,999
3 bed house for sale
2 pictures
House · for sale
£ 145,000
New
3 bed house for sale
HU2
· 3 Bedrooms · House
· Garden · Equipped kitchen · Parking · Heating
HU2 · 3 Bedrooms · House · Garden · Equipped kitchen · Parking · Heating
Calling all first time buyers or investors, stop and have a look at this exceptional property, beautifully presented and offered to the market with no onward chain, in a cul de sac position, the property is simply ready to key turn and move into. Enjoying PVCu double glazing and gas central heating, spacious lounge, modern fitted breakfast kitchen and to the first floor there are three bedrooms, modern bathroom and separate WC. Southerly facing garden provides great outdoor space and parking provided on street on a first come first serve basis. Make this your next move
£ 145,000
1 bed house for sale
2 pictures
House · for sale
£ 59,950
New
1 bed house for sale
HU2
· 1 Bedroom · House
· Garden · Equipped kitchen
HU2 · 1 Bedroom · House · Garden · Equipped kitchen
ATTENTION BUILDERS AND DEVELOPERS. REQUIRING A FULL PROGRAMME OF REFURBISHMENT, THIS MODERN STYLE MID TERRACE HOUSE OFFERS AN INTERESTING PROJECT FOR THE DEVELOPER SEEKING AN OPPORTUNITY TO PROGRESS THROUGHOUT THE COMING AUTUMN AND WINTER MONTHS. THE ACCOMMODATION CURRENTLY COMPRISES STORM PORCH, ENTRANCE HALL, LOUNGE AND DINING KITCHEN, THREE FIRST FLOOR BEDROOMS AND A BATHROOM AND OCCUPIES A PLOT WITH GARDENS TO THE FRONT AND REAR. SITUATED CLOSE TO LOCAL SHOPS AND SCHOOLS AND HANDILY PLACED FOR ALL OF THE EXCELLENT KINGSWOOD AMENITIES, FURTHER ENQUIRIES IN ORDER TO VIEW ARE ENCOURAGED.Storm PorchWith storage cupboards and giving access to:Entrance HallStaircase off, a radiator and a built in storage cupboard.Cloak RoomDining KitchenWindow to the front aspect and a radiator.LoungeWindow to the rear aspect, a radiator and doorway to;Rear Storm PorchFirst Floor LandingWith a built in storage cupboardBedroom OneWindow to the front aspect, built in storage cupboard and a radiatorBedroom
£ 59,950
3 bed house for sale
2 pictures
House · for sale
£ 240,000
New
3 bed house for sale
HU2
· 3 Bedrooms · House
· Equipped kitchen · Parking · Powder room
HU2 · 3 Bedrooms · House · Equipped kitchen · Parking · Powder room
Whitakers Estate Agents are pleased to introduce this attractive three-bedroom semi-detached property, situated on Aspen Close, a modern residential development of just seven properties at the end of Ferndale Avenue in the popular village of Willerby. The property offers well-presented accommodation with a practical layout suited to modern family living. Externally to the front aspect, the property is approached via a paved forecourt, offering convenient off-street parking for two vehicles, along with EV charger, Stepping inside, the entrance hall leads through to a comfortable lounge, where a bay window overlooks the front aspect. The ground floor also benefits from a convenient cloakroom, while the fitted kitchen/dining room features a range of floor and eye-level units, integrated appliances and space for dining. A secluded fixed staircase leads to the first-floor landing, providing access to three bedrooms, including a principal bedroom with its own en-suite shower room. A separate
£ 240,000
2 bed house for sale
2 pictures
House · for sale
£ 190,000
New
2 bed house for sale
HU2
· 2 Bedrooms · House
· Garden · Equipped kitchen · Parking
HU2 · 2 Bedrooms · House · Garden · Equipped kitchen · Parking
A lovely two bedroomed semi-detached bungalow in a very popular residential village with good amenities.A lovely two bedroom semi-detached bungalow which has been modernised and upgraded in the past offering approximately 540 square feet of accommodation, having a well proportioned living room with modern kitchen and bathroom along with two double bedrooms. The bungalow stands on a good size plot with gardens to front and rear, large side driveway offering excellent off-street car parking facility and leading to a detached single garage. Village centre amenities are located close by.LOCATIONThe popular village of Tickton offers excellent facilities including a shop, public house, primary school, hairdressers, and leisure amenities. The village itself is located to the east of the historic market town of Beverley which enjoys a fine cultural heritage, plenty of shopping opportunities and is famous for its racecourse and Minster.THE ACCOMMODATION COMPRISESENTRANCE HALLBuilt-in cloaks cup
£ 190,000
2 bed house for sale
2 pictures
House · for sale
£ 199,995
New
2 bed house for sale
HU2
· 2 Bedrooms · House
· Garden · Equipped kitchen · Powder room · Concierge
HU2 · 2 Bedrooms · House · Garden · Equipped kitchen · Powder room · Concierge
Hidden in the tranquil village of Brandesburton, Driffield, this charming semi-detached house on Maple Walk offers a delightful retreat in a sought-after location. With two well-proportioned bedrooms, this property is perfect for small families, couples, or individuals seeking a peaceful abode. Upon entering, you will find an inviting reception room that provides ample space for relaxation and entertaining. The stylish kitchen diner is a standout feature, designed to be both functional and aesthetically pleasing, making it an ideal spot for family meals or gatherings with friends. Additionally, the ground floor cloakroom adds convenience to daily living. The low-maintenance gardens surrounding the property allow for easy upkeep, giving you more time to enjoy the serene environment. The peaceful setting of Brandesburton enhances the appeal of this home, making it a perfect sanctuary away from the hustle and bustle of city life. This property combines comfort and practicality, making it
£ 199,995
4 bed house for sale
2 pictures
House · for sale
£ 495,000
New
4 bed house for sale
HU2
· 4 Bedrooms · House
· Garden · Concierge
HU2 · 4 Bedrooms · House · Garden · Concierge
Council tax band: F. A spacious detached home on this highly regarded street which forms part of the conservation area in the sought after village of Lockington. The family home offers 3 reception rooms, 4 bedrooms (1 en suite) and occupies a substantial plot of around 1/3 acre providing it with a substantial and south facing rear garden. It offers a great opportunity to acquire a good sized family home in a great location and early viewing is considered essential to fully appreciate all it offers. After acting as a much loved home for over 20 years this spacious family detached family home is being made available for purchase by a new owner. With over 1600 square feet of space including 3 reception rooms and 4 bedrooms, as well as occupying a substantial plot of around 1/3 acre, it will have wide appeal. Lockington is a sought after village that provides good access to both Beverley and Driffield, but also Pocklington, Market Weighton and, at a further distance, York. Church Lane is p
£ 495,000
4 bed house for sale
2 pictures
House · for sale
£ 475,000
New
4 bed house for sale
HU2
· 4 Bedrooms · House
· Garden · Equipped kitchen
HU2 · 4 Bedrooms · House · Garden · Equipped kitchen
A brand-new, bespoke and exclusive detached property, offering contemporary design in a desirable rural village. Bramble House occupies a substantial plot and boasts spacious, light filled interiors, finished to an exceptional standard, with high quality fixtures and fittings throughout. The heart of the home is the open plan living/kitchen space which is flooded with natural light and enjoys views over the garden. Neutral decor provides a sophisticated finish whilst offering buyers the perfect opportunity to personalise it and make it their own. Externally, this home continue to impress with a fantastic South facing garden enjoying a private and idyllic setting, perfect for entertaining friends and family. Further benefits include three bathrooms, an energy-efficient air source heat pump and an enviable village location, offering the perfect balance of peaceful rural living and modern convenience. The property briefly comprises:- entrance hall, lounge, WC, open plan kitchen/dining/liv
£ 475,000
4 bed house for sale
2 pictures
House · for sale
£ 400,000
New
4 bed house for sale
HU2
· 4 Bedrooms · House
· Garden
HU2 · 4 Bedrooms · House · Garden
Council tax band: C. A beautifully renovated and thoughtfully extended property, Dulwich House is brought to the market with no onward chain. Transformed by a builder specialising in individual, bespoke homes, this impressive property has undergone an extensive programme of renovation, including a substantial rear extension that has more than doubled its original footprint. The result is a contemporary home boasting spacious accommodation which enjoys four generous double bedrooms, two bathrooms and an impressive open-plan ground floor, creating a bright and versatile living space. Externally, the property enjoys a sunny south-facing garden which is generous in size and offers a blank canvas. It presents an excellent opportunity for the new owners to put their own stamp on the space and create a garden perfectly suited for them. With the added benefit of no onward chain, early viewing is highly recommended. The property briefly comprises:- entrance hall, WC, utility room, open plan kit
£ 400,000

Get email alerts

Don't miss out: be the first to know about new properties

The alert was correctly created

On subscribing you accept the conditions of use and the privacy policy
Alert
Receive new ads in your inbox
Save this search
Receive alerts for new listings

We'll send you an email when we have new properties for: "Properties for sale in HU2"

The alert was correctly created

Cave Street HU5 Hull
Margaret Street HU3 Hull
Get email alerts and be the first to see new listings
Required field
On subscribing I accept the terms of the privacy policy
Perfect! You'll soon start receiving new listings via email
Alert
Receive an email when we have new ads for Properties for sale in HU2
Save this search
Filters

Bedrooms

Size (sq.ft)

sq.ft
sq.ft

Price

£
£

Property type

Bathrooms

Clear all filters
Receive notifications when new entries are published.