411 houses for sale in Hughenden Lane G12 Glasgow

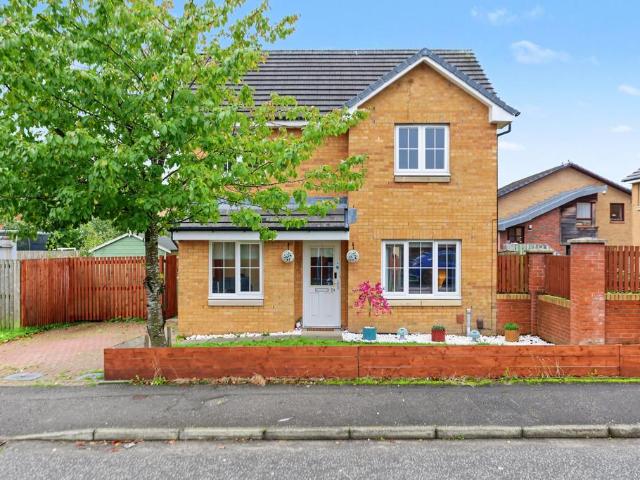
4 bed house for sale
2 pictures
House · for sale
£ 385,000
New
4 bed house for sale
Hughenden Lane G12 Glasgow
· 4 Bedrooms · House
Hughenden Lane G12 Glasgow · 4 Bedrooms · House
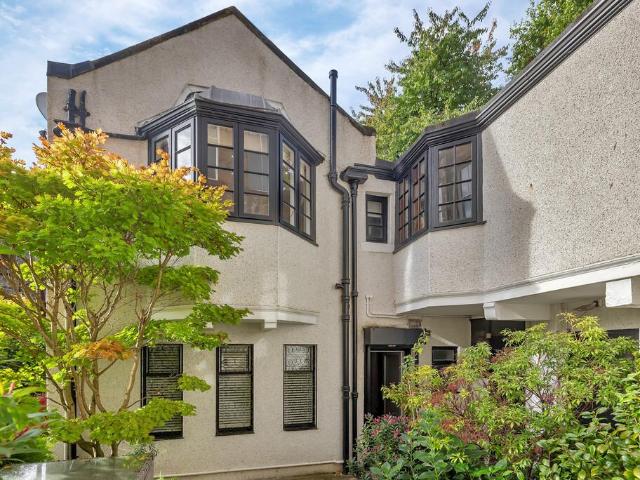
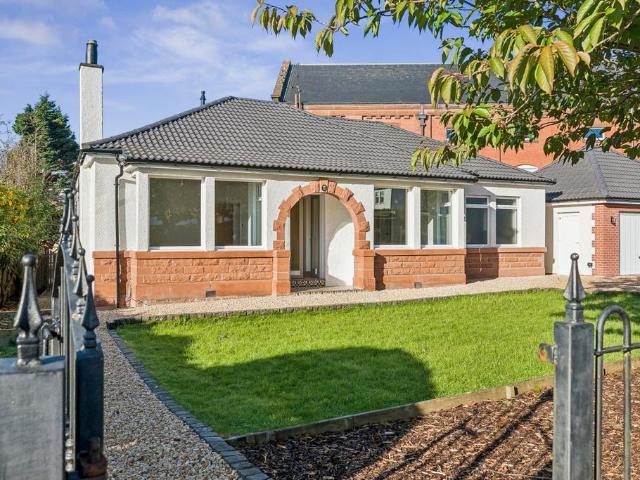
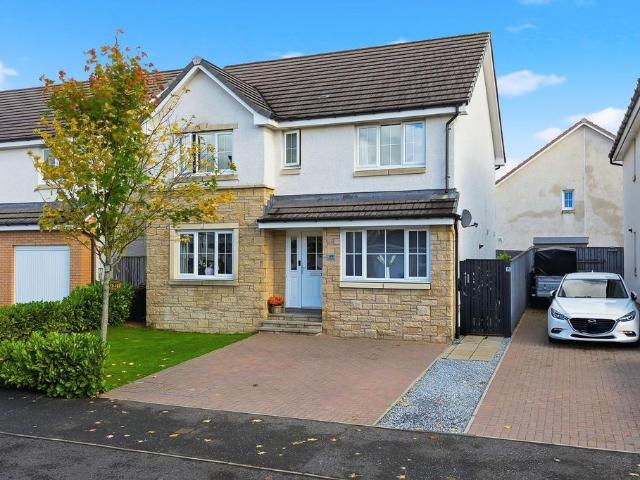
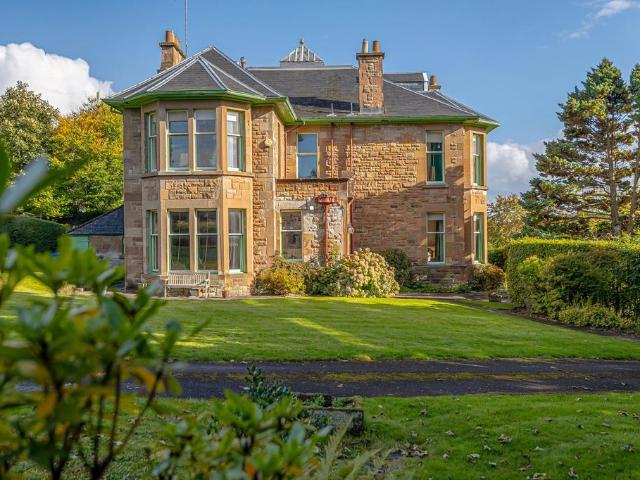
Set within the ever-popular North Baljaffray district of Bearsden, this exceptional four-bedroom detached villa is a wonderful example of a modern family home that has been beautifully upgraded and meticulously maintained by the current owners. Offering an impressive choice of living spaces, a flexible layout and a superb standard of finish throughout, this is a home perfectly designed for modern family life. Presented in true walk-in condition, with absolutely nothing to do but move in and enjoy, No. 22 is a hugely appealing property in one of Bearsden's most established and desirable family neighbourhoods. The North Baljaffray development has long been a firm favourite with families, thanks to its peaceful residential setting, attractive surroundings and excellent access to local amenities and schooling. Forrest Drive is particularly well positioned, enjoying all the benefits of a quiet suburban location while remaining within easy reach of everything that makes Bearsden such a fanta
£ 385,000
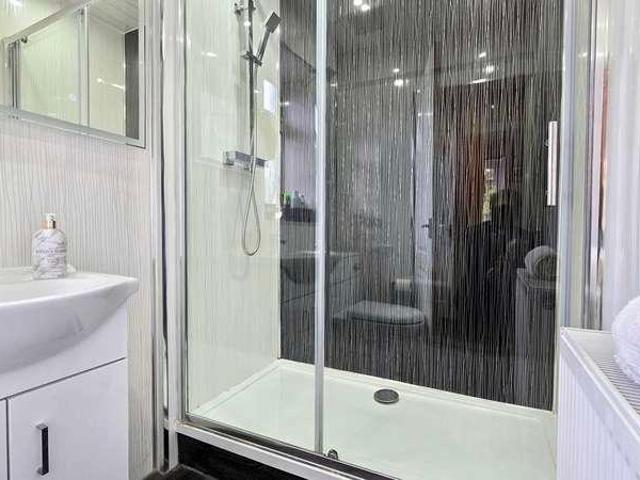
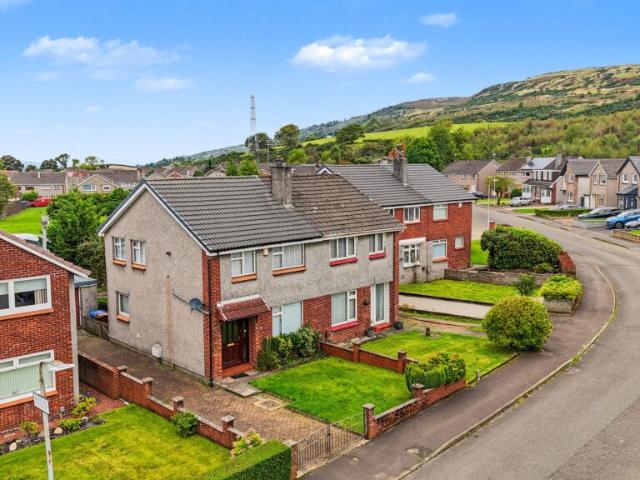
3 bed house for sale
2 pictures
House · for sale
£ 170,000
3 bed house for sale
Hughenden Lane G12 Glasgow
· 3 Bedrooms · House
· Garden · Equipped kitchen
Hughenden Lane G12 Glasgow · 3 Bedrooms · House · Garden · Equipped kitchen
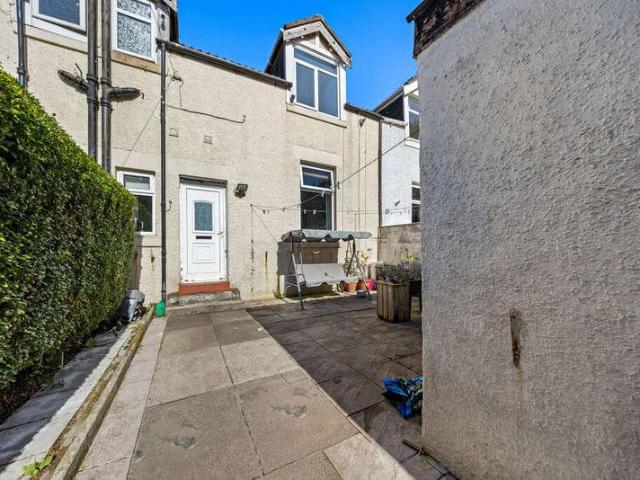
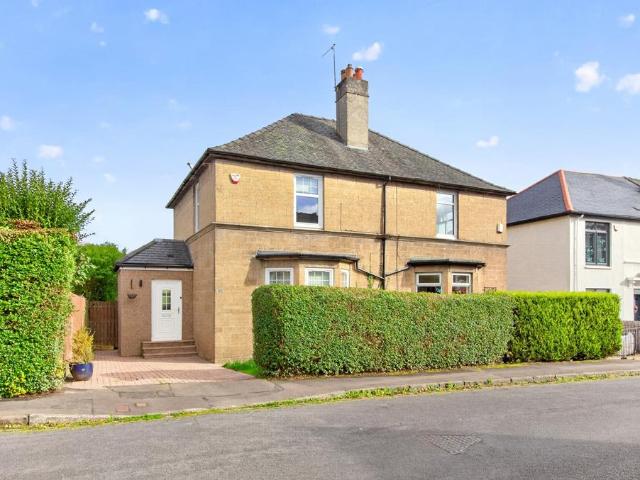
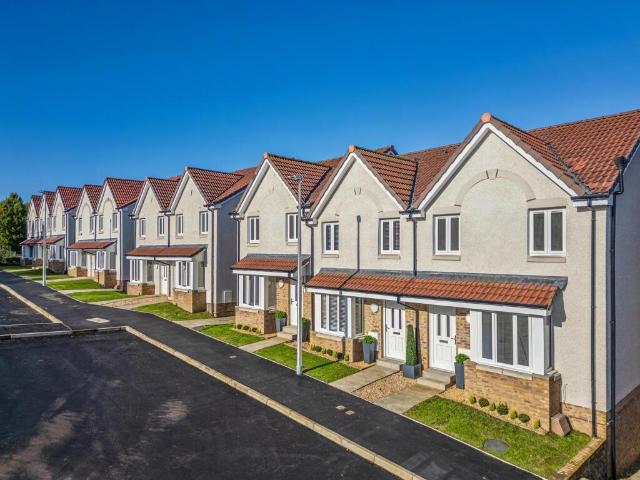
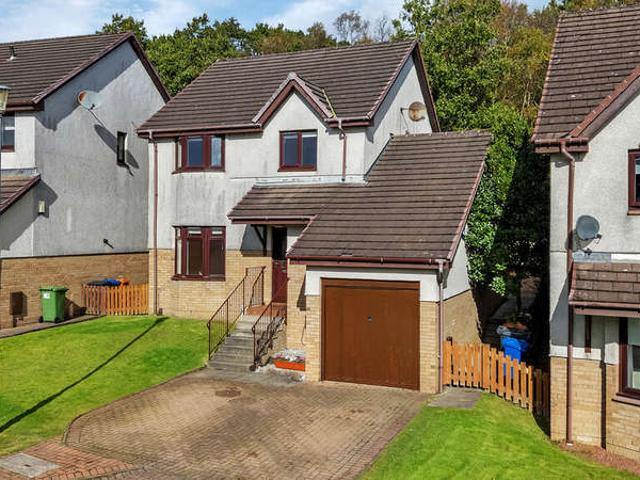
This generously proportioned end-terraced villa occupies an attractive corner plot on Auchinairn Road. Ideally situated for a wide range of local amenities, the property also lies within the catchment area for highly regarded primary and secondary schools in Bishopbriggs. The accommodation opens with a welcoming entrance hallway and staircase leading to the upper landing. The impressive front-facing lounge offers ample space for a dining area and features a large picture window, creating a bright setting with a particularly private aspect and a delightful outlook towards mature trees. To the rear, the kitchen is fitted with a range of wall-mounted and base units, together with a gas hob, separate oven and stainless steel hood, while a rear door provides direct access to the garden. A convenient shower room completes the ground-floor accommodation. On the upper level are three generously sized bedrooms, with the principal bedroom benefiting from spacious mirrored wardrobes. A pull-down
£ 170,000
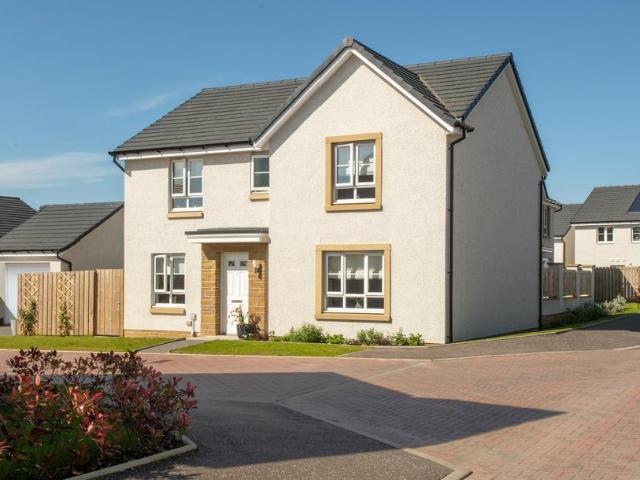
5 bed house for sale
2 pictures
House · for sale
£ 495,000
5 bed house for sale
Hughenden Lane G12 Glasgow
· 5 Bedrooms · House
· Fireplace
Hughenden Lane G12 Glasgow · 5 Bedrooms · House · Fireplace
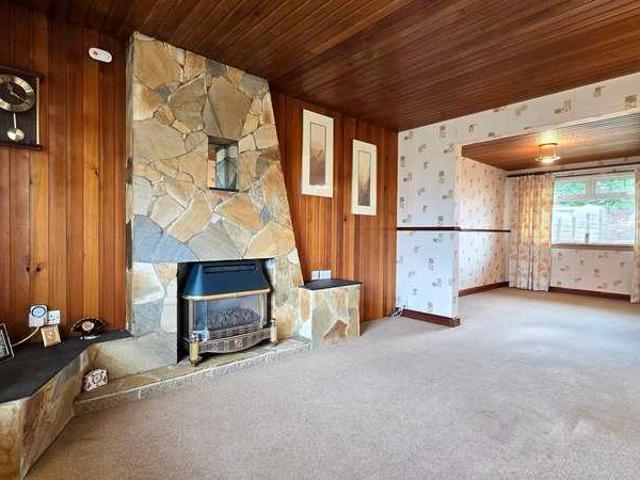
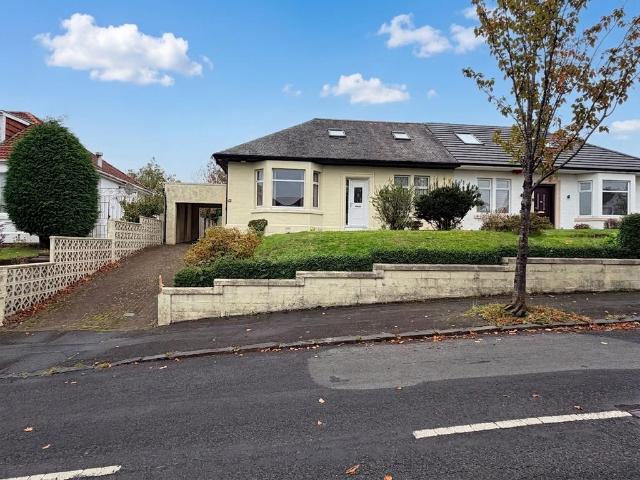
Arguably one of the finest homes of its kind, this exceptional four/five bedroom semi-detached villa has been successfully extended and comprehensively upgraded to create an outstanding family home extending to in excess of 2,200 sq ft. Beautifully presented, incredibly versatile and with a superb connection between its indoor and outdoor spaces, this is a home where considerable time, thought and investment have created something very special. Immediately impressive from the kerbside, the property has a striking traditional frontage and offers beautifully finished accommodation over three levels. The result is a home that successfully combines the character and proportions of the original villa with the space, specification and open-plan living demanded by modern family life. A welcoming entrance hallway sets the tone for the accommodation. To the front is a beautiful bay-windowed lounge, finished in stylish neutral dcor and centred around a feature gas fireplace. Generous yet cosy, i
£ 495,000
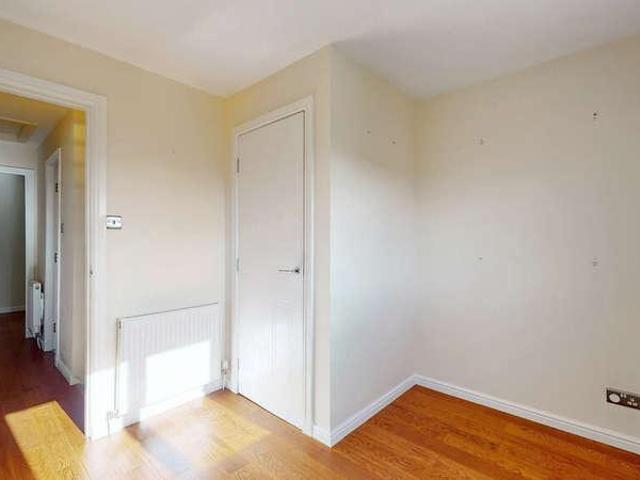
3 bed house for sale
2 pictures
House · for sale
£ 295,000
3 bed house for sale
Hughenden Lane G12 Glasgow
· 3 Bedrooms · House
· Garden · Parking · Heating
Hughenden Lane G12 Glasgow · 3 Bedrooms · House · Garden · Parking · Heating
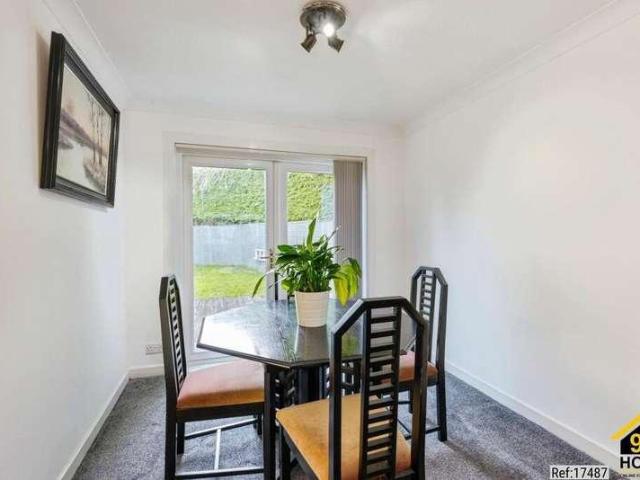
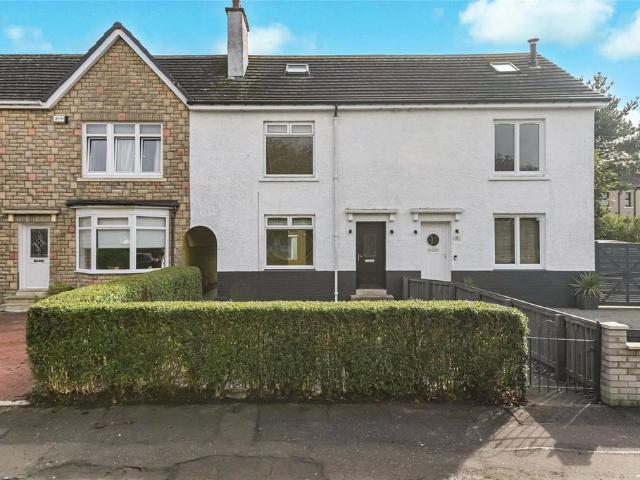
Property Ref: 17487 Three-Bedroom Family Home with Garage, Driveway and Gardens This well-presented three-bedroom property on Avon Road, Bishopbriggs, offers comfortable and practical accommodation, making it an ideal home for families or professionals. The property comprises three bedrooms, one bathroom and a spacious living room, providing a good balance of living and private space. The home also benefits from double glazing and gas central heating, ensuring a comfortable environment throughout the year. Externally, the property features a private driveway and garage, providing convenient off-street parking and additional storage. The property also benefits from both front and rear gardens, offering outdoor space for relaxation and entertaining. Key Features: Three bedrooms One bathroom Spacious living room Garage Private driveway Front and rear gardens Double glazing Gas central heating Residential location in Glasgow EPC rating:E Measurement:1098 sq.ft. Chain free Vacant property.
£ 295,000
3 bed house for sale
2 pictures
House · for sale
£ 250,000
3 bed house for sale
Hughenden Lane G12 Glasgow
· 3 Bedrooms · House
· Garden · Equipped kitchen · Parking
Hughenden Lane G12 Glasgow · 3 Bedrooms · House · Garden · Equipped kitchen · Parking
Property Overview This well-appointed three-bedroom semi-detached villa occupies a desirable position at the end of a quiet cul-de-sac. It is conveniently located for local amenities and lies within the catchment area for highly regarded primary schools and Bishopbriggs Academy. Ground Floor The entrance hallway includes a useful storage cupboard and stairs to the upper landing. The bright, front-facing lounge features a picture window and flows into a semi-open-plan dining area. To the rear, the family kitchen has direct access to the garden. The fitted kitchen offers a range of wall- and base-mounted units, together with an additional storage cupboard. Similar properties nearby have converted this space into a ground-floor WC, subject to the necessary consents. First Floor Upstairs, there are three generously proportioned bedrooms, two of which include built-in storage, along with a family bathroom. Gardens, Driveway and Garage A substantial driveway to the front provides off-street
£ 250,000
3 bed house for sale
2 pictures
House · for sale
£ 225,000
3 bed house for sale
Hughenden Lane G12 Glasgow
· 3 Bedrooms · House
· Garden · Fireplace · Equipped kitchen · Powder room · Concierge
Hughenden Lane G12 Glasgow · 3 Bedrooms · House · Garden · Fireplace · Equipped kitchen · Powder room · Concierge
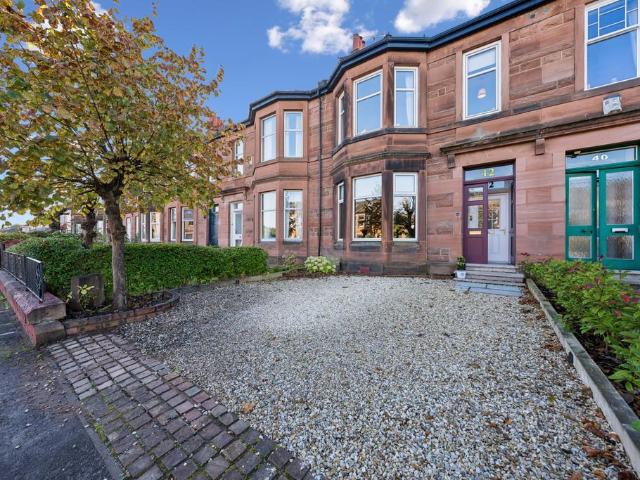
A rare opportunity to purchase a handsome traditional mid terrace villa with a peaceful setting within a small cul de sac avenue with properties on only one side and an outlook onto mature trees. A superb family home quietly tucked away yet still within a convenient location complimented with great transport links including the nearby Yoker Railway Station and new Renfrew Bridge. An added benefit with this sale is that to a degree it offers a blank canvas, allowing multiple opportunities to the buyer, letting them put their own stamp on their new home, setting it up to perfectly suit them and their needs. The accommodation in full comprises: Storm doors to entrance vestibule, reception hallway, WC/cloakroom, bay window lounge with feature fireplace and living flame gas fire, sitting/family room again with a feature fireplace and living flame gas fire, fitted kitchen with appliances and access to the rear garden. Upstairs via a nice broad staircase with original balustrade access is gai
£ 225,000
2 bed house for sale
2 pictures
House · for sale
£ 140,000
2 bed house for sale
Hughenden Lane G12 Glasgow
· 2 Bedrooms · House
· Garden · Equipped kitchen
Hughenden Lane G12 Glasgow · 2 Bedrooms · House · Garden · Equipped kitchen
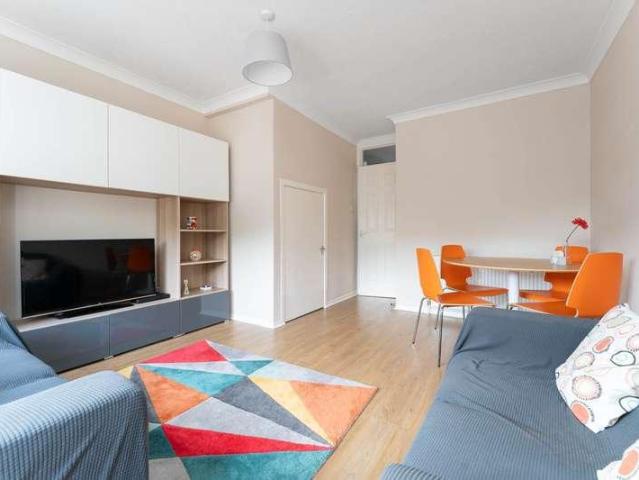
A beautifully presented two-bedroom mid-terraced home offering stylish, modern accommodation, a south-facing rear garden and an excellent position within the popular Erskine area. Finished to a high standard throughout, the property combines generous room proportions with a contemporary interior and would make an excellent home for first-time buyers, young families or those looking for an easily maintained property with strong commuter connections. The accommodation begins with a welcoming entrance vestibule leading into a spacious and well-proportioned lounge. Finished in neutral tones, the room feels bright and comfortable, with a contemporary media wall providing a striking focal point. Patio door open directly from the lounge into the rear garden area, creating an excellent connection between the internal living space and the garden beyond. This works particularly well for entertaining during the warmer months and allows plenty of natural light into the room. The kitchen has been f
£ 140,000
4 bed house for sale
2 pictures
House · for sale
£ 310,000
4 bed house for sale
Hughenden Lane G12 Glasgow
· 4 Bedrooms · House
· Garden · Equipped kitchen
Hughenden Lane G12 Glasgow · 4 Bedrooms · House · Garden · Equipped kitchen
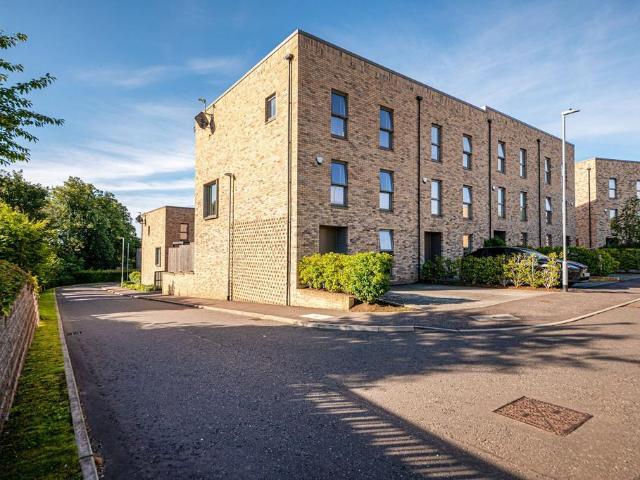
Set within a popular residential development in New Gorbals, this spacious four-bedroom townhouse offers well-proportioned accommodation arranged over three levels, together with a private driveway and enclosed rear garden. The property is entered via a welcoming hallway with useful storage and access to the ground floor accommodation. The generously proportioned lounge/dining room is located to the rear of the property and provides an excellent space for both relaxing and entertaining, with direct access to the private rear garden. The fitted kitchen is positioned to the front, while a convenient downstairs WC and further storage complete the ground floor. The first floor provides three well-proportioned bedrooms, along with a family bathroom and additional storage. The principal bedroom occupies the entire second floor and benefits from fitted wardrobes and a private en-suite shower room. Externally, the property benefits from a private driveway to the front, providing valuable off-s
£ 310,000
2 bed house for sale
2 pictures
House · for sale
£ 135,000
2 bed house for sale
Hughenden Lane G12 Glasgow
· 2 Bedrooms · House
· Garden · Equipped kitchen
Hughenden Lane G12 Glasgow · 2 Bedrooms · House · Garden · Equipped kitchen
If you're looking for a home you can put your own stamp on, Park Gate gives you plenty to work with. With 840 sq ft of accommodation, two generous double bedrooms, excellent storage, a bright lounge and a kitchen/diner opening directly to the rear garden, there's a great foundation here to create a really lovely home. Modernisation is required, but that's exactly where the opportunity lies - rather than paying for somebody else's choices, the next owner can update the home to suit their own style and budget. Step inside to an entrance hallway with useful built-in storage and access to the ground-floor accommodation. The lounge is a particularly bright and inviting space, with floor-to-ceiling windows allowing plenty of natural light to fill the room. Partially open to the kitchen diner, the layout creates a sociable feel while still giving each area its own defined space. The kitchen is fitted with a range of wall and floor-mounted cabinets, with space for freestanding appliances and a
£ 135,000
3 bed house for sale
2 pictures
House · for sale
£ 255,000
3 bed house for sale
Hughenden Lane G12 Glasgow
· 3 Bedrooms · House
· Garden · Equipped kitchen · Concierge
Hughenden Lane G12 Glasgow · 3 Bedrooms · House · Garden · Equipped kitchen · Concierge
This lovely presented three-bedroom semi-detached home occupies a peaceful cul-de-sac setting within a sought-after pocket of Bishopbriggs. Ideally positioned for easy access to Bishopbriggs town centre, Strathkelvin Retail Park, the train station and a wide range of shopping, schooling and recreational facilities, the property offers spacious and practical accommodation over two levels. The ground floor comprises a welcoming reception hallway with stairs to the upper landing and access to a bright lounge, arranged on a semi-open-plan basis with the fitted breakfast kitchen. The kitchen features a generous range of wall-mounted and floor-standing units, complementary worktops and a range cooker, providing excellent storage and workspace. French doors and a rear door offer direct access to the garden. Upstairs, the landing leads to three well-proportioned bedrooms two doubles and one single all benefiting from fitted storage, together with a three-piece family bathroom. Externally, the
£ 255,000
4 bed house for sale
2 pictures
House · for sale
£ 310,000
4 bed house for sale
Hughenden Lane G12 Glasgow
· 4 Bedrooms · House
· Garden · Equipped kitchen
Hughenden Lane G12 Glasgow · 4 Bedrooms · House · Garden · Equipped kitchen
Looking for more space for family life? St Annes Wynd offers four bedrooms, flexible living space and a private rear garden with no homes directly behind - all within a popular residential area of Erskine. With three double bedrooms plus a fourth bedroom, built-in storage throughout the bedrooms, a separate dining room and an en-suite main bedroom, this is a home that gives a growing family room to spread out. Better still, it is chain free, removing one link from the moving process. Step inside and the bright entrance hallway immediately gives a sense of the space available. A convenient ground floor WC sits off the hall, while the front-facing lounge provides a comfortable place to relax and unwind. From here, the home flows through to the impressive modern kitchen, extending across much of the rear of the house and creating a fantastic everyday hub for family life. Fully integrated appliances keep the finish streamlined, while the breakfast bar provides the perfect spot for everythi
£ 310,000
4 bedroom mews for sale
View photo
House · for sale
£ 590,000
New
4 bedroom mews for sale
Hughenden Lane G12 Glasgow
· 4 Bedrooms · 2 Baths · House
· Garden
Hughenden Lane G12 Glasgow · 4 Bedrooms · 2 Baths · House · Garden
Hidden from sight, yet quite literally on the doorstep of all the action, The Mews at 29 Huntly Gardens is a truly exceptional home in one of Glasgow's most prestigious West End addresses. Tucked discreetly behind an imposing terrace of magnificent Victorian townhouses, this remarkable four-bedroom property offers something genuinely different. Spectacular architectural features, wonderfully versatile accommodation, beautifully landscaped gardens and a peaceful, almost secret setting combine to create a home quite unlike anything else on the market.From Huntly Gardens itself, there is little to suggest what lies beyond. Accessed through the impressive communal entrance hallway of a grand converted townhouse, this extraordinary mews residence is completely hidden from view. Originally created as an extension to the principal townhouse, the property is steeped in history and architectural interest, offering the space and feeling of a substantial family home in a location more commonly as
£ 590,000
5 bedroom terraced house for sale
View photo
House · for sale
£ 559,000
New
5 bedroom terraced house for sale
Hughenden Lane G12 Glasgow
· 5 Bedrooms · 5 Baths · House
Hughenden Lane G12 Glasgow · 5 Bedrooms · 5 Baths · House
Guided by their chosen interior designer, Louise Bramhill of LBI Interiors, the owners have taken 46 Normal Avenue from the already high-specification blank canvas offering for which Cala are so well known, to a whole other level. Through the careful application of beautifully selected colour schemes, floor and wall coverings, textiles, window dressings and bespoke furniture, a family living space has been created that is quite exceptional. Whilst the photography and video hint at a luxurious standard of finish, it is only when viewing in person that the extraordinary attention to detail and quality of execution can be fully appreciated.This is a breath-takingly beautiful five-bedroom end-terrace townhouse which benefits from a peaceful and particularly private position in a leafy corner of Cala's renowned Jordanhill Park development.Extending to over 2000 square feet and offering accommodation over three levels, the property provides impressive vertical space and an exceptionally prac
£ 559,000
4 bedroom bungalow for sale
View photo
Bungalow · for sale
£ 560,000
New
4 bedroom bungalow for sale
Hughenden Lane G12 Glasgow
· 4 Bedrooms · 3 Baths · Bungalow
· Equipped kitchen · Concierge
Hughenden Lane G12 Glasgow · 4 Bedrooms · 3 Baths · Bungalow · Equipped kitchen · Concierge
This exceptional detached bungalow has undergone a comprehensive programme of refurbishment and remodelling, creating immaculate contemporary accommodation comprising five principal apartments, situated within the popular Kessington area of Bearsden. As our photographs and floorplan illustrate, the property is presented in outstanding condition throughout, having been extensively upgraded to include two extensions, new windows, complete rewiring, replumbing, new drainage, a superb German kitchen and three beautifully appointed bathrooms.The floorplan provides an indication of the generous proportions and layout, with accommodation comprising a welcoming entrance vestibule, reception hall with generous storage, and an impressive main living room featuring French doors opening onto the terrace. The stylish open-plan kitchen is fitted with a high-quality German kitchen and integrated appliances. The principal bedroom benefits from a dressing room and luxurious en-suite bathroom, while bed
£ 560,000
2 bedroom semi detached house for sale
View photo
House · for sale
£ 295,000
New
2 bedroom semi detached house for sale
Hughenden Lane G12 Glasgow
· 2 Bedrooms · 2 Baths · House
· Garden · Equipped kitchen
Hughenden Lane G12 Glasgow · 2 Bedrooms · 2 Baths · House · Garden · Equipped kitchen
An impressive traditional 2 bedroom semi detached family home in a prime location in Kelvindale close to excellent schooling. The property is freshly presented with new flooring and decor and the property would be ideal for a young couple or family. There are also lovely private gardens to front, side and rear.The accommodation comprises bay windowed living room, extension to the rear incorporating generous dining kitchen, downstairs bathroom, upstairs to master bedroom with en suite shower room and second double bedroom. Useful floored attic space. Early viewing strongly recommended. Kelvindale is exceptionally popular with young families and couples due to the close proximity to many independent shops, bars, cafes and restaurants as well as schooling and easy transport links
£ 295,000
4 bedroom detached house for sale
View photo
House · for sale
£ 369,950
New
4 bedroom detached house for sale
Hughenden Lane G12 Glasgow
· 4 Bedrooms · 3 Baths · House
· Garden · Equipped kitchen
Hughenden Lane G12 Glasgow · 4 Bedrooms · 3 Baths · House · Garden · Equipped kitchen
This incredible four double bedroom detached house in the highly sought-after area of Ferry Village, Renfrew is offered in walk-in condition and is the perfect family home.The welcoming hallway provides access to the main living accommodation, finished to an excellent standard. The spacious living room is finished in neutral tones, with decorative wall panelling and wood-effect amtico flooring. A feature media wall provides a focal point, while the large window allows plenty of natural light into the room. The layout offers ample space for comfortable seating and leads into the kitchen/dining area. The modern fitted kitchen features sleek gloss cabinetry, contrasting worktops and integrated appliances, complemented by wood-effect flooring, excellent storage and recessed lighting. The open-plan layout incorporates a spacious dining area with contemporary pendant lighting and French doors providing direct access to garden. An adjoining utility room provides additional worktop space, fitt
£ 369,950
4 bedroom terraced house for sale
View photo
House · for sale
£ 290,000
4 bedroom terraced house for sale
Hughenden Lane G12 Glasgow
· 4 Bedrooms · 2 Baths · House
· Concierge
Hughenden Lane G12 Glasgow · 4 Bedrooms · 2 Baths · House · Concierge
Welcome to Berryknowes Place, a stunning end terrace house located in the desirable area of Cardonald. This new build property offers a modern and spacious living environment, perfect for families or those seeking a comfortable home.With a generous total area of 1,274 square feet, this residence boasts four well-proportioned bedrooms, providing ample space for relaxation and privacy. The property features a thoughtfully designed reception room, ideal for entertaining guests or enjoying quiet evenings with family. The two bathrooms ensure convenience for all occupants, making morning routines and family life much easier. The contemporary design and high-quality finishes throughout the home reflect the latest in modern living, ensuring that you can enjoy both style and comfort.Situated in a vibrant community, Berryknowes Place offers easy access to local amenities, schools, and transport links, making it an excellent choice for those who value convenience and connectivity. This property
£ 290,000
5 bedroom detached house for sale
View photo
House · for sale
£ 1,250,000
New
5 bedroom detached house for sale
Hughenden Lane G12 Glasgow
· 5 Bedrooms · 4 Baths · House
· Garden · Parking · Equipped kitchen · Concierge
Hughenden Lane G12 Glasgow · 5 Bedrooms · 4 Baths · House · Garden · Parking · Equipped kitchen · Concierge
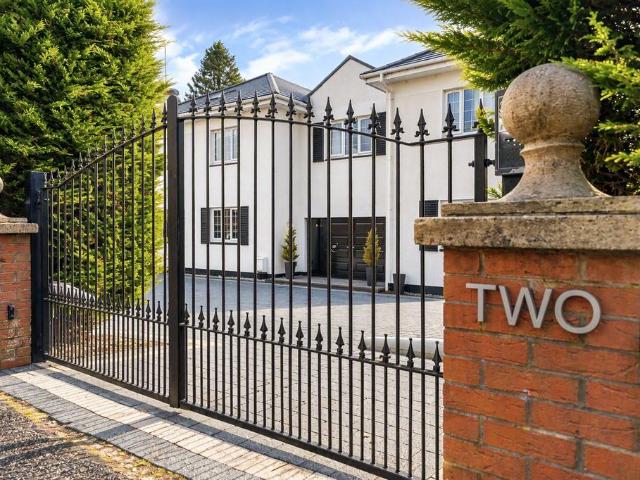
• Exquisite detached villa in prime Bearsden address• Substantial layout across nine principal apartments, floor space of approx. 5,532.6 ft²• A property perfectly suited to larger families • Incredibly private setting, gated entry• Large, entirely level south facing garden to rear• Plenty off street parking An incredibly spacious and cleverly designed Art Deco style villa located amidst Bearsden’s exclusive Gartconnell Drive, this exquisite property has significantly evolved from original form and will appeal to larger families looking for a statement home that meets seamlessly with the demands of modern living and delivers a seamless marriage of peace, privacy and convenience. Set behind a broad gated frontage and extending to an impressive approximately 5,532 sq ft (514 sq m), No.22 Gartconnell Drive is a house of quite remarkable scale. The accommodation has been designed around modern family life, combining large formal reception rooms with an outstanding open-plan kitchen and fam
£ 1,250,000
4 bedroom semi detached house for sale
View photo
House · for sale
£ 290,000
New
4 bedroom semi detached house for sale
Hughenden Lane G12 Glasgow
· 4 Bedrooms · 1 Bath · House
· Garden · Fireplace · Equipped kitchen
Hughenden Lane G12 Glasgow · 4 Bedrooms · 1 Bath · House · Garden · Fireplace · Equipped kitchen
This rare opportunity presents a spacious and extended four bedroom semi detached bungalow, ideally situated in the highly sought after area of Ralston, Paisley. The property offers flexible and generous living accommodation, perfectly suited to family life or those seeking additional space. The ground floor features a welcoming living room to the front, highlighted by a bay window and a charming fireplace, creating a bright and inviting space for relaxation. There are three public rooms in total, including a well proportioned dining room and a versatile sitting room or office, which also provides access to the staircase. The kitchen diner comes complete with white goods and offers pleasant views over the back garden, while the adjacent utility room and downstairs WC add further convenience. A modernised downstairs shower room serves the ground floor. The master bedroom is located on the ground level and benefits from large fitted wardrobes, providing ample storage. Upstairs, there are
£ 290,000
6 bedroom semi detached house for sale
View photo
House · for sale
£ 775,000
New
6 bedroom semi detached house for sale
Hughenden Lane G12 Glasgow
· 6 Bedrooms · 3 Baths · House
· Garden · Concierge
Hughenden Lane G12 Glasgow · 6 Bedrooms · 3 Baths · House · Garden · Concierge
Rarely does a house of this calibre come to the market in Jordanhill, and “Windyknowe”, a magnificent sandstone villa extending to 4,865 square feet and standing within beautiful garden grounds on a remarkable plot, has been held by the same family for sixty years. Although semi-detached, it is quite distinct from its neighbour and has all the appearance of being a stand-alone villa. That long period of ownership has preserved an extraordinary wealth of original character throughout, and while the house would now benefit from a degree of modernisation, it presents incredible potential for a new owner to shape it into an exceptional six/seven bedroom home for the next generation, with the space, proportions and setting that make a transformation of this kind so rewarding. A front porch with double storm doors leads into an entrance vestibule with a lovely stained and leaded glass window, and on through a panelled and glazed front door into a large reception hall which immediately convey
£ 775,000
4 Bedroom Detached House
View photo
Villa · for sale
£ 385,000
New
4 Bedroom Detached House
Hughenden Lane G12 Glasgow
· 4 Bedrooms · Villa
Hughenden Lane G12 Glasgow · 4 Bedrooms · Villa
Set within the ever-popular North Baljaffray district of Bearsden, this exceptional four-bedroom detached villa is a wonderful example of a modern family home that has been beautifully upgraded and meticulously maintained by the current owners. Offering an impressive choice of living spaces, a flexible layout and a superb standard of finish throughout, this is a home perfectly designed for modern family life. Presented in true walk-in condition, with absolutely nothing to do but move in and enjoy, No. 22 is a hugely appealing property in one of Bearsden's most established and desirable family neighbourhoods. The North Baljaffray development has long been a firm favourite with families, thanks to its peaceful residential setting, attractive surroundings and excellent access to local amenities and schooling. Forrest Drive is particularly well positioned, enjoying all the benefits of a quiet suburban location while remaining within easy reach of everything that makes Bearsden such a fanta
£ 385,000
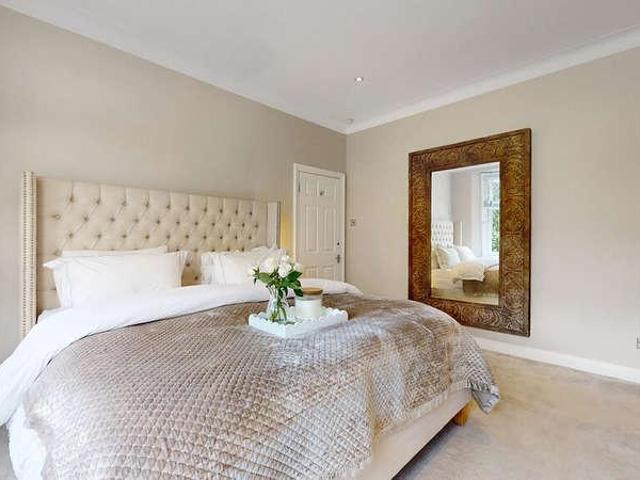
3 bedroom terraced house for sale
View photo
House · for sale
£ 175,000
New
3 bedroom terraced house for sale
Hughenden Lane G12 Glasgow
· 3 Bedrooms · 1 Bath · House
· Garden · Equipped kitchen · Concierge
Hughenden Lane G12 Glasgow · 3 Bedrooms · 1 Bath · House · Garden · Equipped kitchen · Concierge
Situated in this much favoured Knightswood Street, opposite the park and pond is this fantastic family home.The well-proportioned accommodation comprises; reception hallway, spacious lounge with a front facing window and open aspect views towards Knightswood Park and Pond, generously sized kitchen to the rear with a large under stair storage cupboard and a rear door for access to the gardens. The dining room/bedroom three is rear facing with views out to the garden. The bathroom is fully tiled with a white three-piece suite, chrome heated towel rail, electric shower over the bath and a rear facing opaque window. There are two well-proportioned bedrooms on this level. The bedroom offers ample built in wardrobes by Sharps and access a spacious attic space. Up here you will find ample eaves storage space which also houses a recent Megaflo how water cylinder, power and lighting and a front facing Velux window.Features of the property include electric central heating, and is double glazed.
£ 175,000
3 bedroom terraced house for sale
View photo
House · for sale
£ 369,000
New
3 bedroom terraced house for sale
Hughenden Lane G12 Glasgow
· 3 Bedrooms · 1 Bath · House
· Equipped kitchen · Concierge
Hughenden Lane G12 Glasgow · 3 Bedrooms · 1 Bath · House · Equipped kitchen · Concierge
Occupying a highly sought after position within a popular residential pocket of Kings Park, this beautifully presented three bedroom mid terrace red sandstone villa has been extensively renovated throughout, creating an exceptional turnkey home finished to an impressive standard. Combining stylish contemporary interiors with an abundance of retained period charm, the property offers generous and versatile accommodation arranged over two levels, making it an ideal choice for families seeking a home ready to move straight into.The property is entered via a welcoming reception hallway, which leads to an impressive bay windowed family room, offering a bright and elegant principal reception space. A separate living room provides further flexibility, while the stylish open plan kitchen and dining room forms the heart of the home. This superb space is complemented by a wood burning stove, excellent storage and a separate pantry, creating a practical yet inviting setting for everyday family li
£ 369,000
3 bedroom terraced house for sale
View photo
House · for sale
£ 100,000
New
3 bedroom terraced house for sale
Hughenden Lane G12 Glasgow
· 3 Bedrooms · 1 Bath · House
· Garden · Equipped kitchen · Concierge · Heating
Hughenden Lane G12 Glasgow · 3 Bedrooms · 1 Bath · House · Garden · Equipped kitchen · Concierge · Heating
Well proportioned three bedroom mid terraced villa in a popular residential setting, well placed for local amenities, access to the motorway network and Glasgow city centre. The property offers good family accommodation over two floors that requires a little love and attention and the asking price reflects this. A reception hall accesses apartments on the lower level and has a staircase to the upper floor. The lounge is bright and spacious and directly accesses the kitchen. The kitchen has a door opening out to the rear garden, and is fitted with units, worktops and appliances. The kitchen provides ample storage and work space, with room for a table and chairs. The bathroom is on the ground floor, fitted with a three piece suite. There are three bedrooms on the upper floor. The property features gas central heating, double glazing and good storage. There are good garden grounds to the front and rear. There is schooling both at Primary and Secondary levels within the area. Public transp
£ 100,000
3 bedroom detached house for sale
View photo
House · for sale
£ 380,000
New
3 bedroom detached house for sale
Hughenden Lane G12 Glasgow
· 3 Bedrooms · 2 Baths · House
· Garden · Fireplace · Equipped kitchen · Concierge
Hughenden Lane G12 Glasgow · 3 Bedrooms · 2 Baths · House · Garden · Fireplace · Equipped kitchen · Concierge
An impressive traditional Detached Villa, set within a generous plot on Glebe Street, just a short walk from Renfrew town centre. This substantial family home offers spacious and versatile accommodation over two levels, complemented by an extensive driveway, gardens and a range of outbuildings offering excellent potential for a variety of uses.The property retains much of its traditional character, with generous room proportions, high ceilings and attractive bay windows, while benefiting from modern fixtures and finishes.The lower level accommodation comprises an Entrance Vestibule leading into an impressive Reception Hallway with a staircase to the upper level. The spacious Lounge features attractive wooden flooring, a feature bay window and fireplace, while the modern Dining Kitchen also benefits from wooden flooring and offers an excellent range of fitted units, generous worktop space and ample room for informal dining. A separate formal Dining Room provides an ideal space for enter
£ 380,000
3 bedroom end of terrace house for sale
View photo
House · for sale
£ 269,000
New
3 bedroom end of terrace house for sale
Hughenden Lane G12 Glasgow
· 3 Bedrooms · 1 Bath · House
· Garden
Hughenden Lane G12 Glasgow · 3 Bedrooms · 1 Bath · House · Garden
Seldom available, a well presented and upgraded three-bedroom end-terraced villa, enjoying a desirable south-westerly facing rear garden, set within this popular modern residential development in Giffnock. Ideally positioned for local shops, amenities, excellent transport links and highly regarded East Renfrewshire schooling, this attractive home offers an excellent opportunity for a wide range of buyers.The property has been thoughtfully upgraded and well maintained by the present owners, offering bright, comfortable and well-proportioned accommodation arranged over two levels, perfectly suited to modern family living.Ground Floor: An entrance vestibule leads into a bright and spacious sitting room, enjoying an attractive outlook to the front of the property. To the rear, the open-plan dining room provides an inviting space for everyday family life and entertaining, with French doors opening directly onto the enclosed south-westerly facing garden, creating a seamless connection betwee
£ 269,000
2 bedroom semi detached house for sale
View photo
House · for sale
£ 265,000
New
2 bedroom semi detached house for sale
Hughenden Lane G12 Glasgow
· 2 Bedrooms · 1 Bath · House
· Garden · Equipped kitchen
Hughenden Lane G12 Glasgow · 2 Bedrooms · 1 Bath · House · Garden · Equipped kitchen
Set within the highly desirable Giffnock area, 86 Orchard Park Avenue is a beautifully refurbished two-bedroom semi-detached home occupying a particularly generous plot. Stylishly presented and ready to move straight into, the property offers a superb combination of contemporary interiors, excellent outdoor space and exciting potential to adapt or extend the accommodation in the future, subject to the necessary planning consents.The accommodation begins with a welcoming entrance foyer opening into a bright and comfortable lounge. Beautifully finished as part of the property's refurbishment, this is an inviting everyday living space and leads naturally through to the adjoining dining room, creating a sociable ground-floor layout that works equally well for relaxed family life and entertaining.Beyond the dining room is the modern fitted kitchen, which in turn provides access to a delightful sun room overlooking and opening onto the garden. This additional living space is a real feature o
£ 265,000
3 bedroom detached house for sale
View photo
House · for sale
£ 265,000
New
3 bedroom detached house for sale
Hughenden Lane G12 Glasgow
· 3 Bedrooms · 3 Baths · House
· Garden · Equipped kitchen · Parking · Powder room · Concierge
Hughenden Lane G12 Glasgow · 3 Bedrooms · 3 Baths · House · Garden · Equipped kitchen · Parking · Powder room · Concierge
An attractive three bedroom Detached Villa, offering spacious and versatile family accommodation within a popular residential setting. The property is well suited to modern family living, with two reception rooms, a generous dining kitchen, utility room and three double bedrooms, complemented by private gardens and off-street parking.The lower level accommodation comprises a welcoming Hallway leading to a bright and spacious Lounge with attractive flooring and double doors opening into the Dining Kitchen. The Kitchen offers an excellent range of fitted wall and base units, incorporating a gas hob, electric oven, extractor hood and dishwasher, with ample space for dining furniture. French doors provide direct access to the rear garden.A separate Office space/fourth bedroom provides an additional flexible downstairs space. The lower level is completed by a practical Utility Room with access to the garden and a convenient Cloakroom W.C.The upper level comprises three well proportioned Dou
£ 265,000
3 bedroom semi detached house for sale
View photo
House · for sale
£ 209,000
New
3 bedroom semi detached house for sale
Hughenden Lane G12 Glasgow
· 3 Bedrooms · 1 Bath · House
· Garden · Fireplace · Equipped kitchen · Concierge
Hughenden Lane G12 Glasgow · 3 Bedrooms · 1 Bath · House · Garden · Fireplace · Equipped kitchen · Concierge
This attractively priced semi-detached villa enjoys a peaceful position within a sought-after crescent, bordering local countryside and offering an excellent environment for family living. Conveniently located within easy walking distance of local schools, shops and bus services, the property is certain to appeal to purchasers seeking a home they can enjoy for many years to come.AccommodationThe entrance door opens into a bright and welcoming reception hallway. To the front, the tastefully presented lounge benefits from laminate flooring, a focal-point fireplace and pleasant outlooks over the crescent. French doors lead through to the generous family dining room, where a rear-facing window overlooks the garden and allows for excellent natural light.Off the dining room, the fitted kitchen offers a range of floor and wall-mounted units, providing ample storage and worktop space. A rear door gives direct access to the fully enclosed rear garden, creating an ideal setting for both everyday
£ 209,000
4 bedroom detached house for sale
View photo
House · for sale
£ 434,995
Updated
4 bedroom detached house for sale
Hughenden Lane G12 Glasgow
· 4 Bedrooms · House
· Garden · Parking · Equipped kitchen
Hughenden Lane G12 Glasgow · 4 Bedrooms · House · Garden · Parking · Equipped kitchen
This 4 bedroom detached home provides flexible living with an open-plan kitchen/dining/family area opening to the garden, a generous lounge, and a separate study. Upstairs, 4 double bedrooms include a main bedroom with en suite, plus a family bathroom. A detached garage, utility space, and WC complete this versatile home
£ 434,995
View map Back to list

Get email alerts

Don't miss out: be the first to know about new properties

The alert was correctly created

On subscribing you accept the conditions of use and the privacy policy
Alert
Receive new ads in your inbox
Save this search
Receive alerts for new listings

We'll send you an email when we have new properties for: "Houses for sale in Hughenden Lane G12 Glasgow"

The alert was correctly created

Battlefield Road G42 Glasgow
Carmunnock Road G44 Glasgow
Get email alerts and be the first to see new listings
Required field
On subscribing I accept the terms of the privacy policy
Perfect! You'll soon start receiving new listings via email
Alert
Receive an email when we have new ads for Houses for sale in Hughenden Lane G12 Glasgow
Save this search
Filters

Bedrooms

Size (sq.ft)

sq.ft
sq.ft

Price

£
£

Property type

Bathrooms

Clear all filters
Receive notifications when new entries are published.