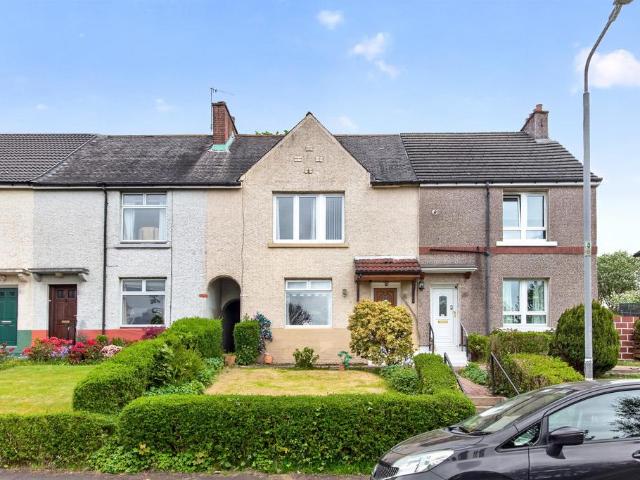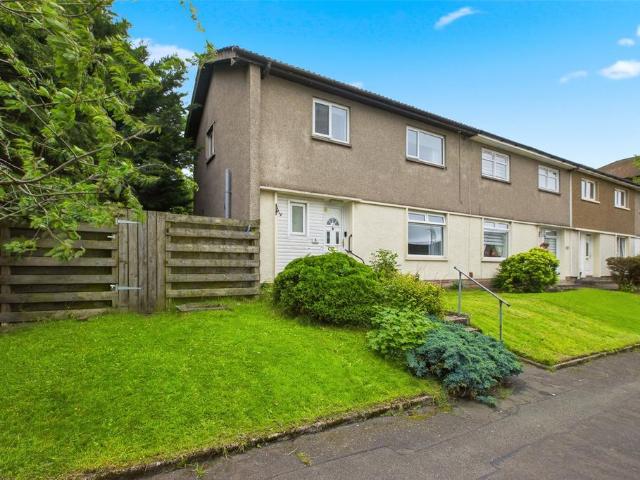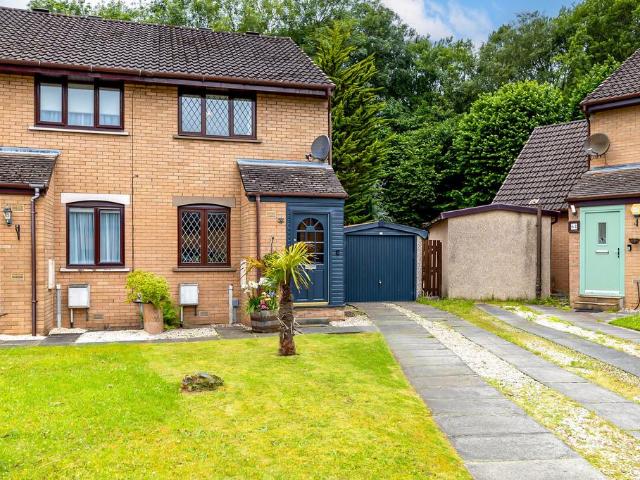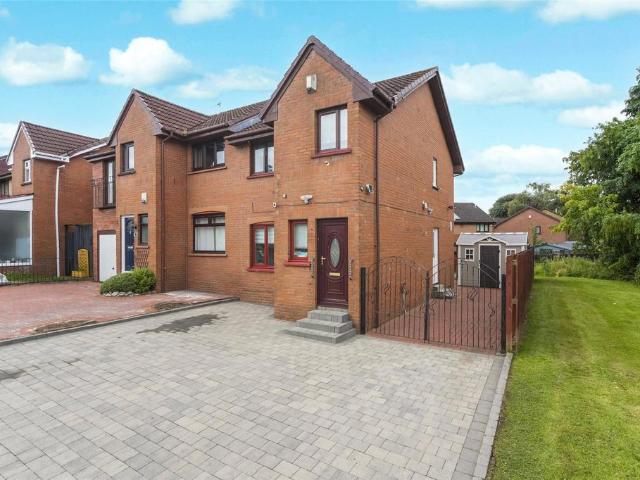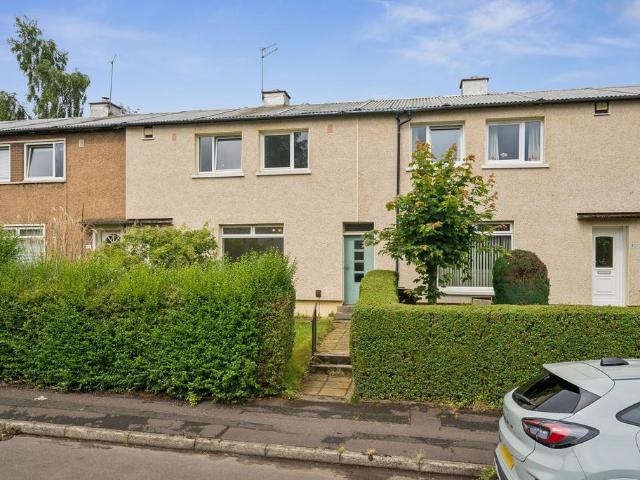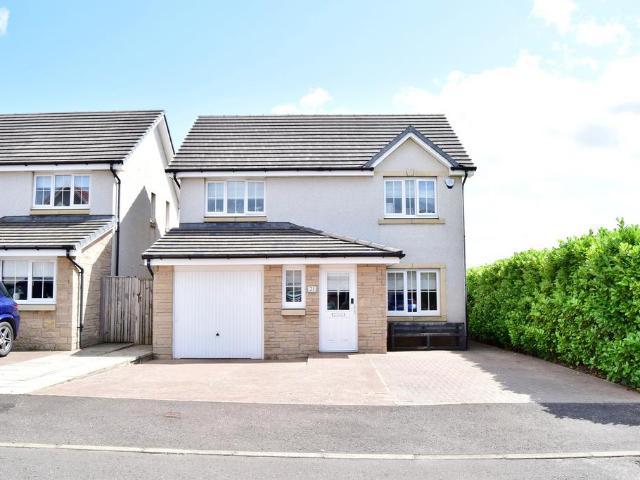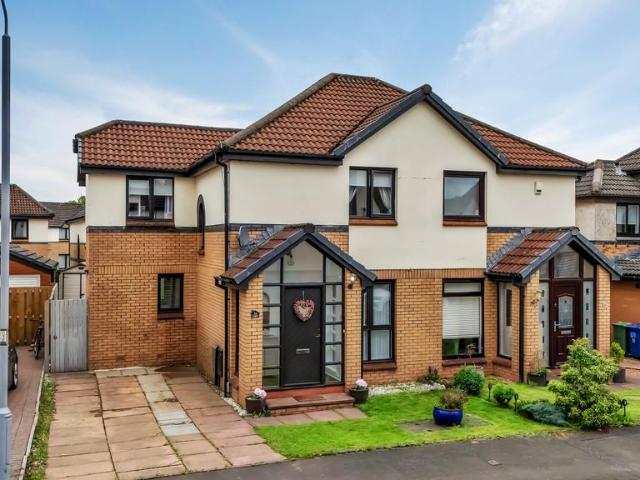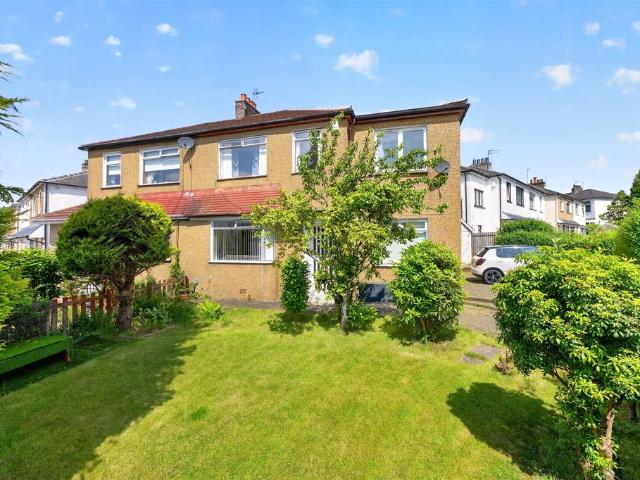
1,680 houses for sale in Hughenden Lane G12 Glasgow

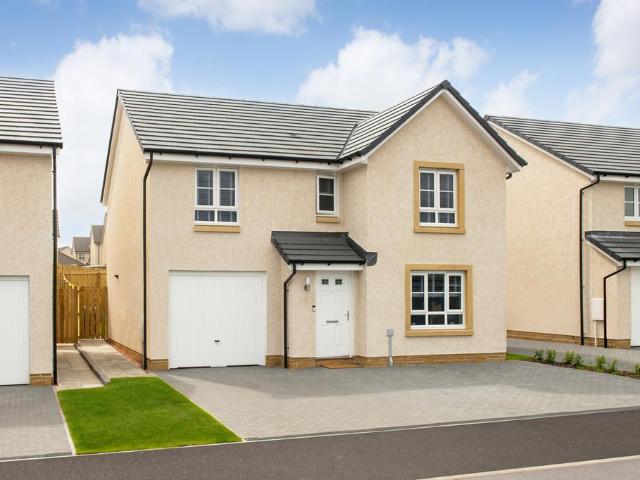
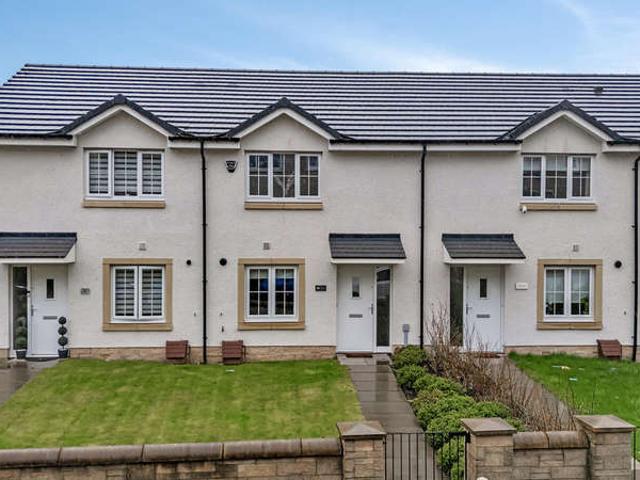
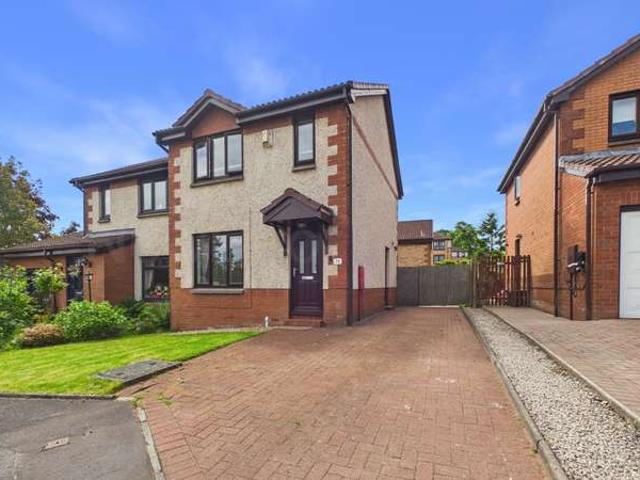
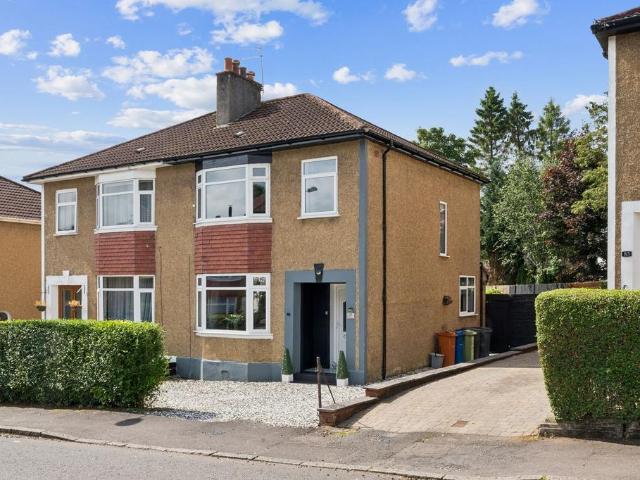
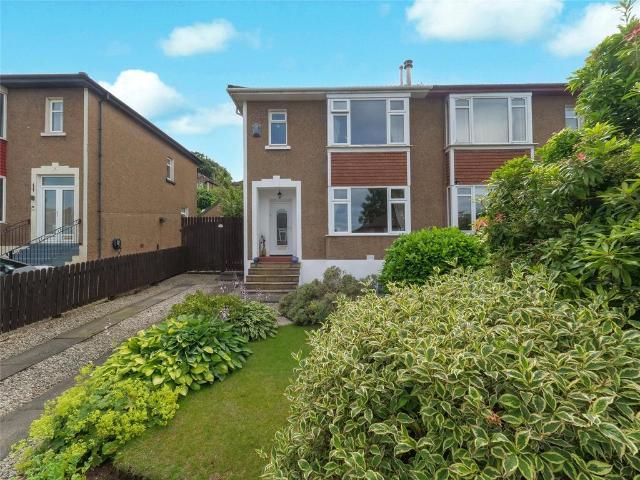
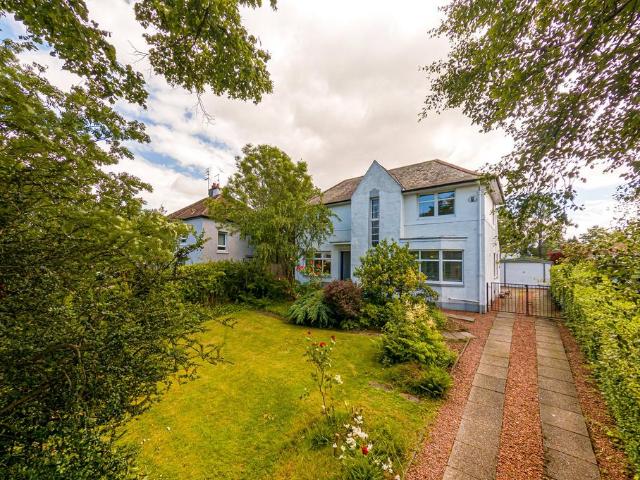
4 bedroom semi detached house for sale
View photo
House · for sale
£ 375,000
4 bedroom semi detached house for sale
Hughenden Lane G12 Glasgow
· 4 Bedrooms · 2 Baths · House
· Garden · Equipped kitchen · Concierge · Heating
Hughenden Lane G12 Glasgow · 4 Bedrooms · 2 Baths · House · Garden · Equipped kitchen · Concierge · Heating
SUMMARYProfessionally extended semi detached villa amidst a premier location ideal for schooling etc. This addition provides a large and flexible family home comprising reception hall, lounge into dining, expansive kitchen/utility, shower room, bedroom, with 4 further bedrooms upstairs and bathroom.DESCRIPTIONThis substantial semi detached villa benefits from a large 2 storey extension which provides family accommodation within a large garden plot. The interior offers a large degree of flexibility comprising reception hallway, lounge leading into a dining room, fitted kitchen open to a utility room and shower room whilst upstairs there are 4 further bedrooms and bathroom. Specification includes gas central heating, double glazing, with large enclosed gardens. Giffnock is a very desirable location to include numerous amenities and leisure facilities, sporting venues and shopping for day to day requirements. Retails parks, supermarkets and fast food outlets are a short journey away whils
£ 375,000
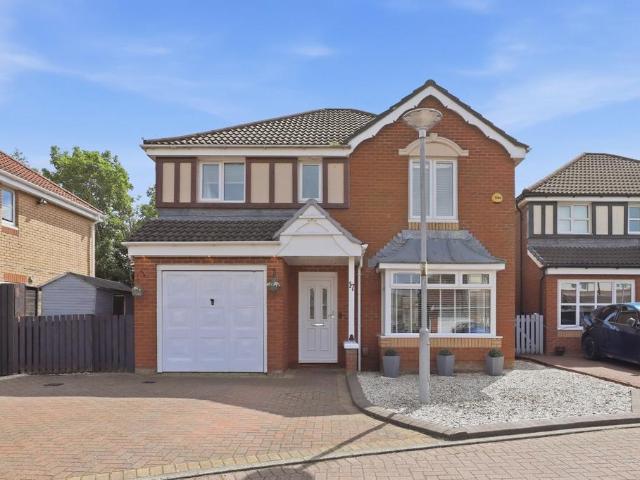
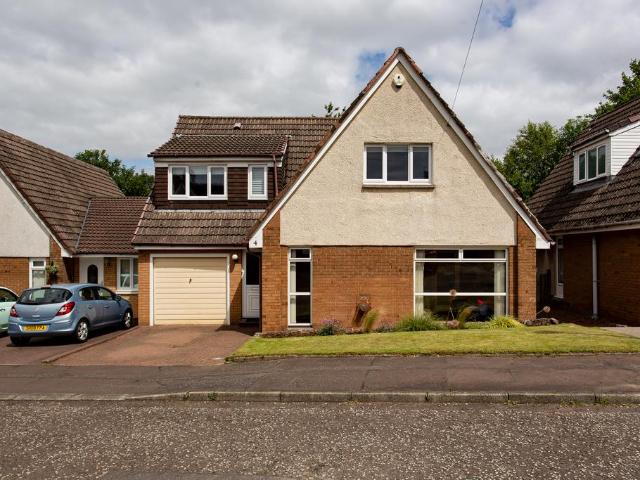
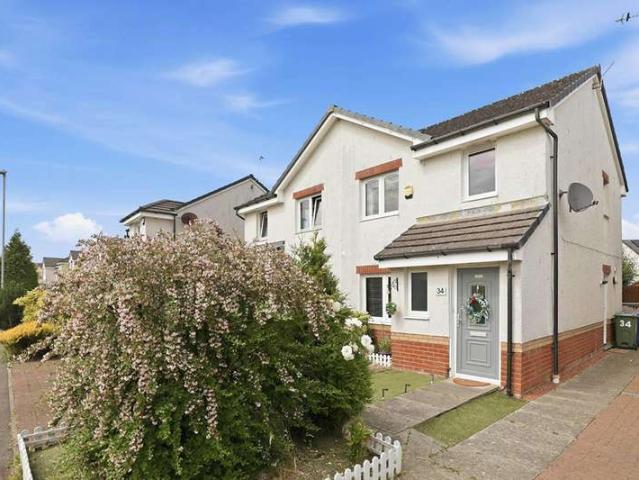
4 bedroom detached house for sale
View photo
House · for sale
£ 310,000
4 bedroom detached house for sale
Hughenden Lane G12 Glasgow
· 4 Bedrooms · 3 Baths · House
· Garden · Gym · Equipped kitchen · Parking
Hughenden Lane G12 Glasgow · 4 Bedrooms · 3 Baths · House · Garden · Gym · Equipped kitchen · Parking
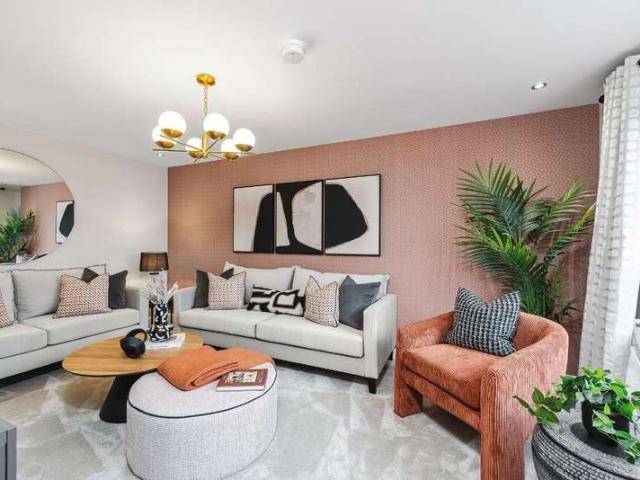
King George Place is an exceptional detached villa occupying a generous plot within the highly sought-after Dean Park development in Renfrew. Beautifully presented throughout, this impressive family home offers spacious and versatile accommodation over two levels, complemented by a landscaped rear garden and a superb garden room.The ground floor accommodation comprises a welcoming entrance hallway, a bright and spacious lounge with a contemporary feature media wall, a stylish fitted kitchen incorporating a range cooker, ample worktop space and modern cabinetry, and a superb conservatory which is currently utilised as a bright and spacious dining room overlooking the rear garden. A convenient downstairs W.C. completes the main accommodation. The garage is currently utilised as a home gym, offering excellent flexibility.The upper level offers four well-proportioned bedrooms, including a generous principal bedroom complete with mirrored wardrobes and a modern en-suite. The remaining bedro
£ 310,000
4 bedroom detached house for sale
View photo
House · for sale
£ 404,995
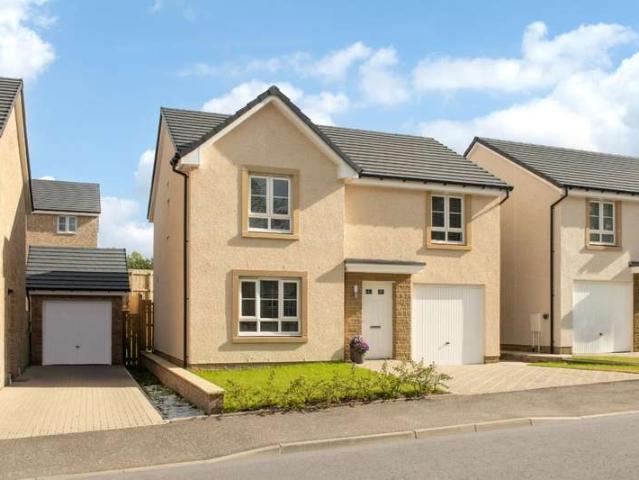
4 bedroom detached house for sale
Hughenden Lane G12 Glasgow
· 4 Bedrooms · House
· Garden · Equipped kitchen · Parking
Hughenden Lane G12 Glasgow · 4 Bedrooms · House · Garden · Equipped kitchen · Parking
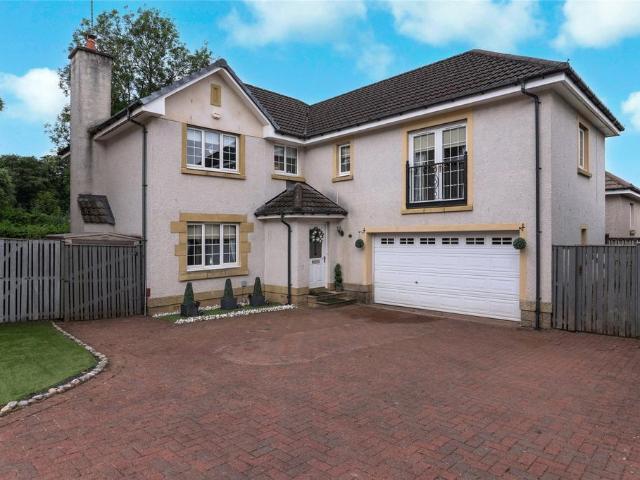
This 4 bedroom detached home offers a front-facing lounge and a spacious open-plan kitchen/dining/family area with access to the back garden. Upstairs,4 double bedrooms include a main bedroom with en suite, complemented by a family bathroom. A utility room, WC, and integral garage complete this attractive home
£ 404,995
4 bedroom detached house for sale
View photo
House · for sale
£ 285,000
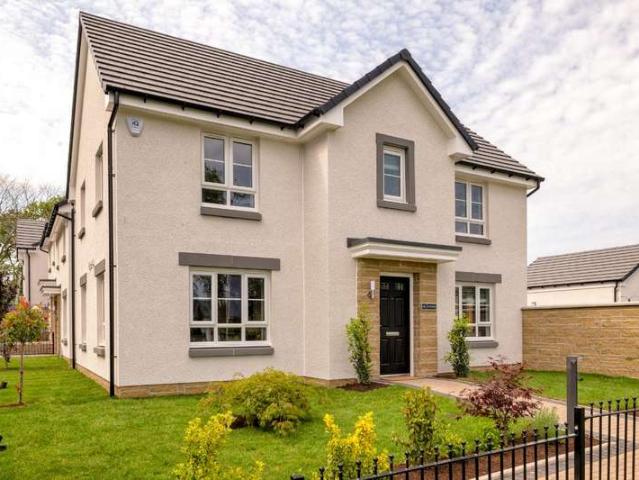
4 bedroom detached house for sale
Hughenden Lane G12 Glasgow
· 4 Bedrooms · 1 Bath · House
· Garden · Equipped kitchen · Parking · Concierge · Heating
Hughenden Lane G12 Glasgow · 4 Bedrooms · 1 Bath · House · Garden · Equipped kitchen · Parking · Concierge · Heating
Number Four Strathdon Avenue is a spacious family home in a rare to the market residence of only fourteen homes set in a cul de sac location.Offering accommodation over two levels the property has been extended to create flexibility which includes three reception rooms and four bedrooms. TheThe reception hallway leads to all ground floor accommodation comprising of a WC, sitting room, dining room, front facing lounge and kitchen to the rear with door leading to the rear garden. The kitchen has a series of wall & base units and integrated appliances that include oven, hob and extractor hood. Off the reception hallway as you enter is a useful pass door to the integral garage.A carpeted stairwell leads to the first floor where there are four double bedrooms, two of which have built in fitted wardrobes. Completing the spacious accommodation is the house bathroom.The specification includes gas central heating, double glazing and cavity wall insulation.Externally the property has a section o
£ 285,000
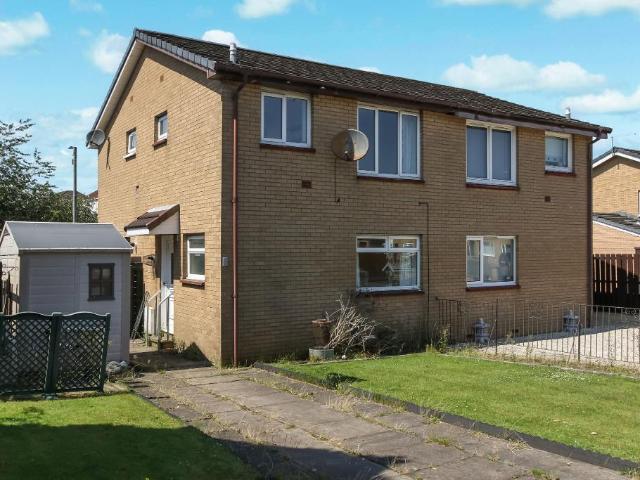
1 bedroom terraced house for sale
View photo
House · for sale
£ 104,950
Updated
1 bedroom terraced house for sale
Hughenden Lane G12 Glasgow
· 1 Bedroom · 1 Bath · House
· Garden · Equipped kitchen · Heating
Hughenden Lane G12 Glasgow · 1 Bedroom · 1 Bath · House · Garden · Equipped kitchen · Heating
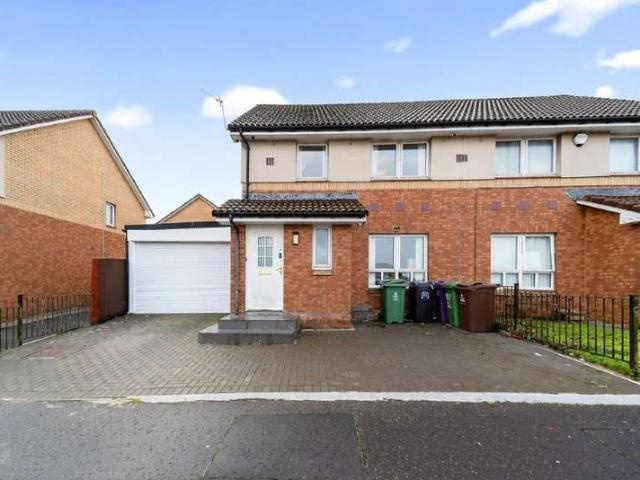
Council tax band: B*HD VIDEO AVAILABLE* Keys Estate Agents are delighted to present to the market, this rarely available modern quarter villa, set within the popular and much sought after after cul-de-sac setting of Pencaitland Drive, Fullerton Park, Tollcross. The property on offer comprises welcoming entrance hallway, downstairs bedroom and modern re-fitted shower room. The upper level consists of bright spacious lounge and modern re-fitted kitchen. The property further benefits from gas central heating, double glazing, private front garden and driveway. A perfect opportunity for any first time buyers and working professionals. Early viewing is strongly advised to avoid disappointment!Fullarton Park is located to the east of Glasgow and is ideally located for a varied range of amenities, including supermarkets, leisure facilities and schools, you will find transport links nearby both bus or rail and the main motorway network serving the central belt just a few minutes away
£ 104,950
2 bedroom house for sale
View photo
House · for sale
£ 100,000
2 bedroom house for sale
Hughenden Lane G12 Glasgow
· 2 Bedrooms · 1 Bath · House
· Garden · Equipped kitchen
Hughenden Lane G12 Glasgow · 2 Bedrooms · 1 Bath · House · Garden · Equipped kitchen
Countrywide are delighted to present this fantastic two-bedroom upper cottage flat which occupies a quiet and established position within the ever-popular Kelburne Oval area of Paisley. The property offers well-proportioned accommodation, private garden space and an excellent level of convenience for local amenities and transport links.The accommodation is formed on one level and comprises a welcoming entrance hall with staircase leading to the upper landing, which provides access to all apartments. The generously sized lounge is flooded with natural light and offers ample space for both relaxing and entertaining. A fitted kitchen sits adjacent, providing a practical and well-laid-out workspace.There are two comfortable double bedrooms, both offering excellent floor space and storage potential, while a shower room completes the internal accommodation.Externally, the property benefits from well-maintained garden ground, providing valuable private outdoor space ideal for relaxing, garden
£ 100,000
3 Bedroom Terraced House
View photo
Terraced House · for sale
£ 257,000
3 Bedroom Terraced House
Hughenden Lane G12 Glasgow
· 3 Bedrooms · Terraced House
· Garden · Equipped kitchen · Powder room · Heating
Hughenden Lane G12 Glasgow · 3 Bedrooms · Terraced House · Garden · Equipped kitchen · Powder room · Heating
Situated on Burnfield Road in the ever-popular area of Thornliebank, this modern mid-terrace family home is presented in true walk-in condition and offers spacious, well-appointed accommodation throughout. The property welcomes you with a bright entrance hall, complete with a convenient WC/cloakroom. To the rear, a generously proportioned lounge provides an ideal space for relaxing and entertaining, with French doors opening directly onto the private rear garden, allowing for an abundance of natural light. The modern kitchen is fitted with a range of quality wall and floor units, integrated appliances, and it offers ample space for casual dining. Upstairs, the home comprises three bedrooms, with the principal bedroom benefiting from fitted mirrored wardrobes. The accommodation is completed by a contemporary family bathroom featuring a fresh white three-piece suite and an over-bath electric shower. Further benefits include gas central heating and double glazing throughout. Externally, t
£ 257,000
3 Bedroom Semi Detached House
View photo
Villa · for sale
£ 200,000
3 Bedroom Semi Detached House
Hughenden Lane G12 Glasgow
· 3 Bedrooms · Villa
· Equipped kitchen · Concierge
Hughenden Lane G12 Glasgow · 3 Bedrooms · Villa · Equipped kitchen · Concierge
Jonny Clifford with McEwan Fraser Legal is delighted to present this outstanding three-bedroom semi-detached home on Osprey Crescent, Paisley, offering a rare opportunity to acquire a property that has been maintained and presented to an exceptional standard throughout. Tastefully decorated in a modern yet timeless style, the property is a true credit to its current owners and is ready for immediate occupation with no further investment required.On entering the home, you are welcomed into a bright and spacious entrance hallway, which sets the tone for the rest of the property. The generously proportioned living room is an impressive reception space, flooded with natural light and offering excellent flexibility for a range of furniture layouts. Whether used as a relaxed family lounge or a more formal entertaining space, it provides the perfect balance of comfort and versatility.To the rear of the property lies the real heart of the home: a stunning open-plan kitchen and dining area. Des
£ 200,000
4 Bedroom House
View photo
House · for sale
£ 369,995
4 Bedroom House
Hughenden Lane G12 Glasgow
· 4 Bedrooms · House
· Garden · Equipped kitchen
Hughenden Lane G12 Glasgow · 4 Bedrooms · House · Garden · Equipped kitchen
This 4 bedroom home is designed with space and comfort in mind. On the ground floor, you'll find an open-plan kitchen with dining area, complete with French doors opening onto the garden - perfect for entertaining or relaxing. A handy utility room and a bright, spacious lounge complete this level. Upstairs, the main bedroom boasts its own en suite, alongside 3 further double bedrooms and a stylish family bathroom, offering plenty of room for everyone.Room dimensions1Bathroom - 2020mm x 2689mm (6'7 x 8'9)Bedroom 1 - 4039mm x 4034mm (13'3 x 13'2)Bedroom 2 - 3886mm x 3700mm (12'8 x 12'1)Bedroom 3 - 3092mm x 3398mm (10'1 x 11'1)Bedroom 4 - 2708mm x 3898mm (8'10 x 12'9)Ensuite 1 - 2079mm x 1210mm (6'9 x 3'11)GKitchen / Dining - 6042mm x 3695mm (19'9 x 12'1)Lounge - 3127mm x 4946mm (10'3 x 16'2)Utility - 2414mm x 1526mm (7'11 x 5'0)WC - 1884mm x 1100mm (6'2 x 3'7)
£ 369,995
4 Bedroom House
View photo
House · for sale
£ 399,995
4 Bedroom House
Hughenden Lane G12 Glasgow
· 4 Bedrooms · House
· Garden · Parking · Equipped kitchen
Hughenden Lane G12 Glasgow · 4 Bedrooms · House · Garden · Parking · Equipped kitchen
Combining style and space, this 4 bedroom detached home features an open-plan kitchen/dining/family area with French doors to the garden, creating a light-filled hub for everyday living. A separate lounge with dual-aspect windows offers a relaxing retreat. Upstairs, four double bedrooms include a main bedroom with en suite. A utility room, WC, and detached garage complete this home. Room dimensions1Bathroom - 1707mm x 2350mm (5'7 x 7'8)Bedroom 1 - 3478mm x 4564mm (11'4 x 14'11)Bedroom 2 - 2881mm x 3337mm (9'5 x 10'11)Bedroom 3 - 3147mm x 3258mm (10'3 x 10'8)Bedroom 4 - 3212mm x 3273mm (10'6 x 10'8)Ensuite 1 - 1917mm x 2915mm (6'3 x 9'6)GKitchen / Dining - 6464mm x 3330mm (21'2 x 10'11)Lounge - 6464mm x 3238mm (21'2 x 10'7)Utility - 2004mm x 2311mm (6'6 x 7'6)WC - 1813mm x 1186mm (5'11 x 3'10)
£ 399,995
3 Bedroom Semi Detached House
View photo
Villa · for sale
£ 240,000
3 Bedroom Semi Detached House
Hughenden Lane G12 Glasgow
· 3 Bedrooms · Villa
· Garden · Equipped kitchen
Hughenden Lane G12 Glasgow · 3 Bedrooms · Villa · Garden · Equipped kitchen
Beautifully modernised by the current owners, this impressive three-bedroom semi-detached villa offers stylish, move-in-ready accommodation within one of Erskine's most established residential locations. The property opens into a welcoming entrance hallway which leads directly into a bright and contemporary open-plan living space. The lounge enjoys a pleasant outlook to the front and flows seamlessly into the dining area, creating an ideal setting for both everyday family life and entertaining. French doors from the dining area provide direct access to the rear garden and allow natural light to flood the ground floor. The dining space connects effortlessly with the modern kitchen, which has been fitted with a range of sleek gloss wall and base units alongside integrated appliances, creating a practical and stylish workspace. A generous understairs storage cupboard offers excellent additional storage, while a side door provides convenient access to the exterior. Upstairs, the property o
£ 240,000
3 bedroom semi detached house for sale
View photo
House · for sale
£ 350,000
3 bedroom semi detached house for sale
Hughenden Lane G12 Glasgow
· 3 Bedrooms · 1 Bath · House
· Garden · Equipped kitchen · Concierge
Hughenden Lane G12 Glasgow · 3 Bedrooms · 1 Bath · House · Garden · Equipped kitchen · Concierge
Situated within the highly sought-after Hillfoot area of Bearsden, this impressive three bedroom semi-detached villa offers generous and flexible family accommodation, complemented by one of the largest rear garden plots on the street. Ideally located for Hillfoot Train Station, excellent local schooling, shops and everyday amenities, this fantastic home combines convenience, space and a wonderful outdoor setting.Internally, the accommodation extends to a welcoming reception hallway with useful storage, a bright and spacious lounge with bay window and traditional storage shelves. The rear is a stunning open plan dining kitchen boastind a stylish range of modern units, integrated appliances and an impressive central island, providing the perfect space for both everyday family life and entertaining. A door from the kitchen leads directly out to the exceptional rear garden, further enhancing the appeal of this fantastic family home.The upper level comprises three bedrooms, including two g
£ 350,000
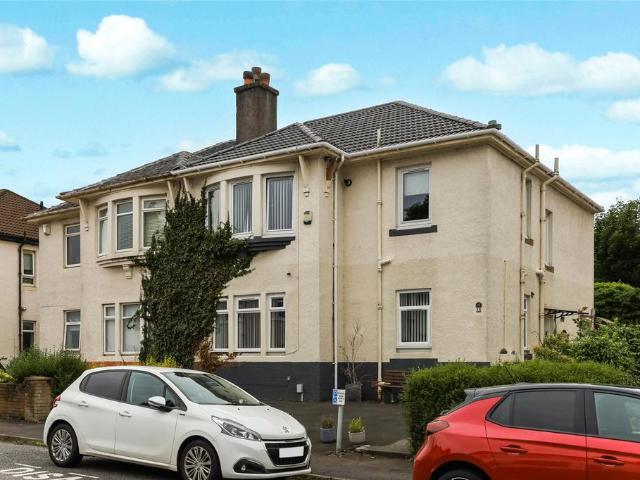
2 bedroom semi detached house for sale
View photo
House · for sale
£ 155,000
2 bedroom semi detached house for sale
Hughenden Lane G12 Glasgow
· 2 Bedrooms · 1 Bath · House
· Garden · Equipped kitchen · Concierge
Hughenden Lane G12 Glasgow · 2 Bedrooms · 1 Bath · House · Garden · Equipped kitchen · Concierge
A truly unique two bedroom family home with garden in a fantastic location in Firhill. The property requires modernisation throughout yet offers huge potential to create a stunning family home close to both the City Centre and West End. The layout at present extends to broad and welcoming reception hallway, formal lounge with bay window, dining room with doors opening to the rear garden, fitted kitchen. Upstairs are two double bedrooms and a shower room. The property offers a real blank canvas for the incoming owner to create a beautiful home.Firhill offers easy access to the City and West End both boasting an abundance of shops, cafes, bars and restaurants and there are easy transport links to both
£ 155,000
3 bedroom semi detached house for sale
View photo
House · for sale
£ 300,000
3 bedroom semi detached house for sale
Hughenden Lane G12 Glasgow
· 3 Bedrooms · 1 Bath · House
· Garden · Equipped kitchen · Parking · Concierge
Hughenden Lane G12 Glasgow · 3 Bedrooms · 1 Bath · House · Garden · Equipped kitchen · Parking · Concierge
Set within a highly desirable residential address in Bearsden, this charming three-bedroom semi-detached villa offers spacious and versatile family accommodation, complemented by beautifully maintained gardens, private driveway parking and excellent transport links.The accommodation is entered via a welcoming reception hall leading to a bright and spacious bay-windowed lounge. This attractive principal reception room enjoys excellent natural light and flows through to a formal dining room, creating an ideal layout for both everyday family life and entertaining. A useful serving hatch connects the dining room and the well-fitted kitchen, which provides a range of storage and workspace and gives direct access to the rear garden.On the upper floor, there are two generously proportioned double bedrooms and a single bedroom. A family bathroom completes the accommodation
£ 300,000
4 bedroom terraced house for sale
View photo
House · for sale
£ 175,000
4 bedroom terraced house for sale
Hughenden Lane G12 Glasgow
· 4 Bedrooms · 2 Baths · House
· Garden · Equipped kitchen
Hughenden Lane G12 Glasgow · 4 Bedrooms · 2 Baths · House · Garden · Equipped kitchen
SUMMARYSpacious 4-bed mid-terrace in a prime East End location. This property offers huge potential with flexible living space, kitchen with W.C and large rear garden. Ideal project with scope to add value—early viewing advised.DESCRIPTIONWe are delighted to present this excellent opportunity to acquire a spacious four-bedroom mid-terrace home on Eden Street, ideally positioned within Glasgow’s highly sought-after East End. This property presents fantastic potental for buyers looking to create a home tailored to their own taste and specification. Offering generous proportions throughout, it provides an ideal canvas for refurbishment and a great opportunity to add value.The accommodation on the ground floor comprises a bright and spacious living room, with an additional room off currently utilised as a bedroom, benefiting from fitted wardrobes and offering flexible use as a dining room, home office or further living space. The kitchen is well-sized and provides scope to design and insta
£ 175,000
3 bedroom end of terrace house for sale
View photo
House · for sale
£ 155,000
Updated
3 bedroom end of terrace house for sale
Hughenden Lane G12 Glasgow
· 3 Bedrooms · 2 Baths · House
· Garden · Equipped kitchen · Powder room
Hughenden Lane G12 Glasgow · 3 Bedrooms · 2 Baths · House · Garden · Equipped kitchen · Powder room
CLOSING DATE WEDNESDAY 22ND JULY 2026* Enjoying a slightly elevated position within a popular residential location, this spacious end-terrace villa benefits from generous gardens to the front, side and rear, offering more outdoor space than is typically associated with this style of property. Ideally situated close to local amenities and within easy reach of the nearby primary school, this attractive family home is sure to appeal to a broad range of buyers.The accommodation is well proportioned throughout and comprises a welcoming entrance hallway with convenient cloakroom/WC. The bright lounge is positioned to the front of the property and flows naturally into a dining area at the rear, creating an ideal space for both everyday family living and entertaining. The modern fitted kitchen is accessed from the hallway and is equipped with a built-in oven, integrated ceramic hob and extractor hood. An area originally designed as storage has been thoughtfully incorporated into the kitchen, p
£ 155,000
2 bedroom semi detached house for sale
View photo
House · for sale
£ 169,000
2 bedroom semi detached house for sale
Hughenden Lane G12 Glasgow
· 2 Bedrooms · 1 Bath · House
· Garden · Parking · Equipped kitchen
Hughenden Lane G12 Glasgow · 2 Bedrooms · 1 Bath · House · Garden · Parking · Equipped kitchen
Occupying a generous plot within the popular Kelvindale area, this delightful two-bedroom semi-detached villa offers immaculately presented accommodation, excellent outdoor space and the significant advantage of ample off-street parking together with a private detached garage. Enjoying a peaceful residential setting, the property is ideally suited to a wide range of buyers and provides a wonderful balance of comfortable family living and convenience.The accommodation is formed over two levels and is presented in excellent order throughout, with an abundance of natural light enhancing the bright and welcoming interior. The ground floor is centred around a spacious living/dining room, providing an excellent space for both everyday living and entertaining, whilst a staircase leads to the upper level. To the rear, the attractive dining kitchen offers ample space for dining and benefits from direct access to the private rear garden, creating a seamless connection between indoor and outdoor
£ 169,000
3 bedroom semi detached house for sale
View photo
House · for sale
£ 170,000
3 bedroom semi detached house for sale
Hughenden Lane G12 Glasgow
· 3 Bedrooms · 2 Baths · House
· Garden · Equipped kitchen · Parking
Hughenden Lane G12 Glasgow · 3 Bedrooms · 2 Baths · House · Garden · Equipped kitchen · Parking
Situated within the ever-popular Foresthall development, this beautifully presented three-bedroom semi-detached home offers modern, spacious accommodation, making it the perfect purchase for growing families, first-time buyers and professionals alike.The property is finished to a high standard throughout and features a welcoming entrance hallway leading into a bright and spacious living area, ideal for both relaxing and entertaining. To the rear, the contemporary kitchen offers an excellent range of modern wall and base units, quality worktop space and ample room for family dining.Upstairs, the property boasts three generous double bedrooms, providing flexible accommodation for families or those working from home. A stylish family bathroom serves the upper level, while a convenient downstairs WC adds practicality for everyday living.Externally, the property benefits from a private driveway providing off-street parking together with a fully enclosed rear garden, creating the perfect out
£ 170,000
4 bedroom detached house for sale
View photo
House · for sale
£ 399,000
4 bedroom detached house for sale
Hughenden Lane G12 Glasgow
· 4 Bedrooms · 3 Baths · House
· Garden · Parking
Hughenden Lane G12 Glasgow · 4 Bedrooms · 3 Baths · House · Garden · Parking
Occupying a substantial and mature plot within a highly sought-after pocket, this inviting Art Deco villa represents a rare opportunity to acquire a one-of-a-kind home of remarkable character, style and versatility. The unique property has been lovingly and comprehensively upgraded by the present owners, successfully blending period charm with modern comforts to create a warm and inviting family home of considerable appeal.Comfortably set back from the road amidst beautifully maintained gardens, the property immediately impresses with its distinctive architectural design and commanding presence. The generous front and rear gardens are mature, private and well-tended, providing wonderful outdoor space for relaxation, entertaining and family life. A substantial driveway offers off-street parking for several vehicles and leads to a detached garage; a valuable feature rarely found within this location.Internally, the home is formed over two levels and enjoys an abundance of natural light t
£ 399,000
House
View photo
House · for sale
£ 377,995
House
Hughenden Lane G12 Glasgow
· House
· Garden · Equipped kitchen
Hughenden Lane G12 Glasgow · House · Garden · Equipped kitchen
This 4 bedroom home is designed with space and comfort in mind. On the ground floor, you'll find an open-plan kitchen with dining area, complete with French doors opening onto the garden - perfect for entertaining or relaxing. A handy utility room and a bright, spacious lounge complete this level. Upstairs, the main bedroom boasts its own en suite, alongside 3 further double bedrooms and a stylish family bathroom, offering plenty of room for everyone.
£ 377,995
3 Bedroom Semi Detached House
View photo
Villa · for sale
£ 160,000
3 Bedroom Semi Detached House
Hughenden Lane G12 Glasgow
· 3 Bedrooms · Villa
· Equipped kitchen
Hughenden Lane G12 Glasgow · 3 Bedrooms · Villa · Equipped kitchen
For sale by auction on Thursday, 27 August 2026 at 14:00 Venue: Live Stream Auction House Scotland presents this three-bedroom, semi-detached house in a popular residential pocket of Castlemilk, on the southern edge of Glasgow, offering spacious and versatile accommodation well suited to family living. The ground floor comprises a bright and generously proportioned living room flowing into an open-plan kitchen and dining area, with ample storage and worktop space, plus a convenient downstairs WC. Upstairs there are three double bedrooms, all with fitted wardrobes, and a family bathroom. To the rear there is an additional versatile space currently arranged as a family room, and the property benefits from a private driveway to the front. Interested parties should satisfy themselves as to the planning and building warrant status of any alterations or additions to the property prior to bidding. For owner-occupiers, this is a ready-made family home close to schooling, parks and local amenit
£ 160,000
5 bedroom detached house for sale
View photo
House · for sale
£ 470,000
5 bedroom detached house for sale
Hughenden Lane G12 Glasgow
· 5 Bedrooms · 3 Baths · House
· Concierge
Hughenden Lane G12 Glasgow · 5 Bedrooms · 3 Baths · House · Concierge
Countrywide are delighted to present an exceptional CALA-built detached villa of remarkable scale, elegance and distinction, occupying a prestigious position within one of Paisley's most sought-after residential settings.This magnificent five-bedroom family home offers an enviable blend of contemporary luxury, exceptional proportions and versatile living space extending across two beautifully designed levels. Immaculately presented throughout, the property has been thoughtfully crafted to meet the demands of modern family life whilst retaining a sense of sophistication and understated grandeur.A welcoming reception hall sets the tone for the accommodation beyond, leading to a magnificent formal living room bathed in natural light through expansive glazing. Perfect for both refined entertaining and relaxed family evenings, this impressive principal reception space enjoys excellent proportions and a wonderfully inviting atmosphere.The heart of the home is undoubtedly the stunning open-pl
£ 470,000
3 bedroom terraced house for sale
View photo
House · for sale
£ 159,000
3 bedroom terraced house for sale
Hughenden Lane G12 Glasgow
· 3 Bedrooms · 1 Bath · House
· Garden · Fireplace · Equipped kitchen · Concierge · Heating
Hughenden Lane G12 Glasgow · 3 Bedrooms · 1 Bath · House · Garden · Fireplace · Equipped kitchen · Concierge · Heating
Beautifully presented throughout, this impressive three bedroom mid terraced villa has been extensively refurbished to an exceptional standard, offering stylish, move in ready accommodation within a popular Southside location.The accommodation is entered via a welcoming reception hallway leading through to a bright and spacious lounge, centred around an attractive feature fireplace. To the rear, the modern fitted kitchen is finished with a range of contemporary wall and base mounted units, complementary worktop surfaces and integrated white goods.Completing the ground floor is a beautifully appointed four-piece family bathroom, featuring both a separate shower enclosure and bath.Upstairs, there are three generously proportioned double bedrooms, each benefiting from excellent built in storage, making this an ideal home for growing families or those requiring flexible living space.Further benefits include gas central heating, double glazing, private enclosed rear gardens and ample on-str
£ 159,000
3 bedroom detached house for sale
View photo
House · for sale
£ 285,000
3 bedroom detached house for sale
Hughenden Lane G12 Glasgow
· 3 Bedrooms · 3 Baths · House
· Garden · Fireplace · Equipped kitchen · Parking · Concierge · Heating
Hughenden Lane G12 Glasgow · 3 Bedrooms · 3 Baths · House · Garden · Fireplace · Equipped kitchen · Parking · Concierge · Heating
Batchelor's Estate Agents are delighted to present to the market this beautifully presented three-bedroom detached family home. 21 Penicuik Drive enjoys a corner plot with open aspects and is one of the best-positioned properties in the ever-popular Eastfield estate by Bellway Homes. The current owners have extensively refurbished the property, including a stunning landscaped rear garden split between two levels.Further features include a garage which can be converted for even more living space, gas central heating, double glazing, and plentiful storage space.The layout of this impressive villa includes: a warm and welcoming reception hallway with an all-important downstairs w/c, a formal front-facing lounge with a feature media wall with fireplace and dining area to the rear, a fully fitted kitchen with a range of wall and floor-mounted units, integrated appliances, built-in storage space and side-door access to the garden.Stairs lead to the upper level, which features an abundant lan
£ 285,000
3 bedroom semi detached house for sale
View photo
House · for sale
£ 210,000
3 bedroom semi detached house for sale
Hughenden Lane G12 Glasgow
· 3 Bedrooms · 1 Bath · House
· Fireplace · Equipped kitchen
Hughenden Lane G12 Glasgow · 3 Bedrooms · 1 Bath · House · Fireplace · Equipped kitchen
Situated in a popular residential area of Erskine, this lovely three-bedroom semi-detached villa offers spacious, well-presented accommodation, making it an ideal home for young professionals, growing families, or first-time buyers. Conveniently located close to a wide range of local amenities, highly regarded schools, excellent public transport links, and with easy access to Glasgow Airport and Glasgow City Centre, the property combines comfort with convenience.The accommodation begins with a welcoming entrance vestibule leading into a bright and generously proportioned open-plan lounge and dining room that spans the full length of the property. The dining area provides an excellent space for family meals and entertaining, flowing seamlessly into the attractive lounge featuring a contemporary media wall and stylish electric fireplace, creating a warm and inviting focal point.The modern fitted kitchen is well equipped with a range of wall and floor-mounted units, integrated appliances,
£ 210,000

Get email alerts

Don't miss out: be the first to know about new properties

The alert was correctly created

On subscribing you accept the conditions of use and the privacy policy
Alert
Receive new ads in your inbox
Save this search
Receive alerts for new listings

We'll send you an email when we have new properties for: "Houses for sale in Hughenden Lane G12 Glasgow"

The alert was correctly created

Battlefield Road G42 Glasgow
Bowman Street G42 Glasgow
Get email alerts and be the first to see new listings
Required field
On subscribing I accept the terms of the privacy policy
Perfect! You'll soon start receiving new listings via email
Alert
Receive an email when we have new ads for Houses for sale in Hughenden Lane G12 Glasgow
Save this search
Filters

Bedrooms

Size (sq.ft)

sq.ft
sq.ft

Price

£
£

Property type

Bathrooms

Clear all filters
Receive notifications when new entries are published.