1,681 houses for sale in Hughenden Lane G12 Glasgow

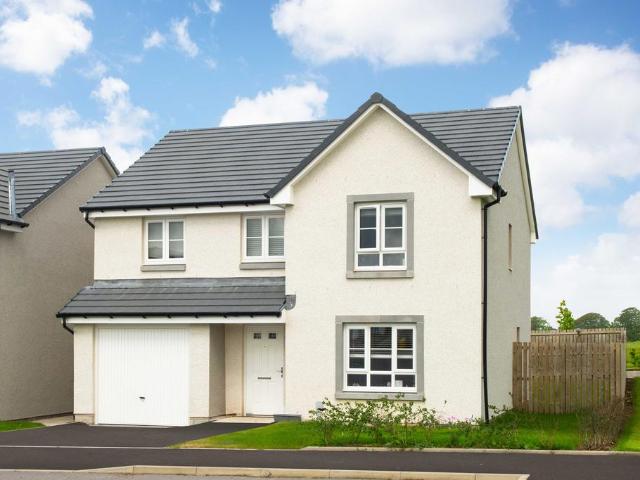
4 bedroom detached house for sale
View photo
House · for sale
£ 454,995
4 bedroom detached house for sale
Hughenden Lane G12 Glasgow
· 4 Bedrooms · House
· Equipped kitchen · Parking · Powder room
Hughenden Lane G12 Glasgow · 4 Bedrooms · House · Equipped kitchen · Parking · Powder room
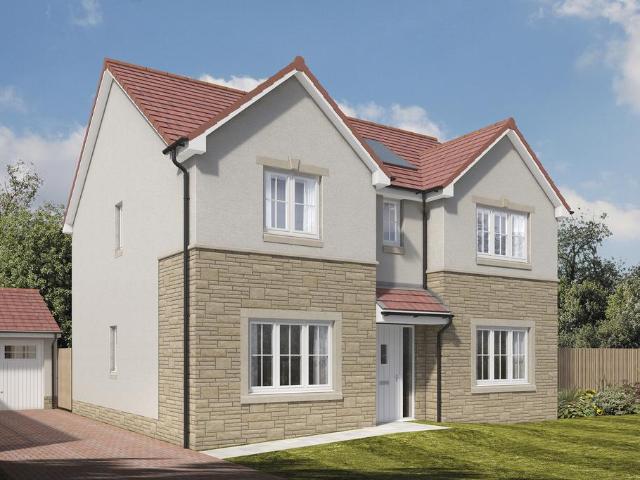
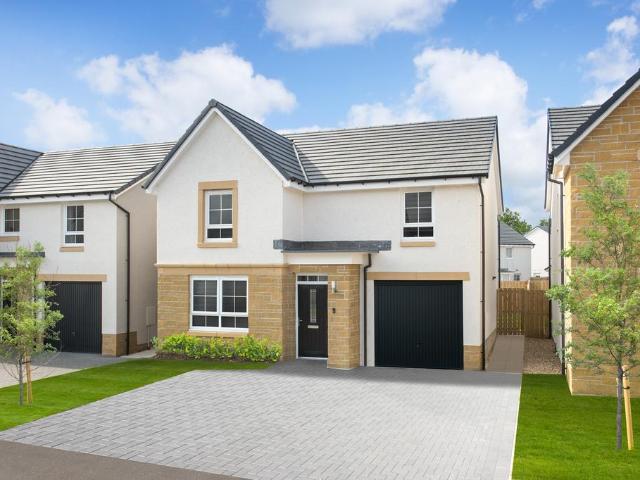
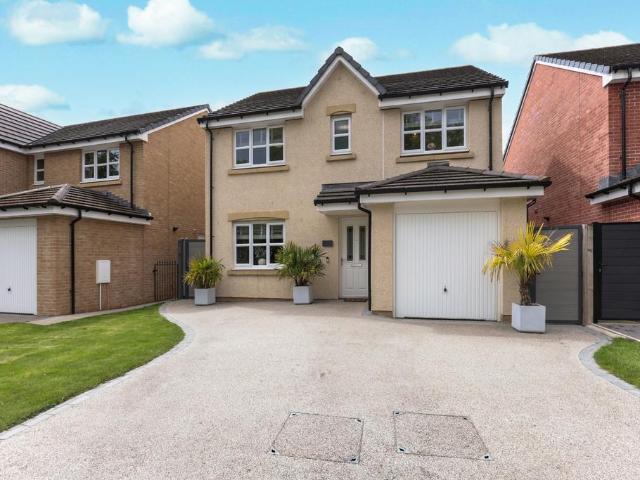
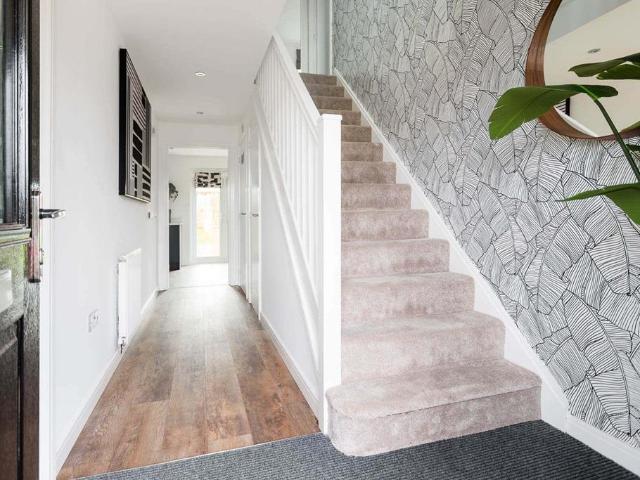
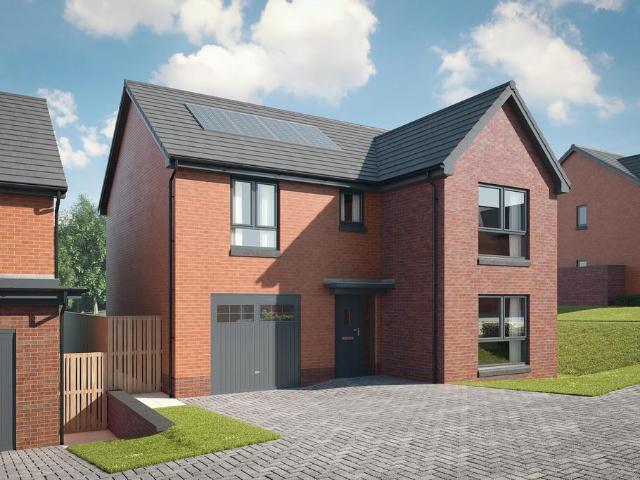
Plot 15 (The Addington) - priced at £454,995 About the Home The Addington is a well-equipped 4-bedroom home ideal for modern family living. This double-fronted home features an integral garage and a spacious living room at the front of the ground floor, with a cloakroom and under-stair store adding to the entrance hall. To the rear, an open-plan kitchen, family, and dining area benefits from an adjacent utility room and pantry space. Upstairs, three double bedrooms and an additional single bedroom share access to a family bathroom, complete with white sanitaryware and chrome-finish brassware. Bedrooms 1 and 2 both boast handy en-suite shower rooms. Additional information Estate Management Charge: £245.65Total internal floor area: 1410 sq ftAnnual service charge: NoneCouncil tax band: TBCTenure: FreeholdPredicted EPC rating: BPredicted completion window: Winter 2027 The additional information provided for council tax, service charges and ground rents (where applicable) is only an estima
£ 454,995
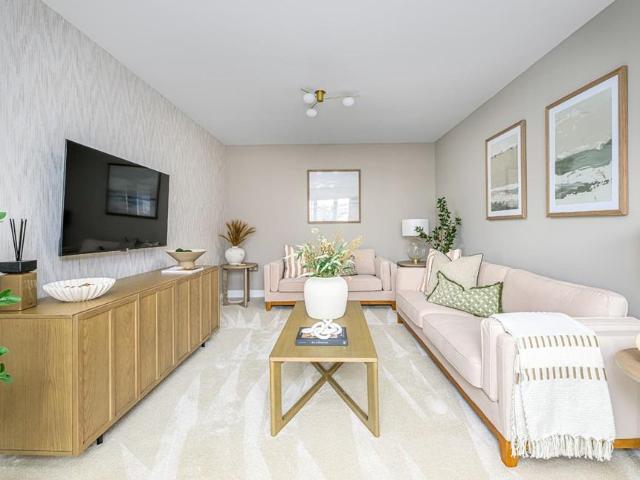
4 bedroom detached house for sale
View photo
House · for sale
£ 373,000
4 bedroom detached house for sale
Hughenden Lane G12 Glasgow
· 4 Bedrooms · House
· Equipped kitchen
Hughenden Lane G12 Glasgow · 4 Bedrooms · House · Equipped kitchen
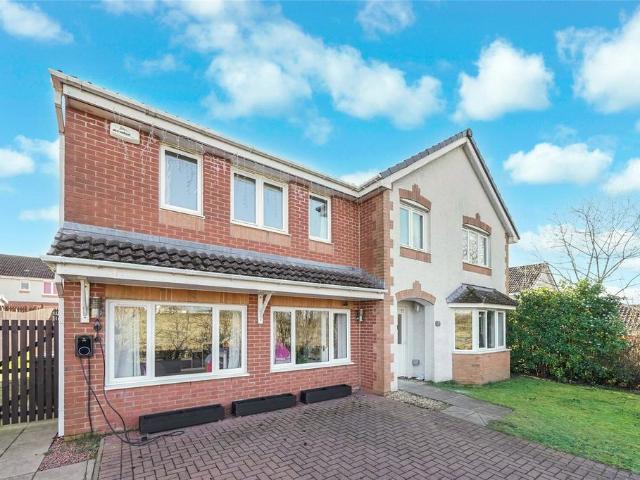
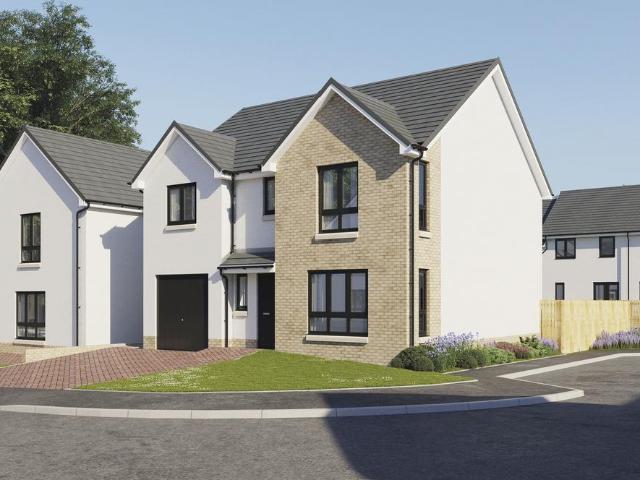
Plot 114 | The Geddes | Monument Way Families and professional couples will love the light, airy feel of the four bedroom Geddes. A large kitchen diner is where everyone can gather for family meals. The room runs the full width of the home and the patio doors create a bright indoor-outdoor feeling in this space. A well-proportioned living room at the front is ideal for chilled-out evenings on the sofa, then head upstairs for a good night’s sleep with four double bedrooms available. Two of the upstairs bedrooms have en suites in addition to the main family bathroom, meaning you’ll never have to queue for a shower in the morning. Tenure: Freehold Estate management fee: £362.80 Estate management company: TBC Council Tax Band: F EPC rating: TBC Warranty provider: NHBC Document signing fee: £120 First Time Buyer Stamp Duty Land: £10,050. Estimated amount may apply depending on buyer circumstances. Please check with your solicitor or current government guidance. Second Time Buyer Stamp Duty
£ 373,000
5 bedroom detached house for sale
View photo
House · for sale
£ 503,995
5 bedroom detached house for sale
Hughenden Lane G12 Glasgow
· 5 Bedrooms · House
· Garden · Parking · Balcony · Equipped kitchen · Powder room
Hughenden Lane G12 Glasgow · 5 Bedrooms · House · Garden · Parking · Balcony · Equipped kitchen · Powder room
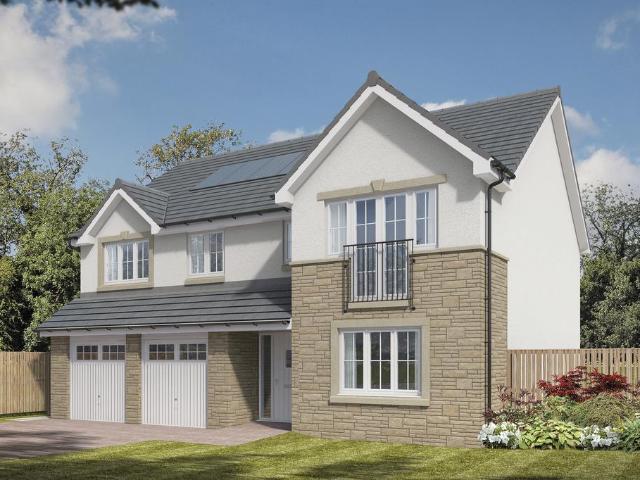
Plot 328 (The Sunningdale) - priced at £503,995 About the Home The Sunningdale is a prestigious 5-bedroom family home, which benefits from generous, open-plan living accommodation. Downstairs, the spacious kitchen, dining and family area features French doors that opens on to the rear garden. A utility room lies off the kitchen and gives access to the cloakroom. The living room overlooks the front garden and along with the integral double garage, completes the ground floor. Upstairs, bedroom 1 boasts a Juliet balcony, a fitted wardrobe and an en suite with shower enclosure. Bedroom 2 also has an en suite shower room, while the remaining bedrooms share the family bathroom. All bathrooms are furnished with Roca sanitaryware, Bristan brassware and tiling to the walls. Additional information Estate Management Charge: £240.00Total internal floor area: 1793 sq ftAnnual service charge: NoneCouncil tax band: TBCTenure: FreeholdPredicted EPC rating: BPredicted completion window: Winter 2027 The
£ 503,995
5 bedroom detached house for sale
View photo
House · for sale
£ 429,995
5 bedroom detached house for sale
Hughenden Lane G12 Glasgow
· 5 Bedrooms · House
· Garden · Equipped kitchen · Parking
Hughenden Lane G12 Glasgow · 5 Bedrooms · House · Garden · Equipped kitchen · Parking
Discover the Stirling, a stunning 5 bedroom home. Ground Floor: Your new home welcomes you into a hallway that leads to a generous storage cupboard, a modern WC and a large separate lounge room. Enjoy the bright and light atmosphere of an open plan living space with two sets of French doors leading to the rear garden. The contemporary kitchen is available in a range of colours and finishes, and ample space for family dining and an additional relaxing space makes this home ideal for entertaining family and friends. The Stirling also features a dedicated utility room and an internal garage store space. First Floor: Upstairs you'll find a spacious landing with additional storage and access to five superb bedrooms. The primary suite offers ample space as well as a large en-suite with a bath, shower, WC, and wash basin. Two additional double bedrooms and two single bedrooms are all served by a stylish family bathroom with contemporary sanitaryware and tiling
£ 429,995
2 bedroom terraced house for sale
View photo
House · for sale
£ 220,000
2 bedroom terraced house for sale
Hughenden Lane G12 Glasgow
· 2 Bedrooms · 1 Bath · House
· Equipped kitchen
Hughenden Lane G12 Glasgow · 2 Bedrooms · 1 Bath · House · Equipped kitchen
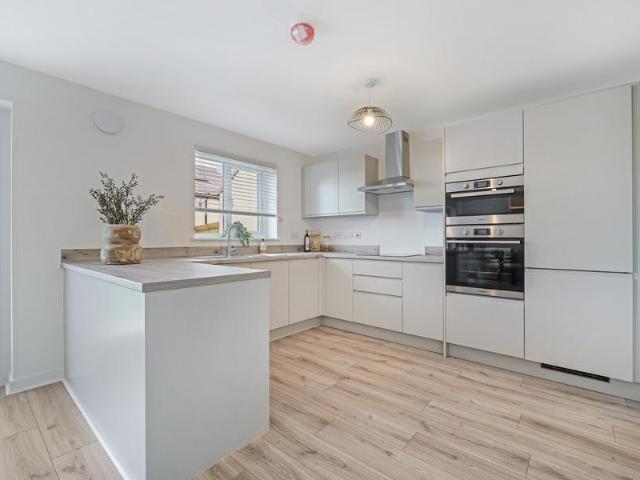
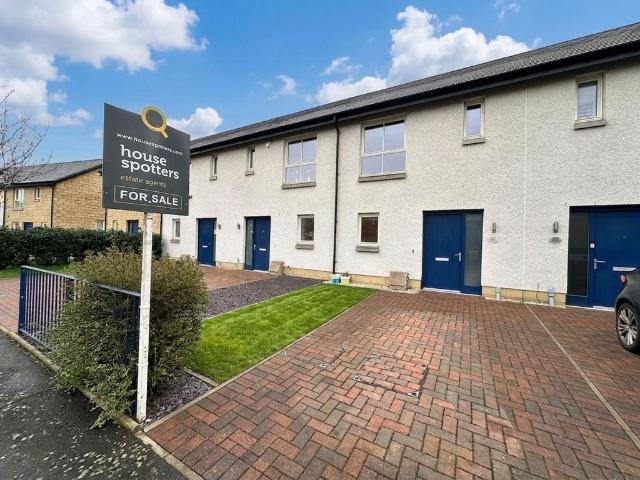
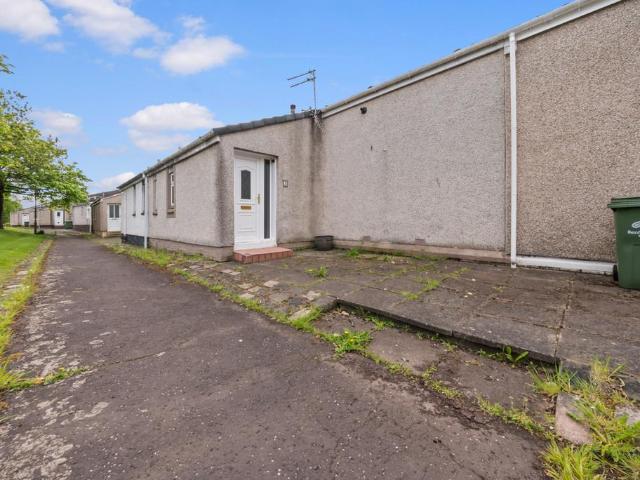
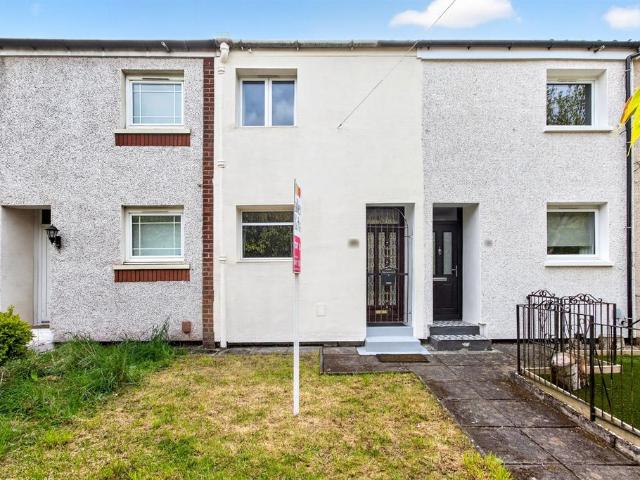
This beautifully presented two bedroom mid terraced villa is situated within the highly sought after Oatlands Development, offering an exceptional opportunity for those looking to reside within walking distance of Glasgow City Centre. The property features a contemporary open plan lounge and dining area, enhanced by neutral décor and stylish tiled flooring, with a patio door providing an abundance of natural light and seamless access to the rear. The open plan kitchen area is fitted with ultra modern wall and floor units, complemented by a matching wipe clean surface, integrated appliances and a practical storage cupboard, making it ideal for modern living. A good sized downstairs wc is conveniently located on the ground floor and features a low level wc and wash hand basin for added comfort and functionality. Upstairs, the master bedroom creates a relaxing and cosy ambience, complete with double glazed window formation to the rear, plush carpeting, neutral décor and mirrored wardrobes
£ 220,000
4 bedroom detached house for sale
View photo
House · for sale
£ 436,995
4 bedroom detached house for sale
Hughenden Lane G12 Glasgow
· 4 Bedrooms · House
· Garden · Equipped kitchen · Powder room
Hughenden Lane G12 Glasgow · 4 Bedrooms · House · Garden · Equipped kitchen · Powder room
Plot 326 (The Lomond) - priced at £436,995 About the Home On entering the Lomond, residents will find a welcoming entrance hallway which leads onto a generous, front-facing living room. Towards the rear of the home, there is an impressive, open-plan kitchen and breakfast area, complete with modern fitted units, work surfaces and upstands, along with an integrated oven, hob and hood. There are a set of elegant French doors offering access onto the rear garden via the breakfast area, while a convenient utility room with sink facilities, provides separate access outside. Completing the ground floor living space is a modern cloakroom and useful storage cupboard, both of which can be accessed from the hallway. To the first floor, there is a spacious landing which leads onto three double bedrooms, and one single bedroom. Bedrooms 1 and 2 benefit from private en-suite shower rooms, while the remaining bedrooms are served by the property’s contemporary family bathroom, complete with quality Ro
£ 436,995
3 bedroom semi detached house for sale
View photo
House · for sale
£ 195,000
3 bedroom semi detached house for sale
Hughenden Lane G12 Glasgow
· 3 Bedrooms · 1 Bath · House
· Garden · Equipped kitchen · Concierge
Hughenden Lane G12 Glasgow · 3 Bedrooms · 1 Bath · House · Garden · Equipped kitchen · Concierge
Set within a peaceful and secluded position on Lethamhill Road in the heart of Riddrie, this impressive three-bedroom semi-detached home presents a rare opportunity to acquire a fantastic family property in one of the area’s most sought after and seldom available streets. Occupying an excellent plot with beautifully utilised outdoor space to both the front and rear, the property offers generous accommodation throughout, along with the added benefit of a substantial floored loft space, creating a home with exceptional versatility and broad appeal.The accommodation begins with a bright and spacious front facing living room, a welcoming main reception space filled with natural light and ideal for both everyday family life and entertaining. To the rear, the modern kitchen has been recently upgraded and provides an excellent amount of storage and worktop space, with direct access out to the rear garden, making it a particularly practical and sociable part of the home. A stylish ground floor
£ 195,000
1 bedroom end of terrace house for sale
View photo
House · for sale
£ 150,000
1 bedroom end of terrace house for sale
Hughenden Lane G12 Glasgow
· 1 Bedroom · 1 Bath · House
· Garden · Equipped kitchen
Hughenden Lane G12 Glasgow · 1 Bedroom · 1 Bath · House · Garden · Equipped kitchen
A beautifully presented one-bedroom end of terrace home set within a quiet and popular residential pocket of Bishopbriggs, offering an excellent opportunity for first-time buyers, downsizers or buy-to-let investors. The property is in true walk-in condition, featuring modern interiors and a bright, well-proportioned layout over two levels.On the ground floor, the accommodation comprises a welcoming entrance and a spacious lounge with a large front-facing window allowing for ample natural light. To the rear, the modern fitted kitchen provides a good range of wall and base units and space for appliances.The upper level hosts a generous double bedroom with fitted mirrored wardrobes offering excellent storage, along with a contemporary bathroom complete with a three-piece suite and shower over bath.Externally, the property benefits from private garden grounds which are mainly laid to lawn, providing an ideal space for relaxing or entertaining. The home enjoys a pleasant position within a w
£ 150,000
4 bedroom detached house for sale
View photo
House · for sale
£ 395,995
4 bedroom detached house for sale
Hughenden Lane G12 Glasgow
· 4 Bedrooms · House
· Garden · Equipped kitchen · Parking
Hughenden Lane G12 Glasgow · 4 Bedrooms · House · Garden · Equipped kitchen · Parking
This 4 bedroom detached home, blends elegance and practicality with an open-plan kitchen/dining/family area and French doors out to your garden. Upstairs, you'll have four double bedrooms with an en suite shower room to your main bedroom. A spacious lounge, utility room, and integral garage complete your home
£ 395,995
5 bedroom bungalow for sale
View photo
Bungalow · for sale
£ 540,000
5 bedroom bungalow for sale
Hughenden Lane G12 Glasgow
· 5 Bedrooms · 3 Baths · Bungalow
· Garden · Equipped kitchen · Concierge
Hughenden Lane G12 Glasgow · 5 Bedrooms · 3 Baths · Bungalow · Garden · Equipped kitchen · Concierge
This impressive and generously proportioned detached villa offers flexible family accommodation across a well-designed layout, ideally suited to modern living. The property is presented in excellent condition throughout and provides either four or five bedrooms, with the additional room offering versatility as a further bedroom or a spacious family room, complete with double doors opening directly onto the rear garden—perfect for entertaining or relaxing.The ground floor comprises welcoming reception space with bright and spacious living areas, whilst the contemporary kitchen and dining space forms the heart of the home, ideal for family life. Upstairs, the property continues to impress with two well-proportioned bedrooms and a modern family bathroom, offering comfortable accommodation for growing families.A standout feature of this home is the fantastic garden grounds to the rear, which include a substantial garden lodge. Currently utilised as a family games room with bar and bathroom
£ 540,000
4 bedroom detached house for sale
View photo
House · for sale
£ 340,000
4 bedroom detached house for sale
Hughenden Lane G12 Glasgow
· 4 Bedrooms · 3 Baths · House
· Equipped kitchen · Parking
Hughenden Lane G12 Glasgow · 4 Bedrooms · 3 Baths · House · Equipped kitchen · Parking
Slater Hogg & Howison are delighted to present to the market this impressive and generously proportioned four-bedroom detached family home, offering flexible accommodation over two levels and ideal for modern family living.The ground floor accommodation comprises a bright and spacious front-facing lounge, providing a fantastic space for relaxation. To the rear, there is a superb open-plan dining area with direct access to the rear via French doors, creating an ideal setting for entertaining and everyday family life. The dining space flows seamlessly into a well-appointed kitchen with both base and wall mounted units. A useful WC is located off the hallway, along with excellent storage and internal access to the integral garage, adding further practicality.On the upper level, a generous landing leads to four well-proportioned bedrooms. The principal benefits from built-in storage and a private en-suite shower room, while bedroom two also features fitted wardrobes. Bedrooms three and fou
£ 340,000
4 bedroom detached house for sale
View photo
House · for sale
£ 369,995
4 bedroom detached house for sale
Hughenden Lane G12 Glasgow
· 4 Bedrooms · House
· Garden · Equipped kitchen · Patio
Hughenden Lane G12 Glasgow · 4 Bedrooms · House · Garden · Equipped kitchen · Patio
Plot 112 | The Fraser | Monument Way From the generous hallway, the spacious lounge is an ideal space to chill out and with views to the front garden, you can keep an eye on the kids whilst they play with friends from the community. Head to the back of the home to find an impressive kitchen living space which stretches the full width of this home. This large, sociable kitchen with practical storage and dining area is a great spot to hang out or open the double doors for some alfresco dining on the patio. Want some private time? Four bedrooms, a family bathroom and en suite upstairs provide plenty of space for everyone to chill out comfortably. Tenure: Freehold Estate management fee: £362.80 Estate management company: TBC Council Tax Band: F EPC rating: TBC Warranty provider: NHBC Document signing fee: £120 First Time Buyer Stamp Duty Land: £9,749.50. Estimated amount may apply depending on buyer circumstances. Please check with your solicitor or current government guidance. Second Time
£ 369,995
3 bedroom semi detached house for sale
View photo
House · for sale
£ 362,000
3 bedroom semi detached house for sale
Hughenden Lane G12 Glasgow
· 3 Bedrooms · House
· Garden · Balcony · Equipped kitchen
Hughenden Lane G12 Glasgow · 3 Bedrooms · House · Garden · Balcony · Equipped kitchen
The kitchen adjoins a light-filled dining room opening to the garden and a Juliette balcony adds distinction to the lounge. This welcoming home superbly blends style with convenience.Plot 245Tenure: FreeholdLength of lease: N/AAnnual ground rent amount (£): N/AGround rent review period (year/month): N/AAnnual service charge amount (£): 86.50Service charge review period (year/month): YearlyCouncil tax band (England, Wales and Scotland): TBCReservation fee (£): 500For more information about the optional extras available in our new homes, please visit the Miller Homes website
£ 362,000
4 bedroom detached house for sale
View photo
House · for sale
£ 610,000
4 bedroom detached house for sale
Hughenden Lane G12 Glasgow
· 4 Bedrooms · 3 Baths · House
· Garden · Parking
Hughenden Lane G12 Glasgow · 4 Bedrooms · 3 Baths · House · Garden · Parking
• Large detached villa by Bryant Homes• Located in Milngavie’s Mains Estate and part of Poacher’s Knoll development• Highly versatile eight apartment layout, generous footprint of c. 2,280 sq.ft• Great garden to rear – areas of lawn, composite decking and bedding• Detached double garage – fitted for power and light • Off street driveway parking• Douglas Academy catchmentOriginally constructed in the 1990’s by Bryant Homes, this impressive detached villa offers the very best of modern conveniences and provides a highly an adaptable internal footprint that would suit any large/growing family looking to base themselves within Milngavie’s highly popular Mains Estate. Creatively extended over time to create the most fantastic living space, this really is a home that offers corners and retreats for even the largest of established families.With a commanding, elevated position to the ‘Poacher’s Knoll’ portion of the development, the property enjoys a particularly enticing open outlook towards
£ 610,000
5 bedroom detached house for sale
View photo
House · for sale
£ 685,000
5 bedroom detached house for sale
Hughenden Lane G12 Glasgow
· 5 Bedrooms · 3 Baths · House
· Garden · Parking
Hughenden Lane G12 Glasgow · 5 Bedrooms · 3 Baths · House · Garden · Parking
• Detached five bedroomed villa on attractive ‘double feu’ plot • A special home that has been significantly developed over the years• Located in one of Bearsden’s most desired residential pockets• Augmented via addition of self-contained apartment/annexe to lower ground floor• Nicely presented across accommodation• Fabulous, beautifully arranged garden space • Plenty off street parking, detached garage and car port• PVC double glazing and gas central heatingOccupying a prime position in one of Bearsden’s most sought-after addresses, this substantial and impressive detached home offers the perfect living solution for growing and evolving families looking to make a long-term acquisition. Originally constructed in the mid 1960’s, the property is set upon an atypically large, tree-lined ‘double feu’ site which affords plenty of outdoor space and privacy. Having previously been extended prior to our clients acquisition at the turn of the Millenium, our clients have further added to the pro
£ 685,000
3 bedroom terraced house for sale
View photo
House · for sale
£ 261,995
3 bedroom terraced house for sale
Hughenden Lane G12 Glasgow
· 3 Bedrooms · House
· Garden · Equipped kitchen · Powder room
Hughenden Lane G12 Glasgow · 3 Bedrooms · House · Garden · Equipped kitchen · Powder room
Plot 2 (The Hanbury) - priced at £261,995 Offer of the month  Receive a flooring package included when you reserve the Hanbury (plot 2), £261,995, before the end of June. Give us a call and chat with the team for further details about your next move. About the Home The Hanbury is a 3-bedroom family home that features an open-plan kitchen, living, and dining room, two double bedrooms, a further single bedroom, and a well-equipped family bathroom. On the ground floor, an open-plan kitchen, living, and dining room follows a entrance hall, complete with integrated appliances and elegant French doors leading to the rear garden. A cloakroom completes this floor. To the first floor, two double bedrooms and a further single bedroom have access to a stylish family bathroom, complete with wall tiling, Roca sanitaryware, and Bristan chrome-finish brassware. Additional information Estate Management Charge: £202.00Total internal floor area: 801 sq ftAnnual service charge: NoneCouncil tax band: TBCT
£ 261,995
4 bedroom detached house for sale
View photo
House · for sale
£ 335,000
4 bedroom detached house for sale
Hughenden Lane G12 Glasgow
· 4 Bedrooms · 2 Baths · House
· Equipped kitchen · Parking · Concierge
Hughenden Lane G12 Glasgow · 4 Bedrooms · 2 Baths · House · Equipped kitchen · Parking · Concierge
A stunning modern detached villa set within a highly sought after residential development in the popular locale of Crookston enjoying a corner plot setting. The accommodation is formed over two levels and is presented to market in excellent decorative condition with a range of neutral décor and modern fixtures and fittings. The accommodation extends to reception hallway with stairs to the upper floor, level access to the front facing lounge/dining room, dining sized kitchen with contemporary style units and a host of integrated appliances,utiliy room, downstairs w/c and completing the lower level accommodation there is a garage conversion which can easily lend itself to bedroom 5/home office or family/tv roomOn the upper floor there are four good sized double bedrooms, with the master bedroom benefitting from en-suite facilities and built in storage. A three piece family bathroom completes the internal accommodation. The property further benefits from well-maintained front and enclosed
£ 335,000
4 bedroom detached house for sale
View photo
House · for sale
£ 419,995
4 bedroom detached house for sale
Hughenden Lane G12 Glasgow
· 4 Bedrooms · House
· Garden · Equipped kitchen · Parking · Powder room
Hughenden Lane G12 Glasgow · 4 Bedrooms · House · Garden · Equipped kitchen · Parking · Powder room
Plot 216 (The Moray) - priced at £419,995 About the Home The Moray is a 4 bedroom 2 storey modern style family home. Upon entering this stunning home, the entrance hallway provides access to a front-facing living room, cloakroom with WC, and open-plan kitchen/dining area with french doors leading to the rear garden, plus access to the integral garage including utility area with sink facilities. Upstairs residents will find a four double bedrooms. The master bedroom benefits from an en-suite shower room and fitted wardrobe. Bedrooms 2, 3 and 4 are served by an additional family bathroom. Additional information Estate Management Charge: £202.00Total internal floor area: 1240 sq ftAnnual service charge: NoneCouncil tax band: TBCTenure: FreeholdPredicted EPC rating: BPredicted completion window: TBC The additional information provided for council tax, service charges and ground rents (where applicable) is only an estimation. Please check with your Sales Advisor for more specific details. A
£ 419,995
3 bedroom terraced house for sale
View photo
House · for sale
£ 175,000
3 bedroom terraced house for sale
Hughenden Lane G12 Glasgow
· 3 Bedrooms · 2 Baths · House
· Garden · Fireplace · Equipped kitchen
Hughenden Lane G12 Glasgow · 3 Bedrooms · 2 Baths · House · Garden · Fireplace · Equipped kitchen
MQ Estate Agents are delighted to present to the market this spacious and beautifully presented mid-terrace family home, quietly positioned within a popular residential pocket of Erskine, Renfrewshire. Offering flexible accommodation over three levels, this impressive property is presented in true walk-in condition and is perfectly suited for growing families, first-time buyers and those seeking generous living space both inside and out.MQ Assisted Move, Part Exchange and 95% mortgages are available.The ground floor accommodation comprises a bright and welcoming entrance hallway leading through to a substantial lounge featuring contemporary décor, stylish flooring and a modern focal fireplace, creating the perfect space for relaxing or entertaining. To the rear, the property benefits from a spacious conservatory overlooking the garden and allowing an abundance of natural light to flow throughout the home. The modern fitted kitchen offers an excellent range of wall and floor mounted uni
£ 175,000
4 bedroom detached house for sale
View photo
House · for sale
£ 429,995
4 bedroom detached house for sale
Hughenden Lane G12 Glasgow
· 4 Bedrooms · House
· Garden · Equipped kitchen · Parking · Powder room
Hughenden Lane G12 Glasgow · 4 Bedrooms · House · Garden · Equipped kitchen · Parking · Powder room
Plot 153 (The Moray) - priced at £429,995 About the Home The Moray is a 4 bedroom 2 storey modern style family home. Upon entering this stunning home, the entrance hallway provides access to a front-facing living room, cloakroom with WC, and open-plan kitchen/dining area with french doors leading to the rear garden, plus access to the integral garage including utility area with sink facilities. Upstairs residents will find a four double bedrooms. The master bedroom benefits from an en-suite shower room and fitted wardrobe. Bedrooms 2, 3 and 4 are served by an additional family bathroom. Additional information Estate Management Charge: £202.00Total internal floor area: 1240 sq ftAnnual service charge: NoneCouncil tax band: TBCTenure: FreeholdPredicted EPC rating: BPredicted completion window: TBC The additional information provided for council tax, service charges and ground rents (where applicable) is only an estimation. Please check with your Sales Advisor for more specific details. A
£ 429,995
2 bedroom house for sale
View photo
House · for sale
£ 357,995
2 bedroom house for sale
Hughenden Lane G12 Glasgow
· 2 Bedrooms · House
Hughenden Lane G12 Glasgow · 2 Bedrooms · House
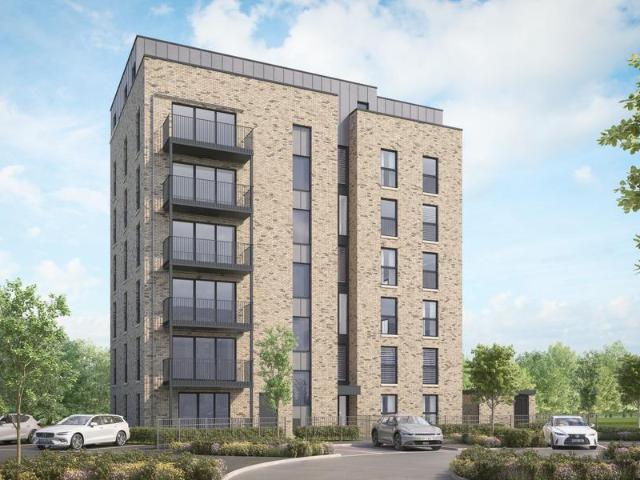
Explore the Lewis, an outstanding 2 bedroom apartment. The apartment opens into a welcoming central hallway with a practical storage cupboard. Just ahead of you, there is the entrance to the spacious open-plan living and dining area, featuring integrated appliances. There is plenty of space to relax with friends and family, plus a terrace which is perfect for your morning coffee. From the hall, there is a modern bathroom, finished with sanitaryware and a choice of tiling, allowing you to add your own personal touch. You also have access to a double bedroom with an en suite, wardrobe space and a terrace. The addition of a terrace gives you lots of natural light and is the perfect place to relax and watch the sunset. There is also an additional double bedroom which offers flexible living arrangements
£ 357,995
3 bedroom mews for sale
View photo
House · for sale
£ 242,000
3 bedroom mews for sale
Hughenden Lane G12 Glasgow
· 3 Bedrooms · House
· Garden · Equipped kitchen
Hughenden Lane G12 Glasgow · 3 Bedrooms · House · Garden · Equipped kitchen
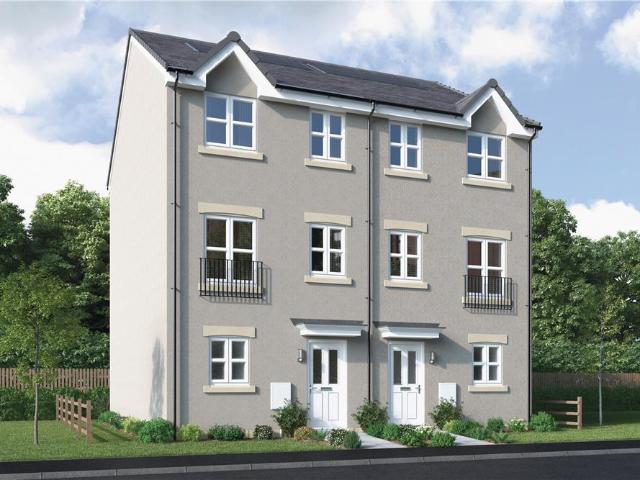
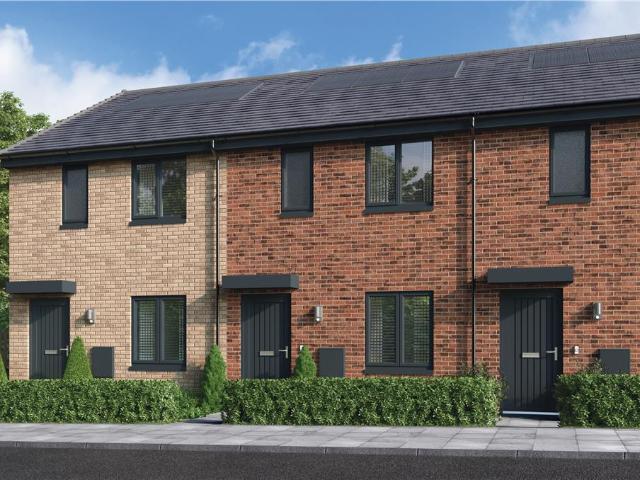
The Halston Mid Millerpark is an ideal mid-terrace home, designed for maximum practicality and convenience; the kitchen shares the ground floor with a living-dining room where french doors opening to the garden fill the interior with fresh, natural light. There is also a useful cupboard in the hall and under the stairs.Plot 118Tenure: FreeholdLength of lease: N/AAnnual ground rent amount (£): N/AGround rent review period (year/month): N/AAnnual service charge amount (£): 116.50Service charge review period (year/month): YearlyCouncil tax band (England, Wales and Scotland): TBCReservation fee (£): 500For more information about the optional extras available in our new homes, please visit the Miller Homes website.Plot 119Tenure: FreeholdLength of lease: N/AAnnual ground rent amount (£): N/AGround rent review period (year/month): N/AAnnual service charge amount (£): 116.50Service charge review period (year/month): YearlyCouncil tax band (England, Wales and Scotland): TBCReservation fee (£):
£ 242,000
4 bedroom detached house for sale
View photo
House · for sale
£ 414,995
4 bedroom detached house for sale
Hughenden Lane G12 Glasgow
· 4 Bedrooms · House
· Garden · Equipped kitchen · Parking
Hughenden Lane G12 Glasgow · 4 Bedrooms · House · Garden · Equipped kitchen · Parking
This spacious 4 bedroom detached family home features a large lounge and an open-plan kitchen/dining/family area with garden access. Upstairs, enjoy 4 double bedrooms, including a main bedroom with en suite, plus a separate study for flexible living. A utility room, WC, and integral garage complete this well-designed home
£ 414,995
5 bedroom detached house for sale
View photo
House · for sale
£ 400,000
5 bedroom detached house for sale
Hughenden Lane G12 Glasgow
· 5 Bedrooms · 3 Baths · House
· Garden · Parking · Fireplace · Equipped kitchen · Powder room
Hughenden Lane G12 Glasgow · 5 Bedrooms · 3 Baths · House · Garden · Parking · Fireplace · Equipped kitchen · Powder room
Beautifully presented, and rarely available 5 bedroom, 3 bathroom detached family home. This property provides excellent family accommodation on both levels with a superb double garage conversion. Set in a small cul de sac of just two houses and enjoying a sizeable south facing rear garden. The accommodation on the ground floor consists of an entrance hall with an understairs cloakroom/WC. The impressive lounge is to the front with a five piece bay window and a very smart looking electric fireplace. There are double doors to the hall and to the dining room at the rear with views over the garden. A superb family kitchen/breakfast room is of a very generous size with a breakfast area and French doors to the garden. There are ample kitchen storage units and work surfaces along with a one and a half bowl sink unit. A fitted double oven and gas hob with a hood, fitted dishwasher, wine rack and space for a family size fridge feezer. The utility room is double aspect with a door to the south
£ 400,000
2 bedroom terraced house for sale
View photo
House · for sale
£ 120,000
2 bedroom terraced house for sale
Hughenden Lane G12 Glasgow
· 2 Bedrooms · 1 Bath · House
· Equipped kitchen
Hughenden Lane G12 Glasgow · 2 Bedrooms · 1 Bath · House · Equipped kitchen
SUMMARYLocated within a sought-after residential area of Garthamlock, This beautifully presented two-bedroom mid-terrace home at Mossvale Road offers stylish, modern living set over three well-proportioned floors, making it an ideal purchase for a range of buyers.The property is walk-in condition.DESCRIPTIONLocated within a sought-after residential area of Garthamlock, This beautifully presented two-bedroom mid-terrace home at Mossvale Road offers stylish, modern living set over three well-proportioned floors, making it an ideal purchase for a range of buyers.The property is finished in true walk-in condition, with contemporary décor throughout. It benefits from a bright and welcoming living space, perfect for both relaxing and entertaining. The modern kitchen is well-appointed with sleek fittings and ample storage, creating a practical yet stylish hub of the home.Across the upper levels, the property benefits from two generously sized bedrooms, both offering excellent natural light an
£ 120,000

Get email alerts

Don't miss out: be the first to know about new properties

The alert was correctly created

On subscribing you accept the conditions of use and the privacy policy
Alert
Receive new ads in your inbox
Save this search
Receive alerts for new listings

We'll send you an email when we have new properties for: "Houses for sale in Hughenden Lane G12 Glasgow"

The alert was correctly created

Battlefield Road G42 Glasgow
Bowman Street G42 Glasgow
Get email alerts and be the first to see new listings
Required field
On subscribing I accept the terms of the privacy policy
Perfect! You'll soon start receiving new listings via email
Alert
Receive an email when we have new ads for Houses for sale in Hughenden Lane G12 Glasgow
Save this search
Filters

Bedrooms

Size (sq.ft)

sq.ft
sq.ft

Price

£
£

Property type

Bathrooms

Clear all filters
Receive notifications when new entries are published.