1,681 houses for sale in Hughenden Lane G12 Glasgow

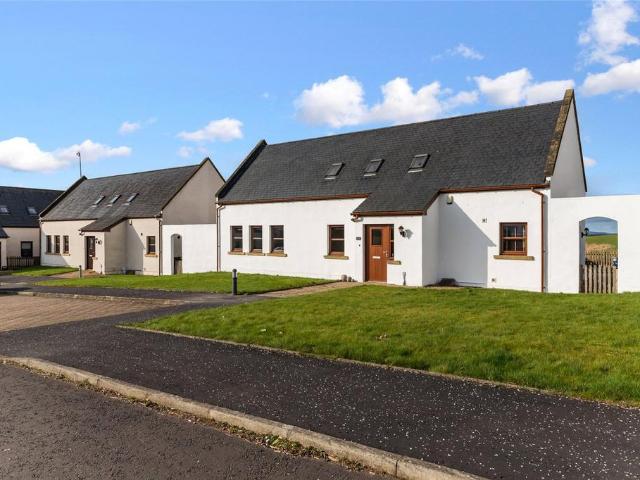
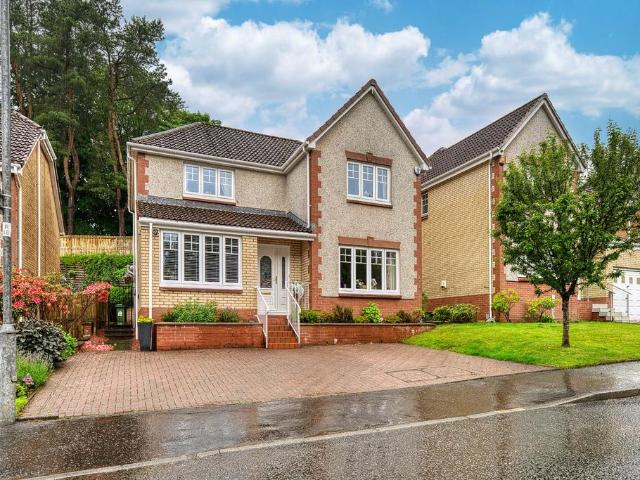
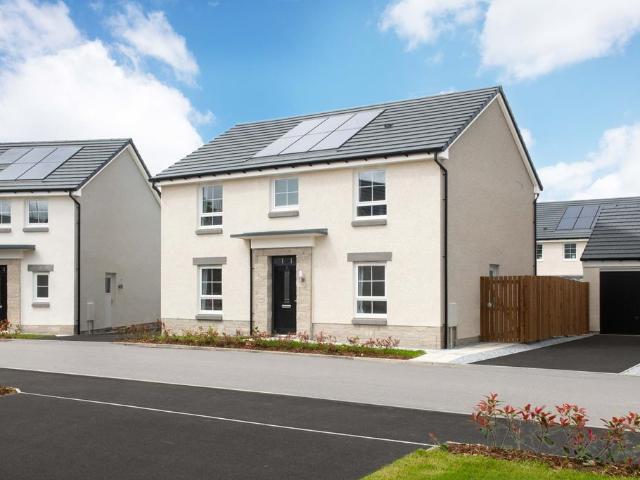
4 bedroom detached house for sale
View photo
House · for sale
£ 369,995
4 bedroom detached house for sale
Hughenden Lane G12 Glasgow
· 4 Bedrooms · House
· Garden · Equipped kitchen · Patio
Hughenden Lane G12 Glasgow · 4 Bedrooms · House · Garden · Equipped kitchen · Patio
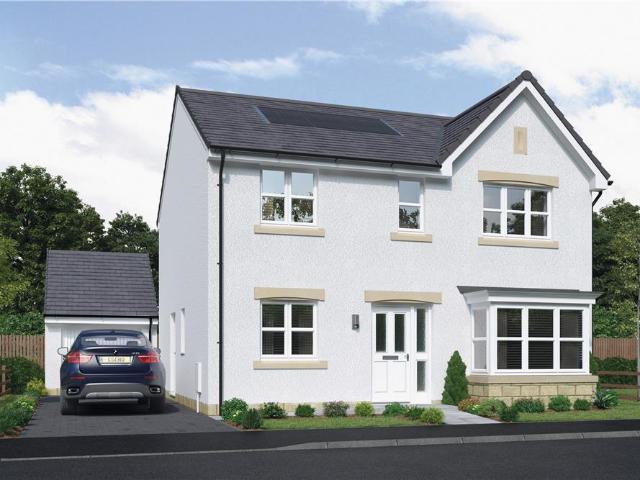
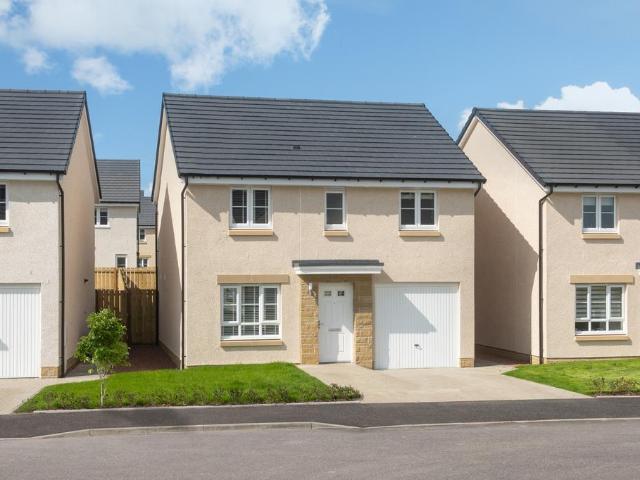
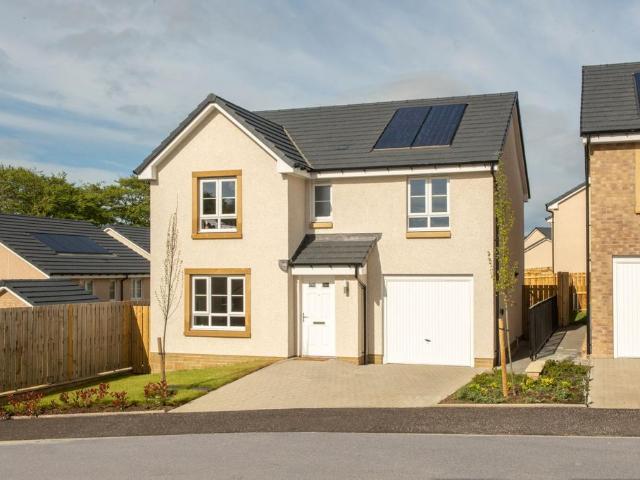
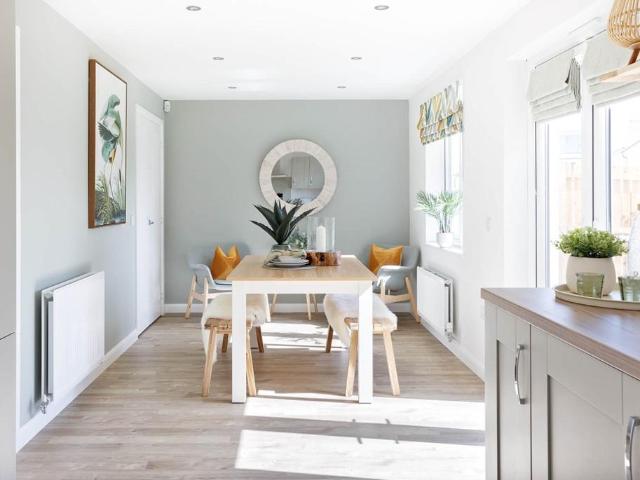
Plot 115 | The Fraser | Monument Way From the generous hallway, the spacious lounge is an ideal space to chill out and with views to the front garden, you can keep an eye on the kids whilst they play with friends from the community. Head to the back of the home to find an impressive kitchen living space which stretches the full width of this home. This large, sociable kitchen with practical storage and dining area is a great spot to hang out or open the double doors for some alfresco dining on the patio. Want some private time? Four bedrooms, a family bathroom and en suite upstairs provide plenty of space for everyone to chill out comfortably. Tenure: Freehold Estate management fee: £362.80 Estate management company: TBC Council Tax Band: TBC - Council Tax Band will be confirmed by the local authority on completion of the property EPC rating: TBC Warranty provider: NHBC Document signing fee: £120 First Time Buyer Stamp Duty Land: £9,749.50. Estimated amount may apply depending on buyer
£ 369,995
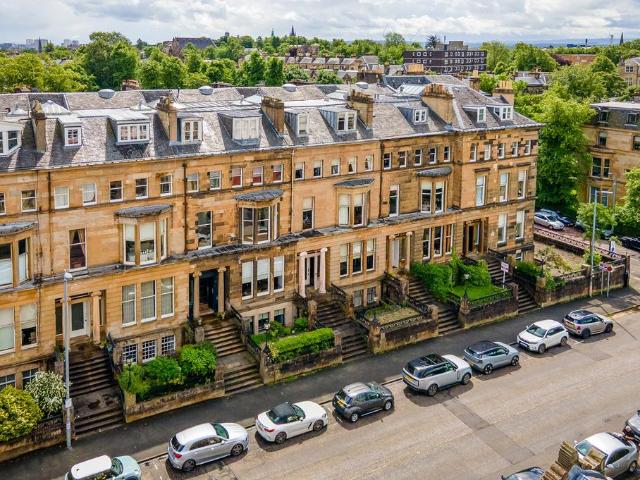
6 bedroom terraced house for sale
View photo
House · for sale
£ 825,000
6 bedroom terraced house for sale
Hughenden Lane G12 Glasgow
· 6 Bedrooms · 4 Baths · House
· Garden · Fireplace · Parking
Hughenden Lane G12 Glasgow · 6 Bedrooms · 4 Baths · House · Garden · Fireplace · Parking
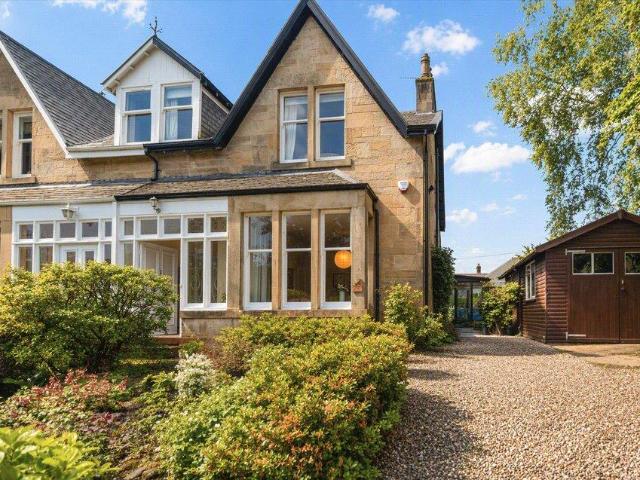
Believed to be the last remaining complete Alexander 'Greek' Thomson-designed townhouse in Glasgow's West End, this remarkable home is not only a potential-filled five-level villa within one of the city's most sought-after locations, but also an important part of the area's rich architectural heritage. Filled with stunningly preserved features and rarely encountered originality throughout, it represents a truly exceptional opportunity.Extending to over 6,400 square feet, this A-listed blonde sandstone villa offers accommodation of tremendous scale, breathtaking original features, private garden grounds and a substantial detached garage to the rear. Throughout the house, a wealth of magnificent period detail has been retained, including original fireplaces, intricate plasterwork, painted ceilings, sash and case windows, ornate cornicing and grand proportions synonymous with Thomson's architectural vision.The property presents a rare opportunity for a purchaser seeking a substantial fami
£ 825,000
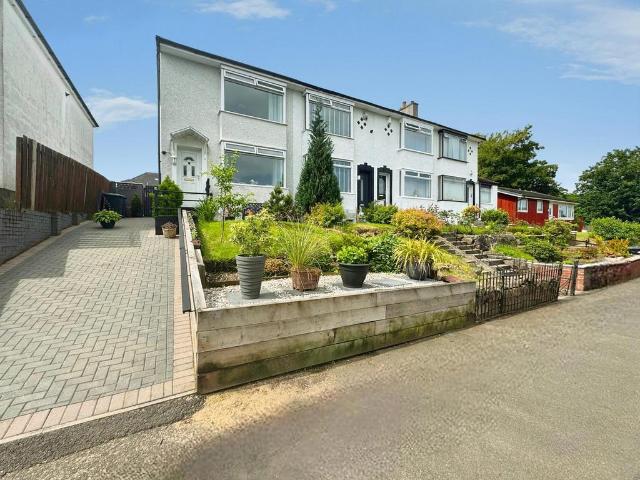
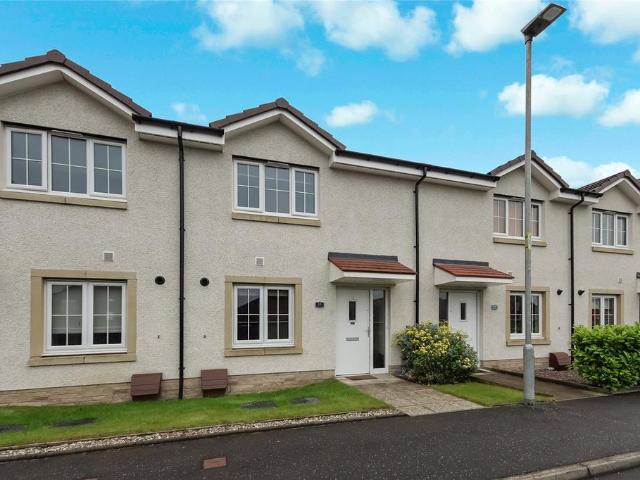
2 bedroom end of terrace house for sale
View photo
House · for sale
£ 185,000
2 bedroom end of terrace house for sale
Hughenden Lane G12 Glasgow
· 2 Bedrooms · 1 Bath · House
· Garden · Equipped kitchen
Hughenden Lane G12 Glasgow · 2 Bedrooms · 1 Bath · House · Garden · Equipped kitchen
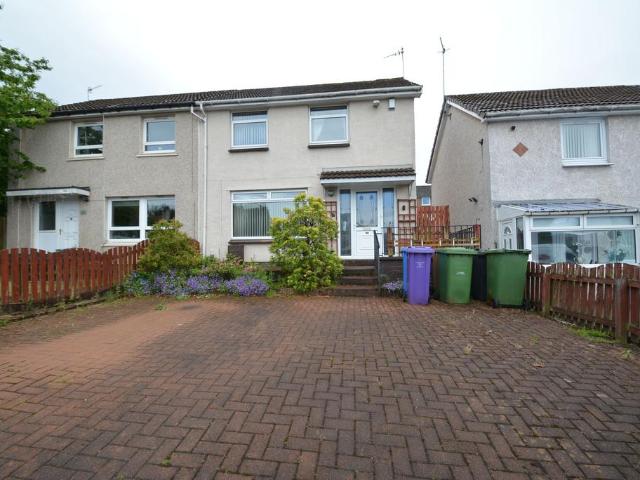
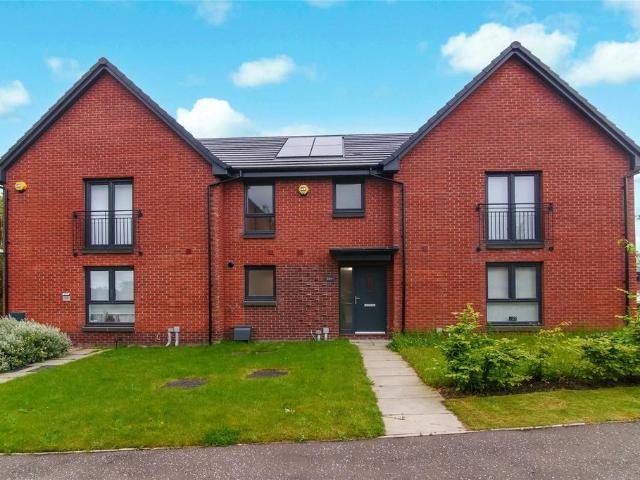
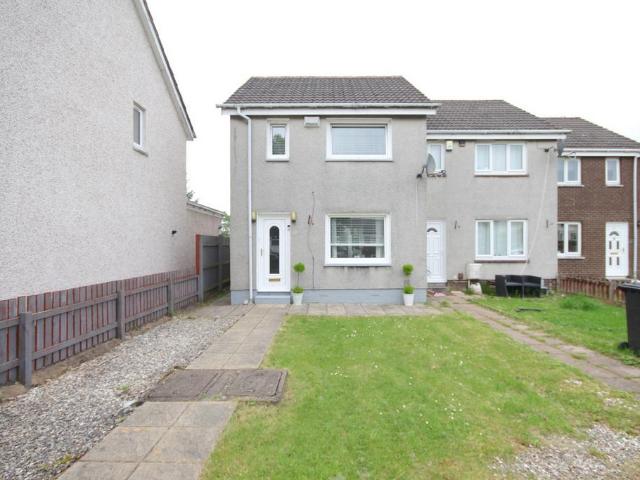
Ext 096. Situated within one of Renfrew's most sought-after residential areas, this immaculately presented two-bedroom end-terrace villa offers stylish, move-in-ready accommodation, ideal for first-time buyers, young families, or those looking to downsize.The property has been finished to an exceptional standard throughout and boasts a luxurious modern kitchen and a beautifully appointed contemporary bathroom. Tastefully decorated in neutral tones, every room has been thoughtfully maintained, creating a bright and welcoming home.A standout feature is the impressive sun room/dining room to the rear, providing the perfect space for family dining, entertaining guests, or simply relaxing while overlooking the stunning landscaped gardens.Externally, the beautifully designed gardens offer a variety of attractive features, creating a private outdoor retreat that's ideal for enjoying the warmer months.Located within a highly popular area of Renfrew, the property benefits from excellent local a
£ 185,000
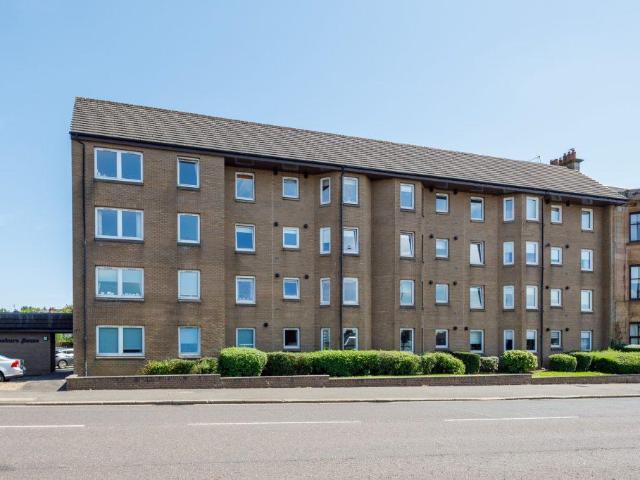
1 bedroom retirement property for sale
View photo
House · for sale
£ 64,995
1 bedroom retirement property for sale
Hughenden Lane G12 Glasgow
· 1 Bedroom · 1 Bath · House
· Garden · Lift · Equipped kitchen · Parking · Concierge
Hughenden Lane G12 Glasgow · 1 Bedroom · 1 Bath · House · Garden · Lift · Equipped kitchen · Parking · Concierge
A well presented one bedroom first floor flat, set within this popular and centrally located retirement development on Fenwick Road, close to public transport links and local shops.On entering the development, there is a well maintained residents' lounge. There is elevator and stair access to all floors and all apartments are accessed via broad well-kept and illuminated hallways. Reception hall. Bright and spacious sitting/dining room overlooking wonderful rear gardens. Kitchen fitted with a range of wall mounted and floor standing units. Double bedroom with fitted wardrobes. A bathroom completes the accommodation. The property is further complemented by double glazing, electric storage heating, secure entry system and a house manager. The property benefits from well kept landscaped communal garden grounds and private resident's parking facilities. Homeburn House is conveniently located for access to Lidl, Morrison's and Sainsbury's on Fenwick Road as well as The Avenue Shopping Centre
£ 64,995
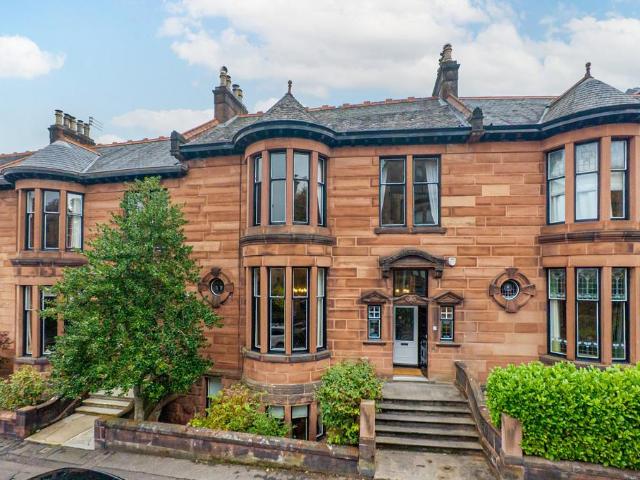
6 bedroom terraced house for sale
View photo
House · for sale
£ 1,100,000
6 bedroom terraced house for sale
Hughenden Lane G12 Glasgow
· 6 Bedrooms · 4 Baths · House
Hughenden Lane G12 Glasgow · 6 Bedrooms · 4 Baths · House
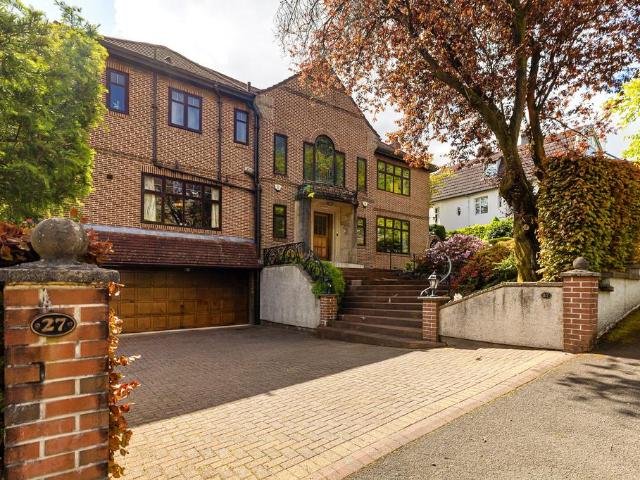
This is an exceptionally rare opportunity to own a magnificent six-bedroom, three-reception traditional townhouse located in one of the most coveted and desirable pockets the West End has to offer.Designed in 1899 by the renowned architect David Barclay of H & D Barclay, this exquisite villa served as the precursor to the neighbouring serpentine Kensington Gate, assisting in establishing properties of this ilk as being among the finest the city has ever produced.Visitors are initially greeted by a distinguished baroque entranceway, which then gives way to a stupendous hallway crowned by an utterly sublime Art Nouveau stained-glass triptych. The stunning angelic central motif figure is echoed by personified side windows, with their flowing lines and jewel tones paying homage to the era’s fondness for Romanticism. These beautiful stained-glass finishes were designed and installed by the present owners. Beyond, the plethora of gorgeous embellishments and traditional features only continue
£ 1,100,000
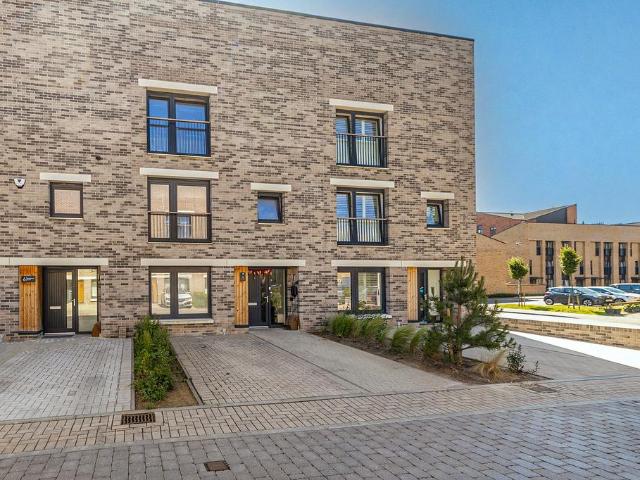
3 bedroom terraced house for sale
View photo
House · for sale
£ 315,000
3 bedroom terraced house for sale
Hughenden Lane G12 Glasgow
· 3 Bedrooms · 3 Baths · House
· Equipped kitchen
Hughenden Lane G12 Glasgow · 3 Bedrooms · 3 Baths · House · Equipped kitchen
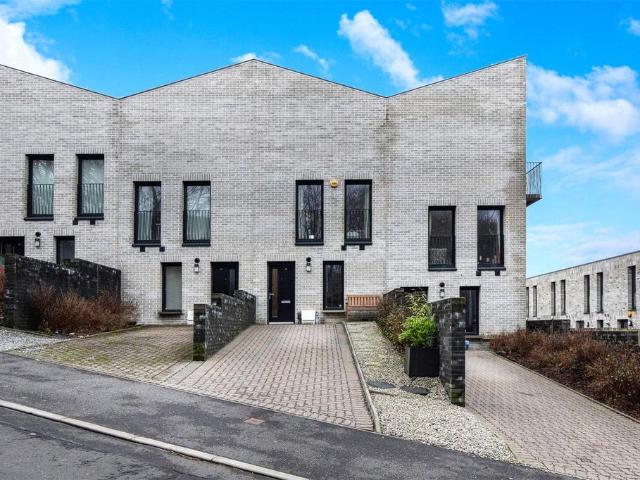
Occupying a peaceful position within the increasingly popular Laurieston area, this thoughtfully arranged three bedroom townhouse offers bright, contemporary accommodation extending to approximately 1,300 square feet across three thoughtfully planned levels. Positioned on the south bank of the River Clyde, the property enjoys an exceptionally convenient setting within easy walking distance of Glasgow City Centre, whilst benefiting from the quieter surroundings and modern streetscape that have become synonymous with this highly successful regeneration district.The accommodation has been carefully designed to maximise both practicality and natural light, creating a home equally suited to professional couples, young families or those seeking adaptable living space close to the city. The ground floor is centred around an impressive open-plan living, dining and kitchen arrangement, where generous proportions create a wonderfully bright and sociable environment. The contemporary kitchen is f
£ 315,000
3 bedroom detached house for sale
View photo
House · for sale
£ 375,000
3 bedroom detached house for sale
Hughenden Lane G12 Glasgow
· 3 Bedrooms · 3 Baths · House
· Garden
Hughenden Lane G12 Glasgow · 3 Bedrooms · 3 Baths · House · Garden
UNEXPECTEDLY BACK ON THE MARKET*Rarely available this superb three bedroom family home enjoys an enviable position within Parkholme Farm Estate – an intimate steading development of just seven homes. One of the preferred detached models, this property has a generous footprint of approx. 1,607 ft² ensuring plenty of room for any growing family. A good variety of amenities can be found nearby at the very well serviced town centres of Bearsden and Milngavie. The clients have maintained and upgraded this home to offer a first class condition, offering a family home in true walk in condition.The home is accessed from a monoblock driveway to front door with vestibule within, which leads to a large welcoming hallway. The spacious lounge is flooded with light from both the front and rear windows and has amazing views over the rear garden and green pastures beyond, providing a lovely space to relax. There is a dining room/bedroom with fitted wardrobes, a beautifully tiled family bathroom with m
£ 375,000
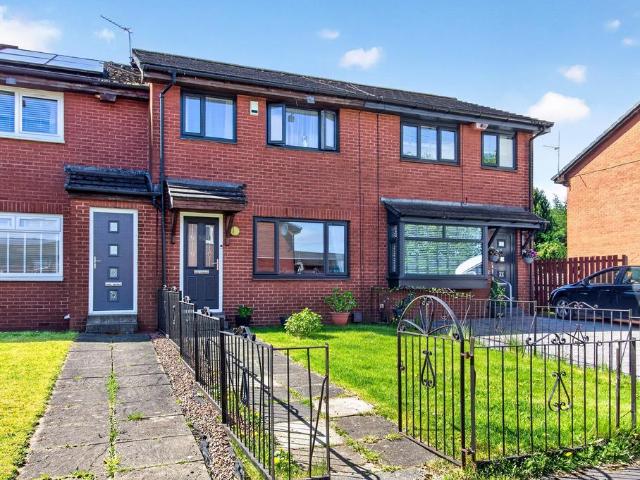
3 bedroom semi detached house for sale
View photo
House · for sale
£ 179,000
3 bedroom semi detached house for sale
Hughenden Lane G12 Glasgow
· 3 Bedrooms · 1 Bath · House
· Garden · Equipped kitchen · Concierge · Heating
Hughenden Lane G12 Glasgow · 3 Bedrooms · 1 Bath · House · Garden · Equipped kitchen · Concierge · Heating
Generously proportioned SEMI VILLA within popular location, adjacent to Pikeman Nursery and just a short walk to Knightswood Cross, Knightswood park and golf course, Knightswood High School. It is also convenient for excellent local shopping and public road transport. Excellent family home and benefitting from gas central heating and double glazing. Decorative double glazed front door with full height windows on either side onto broad reception hall, storage below stairs, impressive 22'6 lounge/dining room enjoying pleasant aspects to both front and rear, near 12' fully fitted larger breakfasting kitchen with excellent natural light provided double glazed door onto south facing rear garden, the preparation area comprises floor and wall mounted beech wood veneer fronted units with complimentary work tops, full height tiling around walls and integrated oven, hob, hood and dishwasher. First floor: main bedroom enjoying pleasant aspects and benefitting from built-in fitted wardrobes to one
£ 179,000
5 bedroom detached house for sale
View photo
House · for sale
£ 895,000
5 bedroom detached house for sale
Hughenden Lane G12 Glasgow
· 5 Bedrooms · 3 Baths · House
· Garden · Parking · Equipped kitchen · Cellar · Concierge
Hughenden Lane G12 Glasgow · 5 Bedrooms · 3 Baths · House · Garden · Parking · Equipped kitchen · Cellar · Concierge
A substantial, and locally admired, 1930s Detached House of some 3735 sq ft (347 sq m), plus basement level of 1195 sq ftt (111 sq,) set amidst sizeable garden of approximately 0.6 acre, with tennis court. In the leafy Lochend district, it is only 1/3 mile from Bearsden railway station and ½ mile to Bearsden Cross.• A significant Bearsden residence• Built circa 1939• Sizeable garden of some 0.6 acre• Of a generous scale (3735 sq ft, 347 sq m)• 3 reception rooms plus sunroom.• 5 double bedrooms• Kitchen with dining/morning room.• Utility room and pantry.• 2 ensuites plus bathroom.• WC and utility shower.• Notable reception and upper halls and staircase.• Basement level with three storerooms and double garage.• Gas CH & double glazing.DescriptionBearsden and has many notable homes and amongst them is this striking 1930s residence in the admired and leafy Lochend district. Totally unique for the area, the house is of a sizeable scale (refer to floor plans), extending to nearly 4000 sq ft,
£ 895,000
3 bedroom terraced house for sale
View photo
House · for sale
£ 240,000
3 bedroom terraced house for sale
Hughenden Lane G12 Glasgow
· 3 Bedrooms · 3 Baths · House
· Garden · Equipped kitchen · Parking · Heating
Hughenden Lane G12 Glasgow · 3 Bedrooms · 3 Baths · House · Garden · Equipped kitchen · Parking · Heating
An exceptionally well presented three bedroom mid terrace town house in an outstanding location close to the Canal. The property was built to an uncompromising standard and has been well maintained since new. Stand out modern features are high efficiency heating/insulation and generous master bedroom suite. It would be perfect for a couple or young family looking to live in a child friendly environment with garden close to many amenities. There is off road parking, gas central heating and double glazing.The accommodation extends to hallway with storage and WC, formal lounge with space for dining and door opening to the garden, modern fully fitted kitchen, two double bedrooms and bathroom on first floor, master bedroom with en suite shower room on second floor. The property is in true move in condition and boasts generous storage and outdoor space
£ 240,000
4 bedroom detached house for sale
View photo
House · for sale
£ 470,000
4 bedroom detached house for sale
Hughenden Lane G12 Glasgow
· 4 Bedrooms · 2 Baths · House
· Garden · Fireplace · Equipped kitchen · Parking · Powder room · Concierge
Hughenden Lane G12 Glasgow · 4 Bedrooms · 2 Baths · House · Garden · Fireplace · Equipped kitchen · Parking · Powder room · Concierge
• Detached four-bedroom house by Persimmon Homes• Part of a popular modern development to the south of Bearsden• Well maintained and well-appointed throughout• Four-bedroom, three public room layout (including a fabulous open-plan dining kitchen)• Off-street driveway parking• Beautifully landscaped rear garden – south-facing and very privateA very appealing detached family home set within an established and highly regarded pocket of Bearsden, offering well-balanced accommodation over two levels and excellent garden grounds suited to modern family living.• Bright and welcoming reception hallway leading to the principal apartments• Generous lounge with feature fireplace• Dining room with conservatory off• Contemporary dining kitchen with utility room off• Sitting room• Cloakroom/WC• Principal bedroom with en-suite shower room, plus three further double bedrooms• Shower room• Storage throughoutThe property sits within well-maintained garden grounds to the front and rear. The rear garden i
£ 470,000
3 bedroom detached house for sale
View photo
House · for sale
£ 435,000
3 bedroom detached house for sale
Hughenden Lane G12 Glasgow
· 3 Bedrooms · 1 Bath · House
· Garden · Parking · Heating
Hughenden Lane G12 Glasgow · 3 Bedrooms · 1 Bath · House · Garden · Parking · Heating
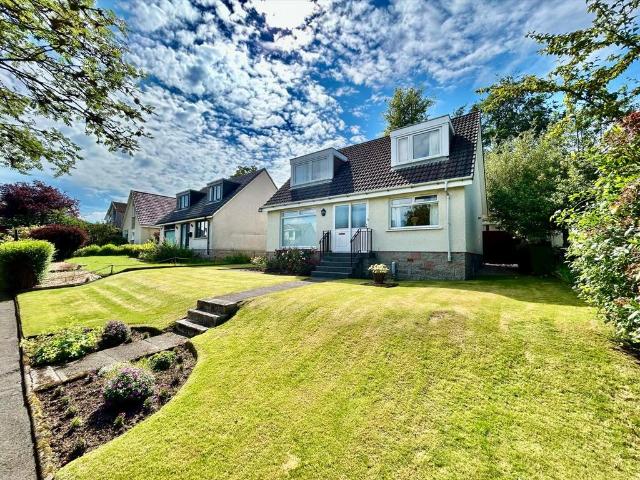
Detached Extended Three Bedroom chalet style Villa by John Lawrence – Mains Estate, MilngavieKey Features• Detached three-bedroom villa with small, single storey rear extension. • Occupying a lovely position in Milngavie’s highly regarded Mains Estate • Beautifully tended gardens to front and rear• Very well presented throughout • Douglas Academy catchment and Clober Primary • PVCu double glazing & gas central heating• Off street parking to the rear and single garage OverviewEnjoying a peaceful and highly private position within Ardlui Gardens, with leafy pedestrian access to the front and vehicular access to the rear, this attractive three bedroomed detached villa was built in the 1970s by respected developer John Lawrence. A fantastic opportunity for young or growing families keen to secure a home within the ever-popular Mains Estate, the property has been exceptionally well cared for by the current owners and offers spacious, bright accommodation throughout. Set upon a generous plot
£ 435,000
3 bedroom semi detached house for sale
View photo
House · for sale
£ 615,000
3 bedroom semi detached house for sale
Hughenden Lane G12 Glasgow
· 3 Bedrooms · 2 Baths · House
· Garden · Fireplace · Parking · Equipped kitchen · Powder room · Concierge
Hughenden Lane G12 Glasgow · 3 Bedrooms · 2 Baths · House · Garden · Fireplace · Parking · Equipped kitchen · Powder room · Concierge
Summary of Accommodation • Welcoming reception hallway • Bay-windowed lounge with feature fireplace • Formal dining room • Kitchen with utility room and cloakroom/WC off • Sunroom • Three well-proportioned bedrooms • Principal bedroom with en-suite shower room • Family bathroom • Detached garage Property Description An impressive blonde sandstone semi-detached villa, located in the highly sought-after Thorn District of Bearsden. The ground floor accommodation begins with a welcoming entrance porch leading into a broad reception hallway. To the front, the bay-windowed lounge provides a superb principal living space, generously sized and flooded with natural light. A formal dining room sits adjacent to a well-appointed dining kitchen, with a utility room and cloakroom/WC off. The kitchen also provides access to a sunroom on the southwest elevation, which in turn opens onto the south-facing rear garden. Upstairs, the property offers three well-proportioned bedrooms. The principal bedroom
£ 615,000
3 bedroom terraced house for sale
View photo
House · for sale
£ 195,000
3 bedroom terraced house for sale
Hughenden Lane G12 Glasgow
· 3 Bedrooms · 2 Baths · House
· Garden · Equipped kitchen · Parking · Concierge
Hughenden Lane G12 Glasgow · 3 Bedrooms · 2 Baths · House · Garden · Equipped kitchen · Parking · Concierge
A beautifully presented modern three bedroom mid terraced family home in the highly sought after Ashlar Village by Bellway in Ruchill. The property is in true walk in condition, has access to off road parking and has a private, enclosed garden to the rear.The accommodation extends to welcoming reception hallway with WC, open plan lounge and contemporary kitchen with doors opening to the rear garden, master bedroom, two further double bedrooms, family bathroom.Throughout the finishes are to the highest standard and this property really is the epitome of stylish modern family living
£ 195,000
3 bedroom end of terrace house for sale
View photo
House · for sale
£ 220,000
3 bedroom end of terrace house for sale
Hughenden Lane G12 Glasgow
· 3 Bedrooms · 1 Bath · House
· Equipped kitchen · Parking · Heating
Hughenden Lane G12 Glasgow · 3 Bedrooms · 1 Bath · House · Equipped kitchen · Parking · Heating
Arrowhead Estate Agents are delighted to present to the market this three bedroom, end terrace house which is in walk in condition. Early viewing is highly recommended to appreciate the property on offer. Internally the property comprises of welcoming entrance vestibule. Bright and spacious lounge with large under stairs cupboard. Leading through a set of double doors to the fully fitted kitchen which has a range of base and wall mounted units, complementary work surfaces and ample room for a reasonably sized family dining table. A staircase from the vestibule grants access to the upper level which consists of a good sized master bedroom with free standing wardrobes. Second and third bedrooms are again well proportioned. The modern bathroom suite consists of a P shaped bath with shower over head, sink and toilet. Warmth is provided by a gas central heating system and double glazing is installed. To the rear of the property is a separate lock up, garage which are included within the sal
£ 220,000
2 bedroom detached house for sale
View photo
House · for sale
£ 360,000
2 bedroom detached house for sale
Hughenden Lane G12 Glasgow
· 2 Bedrooms · 1 Bath · House
· Garden · Fireplace · Parking · Equipped kitchen · Concierge
Hughenden Lane G12 Glasgow · 2 Bedrooms · 1 Bath · House · Garden · Fireplace · Parking · Equipped kitchen · Concierge
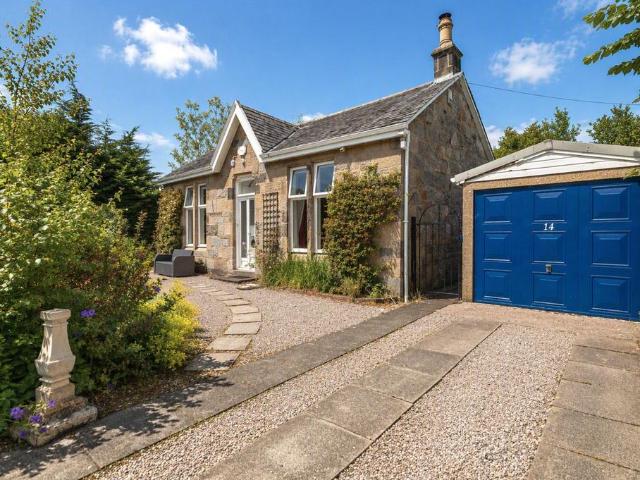
A charming detached sandstone period cottage (1886) set within beautiful well established garden grounds, arranged on one level, close to all amenities yet in a cul de sac location next to the West Highland Way in a highly regarded Milngavie address.Summary of Accommodation· Welcoming reception hallway with storage· Bright and well-proportioned lounge with feature wood burner fireplace· Dining room· Kitchen with garden outlook and separate utility· Utility room with direct garden access· Two double bedrooms· Family bathroom· Particularly attractive, mature and private front and rear garden· Detached garage· Garden room / summer houseGardens & ExternalA thoughtfully arranged mature garden creates a series of defined spaces and throughout the seasons one can enjoy the variety of colours.To the rear, the garden offers a high degree of privacy, with planting, hedging and terraced areas providing both structure and seasonal interest. Stone retaining walls and paved sections create level sea
£ 360,000
4 bedroom detached house for sale
View photo
House · for sale
£ 425,000
4 bedroom detached house for sale
Hughenden Lane G12 Glasgow
· 4 Bedrooms · House
· Equipped kitchen
Hughenden Lane G12 Glasgow · 4 Bedrooms · House · Equipped kitchen
A bay window and double doors give the lounge a classic elegance that complements the bright, relaxed family kitchen and dining room with its feature french doors. There is a separate laundry room and a study, and the four bedrooms include a luxurious L-shaped en-suite principal bedroom with dressing area.Plot 234Tenure: FreeholdLength of lease: N/AAnnual ground rent amount (£): N/AGround rent review period (year/month): N/AAnnual service charge amount (£): 86.50Service charge review period (year/month): YearlyCouncil tax band (England, Wales and Scotland): FReservation fee (£): 500For more information about the optional extras available in our new homes, please visit the Miller Homes website.Plot 235Tenure: FreeholdLength of lease: N/AAnnual ground rent amount (£): N/AGround rent review period (year/month): N/AAnnual service charge amount (£): 86.50Service charge review period (year/month): YearlyCouncil tax band (England, Wales and Scotland): FReservation fee (£): 500For more informa
£ 425,000
3 bedroom mews for sale
View photo
House · for sale
£ 298,000
3 bedroom mews for sale
Hughenden Lane G12 Glasgow
· 3 Bedrooms · House
· Equipped kitchen
Hughenden Lane G12 Glasgow · 3 Bedrooms · House · Equipped kitchen
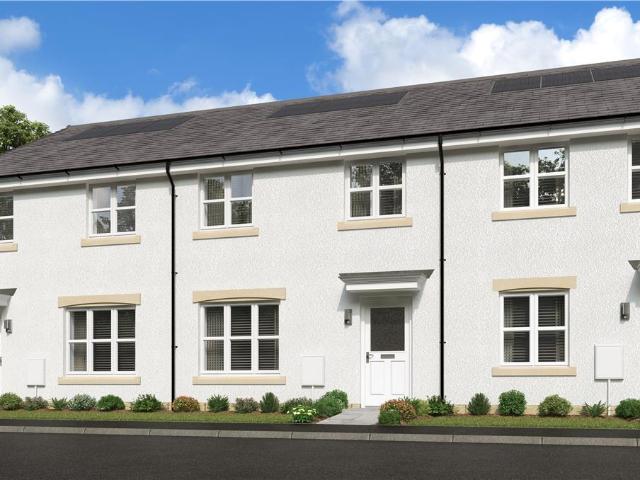
A wonderful mid-terrace home, where the lounge opens, through a separate lobby, into a beautifully designed kitchen and dining room where french doors keep the room light and airy and make outdoor meals a tempting option. One of the three bedrooms features an en-suite shower, and there is a useful storage cupboard on the landing.Plot 242Tenure: FreeholdLength of lease: N/AAnnual ground rent amount (£): N/AGround rent review period (year/month): N/AAnnual service charge amount (£): 86.50Service charge review period (year/month): YearlyCouncil tax band (England, Wales and Scotland): EReservation fee (£): 500For more information about the optional extras available in our new homes, please visit the Miller Homes website.Plot 249Tenure: FreeholdLength of lease: N/AAnnual ground rent amount (£): N/AGround rent review period (year/month): N/AAnnual service charge amount (£): 86.50Service charge review period (year/month): YearlyCouncil tax band (England, Wales and Scotland): EReservation fee
£ 298,000
4 bedroom detached house for sale
View photo
House · for sale
£ 339,995
4 bedroom detached house for sale
Hughenden Lane G12 Glasgow
· 4 Bedrooms · House
· Garden · Equipped kitchen · Parking
Hughenden Lane G12 Glasgow · 4 Bedrooms · House · Garden · Equipped kitchen · Parking
This 4 bedroom detached home is ideal for those looking to take the next step, with a front-facing lounge and an open-plan kitchen/dining area opening to the garden. Upstairs, 4 bedrooms include a main bedroom with en suite and a family bathroom. A utility space, WC, and integral garage complete this home
£ 339,995
3 bedroom detached house for sale
View photo
House · for sale
£ 270,000
3 bedroom detached house for sale
Hughenden Lane G12 Glasgow
· 3 Bedrooms · 2 Baths · House
· Garden · Equipped kitchen · Parking · Heating
Hughenden Lane G12 Glasgow · 3 Bedrooms · 2 Baths · House · Garden · Equipped kitchen · Parking · Heating
This desirable Detached family home located in the highly sought after Polsons Crescent in Paisley offers a comfortable and flexible layout ideal for family living and is perfectly positioned near Paisley Town Centre, the Royal Alexandra Hospital (RAH), Brodie Park, and Canal Street train station. The well appointed three to four bedroom accommodation comprises; Entrance hall, lounge with dining area, conservatory, fitted kitchen incorporating a cooker, gas hob, space for appliances, and a family room off the kitchen currently used a bedroom. Upstairs there are three bedrooms, en- suite shower room and a family bathroom with shower over the bath. Outside the front is monoblocked creating a private off-street driveway for ample car parking and the rear garden is mainly grass with some paving slabs. The property is enhanced by gas central heating and double glazing. Paisley offers a wide variety of amenities including shopping, bars, restaurants, cafes and many other leisure activities.
£ 270,000
4 bedroom detached house for sale
View photo
House · for sale
£ 402,995
4 bedroom detached house for sale
Hughenden Lane G12 Glasgow
· 4 Bedrooms · House
· Garden · Equipped kitchen · Parking
Hughenden Lane G12 Glasgow · 4 Bedrooms · House · Garden · Equipped kitchen · Parking
This 4 bedroom detached home offers a front-facing lounge and a spacious open-plan kitchen/dining/family area with access to the back garden. Upstairs,4 double bedrooms include a main bedroom with en suite, complemented by a family bathroom. A utility room, WC, and integral garage complete this attractive home
£ 402,995
3 bedroom townhouse for sale
View photo
House · for sale
£ 323,000
3 bedroom townhouse for sale
Hughenden Lane G12 Glasgow
· 3 Bedrooms · 3 Baths · House
· Garden · Equipped kitchen
Hughenden Lane G12 Glasgow · 3 Bedrooms · 3 Baths · House · Garden · Equipped kitchen
NOW AVAILABLE - SUSTAINABLE LIVING BY GLASGOW’S CANAL: An EPC A-rated contemporary 3 storey home designed only for Dundashill. Open plan living and kitchen to the ground floor, with a pantry space to the side. Large windows to the rear bring lots of daylight to the living space, which opens onto the garden studio. Separate entrance lobby with WC. On the first floor, you’ll find two double bedrooms, a bathroom and separate utility room with washer dryer. The top floor has a studio space comprising a double bedroom, shower room and area for home working, which opens onto the feature east facing roof terrace. A cupboard containing the hot water cylinder and storage space is positioned on this floor too
£ 323,000
4 bedroom detached house for sale
View photo
House · for sale
£ 422,995
4 bedroom detached house for sale
Hughenden Lane G12 Glasgow
· 4 Bedrooms · House
· Garden · Parking · Equipped kitchen
Hughenden Lane G12 Glasgow · 4 Bedrooms · House · Garden · Parking · Equipped kitchen
This 4 bedroom detached home, features a bright, spacious lounge, an open-plan kitchen with a walk-in bay and French doors to your garden. A separate study is ideal for working from home. Upstairs, the main bedroom has an en suite shower room, plus 3 more doubles and a family bathroom. A utility room, WC, and detached garage complete your property
£ 422,995
3 bedroom terraced house for sale
View photo
House · for sale
£ 230,000
3 bedroom terraced house for sale
Hughenden Lane G12 Glasgow
· 3 Bedrooms · 1 Bath · House
· Garden · Equipped kitchen
Hughenden Lane G12 Glasgow · 3 Bedrooms · 1 Bath · House · Garden · Equipped kitchen
Situated within the popular Bellway-built development in Thornliebank, this beautifully presented three-bedroom mid-terrace home offers contemporary family living in a highly convenient location. The property is ideally suited to first-time buyers, young families and professionals seeking modern accommodation with excellent transport links and local amenities close at hand. The accommodation comprises a welcoming entrance hallway with a convenient ground-floor WC. To the front of the property, the stylish modern kitchen is fitted with contemporary cabinetry, ample worktop space and integrated appliances, providing an attractive and practical cooking area. To the rear, the spacious lounge enjoys excellent natural light and features direct access to the private enclosed rear garden, creating an ideal space for both everyday living and entertaining. On the upper level, there are three well-proportioned bedrooms, including a generous principal bedroom, alongside a modern family bathroom fi
£ 230,000
3 bedroom terraced house for sale
View photo
House · for sale
£ 155,000
3 bedroom terraced house for sale
Hughenden Lane G12 Glasgow
· 3 Bedrooms · 1 Bath · House
· Garden · Equipped kitchen
Hughenden Lane G12 Glasgow · 3 Bedrooms · 1 Bath · House · Garden · Equipped kitchen
SUMMARYRarely available three-bedroom terraced villa in a popular central location, within easy walking distance of local amenities. Offering bright, well-proportioned accommodation including open plan lounge/dining, a fitted kitchen, and modern shower room, along with private gardens.DESCRIPTIONA rarely available three-bedroom terraced villa set within a popular central location, just a short walk from local amenities. Offering well-proportioned accommodation, this home is ideal for a range of buyers.The property is entered via a modern PVC door into an entrance porch, leading into a bright open plan lounge and dining area. The front-facing lounge provides ample space for a full suite, while the rear dining space comfortably accommodates a table and chairs with views over the garden and access to the kitchen. The kitchen is fitted with woodgrain-effect wall and base units, generous worktop space, a stainless steel sink, integrated oven, extractor hood, and space for additional applian
£ 155,000

Get email alerts

Don't miss out: be the first to know about new properties

The alert was correctly created

On subscribing you accept the conditions of use and the privacy policy
Alert
Receive new ads in your inbox
Save this search
Receive alerts for new listings

We'll send you an email when we have new properties for: "Houses for sale in Hughenden Lane G12 Glasgow"

The alert was correctly created

Battlefield Road G42 Glasgow
Bowman Street G42 Glasgow
Get email alerts and be the first to see new listings
Required field
On subscribing I accept the terms of the privacy policy
Perfect! You'll soon start receiving new listings via email
Alert
Receive an email when we have new ads for Houses for sale in Hughenden Lane G12 Glasgow
Save this search
Filters

Bedrooms

Size (sq.ft)

sq.ft
sq.ft

Price

£
£

Property type

Bathrooms

Clear all filters
Receive notifications when new entries are published.