1,808 houses for sale in Hunter Avenue CM15 Brentwood

3 bed house for sale
2 pictures
House · for sale
£ 400,000
Updated
3 bed house for sale
Hunter Avenue CM15 Brentwood
· 3 Bedrooms · House
· Garden · Parking · Concierge
Hunter Avenue CM15 Brentwood · 3 Bedrooms · House · Garden · Parking · Concierge
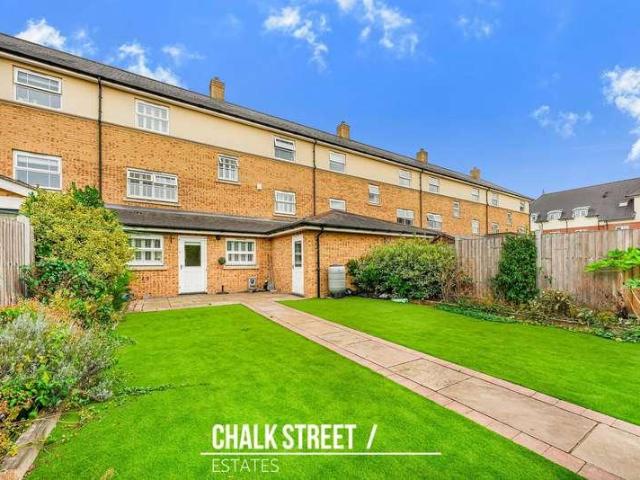
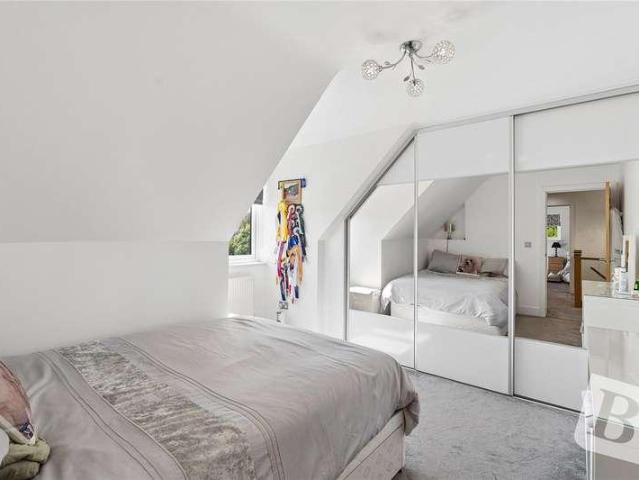
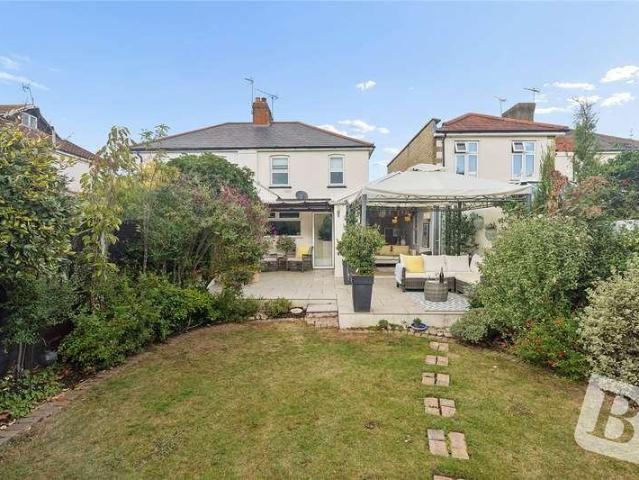
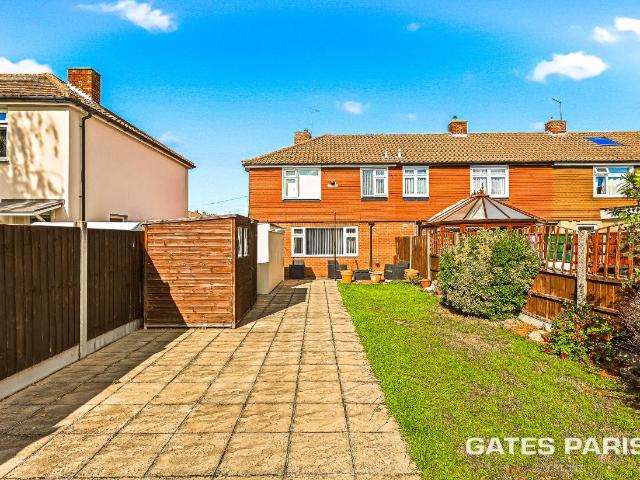
Full Details *Guide Price 400.000 to 425.000 *Situated in a good residential location in Upminster, with easy access to Upminster Town centre and station this three-bedroom end-of-terrace property offers a particularly convenient setting for families and first time buyers. The property enjoys a favourable position overlooking a greensward area, providing an attractive outlook from the front. The accommodation provides three bedrooms together with the usual reception and family living areas, offering a practical layout. A particularly useful feature is the private off-street parking to the rear. Double gates provide vehicular access directly into the rear garden, allowing you to park your car securely and privately off the road. There is also space for a potential garage to future add additional storage or parking potential. The rear garden is of a good size and perfect for outdoor entertaining. The location is another key feature of the property. Hall Mead School is conveniently situat
£ 400,000
2 bed house for sale
2 pictures
House · for sale
£ 525,000
2 bed house for sale
Hunter Avenue CM15 Brentwood
· 2 Bedrooms · House
· Garden · Parking
Hunter Avenue CM15 Brentwood · 2 Bedrooms · House · Garden · Parking
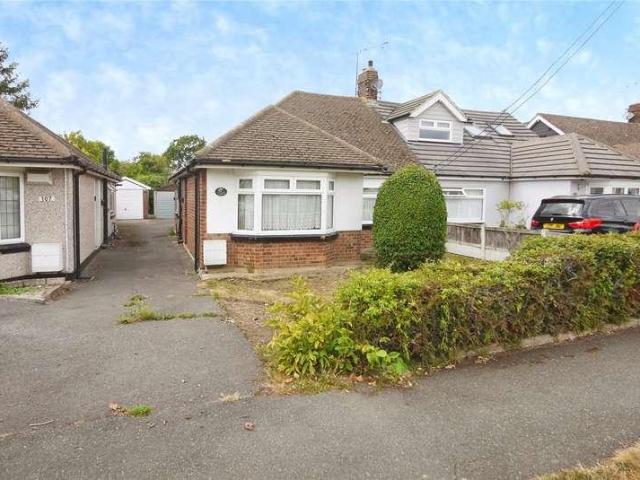
NO CHAIN TWO BEDROOM SEMI DETACHED BUNGALOW STUATED IN A QUIET CUL DE SAC WITHIN CLOSE PROXIMITY TO HALL MEAD SECONDARY SCHOOL AND ENGAYNE PRIMARY SCHOOL BOTH BOASTING A OFSTEAD RATING OF OUTSTANDING POTENTIAL TO EXTENDED SUBJECT TO NECESSARY PLANNING CONSENTS OFF STREET PARKING AND GARAGE 90' APPROX GARDEN WELL SITUATED FOR LOCAL AMENITIES ON FRONT LANE AND AVON ROAD CLOSE PROXIMITY FOR LOCAL BUS ROUTES PROVIDING EASY ACCESS TO UPMINSTER C2C STATION COUNCIL TAX BAND: E
£ 525,000
5 bed house for sale
2 pictures
House · for sale
£ 1,950,000
5 bed house for sale
Hunter Avenue CM15 Brentwood
· 5 Bedrooms · House
Hunter Avenue CM15 Brentwood · 5 Bedrooms · House
1.7 MILES TO SHENFIELD BROADWAY* *OVERALL PLOT EXTENDING TO 9.5 ACRES (STLS)* *SPACIOUS DETACHED FAMILY HOUSE* *PLEASE ENQUIRE FOR MORE INFORMATION
£ 1,950,000
5 bed house for sale
2 pictures
House · for sale
£ 1,250,000
5 bed house for sale
Hunter Avenue CM15 Brentwood
· 5 Bedrooms · House
Hunter Avenue CM15 Brentwood · 5 Bedrooms · House
Beautifully presented throughout and ideally located within close proximity of Shenfield High School, Shenfield Station and the vibrant High Street is this substantial five-bedroom detached family home. The surrounding area offers an excellent selection of shops, cafs, bars and restaurants, while Shenfield Station provides Elizabeth line services across London, together with fast and frequent Greater Anglia services into London Liverpool Street. Boasting over 2,560 sq. ft. of internal living accommodation, together with an impressive 443 sq. ft. outbuilding, the property offers an exceptional amount of versatile living space arranged across three floors. Upon entering the home, you are greeted with a bright and welcoming entrance hallway, featuring stairs rising to the first floor and access to a convenient ground-floor W/C. Positioned at the front of the property is the snug / television room, measuring 9'3 x 8'6. Drawing natural light from the front-facing window, the room is tastefu
£ 1,250,000
4 bed house for sale
2 pictures
House · for sale
£ 450,000
4 bed house for sale
Hunter Avenue CM15 Brentwood
· 4 Bedrooms · House
Hunter Avenue CM15 Brentwood · 4 Bedrooms · House
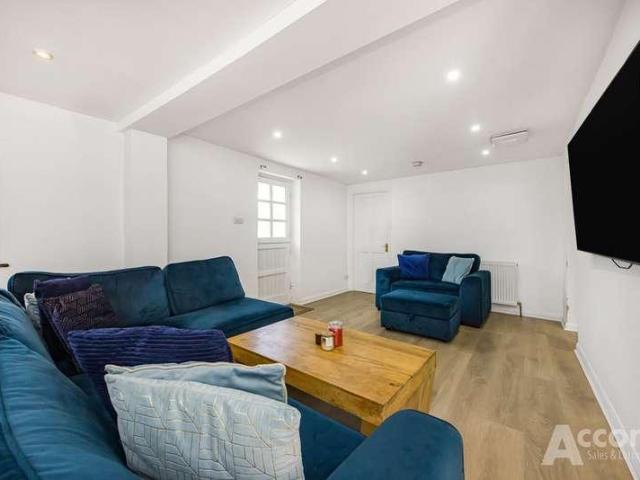
GUIDE PRICE 450,000 - 475,000* *FOUR BEDROOMS* *ATTRACTIVELY PAVED DRIVEWAY* *POPULAR WEST SIDE OF BRENTWOOD* *APPROXIMATELY 1300 SQUARE FEET* *CORNER POSITION* *POTENTIAL FOR SELF CONTAINED GROUND FLOOR STUDIO* *RECENTLY RENOVATED
£ 450,000
3 bed house for sale
2 pictures
House · for sale
£ 400,000
3 bed house for sale
Hunter Avenue CM15 Brentwood
· 3 Bedrooms · House
· Garden · Equipped kitchen · Parking
Hunter Avenue CM15 Brentwood · 3 Bedrooms · House · Garden · Equipped kitchen · Parking
RESERVE THIS PROPERTY TODAY WITH BALGORES SECURE RESERVATION BEAUTIFULLY PRESENTED THREE BEDROOM TERRACED FAMILY HOME LOCATED ON THE EVER POPULAR BIRD ESTATE IN BILLERICAY PLEASANT CUL-DE-SAC POSITION 148X104 QUALITY FITTED KITCHEN / DINER MODERN THREE PIECE BATHROOM SUITE LOW MAINTENANCE REAR GARDEN WITH RAISED DECKED SEATING AREA AND ARTIFICAL LAWN ALLOCATED PARKING SPACE TO REAR CONVENIENTLY LOCATED FOR LOCAL SCHOOLS, SHOPS AND AMENITIES WALKING DISTANCE TO THE MILL MEADOWS NATURE RESERVE EARLY VIEWINGS ADVISED Council Tax Band: C
£ 400,000
3 bed house for sale
2 pictures
House · for sale
£ 450,000
3 bed house for sale
Hunter Avenue CM15 Brentwood
· 3 Bedrooms · House
· Garden
Hunter Avenue CM15 Brentwood · 3 Bedrooms · House · Garden
EXTENDED CHALET BUNGALOW* *CREATE YOUR PERFECT HOME* *POTENTIAL FOR FURTHER EXTENSION (SUBJECT TO PLANNING/BUILDING REGULATIONS)* *REAR GARDEN IN EXCESS OF 120FT* *POPULAR 'WEST HORNDON' VILLAGE LOCATION* *0.5 MILES TO WEST HORNDON STATION* *SHORT DRIVE TO BRENTWOOD & UPMINSTER TOWN CENTRES* *CLOSE TO MAJOR ROAD LINKS (M25/A127)
£ 450,000
4 bed house for sale
2 pictures
House · for sale
£ 475,000
4 bed house for sale
Hunter Avenue CM15 Brentwood
· 4 Bedrooms · House
· Equipped kitchen
Hunter Avenue CM15 Brentwood · 4 Bedrooms · House · Equipped kitchen
GUIDE PRICE 475,000-500,000* *SPACIOUS TOWN HOUSE* *DRIVEWAY* *KITCHEN OPEN TO FAMILY ROOM* *CLOSE TO HIGHLY REGARDED SCHOOLS* *CUL-DE-SAC POSITION* *0.5 MILES TO HIGH STREET* *0.9 MILES TO STATION
£ 475,000
5 bed house for sale
2 pictures
House · for sale
£ 800,000
5 bed house for sale
Hunter Avenue CM15 Brentwood
· 5 Bedrooms · House
· Concierge
Hunter Avenue CM15 Brentwood · 5 Bedrooms · House · Concierge
Full Details GUIDE PRICE 800,000-825,000 A rare and substantial five double bedroom semi-detached family home, offering approaching 2,000 sq ft of beautifully presented living accommodation, ideally positioned in one of Cranham/Upminsters most popular locations. Meticulously extended at the side rear, into the loft, this impressive property provides an exceptional amount of versatile living space and is presented in excellent condition throughout, making it an ideal home for a growing family. The ground floor offers an impressive choice of living and entertaining spaces, comprising four reception rooms, providing excellent flexibility comprising of a spacious lounge, family room, dining room, home office or playroom. There is also a downstairs WC and a well-appointed utility room, adding further practicality to this already generous home. Upstairs, the property boasts five double bedrooms across two floors, complemented by three bathrooms, offering an excellent level of accommodation f
£ 800,000
5 bed house for sale
2 pictures
House · for sale
£ 999,950
5 bed house for sale
Hunter Avenue CM15 Brentwood
· 5 Bedrooms · House
· Parking · Equipped kitchen
Hunter Avenue CM15 Brentwood · 5 Bedrooms · House · Parking · Equipped kitchen
This home is part of a development overseen by award-winning Site Manager Michael Cook, winner of the prestigious NHBC Pride in the Job Award. His commitment to exceptional craftsmanship, attention to detail and quality standards is reflected throughout Kingsley ParkThe Iris is a beautifully crafted five bedroom detached town house offering comfortable and versatile living in a peaceful setting in Billericay. The interior is bright and welcoming, with well proportioned spaces arranged across three floors to suit modern lifestyles. Generous double bedrooms are complemented by a fully inclusive specification with all kitchen appliances included and a private study for home working, while private outdoor space and off street parking add everyday practicality.Room sizes:Entrance HallwayKitchen/Dining/Living: 29'10 x 10'9 (9.10m x 3.28m)Family Room: 17'8 x 11'5 (5.39m x 3.48m)Utility RoomStudy: 11'1 x 6'10 (3.38m x 2.08m)CloakroomLanding: 16'0 x 11'5 (4.88m x 3.48m)Dressing AreaEn SuiteBedr
£ 999,950
5 bed house for sale
2 pictures
House · for sale
£ 775,000
5 bed house for sale
Hunter Avenue CM15 Brentwood
· 5 Bedrooms · House
· Equipped kitchen · Parking · Concierge
Hunter Avenue CM15 Brentwood · 5 Bedrooms · House · Equipped kitchen · Parking · Concierge
Offered for sale with the added advantage of no onward chain, and ideally located within the established Weald Park development, is this substantial five-bedroom town house. The property is situated in close proximity to Brentwood town centre and within one mile of Brentwood Elizabeth line station. Perfectly positioned for families and commuters alike, the home is within easy reach of local schools and benefits from convenient access to the A12 and M25. Arranged over three floors and offering approximately 1,969 sq. ft. of internal accommodation, including the integral garage, the property provides exceptionally generous and versatile living space throughout. Upon entering the home, you are greeted with a welcoming entrance hallway, with stairs rising to the first floor and access to a convenient ground-floor W/C. Running the full depth of the property, the kitchen / reception / dining room measures an impressive 30'3 x 10'7 to the bay. Drawing an abundance of natural light from the ba
£ 775,000
3 bed house for sale
2 pictures
House · for sale
£ 425,000
3 bed house for sale
Hunter Avenue CM15 Brentwood
· 3 Bedrooms · House
· Garden · Equipped kitchen · Parking
Hunter Avenue CM15 Brentwood · 3 Bedrooms · House · Garden · Equipped kitchen · Parking
HIGHLY SOUGHT AFTER DUNTON FIELDS DEVELOPMENT SUPERBLY PRESENTED THREE BEDROOMS EN-SUITE TO MASTER FITTED KITCHEN/DINER LOW MAINTENANCE REAR GARDEN ALLOCATED PARKING SPACE VIEWINGS HIGHLY ADVISED COUNCIL TAX BAND: D
£ 425,000
5 bed house for sale
2 pictures
House · for sale
£ 875,000
5 bed house for sale
Hunter Avenue CM15 Brentwood
· 5 Bedrooms · House
· Garden · Equipped kitchen
Hunter Avenue CM15 Brentwood · 5 Bedrooms · House · Garden · Equipped kitchen
This large extended detached house offers plenty of space with generously sized living spaces, open plan living, dining room and kitchen to the rear with a large island. The property is close to local amenities and local well regarded schools. Viewings are highly recommended.Room sizes:Porch: 7'1 x 6'5 (2.16m x 1.96m)HallwayLounge: 26'8 x 15'5 (8.13m x 4.70m)Kitchen/Diner: 20'7 x 15'2 (6.28m x 4.63m)Bedroom 1: 15'1 x 10'10 up to fitted wardrobes (4.60m x 3.30m)En-Suite Shower RoomLandingBedroom 2: 12'5 x 11'7 (3.79m x 3.53m)En-Suite Shower RoomBedroom 3: 14'1 x 11'6 (4.30m x 3.51m)Bedroom 4: 8'2 x 6'5 (2.49m x 1.96m)Bedroom 5: 8'3 x 6'5 (2.52m x 1.96m)Family BathroomDrivewayRear Garden The information provided about this property does not constitute or form part of an offer or contract, nor may it be regarded as representations. All interested parties must verify accuracy and your solicitor must verify tenure/lease information, fixtures & fittings and, where the property has been exten
£ 875,000
4 bed house for sale
2 pictures
House · for sale
£ 625,000
4 bed house for sale
Hunter Avenue CM15 Brentwood
· 4 Bedrooms · House
· Equipped kitchen · Parking
Hunter Avenue CM15 Brentwood · 4 Bedrooms · House · Equipped kitchen · Parking
This 4 bedroom detached chalet house set on a generous corner plot benefits from having a garage and driveway and is further enhanced by its proximity to local amenities. Please refer to the footnote regarding the services and appliances.Room sizes:HallwayLounge: 19'5 x 15'2 (5.92m x 4.63m)Kitchen/Dining Area: 19'2 x 10'0 (5.85m x 3.05m)Bedroom 1: 11'7 x 10'5 (3.53m x 3.18m)Dressing Area: 8'2 x 7'0 (2.49m x 2.14m)Bedroom 4: 9'9 x 9'7 (2.97m x 2.92m)Shower RoomLandingBedroom 2: 17'8 x 9'9 (5.39m x 2.97m)Bedroom 3: 15'3 x 11'2 (4.65m x 3.41m)GardenGarageDriveway The information provided about this property does not constitute or form part of an offer or contract, nor may it be regarded as representations. All interested parties must verify accuracy and your solicitor must verify tenure/lease information, fixtures & fittings and, where the property has been extended/converted, planning/building regulation consents. All dimensions are approximate and quoted for guidance only as are floor p
£ 625,000
4 bed house for sale
2 pictures
House · for sale
£ 950,000
4 bed house for sale
Hunter Avenue CM15 Brentwood
· 4 Bedrooms · House
· Garden · Swimming pool · Equipped kitchen · Parking
Hunter Avenue CM15 Brentwood · 4 Bedrooms · House · Garden · Swimming pool · Equipped kitchen · Parking
GUIDE PRICE 950,000-1,000,000* *SOUGHT AFTER TURNING* *NEWLY CONSTRUCTED IN 2019* *HIGH SPECIFICATION* *IMPRESSIVE PRINCIPAL BEDROOM WITH ENSUITE* *BEAUTIFUL REAR GARDEN WITH SWIM JET POOL* *OPEN PLAN KITCHEN/DINING ROOM* *DRIVEWAY PLUS GARAGE* *SHORT DRIVE TO BRENTWOOD HIGH STREET & STATION* *CLOSE TO HIGHLY REGARDED SCHOOLS
£ 950,000
3 bed house for sale
2 pictures
House · for sale
£ 650,000
3 bed house for sale
Hunter Avenue CM15 Brentwood
· 3 Bedrooms · House
· Garden · Equipped kitchen · Parking
Hunter Avenue CM15 Brentwood · 3 Bedrooms · House · Garden · Equipped kitchen · Parking
THREE BEDROOM SEMI-DETACHED FAMILY HOME METICULOUSLY MAINTAINED THROUGHOUT OFF-STREET PARKING FOR MULTIPLE VEHICLES LARGE LOUNGE PROVIDING GENEROUS LIVING ACCOMMODATION SEPARATE FITTED KITCHEN WITH INTEGRATED APPLIANCES CONSERVATORY WITH IMPRESSIVE VAULTED APEX CEILING BI-FOLDING DOORS OPENING DIRECTLY ONTO THE REAR GARDEN SOUTH-FACING REAR GARDEN MEASURING APPROXIMATELY 70' MASTER BEDROOM BENEFITING FROM EN-SUITE FAMILY BATHROOM WELL POSITIONED FOR HIGHLY REGARDED LOCAL SCHOOLS, INCLUDING COOPERS COMPANY AND COBORN SECONDARY, SACRED HEART OF MARY GIRLS SCHOOL, UPMINSTER INFANT AND JUNIOR SCHOOL AND JAMES OGLETHORPE PRIMARY SCHOOL APPROXIMATELY 0.4 MILES FROM UPMINSTER C2C, OVERGROUND & DISTRICT LINE STATION COUNCIL TAX BAND: D
£ 650,000
4 bed house for sale
2 pictures
House · for sale
£ 650,000
4 bed house for sale
Hunter Avenue CM15 Brentwood
· 4 Bedrooms · House
· Equipped kitchen · Parking
Hunter Avenue CM15 Brentwood · 4 Bedrooms · House · Equipped kitchen · Parking
This beautifully presented semi-detached house is ideally situated in a sought-after residential area of Upminster, offering the perfect blend of spacious living, modern convenience, and excellent transport links. Boasting versatile accommodation across two floors, this property is ideal for growing families or those seeking flexible space for working from home.Room sizes:HallwayLounge: 14'7 x 12'8 (4.45m x 3.86m)Dining Area: 10'9 x 10'5 (3.28m x 3.18m)Kitchen: 13'4 x 9'4 (4.07m x 2.85m)Conservatory: 19'6 x 13'6 (5.95m x 4.12m)LandingBathroom: 8'5 x 8'5 (2.57m x 2.57m)Bedroom 1: 13'9 x 11'5 (4.19m x 3.48m)Bedroom 2: 11'3 x 9'9 (3.43m x 2.97m)Shower Room: 8'6 x 5'5 (2.59m x 1.65m)Bedroom 3: 13'8 x 9'9 (4.17m x 2.97m)Bedroom 4: 8'7 x 7'5 (2.62m x 2.26m)Outbuilding: 16'8 x 11'6 (5.08m x 3.51m)Rear GardenOff Road Parking The information provided about this property does not constitute or form part of an offer or contract, nor may it be regarded as representations. All interested parties mu
£ 650,000
3 bed house for sale
2 pictures
House · for sale
£ 450,000
Updated
3 bed house for sale
Hunter Avenue CM15 Brentwood
· 3 Bedrooms · House
· Garden · Equipped kitchen
Hunter Avenue CM15 Brentwood · 3 Bedrooms · House · Garden · Equipped kitchen
Well looked after three bedroom terraced house within walking distance to Shenfield station. Comprising of a spacious lounge, open plan kitchen/dining room, three good sized bedrooms, with bedroom one having an en-suite and a family bathroom. Outside there is a low maintenance rear garden.Located in Rosen Crescent, the property is walking distance to local amenities aswell as in catchment to well regarded schools.Room sizes:Entrance HallLounge: 16'2 x 10'5 (4.93m x 3.18m)Kitchen/Diner: 17'6 x 9'3 (5.34m x 2.82m)CloakroomLandingBedroom 1: 10'8 x 9'7 (3.25m x 2.92m)En-Suite Shower RoomBedroom 2: 11'0 x 9'2 (3.36m x 2.80m)Bedroom 3: 8'3 x 8'0 (2.52m x 2.44m)BathroomRear GardenFront Garden The information provided about this property does not constitute or form part of an offer or contract, nor may it be regarded as representations. All interested parties must verify accuracy and your solicitor must verify tenure/lease information, fixtures & fittings and, where the property has been exten
£ 450,000
2 bed house for sale
2 pictures
House · for sale
£ 450,000
2 bed house for sale
Hunter Avenue CM15 Brentwood
· 2 Bedrooms · House
· Garden · Equipped kitchen · Parking · Concierge
Hunter Avenue CM15 Brentwood · 2 Bedrooms · House · Garden · Equipped kitchen · Parking · Concierge
Set within a private cul-de-sac in Warley, this two-bedroom detached bungalow offers a spacious open-plan layout, parking for two cars and a courtyard garden with a useful outbuilding. Brentwood Station is also just 0.3 miles away, making this a particularly convenient option for commuters using the Elizabeth line.Inside, the accommodation is arranged on a single level. The main living space is a generous open-plan reception room with plenty of room for seating and dining, while the adjoining kitchen is fitted with a good range of units and worktop space. The property has two double bedrooms, both comfortably proportioned, plus a bathroom with a bath and separate shower enclosure.Outside, the enclosed courtyard garden provides a low-maintenance space for seating and entertaining. A substantial outbuilding sits to the rear and gives useful additional storage or workspace. The property also benefits from parking for two cars.The Chase is positioned just off Cromwell Road in Warley, withi
£ 450,000
5 bed house for sale
2 pictures
House · for sale
£ 1,250,000
5 bed house for sale
Hunter Avenue CM15 Brentwood
· 5 Bedrooms · House
· Garden · Parking · Equipped kitchen · Powder room
Hunter Avenue CM15 Brentwood · 5 Bedrooms · House · Garden · Parking · Equipped kitchen · Powder room
FIVE BEDROOM SEMI DETACHED FAMILY HOME MAINTAINED TO A METICULOUS STANDARD THROUGHOUT SITUATED ON THE FAVOURED NORTH SIDE OF UPMINSTER BOASTING 2,500 SQ.FT. OF LIVING ACCOMMODATION INCLUDING THE OUTBUILDING 35' FRONTAGE PROVIDING AMPLE OFF STREET PARKING & INTEGRAL GARAGE MASTER BEDROOM WITH EN-SUITE 22' LOUNGE/DINER WITH BI-FOLDS TO REAR 15' SITTING ROOM 16' KITCHEN WITH INTEGRATED BOSCH APPLIANCES GROUND FLOOR CLOAKROOM & UTILITY ROOM 70' WEST FACING REAR GARDEN WITH 18' OUTBUILDING BOASTING AIR CONDITIONING CONVENIENTLY SITUATED FOR UPMINSTER TOWN CENTRE CLOSE TO LOCAL SCHOOLS INCLUDING HALL MEAD, COOPERS COMPANY & COBURN PLUS OUTSTANDING PRIMARY SCHOOLS COUNCIL TAX BAND: F
£ 1,250,000
4 bed house for sale
2 pictures
House · for sale
£ 625,000
4 bed house for sale
Hunter Avenue CM15 Brentwood
· 4 Bedrooms · House
· Garden · Parking · Powder room · Concierge
Hunter Avenue CM15 Brentwood · 4 Bedrooms · House · Garden · Parking · Powder room · Concierge
GUIDE PRICE - ?625,000 to ?650,000. Internally, the property offers a welcoming and thoughtfully arranged layout, perfectly suited to family living. Two reception rooms provide flexible spaces for both entertaining and relaxation, while a ground floor cloakroom adds everyday practicality and convenience for guests. The interior presents excellent potential, allowing buyers the opportunity to personalise and create a home tailored to their own taste and lifestyle. To the first floor, four well-proportioned bedrooms provide comfortable accommodation for the whole family, offering versatility for children`s rooms, guest bedrooms, or a home office. Externally, the property benefits from a pleasant rear garden, creating a peaceful setting to enjoy summer days, whether hosting family gatherings or relaxing in the sunshine. Own Driveway to large garage. Located in Central Brentwood, being within 0.3 miles from Brentwood High Street with its array of shops, bars and restaurants is this modern
£ 625,000
3 bed house for sale
2 pictures
House · for sale
£ 400,000
3 bed house for sale
Hunter Avenue CM15 Brentwood
· 3 Bedrooms · House
· Garden · Equipped kitchen · Concierge
Hunter Avenue CM15 Brentwood · 3 Bedrooms · House · Garden · Equipped kitchen · Concierge
Having been partially extended, this extremely well-maintained family home is set within this popular residential turning, within close proximity to popular schooling and excellent transport links. In brief to the first floor, there are three good sized bedrooms and a family bathroom/WC. To the ground floor, the reception hall leads to accommodation incorporating lounge 14'9 x 13', fitted kitchen/breakfast room 16'2 x 8'7 and dining room 10' x 7'1. Throughout the property there is gas fired central heating via radiators and double glazing. Externally, the delightful rear garden measures approximately 40' in depth. We strongly advise an internal viewing. ENTRANCE Double glazed door leading to the reception hall. RECEPTION HALL Wooden flooring. Double radiator. Staircase leading to the first floor landing. Door to lounge. LOUNGE 14'9 X 13' Double glazed window to the front. Wooden flooring. Media unit. Double radiator. KITCHEN 16'2 X 8'7 Double glazed window to the rear. Sink unit with c
£ 400,000
3 bed house for sale
2 pictures
House · for sale
£ 525,000
Updated
3 bed house for sale
Hunter Avenue CM15 Brentwood
· 3 Bedrooms · House
· Garden · Equipped kitchen · Parking · Concierge
Hunter Avenue CM15 Brentwood · 3 Bedrooms · House · Garden · Equipped kitchen · Parking · Concierge
We are pleased to be able to offer this beautifully maintained end of terraced house which is spotlessly clean and designed for modern living. The home features a spectacular open-plan kitchen, dining, and living area, this home is built for comfort and entertaining. A standout feature is the separate reception room, giving you the flexible option to easily establish a convenient downstairs bedroom. The house also offers three bright bedrooms and two contemporary bathrooms. The exterior is equally impressive, offering an en-overlooked, private rear garden alongside a large driveway with off-street parking space for many cars. A rare find that is completely ready to move into.Room sizes:HallwayLounge: 15'1 x 12'8 (4.60m x 3.86m)Kitchen/Diner/Family Area: 19'3 x 18'4 (5.87m x 5.59m)BathroomLandingBedroom 1: 13'5 x 11'4 (4.09m x 3.46m)Bedroom 2: 13'6 x 9'3 (4.12m x 2.82m)Bedroom 3: 9'1 x 8'5 (2.77m x 2.57m)Shower RoomOff Road ParkingRear Garden The information provided about this property
£ 525,000
5 bed house for sale
2 pictures
House · for sale
£ 750,000
5 bed house for sale
Hunter Avenue CM15 Brentwood
· 5 Bedrooms · House
· Garden · Equipped kitchen
Hunter Avenue CM15 Brentwood · 5 Bedrooms · House · Garden · Equipped kitchen
Aspire Estate Agents Basildon are delighted to present this truly unique Grade II listed residence, dating back to 1854 and brimming with character, history, and timeless charm. Ideally situated, the property offers convenient access to highly regarded primary and secondary schools, as well as excellent transport links to Billericay and Basildon town centres, with the A127 easily accessible. Externally, the home is exceptionally attractive, set within a generous wrap-around garden that provides a variety of seating and entertaining areas. The grounds feature a fully operational well and four traditional working lights, enhancing the property s historic appeal. Gated access ensures privacy and security, with the added benefit of being unoverlooked. Internally, the property impresses from the moment you step inside, showcasing beautiful period beams and an abundance of character throughout. The ground floor comprises a welcoming hallway leading to a well-appointed kitchen with modern LED
£ 750,000
2 bed house for sale
2 pictures
House · for sale
£ 420,000
2 bed house for sale
Hunter Avenue CM15 Brentwood
· 2 Bedrooms · House
· Garden · Equipped kitchen · Parking · Patio · Heating
Hunter Avenue CM15 Brentwood · 2 Bedrooms · House · Garden · Equipped kitchen · Parking · Patio · Heating
Bettermove are proud to present this 2 bedroom semi-detached house in Brentwood.The property benefits from double glazing, and gas central heating throughout, with on street parking available.The council tax band is D.The interior of this beautifully presented property combines modern living with stunning period features, comprising a spacious living room, complete with a wood burner, dining room, fitted kitchen, and a family bathroom on the ground floor. The first floor consists of two bedrooms and a shower room, with the second floor housing two separate loft rooms. The exterior boasts a garden shed, and a private rear garden, laid with both patio and lawn areas, perfect for enjoying the summer months.Located in the popular town of Brentwood, the property is close to a range of amenities, including shops, supermarkets, restaurants, pubs, and schools. Excellent transport connections can be found from Brentwood train station, a variety of local bus routes, and quick access to the M25.T
£ 420,000
4 bed house for sale
2 pictures
House · for sale
£ 775,000
4 bed house for sale
Hunter Avenue CM15 Brentwood
· 4 Bedrooms · House
· Parking · Equipped kitchen
Hunter Avenue CM15 Brentwood · 4 Bedrooms · House · Parking · Equipped kitchen
FOUR BEDROOM DETACHED FAMILY HOME NO ONWARD CHAIN 18' KITCHEN MAINTAINED TO A MODERN STANDARD EN-SUITE TO MASTER BEDROOM OFF STREET PARKING FOR MULTIPLE VEHICLES INTEGRAL 16' GARAGE LOCATED WITHIN 0.3 MILES TO COOPERS COMPANY AND COBORN SCHOOL JUST 0.5 MILES TO UPMINSTER'S VIBRANT HIGHSTREET AND C2C STATION PROVIDING EASY ACCESS INTO LONDON FENCHURCH STREET COUNCIL TAX BAND: F
£ 775,000
6 bed house for sale
2 pictures
House · for sale
£ 1,500,000
6 bed house for sale
Hunter Avenue CM15 Brentwood
· 6 Bedrooms · House
· Garden · Gym · Swimming pool · Parking · Equipped kitchen
Hunter Avenue CM15 Brentwood · 6 Bedrooms · House · Garden · Gym · Swimming pool · Parking · Equipped kitchen
GUIDE PRICE 1,500,000 -,1,600,000 CHECK OUT THE VIDEO SIX/SEVEN BEDROOM DETACHED FAMILY HOME, SET OVER THREE FLOORS BOASTING OVER 4,100 SQ.FT. OF LIVING ACCOMMODATION, INCLUDING ALL OUTBUILDINGS MAINTAINED TO A METICULOUS STANDARD THROUGHOUT SITUATED ON THIS FREQUENTLY REQUESTED TREE LINED TURNING SITUATED 0.9 MILES TO EMERSON PARK STATION, WITH INTER-CONNECTING LINKS TO BOTH ROMFORD ELIZABETH LINE STATION & UPMINSTER C2C/DISTRICT/OVERGROUND STATION CLOSE TO BOTH NELMES PRIMARY SCHOOL & ARDLEIGH GREEN INFANT SCHOOL, BOASTING OUTSTANDING OFSTED RATINGS CONVENIENT FOR HORNCHURCHS VIBRANT TOWN CENTRE PROVIDING MANY SHOPS, BARS & AMENITIES 22 ENTRANCE HALL 21 L-SHAPED DINING/FAMILY ROOM 20 LIVING ROOM WITH SEPARATE STUDY 21 FITTED KITCHEN WITH INTEGRATED APPLIANCES, SEPARATE UTILITY ROOM & PANTRY EN-SUITE TO PRINCIPAL BEDROOM 163 REAR GARDEN WITH INSET HEATED SWIMMING POOL, 26 BAR AREA, 25 GYM & PUMP ROOM INTEGRAL GARAGE & 43 GATED FRONTAGE PROVIDING OFF STREET PARKING FOR NUMEROUS VEHICLE
£ 1,500,000
3 bed house for sale
2 pictures
House · for sale
£ 795,000
3 bed house for sale
Hunter Avenue CM15 Brentwood
· 3 Bedrooms · House
· Garden · Equipped kitchen · Parking · Patio · Heating
Hunter Avenue CM15 Brentwood · 3 Bedrooms · House · Garden · Equipped kitchen · Parking · Patio · Heating
Bettermove are proud to present this 3 bedroom detached house in Brentwood.This property benefits from double glazing, and gas central heating throughout, with off road parking available via the driveway.The council tax band is E.The interior of this beautifully presented detached family home comprises a spacious sitting room, kitchen/breakfast room, separate dining room and contemporary shower room on the ground floor. The first floor consists of three well-proportioned bedrooms, two of which benefit from built-in wardrobes and useful eaves storage, together with a modern family bathroom. The exterior boasts a well-maintained rear garden with paved patio, lawn, mature shrub borders, fishpond and decked seating area with a brick-built BBQ. The converted garage provides an attractive and versatile outbuilding/home office.Ideally situated on the sought-after Honeypot Lane, the property is within easy reach of Brentwood High Street and less than a mile from Brentwood Station, offering exc
£ 795,000
3 bed house for sale
2 pictures
House · for sale
£ 450,000
3 bed house for sale
Hunter Avenue CM15 Brentwood
· 3 Bedrooms · House
· Garden · Equipped kitchen · Parking · Powder room
Hunter Avenue CM15 Brentwood · 3 Bedrooms · House · Garden · Equipped kitchen · Parking · Powder room
A three-bedroom semi-detached family home, benefiting from a garage and a driveway providing off-road parking for several vehicles. The property features front and rear gardens, along with a convenient downstairs cloakroom. Ideally situated within a short drive of Brentwood Station and offering easy access to the A12 and M25, this home is perfectly located for commuters while remaining ideal for family living. Please refer to the footnote regarding the services and appliances.Room sizes:Entrance HallLounge: 22'11 x 12'9 (6.99m x 3.89m)Kitchen: 12'2 x 6'7 (3.71m x 2.01m)Conservatory: 10'4 x 9'7 (3.15m x 2.92m)LandingBedroom 1: 10'9 x 9'8 (3.28m x 2.95m)Bedroom 2: 12'3 x 11'1 (3.74m x 3.38m)Bedroom 3: 12'2 x 7'4 (3.71m x 2.24m)Bathroom: 7'8 x 6'6 (2.34m x 1.98m)DrivewayGarageFront GardenRear Garden The information provided about this property does not constitute or form part of an offer or contract, nor may it be regarded as representations. All interested parties must verify accuracy an
£ 450,000
4 bed house for sale
2 pictures
House · for sale
£ 750,000
4 bed house for sale
Hunter Avenue CM15 Brentwood
· 4 Bedrooms · House
· Parking · Concierge
Hunter Avenue CM15 Brentwood · 4 Bedrooms · House · Parking · Concierge
Guide Price 750,000 - 800,000*This impressive semi detached house has been extended and renovated to a high standard. Set in peaceful village location, the property offers stunning views over fields to both the front and rear. This property benefits from 2 receptions both spanning the length of the property with plenty of natural light.Upstairs, the property has 4 good sized bedrooms including the master suite, benefiting from an en-suite bathroom and fantastic views out on to fields.Room sizes:Entrance HallwayKitchen/Diner: 18'0 x 13'6 (5.49m x 4.12m)Utility Room: 10'4 x 5'5 (3.15m x 1.65m)WCLounge: 20'9 x 11'0 (6.33m x 3.36m)LandingBedroom 1: 13'7 x 13'5 (4.14m x 4.09m)En-Suite Shower Room: 13'4 x 3'9 (4.07m x 1.14m)Bedroom 2: 13'0 x 12'9 (3.97m x 3.89m)Bedroom 3: 11'3 x 6'9 (3.43m x 2.06m)Bedroom 4: 11'0 x 7'7 (3.36m x 2.31m)Bathroom: 6'8 x 6'1 (2.03m x 1.86m)Rear GardenOutbuildingDriveway Parking The information provided about this property does not constitute or form part of an of
£ 750,000

Get email alerts

Don't miss out: be the first to know about new properties

The alert was correctly created

On subscribing you accept the conditions of use and the privacy policy
Alert
Receive new ads in your inbox
Save this search
Receive alerts for new listings

We'll send you an email when we have new properties for: "Houses for sale in Hunter Avenue CM15 Brentwood"

The alert was correctly created

RM7
Lodge Lane RM5 Romford
Get email alerts and be the first to see new listings
Required field
On subscribing I accept the terms of the privacy policy
Perfect! You'll soon start receiving new listings via email
Alert
Receive an email when we have new ads for Houses for sale in Hunter Avenue CM15 Brentwood
Save this search
Filters

Bedrooms

Size (sq.ft)

sq.ft
sq.ft

Price

£
£

Property type

Bathrooms

Clear all filters
Receive notifications when new entries are published.