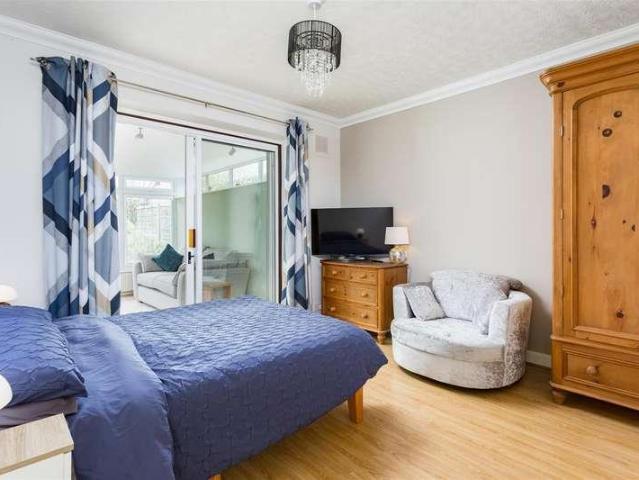
11,567 houses for sale in HX1

2 bed house for sale
2 pictures
House · for sale
£ 70,000
New
2 bed house for sale
HX1
· 2 Bedrooms · House
· Equipped kitchen · Heating
HX1 · 2 Bedrooms · House · Equipped kitchen · Heating
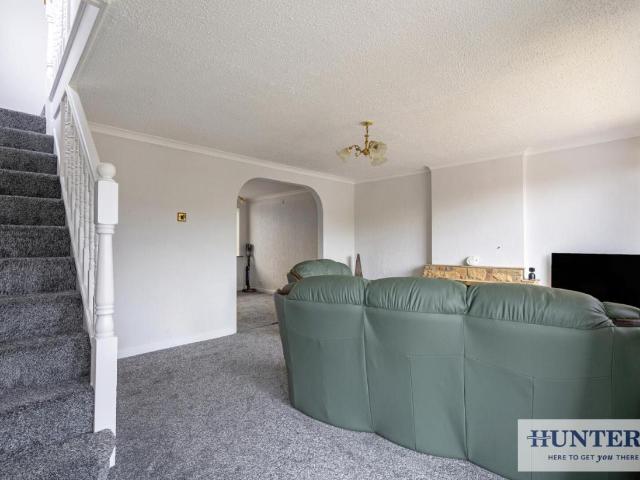
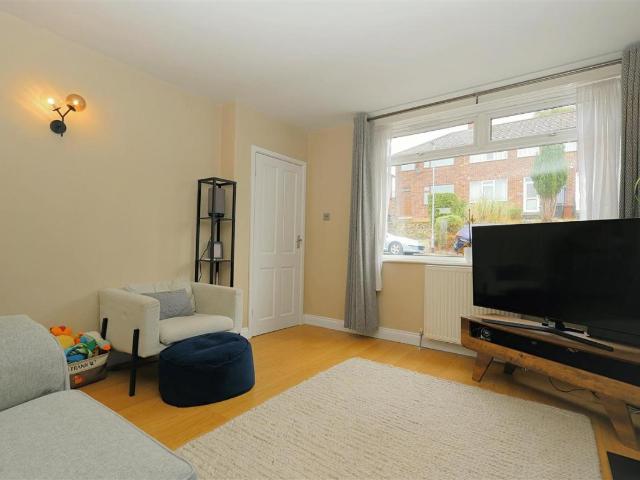
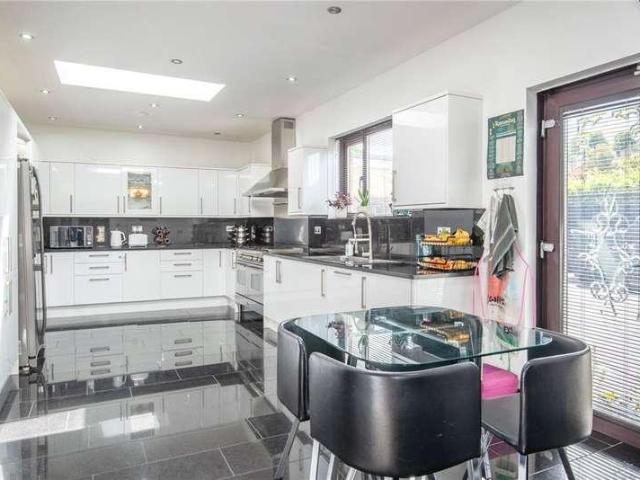
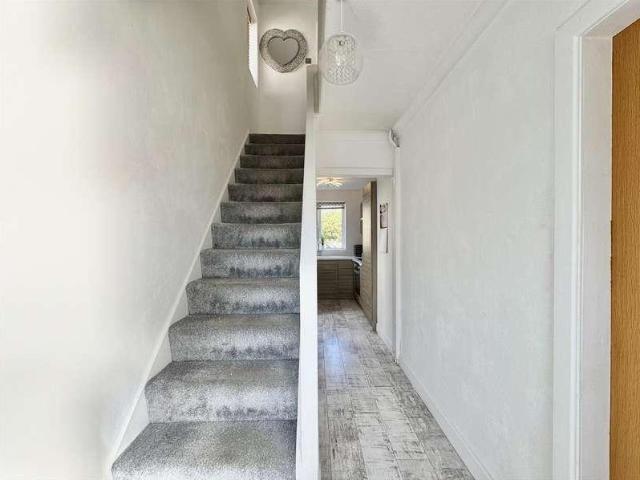
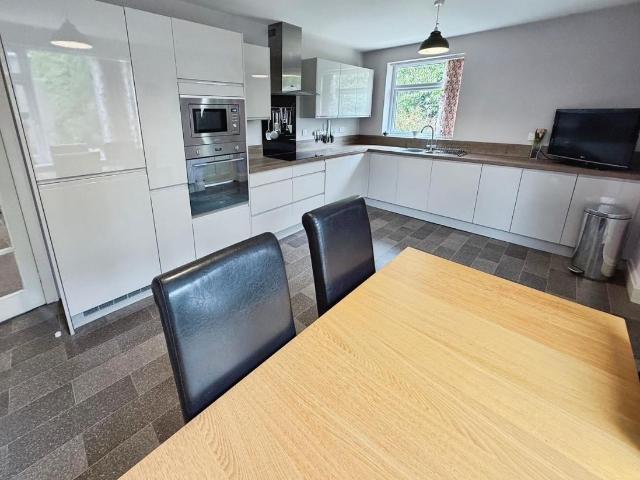
2 BEDROOMS * THROUGH BY LIGHT COTTAGE * POTENTIAL BUY TO LET INVESTMENT * GAS C/HEATING & uPVC D/GLAZING * NO ONWARD CHAIN * SOLD BY MODERN METHOD OF AUCTION * STARTING BIDS ?70,000 * BUYERS FEES APPLY * A cottage style, through by light end terrace house offers a perfect opportunity for first-time buyers and buy-to-let investors alike, sold via the Modern Method Of Auction and offered to the market with no onward chain. Enter via a uPVC door into a cosy lounge featuring grey carpets and a double-glazed window that allows natural light to flood the space. The room is warmed by gas central heating and provides access to the kitchen, which is situated at the rear of the property. The kitchen is equipped with modern gloss units, offering ample storage, and includes space and plumbing for a washing machine, as well as room for a fridge freezer. The electric oven and gas hob is integrated, a sink and drainer inset, complemented by tiled splashbacks, vinyl flooring and a double-glazed window
£ 70,000
2 bed house for sale
2 pictures
House · for sale
£ 129,995
New
2 bed house for sale
HX1
· 2 Bedrooms · House
· Gym · Equipped kitchen
HX1 · 2 Bedrooms · House · Gym · Equipped kitchen
Standout Features Award Winning Development Close to Train Station 2 Bedrooms En-Suite to Master Upgrades in Recent Times Full of Character Property Description Book Your Viewing Today - A Fantastic 2 Bedroom Apartment set in Old Mill part of the Victoria Mills Complex.A Fantastic 2 Bedroom Apartment set in Old Mill part of the Victoria Mills Complex. The property will no doubt be of interest to professional couples and commuters to Leeds due to close proximity to Rail Station. Internally the property briefly comprises, Entrance Hallway. Living Room with Dining Area and Kitchen, 2 Bedrooms with En-Suite to Master and House Bathroom w/c. The property has been upgraded in recent times by the current owners and offers a wealth of features including picture window, vaulted ceiling and exposed brickwork. The complex boasts it's own Tennis Courts, Gymnasium, Licensed Bistro and Hot Yoga Suite. It also offers a convenient location for access to the Aire Valley Corridor and the Train Station f
£ 129,995
2 bed house for sale
2 pictures
House · for sale
£ 235,000
New
2 bed house for sale
HX1
· 2 Bedrooms · House
· Garden · Fireplace · Equipped kitchen · Parking · Heating
HX1 · 2 Bedrooms · House · Garden · Fireplace · Equipped kitchen · Parking · Heating
SEMI DETACHED BUNGALOW * TWO BEDROOMS * NO ONWARD CHAIN * OVERLOOKS PARK * * NEW KITCHEN & SHOWER ROOM * LANDSCAPED GARDENS * DRIVE * GARAGE * Available with no onward chain, is this 'ready to move into' two bedroom semi detached bungalow. Newly refurbished and modernised throughout and benefits from gas central heating and upvc double glazing. The accommodation briefly comprises lounge, modern fitted dining kitchen, two bedrooms and a newly fitted shower room. To the outside there are manageable gardens, driveway and garage. Viewing is highly recommended.EntranceLounge3.45m x 4.19m (11'4 x 13'9 )With stainless steel electric fire in modern fireplace surround, radiator.Inner HallwayWith radiator.Dining Kitchen4.47m x 1.96m plus 2.21m x 2.16m (14'8 x 6'5 pL shaped. Modern fitted kitchen having a range of wall and base units incorporating laminated sink unit, stainless steel oven and hob, integrated fridge freezer, radiator.Bedroom One3.91m x 2.87m (12'10 x 9'5 )With radiator.Bedroom Two
£ 235,000
2 bed house for sale
2 pictures
House · for sale
£ 220,000
New
2 bed house for sale
HX1
· 2 Bedrooms · House
· Garden · Balcony · Equipped kitchen · Parking
HX1 · 2 Bedrooms · House · Garden · Balcony · Equipped kitchen · Parking
Standout Features Two double bedrooms throughout Balcony with rear garden views Bright kitchen with peninsula worktop Integrated kitchen appliances included Downstairs WC for convenience Level, low-maintenance rear garden Allocated off-street parking space Close to schools and amenities Good bus and rail links Sought-after Pudsey location Property Description A well-presented two-bedroom terraced house in Pudsey, offering a bright living room, modern style kitchen with garden access, downstairs WC, two double bedrooms (one with rear balcony), a contemporary shower room, level rear garden and allocated parking, conveniently located for schools, amenities and public transport links to Leeds and Bradford.This attractive two-bedroom terraced home is presented in good condition and offers well-proportioned accommodation, a private rear garden, balcony and allocated parking, making it an excellent choice for first-time buyers, couples or those looking to downsize. The ground floor opens into
£ 220,000
3 bed house for sale
2 pictures
House · for sale
£ 355,000
3 bed house for sale
HX1
· 3 Bedrooms · House
· Garden · Parking · Equipped kitchen
HX1 · 3 Bedrooms · House · Garden · Parking · Equipped kitchen
Opportunity not to be missed! Superb kerb appeal - This generous, three-bedroom bungalow has been meticulously looked after and is immaculately presented, whilst requiring general cosmetic modernisation. Positioned at the head of a cul-de-sac this home benefits from ample off-road parking, a double garage with two independent electric roller shutter doors. To the rear there is a private and enclosed lawned garden. Internal accommodation to include a entrance hall, lounge, dining room, kitchen, three bedrooms the main bedroom benefits from an ensuite bathroom and there is a separate shower room. Double garage and a large generous private garden to the rear. Located within a highly sought after development within Hove Edge, we advise interested parties to book an early viewing. Property Reference BRI-1JR2150Q599 Entrance Hall An external door provides access into the entrance hall complimented by a tiled floor. There is a useful cloaks cupboard and the immersion tank cupboard. The entran
£ 355,000
3 bed house for sale
2 pictures
House · for sale
£ 275,000
New
3 bed house for sale
HX1
· 3 Bedrooms · House
· Garden · Equipped kitchen · Parking · Concierge
HX1 · 3 Bedrooms · House · Garden · Equipped kitchen · Parking · Concierge
Standout Features Gorgeous semi-detached home Nested in a leafy cul-de-sac Three charming bedrooms Sun room extension to rear Contemporary kitchen diner Beautiful living room with gas fire Private garden with decking Off-street parking available Heart of Pudsey nearby local amenities Council tax band 'C', EPC score -'C' Property DescriptionWelcome to this BEAUTIFUL semi-detached house that is currently listed for sale. This immaculate residence is perfectly nestled in the heart of Pudsey, a tranquil setting in a LEAFY DUL-SE-SAC near local amenities. You'll find everything within a comfortable walking distance, from the town centre's shops, excellent schools and parks. As you step inside, the home welcomes you with TWO generous reception rooms. The LIVING ROOM is adorned with plush carpets, a cosy gas fire, and a stunning bay window that bathes the room in warm sunlight, with the bonus of an OPEN-PLAN flow into the contemporary kitchen. The second reception room, a GORGEOUS SUN ROOM, b
£ 275,000
2 bed house for sale
2 pictures
House · for sale
£ 220,000
New
2 bed house for sale
HX1
· 2 Bedrooms · House
HX1 · 2 Bedrooms · House
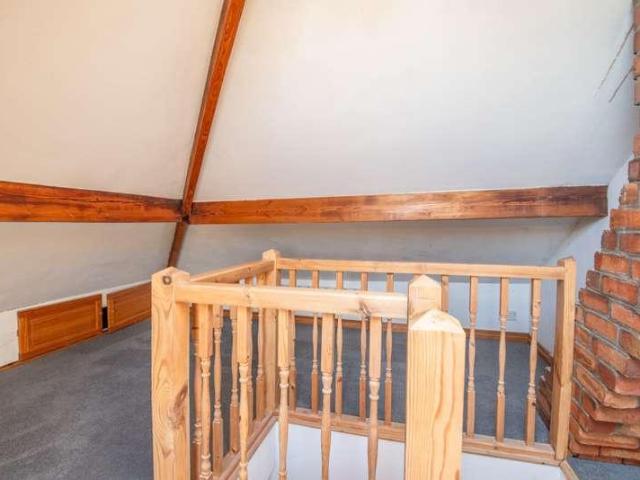
FACE TO FACE TODMORDEN are exceptionally proud to bring to the market sunning Calf Hey offered with no onward chain and situated in a private, peaceful neighbourhood, this beautifully renovated two-bedroom plus huge attic end of terrace home presents an exceptional opportunity for first time buyers or buy to let investors.Located in the sought-after village of Walsden, approximately two miles from Todmorden centre, the property is within easy walking distance of Walsden train station, providing excellent commuter links and enjoying scenic views and countryside walks in the the picturesque Calder valley. Arranged over three levels, Calf Hey has undergone a comprehensive programme of renovation, having been taken back to brick and upgraded throughout to an impressive standard. The accommodation comprises a welcoming entrance that leads into a bright, contemporary living space with new flooring, doors, windows, internal doors and freshly replastered walls, providing a crisp, modern finish
£ 220,000
4 bed house for sale
2 pictures
House · for sale
£ 369,950
Updated
4 bed house for sale
HX1
· 4 Bedrooms · House
· Garden · Fireplace · Equipped kitchen · Parking
HX1 · 4 Bedrooms · House · Garden · Fireplace · Equipped kitchen · Parking
MODERN FOUR BEDROOM DETACHED * NEXT TO OPEN GREEN SPACE * WELL PRESENTED * GOOD SIZED PLOT * OFFERING A GOOD DEGREE OF PRIVACY * Bronte Estates are delighted to list for sale this ideal family home on the popular Bradshaw View in Queensbury. Situated in an enviable position and offering a well proportioned landscaped rear garden, garage, EV charge point and off-road parking for two cars. Briefly comprising internally of an entrance hall, living room, dining room, kitchen, utility room and a ground floor WC. To the first floor are four bedrooms, master with ensuite and a family bathroom. Early viewing is advised.Entrance HallA composite entrance door leads into a hallway with stairs off to the first floor and doors off to the lounge and a cloaks cupboard. Central heating radiator.Lounge4.80m x 3.15m (15'9 x 10'4)Windows to the front and side elevations, modern Travertine and Limestone fireplace with an electric log effect fire with downlights, two central heating radiators and double do
£ 369,950
3 bed house for sale
2 pictures
House · for sale
£ 360,000
New
3 bed house for sale
HX1
· 3 Bedrooms · House
· Garden · Equipped kitchen · Parking · Powder room
HX1 · 3 Bedrooms · House · Garden · Equipped kitchen · Parking · Powder room
Set within the idyllic village of East Morton, is this delightful three bedroom detached bungalow, which boasts spacious, flexible living accommodation and no-onward chain. Enjoying beautiful gardens, a good sized garage and driveway parking, this much loved long-standing family home will certainly appeal to a variety of buyers and so an early viewing is strongly recommended. The spacious living accommodation briefly comprises of, entrance hallway with integral garage access and useful storage loft access, along with the first double bedroom. Stairs then lead down to the main ground floor accommodation which includes two further bedrooms, a modern house shower room, a separate cloakroom w/c, a generous lounge, a formal dining room, and finally a traditional fitted kitchen. Externally the property sits within a generous garden plot. There is private driveway parking to the front which leads to the garage. To the front and both sides, attractive low maintenance gardens can be found, and
£ 360,000
2 bed house for sale
2 pictures
House · for sale
£ 170,000
2 bed house for sale
HX1
· 2 Bedrooms · House
· Parking
HX1 · 2 Bedrooms · House · Parking
Attention, professionals and first-time buyers a superb stone-built end mid-terrace home, it originally formed part of the old Co-op building. Having been split some years ago into residential dwellings, the opportunity has arisen to purchase this substantial property with off road parking, in this prime location of Clifton with St Johns Primary School and day nursery on hand. Presented to a high standard with throughout, this home requires an internal inspection to fully appreciate. As you enter the property you immediately appreciate how light and bright the living room is benefiting from a tall, double-glazed window. Amenities - Brighouse town centre is the nearest shopping town, it currently has four major supermarkets and a good variety of local businesses, which include restaurants and bars. Brighouse train station lies on the Calder Valley line running west from Leeds, ideal for commuting to Leeds, Huddersfield, Manchester, York, Liverpool, and London King's Cross. Junction twen
£ 170,000
3 bed house for sale
2 pictures
House · for sale
£ 600,000
New
3 bed house for sale
HX1
· 3 Bedrooms · House
· Equipped kitchen · Cellar
HX1 · 3 Bedrooms · House · Equipped kitchen · Cellar
Dacre, Son & Hartley are delighted to offer to the market for the first time in over four decades, this charming and characterful Grade II Listed stone house located in the picturesque village of Hawksworth, steeped in history and brimming with potential. Operating as a farmhouse for over 200 years before its transformation into a bustling coaching inn in the mid-1800s, this magnificent home embodies centuries of history and tradition. Today, it stands as a unique opportunity for those seeking a residence steeped in character and heritage. With its enduring stone walls, original architectural details, and charming layout that once accommodated weary travellers, the property offers a captivating glimpse into a bygone era while presenting endless potential for modern refinement. With accommodation planned over two floors and briefly comprising on the ground floor; side entrance into a generous and very useful utility room having a W.C. and access to a vaulted cellar; breakfast kitchen wi
£ 600,000
3 bed house for sale
2 pictures
House · for sale
£ 400,000
New
3 bed house for sale
HX1
· 3 Bedrooms · House
· Garden · Equipped kitchen · Parking · Patio · Concierge
HX1 · 3 Bedrooms · House · Garden · Equipped kitchen · Parking · Patio · Concierge
NO CHAIN* Situated in West Ardsley is this THREE bedroom stone built link-detached home with EXPANSIVE gardens to the front, a LARGE driveway providing ample off road parking and AMPLE reception space throughout. EPC rating D66.A superb opportunity to purchase this spacious three bedroom link-detached home with no chain and a vacant possession, occupying a substantial plot with extensive gardens and ample off road parking. The property is approached by a triple-width concrete driveway, together with a tiered front garden and paved side patio. Access leads into a modern kitchen breakfast room, fitted with high gloss units, quartz work surfaces, a central island and a range of integrated appliances. From the kitchen, there is access to a contemporary downstairs WC, fitted with a low flush WC, wash basin with mixer tap, fully tiled walls, laminate flooring, a vanity mirror, ceiling spotlights and an extractor fan. Timber bi-folding doors open to steps leading down to a useful vaulted cell
£ 400,000
4 bed house for sale
2 pictures
House · for sale
£ 230,000
4 bed house for sale
HX1
· 4 Bedrooms · House
· Garden · Parking · Equipped kitchen
HX1 · 4 Bedrooms · House · Garden · Parking · Equipped kitchen
MID TOWN HOUSE * FOUR BEDROOMS * PERFECT FAMILY SIZED ACCOMODATION * * WELL PRESENTED THROUGHOUT * MODERN HOUSE BATHROOM & EN SUITE * * CUL-DE-SAC LOCATION * GARDENS & PARKING * Are you looking for a property that offers 'ready to move into' accommodation? This well presented four bedroom mid townhouse offers spacious accommodation over three floors. The property would make an ideal purchase for a Young/Growing Family. Situated in a cul-de-sac location the property benefits from a modern fitted kitchen, house bathroom and en suite shower room. Benefitting from convenient access to both Shelf and Wibsey the property is well placed for shops, local schools and amenities. To the outside there is an enclosed garden to the rear, together with a driveway providing off street parking.Entrance HallRadiator.W/CModern two piece suite comprising low flush wc, pedestal wash basin, radiator, extractor fan and tiled floor.Dining Kitchen5.74m' x 2.36m' (18'10' x 7'9')Modern fitted kitchen having a ra
£ 230,000
3 bed house for sale
2 pictures
House · for sale
£ 240,000
3 bed house for sale
HX1
· 3 Bedrooms · House
· Parking · Equipped kitchen · Concierge
HX1 · 3 Bedrooms · House · Parking · Equipped kitchen · Concierge
Standout Features THREE BEDROOM SEMI DETACHED CORNER PLOT WITH PLANNING FOR DOUBLE EXTENSION LIVING ROOM WITH BAY WINDOW MODERN KITCHEN DINER UTILITY ROOM DETACHED GARAGE AND DRIVE TWO DOUBLE AND SINGLE BEDROOM CLOSE TO LOCAL AMENITIES GOOD ACCESS TO M606 EPC GRADE TBC - COUNCIL TAX BAND Property Description Nestled in the tranquil Birch Grove area of Bradford, this charming three-bedroom semi-detached house offers a wonderful opportunity for families and individuals alike. Situated on a generous corner plot, the property boasts ample outdoor space and the potential for expansion, with planning permission already in place for a double extension that would transform it into a four-bedroom home. Upon entering, you are welcomed into a reception room, perfect for relaxing or entertaining guests. The modern kitchen diner is a highlight of the home, featuring a utility room that adds convenience to daily living. The layout includes two well-proportioned double bedrooms and a single bedroom,
£ 240,000
3 bed house for sale
2 pictures
House · for sale
£ 235,000
3 bed house for sale
HX1
· 3 Bedrooms · House
· Garden · Equipped kitchen · Concierge
HX1 · 3 Bedrooms · House · Garden · Equipped kitchen · Concierge
Three Bedroom Semi-Detached House * Two Reception Rooms * Modern Kitchen/Diner And Bathroom * Potential To Extend STPP. Located in the highly sought-after cul-de-sac of Bartle Close, Bradford, this beautifully presented three-bedroom semi-detached house offers a perfect blend of modern living and comfort. The property is conveniently located near local shops and amenities, making it an ideal choice for families and professionals alike. Upon entering, you are greeted by a welcoming entrance hall featuring useful under-stairs storage. The spacious lounge, adorned with a charming bay window, provides a delightful space for relaxation. The heart of the home is undoubtedly the expansive kitchen/diner, which boasts modern fitted wall and base units, an integrated microwave, oven, and a gas hob with an extractor hood above. An open archway leads you into the sun room, a bright and airy space with a vaulted ceiling and patio doors that open directly onto the rear garden, perfect for entertaini
£ 235,000
3 bed house for sale
2 pictures
House · for sale
£ 220,000
New
3 bed house for sale
HX1
· 3 Bedrooms · House
· Garden · Parking · Equipped kitchen
HX1 · 3 Bedrooms · House · Garden · Parking · Equipped kitchen
NO ONWARD CHAIN* Ready for a full programme of renovation, this stone built back to back cottage is simply bursting with potential and offers spacious accommodation briefly comprising:- entrance hallway, lounge, dining kitchen, three first floor bedrooms and a house bathroom. Externally the property is set back from the road with a garden to the front and a long detached garage, with attached outhouse and coal shed behind and an off road parking space to the front. The property is located in a semi-rural location between Flockton and Midgeley and is perfectly placed for commuting having easy access to the motorway network.*NO ONWARD CHAIN* RIPE FOR RENOVATION IS THIS THREE BEDROOM BACK TO BACK STONE COTTAGE WITH GARAGE, FRONT GARDEN AND PARKING.FREEHOLD / COUNCIL TAX BAND B / ENERGY RATING TBCENTRANCE HALLWAY1.29 apx x 1.04 apx (4'2 apx x 3'4 apx)You enter the property through a white uPVC door into an entrance hallway which has ceramic tiles under foot, a carpeted staircase ascending
£ 220,000
5 bed house for sale
2 pictures
House · for sale
£ 425,000
New
5 bed house for sale
HX1
· 5 Bedrooms · House
· Garden · Parking · Cellar
HX1 · 5 Bedrooms · House · Garden · Parking · Cellar
Standout Features CHARACTER VICTORIAN TERRACE FULL LENGTH GARDEN DETACHED GARAGE SET OVER FOUR FLOORS BRIMMING WITH PERIOD FEATURES MODERN BOILER AND WINDOWS NO ONWARD CHAIN CLOSE TO HEART OF GUISELEY CLOSE TO TRAIN STATION AND SCHOOLS VIEWING ABSOLUTELY ESSENTIAL Property Description A beautifully characterful Victorian stone terrace in sought-after Guiseley, brimming with period features including mullioned windows, open fires and exposed woodwork. Offering spacious accommodation over four floors, a large garden, garage and vaulted cellar, this charming home blends history with potential for sympathetic modernisation in a highly desirable location.Property Description Characterful Victorian Stone Terrace, Guiseley Brimming with charm and steeped in history, this striking stone-built Victorian terrace offers a rare opportunity to acquire a home of immense character on one of Guiseleys most sought-after streets. From its handsome faade with traditional stone mullioned windows to the we
£ 425,000
6 bed house for sale
2 pictures
House · for sale
£ 975,000
New
6 bed house for sale
HX1
· 6 Bedrooms · House
· Garden · Parking · Sauna · Equipped kitchen · Patio
HX1 · 6 Bedrooms · House · Garden · Parking · Sauna · Equipped kitchen · Patio
This fantastic family home provides generously proportioned accommodation that could be used to accommodate a wide range of buyers requirements, particularly those that may require annexe style accommodation, set within a superb position on this desirable development which backs on to Ilkley Moor. The accommodation is arranged over split levels and includes to the ground floor, an entrance hall with WC, large bedroom with dressing area, sliding doors to a rear patio, and en-suite shower room, as well as a further double bedroom which is currently used as a study. Steps lead from the entrance hall to the lower ground floor where there is access to the integral double garage, a utility room, and a large double bedroom with access to the rear garden as well as a shower room and sauna. Stairs to the first floor lead to the dining room with galleried landing area with a full height window, a bright dining kitchen and large sitting room with glazed sliding doors providing access to a sun roo
£ 975,000
3 bed house for sale
2 pictures
House · for sale
£ 399,950
New
3 bed house for sale
HX1
· 3 Bedrooms · House
· Garden · Equipped kitchen · Parking · Powder room
HX1 · 3 Bedrooms · House · Garden · Equipped kitchen · Parking · Powder room
Located within convenient walking distance of the town centre and the moor is this very well appointed and generously proportioned home that forms part of this select development of similar style properties within the grounds of a former Victorian residence. The property has accommodation arranged over two floors which includes an entrance hall with cloakroom/WC, spacious open plan living dining space with access to the rear garden and modern fitted breakfast kitchen with useful store. To the first floor are three good-sized bedrooms and modern fitted house shower room. To the outside, there is a small property frontage and a very pleasant and low-maintenance paved garden to the rear. The property also has the convenience of an allocated parking space, and use of the communal gardens. The former Victorian spa town of Ilkley enjoys a highly desirable setting in the heart of Wharfedale a location which provides ready access to some of the regions finest open countryside whilst being with
£ 399,950
4 bed house for sale
2 pictures
House · for sale
£ 875,000
New
4 bed house for sale
HX1
· 4 Bedrooms · House
· Garden · Parking · Equipped kitchen · Concierge
HX1 · 4 Bedrooms · House · Garden · Parking · Equipped kitchen · Concierge
Accommodation Summary: Ground Floor: Entrance Vestibule; Entrance Reception/Family Room; Living Dining Kitchen with Sunroom Area; Sitting Room; Further Reception Room/Office/Playroom; Utility Room and WC. First Floor: Open Living/Landing Area; three good-sized Double Bedrooms two with Ensuite Facilities; further Bedroom; and House Bathroom. Outside: Driveway leading to integral double garage; enclosed rear garden with lawn and paved terrace. General Remarks: Ryedale Park is an exclusive development of only four homes tucked away in this private location yet close to the many amenities the town centre has to offer. Viewing is highly recommended to fully appreciate the extent of the accommodation on offer which features particularly spacious reception spaces and bedroom accommodation, all set within private grounds. The accommodation in brief includes to the ground floor: an entrance vestibule, opening into a particularly impressive entrance reception room with open staircase to the uppe
£ 875,000
5 bed house for sale
2 pictures
House · for sale
£ 1,125,000
New
5 bed house for sale
HX1
· 5 Bedrooms · House
· Garden · Equipped kitchen · Parking · Powder room · Concierge
HX1 · 5 Bedrooms · House · Garden · Equipped kitchen · Parking · Powder room · Concierge
Accommodation: Ground Floor: welcoming Reception Hall with Guest Cloakroom off; dual aspect Living Room; Family Room with splay bay overlooking the garden; Snug Room; wonderful open plan Dining Kitchen, refitted in 2025 and with substantial central island unit and integrated appliances; Utility. First floor: three Double Bedrooms, all with fitted wardrobes and with the principal having a luxurious four-piece En-suite Bathroom off; contemporary House Bathroom; Store. Second floor: two further Bedrooms, including a spacious Guest Room; second Bathroom. Outside: lawned garden to two sides with paved pathways and terracing. To the rear a lovely, landscaped area with broad sweeping terraces, further seating area, shrub planning and decking the ideal entertaining space! Double width driveway and single garage with adjacent store. General Remarks The Wendy House is a most appealing home, sympathetically extended and improved by the current vendors to provide stylish and contemporary living re
£ 1,125,000
5 bed house for sale
2 pictures
House · for sale
£ 500,000
New
5 bed house for sale
HX1
· 5 Bedrooms · House
· Garden · Parking · Equipped kitchen · Powder room · Concierge
HX1 · 5 Bedrooms · House · Garden · Parking · Equipped kitchen · Powder room · Concierge
Set in this very desirable residential location close to Ilkley Moor and backing onto Ben Rhydding Golf Course is this detached family home that is now in need of extensive renovation, provides the ideal opportunity for anybody wishing to finish a home to their own requirements. The property sits within a very large private garden with a southerly aspect to the rear. To the ground floor is an entrance hall leading down to a cloakroom WC, house bathroom, and second reception room or additional bedroom space. There is also a very large open plan living dining kitchen space with access to a utility room, integral double garage and useful pantry cupboard. To the first floor are three double bedrooms. Set towards the eastern side of Ilkley, Ben Rhydding is a long established and justifiably popular neighbourhood providing a highly desirable living environment thanks in part to its excellent choice of local amenities which include every day shops, popular pub/restaurant, primary school and '
£ 500,000
3 bed house for sale
2 pictures
House · for sale
£ 525,000
New
3 bed house for sale
HX1
· 3 Bedrooms · House
· Garden · Equipped kitchen · Parking
HX1 · 3 Bedrooms · House · Garden · Equipped kitchen · Parking
6 Maufe Way occupies a fabulous position on the edge of Ilkleys town centre tucked away in a discreet setting, just a few minutes walk from central amenities and the railway station with its Leeds and Bradford connections and yet the house benefits from relative tranquillity with a rear terrace and lawned garden to the front. Built in the late 1990s, Maufe Way forms an attractive Mews of mostly three storey homes set in what were the former gardens of the historic and Grade II listed Ilkley Hall. The accommodation on offer is planned over three floors and provides a good degree of flexibility and a superb opportunity for anybody wishing to modernise and configure to their own personal requirements. The accommodation briefly comprises to the ground floor, a welcoming entrance hall with WC and direct access to the integral garage. The living accommodation is found on the first floor with a spacious living room having patio doors leading out to the rear garden, fitted kitchen and dining r
£ 525,000
3 bed house for sale
2 pictures
House · for sale
£ 160,000
New
3 bed house for sale
HX1
· 3 Bedrooms · House
· Garden · Equipped kitchen · Parking · Concierge
HX1 · 3 Bedrooms · House · Garden · Equipped kitchen · Parking · Concierge
Situated in Wakefield is this THREE bedroom semi detached home with WELL PRESENTED accommodation, a larger than average LANDSCAPED rear garden and off road PARKING to the front. EPC rating C72.Situated between Wakefield and Ossett is this superbly presented three bedroom semi detached home, offering spacious and well proportioned accommodation throughout. The property benefits from generous reception space, a well maintained garden and ample off road parking, making it an ideal home for a range of buyers.The accommodation briefly comprises an entrance hall with access to the living room, kitchen diner and staircase leading to the first floor. The living room is a bright and welcoming space, while the kitchen diner provides a practical family area with access to useful storage cupboards and the rear garden. To the first floor, the landing provides loft access via a pull down ladder and doors leading to three bedrooms and the house bathroom. Externally, the property enjoys a lawned front
£ 160,000
4 bed house for sale
2 pictures
House · for sale
£ 1,325,000
New
4 bed house for sale
HX1
· 4 Bedrooms · House
· Garden · Parking · Equipped kitchen · Concierge
HX1 · 4 Bedrooms · House · Garden · Parking · Equipped kitchen · Concierge
Accommodation Summary Ground Floor: impressive Reception Hall; large Living Room with bay window, leading to a dual aspect Family Room; stunning Living Kitchen with seating, preparation and dining areas bi-fold doors to the garden; Rear Hall; Utility and Cloaks. First Floor: four superb Double Bedroom Suites including the Principal Bedroom with a well-appointed Dressing Area. Outside: delightful landscaped gardens to the front and rear, gated driveway access and double garage with annexe/office, kitchenette and shower room over. General Remarks 56 Victoria Avenue is an undeniably impressive family home, enjoying a very desirable location towards the western side of town within comfortable walking distance of town centre amenities and the railway station. The property has been significantly upgraded and extended to provide a very desirable home. To the ground floor a spacious reception hall provides access to a large living room with splay bay, having a family/games room off, also at th
£ 1,325,000

Get email alerts

Don't miss out: be the first to know about new properties

The alert was correctly created

On subscribing you accept the conditions of use and the privacy policy
Alert
Receive new ads in your inbox
Save this search
Receive alerts for new listings

We'll send you an email when we have new properties for: "Houses for sale in HX1"

The alert was correctly created

New Bank Halifax
Copley Halifax
Get email alerts and be the first to see new listings
Required field
On subscribing I accept the terms of the privacy policy
Perfect! You'll soon start receiving new listings via email
Alert
Receive an email when we have new ads for Houses for sale in HX1
Save this search
Filters

Bedrooms

Size (sq.ft)

sq.ft
sq.ft

Price

£
£

Property type

Bathrooms

Clear all filters
Receive notifications when new entries are published.