11,609 houses for sale in HX1

2 bed house for sale
2 pictures
House · for sale
£ 160,000
2 bed house for sale
HX1
· 2 Bedrooms · House
· Garden · Parking · Equipped kitchen
HX1 · 2 Bedrooms · House · Garden · Parking · Equipped kitchen
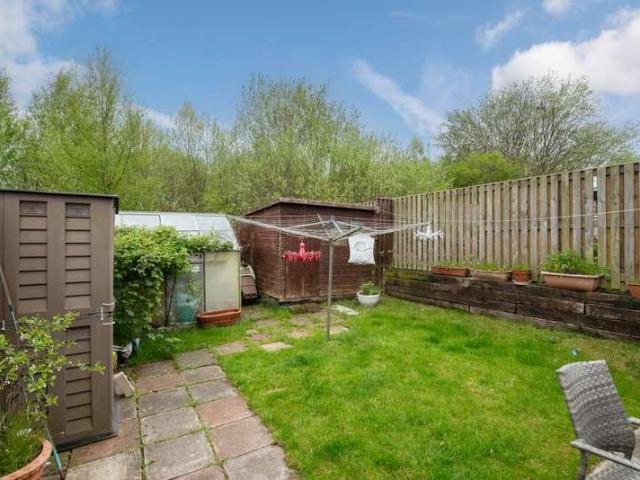
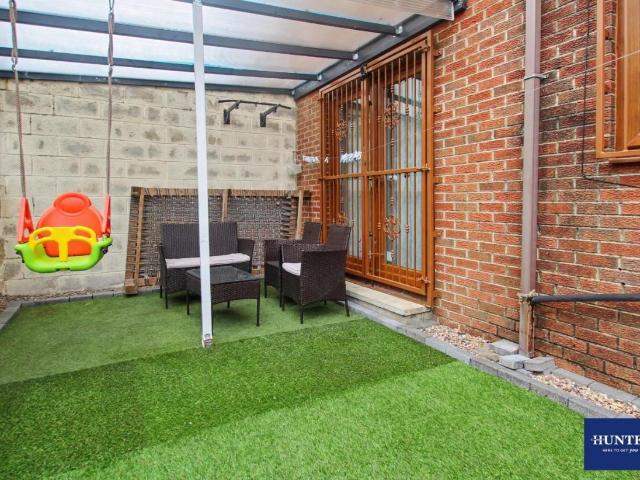
Standout Features TWO DOUBLE BEDROOM END TERRACE PROPERTY LOUNGE AND MODERN DINING KITCHEN GARDEN TO THE SIDE AND REAR MODERN BATHROOM SUITE OFF STREET PARKING TO THE FRONT IDEALLY PLACED FOR TRAVEL TO NEARBY, SHOPS, SCHOOLS AND SHOPS NO ONWARD CHAIN - IDEAL FOR FIRST TIME BUYER EPC RATING C Property Description Hunters are delighted to be able to offer for sale this TWO DOUBLE BEDROOM end terraced property, that occupies a generous corner plot and can be found in this most popular and sought after residential area of Heckmondwike. The main accommodation is arranged over two floors only and boasts spacious and well-appointed rooms, The ground floor comprises of an entrance lobby, a delightful lounge and a modern fitted kitchen/dining room. At the first-floor level, you will find two good sized bedrooms and a modern family bathroom. The property has gardens to the side and rear with off street parking for one car. Castle Hill View is located just off Cawley Lane in Heckmondwike and is t
£ 160,000
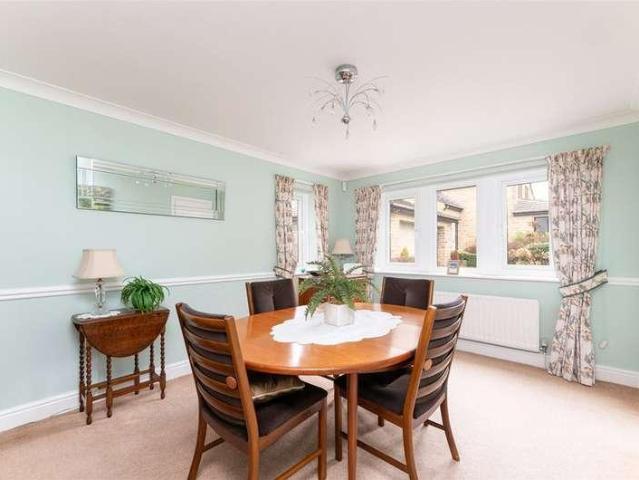
4 bed house for sale
2 pictures
House · for sale
£ 635,000
4 bed house for sale
HX1
· 4 Bedrooms · House
· Garden · Equipped kitchen · Powder room · Concierge
HX1 · 4 Bedrooms · House · Garden · Equipped kitchen · Powder room · Concierge
A magnificent four bedroom residence which is located within one of Bingley's most desirable and sought after locations. This beautiful detached family home boasts an enviable corner plot and multiple reception rooms. This superb property will undoubtedly appeal to a wide variety of buyers and so an early viewing is strongly encouraged to avoid any disappointment. The spacious living accommodation briefly comprises of, entrance hallway with cloakroom w/c, generous lounge with lovely garden aspect, formal dining room, study/family room, attractive breakfast kitchen which features lovely wall and base units and complementary work surfaces over along with a range of high quality integral appliances. The ground floor also offers a utility room with garden access. Leading to the first floor a spacious landing area provides access to a lovely house bathroom and four good sized bedrooms, which includes a stylish en-suite master bedroom which boasts attractive fitted wardrobes. Externally the
£ 635,000
3 bed house for sale
2 pictures
House · for sale
£ 60,000
Updated
3 bed house for sale
HX1
· 3 Bedrooms · House
· Garden · Parking
HX1 · 3 Bedrooms · House · Garden · Parking
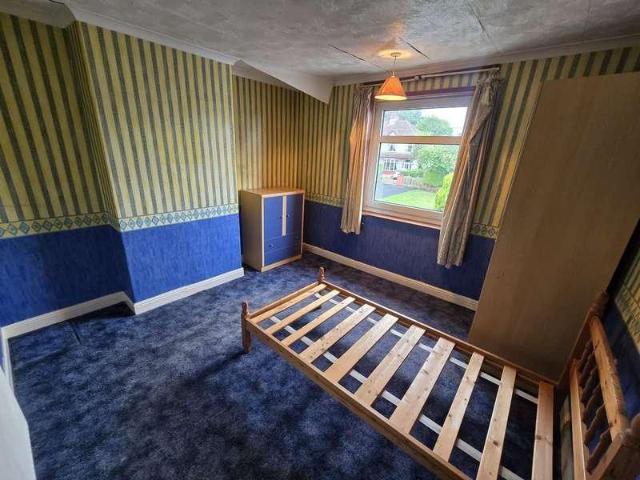
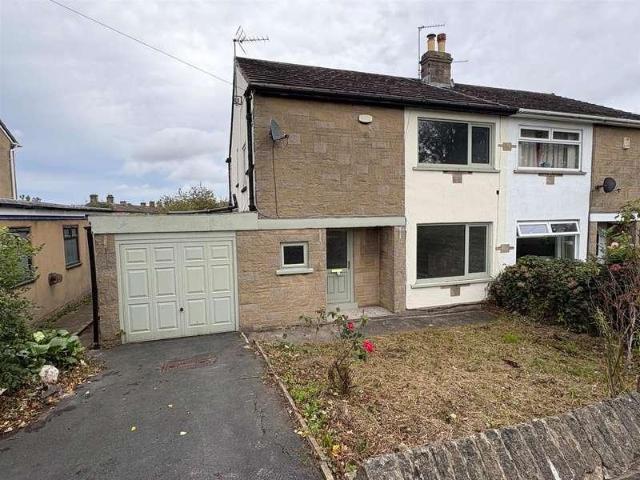
Coming to the market via the MODERN METHOD OF AUCTION, this three-bedroom semi-detached property offers an exciting opportunity for buyers looking for a renovation project with plenty of potential. The property requires FULL RENOVATION & MODERNISATION THROUGHOUT but offers generous outdoor space, including a good-sized front garden, a small side garden area and an enclosed rear garden. There is also a substantial driveway providing parking for multiple vehicles. With the right vision and investment, this property could be transformed into a fantastic family home. An ideal opportunity for investors, developers or buyers looking to create a home to their own specification.AUCTIONEERS COMMENTSThis property is for sale by Modern Method of Auction allowing the buyer and seller to complete within a 56 Day Reservation Period. Interested parties personal data will be shared with the Auctioneer (iamsold Ltd). If considering a mortgage, inspect and consider the property carefully with your lende
£ 60,000
4 bed house for sale
2 pictures
House · for sale
£ 475,000
4 bed house for sale
HX1
· 4 Bedrooms · House
· Fireplace · Equipped kitchen · Patio · Concierge
HX1 · 4 Bedrooms · House · Fireplace · Equipped kitchen · Patio · Concierge
Standout Features Substantial four-bedroom detached family home Sought-after position within the popular Woodhall area Versatile ground-floor bedroom or office with accessible wet room Living room and snug open to create an impressive 26ft reception space Contemporary kitchen, separate utility and underfloor heating Seperate dining room with bay window and gas fireplace Ideal for multigenerational living or a co-dependent family member Three first-floor double bedrooms Private wrap-around plot with drive and south-facing patio Potential to extend or develop the loft, subject to approvals Property Description A truly unique and charming four-bedroom detached family home, standing proudly within the ever-popular Woodhall area. Offering grand, character-filled accommodation, the property boasts three reception spaces, a stylish Shaker kitchen and a versatile ground-floor bedroom or office with an adjoining accessible wet room. Three double bedrooms sit upstairs, complemented by a private
£ 475,000
3 bed house for sale
2 pictures
House · for sale
£ 475,000
3 bed house for sale
HX1
· 3 Bedrooms · House
· Garden · Access for people with disabilities · Equipped kitchen · Concierge
HX1 · 3 Bedrooms · House · Garden · Access for people with disabilities · Equipped kitchen · Concierge
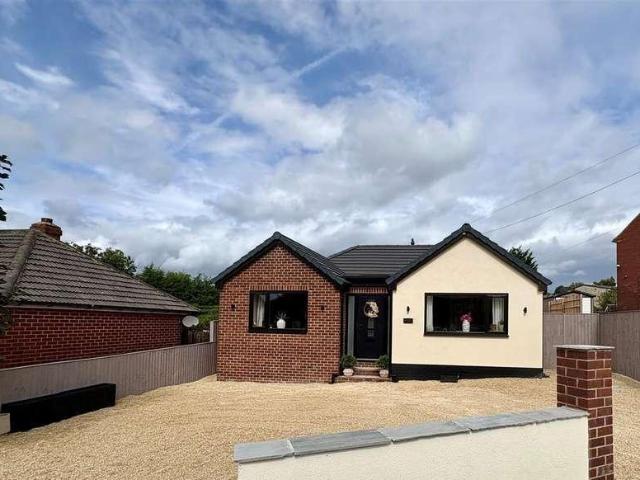
We are pleased to welcome to this stunning, spacious individually designed 3-bedroom detached bungalow that is nestled pleasant private position at the heart of Riddlesden. Boasting excellent flexible accommodation suited to someone seeking one level living or with mobility issues or wheelchair user the good sized reception spaces and bedrooms of this lovely home offers both comfort and functionality. Set within on a generous plot with with low maintenance gardens and excellent aspect across Riddlesden Cricket pitch and the valley, the property combines a peaceful residential setting with convenient access to local amenities and picturesque countryside. Stepping inside this delightful bungalow you are into a welcoming entrance hallway that seamlessly connects each room. The spacious living room, featuring large picture windows that flood the space with natural light. A real feature is the living/dining and kitchen space that is well proportioned and thoughtfully designed with a range o
£ 475,000
3 bed house for sale
2 pictures
House · for sale
£ 165,000
3 bed house for sale
HX1
· 3 Bedrooms · House
· Garden · Parking · Concierge · Heating
HX1 · 3 Bedrooms · House · Garden · Parking · Concierge · Heating
Three-Bedroom Semi-Detached Family Home | Vacant Possession | Driveway | Detached Garage | Generous Gardens Your Choice Estate Agents are pleased to offer to the market this traditional three-bedroom semi-detached family home, situated in the popular residential area of Horton Bank Top, Bradford BD7. Offered with vacant possession, the property provides well-proportioned family accommodation with two reception rooms, three bedrooms, gardens, a long driveway and detached garage. The property benefits from uPVC double glazing and gas central heating and offers excellent potential for a purchaser looking to create a long-term family home. The Horton Bank Top area is well established and popular with families, providing convenient access to local schools, shops, everyday amenities and public transport. There are good road connections towards Bradford city centre, Wibsey, Great Horton, Clayton and surrounding areas. Key Features Three-bedroom semi-detached family home Vacant possession Popu
£ 165,000
4 bed house for sale
2 pictures
House · for sale
£ 550,000
4 bed house for sale
HX1
· 4 Bedrooms · House
· Garden · Parking · Equipped kitchen · Patio · Cellar
HX1 · 4 Bedrooms · House · Garden · Parking · Equipped kitchen · Patio · Cellar
Nestled in a tucked away location right in the heart of the sought after village of Kirkburton, this fabulous detached cottage is filled with character features and offers spacious accommodation briefly comprising:- entrance hallway, dining room, living room, cellar, breakfast kitchen, utility room, downstairs WC, first floor landing, four bedrooms - one with ensuite, and a house bathroom. Externally the property has a patio area adjacent to the house with a large wood store and a lawned garden area to the other side of the driveway access. There is a detached garage which has light and power and a further leased garden space to the side where there is a summer house/shed for storage. The property has been updated over the years by the current owners and internal viewing is recommended to allow the property to be fully appreciated. All the village amenities Kirkburton has to offer are right on the doorstep, including independent shops, salons, caf?s, pubs, and restaurants. There are al
£ 550,000
3 bed house for sale
2 pictures
House · for sale
£ 280,000
3 bed house for sale
HX1
· 3 Bedrooms · House
· Garden · Equipped kitchen · Parking
HX1 · 3 Bedrooms · House · Garden · Equipped kitchen · Parking
This well-presented semi-detached family home enjoys a prime position in a popular and highly convenient location, within close proximity to Baildon railway station and the highly regarded Church of England Primary School, rated Outstanding by Ofsted. Occupying a generous plot, the property benefits from a superb rear garden and ample off-street parking to the front. The layout and plot width also provide excellent potential to extend above the garage, subject to the necessary planning permissions, whilst still retaining useful side access to the property. With accommodation planned over two floors, the property comprises an entrance porch leading through to a stylish living room with understairs area. To the rear, the bright and airy open-plan kitchen and dining area provides an excellent space for entertaining and everyday life. To the first floor, there are three bedrooms along with a modern family shower room. Externally, the property features a large, mostly paved driveway at the
£ 280,000
5 bed house for sale
2 pictures
House · for sale
£ 575,000
5 bed house for sale
HX1
· 5 Bedrooms · House
· Garden · Equipped kitchen · Parking · Patio
HX1 · 5 Bedrooms · House · Garden · Equipped kitchen · Parking · Patio
Delightfully situated within the picturesque village of East Morton is a beautifully presented and executive style five bedroom detached residence offering spacious family living accommodation planned over three floors. The property includes gas fired heating, sealed unit double glazing together with five double bedrooms, quality kitchen, bathroom suite and ensuite facilities. The property also enjoys additional orangery at the rear enjoying a fine aspect giving access to the rear gardens. There is an attached garage and most attractive garden with gravelled area to the front of the property and at the rear paved patio looking onto Morton Beck and woodland which forms a superb natural habitat for birds and wildlife whilst forming a most attractive backdrop to the property. East Morton is a prestigious village community close to open countryside with a traditional public house, well respected primary school, recreational ground and golf course. Bingley and Keighley are approximately thr
£ 575,000
3 bed house for sale
2 pictures
House · for sale
£ 200,000
3 bed house for sale
HX1
· 3 Bedrooms · House
· Garden · Parking · Equipped kitchen · Concierge
HX1 · 3 Bedrooms · House · Garden · Parking · Equipped kitchen · Concierge
SEMI DETACHED * THREE BEDROOMS * TWO RECEPTION ROOMS * * GARDEN * DRIVE * STORAGE GARAGE * CLOSE TO AMENITIES * Three bedroom semi detached situated in this sought after location of Wyke. The property would appeal to a number of buyers with its spacious accommodation. Ideally located for amenities, shops, schools and excellent motorway links. The accommodation briefly comprises entrance hallway, wc, lounge, dining kitchen, dining room, utility area, three first floor bedrooms, house bathroom and separate wc. To the outside there is a garden to the rear, together with a driveway providing off street parking. There is a converted garage which has storage use only.Entrance HallWith understairs storage.WCTwo piece suite comprising low suite wc, wash basin and double glazed window.Lounge4.57m x 3.84m (15' x 12'7 )With double glazed window.Dining Kitchen5.79m x 2.84m (19' x 9'4 )With fitted wall and base units incorporating sink unit, double glazed window.Utility2.46m x 2.74m (8'1 x 9')With
£ 200,000
3 bed house for sale
2 pictures
House · for sale
£ 390,000
3 bed house for sale
HX1
· 3 Bedrooms · House
· Garden · Equipped kitchen · Concierge
HX1 · 3 Bedrooms · House · Garden · Equipped kitchen · Concierge
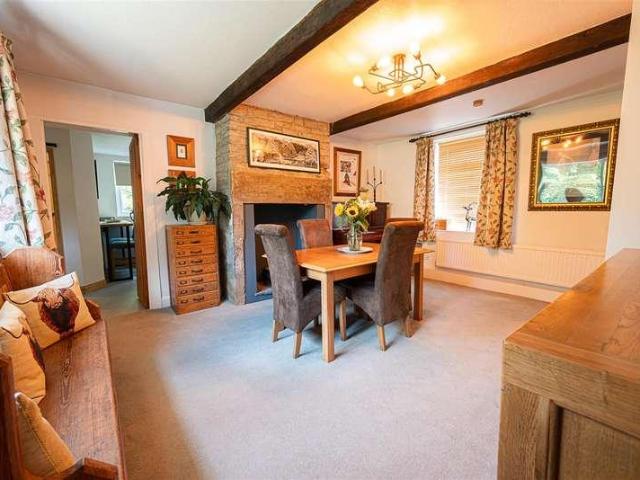
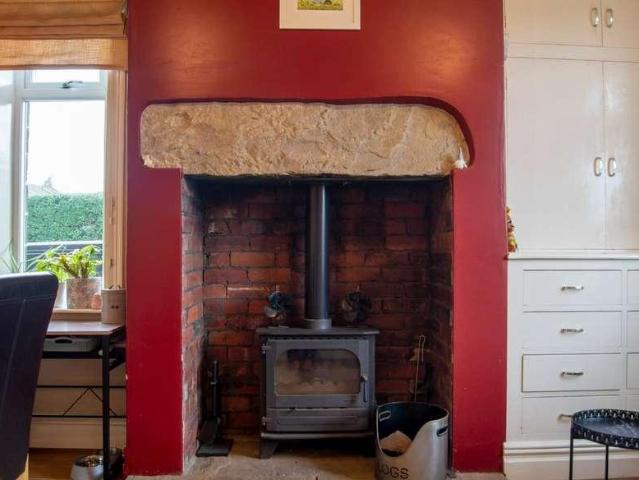
Stables Cottage is a unique and characterful three-bedroom home, nestled within this idyllic conservation area. Forming part of an impressive Grade II listed barn conversion, the property has been thoughtfully renovated and improved over the years to an excellent standard, including the installation of a stylish new bathroom in more recent times. The cottage retains a wealth of original features, beautifully blending period charm with modern comfort. Planned over two floors, the accommodation comprises on the ground floor an open-plan kitchen and dining area, fitted with solid pine units and worktops, a Belfast sink, and floor-to-ceiling larder cupboards providing excellent storage, alongside a convenient W.C. At the rear, a beautifully presented reception space features a wood-burning stove, exposed character beams, spotlighting, stripped wooden flooring, and elegant French doors with flanking windows that open onto the rear garden. On the first floor, an open staircase with a glass p
£ 390,000
3 bed house for sale
2 pictures
House · for sale
£ 500,000
3 bed house for sale
HX1
· 3 Bedrooms · House
· Parking · Concierge
HX1 · 3 Bedrooms · House · Parking · Concierge
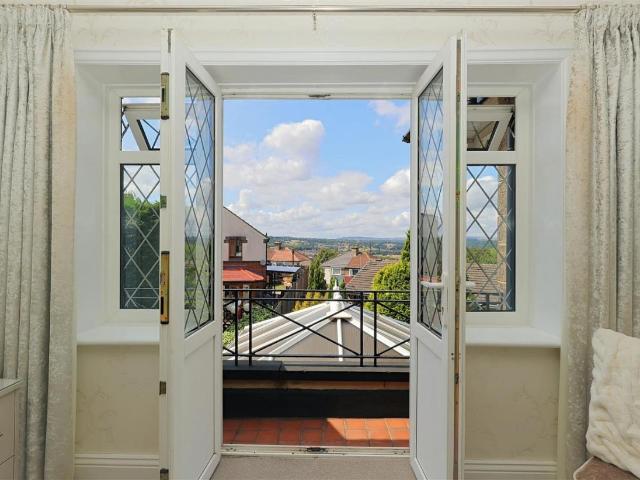
Standout Features RARE TO MARKET STUNNING VIEWS BEAUTIFULLY PRESENTED DOWNSTAIRS WC DRIVEWAY AND GARAGE SOUGHT AFTER LOCATION THREE RECEPTION ROOMS FOUR PIECE BATHROOM SUITE Property Description A rare gem to the market, this much-loved three-bedroom Tudor-style semi-detached family home occupies a superb position on the highly regarded Hill Court in Bramley, enjoying far-reaching views across the valley and an abundance of character, space and charm throughout. Perfectly positioned for family life, the property is well placed for a wide range of local amenities, schools, shops and transport links, with convenient access towards both Leeds city centre and the surrounding West Leeds areas. Bramley railway station is also within easy reach, while nearby green spaces and established residential surroundings make this a particularly appealing setting for families and professionals alike.From the moment you arrive, this superb home offers exceptional kerb appeal, and the accommodation certa
£ 500,000
3 bed house for sale
2 pictures
House · for sale
£ 235,000
3 bed house for sale
HX1
· 3 Bedrooms · House
· Garden · Fireplace · Parking · Equipped kitchen · Patio · Cellar · Concierge · Heating
HX1 · 3 Bedrooms · House · Garden · Fireplace · Parking · Equipped kitchen · Patio · Cellar · Concierge · Heating
SUPERBLY PRICED TO SELL IN THIS MUCH SOUGHT AFTER LOCATION OF GOLCAR* Offered for sale is this truly delightful, very well presented, three bedroomed Semi- detached property. Offering some views of the countryside, utility and large cellar rooms, a detached garage and flagged patio garden. Having being well placed for all Golcar village amenities, school's, country walks and access to the M62 motorway networks. The property boasts, gas central heating, glazing, having spacious accommodation set over three floors, comprises of: Entrance door, reception hallway, breakfast kitchen/dining / snug with featured Inglenook fireplace as a focal point, rear lobby and access to the rear garden area, separate lounge with cast iron feature fireplace. Staircase giving access to the lower floor: with cellar rooms and utility room, To the first floor landing, three well sized bedrooms and traditional featured house bathroom. Externally offering detached garage access and paved patio, off street parkin
£ 235,000
2 bed house for sale
2 pictures
House · for sale
£ 90,000
2 bed house for sale
HX1
· 2 Bedrooms · House
· Equipped kitchen · Parking · Heating
HX1 · 2 Bedrooms · House · Equipped kitchen · Parking · Heating
A perfect purchase for the Investor or someone looking to put their own stamp on a property, is this *TWO* bedroom, *STONE BUILT* FRONT terrace property located in the popular residential area of Milnsbridge village in Huddersfield. Conveniently situated close to all local village amenities, bus routes and schools and within walking distance to the Milnsbridge canals and easy access to the M62 motorway network. The property boasts gas central heating and double glazing throughout with the accommodation briefly comprising of: Entrance hall, spacious lounge, to the lower floor, large kitchen/ dining with access to under stairs storage. To the first floor landing: two bedrooms and a partly tiled bathroom. Externally there is on street parking to the front. Why not arrange your viewing today to appreciate the potential this property has to offer! Tel ADM Residential on 01484 644555!ENTRANCE DOOREntrance door leads to:HALLWAYEntrance hallway with staircase rising to the first floor landing,
£ 90,000
2 bed house for sale
2 pictures
House · for sale
£ 200,000
2 bed house for sale
HX1
· 2 Bedrooms · House
· Garden · Equipped kitchen · Concierge
HX1 · 2 Bedrooms · House · Garden · Equipped kitchen · Concierge
Habitat are delighted to bring to the market this TWO BEDROOM, TERRACED property situated in SHAW. Ideally located close to local amenities, transport links and countryside walks at Crompton Moor. Offered for sale with NO ONWARD CHAIN, this well maintained property benefits from TWO RECEPTION ROOMS with reclaimed wood flooring and a NEW BOILER fitted in 2025, making it an ideal purchase for first-time buyers. Internally, the ground floor comprises a welcoming entrance hallway, a spacious rear facing lounge with PATIO DOORS leading to the rear garden, and a well sized front facing DINING ROOM. The modern kitchen features INTEGRATED APPLIANCES including a microwave, oven, hob, extractor fan, fridge/freezer and washing machine. To the first floor is a LARGE MASTER BEDROOM and a GENEROUS SINGLE BEDROOM. The spacious family bathroom features a walk in shower, wash basin and WC, complemented by partly tiled walls. Externally, to the front of the property is a well presented courtyard. To the
£ 200,000
3 bed house for sale
2 pictures
House · for sale
£ 187,500
3 bed house for sale
HX1
· 3 Bedrooms · House
· Garden · Equipped kitchen · Parking
HX1 · 3 Bedrooms · House · Garden · Equipped kitchen · Parking
Enjoying a superb position on the fringes of Skelmanthorpe with views to Emley Moor Mast is this three bedroom terrace property which briefly comprises: - oak porch, entrance hall, spacious lounge, modern breakfast kitchen, utility room, three good sized first floor bedrooms and a luxurious contemporary bathroom. The property has a south facing garden to the front and further seating area to the rear which could alternatively be used as an off road parking space. There are views over rolling countryside to the back of the property, yet the location is close to the popular village centre which is home to an excellent selection of shops, cafes, bars, restaurants, two primary schools and nurseries. There are also good commuter links to the neighbouring towns and cities.THIS WELL PRESENTED THREE BEDROOM TERRACE PROPERTY BOASTS BOTH FRONT AND REAR GARDENS, OFF ROAD PARKING AND FAR REACHING VIEWS. FREEHOLD / COUNCIL TAX BAND: B/ ENERGY RATING: DENTRANCE HALLYou enter the property through a u
£ 187,500
4 bed house for sale
2 pictures
House · for sale
£ 680,000
4 bed house for sale
HX1
· 4 Bedrooms · House
· Garden · Equipped kitchen · Parking
HX1 · 4 Bedrooms · House · Garden · Equipped kitchen · Parking
Standout Features HIGH SPECIFICATION FAMILY HOME SUBSTANTIALY EXTENDED SUPERB LIVING KITCHEN WITH BI FOLDS MASTER SUITE LANDSCAPED GARDENS AND PURPOSE BUILT OUTSIDE HOME OFFICE CLOSE TO TRAIN STATION GUEST WC AND UTILITY CLOSE TO HIGHLY REGARDED SCHOOLS Property Description This impressive detached modern stone family home has been thoughtfully and substantially extended to an exceptional standard. The ground floor includes an entrance vestibule, hallway, dual aspect lounge with gas stove, snug, guest WC and utility room. The stunning open plan living kitchen is the highlight, featuring bi-folding doors, a central island, media wall and modern inset gas fire. Upstairs offers a luxurious master bedroom with dressing area and en-suite, three further bedrooms and the house bathroom. Externally are landscaped gardens, rear parking and a large summer house ideal as a home office. Close to schools and transport links.Situated in a sought-after residential setting, this impressive detached mo
£ 680,000
3 bed house for sale
2 pictures
House · for sale
£ 175,000
3 bed house for sale
HX1
· 3 Bedrooms · House
· Garden · Equipped kitchen · Cellar · Heating
HX1 · 3 Bedrooms · House · Garden · Equipped kitchen · Cellar · Heating
SPACIOUS THREE BEDROOM SEMI-DETACHED * THREE DOUBLE BEDROOMS * PREVIOUSLY TWO SEPARATE PROPERTIES * GROUND FLOOR WC * Bronte Estates are pleased to list for sale this impressive family home in the heart of Denholme, tucked away just off the Main Road. The property was once two separate terrace houses that have been knocked through to create a deceptively spacious family home. To the ground floor is an 18' lounge with windows to the front and rear, kitchen with an opening to a dining room, ground floor WC, 19' landing, three double bedrooms, bathroom with a separate WC and a private garden to the side. Well presented, gas central heating, UPVC double glazing, boarded loft, cellar and offering an abundance of space and light. Early viewing is advised.Kitchen5.64m x 1.83m (18'6 x 6'0)The rear entrance door leads into the kitchen with an opening to a separate dining space. The kitchen is fitted with a range of base and wall units with laminated work surfaces over and splash-back wall tilin
£ 175,000
4 bed house for sale
2 pictures
House · for sale
£ 275,000
4 bed house for sale
HX1
· 4 Bedrooms · House
· Garden · Fireplace · Equipped kitchen · Parking · Cellar
HX1 · 4 Bedrooms · House · Garden · Fireplace · Equipped kitchen · Parking · Cellar
NO CHAIN* Internal viewing is highly recommended to fully appreciate the space, plot and possibilities this impressive property has to offer. Situated on the highly desirable Longley Lane, this spacious four bedroom semi-detached property occupies a generous plot and offers a wealth of character and charm throughout. With intricate-style detailing, original fireplaces and feature windows, the property presents an excellent opportunity for those seeking a substantial family home with scope to enhance and personalise. The property briefly comprises of a beautiful entrance hallway, spacious living room with a stained glass bay window, dining kitchen with elevated window and feature fireplace, cellar rooms with excellent potential, four good size bedrooms with original features, bathroom, integral garage, mature gardens, a block paved driveway for multiple vehicles and all within walking distance of Almondbury village centre which benefits from local amenities including shops, restaurants,
£ 275,000
4 bed house for sale
2 pictures
House · for sale
£ 895,000
4 bed house for sale
HX1
· 4 Bedrooms · House
· Equipped kitchen · Heating
HX1 · 4 Bedrooms · House · Equipped kitchen · Heating
The Rafters is one of the most substantial and imaginatively designed converted barns offered for sale in Otley over recent years. It has a wonderful blend of the contemporary and traditional with the majority of the accommodation on the ground floor. There is further scope for reconfiguration and extension subject to the necessary consents. As the photographs show, the living space is appointed and finished to an exceptional standard, and benefits from mains electricity, water and drainage with gas central heating and double glazing. It is approached by a central hallway leading to a substantial family kitchen, which in turn leads to a large games room and a lounge with stunning views over the towns rooftops the Wharfe valley. There is a ground floor bedroom with ensuite and two further bedrooms. A small flight of stairs leads to the master bedroom having an ensuite and walk-in wardrobe with stairs leading to a delightful galleried mezzanine. There is further scope for extension into
£ 895,000
5 bed house for sale
2 pictures
House · for sale
£ 250,000
5 bed house for sale
HX1
· 5 Bedrooms · House
· Garden · Equipped kitchen · Patio · Heating
HX1 · 5 Bedrooms · House · Garden · Equipped kitchen · Patio · Heating
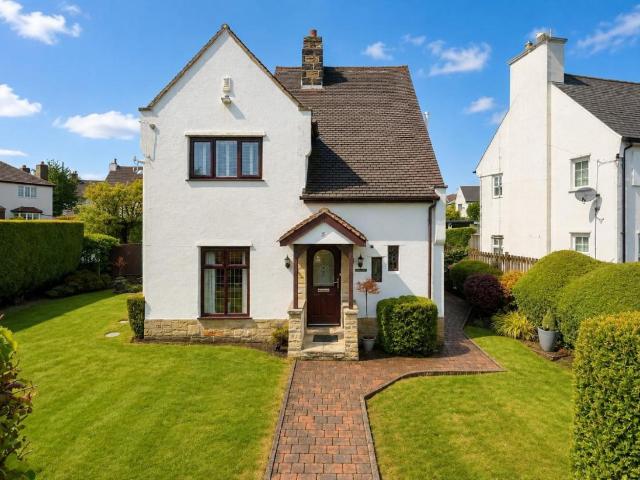
Delightfully situated within a most prestigious residential location is a well established five bedroom semi detached property offering good sized living accommodation planned over two floors. The property is in need of modernisation and would in our opinion be an ideal family home. The property includes gas heating and uPVC double glazing. Indeed an internal inspection is fully recommended to appreciate the size and potential of this sizeable home. The accommodation briefly comprises entrance hall, dining kitchen, spacious lounge, three bedrooms and shower room. First floor large landing with study area, two bedrooms and bathroom. Outside the property is complemented by shared driveway, attractive gardens to front and rear with lawned areas, paved patio, flowerbeds, and shrubs. Wilsden Village offers a range of shops and amenities, recreational areas and well respected primary school. The location is also considered to be within daily commuting distance of many West and North Yorkshir
£ 250,000
2 bed house for sale
2 pictures
House · for sale
£ 199,995
Updated
2 bed house for sale
HX1
· 2 Bedrooms · House
· Garden · Fireplace · Equipped kitchen · Cellar
HX1 · 2 Bedrooms · House · Garden · Fireplace · Equipped kitchen · Cellar
This beautifully presented through-terrace house is tastefully decorated throughout, having Karndean flooring to the dining kitchen and wooden shutters to the front windows it is ready to move straight in to. A viewing is essential to fully appreciate everything this fabulous property has to offer The ground floor accommodation comprises; - front entrance opening into a spacious living room with a wood burner inset to the fireplace, large dining kitchen with access to the cellar and a conservatory opening to the rear garden. The well-appointed kitchen has fitted wall and base units, ample worktop space, centre island with fitted wine fridge, integrated appliances include- fridge, freezer, washing machine, dishwasher and microwave. Included with the sale is the range style ' Countrychef' with an eight-ring gas hob, double oven and grill. On the first floor there are two double bedrooms, the spacious main bedroom is front facing and benefits from having fitted wardrobes. The bathroom is
£ 199,995
7 bed house for sale
2 pictures
House · for sale
£ 425,000
7 bed house for sale
HX1
· 7 Bedrooms · House
· Garden · Parking · Concierge
HX1 · 7 Bedrooms · House · Garden · Parking · Concierge
Standout Features SEVEN BEDROOM EXTENDED SEMI DETACHED THREE RECEPTIONS THREE BATH GATED DRIVE FOR AMPLE PARKING ACCOMMODATION OVER THREE FLOORS ENCLOSED GARDEN WITH GARDEN ROOM APPROX 2500 SQFT OF ACCOMMODATION ALARM AND CCTV CLOSE TO LOCAL AMENITIES EPC GRADE C - COUNCIL TAX BAND C Property Description Nestled in the heart of Bradford on Busfield Street, this impressive seven-bedroom semi-detached house offers a wealth of space and versatility, making it an ideal family home. Spanning approximately 2500 square feet, the property is thoughtfully extended over three floors, providing ample room for both relaxation and entertainment. Upon entering, you are greeted by three well-proportioned reception rooms, perfect for hosting gatherings or enjoying quiet evenings with family. The property boasts three bathrooms, ensuring convenience for all residents and guests. The layout is designed to accommodate modern living, with each room flowing seamlessly into the next. The exterior features a
£ 425,000
3 bed house for sale
2 pictures
House · for sale
£ 390,000
3 bed house for sale
HX1
· 3 Bedrooms · House
· Garden · Equipped kitchen · Parking
HX1 · 3 Bedrooms · House · Garden · Equipped kitchen · Parking
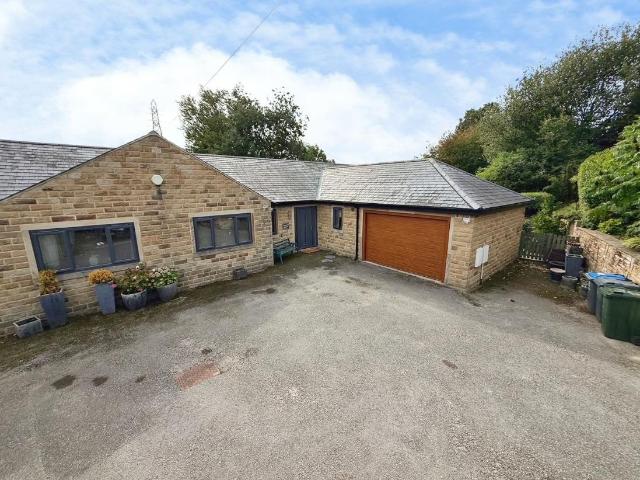
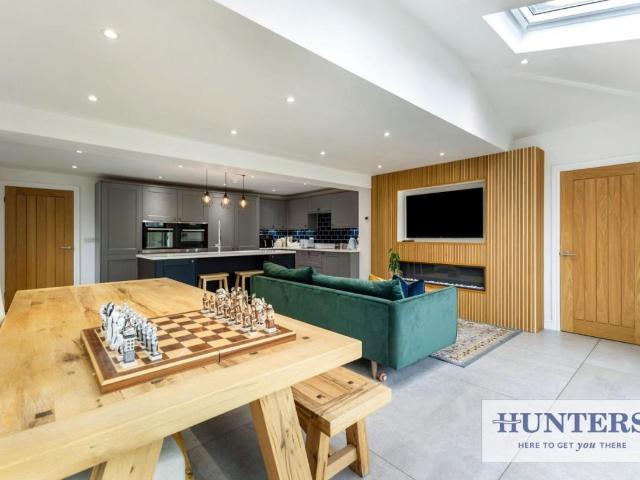
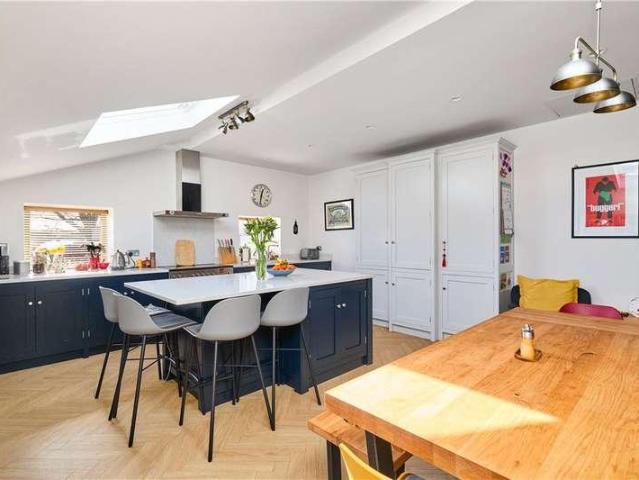
BEAUTIFULLY EXTENDED & FULLY REFURBISHED DETACHED BUNGALOW * * THREE DOUBLE BEDROOMS * TWO BATH/SHOWER ROOMS * THOUGHTFULLY RECONFIGURED TO MAXIMISE SPACE, LIGHT & FUNCTIONALITY * SUBSTANTIALLY EXTENDED TO FRONT & REAR TO CREATE A GENEROUS & VERSATILE HOME * STUNNING KITCHEN DESIGNED TO OVERLOOK & SEAMLESSLY CONNECT WITH THE PRIVATE SOUTH-FACING GARDEN * READY TO MOVE INTO * CLOSE TO AMENITIES * PARKING * GARAGE * Stunning extended detached bungalow offering beautifully presented, ready-to-move-into accommodation, having been modernised to a high standard throughout by the current owners. Featuring three double bedrooms, two bath/shower rooms and a superb 27ft open plan family living kitchen with contemporary media wall; this spacious home will appeal to a variety of buyers. Occupying a popular position on the outskirts of Heckmondwike close to local amenities, excellent transport links and the highly regarded Heckmondwike Grammar School. The property further benefits from gas central
£ 390,000
2 bed house for sale
2 pictures
House · for sale
£ 180,000
2 bed house for sale
HX1
· 2 Bedrooms · House
· Equipped kitchen
HX1 · 2 Bedrooms · House · Equipped kitchen
This beautifully presented and fully renovated two-bedroom terraced home offers a premium standard of living on the outskirts of Norden, perfectly blending contemporary design with practical features. The property benefits from a comprehensive programme of refurbishment completed in 2019 by the current owner, including full replastering throughout, a new combi boiler, and a stylish new shower room and WC (ideal for those seeking a move-in ready home). In 2023, the property was further enhanced with new UPVC double glazed windows and both front and rear external doors (the rear featuring an attractive stable-style design), ensuring comfort and security. Step inside to discover a welcoming entrance hallway with access to an understairs storage cupboard, leading into an impressive open-plan lounge and dining kitchen. The living space is finished with high-quality Karndean flooring, creating a seamless flow between areas, while tasteful dcor adds a sense of warmth and sophistication. The k
£ 180,000

Get email alerts

Don't miss out: be the first to know about new properties

The alert was correctly created

On subscribing you accept the conditions of use and the privacy policy
Alert
Receive new ads in your inbox
Save this search
Receive alerts for new listings

We'll send you an email when we have new properties for: "Houses for sale in HX1"

The alert was correctly created

New Bank Halifax
Copley Halifax
Get email alerts and be the first to see new listings
Required field
On subscribing I accept the terms of the privacy policy
Perfect! You'll soon start receiving new listings via email
Alert
Receive an email when we have new ads for Houses for sale in HX1
Save this search
Filters

Bedrooms

Size (sq.ft)

sq.ft
sq.ft

Price

£
£

Property type

Bathrooms

Clear all filters
Receive notifications when new entries are published.