518 houses for sale in Ickleton Saffron Walden

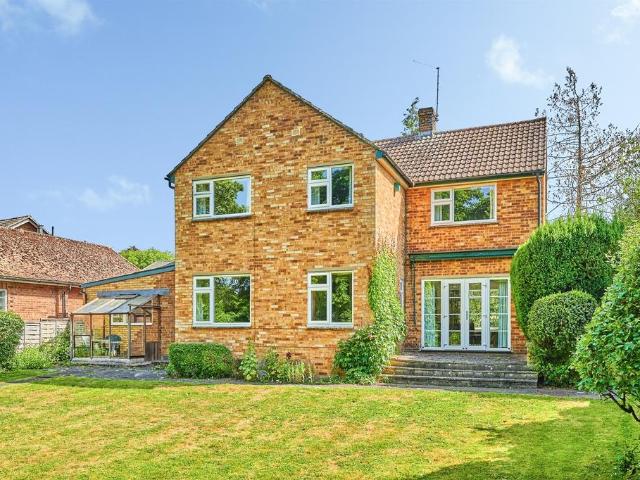
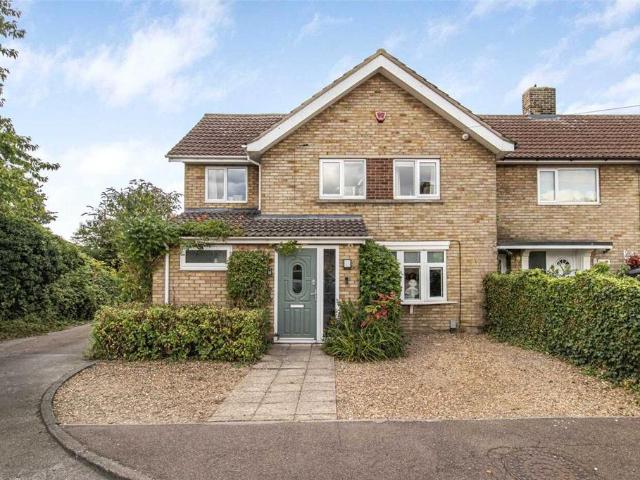
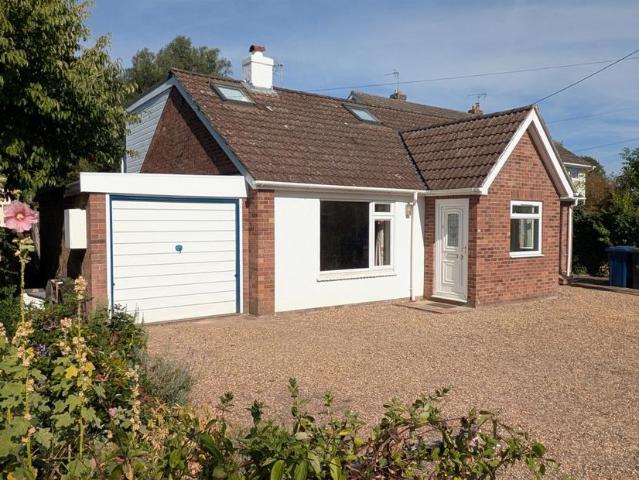
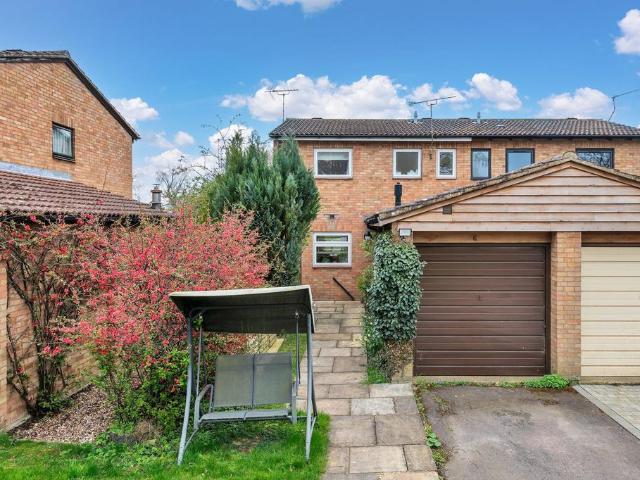
3 bedroom semi detached house for sale
View photo
House · for sale
£ 475,000
3 bedroom semi detached house for sale
Ickleton Saffron Walden
· 3 Bedrooms · 1 Bath · House
· Garden · Parking · Fireplace · Equipped kitchen
Ickleton Saffron Walden · 3 Bedrooms · 1 Bath · House · Garden · Parking · Fireplace · Equipped kitchen
A three bedroom semi-detached home set within a generous 0.25 acre plot, enjoying delightful views over the adjoining countryside. The property benefits from a large driveway, double garage and generous rear garden, with scope to extend or potentially create a new dwelling, subject to the necessary planning consents. Offered for sale with no upward chain.Ground Floor - Entrance Hall - Entrance door, staircase rising to the first floor and doors to adjoining rooms.Sitting Room - Window to the front aspect and feature fireplace with open fire.Dining Room - Glazed sliding doors opening to the rear garden. Opening to:Kitchen - Fitted with a range of base and eye level units with worktop space over, stainless steel sink, space for cooker and fridge and built-in pantry cupboard. Window to the rear aspect and glazed door to:Utility/Boot Room - Window to the rear aspect and part-glazed external door. Stainless steel sink and space for freezer, washing machine and tumble dryer.First Floor - Lan
£ 475,000
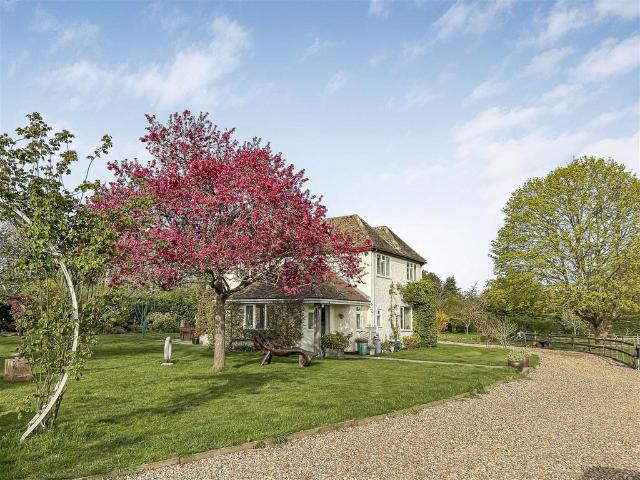
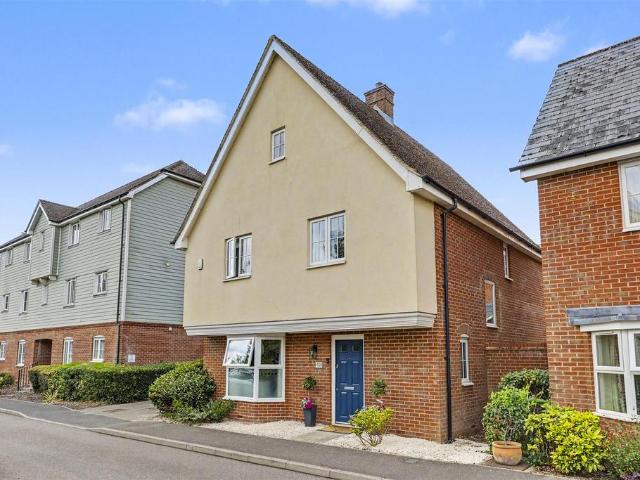
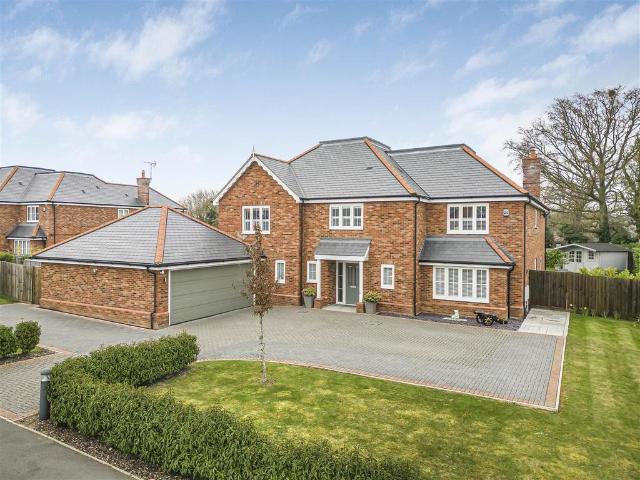
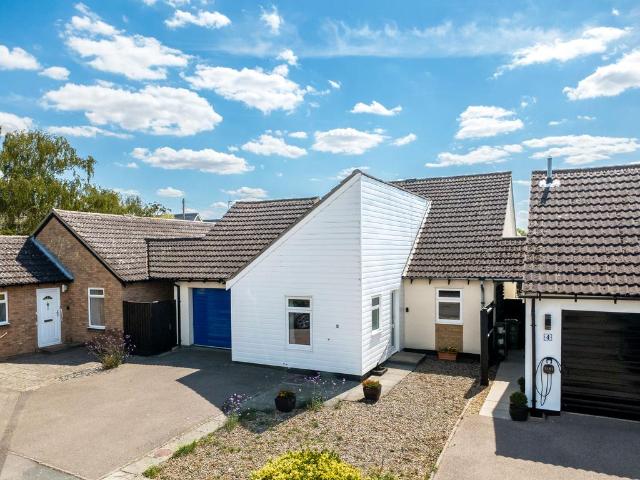
4 bedroom detached house for sale
View photo
House · for sale
£ 895,000
4 bedroom detached house for sale
Ickleton Saffron Walden
· 4 Bedrooms · 1 Bath · House
· Garden · Equipped kitchen · Parking
Ickleton Saffron Walden · 4 Bedrooms · 1 Bath · House · Garden · Equipped kitchen · Parking
Occupying a generous plot, this impressive four-bedroom detached family home offers spacious and versatile living accommodation, complemented by beautifully maintained wrap-around gardens. Together with detached garden office/studio, the property benefits from ample driveway parking and excellent outdoor/entertaining space in a sought-after village setting.Front Entrance Door - into:Entrance Hall/Lobby - Amtico throughout, triple aspect windows to side and front, double glazed French doors to the rear leading directly into the garden. Base level units with quartz countertops. Storage cupboard and door to:Downstairs W C - with windows to front aspect, low level w.c ceramic wash hand with cupboard beneath, additional storage cupboard.Kitchen/Diner/Conservatory - with double glazed windows to side and rear, double glazed French doors leading directly into the garden. Range of base and eye level units, space for fridge/freezer, integrated dishwasher, wash basin, integrated Bosch oven with
£ 895,000
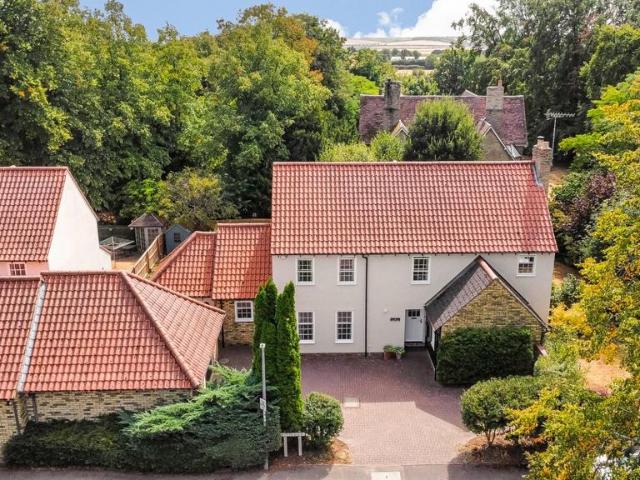
5 bedroom detached house for sale
View photo
House · for sale
£ 810,000
5 bedroom detached house for sale
Ickleton Saffron Walden
· 5 Bedrooms · 2 Baths · House
· Parking · Equipped kitchen · Powder room
Ickleton Saffron Walden · 5 Bedrooms · 2 Baths · House · Parking · Equipped kitchen · Powder room
SUMMARYFive bedroom family home offered with NO UPWARD CHAIN. Excellent living space with the potential to further extend and improve.DESCRIPTIONSituated on one of Linton's most prestigious roads, this spacious five-bedroom detached family home presents a rare opportunity to create a truly exceptional residence. Requiring modernisation throughout, the property offers outstanding potential to renovate, extend (subject to the necessary planning permissions) and tailor to your own tastes. Offered to the market with no upward chain.Set well back from the road, the property enjoys an impressive approach with ample driveway parking and access to the double garage. Upon entering, you are welcomed by a generous entrance hall, creating an immediate sense of space. The ground floor offers a superbly proportioned sitting room, a large formal dining room, study and a spacious kitchen/breakfast room, providing an excellent layout for family living. A convenient downstairs cloakroom completes the ac
£ 810,000
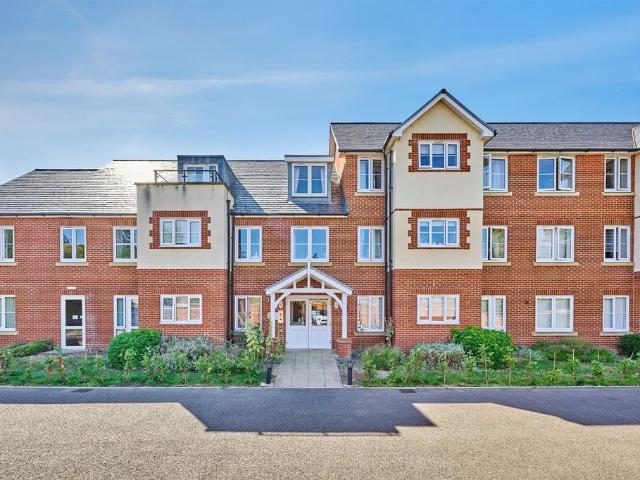
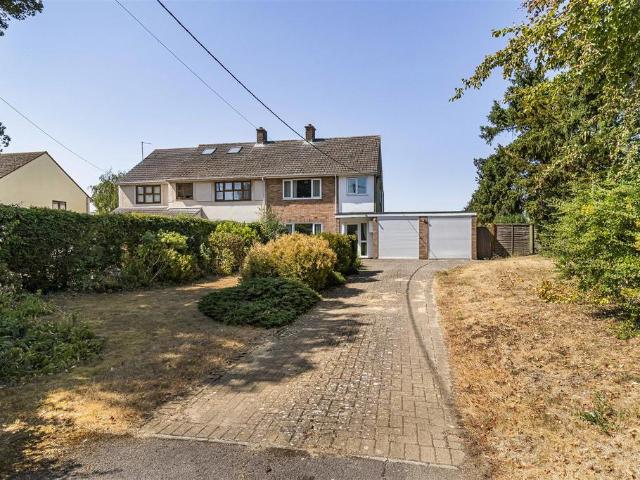
1 bedroom retirement property for sale
View photo
House · for sale
£ 170,000
1 bedroom retirement property for sale
Ickleton Saffron Walden
· 1 Bedroom · 1 Bath · House
· Garden · Balcony · Equipped kitchen · Parking
Ickleton Saffron Walden · 1 Bedroom · 1 Bath · House · Garden · Balcony · Equipped kitchen · Parking
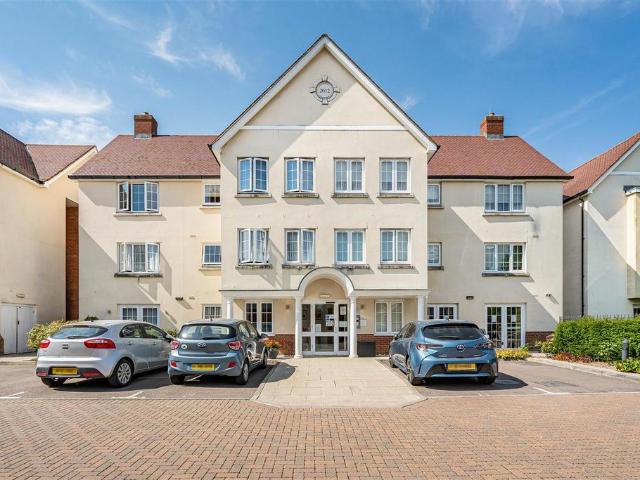
SUMMARYVery well presented one bedroom first floor retirement property in this sought after development.DESCRIPTIONVery well presented one bedroom retirement apartment situated on the first floor benefitting from a juliet balcony overlooking the communal gardens.The spacious hallway entrance offers excellent storage space and leads to the bright, light lounge/diner, bedroom, modern well-equipped kitchen and bathroom. A further benefit is the installation of a new boiler in 2024 with a five year guarantee.Outside you will find the attractive communal gardens and terrace, with established shrub and flower borders and residents' parking where there are also mobility scooter charging points.The development offers excellent communal facilities including a welcoming residents lounge which is regularly used for coffee mornings and activities, convenient on-site parking and practical services such as a healthcare suite, hairdresser and launderette. The manager's office is situated on the groun
£ 170,000
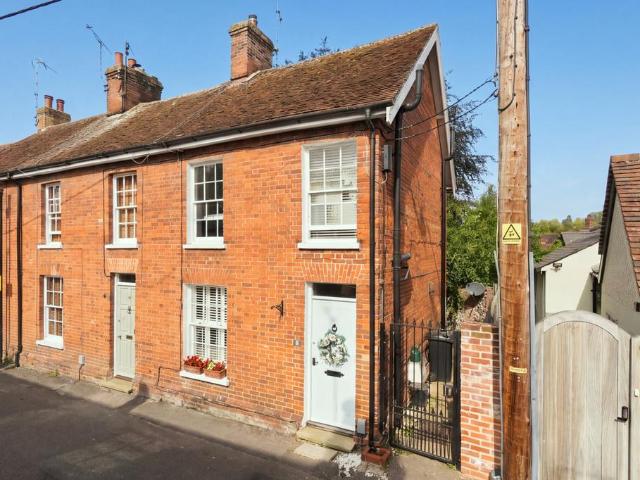
3 bedroom end of terrace house for sale
View photo
House · for sale
£ 475,000
3 bedroom end of terrace house for sale
Ickleton Saffron Walden
· 3 Bedrooms · 2 Baths · House
· Garden · Equipped kitchen · Concierge
Ickleton Saffron Walden · 3 Bedrooms · 2 Baths · House · Garden · Equipped kitchen · Concierge
Freshwell Street is undoubtedly one of Saffron Walden’s town centre gems, and this beautiful period property enjoys a fantastic position within the heart of the town, with the many shops, cafés, restaurants and amenities all just a short walk away.The property offers well-proportioned and versatile accommodation arranged over three floors, retaining plenty of period charm throughout. On the ground floor is a generous reception room, providing a lovely space to relax and entertain, along with a separate kitchen. The first floor provides two bedrooms and a shower room, whilst the second floor is home to a particularly spacious third bedroom, creating a wonderful private retreat.To the rear, the property benefits from a charming courtyard garden, offering a surprisingly peaceful outside space given its central location. There is also a separate outbuilding, which provides excellent potential to create a garden office or home-working space, subject to the necessary planning permissions.The
£ 475,000
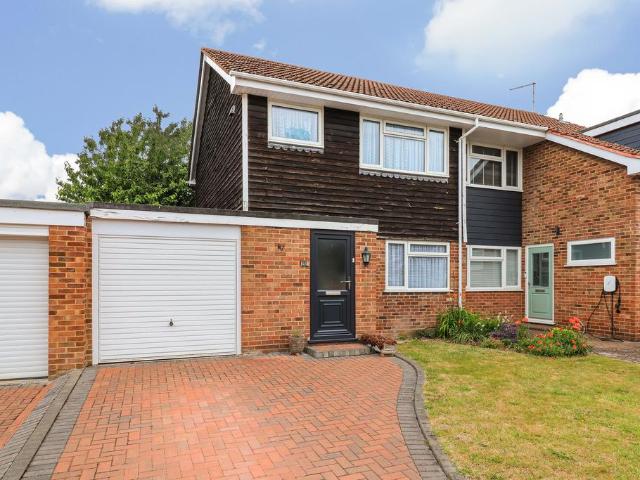
3 bedroom semi detached house for sale
View photo
House · for sale
£ 395,000
3 bedroom semi detached house for sale
Ickleton Saffron Walden
· 3 Bedrooms · 1 Bath · House
· Garden · Equipped kitchen
Ickleton Saffron Walden · 3 Bedrooms · 1 Bath · House · Garden · Equipped kitchen
Offered for sale with no upward chain, this well-proportioned three-bedroom home combines practical accommodation, a recently installed high-quality kitchen and a private rear garden, making it ideal for buyers seeking a property they can move into and enjoy immediately while retaining scope to personalise over time. The ground floor is centred around a particularly generous, dual-aspect sitting and dining room extending the full depth of the house. This versatile space offers excellent flexibility for everyday living, entertaining and home working, with French doors that open directly onto the rear terrace and garden, creating a natural connection between inside and out. The recently re-fitted kitchen has been finished to a high standard with contemporary cabinetry set above and below beautiful working surfaces; there is a built in double oven, a gas hob with extractor over and space for a washing machine and fridge-freezer. Upstairs are three bedrooms arranged around a central landin
£ 395,000
3 bedroom house for sale
View photo
House · for sale
£ 725,000
3 bedroom house for sale
Ickleton Saffron Walden
· 3 Bedrooms · 2 Baths · House
· Garden · Equipped kitchen · Parking
Ickleton Saffron Walden · 3 Bedrooms · 2 Baths · House · Garden · Equipped kitchen · Parking
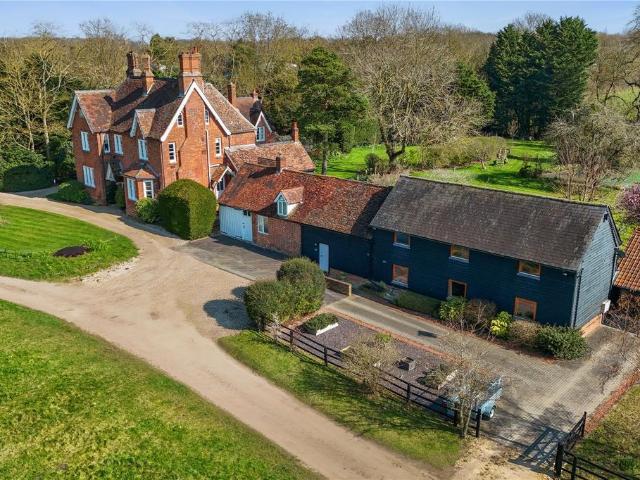
Bonhunt Lodge was originally an agricultural barn adjoining Bonhunt House. The barn was converted by the present owners to a high standard and was originally used as a meeting venue and in 2011 consent was granted to convert the property into a house. The house was then used by a family member as a home for many years. Bonhunt Lodge is a building of significant character with a most impressive entrance hallway with a vaulted ceiling, a family room with exposed brick and timber work, a well-equipped kitchen and adjoining utility room and the most spacious drawing room. An attractive glazed link runs along most of the back of the property with bi-folding doors out to the garden. On the first floor, there are three bedrooms, a large landing which would make an excellent study and then two bath/shower rooms. To the right of the barn there is an integral single garage, and behind the barn an area of lawn with a number of maturing trees. There is parking both in front and beside the barn for
£ 725,000
4 bedroom detached house for sale
View photo
House · for sale
£ 700,000
4 bedroom detached house for sale
Ickleton Saffron Walden
· 4 Bedrooms · House
· Garden · Equipped kitchen · Parking
Ickleton Saffron Walden · 4 Bedrooms · House · Garden · Equipped kitchen · Parking
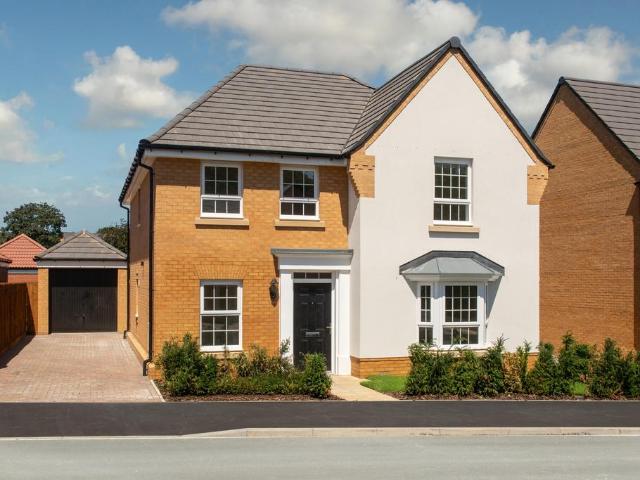
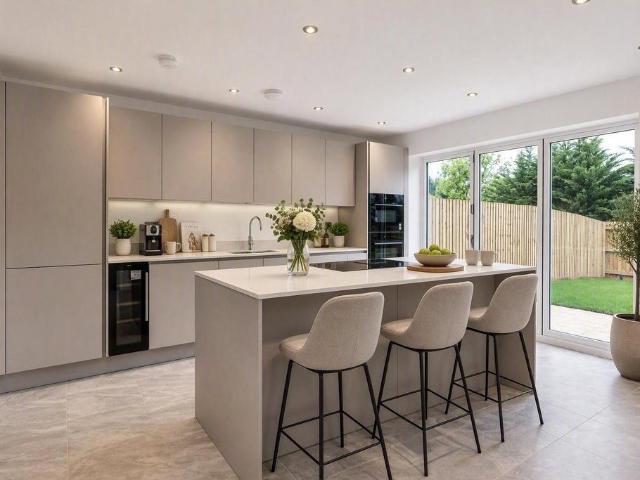
HOUSE TO SELL? USE MOVEMAKER - WE COULD PAY YOUR ESTATE AGENTS FEES* | READY TO PERSONALISE | PRIVATE DRIVEWAY WITH A GARAGE, EV POINT & PARKING.Plot 70, the energy-efficient Fairburn offers a generous open-plan kitchen with walk-in glazed bay and French doors to the garden, plus a practical utility room. A bay-fronted lounge invites relaxation, while the study adds workspace.Upstairs includes an en suite main bedroom, two additional doubles, a spacious single bedroom and a stylish family bathroom.Discover David Wilson Homes at Tudor Meadow, Sawston: Your new home is surrounded by countryside yet close to shops, cafés, schools, and healthcare in the peaceful village of Sawston. The village offers scenic walks, green spaces, and a vibrant community. Enjoy excellent links via the M11 and A505 to Cambridge & Newmarket
£ 700,000
2 bedroom semi detached house for sale
View photo
House · for sale
£ 485,000
2 bedroom semi detached house for sale
Ickleton Saffron Walden
· 2 Bedrooms · House
· Garden · Equipped kitchen · Parking
Ickleton Saffron Walden · 2 Bedrooms · House · Garden · Equipped kitchen · Parking
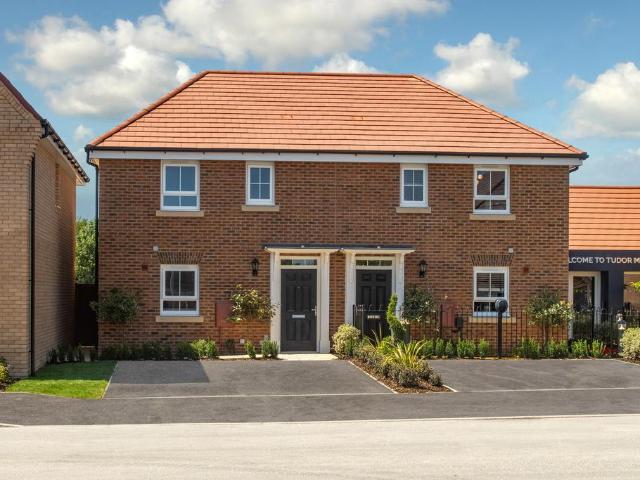
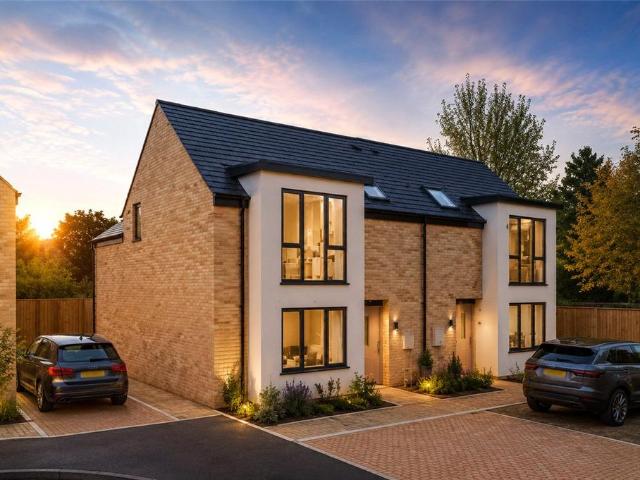
SPACE FOR 3 BEDROOMS - VIEW OUR SHOW HOME | KEY WORKER DEPOSIT OFFER* | SIDE-BY-SIDE PARKING WITH EV CHARGING | READY TO PERSONALISE.Plot 57, the energy-efficient semi-detached Portmore is designed for modern living. The stylish kitchen leads to a spacious open-plan lounge and dining area, with French doors opening onto the garden.Upstairs, the main bedroom features an en suite, alongside two large single bedrooms ideal for children, home working or hobbies. A family bathroom completes this spacious home.Discover David Wilson Homes at Tudor Meadow, Sawston: Your new home is surrounded by countryside yet close to shops, cafés, schools, and healthcare in the peaceful village of Sawston. The village offers scenic walks, green spaces, and a vibrant community. Enjoy excellent links via the M11 and A505 to Cambridge & Newmarket
£ 485,000
3 bedroom bungalow for sale
View photo
Bungalow · for sale
£ 725,000
3 bedroom bungalow for sale
Ickleton Saffron Walden
· 3 Bedrooms · 2 Baths · Bungalow
· Garden · Equipped kitchen
Ickleton Saffron Walden · 3 Bedrooms · 2 Baths · Bungalow · Garden · Equipped kitchen
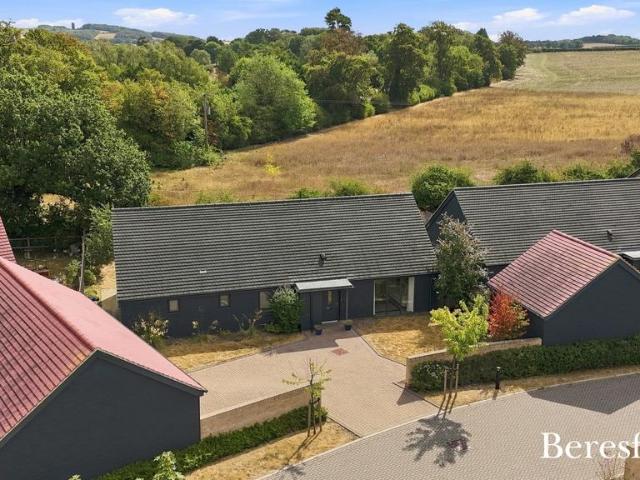
This delightfully well balanced three bedroom detached bungalow, which is an ex show home for the development built in 2019 by the renowned developer Hill, lies close to the village centre of Great Abington. This picturesque village on the edge of Cambridge boasts a primary school, village shop, a well-regarded public house, a cricket club and a village hall.The home is traditionally constructed of brick and block outer walls, which are wrapped in timber effect cladding and cavity filled with insulation, under a pitch tiled roof. The home is set at the rear of the development overlooking fields.The front door takes you into the bright and airy entrance hall and leads you to the generous kitchen/dining/family room with its vaulted ceiling and open views across the garden which can be accessed via double patio doors. The kitchen itself is contemporary and stylish designed for the individual house type featuring high gloss doors, Caesarstone worktops and matching upstands. Energy efficien
£ 725,000
4 bedroom detached house for sale
View photo
House · for sale
£ 800,000
4 bedroom detached house for sale
Ickleton Saffron Walden
· 4 Bedrooms · 2 Baths · House
· Garden · Equipped kitchen · Parking · Powder room
Ickleton Saffron Walden · 4 Bedrooms · 2 Baths · House · Garden · Equipped kitchen · Parking · Powder room
An extensively renovated detached residence boasting a striking ground-floor extension designed for seamless, contemporary living. Finished to an exceptional standard throughout, the home opens out to a landscaped garden designed for alfresco entertaining, complete with a private garage and off-street parking.Ground Floor - Entrance Hall - A welcoming entrance hall with a spectacular view through to the terrace and landscaped garden. Staircase rising to the first floor with deep understairs storage cupboard and an additional double glazed window flooding the hallway with natural light.Cloakroom - Comprising WC with hidden cistern, vanity wash basin and obscure double glazed window.Sitting Room - Deep bay double glazed window to the front aspect.Kitchen/Dining/Living Space - An impressive contemporary space which has been completely transformed by the current owner, highlighted by an open-plan kitchen extension featuring a large roof lantern and bi-folding doors for seamless indoor-outd
£ 800,000
1 bedroom retirement property for sale
View photo
House · for sale
£ 90,000
1 bedroom retirement property for sale
Ickleton Saffron Walden
· 1 Bedroom · 1 Bath · House
· Equipped kitchen · Parking
Ickleton Saffron Walden · 1 Bedroom · 1 Bath · House · Equipped kitchen · Parking
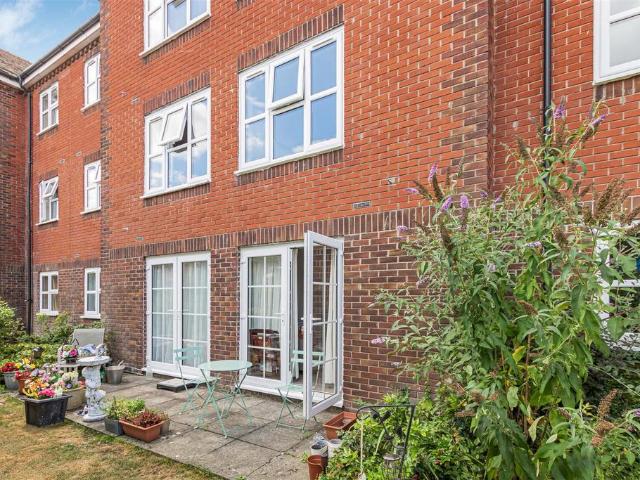
A well presented one bedroom ground floor retirement apartment available for over 60s only, conveniently located in a central location. The property benefits from a fitted kitchen and spacious living space, as well as communal grounds and parking.Saffron Walden is an historic market town with a magnificent Parish Church, numerous period properties and a wide tree-lined High Street. An extensive range of shops, schools, social and sporting amenities are all accessible within the town and the Golf Course and Sports Centre lie on the town's outskirts. Road links to London and Cambridge (16 miles) are accessible at Junctions 8 and 9 of the M11. Train services to London (Liverpool Street - 57 mins) run from Audley End Station about 2 miles away.Audley Court - Audley Court is a desirable development of retirement apartments located in a convenient town centre location. The communal areas include a well equipped residents' lounge, laundry room and hair dressing salon. There are also two guest
£ 90,000
3 bedroom semi detached house for sale
View photo
House · for sale
£ 475,000
3 bedroom semi detached house for sale
Ickleton Saffron Walden
· 3 Bedrooms · 2 Baths · House
· Garden · Equipped kitchen · Parking · Powder room
Ickleton Saffron Walden · 3 Bedrooms · 2 Baths · House · Garden · Equipped kitchen · Parking · Powder room
Situated within an exclusive development in the desirable village of Foxton, this superb three-bedroom semi-detached home offers over 1,000 sq ft of thoughtfully designed living space, just 0.3 miles from Foxton Train Station.At the front of the home, a generously sized living room creates a welcoming space for everyday comfort. From the hallway, you’ll find the impressive kitchen/dining area to the rear, complete with integrated appliances and a modern, contemporary finish. Glazed doors open onto a private landscaped garden, perfect for entertaining. The downstairs cloakroom completes this floor. Upstairs, there are three well-proportioned bedrooms. The principal bedroom benefits from a modern en-suite shower room, while bedrooms two and three share a contemporary family bathroom. Bedroom two is a comfortable double, while bedroom three offers versatility as a third bedroom or a home office, making it ideal for hybrid workingOutside, there is off roading parking for two cars with an E
£ 475,000
3 bedroom semi detached house for sale
View photo
House · for sale
£ 635,000
Updated
3 bedroom semi detached house for sale
Ickleton Saffron Walden
· 3 Bedrooms · 2 Baths · House
· Garden · Equipped kitchen
Ickleton Saffron Walden · 3 Bedrooms · 2 Baths · House · Garden · Equipped kitchen
HOUSES OPEN TO VIEW: SAT 12th SEPT, 2-5pm * An exclusive development, offering two, three, four and five bedrooms homes with traditional style and modern luxury. The Foxglove is a well laid out family home providing approx 1370 sq ft (127.5sq m) of living accommodation over two floors. The ground floor has a welcoming entrance hall, WC, living room, kitchen/dining room with doors out to the garden and a utility room. There is a door from the utility to the car port. The first floor provides 3 bedrooms - the principal room having an en suite shower room and there is a further family bathroom. The specification includes: Choose from beautifully crafted 2, 3, 4, and 5-bedroom homes, each built to the highest standards by Brampton Valley Homes, renowned for quality and style.KITCHEN: * German engineered Häcker kitchen with a choice of colours and finishes * Integrated NEFF appliances including: - Slide & hide oven - Combi microwave- Induction hob- Extractor- Wine cooler - Fridge freezer -
£ 635,000
4 bedroom end of terrace house for sale
View photo
House · for sale
£ 525,000
4 bedroom end of terrace house for sale
Ickleton Saffron Walden
· 4 Bedrooms · 3 Baths · House
· Garden · Equipped kitchen · Parking · Patio · Concierge
Ickleton Saffron Walden · 4 Bedrooms · 3 Baths · House · Garden · Equipped kitchen · Parking · Patio · Concierge
A well-presented four-bedroom family home, offering approximately 1,376 sq ft of accommodation, together with a substantial detached outbuilding.- Cambridge – approx. 10 miles- Royston Railway Station – approx. 4 miles- Meldreth Railway Station – approx. 1 mile- Melbourn Primary School – approx. 0.5 miles• Four-bedroom family home• Approx. 1,376 sq ft of accommodation• Spacious living accommodation • Open-plan kitchen/dining room • Private rear garden with covered patio• 238 sq ft Detached outbuilding• Off-street parking• Popular village location with good commuter links• EPC rating CDescription:As you enter the property there is a practical central entrance hall, with a useful study/playroom to one side, offering flexibility as a home office, playroom or occasional fifth bedroom.To the front of the property, the spacious sitting room extends to over 22 ft and features a bay window, providing a generous and comfortable main reception space. To the rear, the kitchen/dining room forms th
£ 525,000
5 bedroom detached house for sale
View photo
House · for sale
£ 895,000
5 bedroom detached house for sale
Ickleton Saffron Walden
· 5 Bedrooms · 4 Baths · House
· Parking · Concierge
Ickleton Saffron Walden · 5 Bedrooms · 4 Baths · House · Parking · Concierge
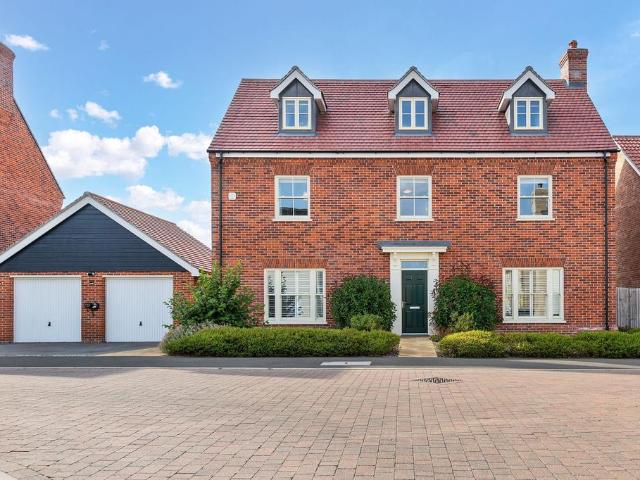
Watch Our Welcome To Melbourn VideoNew to the area? Get to know Melbourn in two minutes. On phone or tablet, tap the Video Tours tab. On desktop, find it within the photos.Property InsightSet on Clover Way within the well-regarded village of Melbourn, this substantial detached home extends to almost 3,000 square feet across three well-planned floors. From the street it presents a handsome red-brick elevation beneath triple dormers, with a detached double garage set alongside. Behind the front door the accommodation is arranged around five bedrooms, a separate study and two full reception rooms, giving a growing household genuine room to spread out. It is also a home built with running costs in mind, carrying an A energy rating supported by roof-mounted solar panels and an electric vehicle charging point to the driveway. For a family wanting scale, modern efficiency and a village address within reach of the mainline, it answers on every count.A large and inviting entrance hall sets the
£ 895,000
3 bedroom terraced house for sale
View photo
House · for sale
£ 350,000
3 bedroom terraced house for sale
Ickleton Saffron Walden
· 3 Bedrooms · 1 Bath · House
· Equipped kitchen · Concierge
Ickleton Saffron Walden · 3 Bedrooms · 1 Bath · House · Equipped kitchen · Concierge
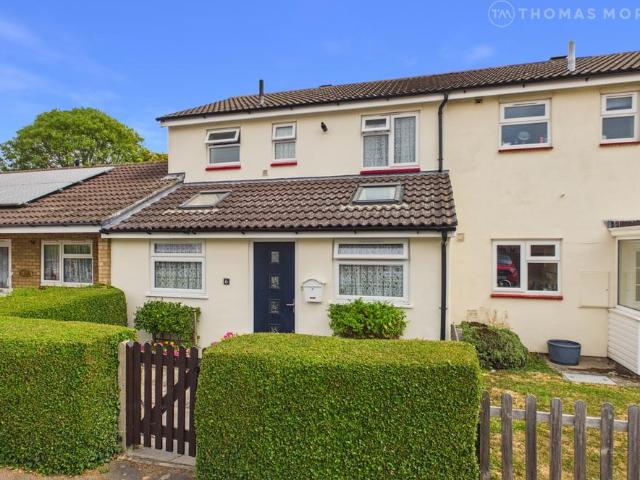
Located in the ever-popular South Cambridgeshire village of Melbourn, is this extended Three/Four Bedroom family home nestled at the end of a quiet cul-de-sac.A thoughtfully designed, single story front extension has not only enhanced 'kerb appeal’, but it also now provides a spacious and recently fitted Kitchen/Breakfast Room, Ground Floor Bedroom/Reception Room and Entrance Hallway.The property is conveniently positioned close to Meldreth Train Station, which provides easy access to both London Kings Cross and Cambridge City Centre. There is a regular bus service to Cambridge and Royston also cycle routes to Addenbrookes Hospital and Biomedical Campus.There are a host of local amenities on offer. These include; Village Shop. Butchers. Hairdressers. Public Houses. Golf Course. Doctors. Nursery, Primary and Secondary Schools. Restaurants. Parks and nearby Nature Reserves. Ground Floor – Accommodation comprises; Entrance Hallway. GF/WC. Reception/Bedroom Four. Kitchen/Breakfast Room. Li
£ 350,000
3 bedroom semi detached house for sale
View photo
House · for sale
£ 450,000
3 bedroom semi detached house for sale
Ickleton Saffron Walden
· 3 Bedrooms · 1 Bath · House
· Garden · Parking · Equipped kitchen
Ickleton Saffron Walden · 3 Bedrooms · 1 Bath · House · Garden · Parking · Equipped kitchen
Situated on the sought-after Thaxted Road in Saffron Walden, this three-bedroom semi-detached home presents an excellent opportunity for buyers seeking a property with substantial scope for improvement and extension, subject to the necessary consents.The accommodation comprises an entrance hall, spacious sitting room, separate dining room, kitchen and family bathroom on the ground floor. Upstairs, there are three well-proportioned bedrooms, including two generous doubles and a comfortable single bedroom.A particular highlight of the property is the exceptionally large rear garden, offering tremendous potential for extension and landscaping to create a superb family home. To the front, a generous driveway provides ample off-street parking for several vehicles and leads to a detached garage.Although requiring modernisation throughout, the property offers purchasers the rare chance to update and personalise a home to their own tastes and requirements. With its desirable location, generous
£ 450,000
5 bedroom detached house for sale
View photo
House · for sale
£ 1,295,000
5 bedroom detached house for sale
Ickleton Saffron Walden
· 5 Bedrooms · 5 Baths · House
· Garden · Parking · Equipped kitchen · Powder room
Ickleton Saffron Walden · 5 Bedrooms · 5 Baths · House · Garden · Parking · Equipped kitchen · Powder room
An imposing five bedroom detached home forming part of a prestigious gated development. The property offers beautifully presented and extensive living accommodation in excess of 3500 sq ft, together with a detached double garage and landscaped gardens.Ground Floor - Cloakroom - Comprising ceramic wash basin with vanity cupboard beneath, low level WC and obscure double glazed window to the front aspect.Boot Room - Obscure double glazed window to the front aspect.Family Room - Double glazed windows to the front and side aspects.Kitchen/Diner - Fitted with a range of base and eye level units incorporating island with breakfast bar, Siemens double oven, combi-microwave and plate warmer, induction hob with extractor fan over, silestone worktops and double sink, integrated fridge, freezer and wine cooler. Double glazed window to the rear aspect, doors to adjoining rooms and understairs storage cupboard. Opening to:-Garden Room - Double glazed windows to the side and rear aspects, double glaz
£ 1,295,000
4 bedroom chalet for sale
View photo
House · for sale
£ 700,000
4 bedroom chalet for sale
Ickleton Saffron Walden
· 4 Bedrooms · 2 Baths · House
· Garden · Balcony · Equipped kitchen · Parking
Ickleton Saffron Walden · 4 Bedrooms · 2 Baths · House · Garden · Balcony · Equipped kitchen · Parking
SUMMARYCharming chalet bungalow in the sought-after village of Hauxton, offering versatile accommodation, two double bedrooms and a delightful balcony. The property boasts a beautiful established garden, single garage and ample off-road parking.DESCRIPTIONWilliams H Brown are delighted to offer for sale this attractive and versatile chalet bungalow, occupying a desirable position within the sought-after village of Hauxton. Offering well-proportioned accommodation with a wonderful balance of living and entertaining space, this charming home is ideal for those seeking both comfort and flexibility. The ground floor comprises a welcoming entrance hall, dining room, study and spacious lounge, featuring elegant French doors opening directly onto the rear garden. The stylish Shaker-style kitchen flows through to a useful family room, which also benefits from direct garden access. A boot room, wet room with corner bath and separate WC complete the ground floor. Upstairs, the impressive landing
£ 700,000
3 bedroom cottage for sale
View photo
House · for sale
£ 525,000
3 bedroom cottage for sale
Ickleton Saffron Walden
· 3 Bedrooms · 2 Baths · House
· Garden
Ickleton Saffron Walden · 3 Bedrooms · 2 Baths · House · Garden
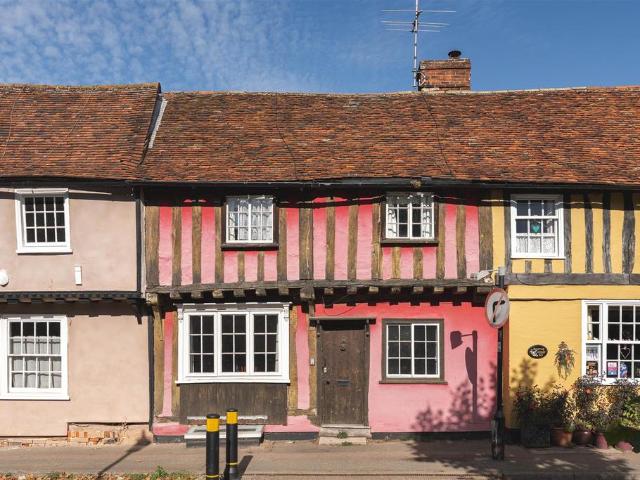
An iconic, 16th Century, Grade II Listed cottage forming part of one of Saffron Walden's most picturesque streets. The property enjoys a wealth of character together with deceptively spacious accommodation and a stunning landscaped garden.Saffron Walden is an historic market town with a magnificent Parish Church, numerous period properties and a wide tree-lined High Street. An extensive range of shops, schools, social and sporting amenities are all accessible within the town and the Golf Course and Sports Centre lie on the town's outskirts. Road links to London and Cambridge (16 miles) are accessible at Junctions 8 and 9 of the M11. Train services to London (Liverpool Street - 57 mins) run from Audley End Station about 2 miles away.History - Dating back to the 16th Century, No 61 Castle Street is believed to have been built on the site of a former Medieval Hall House. From the late 18th Century, the Archer family owned this, together with the neighbouring properties and yard, from whic
£ 525,000
2 bedroom retirement property for sale
View photo
House · for sale
£ 295,000
2 bedroom retirement property for sale
Ickleton Saffron Walden
· 2 Bedrooms · 2 Baths · House
· Fireplace · Lift · Equipped kitchen · Concierge
Ickleton Saffron Walden · 2 Bedrooms · 2 Baths · House · Fireplace · Lift · Equipped kitchen · Concierge
A beautifully appointed second floor two bed retirement apartment positioned in a central and favourable location within the town. The property offers bright and well proportioned living accommodation throughout, offered with no onward chain.Ground Floor - Communal Entrance Hall - Staircase and lift to upper floors.Second Floor - Private Entrance Hall - Entrance door, built-in storage cupboard housing the hot water cylinder, doors to adjoining rooms.Reception Room - A dual aspect room with windows to the side and front aspects and feature electric fireplace. Door to:Kitchen - Fitted with a range of base and eye level units with work surface over, sink unit, electric oven and induction hob with extractor hood over, fridge freezer and washing machine. Window to the side aspect.Bedroom 1 - Window to the front aspect, built-in wardrobes and a walk-in wardrobe with shelving and hanging rails. Door to:En Suite - Comprising panelled bath with shower over, low level WC, wash basin with vanity
£ 295,000
3 bedroom semi detached house for sale
View photo
House · for sale
£ 485,000
3 bedroom semi detached house for sale
Ickleton Saffron Walden
· 3 Bedrooms · 1 Bath · House
· Garden · Equipped kitchen · Parking · Powder room
Ickleton Saffron Walden · 3 Bedrooms · 1 Bath · House · Garden · Equipped kitchen · Parking · Powder room
Property InsightAn extended and beautifully presented 3-bedroom semi-detached family home in the highly sought-after village of Thriplow. This spacious property is superbly positioned with fields to rear, enjoying an open-plan lounge/dining room with bi-fold doors, a contemporary kitchen, a utility, a cloakroom WC, 3 well-proportioned bedrooms, a family bathroom, a storage garage, an enclosed garden with delightful views and driveway parking. This lovely home enjoys a pleasant and tidy frontage, with a front lawn garden with plants and shrubs, and access to the rear. Upon stepping inside, the entrance hallway is bright and welcoming, benefiting from integrated storage, wood flooring, inset lighting, stairs to the first floor, and doors through to the downstairs living space, including a cloakroom WC.The kitchen is a contemporary space, enjoying a window to a front aspect, a range of modern base and wall units, wood worktops, tiled flooring and splashbacks, inset and undercounter lighti
£ 485,000
4 bedroom link detached house for sale
View photo
House · for sale
£ 500,000
4 bedroom link detached house for sale
Ickleton Saffron Walden
· 4 Bedrooms · 1 Bath · House
· Concierge
Ickleton Saffron Walden · 4 Bedrooms · 1 Bath · House · Concierge
Situated in a quiet cul-de-sac close to the centre of Sawston, this spacious four-bedroom chalet bungalow offers particularly versatile accommodation extending to approximately 119 sqm/1,289 sq ft. The property has been well cared for over the years but would now benefit from general updating, with potential to expand into the roof space, subject to planning consents, providing an excellent opportunity for a buyer to modernise and personalise a generously proportioned home in a convenient village location. The property is offered with no onward chain. The front door opens into an entrance hall which provides access to much of the ground-floor accommodation. There are two bedrooms on this level, making the layout particularly flexible for those looking for predominantly single-storey living or alternatively providing useful space for a home office, study or additional reception room. Bedroom one is a good-sized double with built-in storage and an en-suite WC, while bedroom two is anothe
£ 500,000
5 bedroom detached house for sale
View photo
House · for sale
£ 975,000
5 bedroom detached house for sale
Ickleton Saffron Walden
· 5 Bedrooms · 3 Baths · House
· Garden · Parking · Concierge
Ickleton Saffron Walden · 5 Bedrooms · 3 Baths · House · Garden · Parking · Concierge
A most attractive, modern detached house, extended and much improved with ample parking, double garage, generous and mature garden and enjoying a centre of village position.The property occupies a tranquil position, set back from the lane overlooking the village recreation ground and just a moments walk from the village centre and primary school. The current owners, over the years, have transformed the property with a programme of expansion and periodic improvement, resulting in generously proportioned and beautifully presented accommodation extending to 2184 sqft. The property boasts a generous block paved driveway, double garage and a large, mature wrap-around garden including a walled area with water feature. In detail, the accommodation comprises a generous reception hall with stairs to first floor accommodation, a walk-in coat/shoe cupboard, and understairs storage cupboard and ceramic tile flooring. There are three reception rooms including the living room with French doors to th
£ 975,000

Get email alerts

Don't miss out: be the first to know about new properties

The alert was correctly created

On subscribing you accept the conditions of use and the privacy policy
Alert
Receive new ads in your inbox
Save this search
Receive alerts for new listings

We'll send you an email when we have new properties for: "Houses for sale in Ickleton Saffron Walden"

The alert was correctly created

Madingley Cambridge
Bar Hill Cambridge
Get email alerts and be the first to see new listings
Required field
On subscribing I accept the terms of the privacy policy
Perfect! You'll soon start receiving new listings via email
Alert
Receive an email when we have new ads for Houses for sale in Ickleton Saffron Walden
Save this search
Filters

Bedrooms

Size (sq.ft)

sq.ft
sq.ft

Price

£
£

Property type

Bathrooms

Clear all filters
Receive notifications when new entries are published.