View photo
House
·
for rent
£ 1,400
Buttercup Walk, Red Lodge IP28, 4 bed terraced house to rent, £1,400 pcm | PrimeLocation
Icklingham Bury St Edmunds
· 4 Bedrooms · House
· Garden · Equipped kitchen · Parking · Powder room
Icklingham Bury St Edmunds · 4 Bedrooms · House · Garden · Equipped kitchen · Parking · Powder room
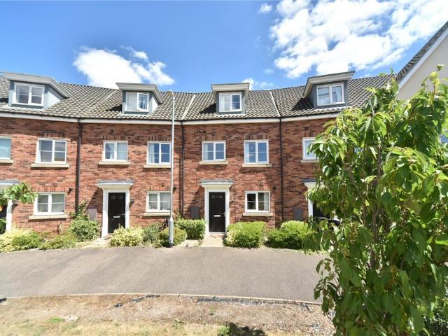
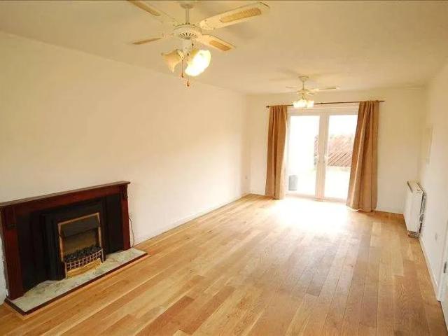
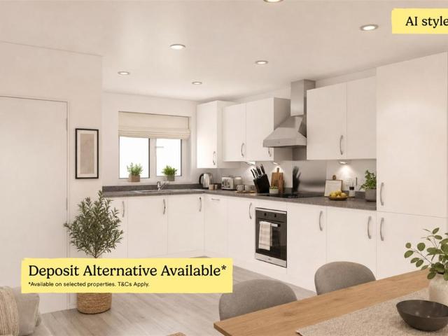
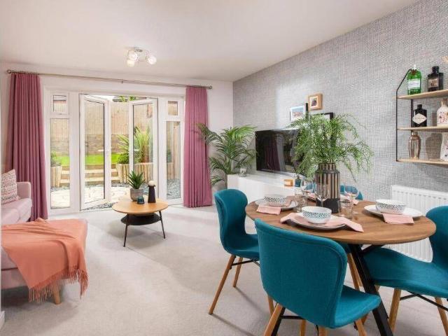
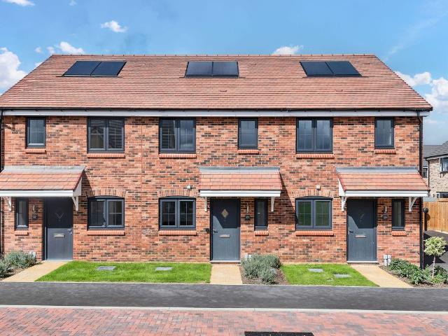
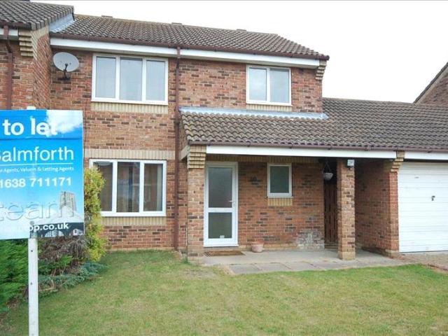
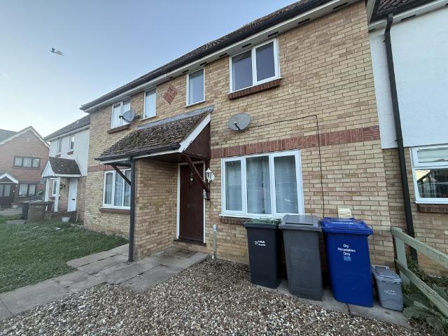
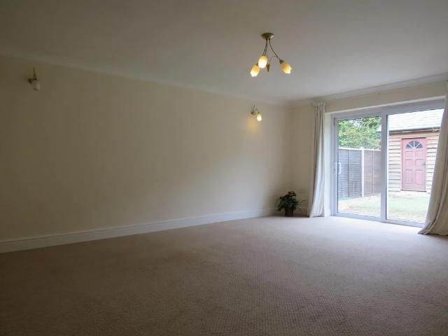
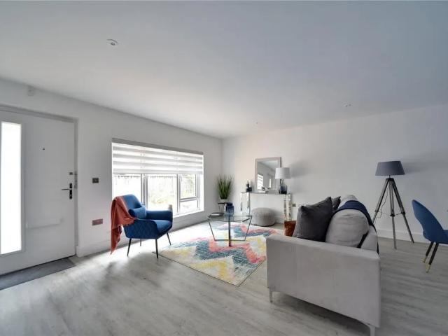
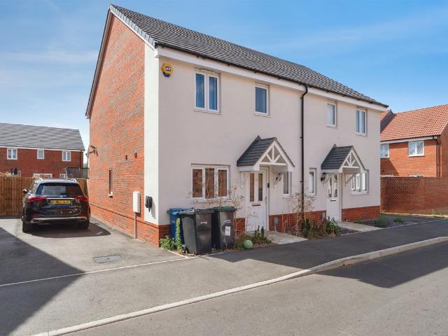
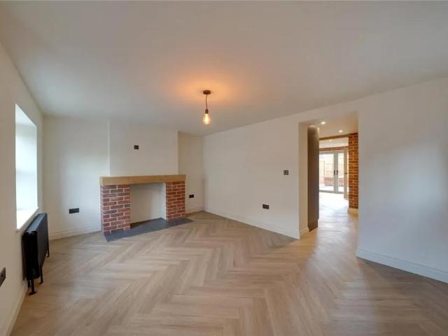
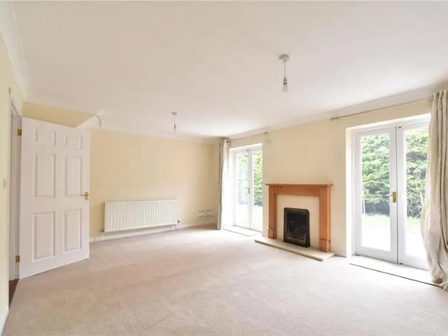
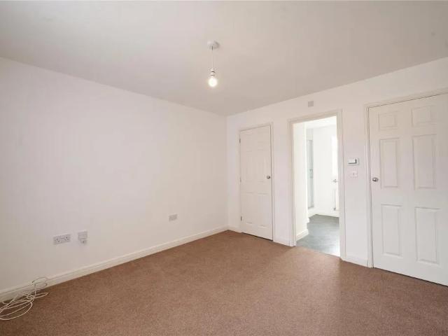
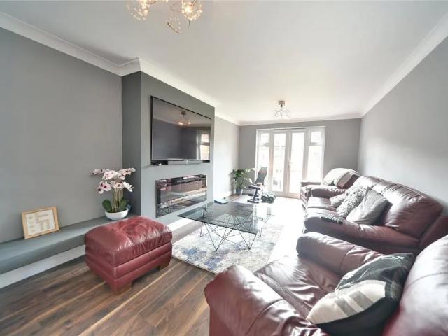
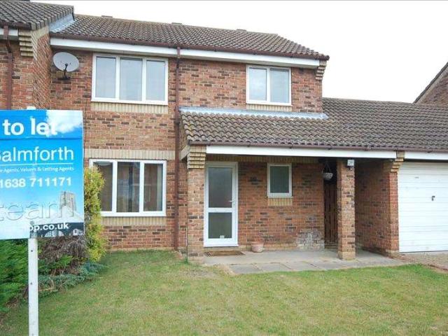
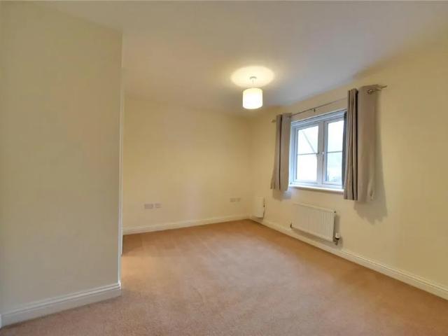
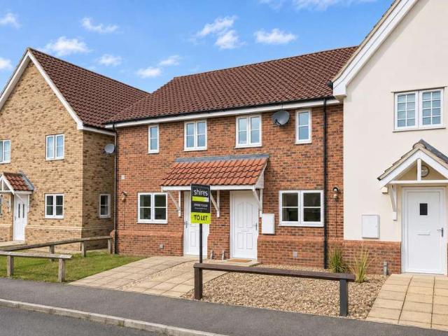
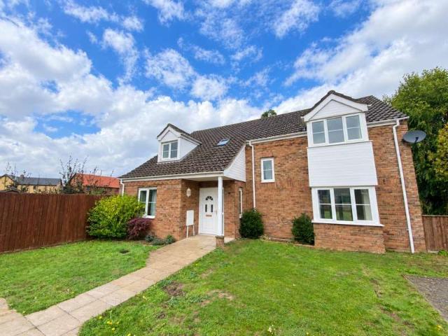
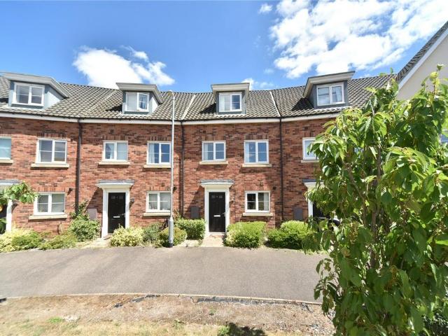
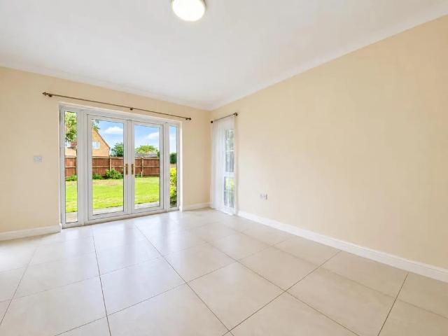
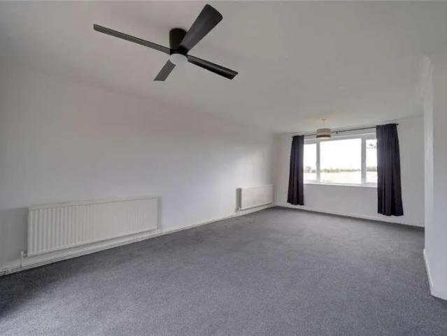
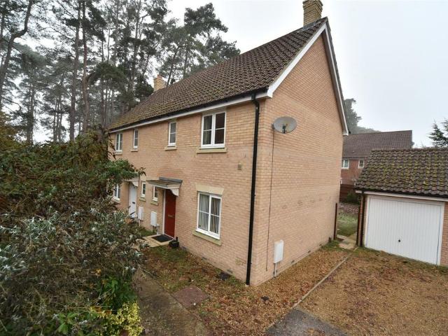
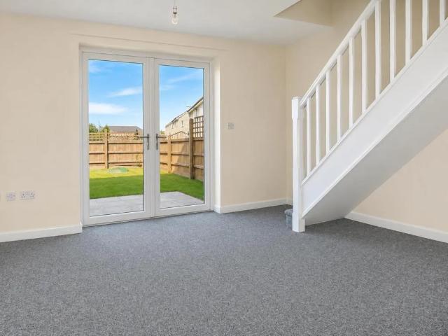
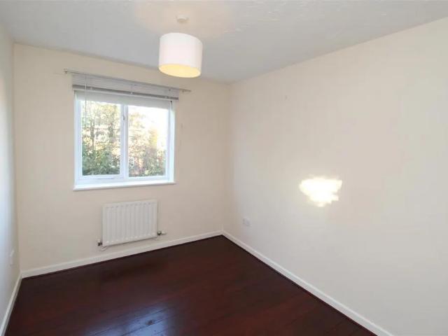
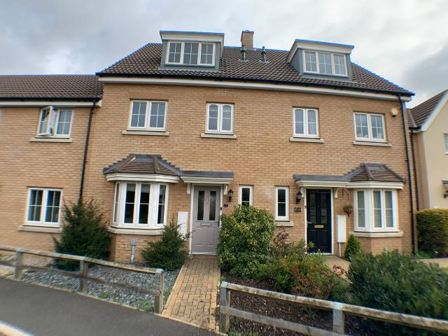
A great opportunity to rent this recently redecorated, spacious four bedroom townhouse. Well connected and short travel distances to both usaf bases. Good sized lounge, bedrooms and 3 bathrooms. Low maintenance garden and two allocated parking spaces. Must be viewed The accomodation comprises of: hallway with hard flooring leading from the front door to the lounge lounge 15' 7 x 12' 6 (4.756m x 3.811m) with 2 x radiators, French patio doors to the garden, feature side double glazed windows, carpet flooring kitchen/breakfast room 15' 7 x 8' 3 (4.752m x 2.531m) with 1 x radiator, feature bay window, range of wood finished kitchen units, built in fridge and freezer, built in washing machine, built in dishwasher, electric oven, gas hob, extractor unit, hard flooring cloakroom with vanity basin, WC suite, 1 x radiator, 1 x double glazed window, hard flooring stairs leading to: bedroom 2 15' 7 x 9' 11 (4.754m x 3.033m) with 2 s radiators, 2 x double glazed windows, carpet flooring bedroom 3
A great opportunity to rent this recently redecorated, spacious four bedroom townhouse. Well connected and short travel distances to both usaf bases. Good sized lounge, bedrooms and 3 bathrooms. Low maintenance garden and two allocated parking spaces. Must be viewed The accomodation comprises of: hallway with hard flooring leading from the front door to the lounge lounge 15' 7 x 12' 6 (4.756m x 3.811m) with 2 x radiators, French patio doors to the garden, feature side double glazed windows, carpet flooring kitchen/breakfast room 15' 7 x 8' 3 (4.752m x 2.531m) with 1 x radiator, feature bay window, range of wood finished kitchen units, built in fridge and freezer, built in washing machine, built in dishwasher, electric oven, gas hob, extractor unit, hard flooring cloakroom with vanity basin, WC suite, 1 x radiator, 1 x double glazed window, hard flooring stairs leading to: bedroom 2 15' 7 x 9' 11 (4.754m x 3.033m) with 2 s radiators, 2 x double glazed windows, carpet flooring bedroom 3
£ 1,400