59,750 properties for sale in IG4

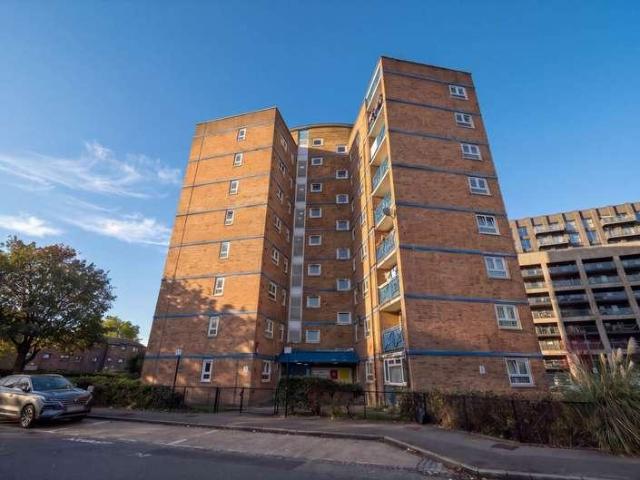
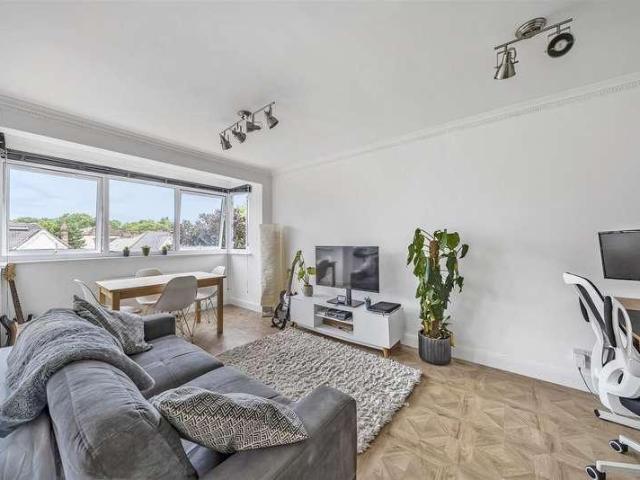
2 bed flat for sale
2 pictures
Flat · for sale
£ 425,000
New
2 bed flat for sale
IG4
· 2 Bedrooms · Flat
· Garden · Equipped kitchen
IG4 · 2 Bedrooms · Flat · Garden · Equipped kitchen
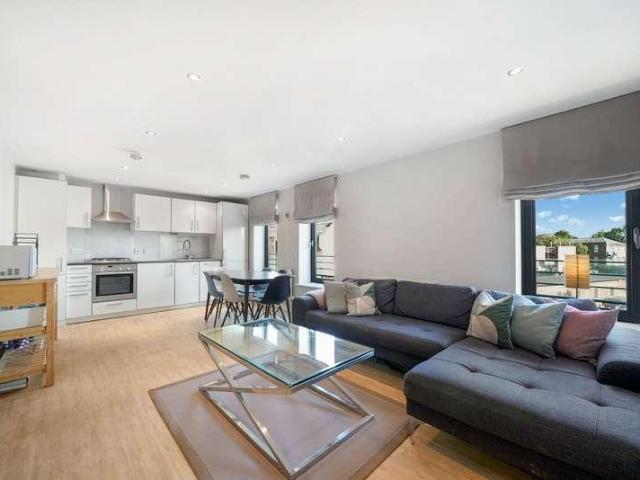
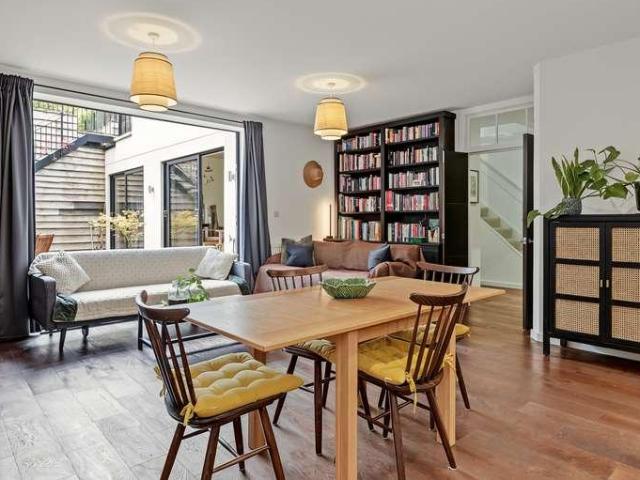
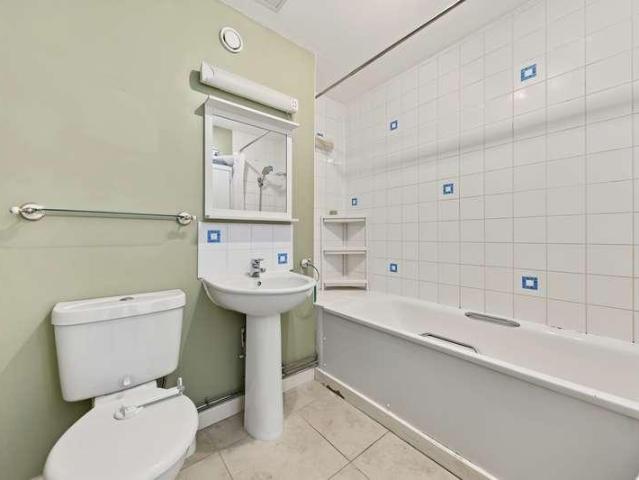
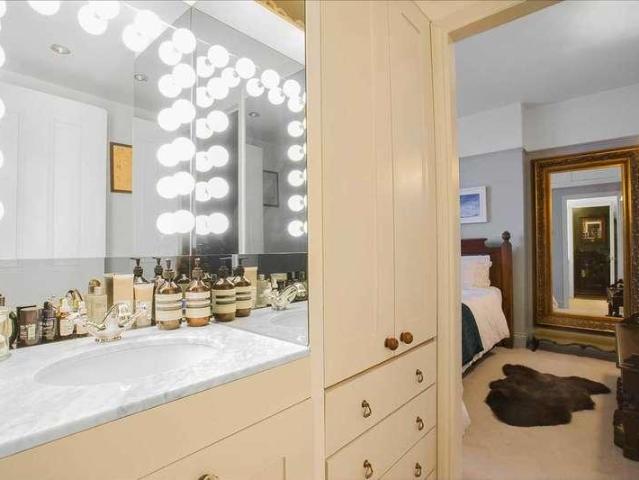
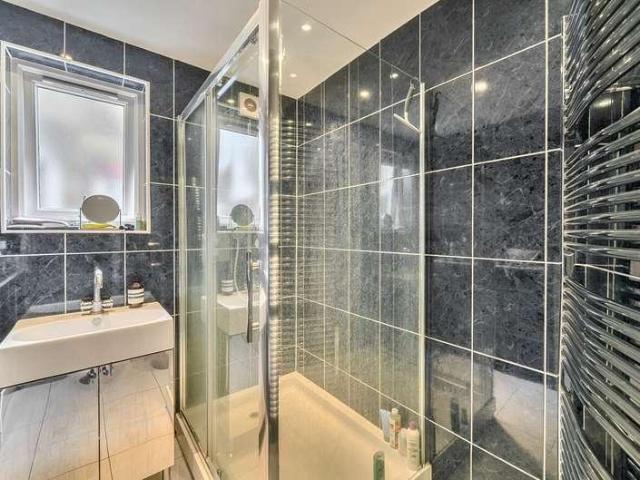
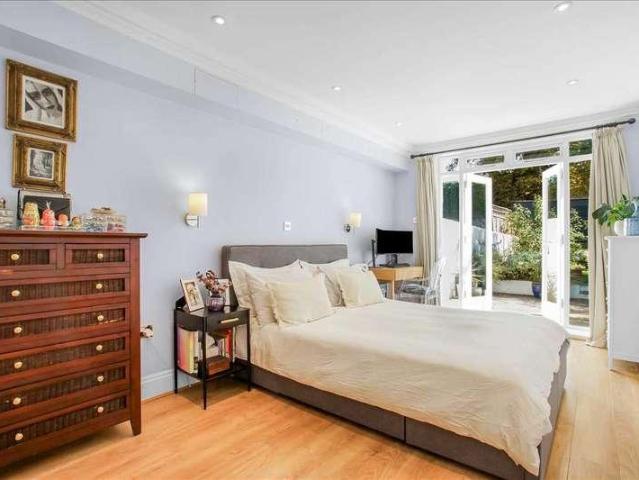
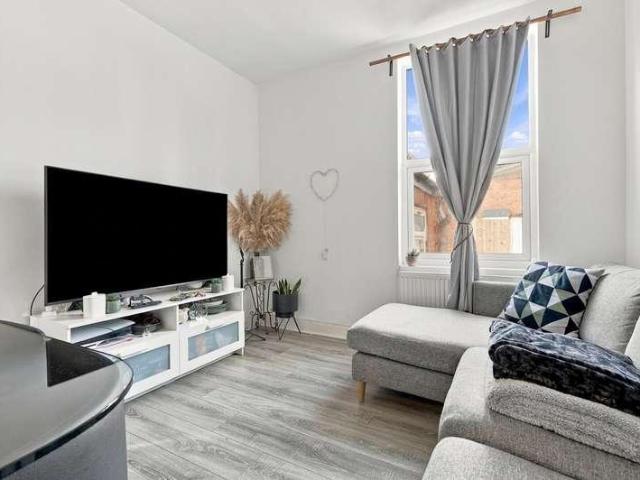
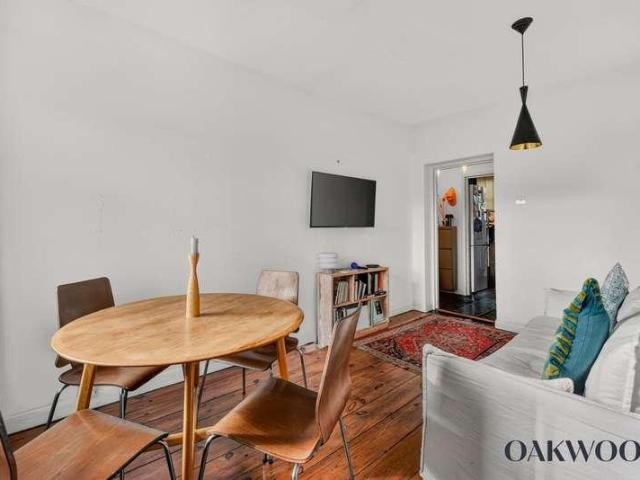
A beautifully presented two bedroom apartment situated on the third floor of Gibson Gardens, a charming and highly sought-after Victorian development set around a picturesque cobbled courtyard in the heart of Stoke Newington.The property is well maintained throughout and retains a wealth of period character, including original wooden flooring and sash windows, complemented by a modern fitted kitchen and contemporary bathroom. The apartment also benefits from an abundance of built-in storage throughout, providing excellent practical space while maintaining a clean and uncluttered feel. Residents also enjoy access to attractive communal gardens, offering a peaceful retreat from the surrounding bustle of Stoke Newington.Offered to the market with no onward chain, this charming apartment would make an ideal first-time purchase or London pied-terre.Built in 1880, Gibson Gardens is a distinctive gated Victorian mews development, renowned for its cobbled courtyards, attractive period architec
£ 425,000
4 bed house for sale
2 pictures
House · for sale
£ 850,000
New
4 bed house for sale
IG4
· 4 Bedrooms · House
· Garden · Parking · Equipped kitchen
IG4 · 4 Bedrooms · House · Garden · Parking · Equipped kitchen
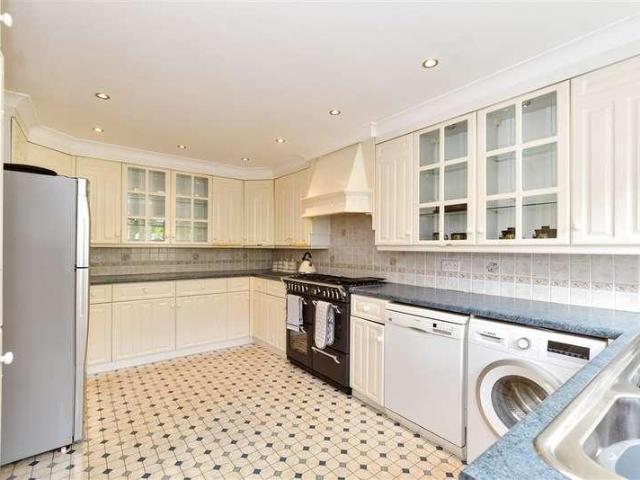
An impressive and substantial detached bungalow with flexible accommodation located within this hugely popular village close to the Central Line tube STATION, providing access to the City and West End. Featuring a DOUBLE GARAGE floor bedrooms, three first floor bedrooms, a large fitted kitchen, a lounge and separate dining room, both with rear garden aspects and the potential to extend, subject to planning permission. Please refer to the footnote regarding the services and appliances.Room sizes:Entrance HallCloakroomLounge: 18'1 x 12'0 (5.52m x 3.66m)Dining Room: 17'7 x 12'0 (5.36m x 3.66m)Kitchen: 15'4 x 10'0 (4.68m x 3.05m)Bedroom 3: 12'2 x 12'0 (3.71m x 3.66m)Shower RoomLandingBedroom 1: 17'10 x 11'5 (5.44m x 3.48m)Bedroom 2: 15'7 x 13'0 (4.75m x 3.97m)Bedroom 4: 12'2 x 9'4 (3.71m x 2.85m)BathroomDouble GarageOff Street ParkingRear Garden The information provided about this property does not constitute or form part of an offer or contract, nor may it be regarded as representations.
£ 850,000
3 bed house for sale
2 pictures
House · for sale
£ 425,000
New
3 bed house for sale
IG4
· 3 Bedrooms · House
· Garden · Equipped kitchen · Concierge
IG4 · 3 Bedrooms · House · Garden · Equipped kitchen · Concierge
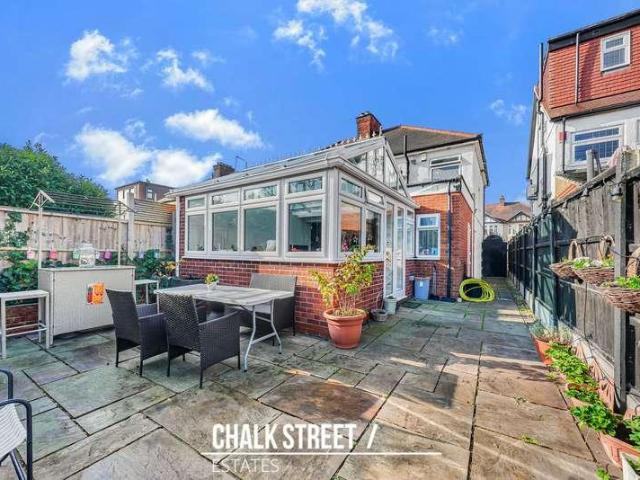
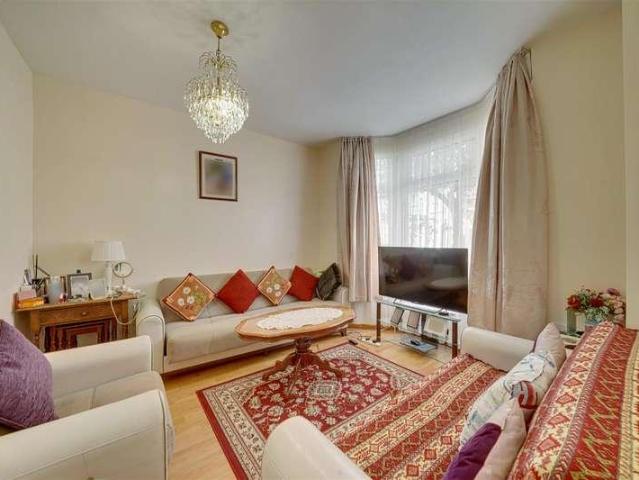
Situated approximately 0.4 miles from Elm Park Underground Station, 0.6 miles from the Ofsted 'Outstanding'-rated Scotts Primary School and within walking distance of Elm Park Shopping Broadway, is this three-bedroom semi-detached house. The property is accessed via an enclosed porch, which leads into the reception room, measuring approximately 13'6 x 13'3 and providing a good-sized living space. Moving through the ground floor, there is a separate dining room with space for a dining table and chairs. Positioned to the rear of the property is the kitchen, which offers a range of wall and base units, worktop space and provision for essential appliances, including an integrated fridge, freezer, gas cooker and washing machine. A single patio door provides access to the rear garden. Completing the ground-floor accommodation is the family bathroom. To the first floor are three bedrooms, with the largest measuring approximately 11'3 x 10'5. Externally, the property benefits from a front driv
£ 425,000
3 bed house for sale
2 pictures
House · for sale
£ 550,000
New
3 bed house for sale
IG4
· 3 Bedrooms · House
· Garden · Equipped kitchen · Concierge
IG4 · 3 Bedrooms · House · Garden · Equipped kitchen · Concierge
Offered for sale with the added advantage of no onward chain, this well-presented three-bedroom semi-detached bungalow is ideally positioned within walking distance of local schools, Hornchurch Town Centre and Hornchurch Station. Offering versatile accommodation arranged over two floors, the property provides a spacious reception room, a modern fitted kitchen, a separate dining area and an impressive south-facing rear garden measuring approximately 79'. Upon entering the property, you are welcomed by an entrance hallway which provides access to the principal ground-floor accommodation. To the front of the property, on the right-hand side, is a generously proportioned bedroom featuring fitted wardrobes. Positioned opposite is a further well-sized bedroom, measuring approximately 12'5 x 10'11. To the rear, the ground floor offers a well-designed arrangement of separate yet interconnected living spaces. The modern kitchen is fitted with a range of wall and base units, complemented by ampl
£ 550,000
Related searches
3 bed house for sale
2 pictures
House · for sale
£ 275,000
New
3 bed house for sale
IG4
· 3 Bedrooms · House
IG4 · 3 Bedrooms · House
Being sold via Secure Sale online bidding. Terms & Conditions apply. Starting Bid 275,000. This property will be legally prepared enabling any interested buyer to secure the property immediately once their bid/offer has been accepted. Ultimately a transparent process which provides speed, security and certainty for all parties. This terraced house on Betony Road in Romford is perfect for those seeking an affordable property with immediate availability. With three bedrooms, it offers ample space for a family or those looking to start one. The property is being sold via Secure Sale, with online bidding starting at 275,000, allowing for a swift exchange of contracts. Located in the Harold Hill area of Romford, the house is well-positioned for commuters and travellers alike, with excellent road links via the A127, A12, and M25. The closest station is Harold Wood on the Elizabeth Line, just 1.3 miles away, making travel into central London convenient. This location combines suburban living
£ 275,000
3 bed house for sale
2 pictures
House · for sale
£ 374,995
New
3 bed house for sale
IG4
· 3 Bedrooms · House
· Garden · Equipped kitchen
IG4 · 3 Bedrooms · House · Garden · Equipped kitchen
ENTRANCE HALL Multi panel door to front. Radiator. Laminate flooring. Understairs cupboard. LOUNGE 21' 6 into bay x 11' 5 narrowing to 9'6' (6.55m x 3.48m) Double glazed bay window to front. Radiator. Laminate flooring. KITCHEN/DINER 14' 7 x 10' 2 (4.44m x 3.1m) Not fitted. Double glazed window to rear. Radiator. Tiled floor. LOBBY Double glazed door to side leading to garden. Tiled floor. Access to bathroom and separate W.C. Built in cupboard. LANDING Loft access. BEDROOM 1 14' 8 x 9' 1 (4.47m x 2.77m) Double glazed window to front. Radiator. Carpet. BEDROOM 2 9' 10 x 8' 5 to chimney breast (3m x 2.57m) Double glazed window to rear. Cupboard housing boiler. BEDROOM 3 10' 3 x 7' 2 (3.12m x 2.18m) Double glazed window to side. BATHROOM Ground floor. Obscure double glazed window to rear. Towel radiator. Tiled walls and floor. Suite comprising: paneled bath with shower attachment and screen. Wash hand basin with cupboard underneath. SEPARATE W.C. Obscure double glazed window to rear. Radi
£ 374,995
3 bed house for sale
2 pictures
House · for sale
£ 600,000
New
3 bed house for sale
IG4
· 3 Bedrooms · House
· Garden · Fireplace · Equipped kitchen · Concierge
IG4 · 3 Bedrooms · House · Garden · Fireplace · Equipped kitchen · Concierge
Offered for sale with the added advantage of no onward chain, and ideally positioned within a sought-after residential area, just moments from Hornchurch town centre and within walking distance of Hornchurch Station (District Line), is this attractive three-bedroom semi-detached house. This spacious family home offers two generously proportioned reception rooms and a 160' rear garden. Upon entering the property, via the enclosed porch, you are greeted with a welcoming hallway with stairs rising to the first floor. Drawing light from the large bay window to the front elevation the separate reception room measures 133 x 1111 and enjoys a centre fireplace and carpet underfoot. At the heart of the home is the kitchen / dining room that boasts numerous above and below storage unit, ample worktops and a large centre island. An archway opens through to the second reception space that is currently being used as a family room. From here a sinle door opens onto a lobby area with access to the W/
£ 600,000
3 bed house for sale
2 pictures
House · for sale
£ 475,000
New
3 bed house for sale
IG4
· 3 Bedrooms · House
· Garden · Gym · Equipped kitchen
IG4 · 3 Bedrooms · House · Garden · Gym · Equipped kitchen
A well-presented three double bedroom Victorian mid-terrace home, offering a great balance of character, space and practicality, set on a popular residential road in N18. The property is in good condition throughout and benefits from a generous layout, with well-proportioned rooms and plenty of natural light. The ground floor offers a comfortable living space and a well-sized kitchen/dining area, ideal for both everyday living and entertaining. Upstairs, the property features three genuine double bedrooms, making it ideal for families or buyers needing additional space to work from home. The second bedroom enjoys direct access to a ? terrace area, providing a lovely private outdoor spot. To the rear, the garden includes a useful outbuilding, perfect for a home office, gym or additional storage, adding further versatility to the home. Lopen Road is well located for a range of transport links, making it ideal for commuters. Nearby stations include White Hart Lane (Overground) and Silver
£ 475,000
2 bed flat for sale
2 pictures
Flat · for sale
£ 475,000
2 bed flat for sale
IG4
· 2 Bedrooms · Flat
· Concierge · Heating
IG4 · 2 Bedrooms · Flat · Concierge · Heating
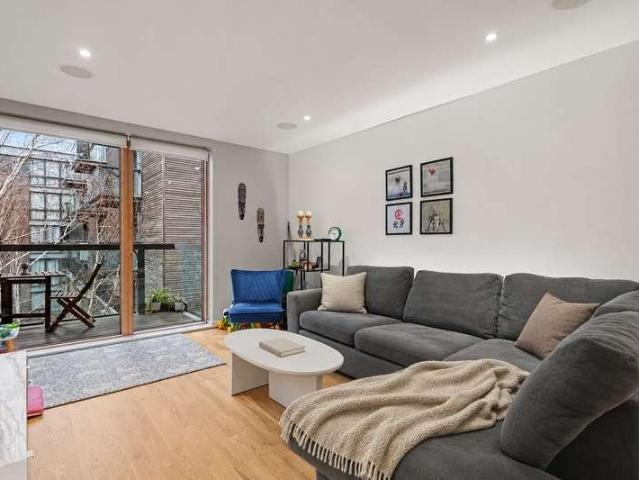
The Islington Agent presents nestled within a discreet, highly sought-after private gated mews along Balls Pond Road, this outstanding top-floor apartment offers 643 sq ft of refined living space, perfectly balancing modern sophistication with peaceful seclusion. The Residence Positioned on the top floor of an attractive, contemporary development, the property benefits from an abundance of natural light throughout the day. Living Space: The heart of the home is a spacious open-plan reception room, ideal for entertaining and relaxing alike. Generous floor space easily accommodates both soft lounge seating and formal dining areas. Bedrooms & Bathrooms: Accommodation comprises two well-proportioned double bedrooms designed for restful retreat. The principal suite features a contemporary shower room, supplemented by a stylish principal bathroom serving the rest of the home. Key Features: Presented in excelente condition with neutral, sleek finishes, double glazing, gas central heating, and
£ 475,000
1 bed flat for sale
2 pictures
Flat · for sale
£ 350,000
New
1 bed flat for sale
IG4
· 1 Bedroom · Flat
· Equipped kitchen · Security
IG4 · 1 Bedroom · Flat · Equipped kitchen · Security
One bedroom apartment located within the prestigious Marine Wharf development. Boasting approximately 572 square feet of living space, this modern gem offers a seamless blend of comfort and elegance. The open-plan layout connects the living area to the contemporary kitchen, creating an ideal setting for entertaining or unwinding. The well-proportioned bedroom features ample fitted storage, while the bright tiled bathroom exudes luxury with its bath and separate shower. Residents of Marine Wharf benefit from exclusive access to a fitness and leisure suite, complemented by the convenience of a 24-hour concierge service. Furthermore, this prime location provides excellent transportation links to Canary Wharf, the City, and Central London via nearby Surrey Quays & Canada Water Stations. Experience modern living at its finest in this exquisite apartment
£ 350,000
4 bed flat for sale
2 pictures
Flat · for sale
£ 1,100,000
New
4 bed flat for sale
IG4
· 4 Bedrooms · Flat
· Garden · Equipped kitchen · Patio
IG4 · 4 Bedrooms · Flat · Garden · Equipped kitchen · Patio
This impressive four-bedroom flat offers 1,482 sq ft (137.6 sq m) of thoughtfully designed internal living space, arranged over three floors and presented in excellent condition throughout. The property comprises three generously sized bedrooms, plus an additional guest bedroom or office, making it ideal for couples or families. The heart of the home is a spacious open-plan living room and kitchen, which features modern fittings and provides direct access to the adjoining garden patio and private rear garden. Two modern bathrooms, a dedicated laundry room, and plentiful storage further enhance the comfort, convenience, and practicality of this beautifully maintained home.Queens Drive is a sought-after and quiet residential street in close proximity to schools, shops, cafes, and restaurants. Clissold Park, Finsbury Park and Woodberry Wetlands are all within a short walk from this flat. The property is incredibly well connected, with Victoria/Piccadilly Underground (Arsenal & Finsbury Pa
£ 1,100,000
1 bed flat for sale
2 pictures
Flat · for sale
£ 300,000
New
1 bed flat for sale
IG4
· 1 Bedroom · Flat
· Balcony · Lift · Equipped kitchen · Security
IG4 · 1 Bedroom · Flat · Balcony · Lift · Equipped kitchen · Security
Situated on the fifth floor of a secure contemporary development in Highbury N5, this well-presented one-bedroom apartment offers bright, modern living in a prime location. Spanning 520 sq ft / 48.3 sq m, this home is wonderfully spacious and features one double bedroom, a well proportioned bathroom and a generous open plan living room / kitchen. Additionally, the balcony offers fantastic views over the impressive Arsenal stadium. The development features lift access, as well as a 24/7 concierge for your convenience. Following recent building improvement works, the property benefits from an A1 EWS1 rating, providing additional reassurance for prospective purchasers and mortgage lenders. Offered chain free (as well as shared ownership option available), it provides an affordable, ready to move into home, with a long lease of 169 years.Ashburton Triangle is superbly positioned for easy access to Arsenal Underground (Piccadilly Line) and Drayton Park station (National Rail) allowing fanta
£ 300,000
1 bed flat for sale
2 pictures
Flat · for sale
£ 475,000
New
1 bed flat for sale
IG4
· 1 Bedroom · Flat
· Garden · Balcony · Lift · Equipped kitchen · Security
IG4 · 1 Bedroom · Flat · Garden · Balcony · Lift · Equipped kitchen · Security
A spacious one-bedroom flat measuring approximately 660 sq ft, on the third floor of this RIBA Award-winning development, close to Old Street.Overlooking the private communal garden, the flat has an open-plan kitchen and living room opening onto a 15 ft balcony, a double bedroom with fitted storage and balcony access, and a bathroom. There is also plenty of hallway storage.The building benefits from a concierge Monday to Saturday, two lifts and secure cycle storage. Well located for Hoxton, Shoreditch, Angel and the City, with shops, cafs and restaurants nearby.Offered with vacant possession and the legal pack already prepared.Lease: 102 years remaining Service charge: 2,334.24 per annum Ground rent: 250 per annum
£ 475,000
3 bed house for sale
2 pictures
House · for sale
£ 900,000
New
3 bed house for sale
IG4
· 3 Bedrooms · House
· Garden · Parking · Equipped kitchen · Concierge
IG4 · 3 Bedrooms · House · Garden · Parking · Equipped kitchen · Concierge
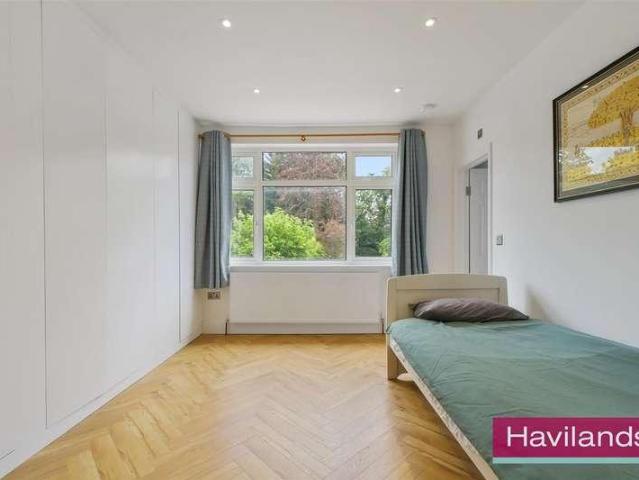
Havilands are delighted to offer for sale this ATTRACTIVE, THREE BEDROOM, THREE BATHROOM SEMI DETACHED PROPERTY on The Alders N21. Offering 1,415 sq ft of living space the property boasts off street parking and a south facing garden extending to 85ft. The property itself is comprised of reception room, open plan kitchen / diner / reception room and downstairs shower room on the ground floor. Up on the first floor there are three bedrooms with built in wardrobes to the master bedroom and en-suite and family bathroom. Outside the south facing garden extends to 85ft. Ideally located on a quiet cul-de-sac turning close to Winchmore Hill Green with its abundance of independent shops, cafes and amenities. Plus Winchmore Hill National Rail (Moorgate approx. 25 mins) and various bus routes close by. For families the property is convenient for several sought after schools St Paul's CofE Primary, Keble Prep, Grange Park Prep and Highlands Secondary School. Viewing highly recommended. Tenure: Fre
£ 900,000
3 bed house for sale
2 pictures
House · for sale
£ 475,000
New
3 bed house for sale
IG4
· 3 Bedrooms · House
· Equipped kitchen · Concierge
IG4 · 3 Bedrooms · House · Equipped kitchen · Concierge
Stonebridge are pleased to present this three bedroom family home located in the highly sought after Poets Estate. Offering bright and well proportioned accommodation throughout. Offered Chain Free. Upon entering, the property has a two spacious receptions off the welcoming entrance hall. To the rear, there is a generous kitchen diner, ideal for family meals, entertaining and day to day living. The first floor offers two double bedrooms and a single bedroom, providing excellent space for a growing family. The property also benefits from two bathrooms, with one conveniently positioned on each floor, adding further practicality to the layout. Shakespeare Crescent is a highly regarded residential road, well placed for both convenience and connectivity. East Ham Station is within easy reach, offering direct access into Central London, while the ever popular High Street, East Ham is nearby with its wide range of shops, restaurants and local amenities. The area is also well suited to familie
£ 475,000
1 bed flat for sale
2 pictures
Flat · for sale
£ 500,000
New
1 bed flat for sale
IG4
· 1 Bedroom · Flat
· Garden · Balcony · Equipped kitchen · Security · Concierge
IG4 · 1 Bedroom · Flat · Garden · Balcony · Equipped kitchen · Security · Concierge
A well-presented one-bedroom apartment extending to approximately 489 sq ft, positioned on the fourth floor of the sought-after Dance Square development in EC1V, benefiting from a private balcony, 24 hour concierge and landscaped communal gardens. Presented in good condition throughout, the apartment offers a bright and well-proportioned layout. The centrepiece is the generous 21'9 open-plan kitchen/reception/dining room, providing excellent space for entertaining, dining and everyday living, with direct access onto the private balcony. The bedroom is a comfortable double measuring approximately 13'10 x 9'2, while the accommodation is completed by a well-appointed bathroom and useful built-in storage. Residents of Dance Square benefit from a concierge service and attractive landscaped communal gardens, providing a peaceful residents-only setting in the heart of Central London. Dance Square is superbly positioned between Clerkenwell, Angel, Old Street and Shoreditch, with an excellent s
£ 500,000
3 bed house for sale
2 pictures
House · for sale
£ 375,000
New
3 bed house for sale
IG4
· 3 Bedrooms · House
· Garden · Equipped kitchen · Parking
IG4 · 3 Bedrooms · House · Garden · Equipped kitchen · Parking
This well-presented terraced town house offers spacious and versatile accommodation, complete with a garage and driveway. The property features a lovely kitchen/dining area that opens into a bright and sunny conservatory, creating an ideal space for family living and entertaining. Boasting generously sized bedrooms throughout, this home is situated on a peaceful residential road in a highly convenient location. Barnehurst Station, excellent bus routes, and a selection of well-regarded schools are all within easy reach, making this an ideal home for families and commuters alike.Room sizes:Entrance PorchEntrance HallKitchen: 11'0 x 8'7 (3.36m x 2.62m)Conservatory: 8'9 x 6'0 (2.67m x 1.83m)LandingLounge: 11'4 x 11'0 (3.46m x 3.36m)Bedroom 2: 8'8 x 7'4 (2.64m x 2.24m)ToiletLandingBedroom 1: 11'5 x 10'9 (3.48m x 3.28m)Bedroom 3: 8'9 x 5'8 (2.67m x 1.73m)Shower Room: 5'7 x 4'4 (1.70m x 1.32m)DrivewayIntegrated GarageRear Garden The information provided about this property does not constitute
£ 375,000
flat for sale
2 pictures
Flat · for sale
£ 200,000
New
flat for sale
IG4
· Flat
· Equipped kitchen · Concierge
IG4 · Flat · Equipped kitchen · Concierge
GUIDE PRICE 200,000 - 220,000 * Welcome to this charming studio apartment, ideally situated on the second floor of a well-maintained, purpose-built development in Glenville Grove. This property offers a fantastic opportunity for first-time buyers or investors, presented chain-free for a smoother transaction. The thoughtfully designed layout includes a bright reception room, a separate kitchen, and a versatile study or dressing room, providing excellent flexibility for your needs. The contemporary bathroom completes this appealing home, ensuring comfort and convenience. Located in the heart of a vibrant community, this apartment is moments from local amenities, transport links, and green spaces, offering a perfect blend of urban living and peaceful retreats. The area benefits from excellent connectivity, making daily commutes and weekend explorations effortless. Kallars, as local experts, understand the unique appeal of Glenville Grove and are here to guide you through every step. Our p
£ 200,000
1 bed flat for sale
2 pictures
Flat · for sale
£ 650,000
New
1 bed flat for sale
IG4
· 1 Bedroom · Flat
· Garden · Equipped kitchen · Concierge
IG4 · 1 Bedroom · Flat · Garden · Equipped kitchen · Concierge
A beautifully designed and very spacious garden apartment (approximately 665 sq ft / 62 sq m) on a prime road in the Hillmarton Conservation Area. Cafes, restaurants, bars and shops are close by, as are excellent transport links: Camden Road Overground, Caledonian Road, King's Cross and Camden Town Underground, and Kentish Town Underground and Overground. Character, attention to detail and clever use of space run throughout. The flexible accommodation has its own private entrance and comprises one double bedroom, a well-proportioned reception room, a modern bathroom and an attractive kitchen leading to a study area, which in turn opens into the dining room. The secluded, L-shaped rear garden enjoys a sunny aspect. It can be reached from the reception room through French doors and from the dining room through a single door, with gated access to a spacious communal garden shared with neighbouring properties. We believe the only way to fully appreciate this fine apartment is to see it, so
£ 650,000
5 bed house for sale
2 pictures
House · for sale
£ 1,900,000
New
5 bed house for sale
IG4
· 5 Bedrooms · House
· Garden · Fireplace · Equipped kitchen · Cellar · Concierge
IG4 · 5 Bedrooms · House · Garden · Fireplace · Equipped kitchen · Cellar · Concierge
A five double-bedroom Victorian family home located on one of Tufnell Park's most sought-after residential turnings. Retaining wonderful period features, this substantial property enjoys generously proportioned accommodation arranged over four floors. The ground floor features excellent family-oriented living space comprising an impressive double reception room with a large bay window and feature fireplace, along with a dual-aspect rear kitchen/breakfast room with French doors providing seamless access to the secluded 98 rear garden. The upper floors provide five impressive double bedrooms complemented by a fully tiled shower room on the first floor and a bathroom on the top floor. Further benefits include a ground-floor guest WC and an expansive basement providing excellent storage, complete with plumbing for a washing machine and dryer. St. Georges Avenue is perfectly placed for access to the eclectic mix of independent retailers and high street brands along Fortess Road, Junction Ro
£ 1,900,000
2 bed flat for sale
2 pictures
Flat · for sale
£ 800,000
New
2 bed flat for sale
IG4
· 2 Bedrooms · Flat
· Garden · Equipped kitchen · Concierge
IG4 · 2 Bedrooms · Flat · Garden · Equipped kitchen · Concierge
An immaculately presented and exceptionally spacious garden apartment (approximately 958 sq ft / 89 sq m) with its own front door and courtyard front garden. It occupies the lower floors of an imposing converted Victorian house on one of Archway's premier turnings. The popular Landseer Arms gastro pub is nearby, along with the green spaces of Whittington Park and Davenant Road Gardens. Archway Underground (Northern Line) and Upper Holloway Overground stations are both within easy reach. The current owners have carried out a substantial programme of improvements and modernisation. The flexible accommodation offers two double bedrooms, an internal storage room (ideal as a home office or dressing room), a feature bay-fronted open-plan reception/kitchen, a family bathroom and an en-suite bathroom to the master bedroom. The beautiful, well-proportioned rear garden enjoys a sunny aspect and is reached through French doors from both bedrooms. This fine property really needs to be seen to be a
£ 800,000
3 bed house for sale
2 pictures
House · for sale
£ 1,175,000
New
3 bed house for sale
IG4
· 3 Bedrooms · House
· Garden · Equipped kitchen
IG4 · 3 Bedrooms · House · Garden · Equipped kitchen
Set on a quiet, residential turning off Park Road and situated within a short stroll to Crouch End s vibrant Broadway is this attractive, three-bedroom, mid-terrace, period house. Beautifully maintained by the current owners and arranged over three floors offering an abundance of light and generous living space. Further comprising eat-in kitchen leading onto the conservatory with direct access to private, southerly facing rear garden. Ascending to the first-floor, housing two of the bedrooms and a four-piece family bathroom and raising to the third bedroom and ample loft storage. Ideally positioned for local highly rated schools and access to the green open space of nearby Priory Park
£ 1,175,000
2 bed flat for sale
2 pictures
Flat · for sale
£ 350,000
Updated
2 bed flat for sale
IG4
· 2 Bedrooms · Flat
IG4 · 2 Bedrooms · Flat
Petty Son & Prestwich are pleased to offer for sale this two bedroom first floor apartment, with a share of the freehold, just 0.3 Miles from the Elizabeth Line and Overground services.Located for both convenience and community, this two-bedroom apartment puts the conveniences of the local area right on your doorstep. Just a short walk from Wanstead Park Station and Woodgrange Road, you ll enjoy easy connections into the City, West End and beyond, alongside an eclectic selection of shops, caf?s and everyday amenities. When it s time to slow the pace, the open green spaces of Wanstead Flats are just 0.2 miles away, offering the perfect setting for weekend strolls, family adventures or a breath of fresh air. The same distance away again, at the end of the road, you ll discover the much-loved Arches development, where local favourites such as Wild Goose Bakery and Can Club provide the perfect spots for a coffee. And for a true taste of the neighbourhood, The Holly Tree is just 0.3 miles a
£ 350,000
3 bed house for sale
2 pictures
House · for sale
£ 600,000
New
3 bed house for sale
IG4
· 3 Bedrooms · House
· Garden · Equipped kitchen · Parking · Heating
IG4 · 3 Bedrooms · House · Garden · Equipped kitchen · Parking · Heating
Offered to the market chain free, an extended bay fronted 3 bedroom end of terraced house with garage on the side located off Southbury Road. Less than 0.5m to Enfield Town station and shopping centre and close to local schools. The property offers a generous size plot overlooking Enfield Playing Fields to the rear and offers excellent potential for further modernising throughout offering the incoming buyer potential to put their own stamp on this rarely available corner house. Viewing is recommended. Features include:- Garage to side via own drive, Double glazing, Gas central heating, Rear garden, Extended Kitchen, Large open plan living room, 1st floor family bathroom, Scope for further extension (subject to planning permission), Chain free sale
£ 600,000
2 bed flat for sale
2 pictures
Flat · for sale
£ 625,000
New
2 bed flat for sale
IG4
· 2 Bedrooms · Flat
· Garden · Fireplace · Parking · Equipped kitchen
IG4 · 2 Bedrooms · Flat · Garden · Fireplace · Parking · Equipped kitchen
Havilands are delighted to present for sale this attractive, two bedroom, ground floor period conversion on Compton Road, N21. Benefitting from being sold with freehold the property boasts off street parking, private garden and period charm throughout. Period features include high ceilings, cornicing and feature fireplace. The property itself is comprised of a bright and airy, open plan lounge/kitchen/dining area, two double bedrooms, with en-suite to master, family bathroom plus bonus home office/study room. The property also offers direct access to a well kept, private garden. Ideally located a stone's throw from picturesque Winchmore Hill Green with its abundance of cafes, shops and amenities, as well as Winchmore Hill National Rail (Moorgate approx. 25mins). The property is also within easy reach of Southgate Underground (Piccadilly Line) local bus routes, further amenities along Green Lanes and several green spaces including Grovelands Park. For families the property is in catchme
£ 625,000
house for sale
2 pictures
House · for sale
£ 2,950,000
New
house for sale
IG4
· House
· Equipped kitchen · Parking · Cellar
IG4 · House · Equipped kitchen · Parking · Cellar
Located at the pinnacle of Highgate West Hill, this remarkable property offers an impressive 3,140 square feet of accommodation, making it a truly exceptional residence. The property is situated adjacent to Witanhurst, the second largest private residence in London after Buckingham Palace. The property carries with it a rich history, having been built on the site of the former The Old Fox and Crown Inn and presents an immense opportunity to create an amazing home. There is a large parking forecourt, accommodating multiple vehicles, a rare convenience in this sought-after area of London. * Imposing Detached Property * Currently Commercial Premises * Planning Permission to Convert to Residential * Considerable Potential * 11 Rooms * Kitchen * Bathroom * 3 Basement Rooms * Lager Loft * Ample Courtyard Parking * EPC E
£ 2,950,000
2 bed flat for sale
2 pictures
Flat · for sale
£ 295,000
New
2 bed flat for sale
IG4
· 2 Bedrooms · Flat
· Balcony · Equipped kitchen · Concierge
IG4 · 2 Bedrooms · Flat · Balcony · Equipped kitchen · Concierge
Two Bedroom Flat for Sale East Ham, E6 Bryants are delighted to present to the market this well-maintained and spacious two bedroom leasehold flat, situated on the sixth floor of a residential development in the popular area of East Ham, E6. Offering comfortable modern living, this attractive property would make an excellent purchase for first-time buyers looking to step onto the property ladder, professional couples, small families or buy to let investors seeking a property with excellent potential. The property benefits from a bright and welcoming reception room, providing ample space for both relaxing and entertaining. The reception area offers direct access to a private balcony, creating an ideal spot to enjoy some fresh air and unwind. The separate fitted kitchen is presented in immaculate condition, featuring ample wall and base units, generous worktop space and plenty of storage, making it both practical and functional for everyday cooking. There are two generously proportioned
£ 295,000
flat for sale
2 pictures
Flat · for sale
£ 225,000
New
flat for sale
IG4
· Flat
· Equipped kitchen
IG4 · Flat · Equipped kitchen
CHAIN FREE | Newly Refurbished Studio Apartment | Prime Bounds Green LocationA beautifully refurbished studio apartment, ideally situated on the third floor of the well-maintained Deanswood Apartments on Maidstone Road, N11.Offered to the market chain free, this bright and contemporary home has been thoughtfully updated throughout and provides an excellent opportunity for first-time buyers, investors or those seeking a stylish London pied-terre.The accommodation comprises a spacious studio room with built-in storage, creating a versatile living and sleeping space filled with natural light. A separate modern kitchen is finished with elegant granite worktops and integrated appliances, while the stylish bathroom has been refurbished to a high specification, completing this turnkey home.Perfectly positioned for commuters, the property is just a short walk from Bounds Green Underground Station (Piccadilly Line), providing fast and convenient access into Central London. The vibrant shopping,
£ 225,000
3 bed house for sale
2 pictures
House · for sale
£ 450,000
New
3 bed house for sale
IG4
· 3 Bedrooms · House
· Garden · Equipped kitchen · Concierge
IG4 · 3 Bedrooms · House · Garden · Equipped kitchen · Concierge
Situated on Ranelagh Road, this three bedroom terraced home offers approximately 76 sq m (818 sq ft) of accommodation, with two reception rooms and a rear garden. The ground floor comprises two reception rooms, providing separate spaces for living and dining, alongside a generously sized kitchen and a ground floor bathroom. Upstairs are three bedrooms, two of which are interconnecting a layout that could suit a main bedroom with an adjoining dressing room or study. To the rear, the garden provides outdoor space for seating, planting and relaxation. Offered Chain Free Reception 1 - 12'6 (3.81m) x 9'9 (2.97m) Reception 2 - 12'10 (3.91m) x 10'1 (3.07m) Kitchen - 9'11 (3.02m) x 7'1 (2.16m) Bathroom - 6'11 (2.11m) x 6'6 (1.98m) Bedroom1 - 12'11 (3.94m) x 10'3 (3.12m) Bedroom 2 - 12'11 (3.94m) x 10'3 (3.12m) Bedroom 3 - 9'0 (2.74m) x 7'1 (2.16m) Notice Lettings Stonebridge also offer a professional Lettings and Management Service. If you are considering renting your property, to purchase or
£ 450,000
2 bed flat for sale
2 pictures
Flat · for sale
£ 400,000
2 bed flat for sale
IG4
· 2 Bedrooms · Flat
· Equipped kitchen
IG4 · 2 Bedrooms · Flat · Equipped kitchen
Guide Price: 400,000 - 415,000 A well-proportioned split-level two bedroom flat, offering generous accommodation and excellent practicality in this highly convenient SE15 location. This attractive home comprises two large double bedrooms, a modern bathroom, a fully fitted kitchen and a spacious hallway, all arranged across a split-level layout that gives the property a strong sense of space and separation. Well balanced throughout, the flat is ideally suited to first-time buyers, investors and buyers seeking a comfortable home in a well-connected South East London setting. Further enhancing its appeal is the good overall room size and excellent location, placing the property within easy reach of local amenities, transport links and the many attractions of the surrounding area
£ 400,000

Get email alerts

Don't miss out: be the first to know about new properties

The alert was correctly created

On subscribing you accept the conditions of use and the privacy policy
Alert
Receive new ads in your inbox
Save this search
Receive alerts for new listings

We'll send you an email when we have new properties for: "Properties for sale in IG4"

The alert was correctly created

Royston Gardens IG1 Ilford
Wanstead Lane IG1 Ilford
Get email alerts and be the first to see new listings
Required field
On subscribing I accept the terms of the privacy policy
Perfect! You'll soon start receiving new listings via email
Alert
Receive an email when we have new ads for Properties for sale in IG4
Save this search
Filters

Bedrooms

Size (sq.ft)

sq.ft
sq.ft

Price

£
£

Property type

Bathrooms

Clear all filters
Receive notifications when new entries are published.