2 pictures
House
·
for sale
£ 750,000
4 bed house for sale
Imberhorne Lane RH19 East Grinstead
· 4 Bedrooms · House
· Garden
Imberhorne Lane RH19 East Grinstead · 4 Bedrooms · House · Garden
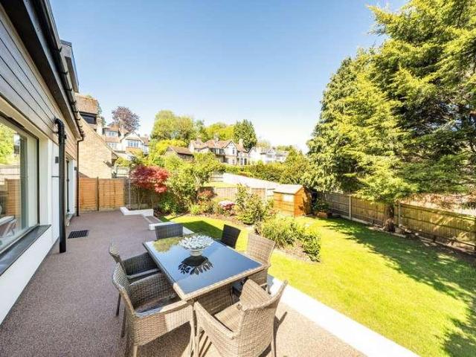
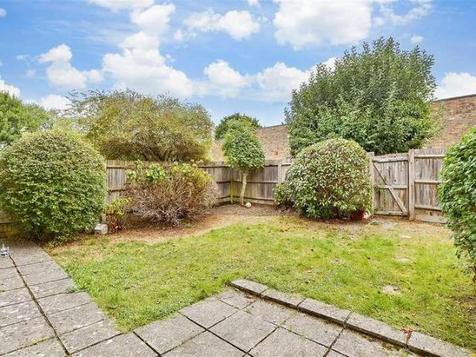
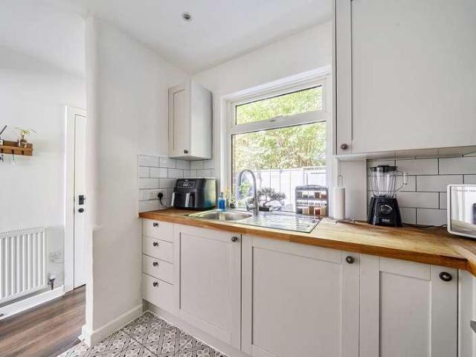
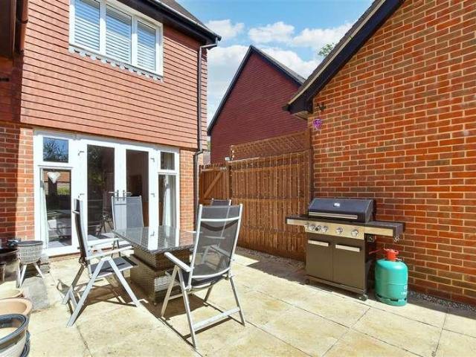
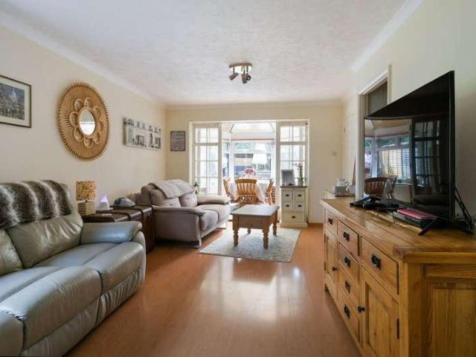
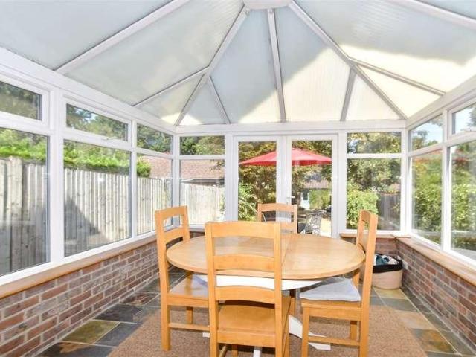
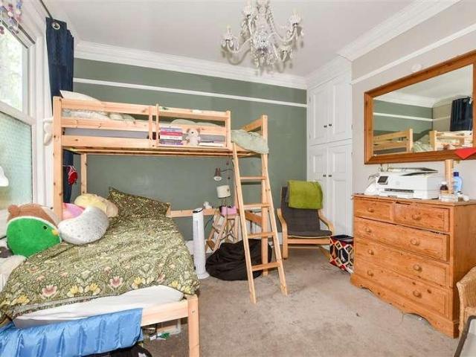
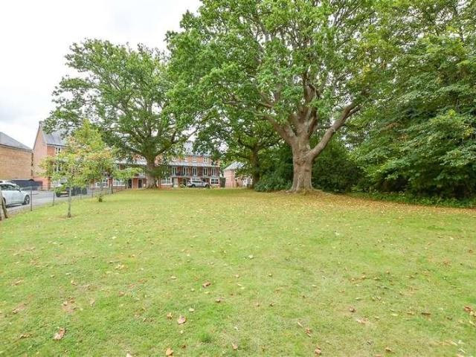
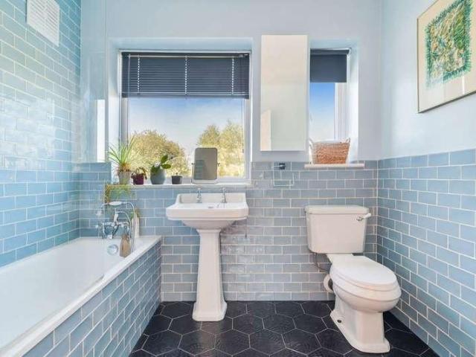
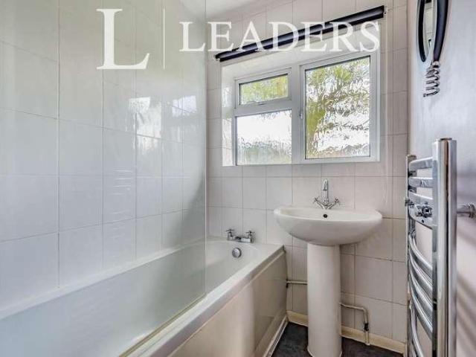
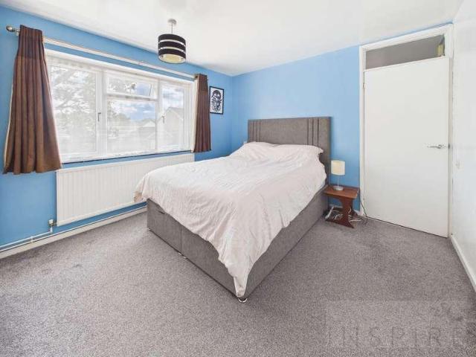
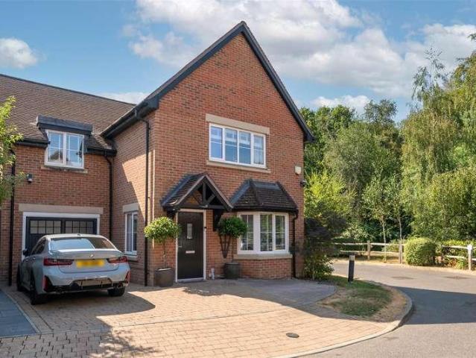
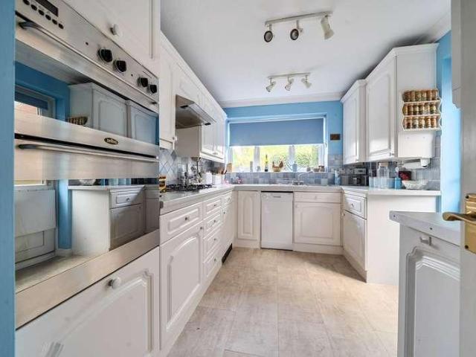
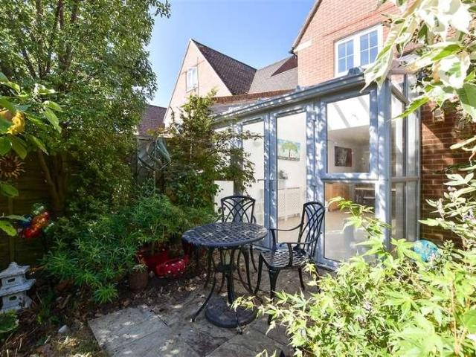
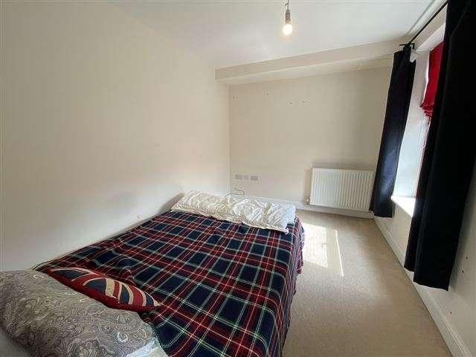
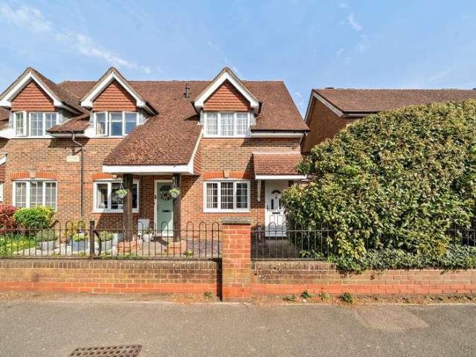
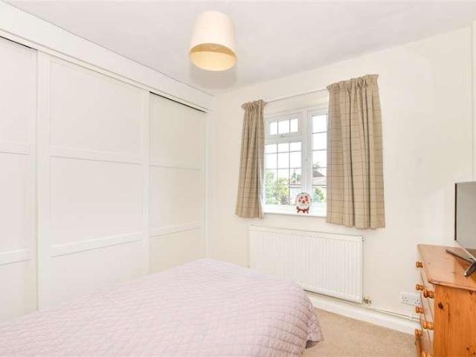
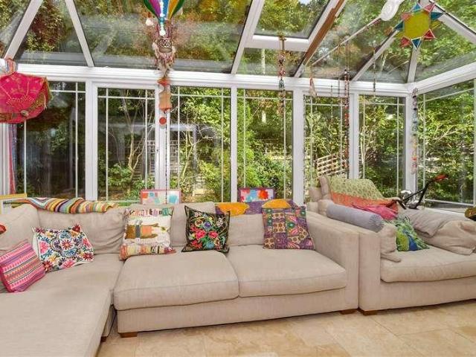
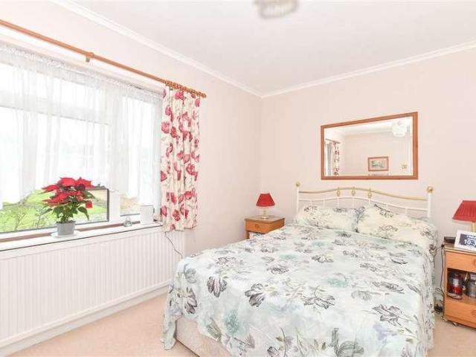
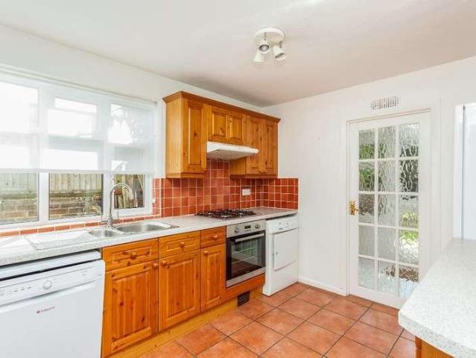
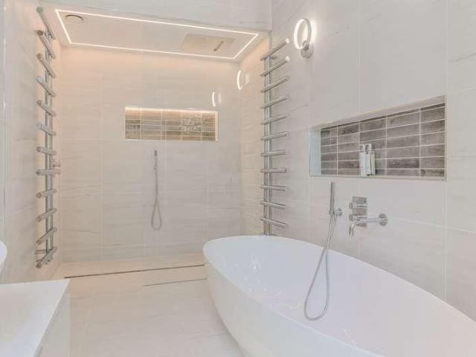
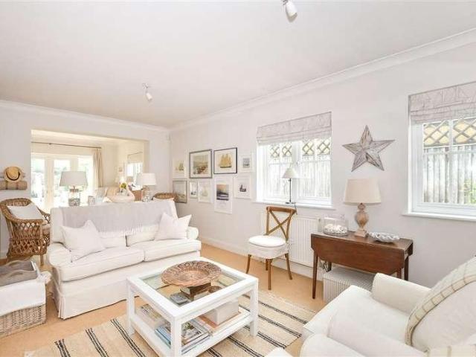
Nestled in a premium area on a no-through road, this beautifully presented, detached chalet bungalow offers a blend of style, space, and superb location.The heart of the home is the open-plan lounge/diner, which has been thoughtfully extended to create a spacious and versatile living area. This light-filled space is perfect for both relaxing with family and entertaining guests. Step outside to discover the stunning large rear secluded garden. This private outdoor oasis is ideal for an fresco dining, gardening, or simply unwinding in a peaceful setting. Enjoy the convenience of being just a short walk from the train station and town centre, making this property a great choice for commuters and those who enjoy easy access to local amenities.Room sizes:Entrance HallwayKitchen / Breakfast Room: 14'8 x 12'1 (4.47m x 3.69m)Lounge: 21'6 x 12'0 (6.56m x 3.66m)Sitting Area: 18'8 x 11'6 (5.69m x 3.51m)Dining Room: 16'2 x 12'2 (4.93m x 3.71m)Bedroom 3: 11'5 x 9'6 (3.48m x 2.90m)Bedroom 4: 12'2 x
Nestled in a premium area on a no-through road, this beautifully presented, detached chalet bungalow offers a blend of style, space, and superb location.The heart of the home is the open-plan lounge/diner, which has been thoughtfully extended to create a spacious and versatile living area. This light-filled space is perfect for both relaxing with family and entertaining guests. Step outside to discover the stunning large rear secluded garden. This private outdoor oasis is ideal for an fresco dining, gardening, or simply unwinding in a peaceful setting. Enjoy the convenience of being just a short walk from the train station and town centre, making this property a great choice for commuters and those who enjoy easy access to local amenities.Room sizes:Entrance HallwayKitchen / Breakfast Room: 14'8 x 12'1 (4.47m x 3.69m)Lounge: 21'6 x 12'0 (6.56m x 3.66m)Sitting Area: 18'8 x 11'6 (5.69m x 3.51m)Dining Room: 16'2 x 12'2 (4.93m x 3.71m)Bedroom 3: 11'5 x 9'6 (3.48m x 2.90m)Bedroom 4: 12'2 x
£ 750,000