6,144 houses for sale in India Way W12 London

4 bed house for sale
2 pictures
House · for sale
£ 10,750,000
4 bed house for sale
India Way W12 London
· 4 Bedrooms · House
· Garden · Fireplace · Equipped kitchen · Patio · Powder room · Concierge
India Way W12 London · 4 Bedrooms · House · Garden · Fireplace · Equipped kitchen · Patio · Powder room · Concierge
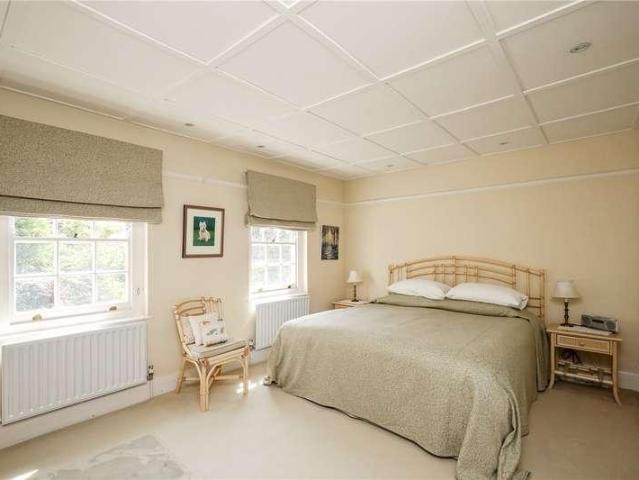
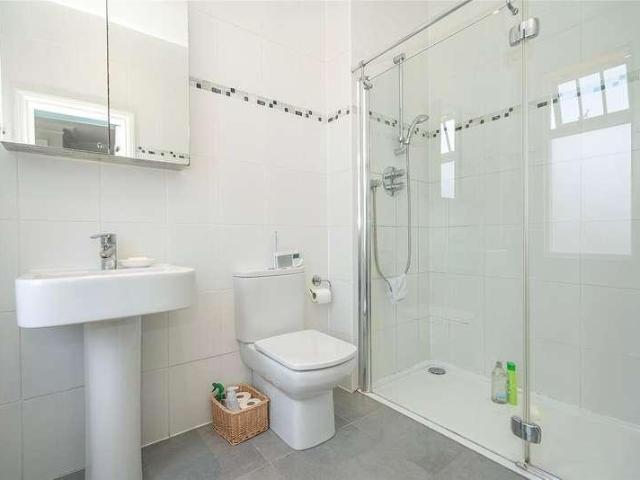
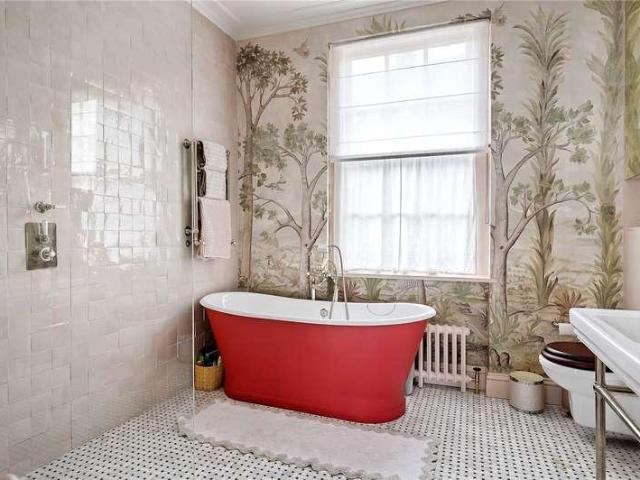
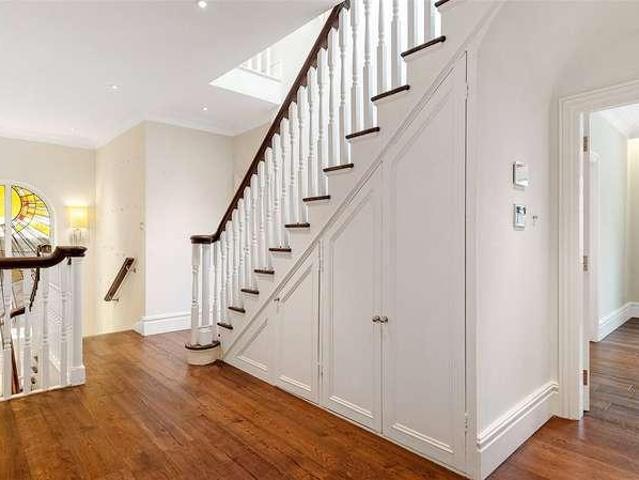
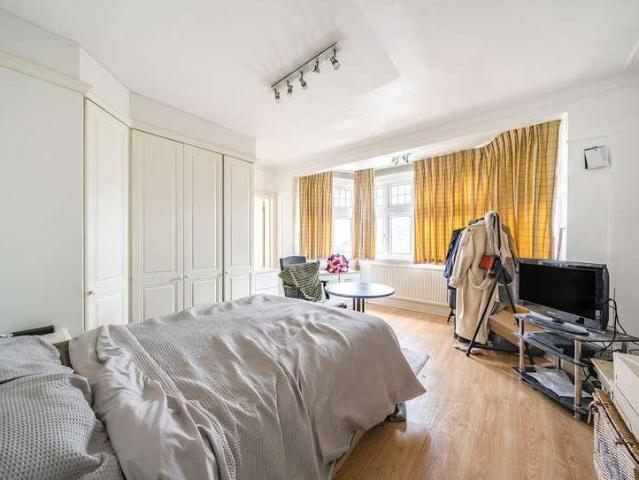
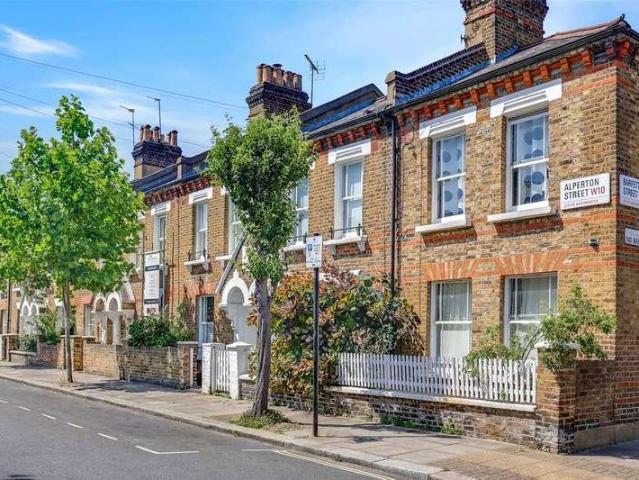
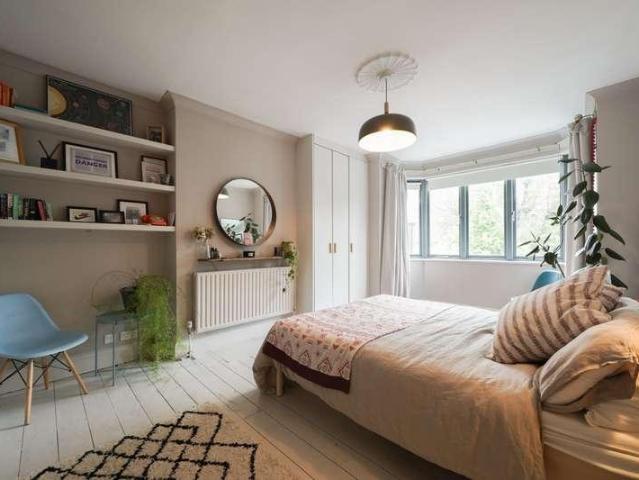
A substantial, five bedroom, four bathroom Grade II listed freehold house, located on a sought-after tree-lined street. Arranged over five floors and spanning approximately 4,051 square feet, this fabulous property benefits from a welcoming front garden and a wide entrance hall leading into a spacious dining room and a separate, fully fitted kitchen. There is also a study, cloakroom, and utility room, while the lower ground floor offers a self-contained apartment, a media room or fifth bedroom, and excellent storage throughout. The first floor is dedicated to an elegant double reception room featuring high ceilings, period detailing, wooden floors, a marble fireplace, and floor-to-ceiling windows. A principal bedroom occupies the entire second floor and includes an ensuite bathroom, with a further two bedrooms with ensuite bathrooms arranged over the third floor. The house occupies a prominent end-of-terrace position, enhanced by two private roof terraces, a rear courtyard patio, and a
£ 10,750,000
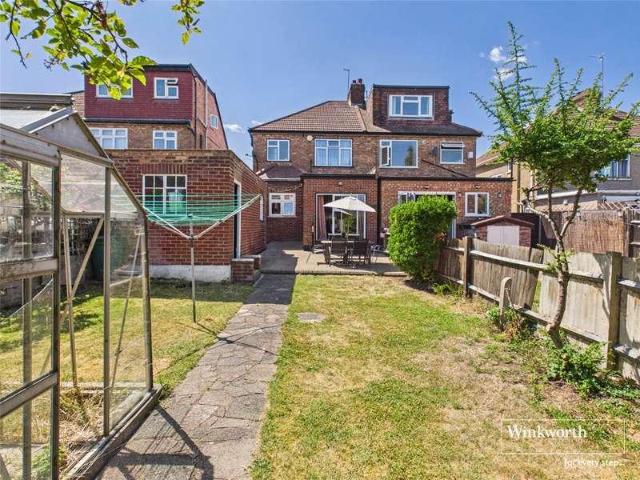
3 bed house for sale
2 pictures
House · for sale
£ 600,000
3 bed house for sale
India Way W12 London
· 3 Bedrooms · House
· Garden · Equipped kitchen · Parking · Concierge
India Way W12 London · 3 Bedrooms · House · Garden · Equipped kitchen · Parking · Concierge
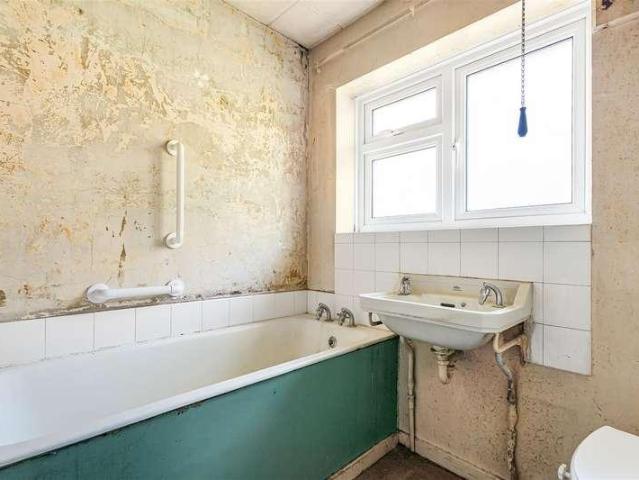
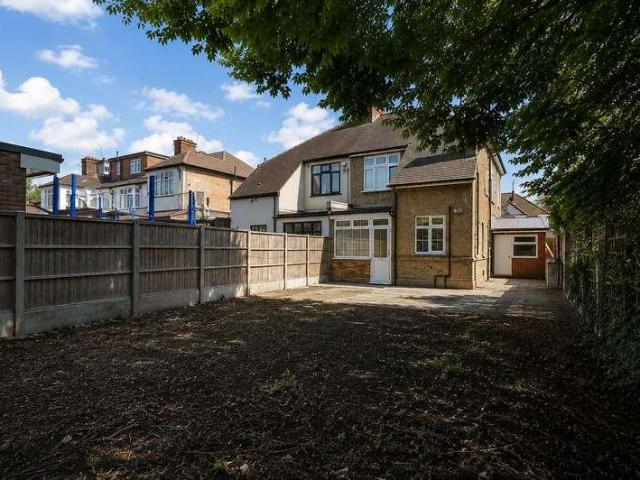
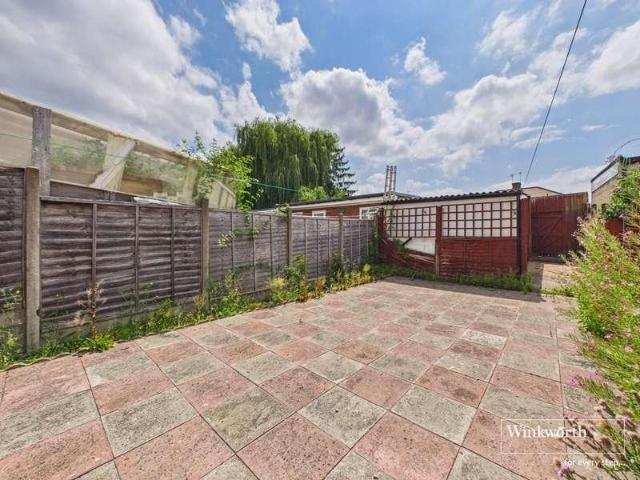
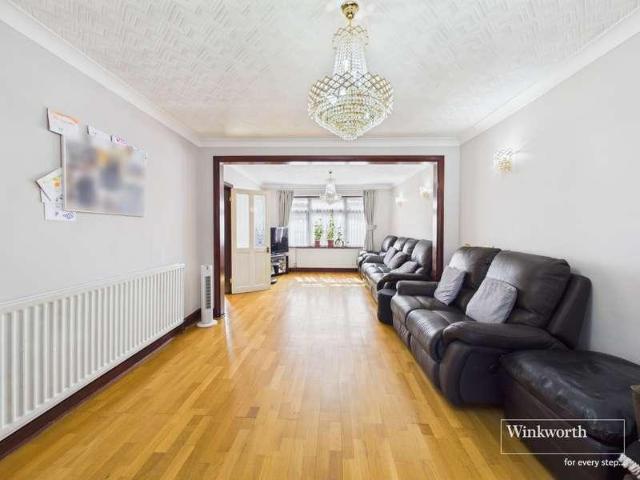
Situated in a well-connected location within easy reach of Edgware Road - Colindale, and Kingsbury, this three-bedroom semi-detached home offers excellent potential to create a superb family residence tailored to your own taste. The ground floor comprises a separate reception room as well as a spacious open-plan kitchen and dining area, and a convenient guest W/C. Upstairs, the first floor hosts three well-proportioned bedrooms, all served by a family bathroom with a separate W/C. Externally, the property benefits from a well sized rear garden along with a garage. To the front, there is off-street parking. Offering scope for modernisation further and extension (STPP) particularly into the loft, this is a fantastic opportunity to secure a home in a great location within the catchment area for regarded schools. Viewing is highly recommended
£ 600,000
3 bed house for sale
2 pictures
House · for sale
£ 600,000
New
3 bed house for sale
India Way W12 London
· 3 Bedrooms · House
· Garden · Equipped kitchen · Parking · Concierge
India Way W12 London · 3 Bedrooms · House · Garden · Equipped kitchen · Parking · Concierge
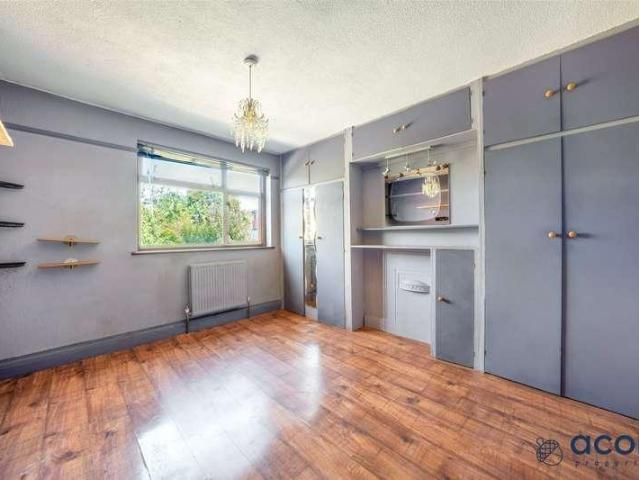
Acorn Properties are delighted to present this three-bedroom semi-detached family home, situated on the ever-popular Stag Lane in Kingsbury. Offering excellent potential for families, the property comprises two separate reception rooms, providing flexible living and dining space, together with a galley-style fitted kitchen overlooking the rear garden. To the first floor are two spacious double bedrooms, a good-sized single bedroom, and a family bathroom. Externally, the property benefits from a west-facing rear garden extending to approximately 72 ft, providing an excellent space for outdoor entertaining. To the front, there is off-street parking for two vehicles. Ideally positioned, the property is conveniently located close to a range of highly regarded local schools, making it an excellent choice for growing families. Residents will also enjoy easy access to a variety of supermarkets, shops, and everyday amenities. Excellent transport links are available via nearby bus routes and Ki
£ 600,000
2 bed house for sale
2 pictures
House · for sale
£ 575,000
2 bed house for sale
India Way W12 London
· 2 Bedrooms · House
· Garden · Equipped kitchen · Concierge
India Way W12 London · 2 Bedrooms · House · Garden · Equipped kitchen · Concierge
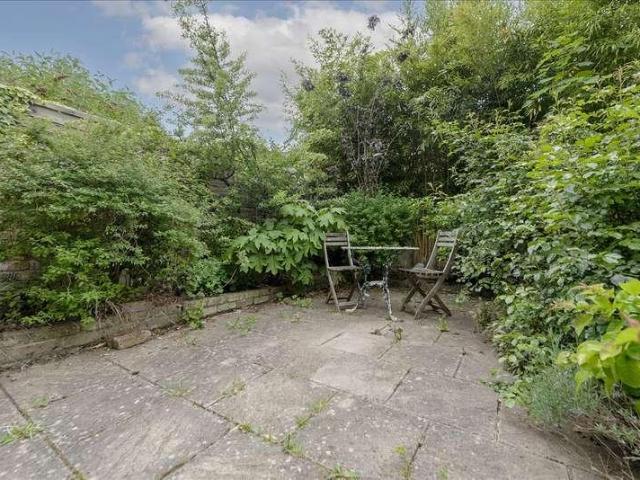
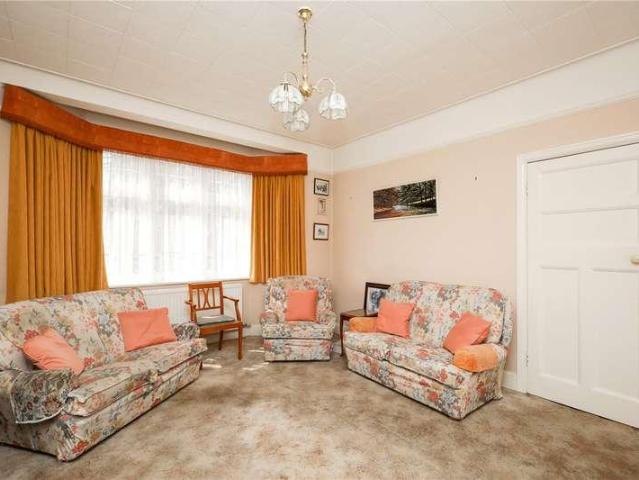
Situated within a quiet cul-de-sac just off East End Road is this two double bedroom terraced house, offering an excellent opportunity for those looking to create their ideal home. The property comprises an approx. 15ft reception room, separate kitchen, two double bedrooms and ample storage throughout. Further benefits include a front and and an approx. 77ft rear garden. The property offers a fantastic blank canvas for a purchaser to update and personalise to their own taste and requirements. Furthermore, the property is offered to the market chain free. Ideally positioned for the amenities of East End Road, with a selection of local shops, cafes and everyday conveniences close by. The property is also within easy reach of Archer Academy, making this an appealing choice for families, whilst transport links provide access to surrounding areas and Central London. To really appreciate the size, location and potential, an internal viewing is highly recommended through the vendors sole agen
£ 575,000
5 bed house for sale
2 pictures
House · for sale
£ 1,450,000
Updated
5 bed house for sale
India Way W12 London
· 5 Bedrooms · House
· Garden · Equipped kitchen · Concierge
India Way W12 London · 5 Bedrooms · House · Garden · Equipped kitchen · Concierge
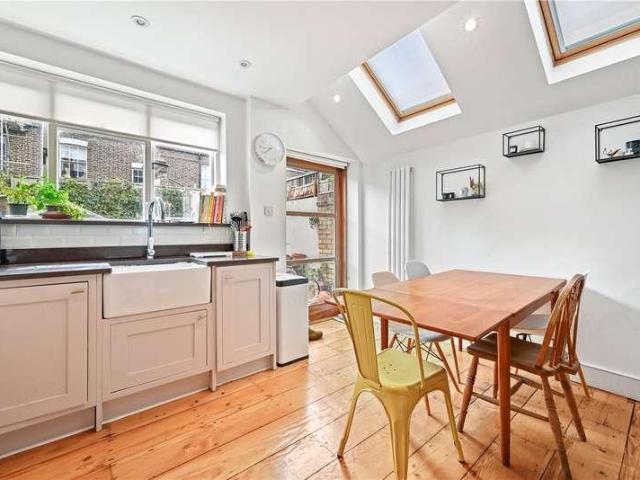
Greenside Road, W12 A mid terraced Victorian house which has been extended by the current owners to provide 1,990 square feet of flexible internal accommodation over four floors. The house provides the following accommodation: a spacious open plan kitchen / dining / reception room giving onto a mature west facing garden plus a utility room on the lower ground floor; a front reception room and double bedroom on the raised ground floor, four further bedrooms and two family bathrooms. Greenside Road is a well regarded residential street located a few minutes from Ravenscourt Park and with ease of access to Ravenscourt Park and Goldhawk Road underground stations (District, Piccadilly, Hammersmith & City, and Central lines) as well as the Goldhawk Road bus routes as well as shopping and leisure facilities at Westfield London including John Lewis, SoHo house private members club in the BBC development. Asking Price: ?1,450,000 Freehold Greenside Road, London W12 9JQ Spacious and light Victor
£ 1,450,000
4 bed house for sale
2 pictures
House · for sale
£ 1,100,000
4 bed house for sale
India Way W12 London
· 4 Bedrooms · House
· Garden
India Way W12 London · 4 Bedrooms · House · Garden
Period property currently configured as two flats being sold as a freehold house. Potential for four bedrooms, two bathrooms and large open plan living area overlooking a large garden. Situated on a popular tree-lined road in W12, Shepherds Bush, this desirable property is coming to the market chain-free. The house is less than 5 minute walk from the conservation area of Ravenscourt Park with it's varied amenities for both adults and children. The existing layout offers 1441 sq ft of living accommodation, including a lower ground floor self-contained one-bedroom flat and a self-contained two bedroom flat on the raised ground & first floor. The property also benefits from a private garden and the potential for extensions to the rear (STPP). With its period features and generous proportions, this attractive house presents an ideal opportunity for a family wishing to create an impressive home. Greenside Road, is a popular location within one of West Londons most vibrant and well-connected
£ 1,100,000
5 bed house for sale
2 pictures
House · for sale
£ 1,750,000
5 bed house for sale
India Way W12 London
· 5 Bedrooms · House
· Garden · Gym · Parking · Equipped kitchen · Concierge
India Way W12 London · 5 Bedrooms · House · Garden · Gym · Parking · Equipped kitchen · Concierge
A substantial five bedroom detached residence on Rathgar Avenue, W13, offering over 3,400 sq ft of well balanced accommodation and presented to the market chain free, which is increasingly rare for a home of this scale in this part of Ealing. The ground floor is arranged for both family living and entertaining, featuring a generous reception room, a formal dining room and a bright conservatory overlooking the garden. The kitchen is well proportioned and connects conveniently to a separate utility room, while a dedicated gym/office with a separate entrance adding further flexibility. The rear garden, measuring approximately 49 ft by 49 ft, provides a private and level outdoor space ideal for families and summer use. A a sizeable driveway to the front offering ample off street parking. Upstairs, the first floor hosts four well sized bedrooms, including a principal bedroom with excellent proportions. The second floor provides an additional bedroom and reception space, ideal as a guest sui
£ 1,750,000
5 bed house for sale
2 pictures
House · for sale
£ 1,475,000
New
5 bed house for sale
India Way W12 London
· 5 Bedrooms · House
· Garden · Fireplace · Equipped kitchen · Concierge
India Way W12 London · 5 Bedrooms · House · Garden · Fireplace · Equipped kitchen · Concierge
The Ground Floor features fabulous accommodation including a lovely front reception room with original fireplace and bay window, a 2nd reception room/TV room and a bright and open plan Kitchen/Diner with feature bay window and fantastic views over the garden. To complete the ground floor is the all-important WC and a very handy utility area too. The First floor provides Four Double Bedrooms with the main bedroom featuring built in wardrobes and its own en suite shower room. A modern family bathroom completes this floor. Heading upstairs the loft has been converted and extended to create an impressive bedroom suite. The main bedroom could easily be up here as there is a walk in dressing room and a large en suite bathroom. Plus, amazing verdant views over the garden. In addition, there is a huge walk-in loft area towards the front of the property which can be converted to provide more habitable space. The ground floor could also be extended at the rear creating an even larger Kitchen spa
£ 1,475,000
3 bed house for sale
2 pictures
House · for sale
£ 2,650,000
New
3 bed house for sale
India Way W12 London
· 3 Bedrooms · House
· Concierge
India Way W12 London · 3 Bedrooms · House · Concierge
Offering space, light and style is this exquisite three/four double bedroom Victorian Grade II Listed house in Barnsbury. Tastefully refurbished throughout to an impeccable standard, this magnificent home certainly sets the benchmark with an array of period features that have been restored back to their original grandeur. Located within the heart of Barnsbury Conservation Area, this handsome home comprises of an inviting hallway with great ceiling height, coving, corbels and a cast iron radiator. There is the original staircase with an elegant balustrade, along with beautiful black and white checkered tiled flooring. The hallway is beautifully lit from the stunning fanlights over the original front door. To the right of the property, there is a wonderful double reception room with a fabulous arched sash window, with great views onto the fine period homes found on Theberton Street. The rear reception room benefits from having tall French doors that lead onto the low maintenance South fa
£ 2,650,000
3 bed house for sale
2 pictures
House · for sale
£ 835,000
New
3 bed house for sale
India Way W12 London
· 3 Bedrooms · House
· Garden · Equipped kitchen · Parking
India Way W12 London · 3 Bedrooms · House · Garden · Equipped kitchen · Parking
Situated in a sought-after residential location, this spacious three-bedroom family home offers generous accommodation throughout and occupies an impressive plot with excellent outdoor space. The property features a bright and welcoming lounge, a separate family room, a fitted kitchen with dining area, and two bathrooms, providing flexible living arrangements ideal for modern family life. The first floor comprises three well-proportioned bedrooms and a contemporary family bathroom, while the ground floor benefits from additional living space and a convenient shower room. Externally, the property boasts a substantial rear garden, offering plenty of space for outdoor entertaining, family activities, or future landscaping opportunities. To the front, a private driveway provides off-street parking for two to three vehicles, complemented by a versatile garage that can be used for secure parking, storage, or as a workshop space. Conveniently positioned for commuters, the property enjoys easy
£ 835,000
6 bed house for sale
2 pictures
House · for sale
£ 10,250,000
6 bed house for sale
India Way W12 London
· 6 Bedrooms · House
· Garden · Parking
India Way W12 London · 6 Bedrooms · House · Garden · Parking
A rarely available detached low built (Freehold) house on 3 floors only presented in excellent decorative condition throughout. Situated in this extremely popular and beautiful tree lined road, the house features elegant and well-proportioned rooms throughout, benefits from a beautiful south facing rear garden in addition to a carriage driveway and off-street parking for several cars. The property is conveniently located within walking distance of St. John's Wood High Street (0.6 miles), St. John's Wood Underground Station (Jubilee Line - 0.5 miles) and The American School London (0.3 miles)
£ 10,250,000
3 bed house for sale
2 pictures
House · for sale
£ 550,000
New
3 bed house for sale
India Way W12 London
· 3 Bedrooms · House
· Garden · Equipped kitchen · Parking
India Way W12 London · 3 Bedrooms · House · Garden · Equipped kitchen · Parking
Situated on the popular Reynolds Drive in Edgware, this rear-extended three-bedroom mid-terrace home presents an excellent opportunity for buyers looking to modernise and create their ideal family home. The property offers a spacious through lounge, a fitted kitchen/ diner, three bedrooms (two doubles and one single), and a family bathroom. It also benefits from off-street parking via a private driveway, a private rear garden, and excellent scope for a loft extension(STPP). Ideally located close to highly regarded schools including Krishna Avanti Primary School and Canons High School, the property is also within easy reach of Edgware, Burnt Oak and Canons Park stations, with convenient access to the A41, M1 and M25. A fantastic home offering space, potential and an excellent location. An internal viewing is essential
£ 550,000
7 bed house for sale
2 pictures
House · for sale
£ 1,100,000
7 bed house for sale
India Way W12 London
· 7 Bedrooms · House
· Garden · Parking · Equipped kitchen
India Way W12 London · 7 Bedrooms · House · Garden · Parking · Equipped kitchen
An impressive and substantially extended six/seven-bedroom family home situated in a sought after highly desirable residential road just moments from the magnificent 80 acres of Gladstone Park. Presented in ready to move into condition, this spacious property additionally benefits from three bathrooms, off-street parking and a west-facing rear garden making it an ideal home for a large family.Ground floor granny annexe of bedroom and ensuite shower room/WC.Off street parking to front of property for 2 vehicles.The nearest Stations are Neasden or Dollis Hill (Jubilee Line) with local shops and bus services being within a few hundred yards at Neasden.Ground Floor: Storm Porch: Leading to: Entrance Hall: Two understairs cupboards. Through Lounge (front): 40?0? x 12?10 (12.16m x 3.92m). Double glazed bay window to front. Double glazed patio doors to rear garden. Extended Kitchen/Diner: 14?6? x 13?3? (4.41m x 4.03m). Tiled flooring. Fitted wall and base cabinets with tiled splashback. Large
£ 1,100,000
3 bed house for sale
2 pictures
House · for sale
£ 575,000
3 bed house for sale
India Way W12 London
· 3 Bedrooms · House
· Garden · Equipped kitchen
India Way W12 London · 3 Bedrooms · House · Garden · Equipped kitchen
This three-bedroom mid-terraced family home is perfect for families looking to plant their roots. The ground floor comprises a bright and spacious through lounge, a fully fitted kitchen with dedicated dining space, and a convenient W/C with a shower. Upstairs, there are two generous double bedrooms and a further single bedroom, all served by a family bathroom. Externally, the rear garden has been lovingly maintained over the years and offers a good-sized outdoor space, ideal for families to enjoy and entertain. Dawpool Road is a popular residential road, popular amongst families with hassle free access to the A406, schools, shops and transport links. Must be seen to be appreciated
£ 575,000
6 bed house for sale
2 pictures
House · for sale
£ 975,000
6 bed house for sale
India Way W12 London
· 6 Bedrooms · House
· Garden · Parking · Equipped kitchen · Patio · Concierge
India Way W12 London · 6 Bedrooms · House · Garden · Parking · Equipped kitchen · Patio · Concierge
Positioned within a Conservation Area known as the 'Barnhill' Estate, this imposing link detached residence provides substantial living space having been altered from its original design. The front garden benefits from its own driveway with off street parking facilities with the front door opening onto an entrance lobby area. A further door opens onto a dining room which presents versatility to be utilised as perhaps a home office or children's playroom. There are double doors from this area leading through to a rear reception room with bay windows and double glazed doors opening out to the property's patio. Also from the dining room there are two doors, one leading through to a rear aspect fitted kitchen supplying plenty of cupboard storage and work surfaces and the other door into a further bay-fronted reception room. From this room there is then access into a inner hallway area which gives entry into the ground floor shower room and the two ground floor bedrooms with the rear bedroo
£ 975,000
3 bed house for sale
2 pictures
House · for sale
£ 1,100,000
3 bed house for sale
India Way W12 London
· 3 Bedrooms · House
· Garden · Equipped kitchen · Concierge
India Way W12 London · 3 Bedrooms · House · Garden · Equipped kitchen · Concierge
Beautifully presented throughout, this charming Victorian cottage has been thoughtfully extended and upgraded to create a superb family home extending to approximately 1,162 sq ft. Blending period character with contemporary finishes, the property offers bright, well balanced accommodation arranged over three floors. The ground floor features an elegant front reception room with a log burning stove, a spacious dining room and a stunning extended kitchen complete with bespoke shaker cabinetry, a central island and integrated appliances. Bi folding doors and roof glazing fill the space with natural light and provide a seamless connection to the landscaped rear garden, creating the perfect setting for both everyday family life and entertaining. Upstairs, on the first floor buyers will find two generous double bedrooms and a beautifully appointed family bathroom with a freestanding bath, walk-in shower, and a separate WC. The converted loft provides an impressive additional room, currently
£ 1,100,000
3 bed house for sale
2 pictures
House · for sale
£ 1,175,000
3 bed house for sale
India Way W12 London
· 3 Bedrooms · House
· Garden · Equipped kitchen
India Way W12 London · 3 Bedrooms · House · Garden · Equipped kitchen
Nestled on the sought-after Nutbourne Street within the Queens Park Estate, this beautifully presented three-bedroom, two-bathroom railway workers cottage offers a perfect blend of period charm and contemporary living. Spanning 1,121 sq ft, the home has been thoughtfully re-imagined to create a bright and welcoming open-plan ground floor, seamlessly connecting the kitchen, dining and living areas, ideal for both everyday living and entertaining. The space is stylish yet homely, enhanced by an abundance of natural light and a number of preserved original features that pay homage to the propertys heritage. Upstairs, the generous principal bedroom sits at the front of the home and benefits from a modern en-suite shower room. Two further well-proportioned bedrooms are served by a beautifully finished family bathroom. The property is presented in excellent condition throughout, offering a turnkey opportunity for incoming buyers. To the rear, a lovely private garden provides a peaceful outdo
£ 1,175,000
5 bed house for sale
2 pictures
House · for sale
£ 1,495,000
5 bed house for sale
India Way W12 London
· 5 Bedrooms · House
· Garden · Fireplace · Parking · Equipped kitchen
India Way W12 London · 5 Bedrooms · House · Garden · Fireplace · Parking · Equipped kitchen
With spacious, light filled rooms arranged over three floors, this home features one of the most impressive south facing gardens on the road. The attractive frontage is well presented and offers off street parking for two cars. Entering via a very convenient porch area, decorative floor tiles line the hallway, while the woodwork and staircase are painted black, making a bold first impression. On the left-hand side, there is a sizeable office/playroom, and a high stained glass window floods the hallway with light. To the right-hand side, a sitting room with a fireplace and internal glazed double doors connects to the dining area, which flows through to the kitchen. From here, a smart laundry room with a guest WC offers much needed practical space, and from the dining area, bi-fold doors step out onto the sensational south facing garden. We have fondly named this house the SoHa Palm House due to the amazing towering palm tree in the garden. This breathtaking space transports you to anoth
£ 1,495,000
6 bed house for sale
2 pictures
House · for sale
£ 1,195,000
6 bed house for sale
India Way W12 London
· 6 Bedrooms · House
· Fireplace · Equipped kitchen · Concierge
India Way W12 London · 6 Bedrooms · House · Fireplace · Equipped kitchen · Concierge
We are delighted to offer this extremely original 5/6 bedroom semi-detached family home in this very desirable location, close to central Golders Green and Golders Hill Park. The property, which has been in the same family ownership for approximately 60 years has a great deal of charm, character features and massive potential for further enlargement (subject to obtaining planning consents). Built as original over 3 floors (ground, first and second) there are numerous, spacious bedrooms and well proportioned living accommodation. A feature of the house is a large entrance hallway with the living accommodation to the rear of the house lending itself to conversion into 1 extremely spacious and contemporary family space with a double sized living room/kitchen and diner plus a utility room. The original front reception room, complete with period inglenook fireplace and stained glass leaded windows, can if required be retained as a separate, more formal living space. On the 1st floor there a
£ 1,195,000
3 bed house for sale
2 pictures
House · for sale
£ 2,250,000
3 bed house for sale
India Way W12 London
· 3 Bedrooms · House
· Garden · Equipped kitchen · Parking · Concierge
India Way W12 London · 3 Bedrooms · House · Garden · Equipped kitchen · Parking · Concierge
A three bedroom terraced house with a good sized garage. This house, spanning four floors, is loosely configured as two maisonettes and now in need of refurbishment allowing any incoming purchaser the opportunity to create a home in their own style and taste (subject to planning permission). The current accommodation consists of an airy double reception room, dining room, further reception room/bedroom 3, two further bedrooms, two kitchens, two bathrooms, rear garden and separate garage. Cope Place is quietly situated just to the South of Kensington High Street with its many excellent shops, restaurants and transport facilities. The green open spaces of Holland Park are also within a few minutes walk
£ 2,250,000
3 bed house for sale
2 pictures
House · for sale
£ 515,000
3 bed house for sale
India Way W12 London
· 3 Bedrooms · House
· Garden · Parking
India Way W12 London · 3 Bedrooms · House · Garden · Parking
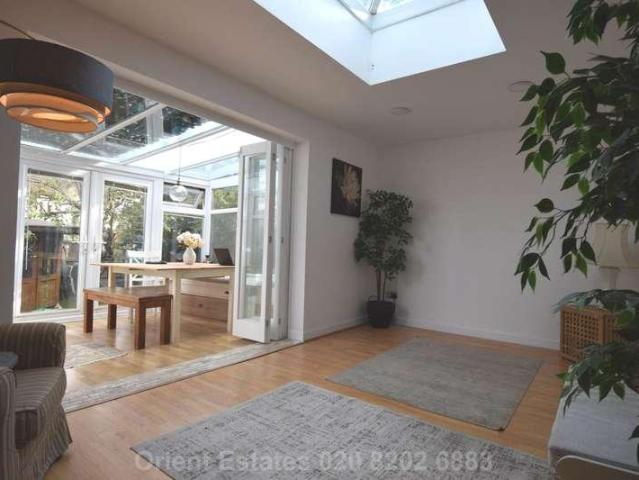
Spacious Three Bedroom Semi Detached House with Loft Extension Planning Permission Orient Estates are pleased to present this spacious and bright three bedroom semi-detached house, ideally suited to families and buyers looking for a property with excellent potential. The accommodation comprises three generous double bedrooms, including a principal bedroom with en-suite, together with a family bathroom. The property also benefits from a large conservatory, providing valuable additional living space. Externally, there is off street parking for two cars and a good sized, low maintenance rear garden. A major benefit is that planning permission has been granted for a loft extension, offering the potential to create additional accommodation and further enhance the property, subject to the approved plans and conditions. Key Features: Three double bedrooms Two bathrooms En-suite bedroom Large conservatory Off street parking for two cars Good sized low maintenance garden Planning permission gra
£ 515,000
4 bed house for sale
2 pictures
House · for sale
£ 1,750,000
4 bed house for sale
India Way W12 London
· 4 Bedrooms · House
· Garden · Equipped kitchen · Powder room · Concierge
India Way W12 London · 4 Bedrooms · House · Garden · Equipped kitchen · Powder room · Concierge
A light and spacious four-bedroom period family home offering an excellent balance of living and entertaining space, located on this prestigious residential road close to numerous amenities. The property comprises a large entrance hall, a 28 through reception room, a fully fitted kitchen, a breakfast room, a cloakroom, four double bedrooms, an office, two bathrooms, a private 35 south-facing landscaped garden and extensive eaves storage. There is potential to extend and remodel subject to the necessary consents. The house is ideally situated in this tree-lined residential road, just south of Chiswick High Road, offering close proximity to Turnham Green and Chiswick Park tube stations and the extensive range of shops, bars and restaurants on the High Road. Offered for sale with no onward chain
£ 1,750,000
2 bed house for sale
2 pictures
House · for sale
£ 799,950
2 bed house for sale
India Way W12 London
· 2 Bedrooms · House
· Equipped kitchen
India Way W12 London · 2 Bedrooms · House · Equipped kitchen
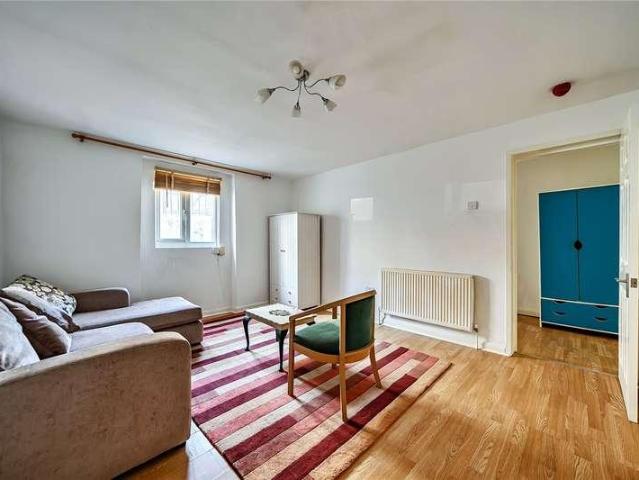
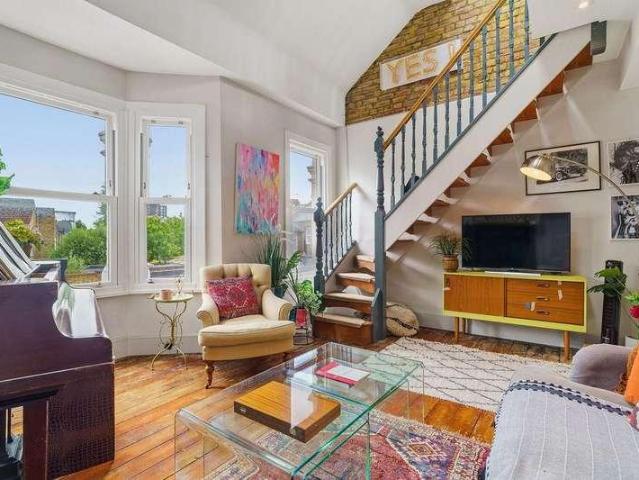
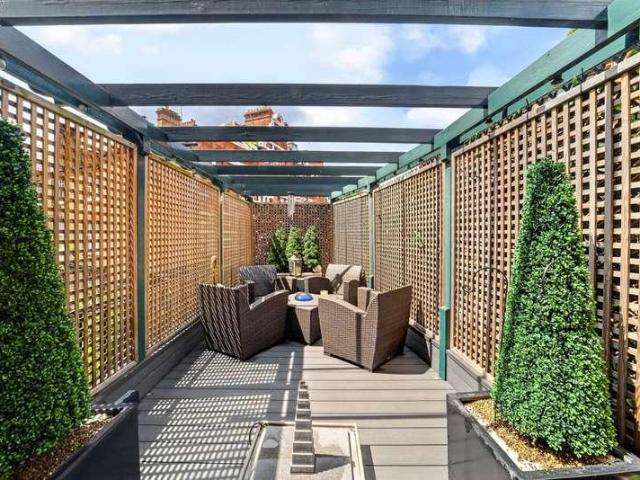
A beautifully presented split level apartment situated on a quiet street just moments from the River Thames in W6. Extending to approximately 900 sq. ft the property comprises two generous double bedrooms, both with en suite bathrooms, alongside a stunning double height mezzanine style living area and open plan kitchen. The current owner has extensively refurbished the apartment throughout since purchase, including obtaining permission to create an impressive private roof terrace. The property is offered with a long lease and no onward chain. Ideally located just a short distance from Hammersmith Station, with the River Walk quite literally on the doorstep, the setting offers an exceptionally peaceful feel for commuters while still providing convenient access into and out of Central London
£ 799,950
3 bed house for sale
2 pictures
House · for sale
£ 865,000
3 bed house for sale
India Way W12 London
· 3 Bedrooms · House
· Garden · Equipped kitchen · Parking · Concierge
India Way W12 London · 3 Bedrooms · House · Garden · Equipped kitchen · Parking · Concierge
Well-proportioned semi-detached family home which is offered to the market with no onward chain. The property provides 1,323 sq ft of internal accommodation and also holds potential for further extension subject to planning permission and relevant consents. The ground floor is comprised of two reception rooms, separate kitchen, bathroom, utility room and a toilet. Upstairs there are three bedrooms, bathroom and a separate toilet. In addition, the house further benefits from a private 42-foot rear garden and a garage accessible via shared driveway. Located on a quiet residential tree-lined street, the property is in close proximity to the numerous local amenities of Gunnersbury Lane as well as a variety of transport links including Acton Town underground station (just 0.2 miles away). The open green spaces of Gunnersbury Park are also close by
£ 865,000
4 bed house for sale
2 pictures
House · for sale
£ 630,000
4 bed house for sale
India Way W12 London
· 4 Bedrooms · House
· Garden · Gym · Parking · Concierge
India Way W12 London · 4 Bedrooms · House · Garden · Gym · Parking · Concierge
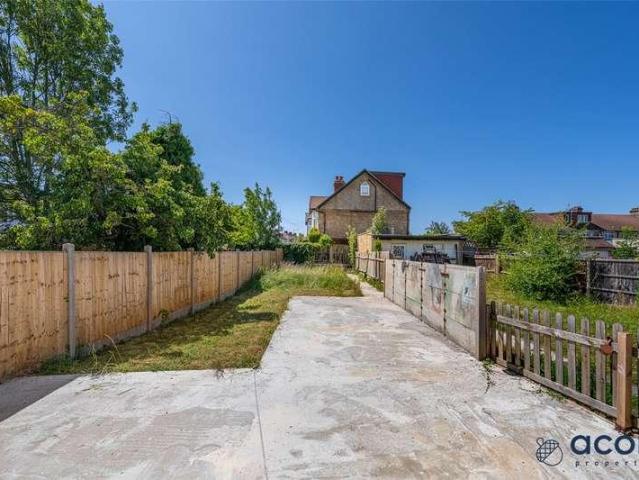
Acorn Properties are pleased to offer this extended four-bedroom family home situated on a quiet residential road in NW9. Whilst the property would benefit from modernisation and refurbishment throughout, it offers excellent potential to create a substantial family home. The accommodation comprises four bedrooms, three reception rooms, a breakfast room, utility room and three bathrooms. Further benefits include a garage via own driveway and a 75ft rear garden leading to a self-contained outbuilding with its own shower room and WC, ideal as a gym, studio or home office. Conveniently located close to highly regarded schools, local amenities and excellent transport links. Viewing highly recommended
£ 630,000

Get email alerts

Don't miss out: be the first to know about new properties

The alert was correctly created

On subscribing you accept the conditions of use and the privacy policy
Alert
Receive new ads in your inbox
Save this search
Receive alerts for new listings

We'll send you an email when we have new properties for: "Houses for sale in India Way W12 London"

The alert was correctly created

Westfield
Heathstan Road W12 London
Get email alerts and be the first to see new listings
Required field
On subscribing I accept the terms of the privacy policy
Perfect! You'll soon start receiving new listings via email
Alert
Receive an email when we have new ads for Houses for sale in India Way W12 London
Save this search
Filters

Bedrooms

Size (sq.ft)

sq.ft
sq.ft

Price

£
£

Property type

Bathrooms

Clear all filters
Receive notifications when new entries are published.