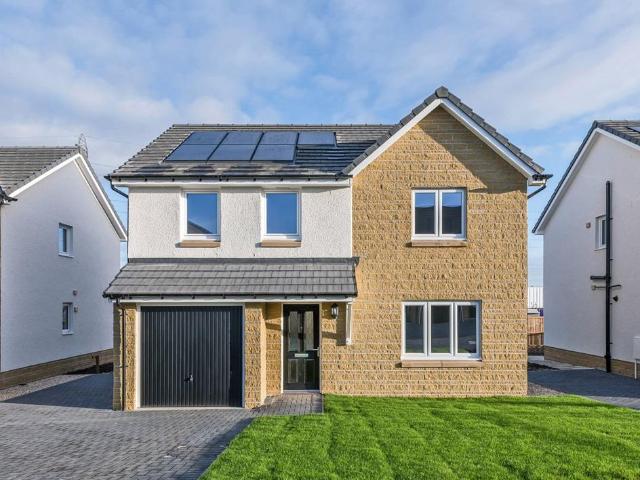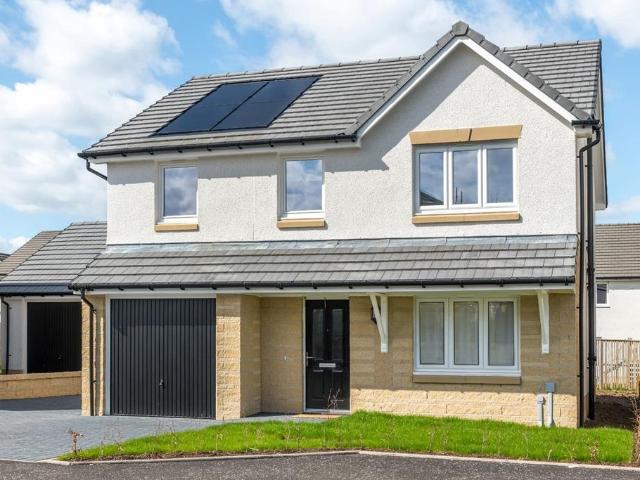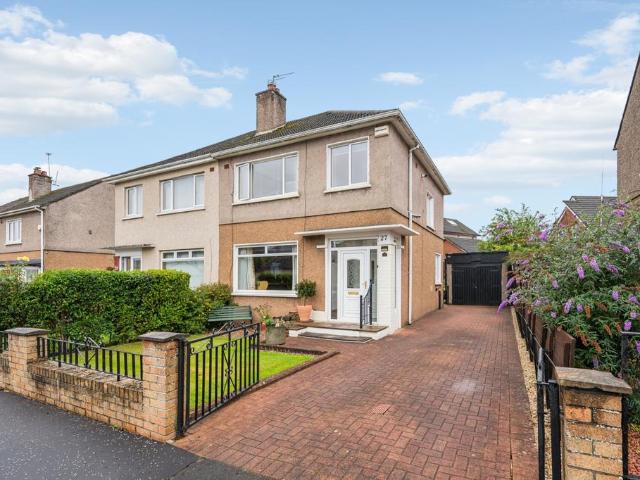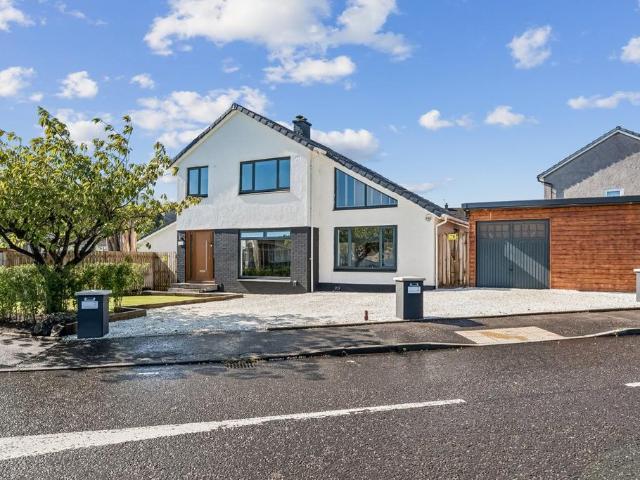
270 houses for sale in Ingleby Drive G31 Glasgow with 4 bedrooms

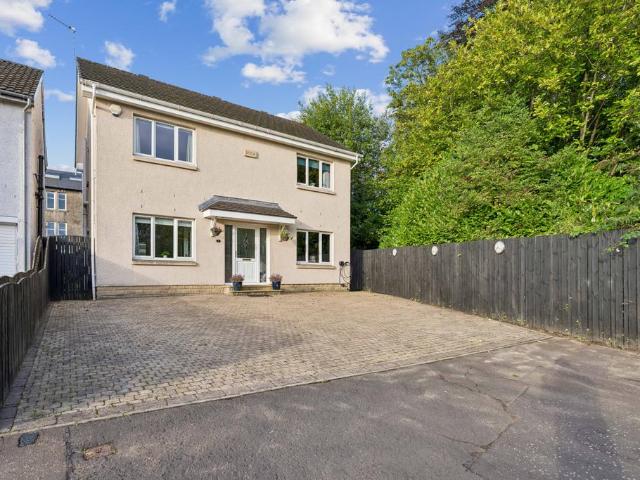
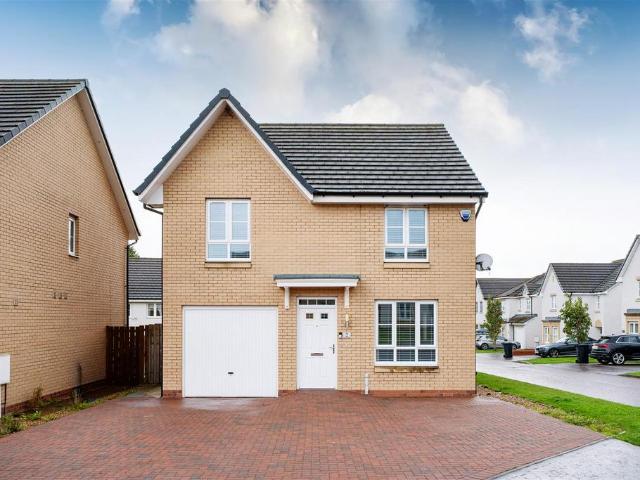
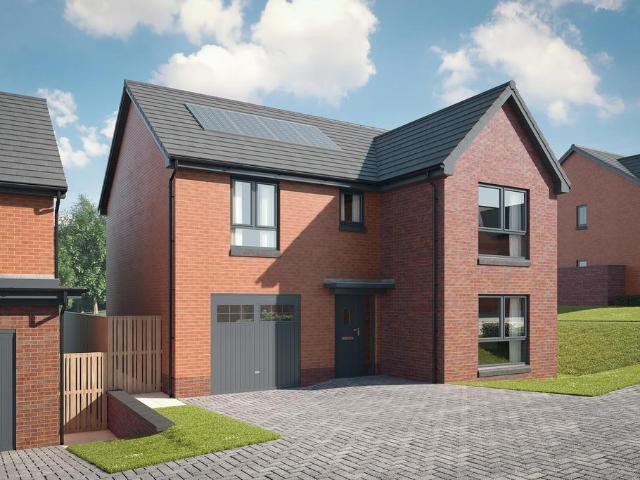
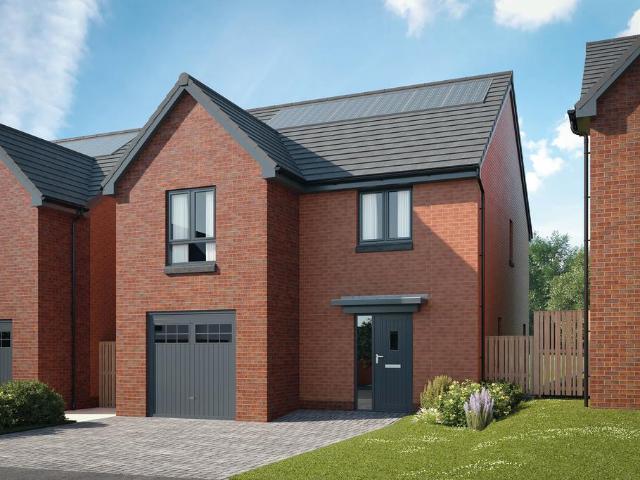
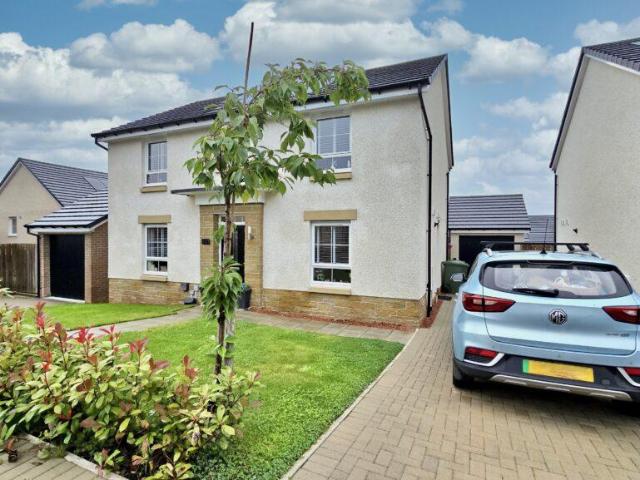
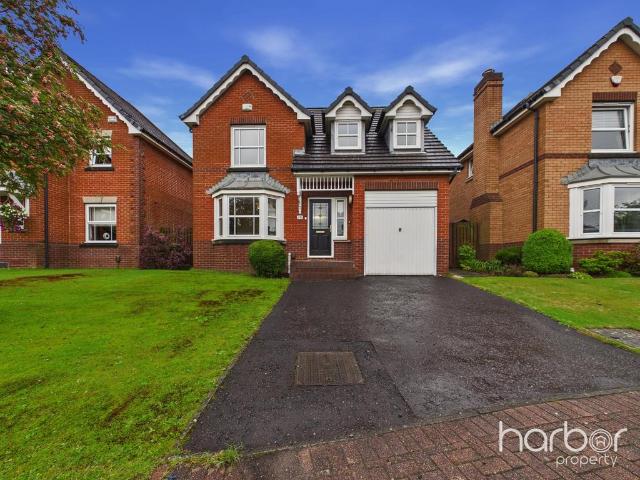
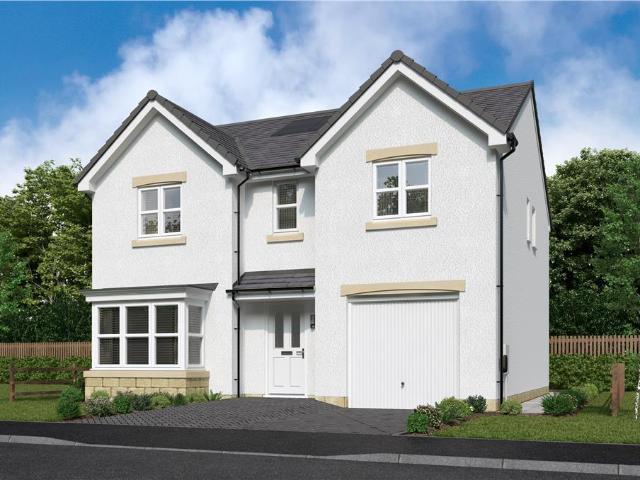
4 bedroom detached house for sale
View photo
House · for sale
£ 375,000
4 bedroom detached house for sale
Ingleby Drive G31 Glasgow
· 4 Bedrooms · 3 Baths · House
Ingleby Drive G31 Glasgow · 4 Bedrooms · 3 Baths · House
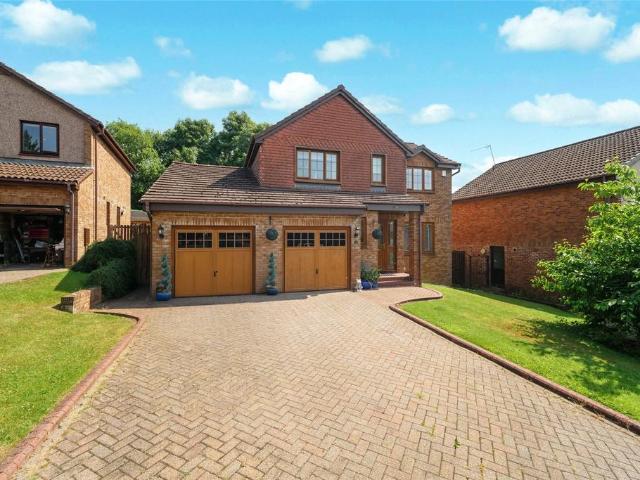
Occupying an enviable position within the peaceful and highly sought after Stewartfield neighbourhood, this impressive four bedroom, three bathroom detached home in McCallum Grove, East Kilbride offers an exceptional combination of spacious family living, modern convenience and an outstanding location. Beautifully suited to the demands of contemporary family life, the property provides generous and versatile accommodation designed for both everyday living and entertaining. Early viewing is highly recommended to fully appreciate the space, quality and lifestyle this exceptional home has to offer. * Contact our team today to arrange your viewing and take the next step towards making McCallum Grove your new home.A bright and welcoming interior creates an immediate sense of space and comfort, while the thoughtfully designed layout allows family life to flow effortlessly from room to room. The spacious living areas provide the perfect setting for relaxing with family or entertaining guests
£ 375,000
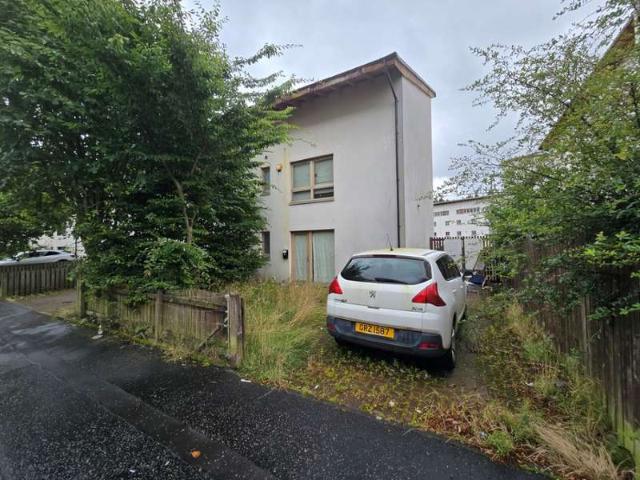
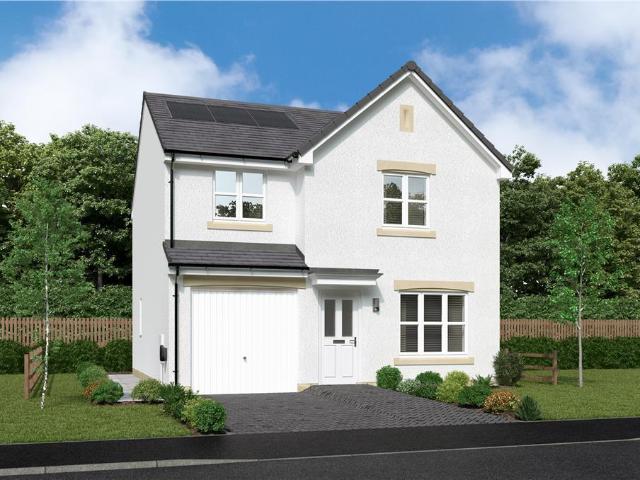
4 bedroom end of terrace house for sale
View photo
House · for sale
£ 300,000
4 bedroom end of terrace house for sale
Ingleby Drive G31 Glasgow
· 4 Bedrooms · 4 Baths · House
· Garden · Equipped kitchen · Concierge
Ingleby Drive G31 Glasgow · 4 Bedrooms · 4 Baths · House · Garden · Equipped kitchen · Concierge
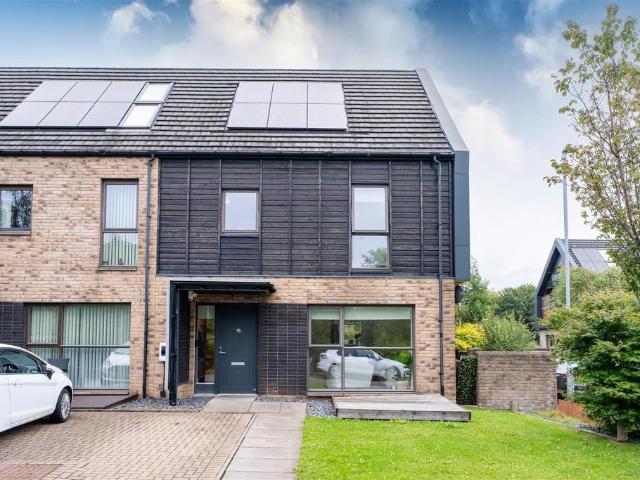
Set within the popular Athletes’ Village development on Auckland Wynd, Glasgow, this impressive four-bedroom end-terraced home offers spacious and versatile accommodation arranged over three floors. The property provides an excellent opportunity for families looking for a modern home with generous living space.The accommodation comprises four well-proportioned bedrooms, supported by four modern bathrooms, providing excellent convenience for family living and guests. The property also features a bright and comfortable reception room, creating a welcoming space for relaxing and entertaining.A modern fitted kitchen provides a practical and contemporary heart to the home, complemented by stylish modern bathrooms throughout. The three-storey layout offers flexibility and a good separation between living and sleeping accommodation, making the property particularly suitable for a growing family.Externally, the property benefits from a private garden, while its end-terraced position adds to it
£ 300,000
4 Bedroom End Of Terrace House
View photo
Terraced House · for sale
£ 195,000
4 Bedroom End Of Terrace House
Ingleby Drive G31 Glasgow
· 4 Bedrooms · Terraced House
· Garden · Equipped kitchen · Heating
Ingleby Drive G31 Glasgow · 4 Bedrooms · Terraced House · Garden · Equipped kitchen · Heating
For sale by auction on Wednesday, 28 October 2026 at 14:00 Venue: Live Stream We are delighted to present to auction this spacious four storey end-terraced family home in Langa Street, north Glasgow. Extending to approximately 146 sq, metres and over four levels, the accommodation comprises, on the entry level, generous lounge with patio doors to terrace and WC. The lower ground floor offers family room with kitchen, dining area, utility room, WC and doors to rear garden space. The first and second floors offer four bedrooms master ensuite and family bathroom. Additional features include gas central heating, double glazing and mono-blocked driveway. Some degree of upgrade and general repair is required which is reflected in the competitive guide price, and offers the opportunity to add value through works. On completion of essential works, rental investors could enjoy strong returns of 11% LHA at guide price, and the property is similarly ideal for those looking for a spacious family h
£ 195,000
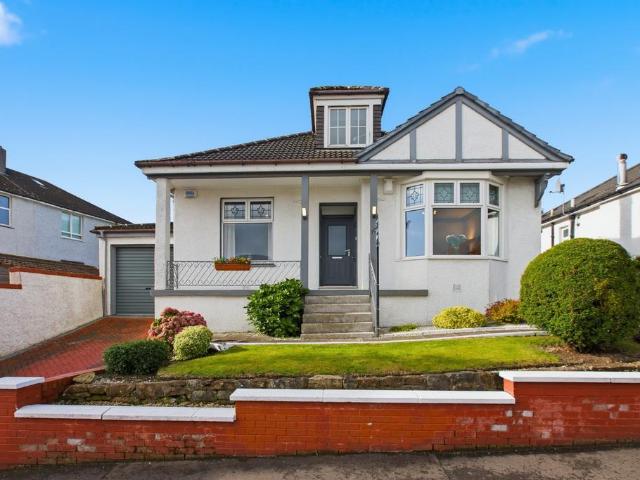
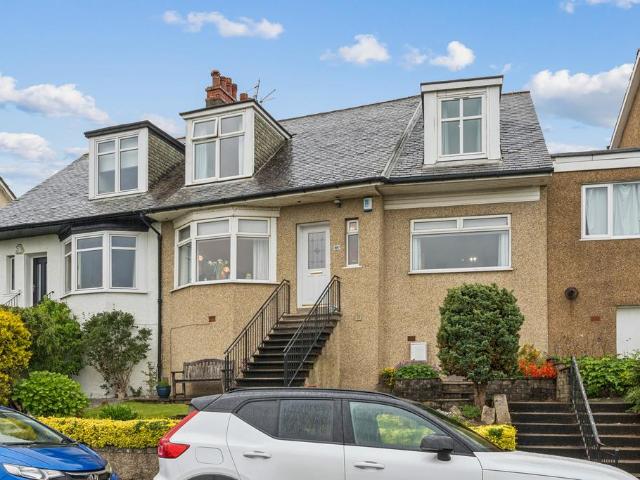
4 bedroom bungalow for sale
View photo
Bungalow · for sale
£ 450,000
4 bedroom bungalow for sale
Ingleby Drive G31 Glasgow
· 4 Bedrooms · 3 Baths · Bungalow
· Garden · Equipped kitchen · Concierge
Ingleby Drive G31 Glasgow · 4 Bedrooms · 3 Baths · Bungalow · Garden · Equipped kitchen · Concierge
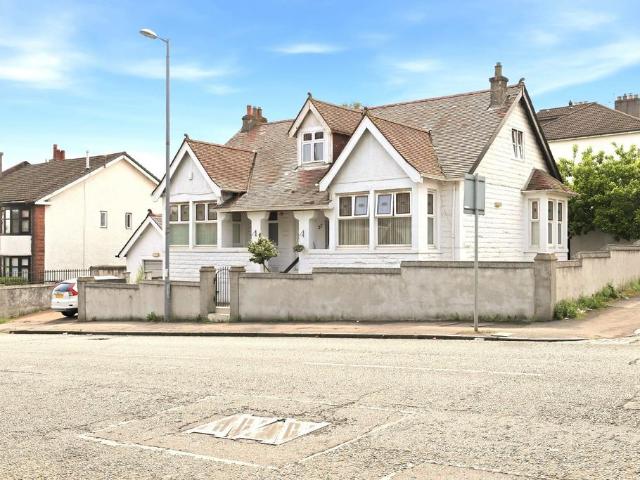
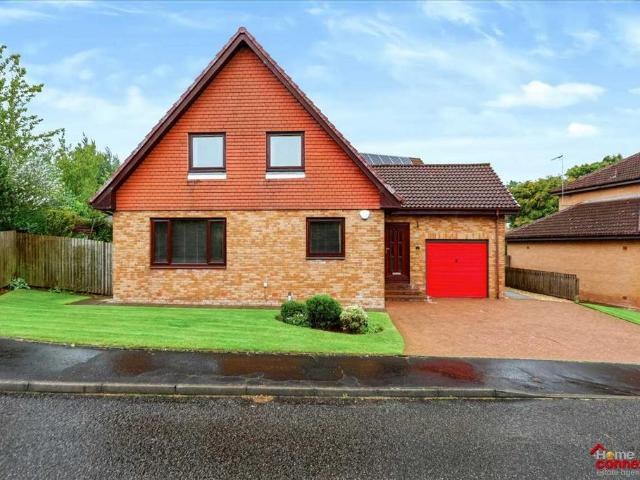
Seldom available, this beautifully extended 1930s detached, four bedroom bungalow, offering a truly fantastic family home, brimming with character and space. Extending to approximately 2,200 square feet, this home makes an impression from the moment you step inside. The reception hallway is bright and welcoming, setting the tone for what's to follow — its generous width is a feature in its own right, with a clear sightline straight through to the rear garden that adds a real sense of flow and light. The ground floor opens into a formal front-facing lounge, rich with charming original features including a wonderful bay window, a striking porthole window and an elegant curved alcove. To the rear, the impressive open-plan living and dining area is the true heart of the home, with two sets of French doors flooding the space with natural light — a fantastic setting for a family to gather. The dining area flows seamlessly into the sleek, modern kitchen, fitted with fully integrated appliance
£ 450,000
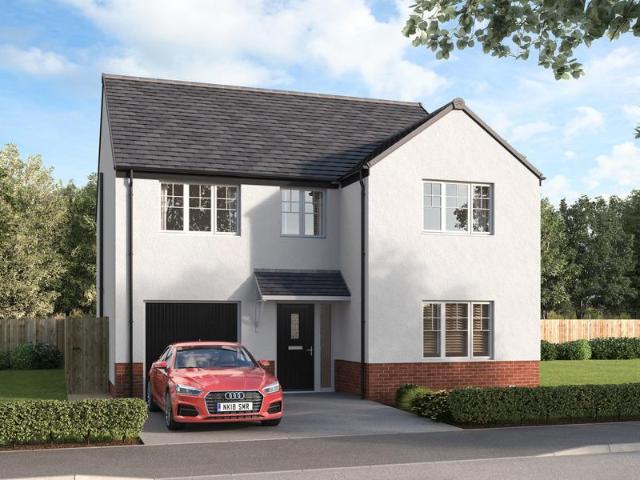
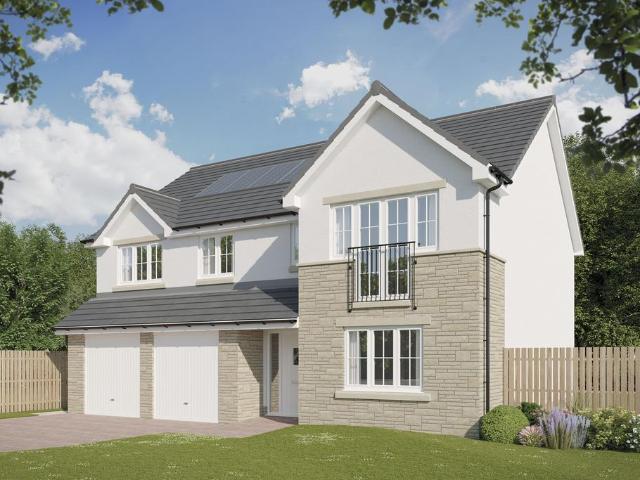
5 bedroom detached house for sale
View photo
House · for sale
£ 439,995
5 bedroom detached house for sale
Ingleby Drive G31 Glasgow
· 5 Bedrooms · House
· Garden · Equipped kitchen · Parking
Ingleby Drive G31 Glasgow · 5 Bedrooms · House · Garden · Equipped kitchen · Parking
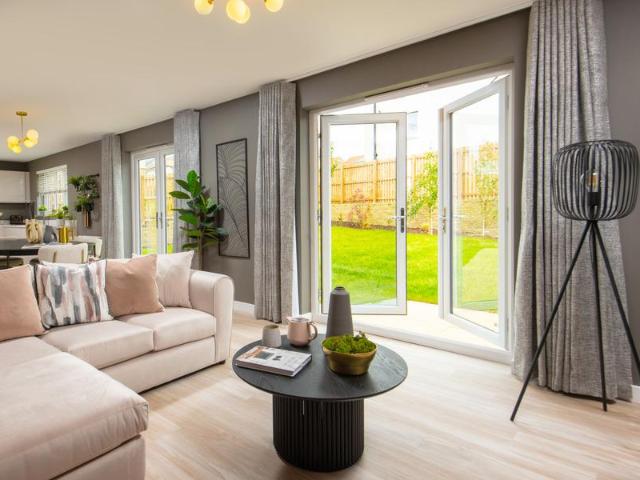
Discover the Stirling, a stunning 5 bedroom home. Ground Floor: Your new home welcomes you into a hallway that leads to a generous storage cupboard, a modern WC and a large separate lounge room. Enjoy the bright and light atmosphere of an open plan living space with two sets of French doors leading to the rear garden. The contemporary kitchen is available in a range of colours and finishes, and ample space for family dining and an additional relaxing space makes this home ideal for entertaining family and friends. The Stirling also features a dedicated utility room and an internal garage store space. First Floor: Upstairs you'll find a spacious landing with additional storage and access to five superb bedrooms. The primary suite offers ample space as well as a large en-suite with a bath, shower, WC, and wash basin. Two additional double bedrooms and two single bedrooms are all served by a stylish family bathroom with contemporary sanitaryware and tiling
£ 439,995
4 bedroom detached house for sale
View photo
House · for sale
£ 349,000
4 bedroom detached house for sale
Ingleby Drive G31 Glasgow
· 4 Bedrooms · 2 Baths · House
· Garden · Equipped kitchen
Ingleby Drive G31 Glasgow · 4 Bedrooms · 2 Baths · House · Garden · Equipped kitchen
Quietly nestled in a tranquil cul-de-sac in the ever-popular Newlands area, this superb four-bedroom detached villa presents a rare chance to secure a modern family home within one of Glasgow’s most established and desirable neighbourhoods.Built in 2004, the property offers versatile living across two well-proportioned levels, with six principal apartments, a bright conservatory, and an attractive South West-facing rear garden perfectly suited for relaxed family life and entertaining.The ground floor welcomes you with a spacious entrance hallway leading to a generous dual-aspect lounge and dining space, complete with a feature remote-controlled gas fire. A bright conservatory extends from the lounge, providing a seamless flow into the sunny rear garden. A front-facing TV/family room offers flexible additional living space, while a stylish WC and under-stair storage add everyday convenience. The modern kitchen is well equipped with integrated appliances, a feature breakfast bar, and dir
£ 349,000
4 bedroom detached house for sale
View photo
House · for sale
£ 290,000
4 bedroom detached house for sale
Ingleby Drive G31 Glasgow
· 4 Bedrooms · 3 Baths · House
· Garden · Equipped kitchen
Ingleby Drive G31 Glasgow · 4 Bedrooms · 3 Baths · House · Garden · Equipped kitchen
Nestled in the desirable Newton Farm Development, this stunning detached house on Clover Crescent, Cambuslang, offers a perfect blend of modern living and comfort. Built in 2019, this property boasts a generous 1,087 square feet of well-designed space, making it an ideal family home.As you enter, you are welcomed into a bright and airy lounge that features dual aspect windows, allowing natural light to flood the room. This inviting space is perfect for relaxation or entertaining guests. The heart of the home is the spacious kitchen/diner, which is equipped with contemporary fittings and includes patio doors that lead directly to the enclosed garden, creating a seamless indoor-outdoor living experience.The property comprises four well-proportioned bedrooms, providing ample space for family and guests. With three modern bathrooms, including en-suite facilities, convenience and privacy are assured for all residents. Situated on an enviable corner plot, this home benefits from a double dri
£ 290,000
4 bedroom semi detached house for sale
View photo
House · for sale
£ 455,000
4 bedroom semi detached house for sale
Ingleby Drive G31 Glasgow
· 4 Bedrooms · 2 Baths · House
· Equipped kitchen
Ingleby Drive G31 Glasgow · 4 Bedrooms · 2 Baths · House · Equipped kitchen
Council tax band: F3 Whitehill Avenue, Stepps, G33 6BLThis attractive and spacious four-bedroom family home is ideally suited to modern family living, offering generous and versatile accommodation arranged over two levels within this popular residential setting in Stepps.A particular feature of the property is the large, well-appointed kitchen, which benefits from a central island unit, American Fridge Freezer underfloor heating and provides an excellent hub for family life and entertaining. The kitchen flows seamlessly through to a spacious dining room, creating a wonderful open and sociable area for everyday family meals and entertaining guests. French doors lead from the kitchen to a decking area providing an outdoor living space.The property offers four well-proportioned bedrooms, comprising three double bedrooms and one single bedroom, providing excellent flexibility for families, guests or those requiring a home office or study. The upstairs accommodation is further complemented
£ 455,000
5 bedroom detached house for sale
View photo
House · for sale
£ 551,995
5 bedroom detached house for sale
Ingleby Drive G31 Glasgow
· 5 Bedrooms · House
· Garden · Parking · Equipped kitchen
Ingleby Drive G31 Glasgow · 5 Bedrooms · House · Garden · Parking · Equipped kitchen
Discover the Uphall a stunning 5 bedroom home. Ground Floor: Instantly feel at home as you step into a bright and spacious hallway leading to a generous lounge room. The hall also gives access to a useful storage space and a large WC with contemporary sanitaryware. At the back of your new home, you'll find a modern open plan living space featuring a stylish kitchen with integrated appliances, a bright and airy dining space and a family area perfect for relaxing. Two sets of French doors lead to the rear garden and a dedicated utility room gives access to the side of the house. Embrace the space and security of a double garage offering additional parking or flexible multi-use storage. First Floor: Climb the stairs and you're greeted by a spacious landing that features more flexible storage space. An extra-large primary bedroom boasts a stunning en-suite shower room and plenty of space for relaxing. Two large bedrooms share access to a Jack and Jill en-suite shower room with stylish tili
£ 551,995
5 bedroom terraced house for sale
View photo
House · for sale
£ 190,000
5 bedroom terraced house for sale
Ingleby Drive G31 Glasgow
· 5 Bedrooms · 2 Baths · House
· Garden · Equipped kitchen · Parking · Concierge · Heating
Ingleby Drive G31 Glasgow · 5 Bedrooms · 2 Baths · House · Garden · Equipped kitchen · Parking · Concierge · Heating
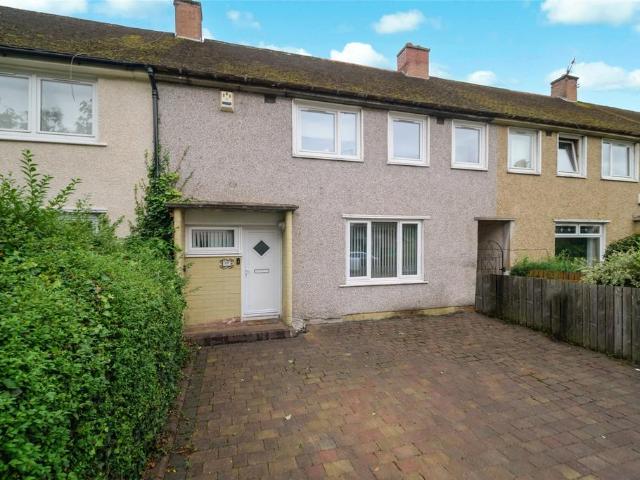
A truly deceiving and well-proportioned mid terraced villa that is set over three levels occupying a superb position, close to a wide range of excellent local amenities. The property comprises reception hallway giving access to all apartments incorporating large family lounge, modern grey gloss style fitted kitchen with a range of floor and wall mounted units. The rear garden is accessed via the kitchen via French doors. Completing the lower accommodation there is a shower room.The upstairs accommodation on the first floor offers four good sized double bedrooms and secondary staircase offers access to bedroom 5 with en suite shower room.The property is further complimented by gas central heating, double glazing, easily maintained garden to rear with timber decking formation and off-street parking facilities for two side by side carsArdnahoe Avenue is located within a popular district to the south of Glasgow and is conveniently placed for all amenities including schools at both primary
£ 190,000
5 bedroom bungalow for sale
View photo
Bungalow · for sale
£ 395,000
5 bedroom bungalow for sale
Ingleby Drive G31 Glasgow
· 5 Bedrooms · Bungalow
· Garden · Equipped kitchen · Parking · Heating
Ingleby Drive G31 Glasgow · 5 Bedrooms · Bungalow · Garden · Equipped kitchen · Parking · Heating
27 Berryknowes Road is a traditional detached villa occupying a prime location close to Paisley Road West. This is a substantial five bedroom home over 1950 square feet with a flexible layout suiting families. The property is positioned on a generous plot with mature gardens. The lower level extends from the entrance vestibule into the inner hallway. There is a spacious bay window living room and a rear facing dining room which leads into the kitchen which features gloss units and a range cooker with gas hob. A useful utility room is beside the kitchen. There are also three double bedrooms and a family bathroom on the ground floor.A generous landing upstairs gives access to a further two double bedrooms and a shower room.The property is double glazed and served by gas central heating.The enclosed back garden is an excellent size and mostly laid to lawn. There is a monobloc driveway and garage to the front.Berryknowes Road is located close to a variety of local amenities including Cardo
£ 395,000
4 bedroom detached house for sale
View photo
House · for sale
£ 386,500
4 bedroom detached house for sale
Ingleby Drive G31 Glasgow
· 4 Bedrooms · House
· Equipped kitchen
Ingleby Drive G31 Glasgow · 4 Bedrooms · House · Equipped kitchen
Plot 83 | The Geddes | Newton Farm Families and professional couples will love the light, airy feel of the four bedroom Geddes. A large kitchen diner is where everyone can gather for family meals. This impressive room runs the full width of the home and the patio doors create a bright indoor-outdoor feeling in this space. A well-proportioned living room at the front is ideal for chilled-out evenings on the sofa, then head upstairs for a good night’s sleep with four double bedrooms available. With an en suite to bedroom one and bedrooms two and three have a Jack and Jill en suite you’ll never have to queue for a shower in the morning. Tenure: Freehold Estate management fee: £458.09 Estate management company: TBC Council Tax Band: E EPC rating: TBC Warranty provider: NHBC Document signing fee: £120 First Time Buyer Stamp Duty Land: £11,400. Estimated amount may apply depending on buyer circumstances. Please check with your solicitor or current government guidance. Second Time Buyer Stamp
£ 386,500
4 bedroom detached house for sale
View photo
House · for sale
£ 377,000
4 bedroom detached house for sale
Ingleby Drive G31 Glasgow
· 4 Bedrooms · House
· Garden · Equipped kitchen · Patio
Ingleby Drive G31 Glasgow · 4 Bedrooms · House · Garden · Equipped kitchen · Patio
Plot 81 | The Fraser | Newton Farm From the generous hallway, the spacious lounge is an ideal space to chill out and with views to the front garden, you can keep an eye on the kids whilst they play with friends from the community. Head to the back of the home to find an impressive kitchen living space which stretches the full width of this home. This large, sociable kitchen with practical storage and dining area is a great spot to hang out or open the double doors for some alfresco dining on the patio. Want some private time? Four bedrooms, a family bathroom and en suite upstairs provide plenty of space for everyone to chill out comfortably. Tenure: Freehold Estate management fee: £458.09 Estate management company: TBC Council Tax Band: E EPC rating: TBC Warranty provider: NHBC Document signing fee: £120 First Time Buyer Stamp Duty Land: £10,450. Estimated amount may apply depending on buyer circumstances. Please check with your solicitor or current government guidance. Second Time Buy
£ 377,000
4 bedroom semi detached house for sale
View photo
House · for sale
£ 229,995
4 bedroom semi detached house for sale
Ingleby Drive G31 Glasgow
· 4 Bedrooms · 1 Bath · House
· Garden · Equipped kitchen · Parking · Heating
Ingleby Drive G31 Glasgow · 4 Bedrooms · 1 Bath · House · Garden · Equipped kitchen · Parking · Heating
Benefiting from a commanding position in the highly desirable Mount Vernon and presented in great order throughout, this professionally extended and rarely available four-bedroom semi-detached villa presents a wonderful purchase for a broad range of buyers.Entered via twin gates, the property enjoys manicured lawns and a pathway with a driveway large enough for multiple vehicles. The fully enclosed rear garden offers a mixture of lawn and monoblock, perfect for entertaining and also includes a garage, plus a small summerhouse for external storage. Further features include hardwood flooring, a large garage, gas central heating, double glazing and ample storage with a floored attic.The accommodation in full comprises: a warm and welcoming entrance with a cupboard under the stairs, a spacious front-facing lounge with a separate dining kitchen to the rear, with a range of base and wall-mounted units and space for appliances with access to the rear garden. The rear extension includes bedroo
£ 229,995
4 bedroom detached house for sale
View photo
House · for sale
£ 425,000
4 bedroom detached house for sale
Ingleby Drive G31 Glasgow
· 4 Bedrooms · 2 Baths · House
· Garden · Parking · Equipped kitchen
Ingleby Drive G31 Glasgow · 4 Bedrooms · 2 Baths · House · Garden · Parking · Equipped kitchen
Situated within a highly desirable residential pocket of Bearsden, this beautifully presented detached villa offers spacious and versatile family accommodation extending to approximately 1,500sq ft. The property is complemented by generous private gardens, ample off street parking and a detached garage. Thoughtfully arranged over two levels, the stylish accommodation has been designed with modern family living and entertaining in mind. The welcoming lounge with large picture window flows seamlessly into a stunning contemporary fitted kitchen, featuring a central island with gas hob and integrated appliances provides excellent storage and a stylish finish. The open plan arrangement continues into a dedicated dining area, creating an impressive sociable space for both everyday living and entertaining. The dining area features sliding doors out to the decking in the rear garden.A bright and appealing sun room enjoys views over the rear garden and provides direct access to the outdoor spac
£ 425,000
4 bedroom detached house for sale
View photo
House · for sale
£ 454,995
4 bedroom detached house for sale
Ingleby Drive G31 Glasgow
· 4 Bedrooms · House
· Garden · Equipped kitchen · Parking · Powder room
Ingleby Drive G31 Glasgow · 4 Bedrooms · House · Garden · Equipped kitchen · Parking · Powder room
Plot 123 (The Moray) - priced at £454,995 Choose a home that’s meant to be yours Ready to celebrate in style? Save thousands to spend however you choose on selected Bellway plots* – upgrades, deposit, Stamp Duty, the choice is entirely yours. *Available on selected plots only. Terms and conditions apply. For full T&Cs visit bellway.co.uk About the Home The Moray is a 4 bedroom 2 storey modern style family home. Upon entering this stunning home, the entrance hallway provides access to a front-facing living room, cloakroom with WC, and open-plan kitchen/dining area with french doors leading to the rear garden, plus access to the integral garage including utility area with sink facilities. Upstairs residents will find a four double bedrooms. The master bedroom benefits from an en-suite shower room and fitted wardrobe. Bedrooms 2, 3 and 4 are served by an additional family bathroom. Additional information Estate Management Charge: £202.00Total internal floor area: 1240 sq ftAnnual service
£ 454,995
4 bedroom detached house for sale
View photo
House · for sale
£ 399,995
4 bedroom detached house for sale
Ingleby Drive G31 Glasgow
· 4 Bedrooms · House
· Garden · Equipped kitchen · Powder room
Ingleby Drive G31 Glasgow · 4 Bedrooms · House · Garden · Equipped kitchen · Powder room
Plot 122 (The Sherwood) - priced at £399,995 Choose a home that’s meant to be yours Ready to celebrate in style? Save thousands to spend however you choose on selected Bellway plots* – upgrades, deposit, Stamp Duty, the choice is entirely yours. *Available on selected plots only. Terms and conditions apply. For full T&Cs visit bellway.co.uk About the Home The Sherwood is a 4 bedroom 2 storey modern style family home. Upon entering this stunning home, the entrance hallway provides access to the generous open-plan living/kitchen/dining area to the rear of the property. French doors provide access to the rear garden, whilst various storage spaces and ground floor cloakroom complete the bottom floor. Upstairs residents will find four double bedrooms. The master bedroom benefits from an en-suite shower room and fitted wardrobe. Bedrooms 2, 3 and 4 are served by an additional family bathroom. Additional information Estate Management Charge: £202.00Total internal floor area: 1100 sq ftAnnual
£ 399,995
4 bedroom detached house for sale
View photo
House · for sale
£ 395,000
4 bedroom detached house for sale
Ingleby Drive G31 Glasgow
· 4 Bedrooms · 3 Baths · House
· Garden · Equipped kitchen · Parking
Ingleby Drive G31 Glasgow · 4 Bedrooms · 3 Baths · House · Garden · Equipped kitchen · Parking
Enjoying a lovely cul-de-sac position within the highly regarded Wallacefields development in Robroyston, and conveniently close to a local play park, this impressive four-bedroom detached villa offers stylish, contemporary family living with flexible ground-floor accommodation, a generous open-plan kitchen and dining area, private rear gardens, driveway parking, and an efficient EER Band B rating.Presented in excellent decorative order throughout, the property features quality flooring, modern finishes, and a thoughtfully arranged layout designed for family life, home working, and entertaining. The welcoming central hallway gives access to a front-facing lounge, a ground-floor WC, and a versatile bay-fronted room currently used as a playroom, which could equally serve as a home office or additional bedroom.To the rear, the contemporary family dining kitchen forms the heart of the home, offering an extensive range of wall and base-mounted units, integrated appliances, ample space for c
£ 395,000
4 bedroom detached house for sale
View photo
House · for sale
£ 345,000
4 bedroom detached house for sale
Ingleby Drive G31 Glasgow
· 4 Bedrooms · 3 Baths · House
· Garden · Equipped kitchen
Ingleby Drive G31 Glasgow · 4 Bedrooms · 3 Baths · House · Garden · Equipped kitchen
Offering generous and well-proportioned accommodation throughout, this modern 4-bedroom detached home on Barrachnie Place is presented in true walk-in condition and is situated within one of Garrowhill's most sought-after residential pockets.Upon entering, you are welcomed by a bright and spacious hallway, creating an inviting first impression and providing access to the principal living areas.The front-facing lounge is bright and spacious, benefiting from plenty of natural light and providing a comfortable setting for relaxing and everyday living. The lounge flows through to a separate dining room, with patio doors leading directly out to the rear garden. This creates a lovely connection between the indoor and outdoor spaces and works particularly well for family life and entertaining.To the rear, the separate fitted kitchen has been finished to a high standard and offers a practical layout with excellent storage and worktop space, making it ideal for everyday cooking and dining.Off t
£ 345,000
4 bedroom detached house for sale
View photo
House · for sale
£ 424,000
4 bedroom detached house for sale
Ingleby Drive G31 Glasgow
· 4 Bedrooms · House
· Equipped kitchen
Ingleby Drive G31 Glasgow · 4 Bedrooms · House · Equipped kitchen
The bright bay window in the lounge and the light stimulating kitchen and dining room reflect the unmistakable quality found throughout this impressive home. The bathroom features a separate shower, two of the four bedrooms are en-suite and one includes a walk-through dressing area.Plot 166Tenure: FreeholdLength of lease: N/AAnnual ground rent amount (£): N/AGround rent review period (year/month): N/AAnnual service charge amount (£): 174.45Service charge review period (year/month): YearlyCouncil tax band (England, Wales and Scotland): TBCReservation fee (£): 500For more information about the optional extras available in our new homes, please visit the Miller Homes website.Plot 173Tenure: FreeholdLength of lease: N/AAnnual ground rent amount (£): N/AGround rent review period (year/month): N/AAnnual service charge amount (£): 174.45Service charge review period (year/month): YearlyCouncil tax band (England, Wales and Scotland): TBCReservation fee (£): 500For more information about the opt
£ 424,000
4 bedroom detached house for sale
View photo
House · for sale
£ 353,000
4 bedroom detached house for sale
Ingleby Drive G31 Glasgow
· 4 Bedrooms · House
· Equipped kitchen
Ingleby Drive G31 Glasgow · 4 Bedrooms · House · Equipped kitchen
With a separate laundry to prevent household management from encroaching on the social space, and french doors adding a bright focal point, the kitchen provides a natural hub for everyday family life. With four bedrooms, one of them en-suite, there's always an opportunity to find peaceful seclusion.Plot 108Tenure: FreeholdLength of lease: N/AAnnual ground rent amount (£): N/AGround rent review period (year/month): N/AAnnual service charge amount (£): 174.45Service charge review period (year/month): YearlyCouncil tax band (England, Wales and Scotland): FReservation fee (£): 500For more information about the optional extras available in our new homes, please visit the Miller Homes website.Plot 114Tenure: FreeholdLength of lease: N/AAnnual ground rent amount (£): N/AGround rent review period (year/month): N/AAnnual service charge amount (£): 174.45Service charge review period (year/month): YearlyCouncil tax band (England, Wales and Scotland): FReservation fee (£): 500For more information
£ 353,000
4 bedroom house for sale
View photo
House · for sale
£ 339,000
4 bedroom house for sale
Ingleby Drive G31 Glasgow
· 4 Bedrooms · 2 Baths · House
Ingleby Drive G31 Glasgow · 4 Bedrooms · 2 Baths · House
Set within a generous plot on a sought-after Kelvindale address, this substantial family home, originally constructed as a semi-detached property and now attached on both sides, offers exceptionally spacious and versatile accommodation comprising three public rooms, three bedrooms and extensive storage throughout. Kelvindale is an extremely desirable residential pocket, located approximately 1.5 miles from Byres Road. This location provides quick, easy access to a broad spectrum of amenities including a diverse selection of restaurants, bars, coffee shops and boutiques which will cater for most requirements. Kelvindale has highly regarded local primary and secondary schools which are both within walking distance of the home for sale. Manchester Drive is also well-placed for gaining quick, easy access to Great Western Road, which leads towards the M8 motorway - making this an ideal location for anyone who requires to commute throughout West Central Scotland for business. The rear entran
£ 339,000
5 bedroom detached house for sale
View photo
House · for sale
£ 514,995
5 bedroom detached house for sale
Ingleby Drive G31 Glasgow
· 5 Bedrooms · House
· Garden · Parking · Balcony · Equipped kitchen · Powder room
Ingleby Drive G31 Glasgow · 5 Bedrooms · House · Garden · Parking · Balcony · Equipped kitchen · Powder room
Plot 218 (The Sunningdale) - priced at £514,995 About the Home The Sunningdale is a prestigious 5-bedroom family home, which benefits from generous, open-plan living accommodation. Downstairs, the spacious kitchen, dining and family area features French doors that opens on to the rear garden. A utility room lies off the kitchen and gives access to the cloakroom. The living room overlooks the front garden and along with the integral double garage, completes the ground floor. Upstairs, bedroom 1 boasts a Juliet balcony, a fitted wardrobe and an en suite with shower enclosure. Bedroom 2 also has an en suite shower room, while the remaining bedrooms share the family bathroom. All bathrooms are furnished with Roca sanitaryware, Bristan brassware and tiling to the walls. Additional information Estate Management Charge: £173.00Total internal floor area: 1793 sq ftAnnual service charge: NoneCouncil tax band: FTenure: FreeholdPredicted EPC rating: BPredicted completion window: Spring 2027 The a
£ 514,995
4 bedroom detached house for sale
View photo
House · for sale
£ 390,000
4 bedroom detached house for sale
Ingleby Drive G31 Glasgow
· 4 Bedrooms · 3 Baths · House
· Garden · Parking · Equipped kitchen
Ingleby Drive G31 Glasgow · 4 Bedrooms · 3 Baths · House · Garden · Parking · Equipped kitchen
Nestled within a prime cul-de-sac setting in the highly sought-after Stewartfield area of East Kilbride, this impressive four-bedroom detached villa offers an exceptional family home with generous living space, a private rear garden, double garage, and extensive off-street parking for multiple vehicles. The accommodation begins with a welcoming entrance vestibule leading into a fantastic dual-aspect lounge, flooded with natural light and featuring French doors opening directly onto the rear garden. There is also a stylish downstairs WC, a cosy TV snug providing an ideal additional family living space, and a recently fitted contemporary open-plan kitchen and dining area, perfectly designed for modern family living and entertaining. The kitchen further benefits from access to the private garden and is complemented by a practical utility room. Upstairs, the property offers four well-proportioned bedrooms, including an attractive principal bedroom with en-suite shower room, whilst a modern
£ 390,000
7 bedroom house for sale
View photo
House · for sale
£ 699,000
7 bedroom house for sale
Ingleby Drive G31 Glasgow
· 7 Bedrooms · 4 Baths · House
· Garden · Fireplace · Heating
Ingleby Drive G31 Glasgow · 7 Bedrooms · 4 Baths · House · Garden · Fireplace · Heating
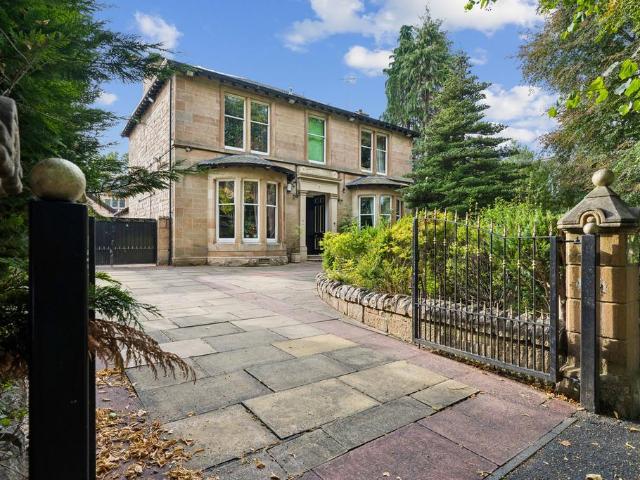
Kilbrydon House is an exceptional traditional Victorian sandstone detached villa of impressive architectural scale, substantial proportions and considerable character. Occupying a peaceful position within a quiet cul de sac in the heart of highly regarded Dumbreck, this magnificent family home extends to approximately 4,112 sq. ft. or 382 sq. m. and offers exceptionally flexible accommodation arranged over three principal levels.Set within generous private garden grounds, the property combines the elegance and craftsmanship of its Victorian origins with the space, versatility and convenience required for modern family living.A wealth of original features has been retained throughout, including intricate ceiling plasterwork, ornate timber detailing, stained glass, cornicing, original marble and slate fireplaces, sash windows and exposed timber flooring. These are complemented by double glazing, gas central heating and high quality floor coverings.The ground floor opens through a traditi
£ 699,000

Get email alerts

Don't miss out: be the first to know about new properties

The alert was correctly created

On subscribing you accept the conditions of use and the privacy policy
Alert
Receive new ads in your inbox
Save this search
Receive alerts for new listings

We'll send you an email when we have new properties for: "Houses for sale in Ingleby Drive G31 Glasgow with 4 bedrooms"

The alert was correctly created

Get email alerts and be the first to see new listings
Required field
On subscribing I accept the terms of the privacy policy
Perfect! You'll soon start receiving new listings via email
Alert
Receive an email when we have new ads for Houses for sale in Ingleby Drive G31 Glasgow with 4 bedrooms
Save this search
Filters

Bedrooms

Size (sq.ft)

sq.ft
sq.ft

Price

£
£

Property type

Bathrooms

Clear all filters
Receive notifications when new entries are published.